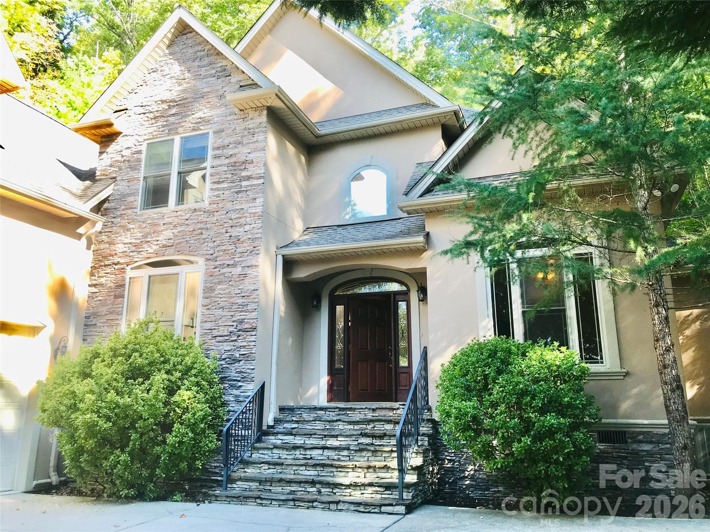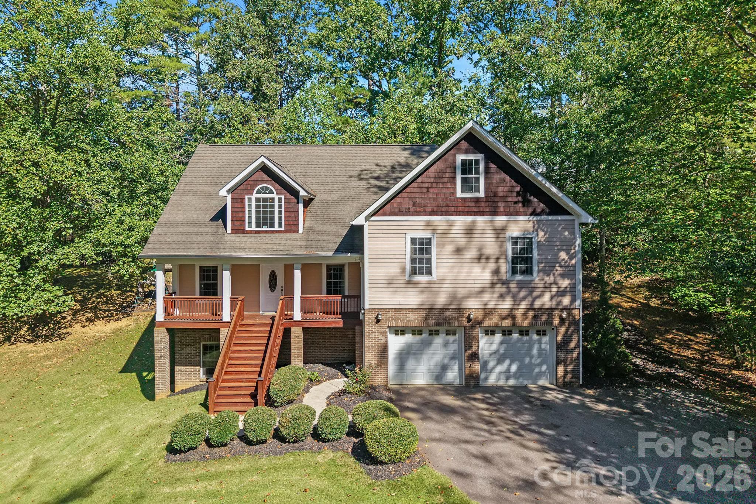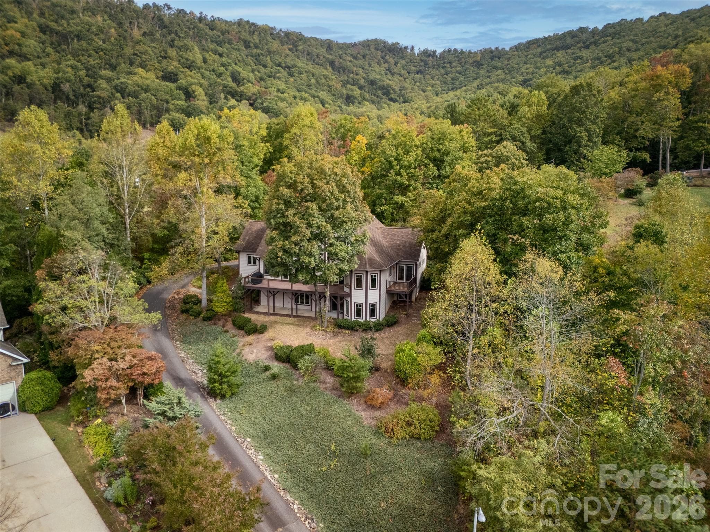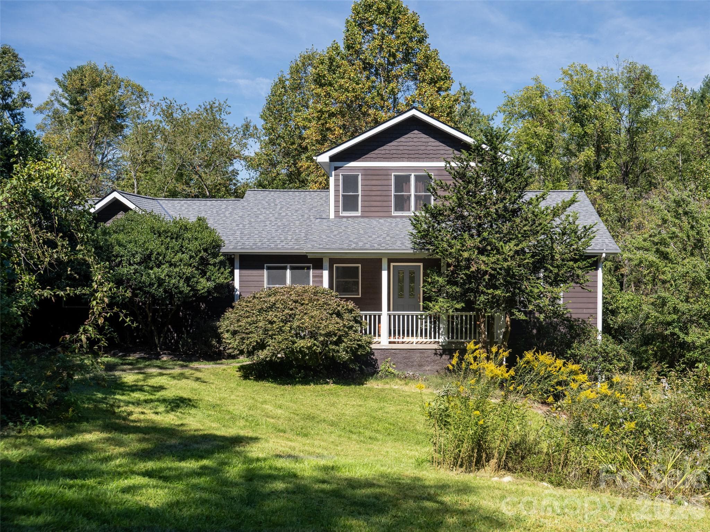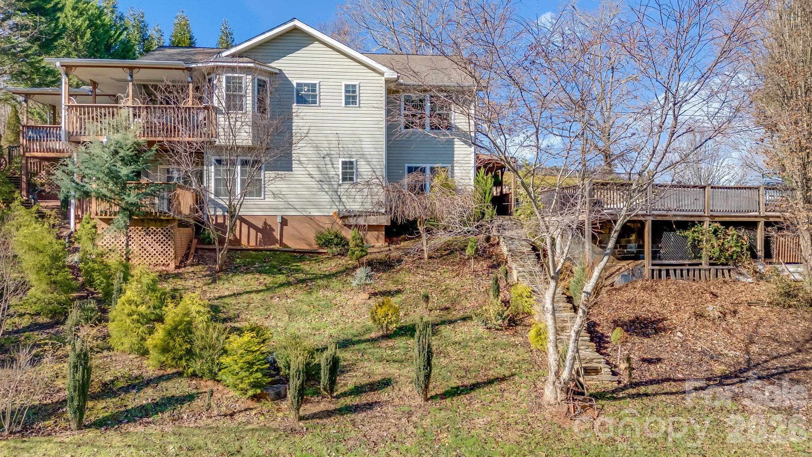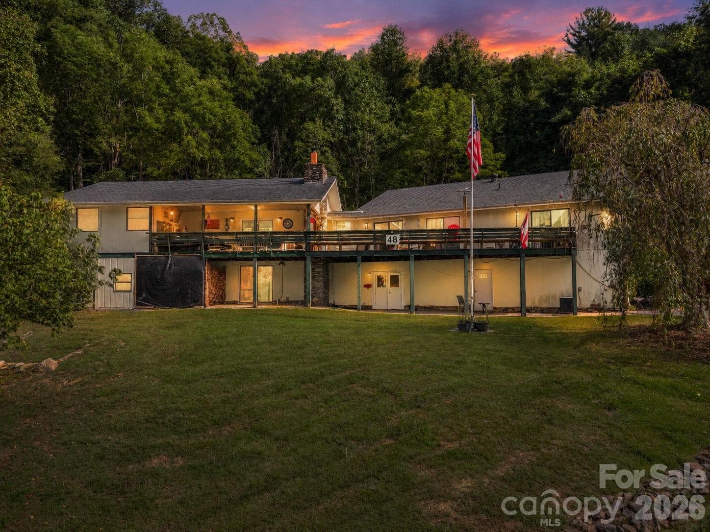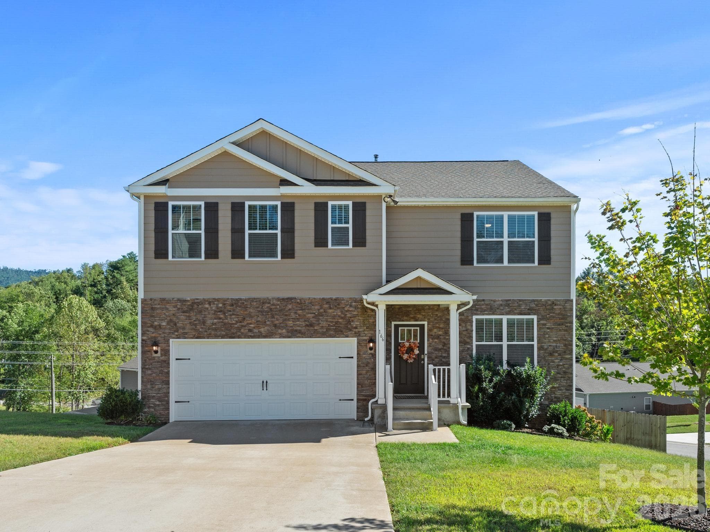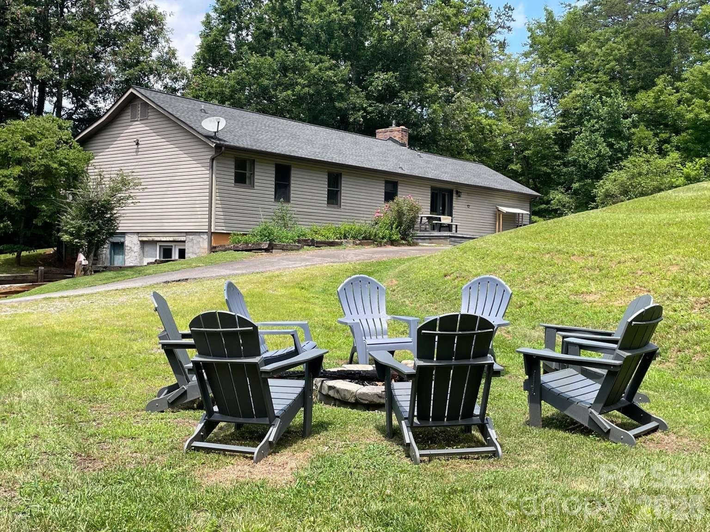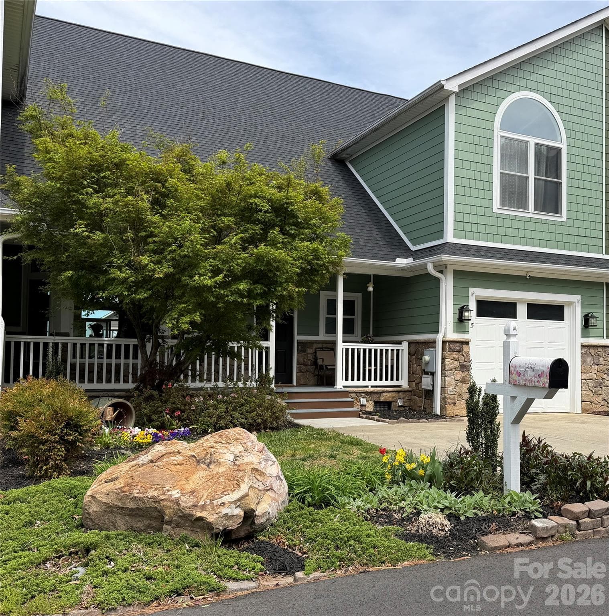
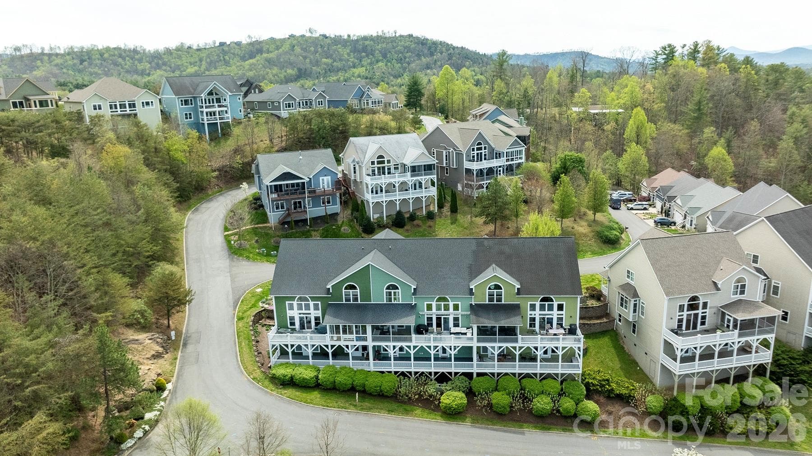
Townhouse at 5 Gemini Heights, Weaverville
Townhouse at 5 Gemini Heights, Weaverville, photo 2 of 47
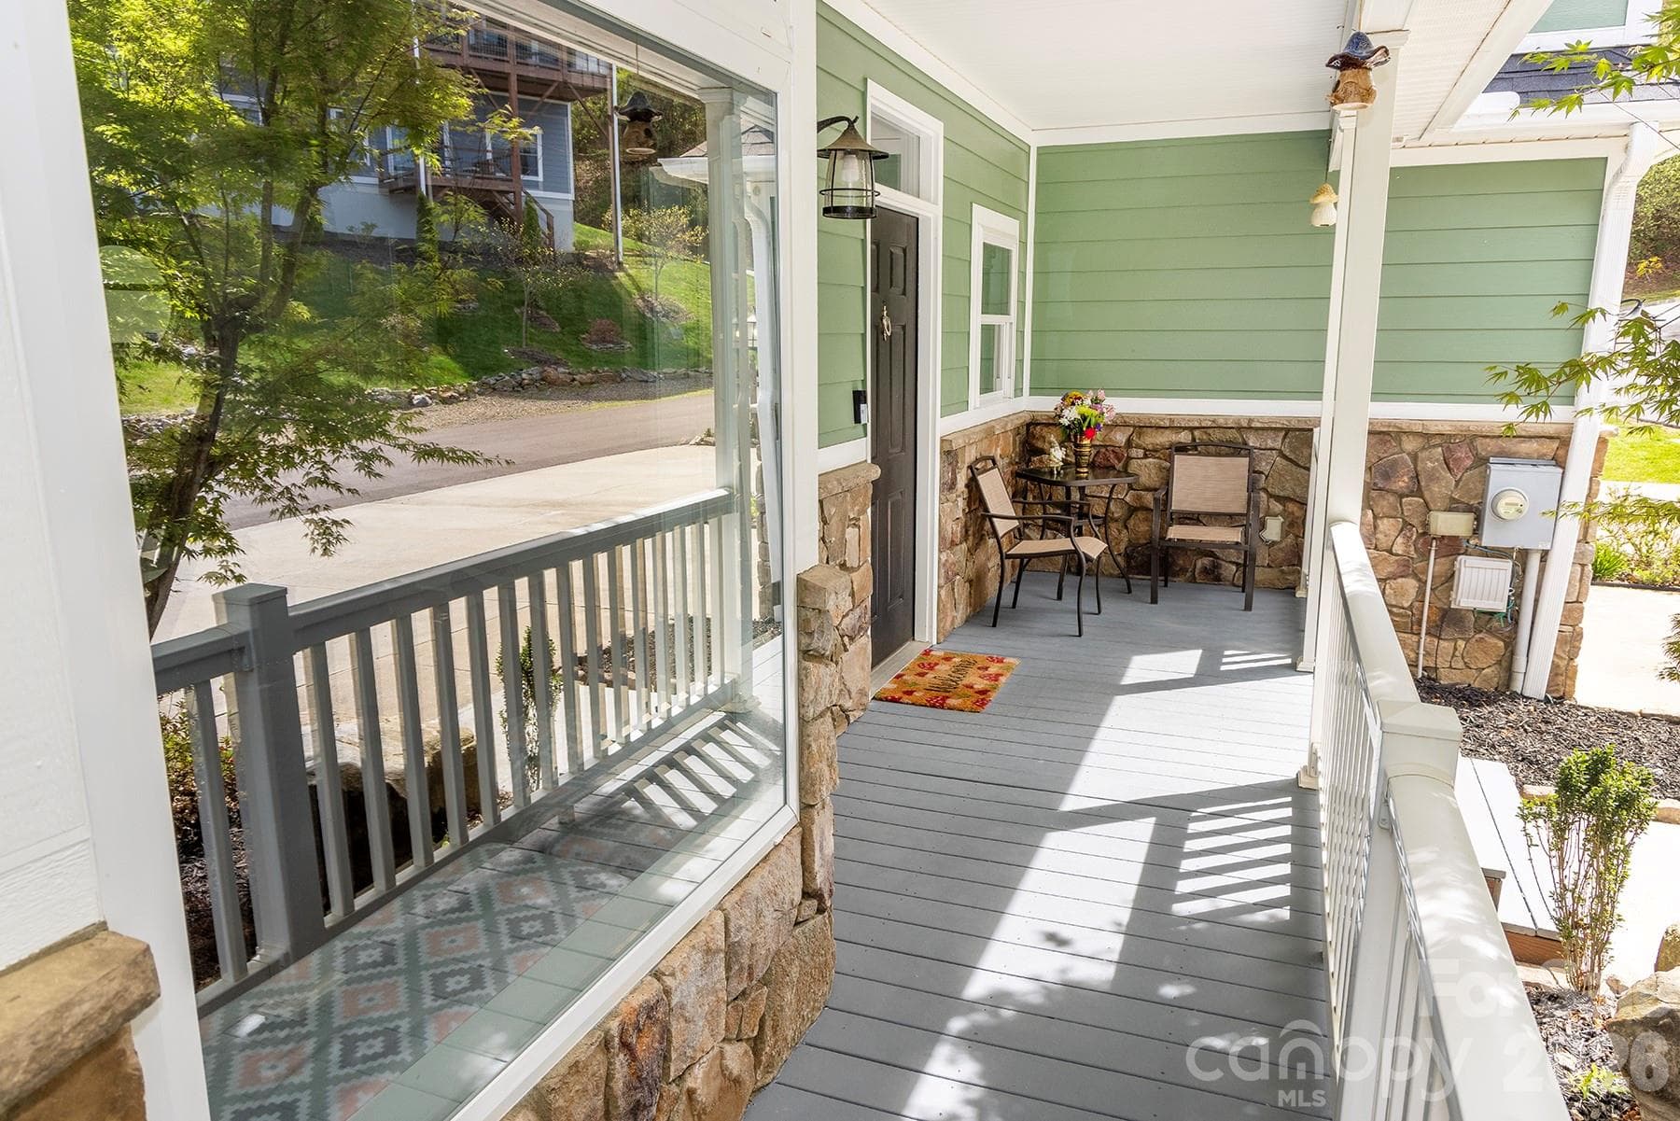
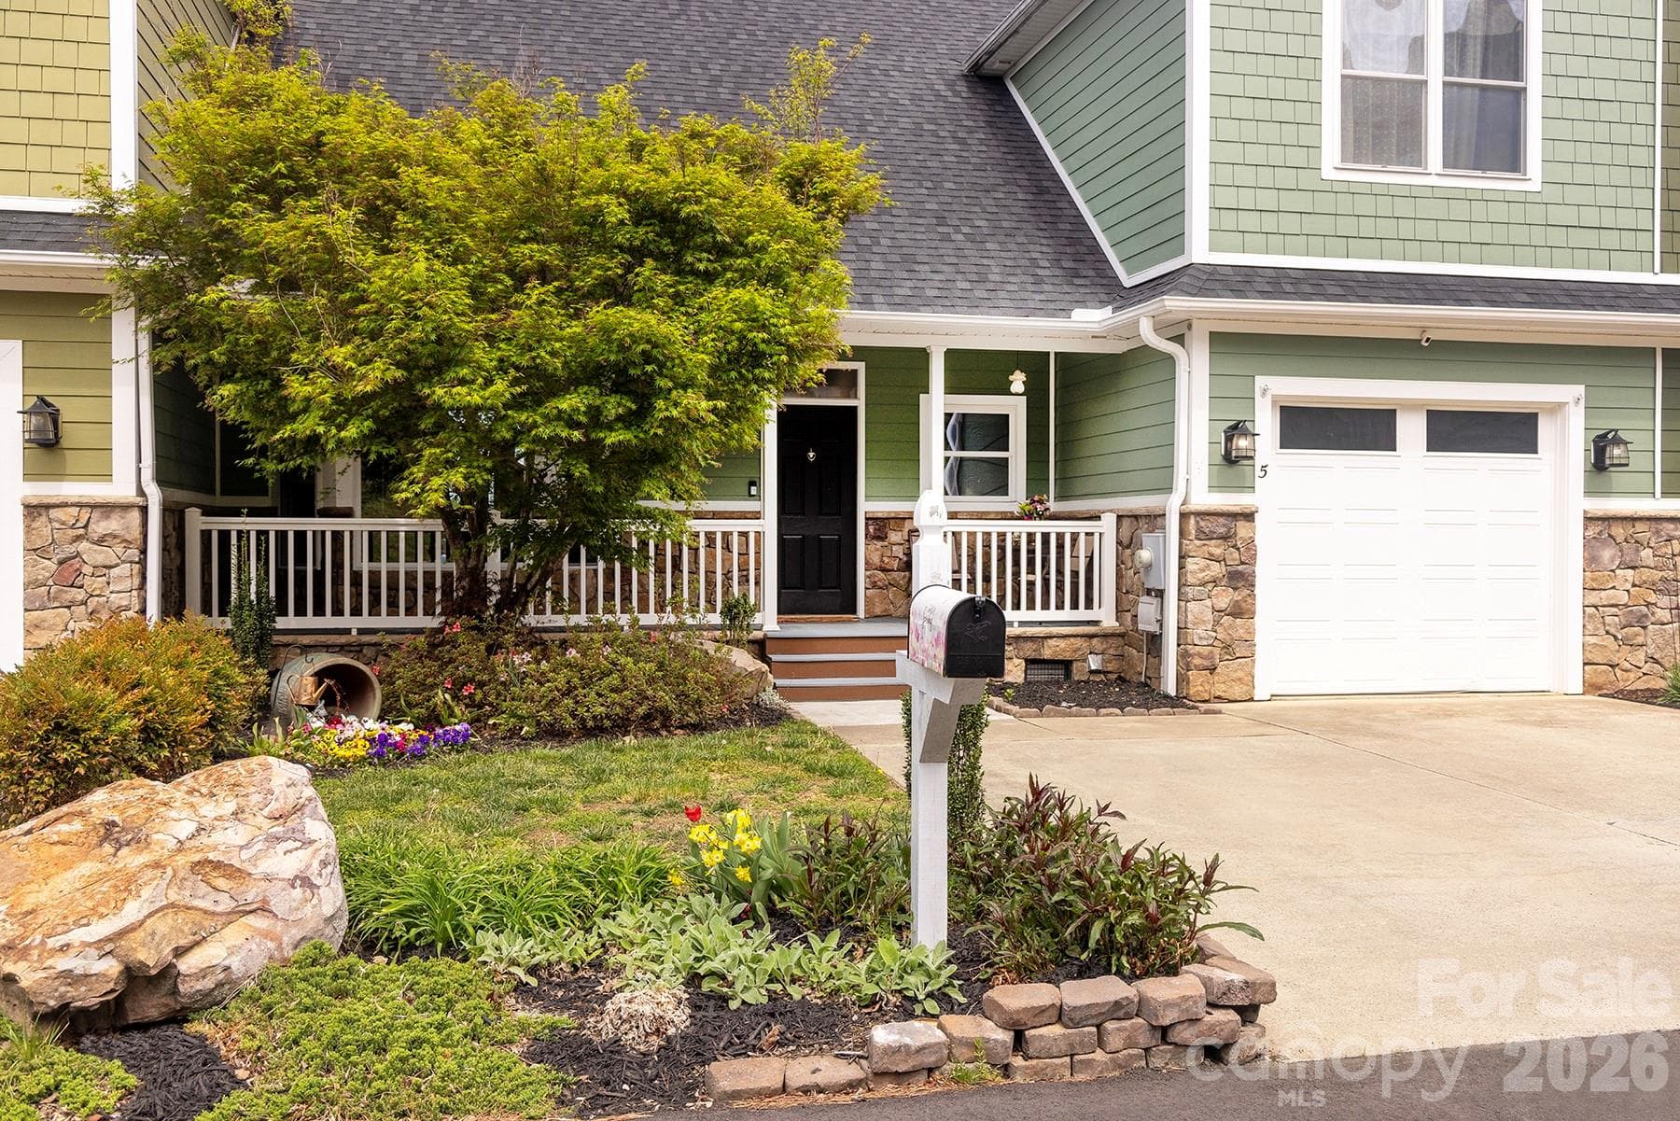
entrance porch - 5 Gemini Heights, Weaverville
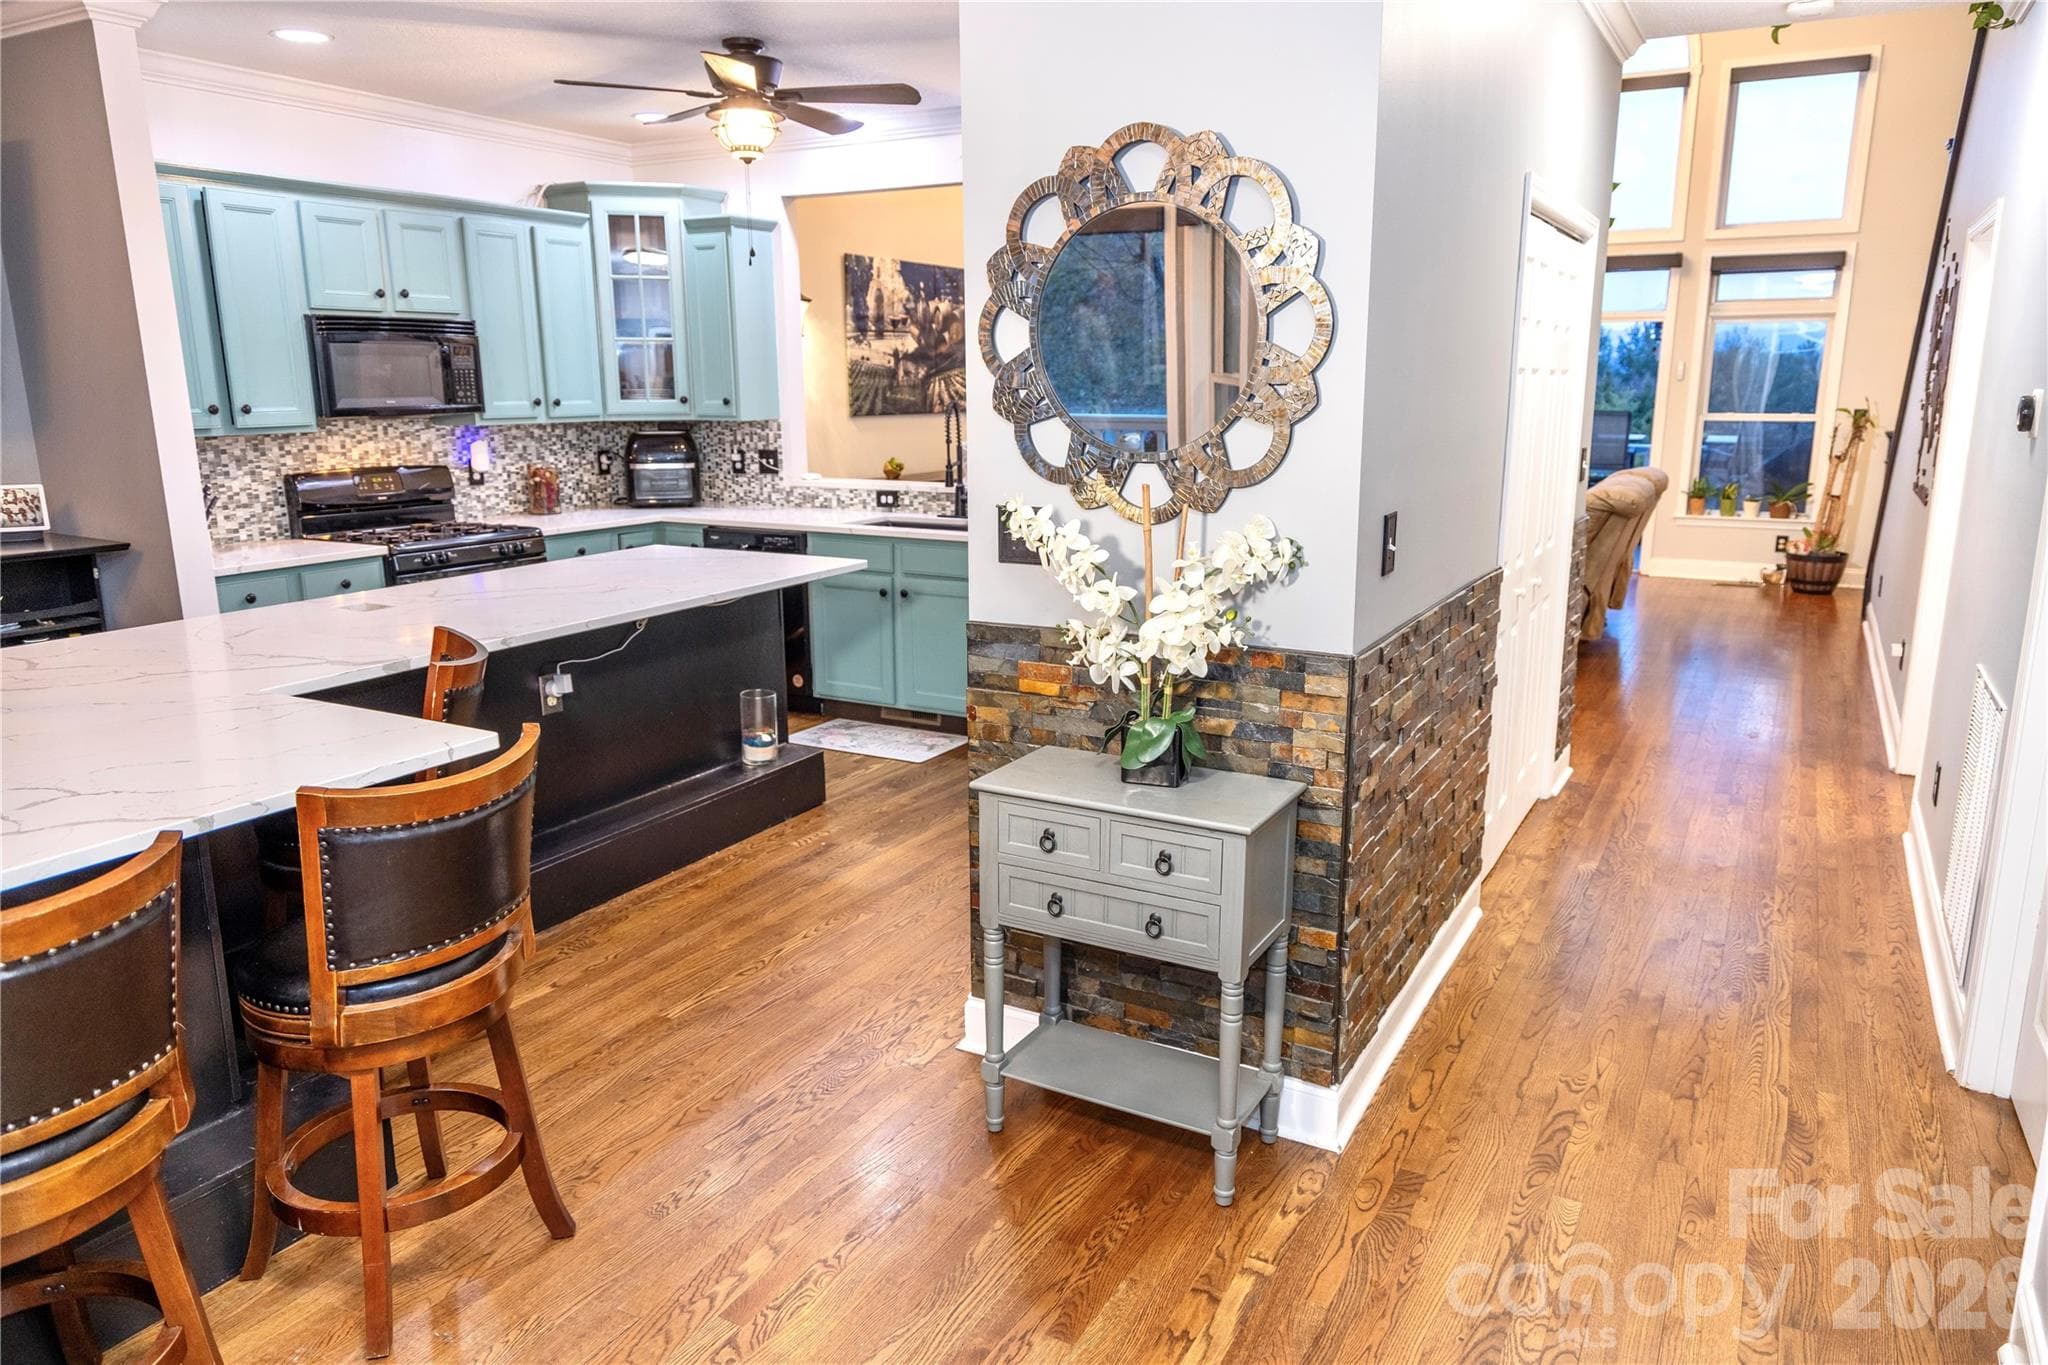
looking from front door toward kitchen and hall to living room - 5 Gemini Heights, Weaverville
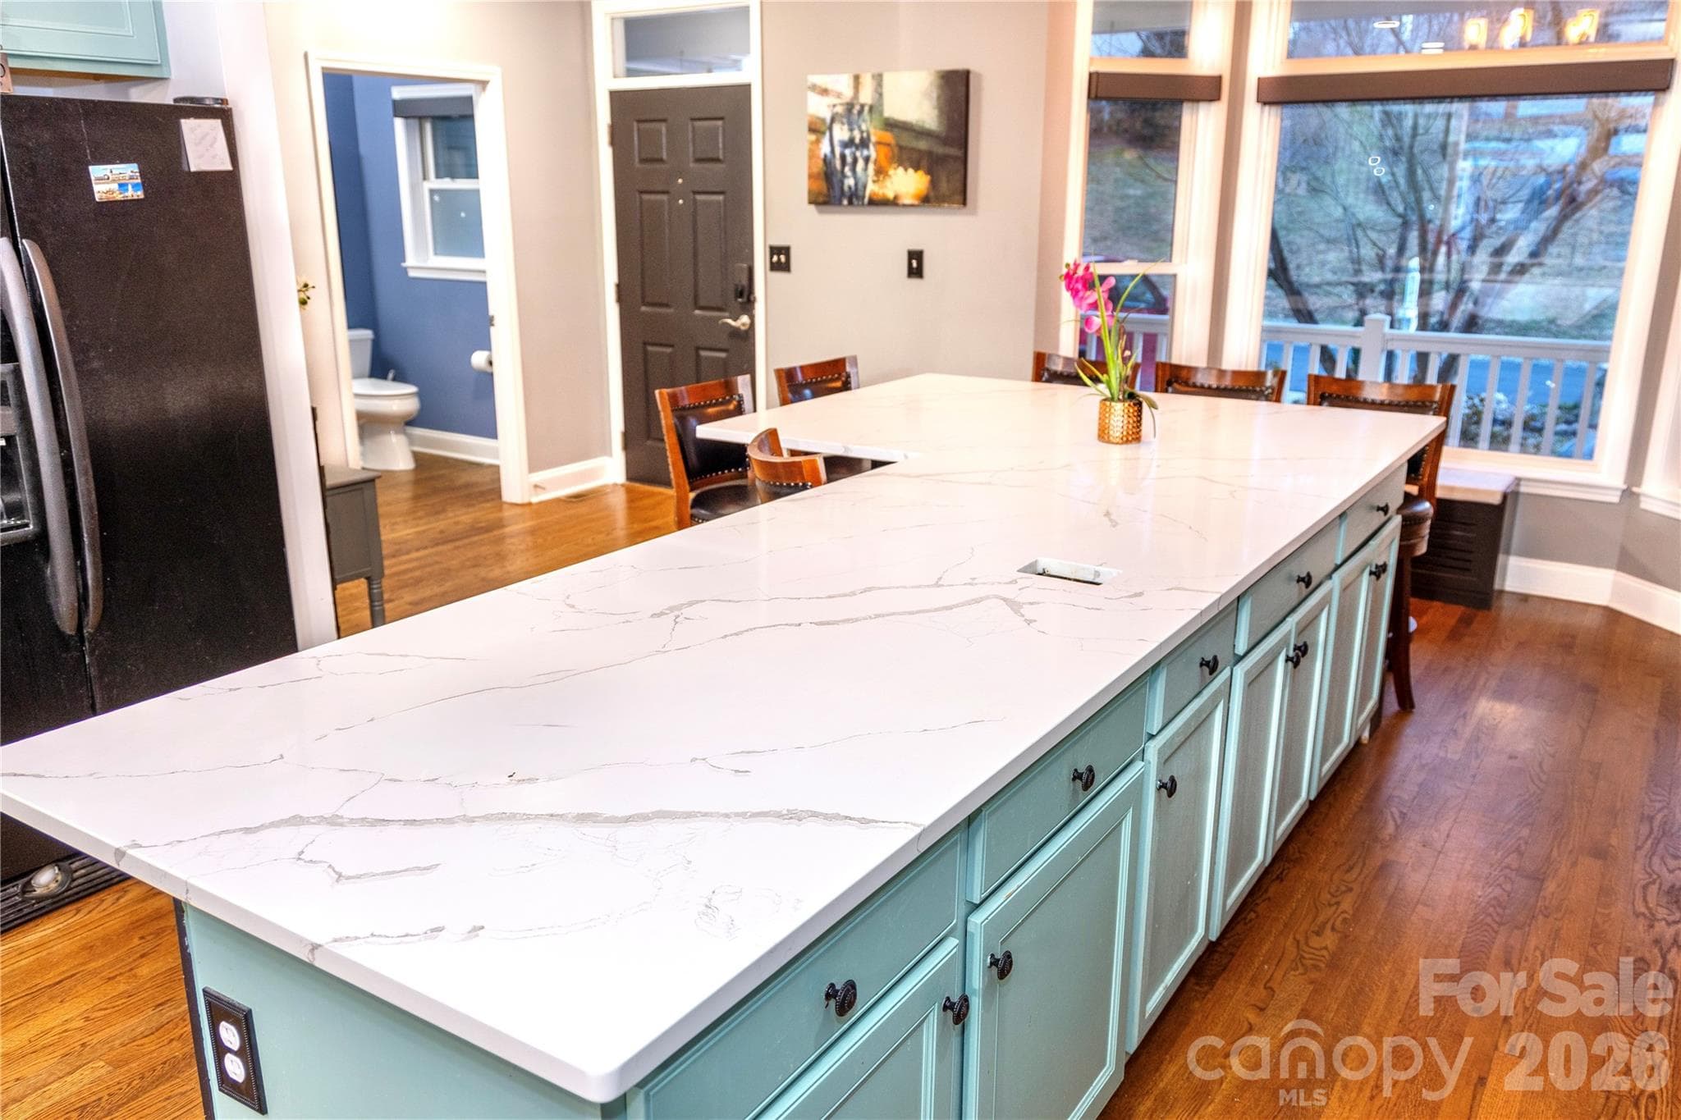
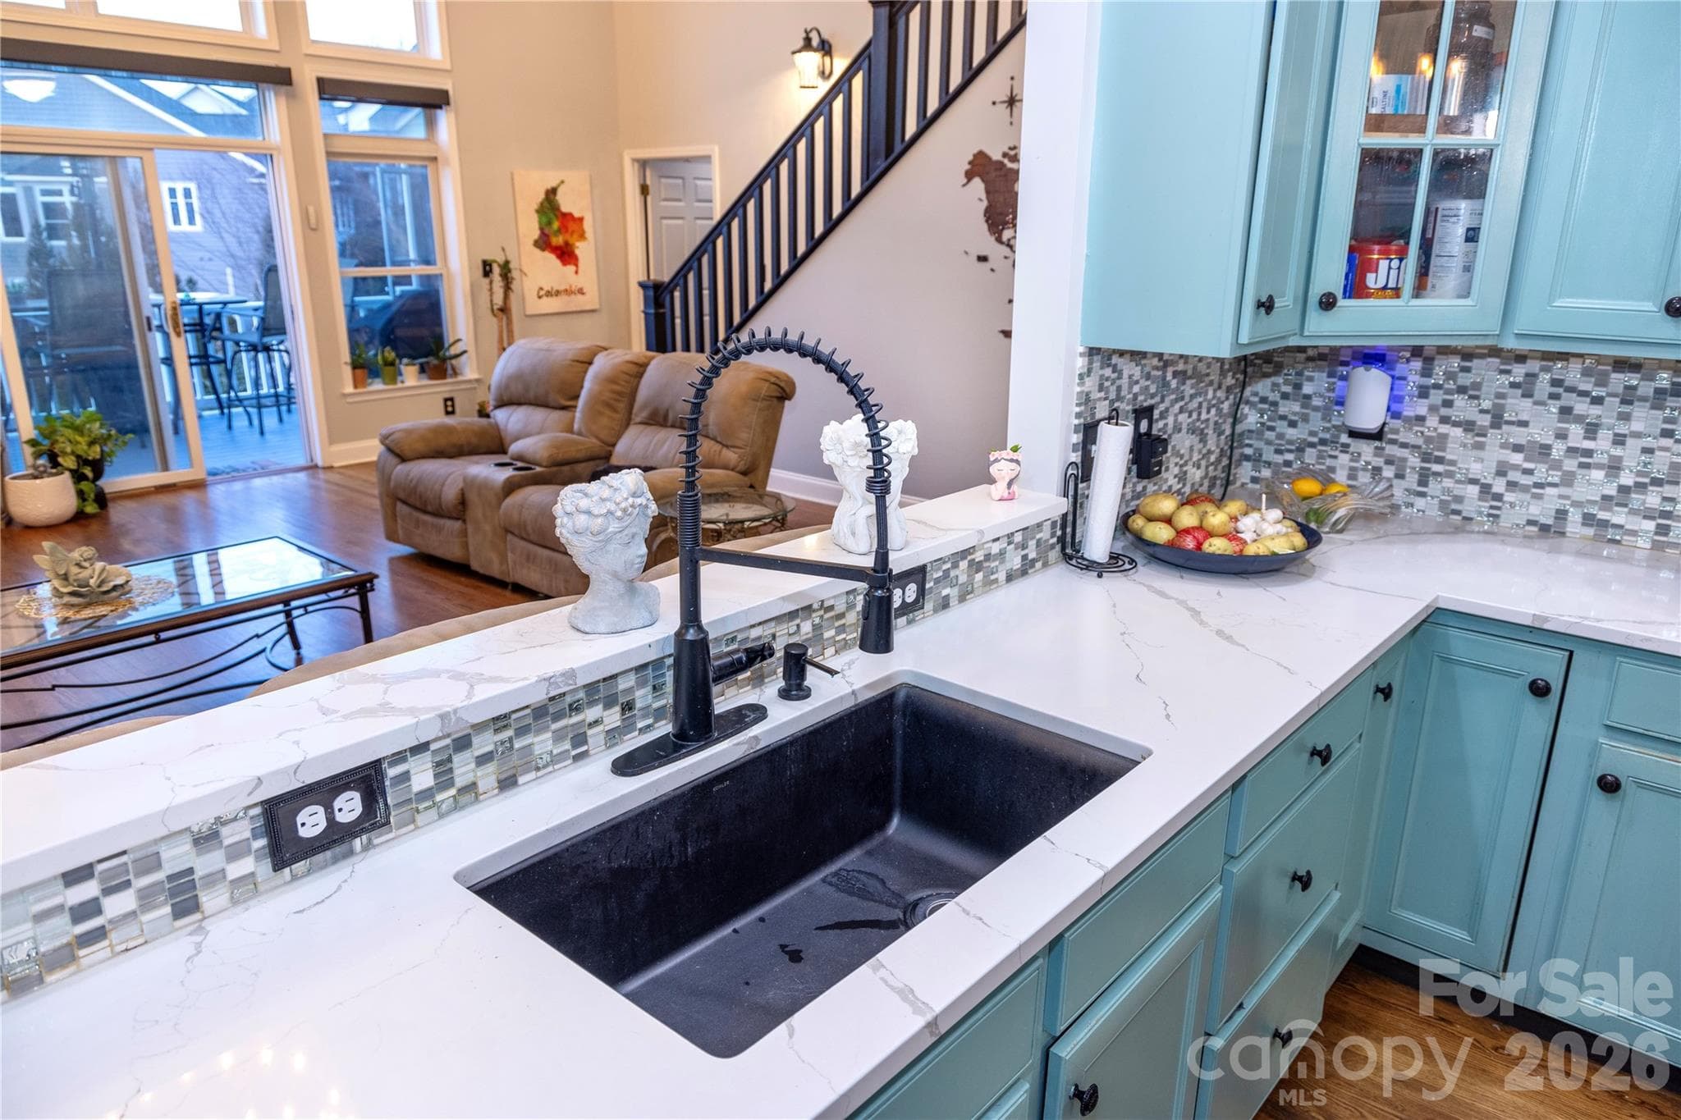
kitchen toward livingroom - 5 Gemini Heights, Weaverville
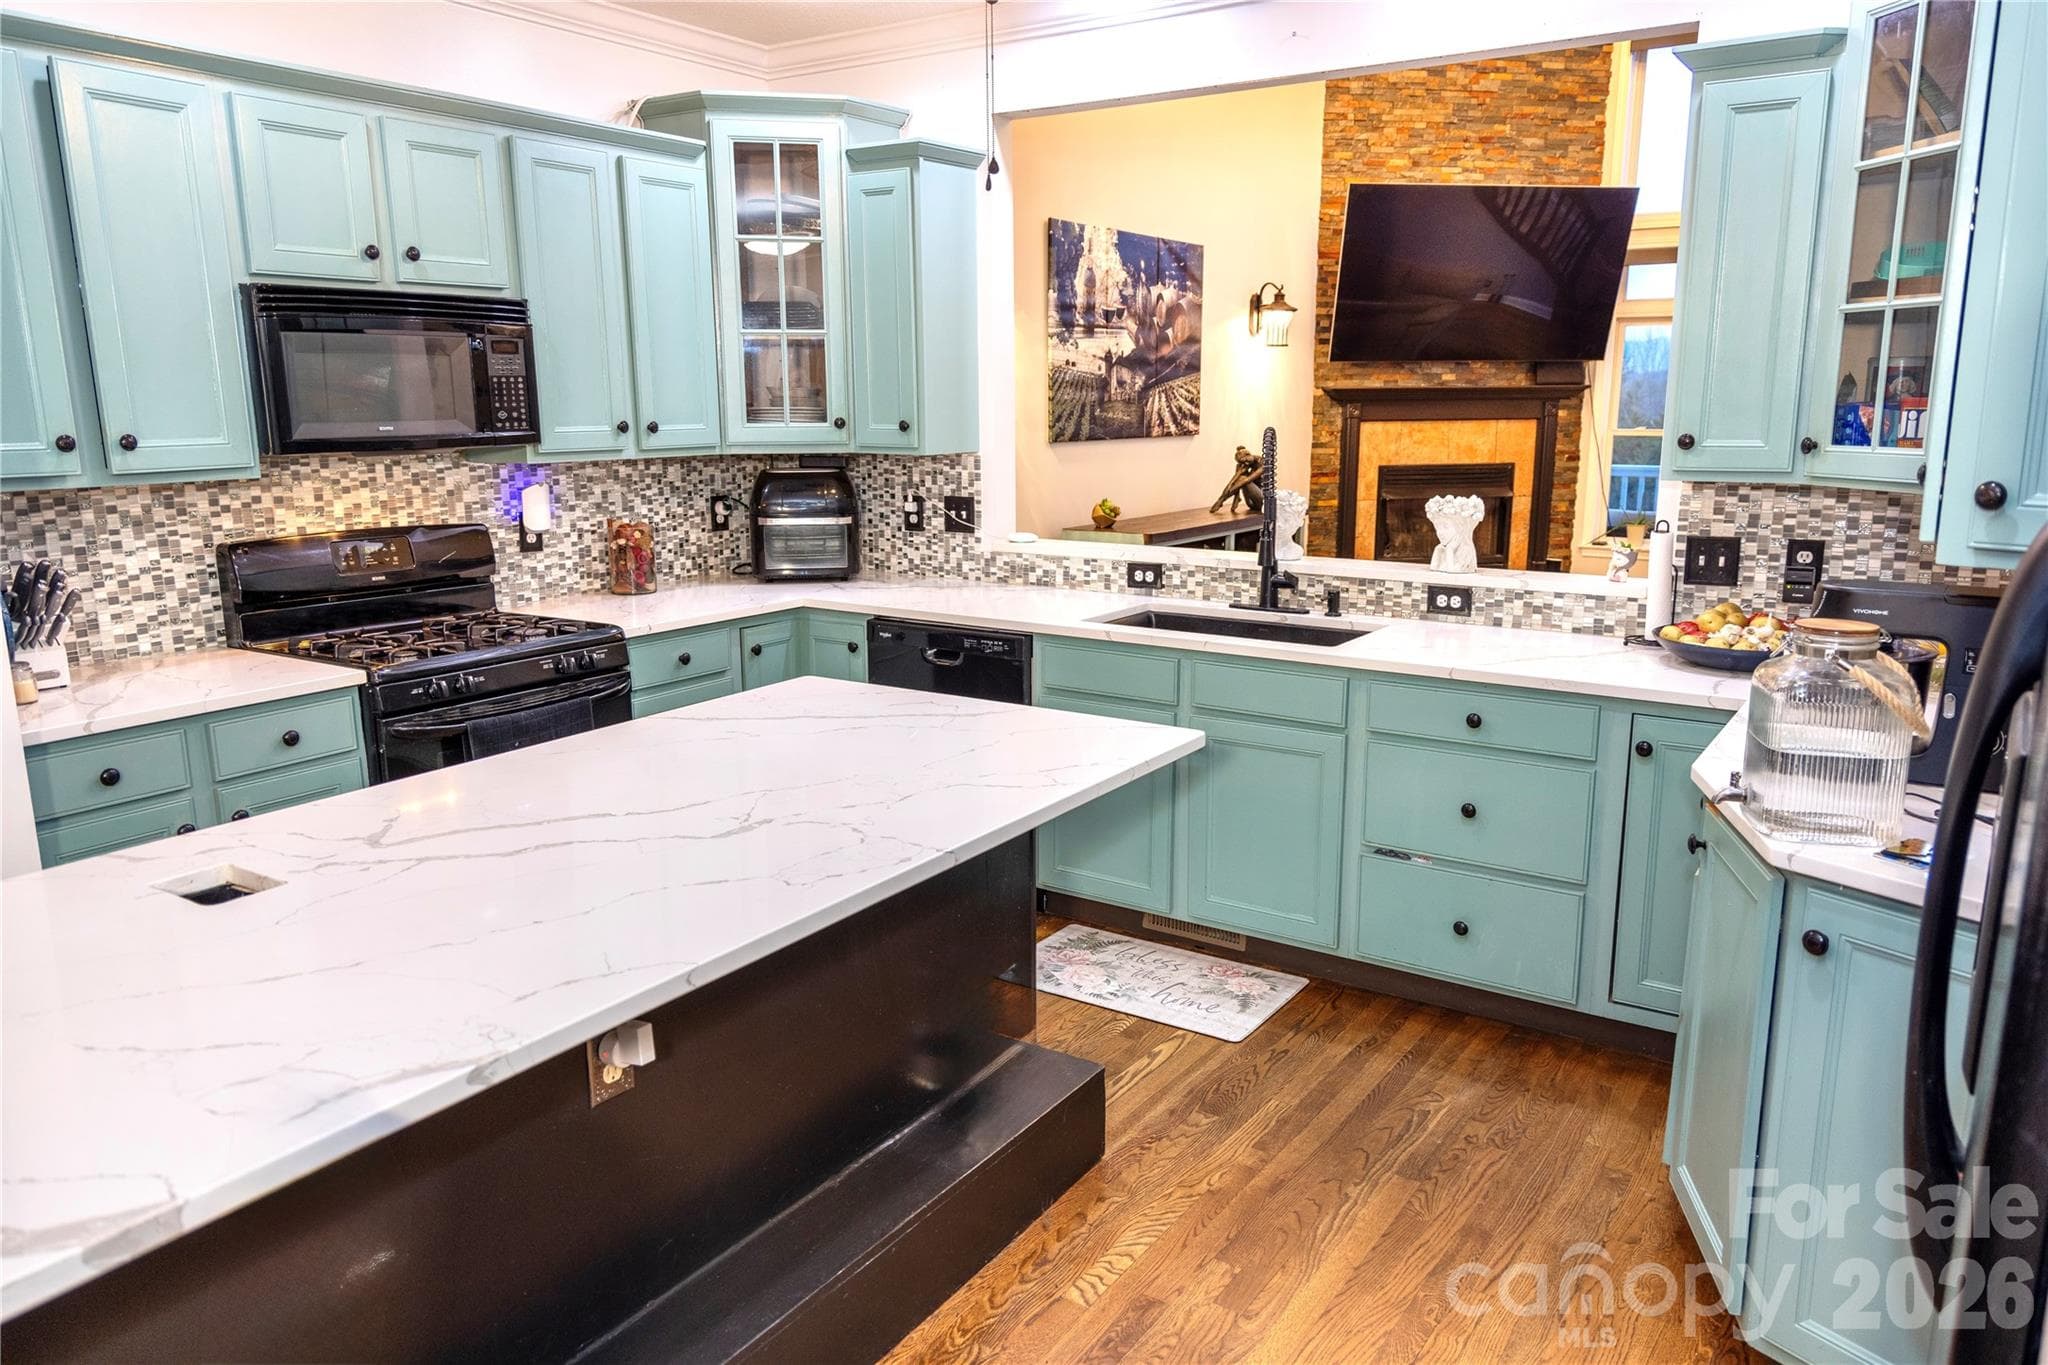
kitchen toward entrance - 5 Gemini Heights, Weaverville
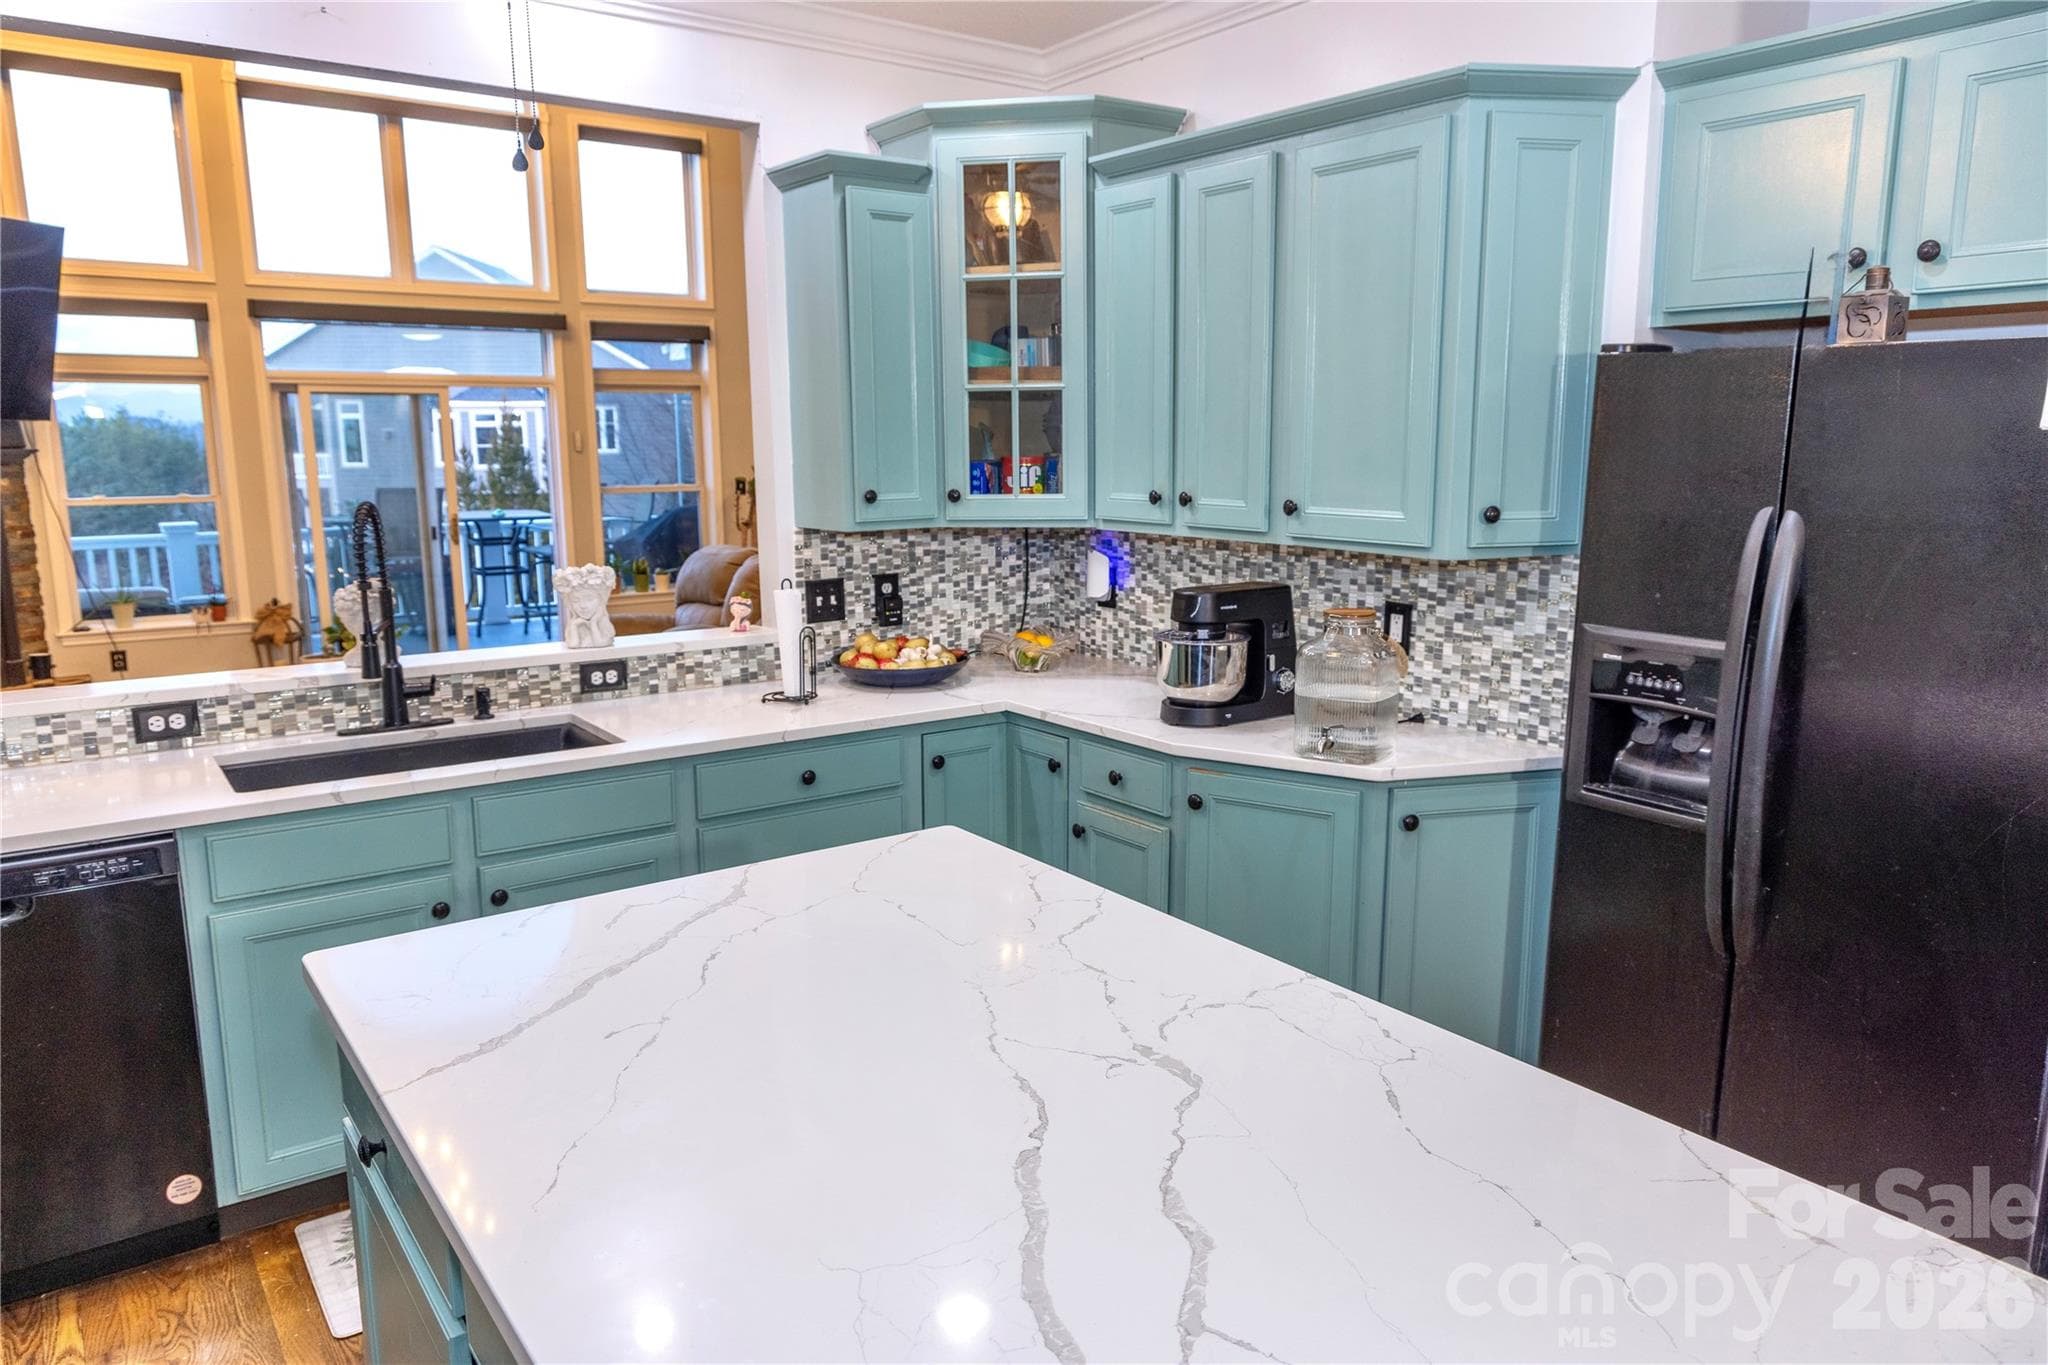
kitchen toward livingroom - 5 Gemini Heights, Weaverville
Lovely 3,600+ sq ft Townhome - 5 Gemini Heights, Weaverville
kitchen toward livingroom - 5 Gemini Heights, Weaverville
hall half bath - 5 Gemini Heights, Weaverville
livingroom toward main porch/expansive dupper deck - 5 Gemini Heights, Weaverville
livingroom with fireplace - 5 Gemini Heights, Weaverville
living room with spiral chandelier overhead - 5 Gemini Heights, Weaverville
loivingroom looking toward kitchen - 5 Gemini Heights, Weaverville
main bedroom - 5 Gemini Heights, Weaverville
main bath - 5 Gemini Heights, Weaverville
looking down onto the livingroom - 5 Gemini Heights, Weaverville
deck/porch off livingroom with retractable awning - 5 Gemini Heights, Weaverville
deck/porch off livingroom - 5 Gemini Heights, Weaverville
screen porch off main bedroom - 5 Gemini Heights, Weaverville
flex space - 5 Gemini Heights, Weaverville
2nd bedroom upstairs - 5 Gemini Heights, Weaverville
upstaris bath - 5 Gemini Heights, Weaverville
1st bedroom upstairs - 5 Gemini Heights, Weaverville
lower family room with kitchenett - 5 Gemini Heights, Weaverville
lower family room with fireplace and kitchenett - 5 Gemini Heights, Weaverville
lower family room with kitchenett - 5 Gemini Heights, Weaverville
lower bedroom - 5 Gemini Heights, Weaverville
lower bedroom looking onto porch - 5 Gemini Heights, Weaverville
lexpansive lower porch/deck - 5 Gemini Heights, Weaverville
clubhouse - 5 Gemini Heights, Weaverville
clubhouse gym - 5 Gemini Heights, Weaverville
clubhouse pool - 5 Gemini Heights, Weaverville
garage - 5 Gemini Heights, Weaverville
Townhouse at 5 Gemini Heights, Weaverville, photo 41 of 47
Townhouse at 5 Gemini Heights, Weaverville, photo 42 of 47
Townhouse at 5 Gemini Heights, Weaverville, photo 43 of 47
Townhouse at 5 Gemini Heights, Weaverville, photo 44 of 47
Townhouse at 5 Gemini Heights, Weaverville, photo 45 of 47
Townhouse at 5 Gemini Heights, Weaverville, photo 46 of 47
Townhouse at 5 Gemini Heights, Weaverville, photo 47 of 47
47 photos

$724,000

5 Gemini Heights
Weaverville, NC 28787
Listed by Elizabeth Jones · RE/MAX Results
Bedrooms
4
Bathrooms
3.5
Living area
3,653 sqft
Year built
2004

About this home

Magnificent mountain views in this North Asheville location set the tone for this refined hilltop retreat, where every detail invites you to slow down and savor the beauty of Western North Carolina. Nestled within the gated community of Starview Heights—offering a pool, fitness center, and clubhouse—this elegant townhome blends comfort, style, and effortless living across three spacious levels. Thoughtfully updated, the kitchen now shines as the heart of the home, featuring recent enhancements that elevate both form and function—perfect for quiet mornings or gathering with friends after a day in the mountains. The owner’s suite on the main level offers a serene escape, complete with a private door opening to the screened porch, where layered mountain views create a peaceful backdrop. Multiple outdoor living spaces—including two expansive decks and a screened-in porch—provide the perfect setting to unwind and take in the ever-changing vistas. All just minutes from the charm of downtown Weaverville and the vibrant culture of Asheville, this home offers the rare combination of luxury, convenience, and a true mountain sanctuary.

Highlights

Fireplace

Property details

MLS
Canopy MLS
MLS #
CAR4341848
Property type
Townhouse
Subdivision
Starview Heights
Status
Active
Days on market
180
On market date
April 8, 2026
Stories
N/A
Total bathrooms
3.5
Garage spaces
1
Parking spaces
N/A
Lot size
N/A
Loading map…

Nearby schools

Within 10 miles. School directory data from the National Center for Education Statistics (NCES), accessed via the Urban Institute Education Data API. Local Score is calculated by INNOVATE Real Estate; where a state rating is shown, it comes from that state's own official school report card.

Elementary
North Buncombe Elementary
1.82 mi away · Grades 0-4
Zoned school (attendance boundary, 2015-16 data)
4.0
Local Score (state rating (2025) blended 70/30 with student-teacher ratio) -- not an official state rating
State rating: B (2025)
Enrollment
525
Student:teacher ratio
13.5:1
District
Buncombe County Schools
Middle
North Buncombe Middle
0.59 mi away · Grades 7-8
Zoned school (attendance boundary, 2015-16 data)
3.3
Local Score (state rating (2025) blended 70/30 with student-teacher ratio) -- not an official state rating
State rating: C (2025)
Enrollment
485
Student:teacher ratio
12.4:1
District
Buncombe County Schools
High
Early College
10.49 mi away · Grades 9-13
Zoned school (attendance boundary, 2015-16 data)
3.8
Local Score (state rating (2025) blended 70/30 with student-teacher ratio) -- not an official state rating
State rating: A (2025)
Enrollment
278
Student:teacher ratio
25.3:1
District
Buncombe County Schools

Walkability

Blended score for Weaverville's center, calculated by INNOVATE Real Estate from two sources: the EPA's National Walkability Index (street network, transit, land-use mix) and Google Places amenity data (what's actually reachable on foot from this point). 60% EPA National Walkability Index + 40% nearby-amenity density (Google Places).

18
Very car-dependent
out of 100
EPA National Walkability Index
5.3 / 20 -- Least walkable
Google Places amenity density
5 / 100
Restaurants & cafes0
Grocery stores0
Parks0
Schools1
Transit stops0
Pharmacies0

Market position

How this listing compares to current activity in Weaverville, from live MLS data.

On the market 180 days -- 41 more days than Weaverville's current average of 139 days.
For reference, the median list price across 224 active listings in Weaverville right now is $499,950.

Mortgage calculator

Estimate only - actual rate and payment depend on your lender, credit, and loan program.

$
%
%
Adjust tax / insurance estimates
% / yr
$
/mo
Est. monthly payment
$4,510/mo
$144,800 down
$579,200 loan
Principal & interest$3,757
Property tax (est.)$603
Home insurance (est.)$150

Similar homes you might like

Data source: Listing information provided by Canopy MLS (carolina) via Trestle/CoreLogic. Last updated 20 days ago.

Information herein deemed reliable but not guaranteed; all measurements, school assignments, HOA fees, taxes, and feature lists are approximate and should be independently verified. Equal Housing Opportunity.