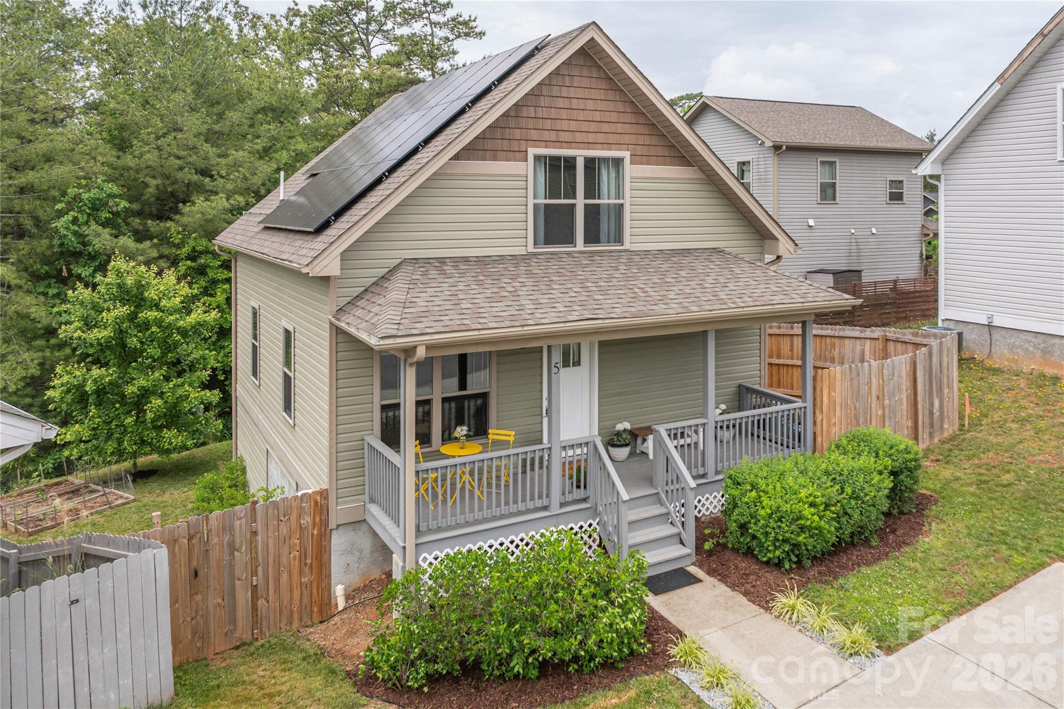
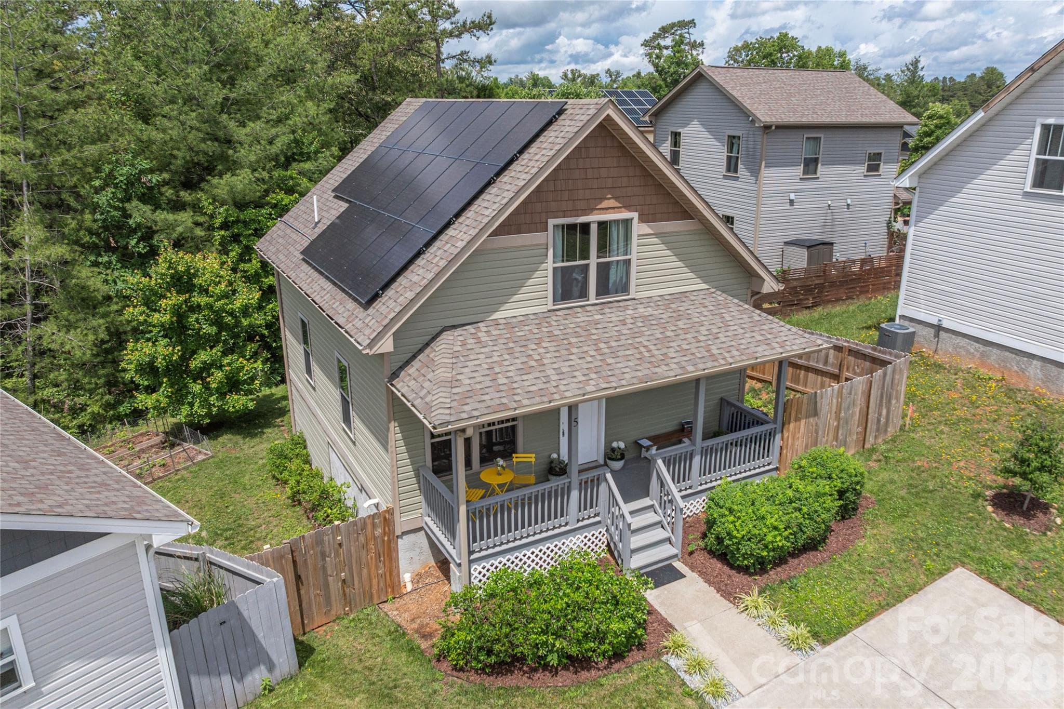
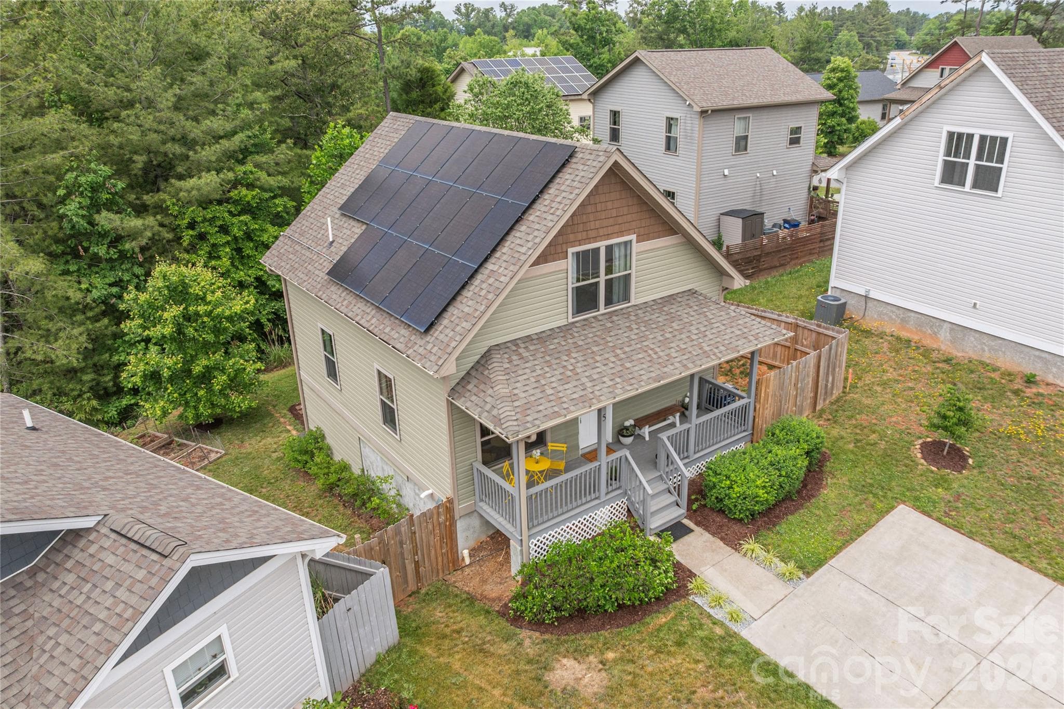
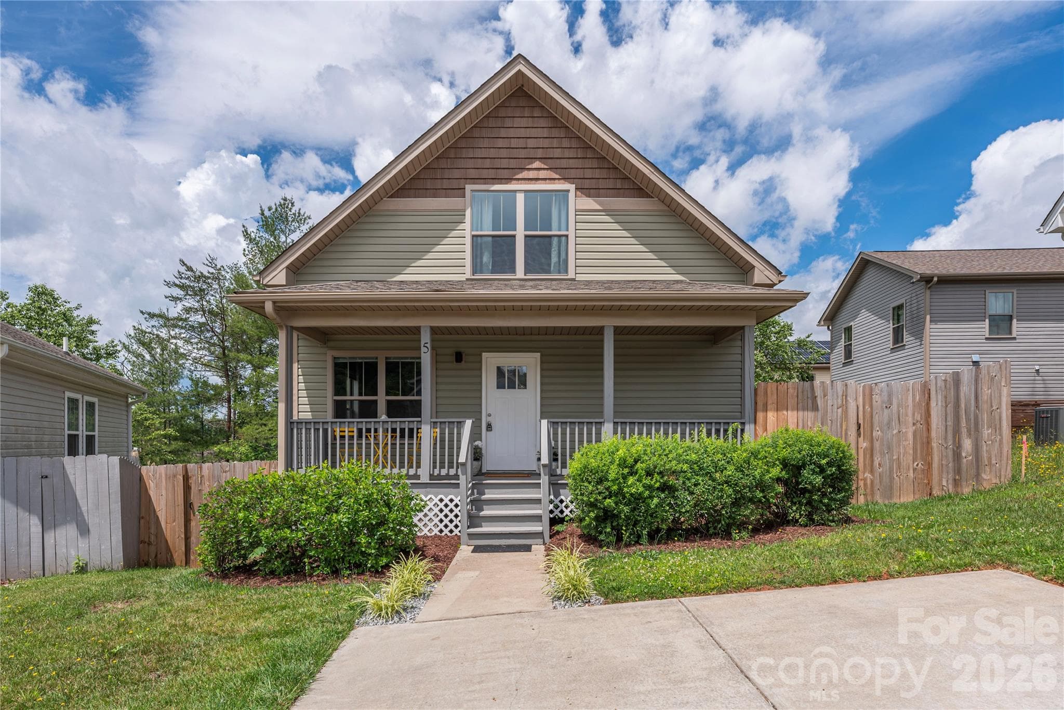
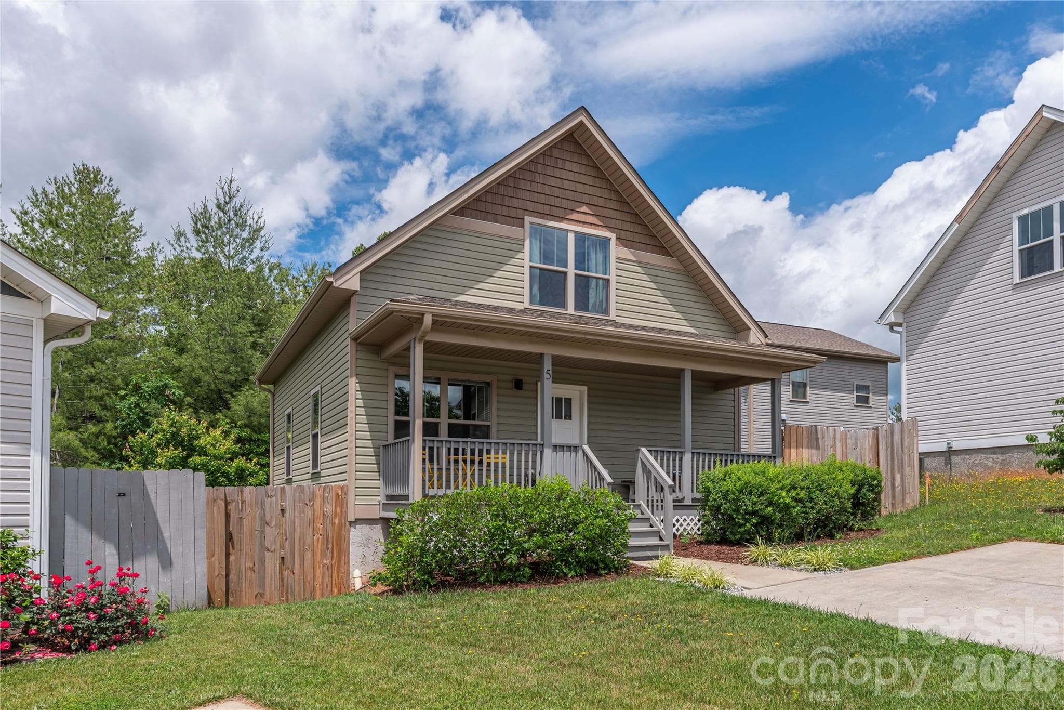
Beautiful Home built in 2020 - 5 Declan Drive, Weaverville
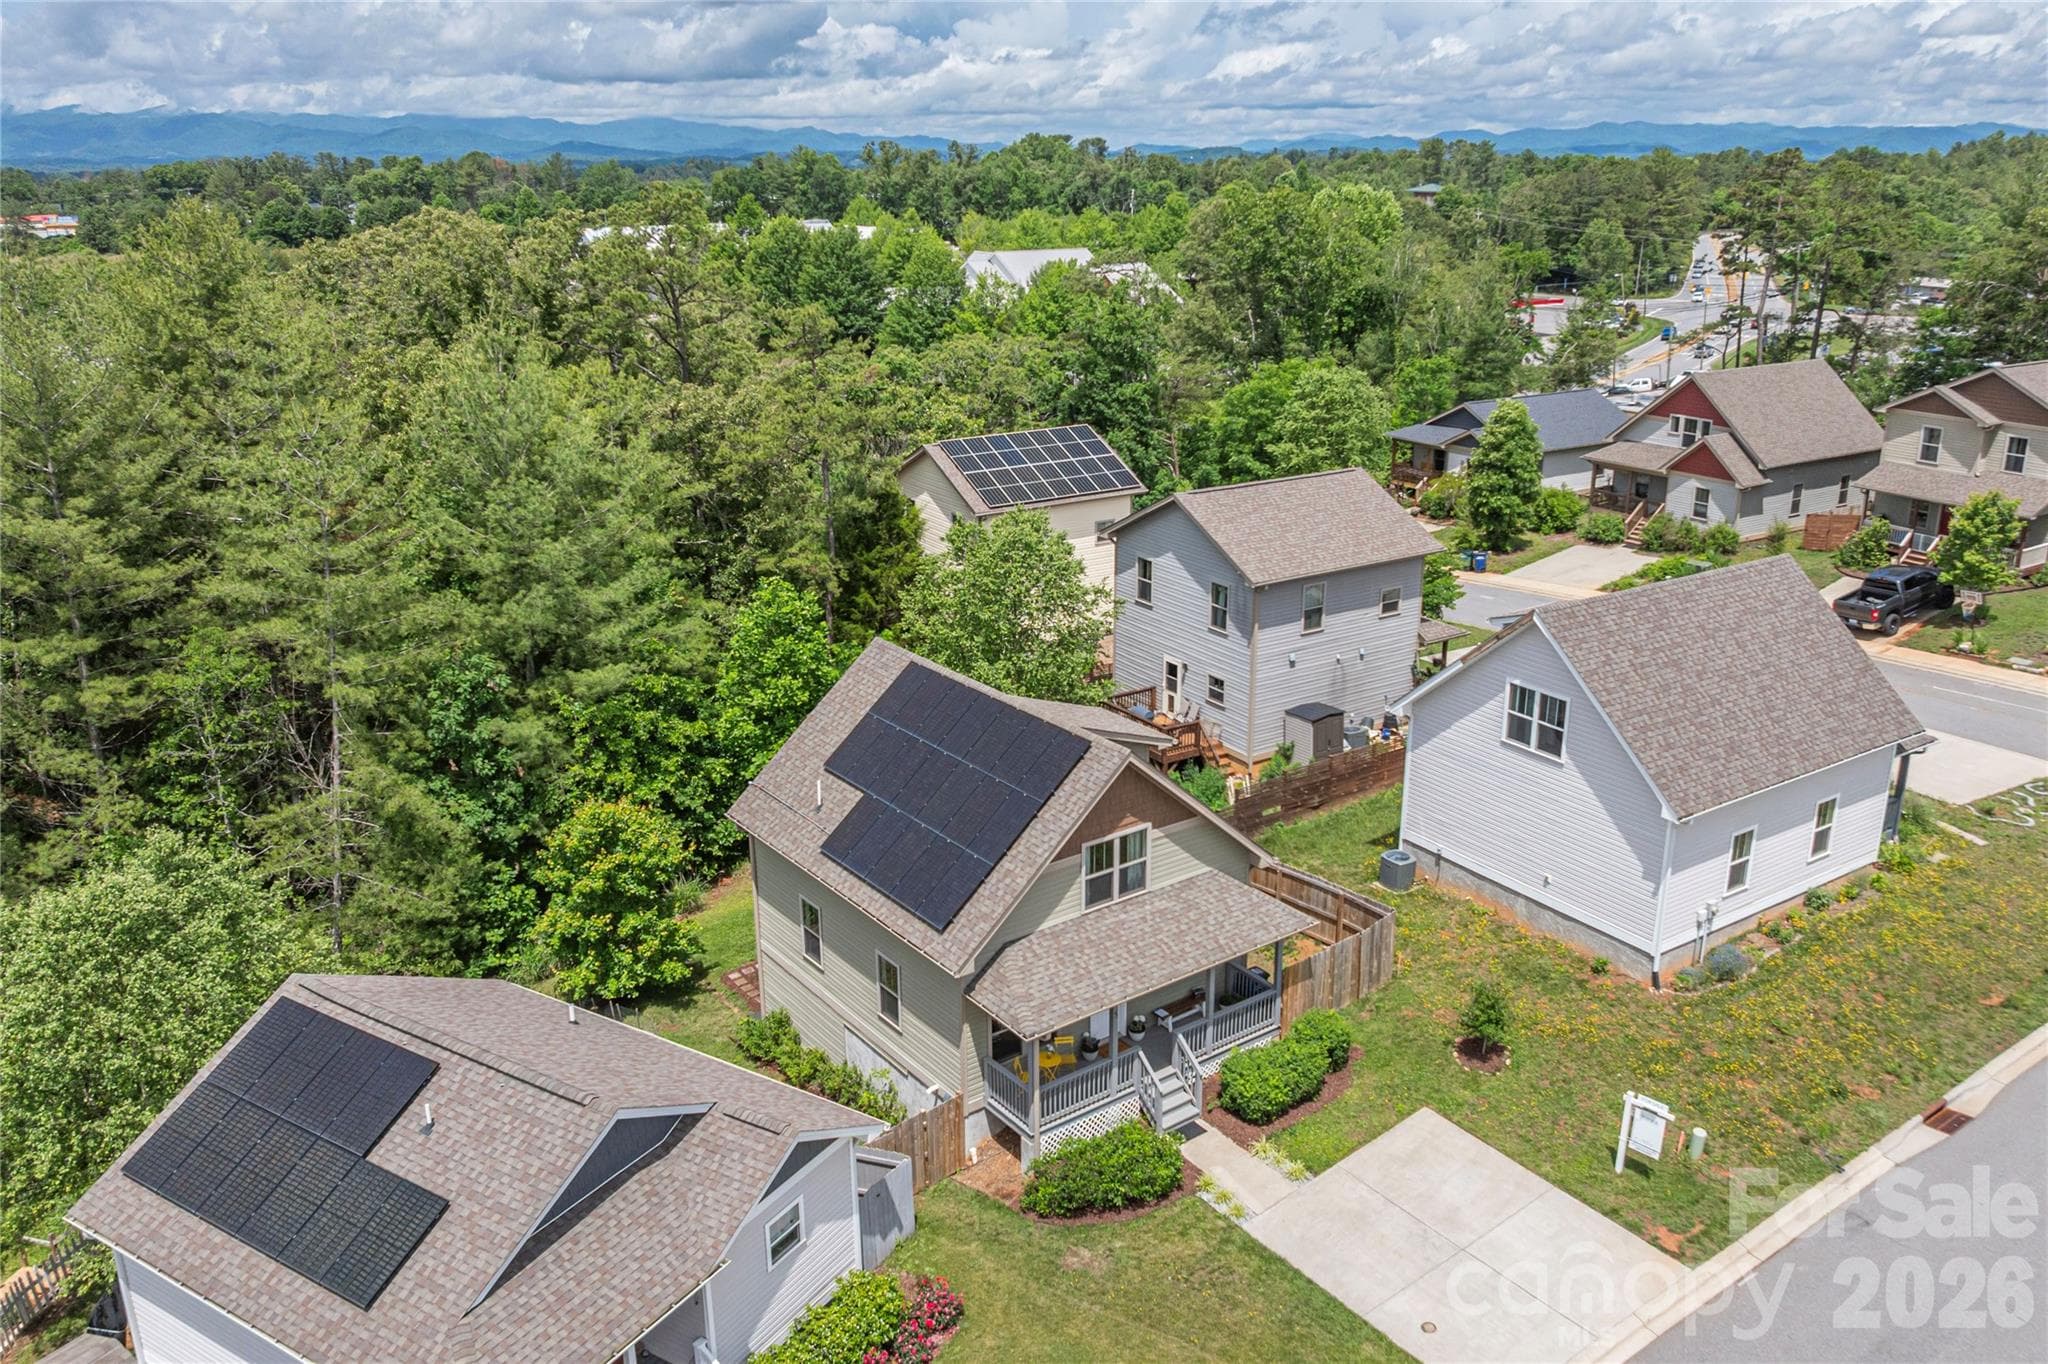
Solar panels = zero electricity bill! - 5 Declan Drive, Weaverville
Solar Panels = zero electric bill - 5 Declan Drive, Weaverville
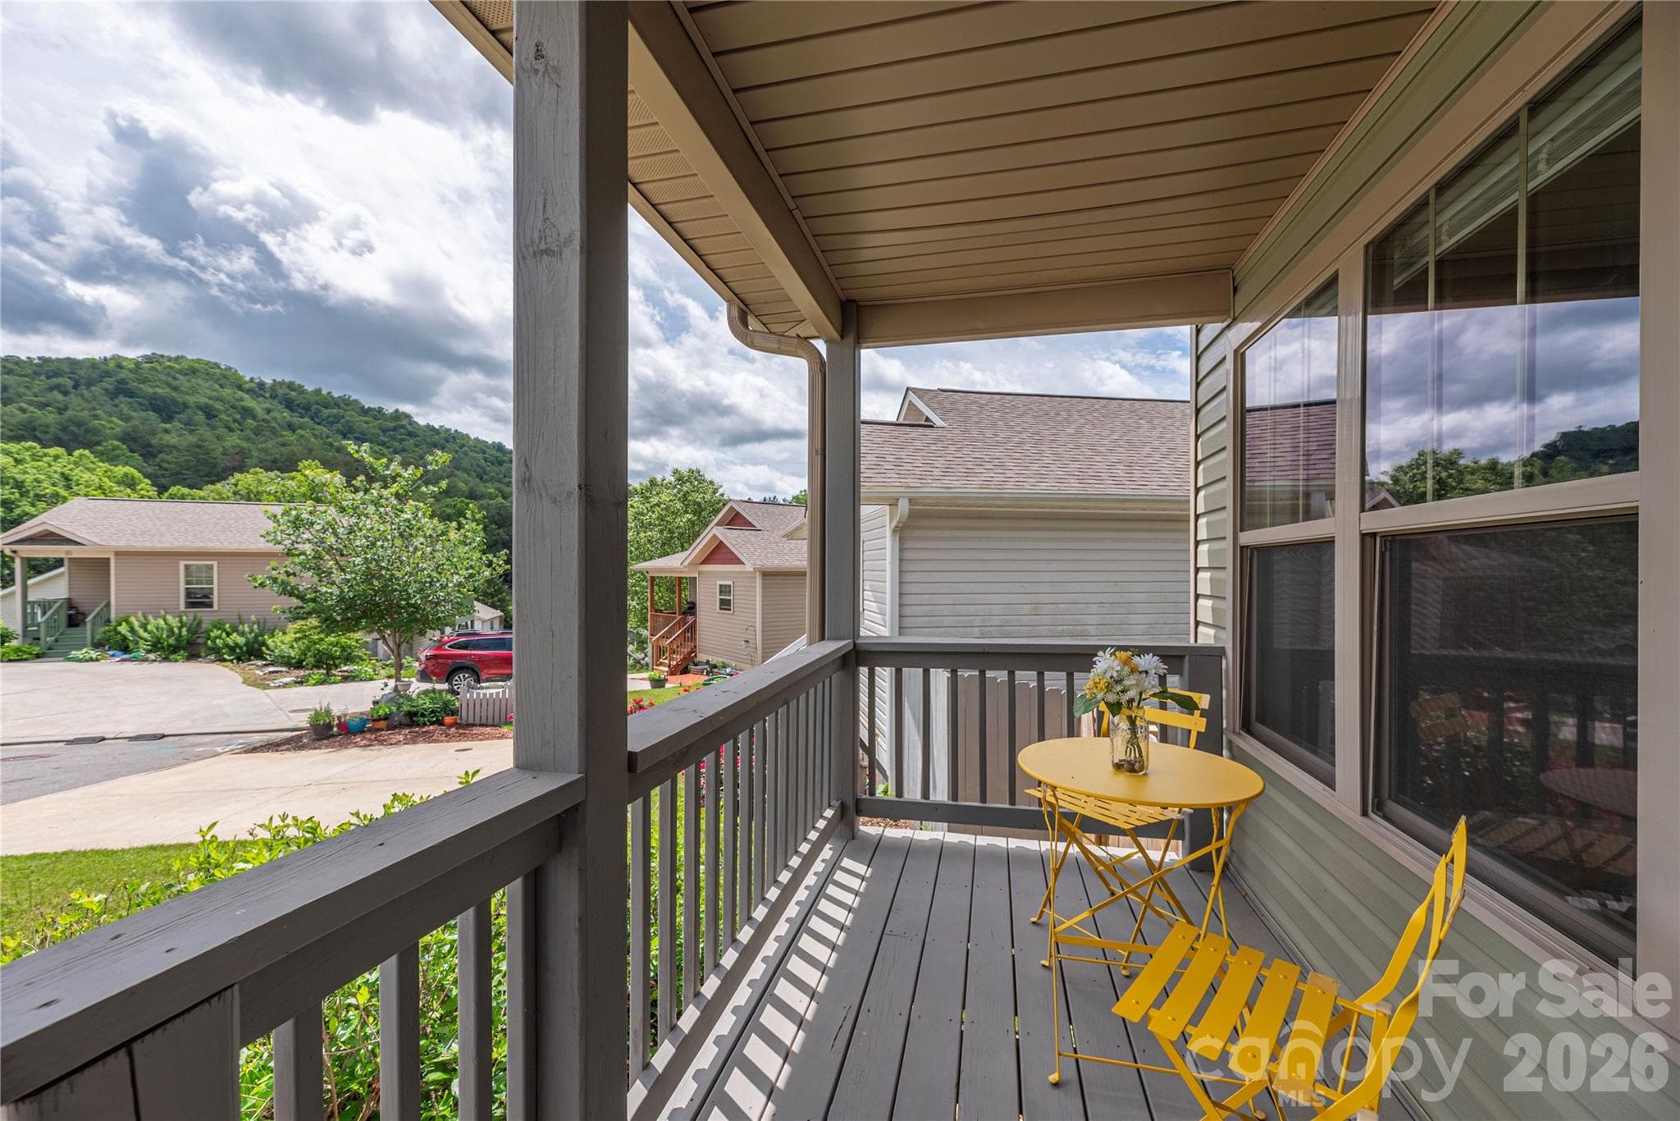
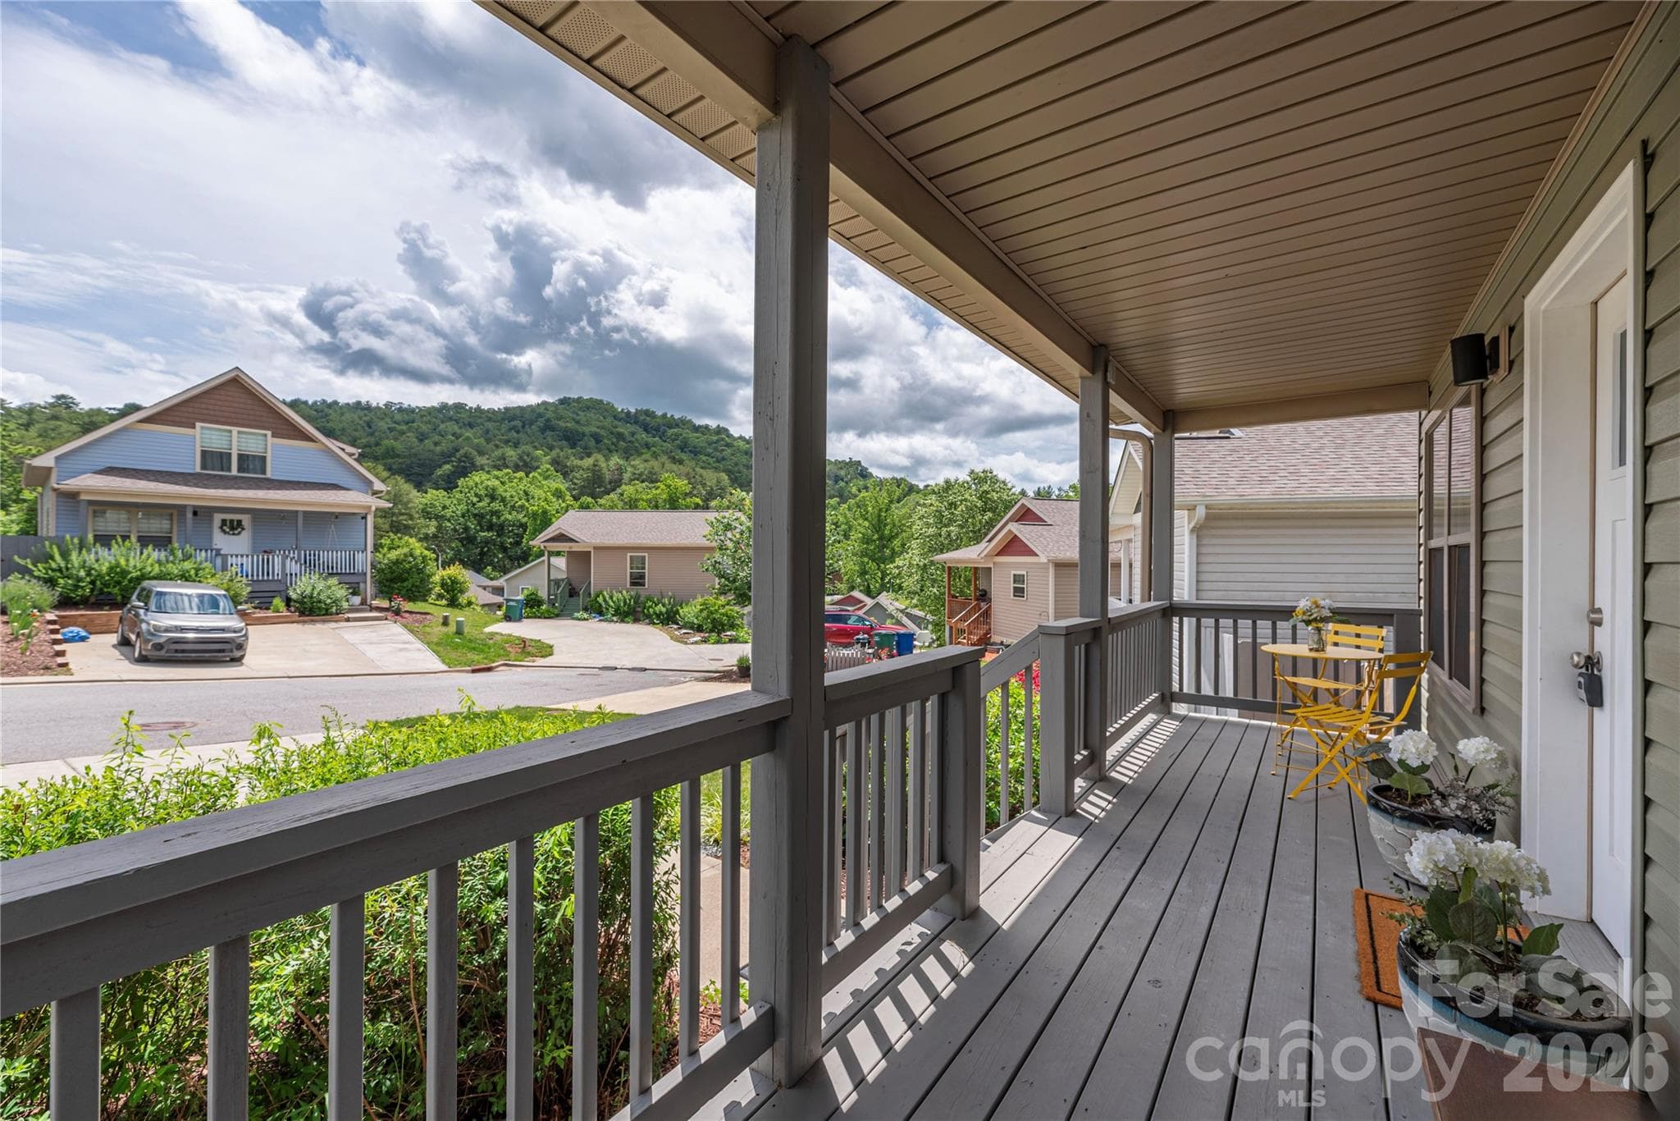
Large covered front porch w near Mountain Views - 5 Declan Drive, Weaverville
Very spacious and picturesque front porch - 5 Declan Drive, Weaverville
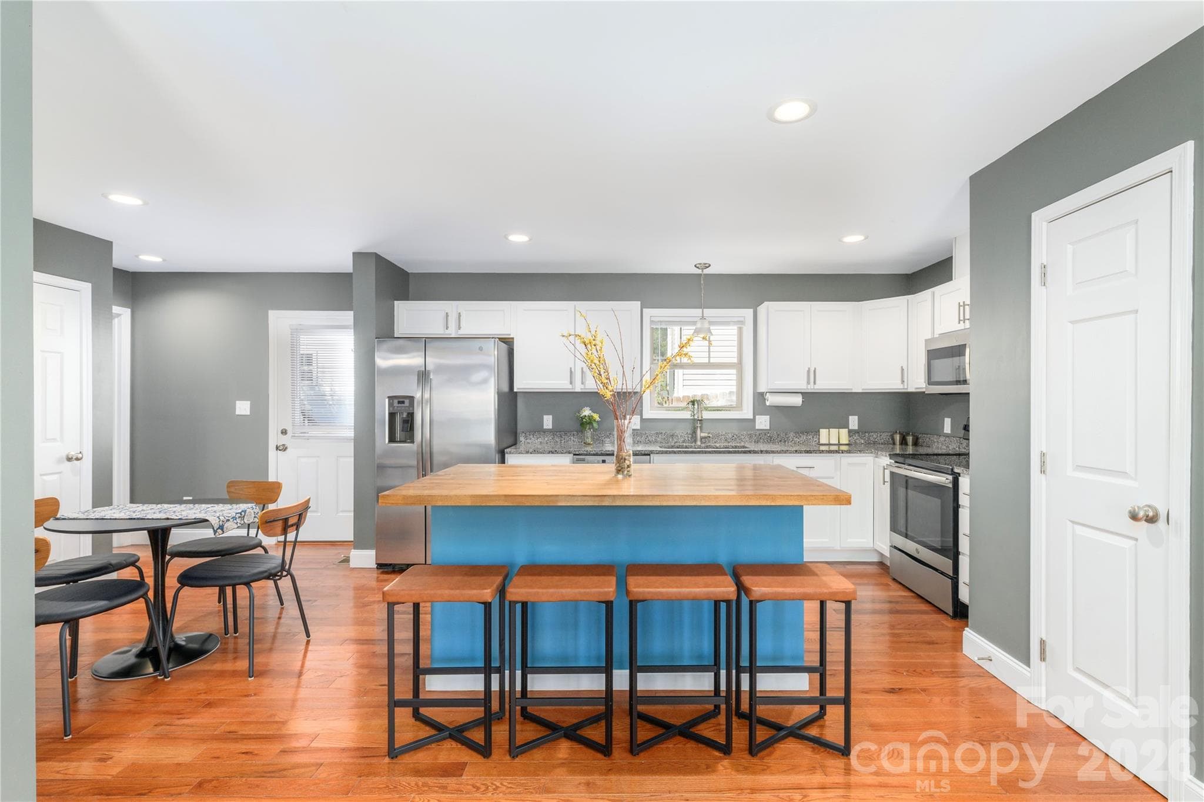
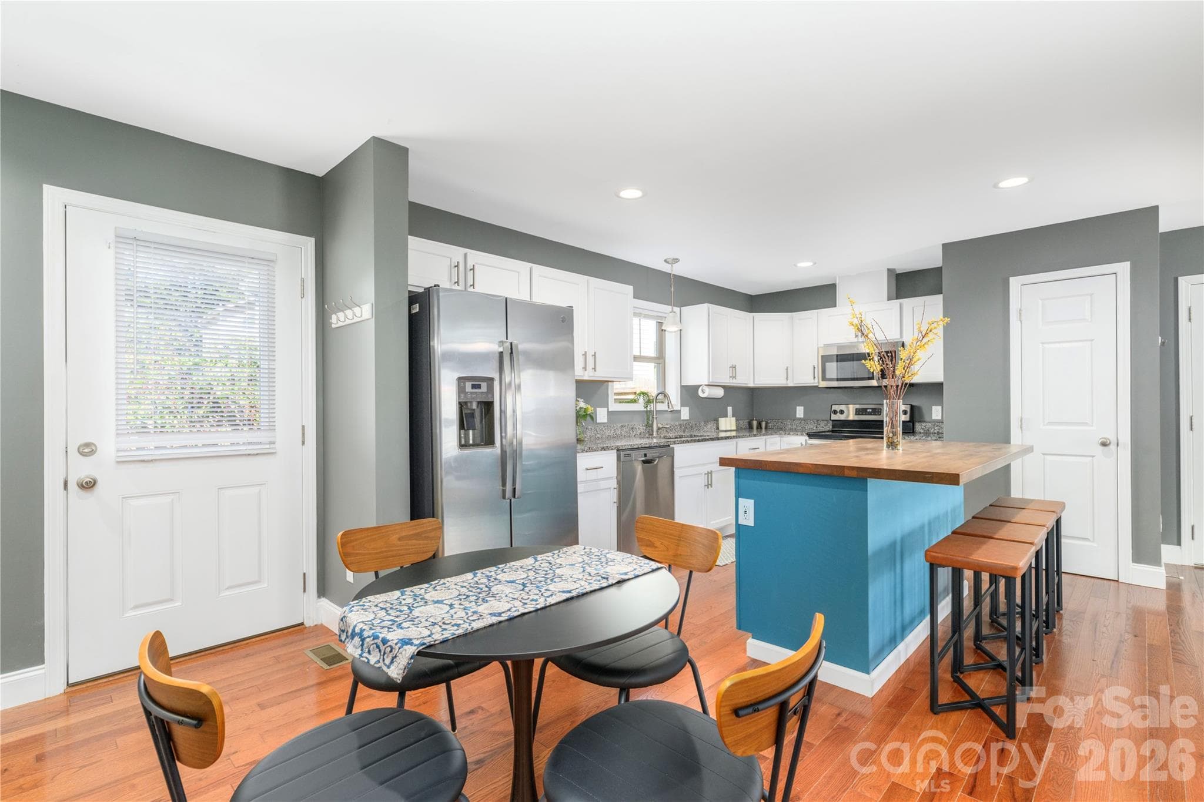
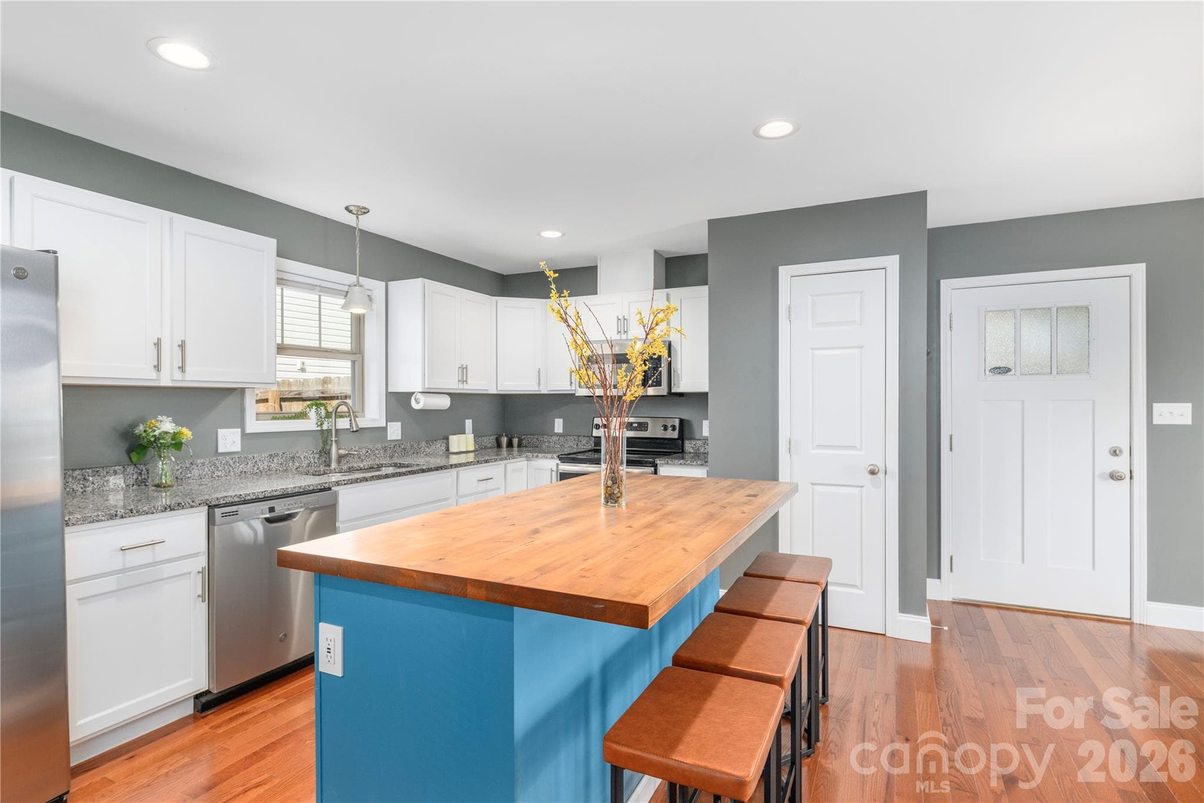
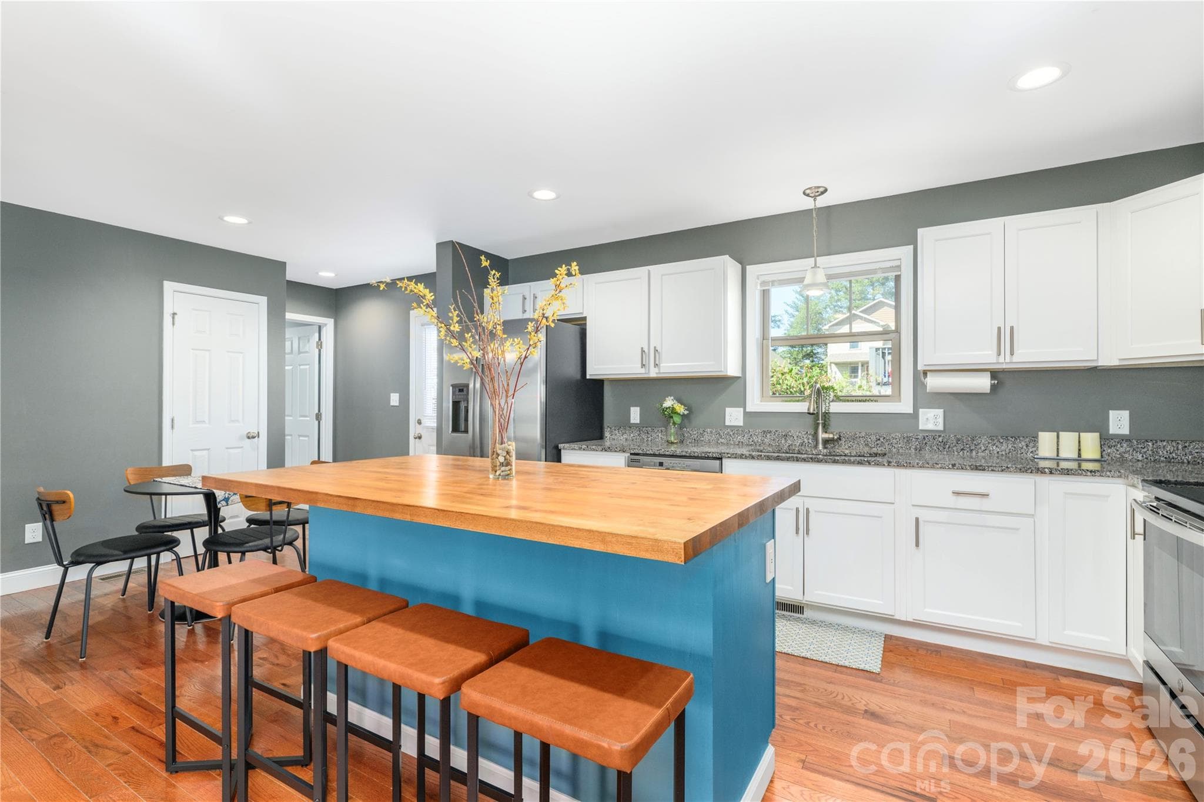
Custom breakfast bar island w lots of seating - 5 Declan Drive, Weaverville
Single Family Residence at 5 Declan Drive, Weaverville, photo 7 of 48
Single Family Residence at 5 Declan Drive, Weaverville, photo 8 of 48
Single Family Residence at 5 Declan Drive, Weaverville, photo 9 of 48
Single Family Residence at 5 Declan Drive, Weaverville, photo 10 of 48
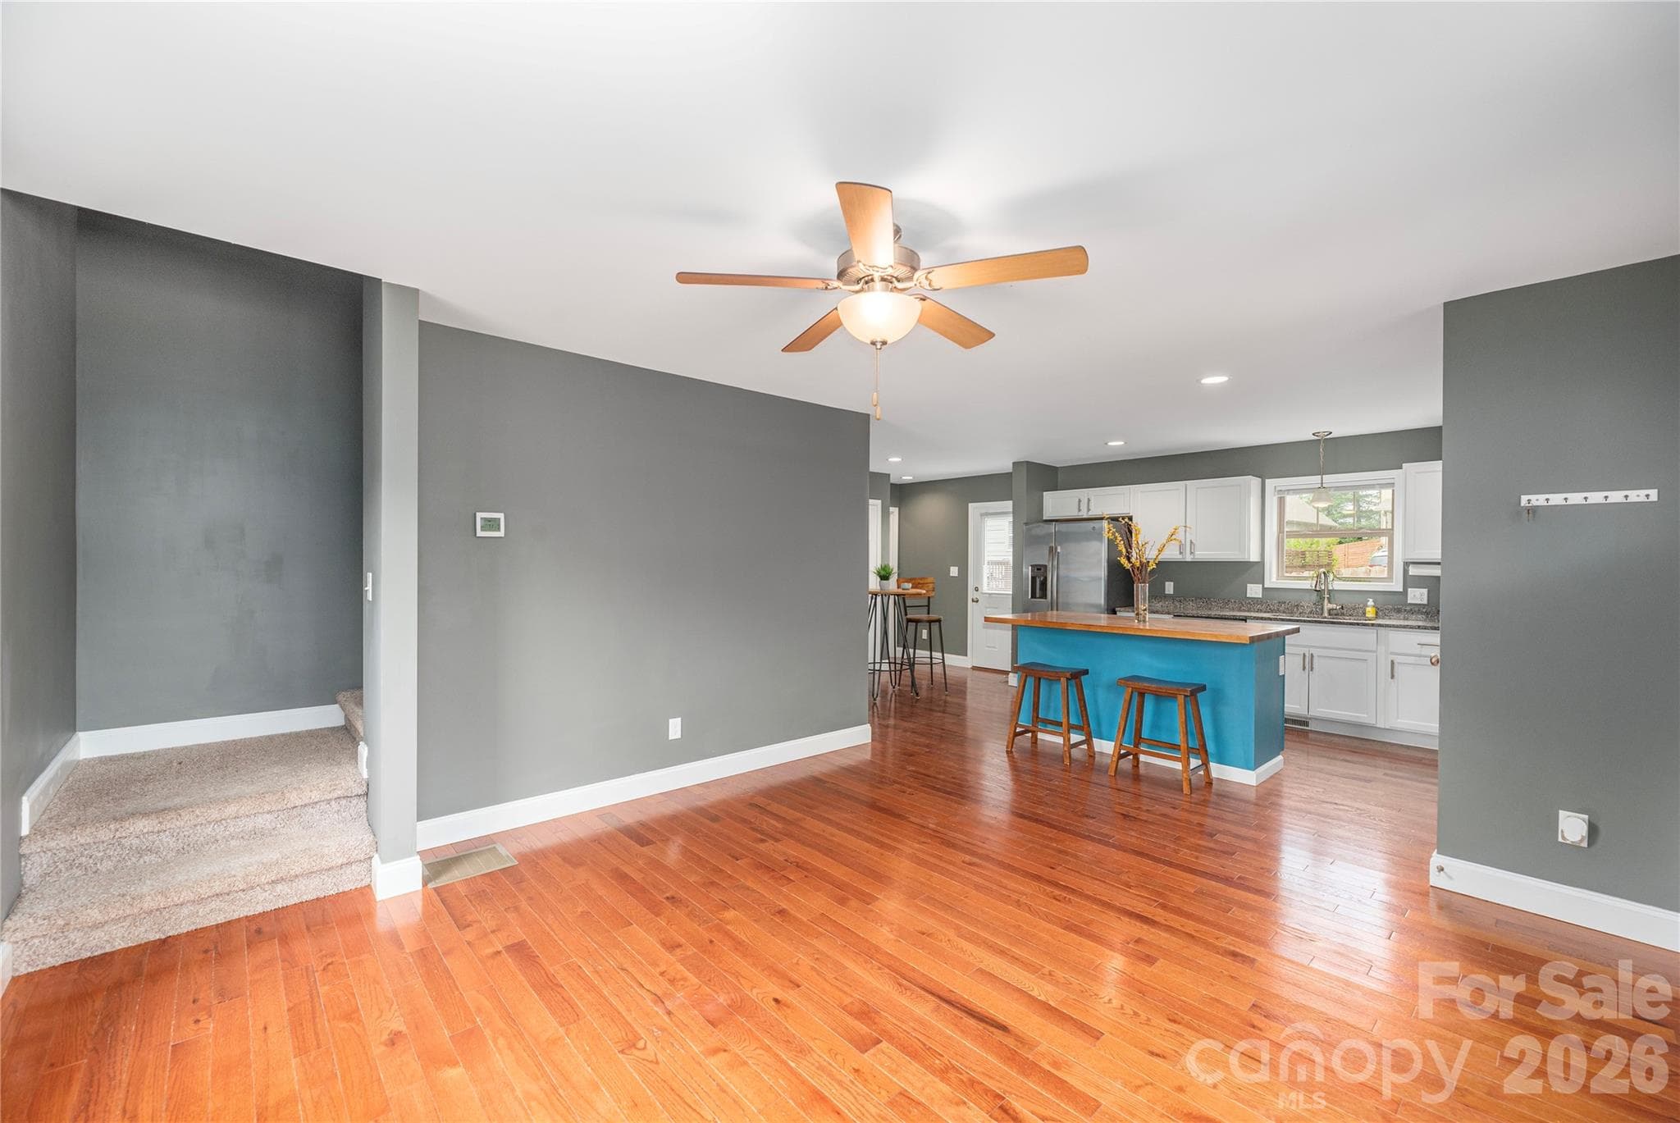
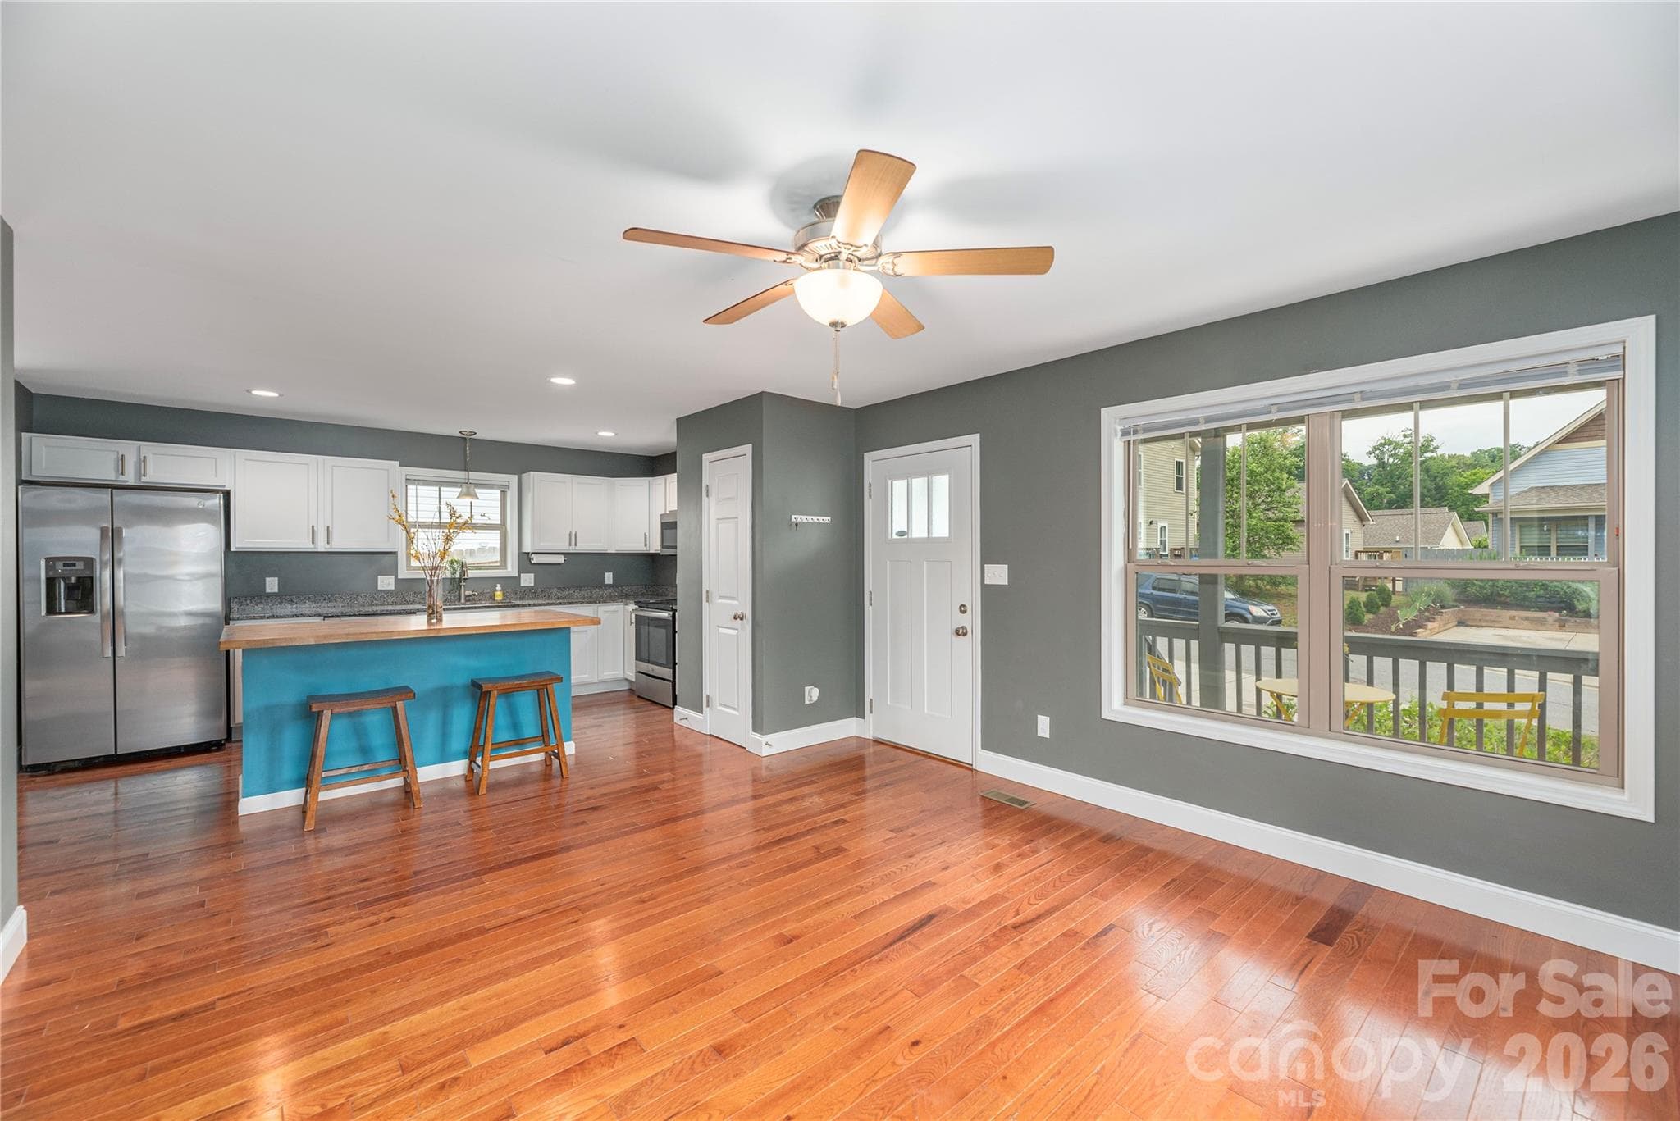
Open Floor Plan - 5 Declan Drive, Weaverville
Living Room and Kitchen - 5 Declan Drive, Weaverville
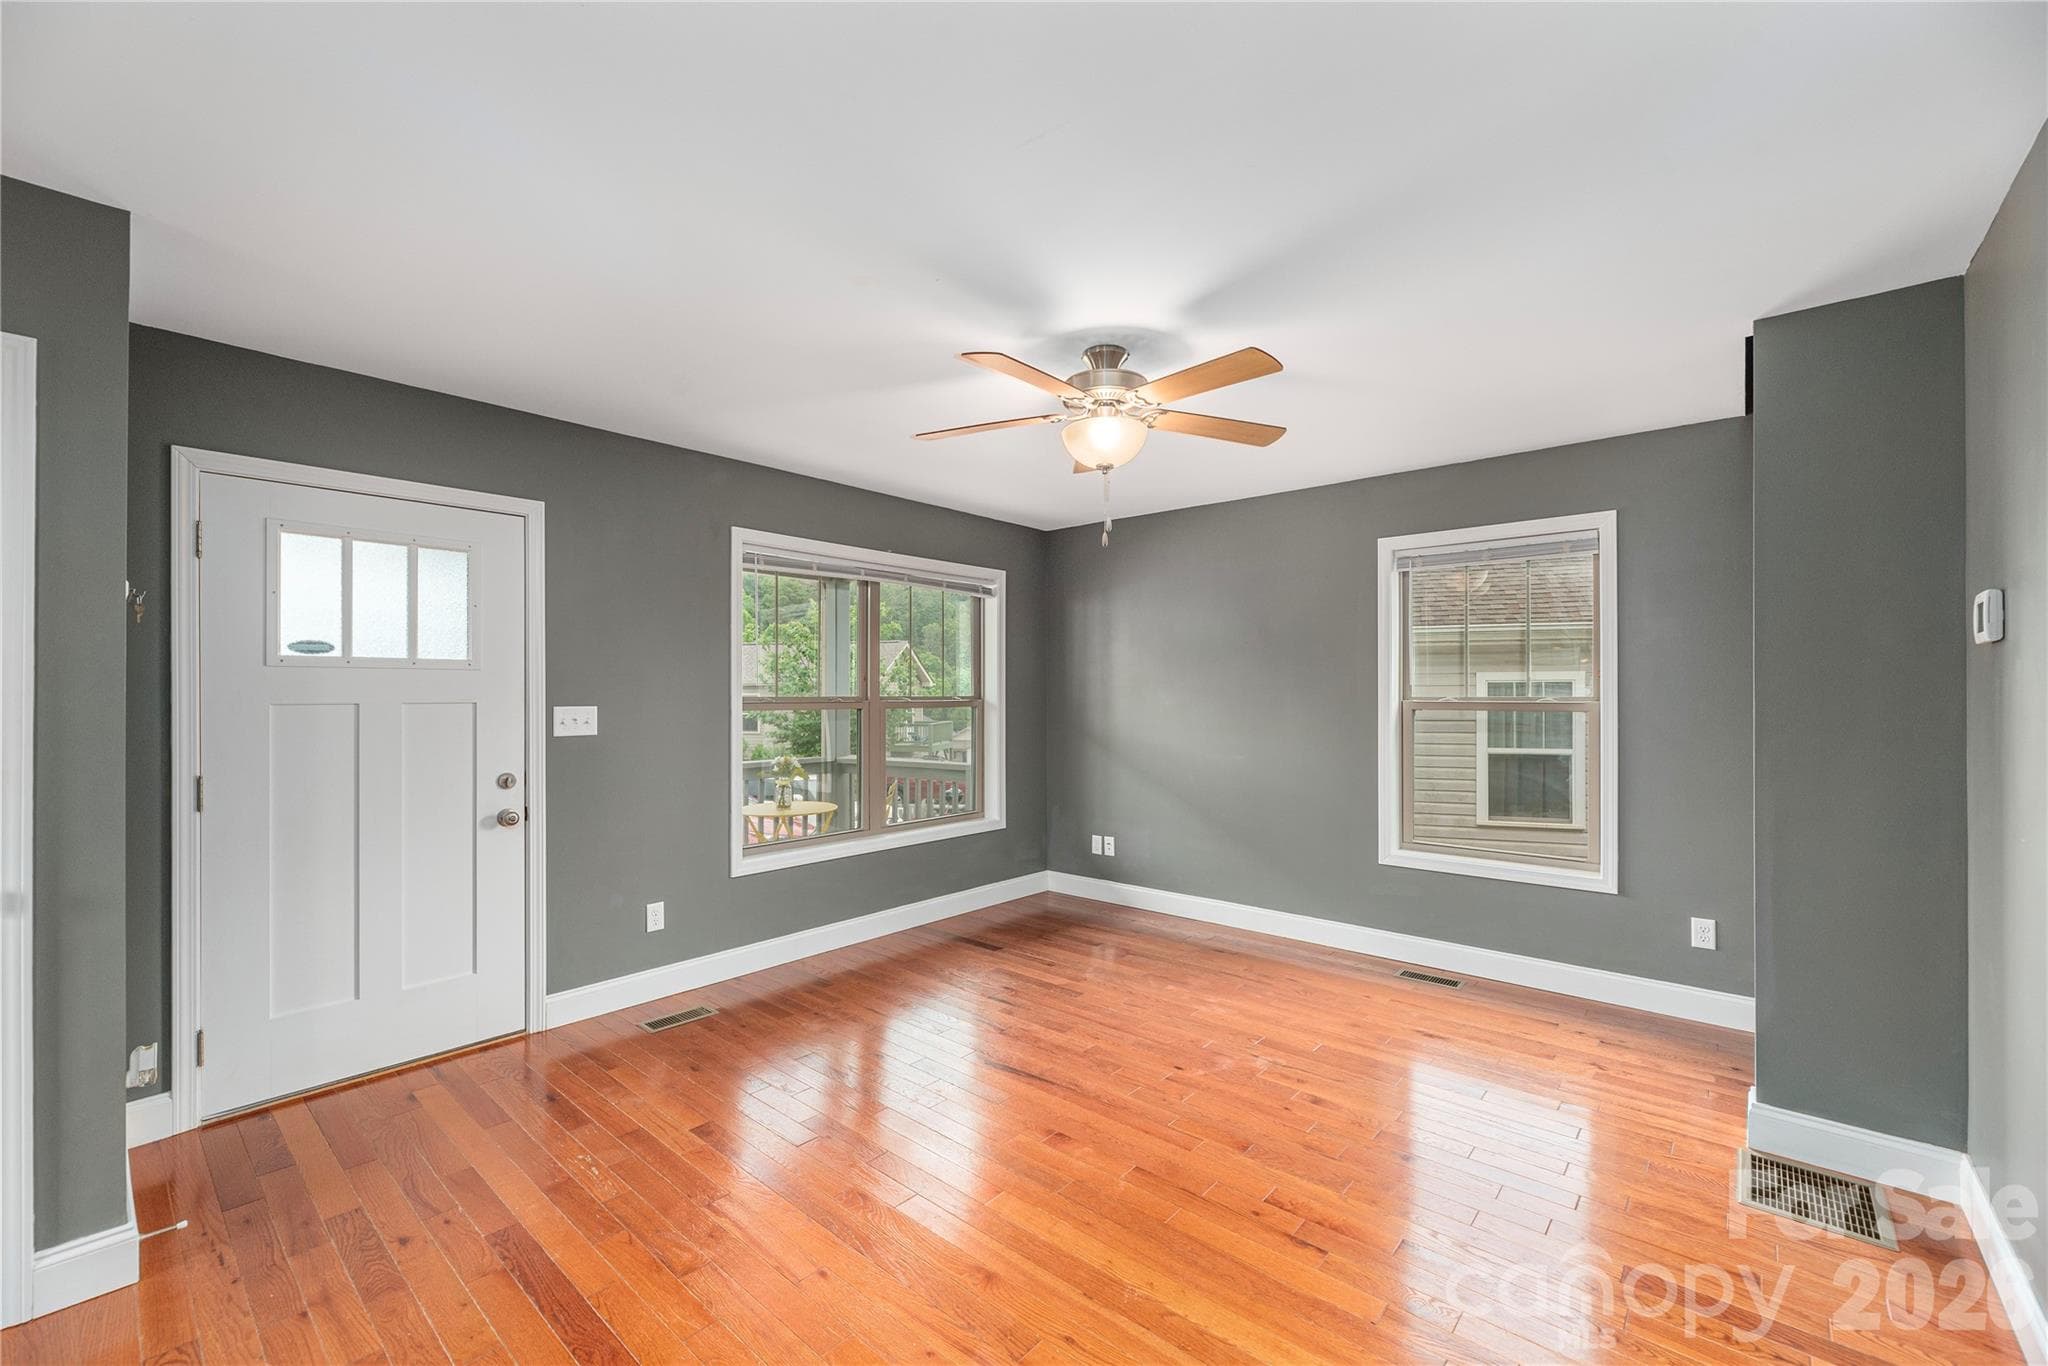
Living Room - 5 Declan Drive, Weaverville
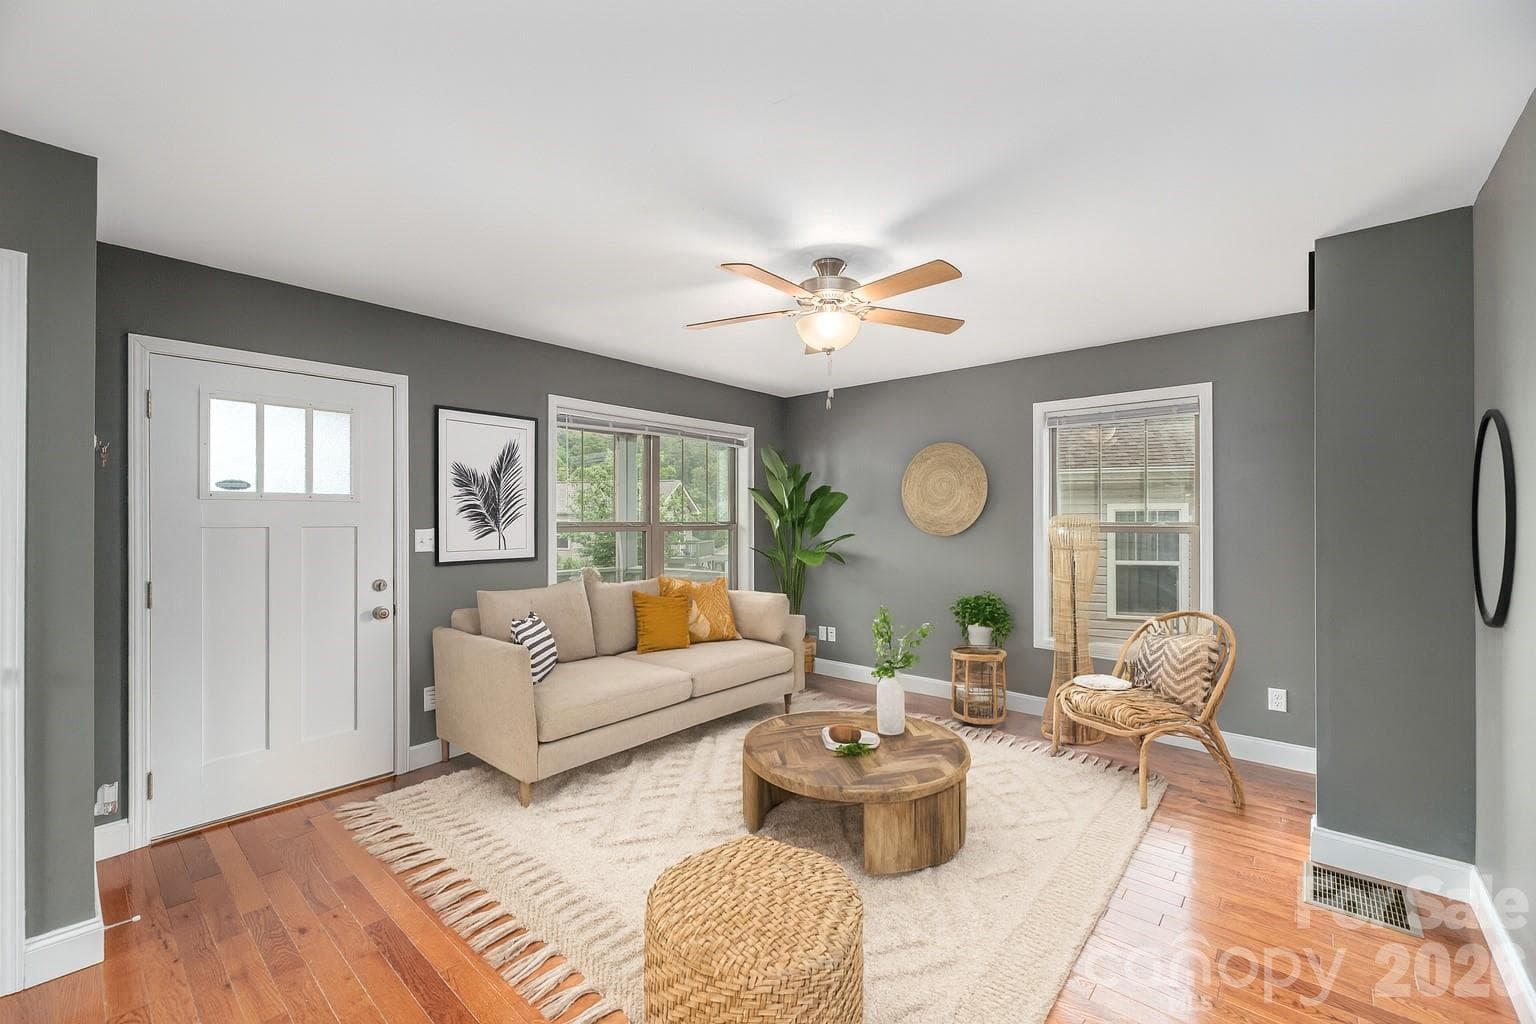
Virtually Staged Living Room - 5 Declan Drive, Weaverville
Primary Bedroom on main - 5 Declan Drive, Weaverville
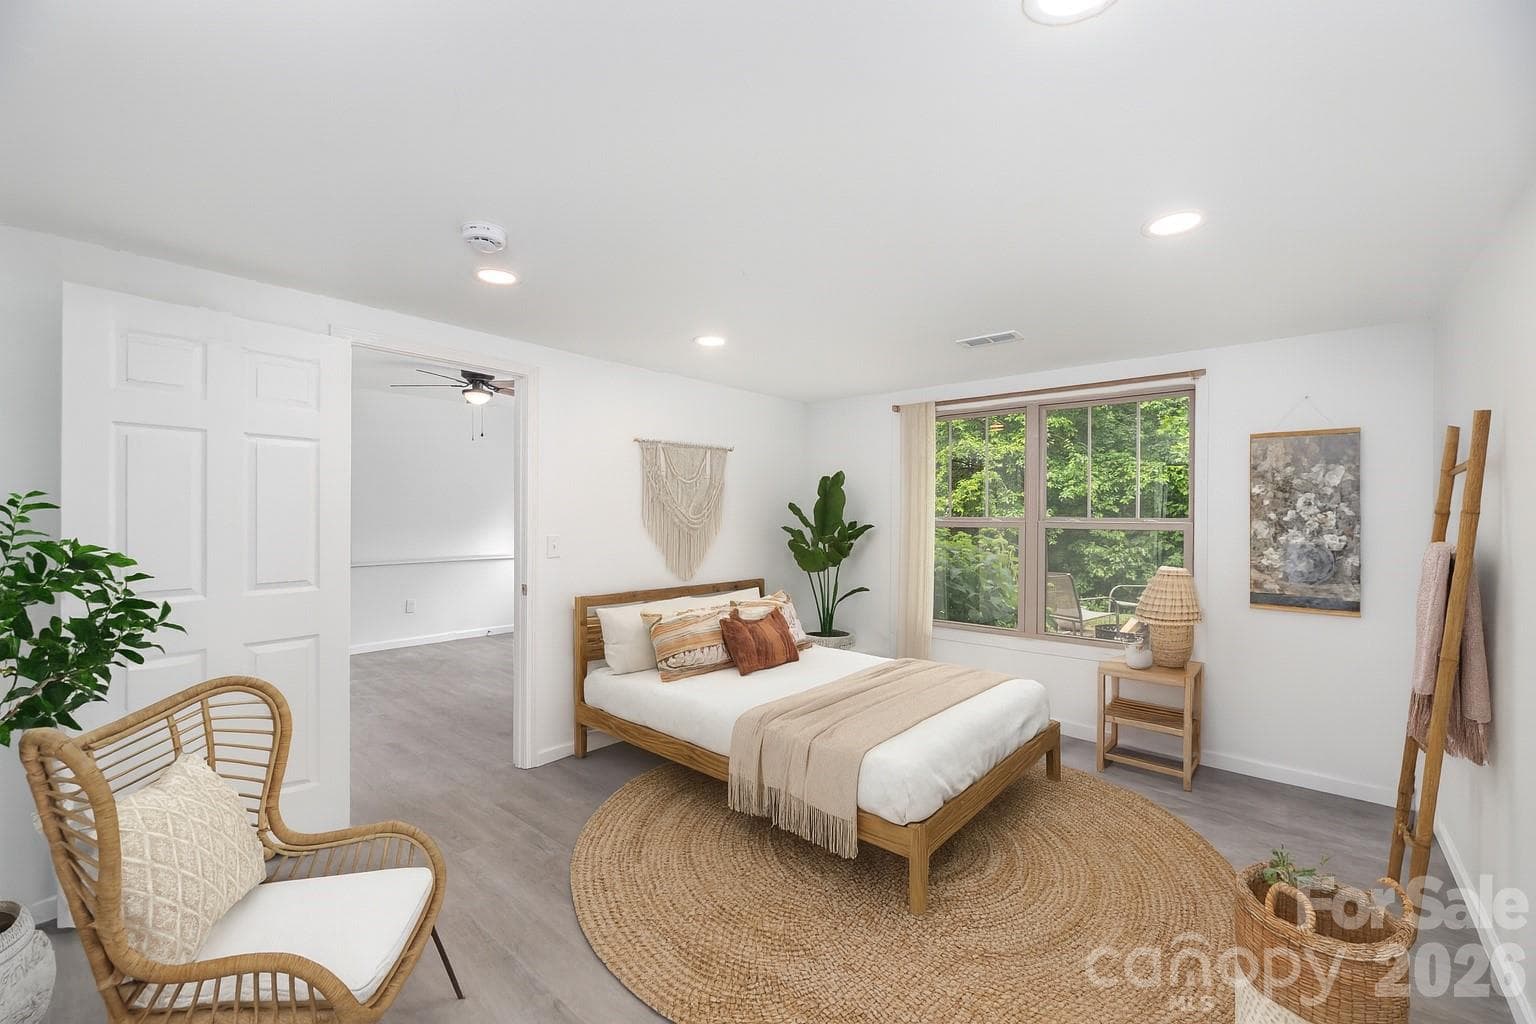
Virtually staged primary bedroom - 5 Declan Drive, Weaverville
En Suite Primary Bathroom - 5 Declan Drive, Weaverville
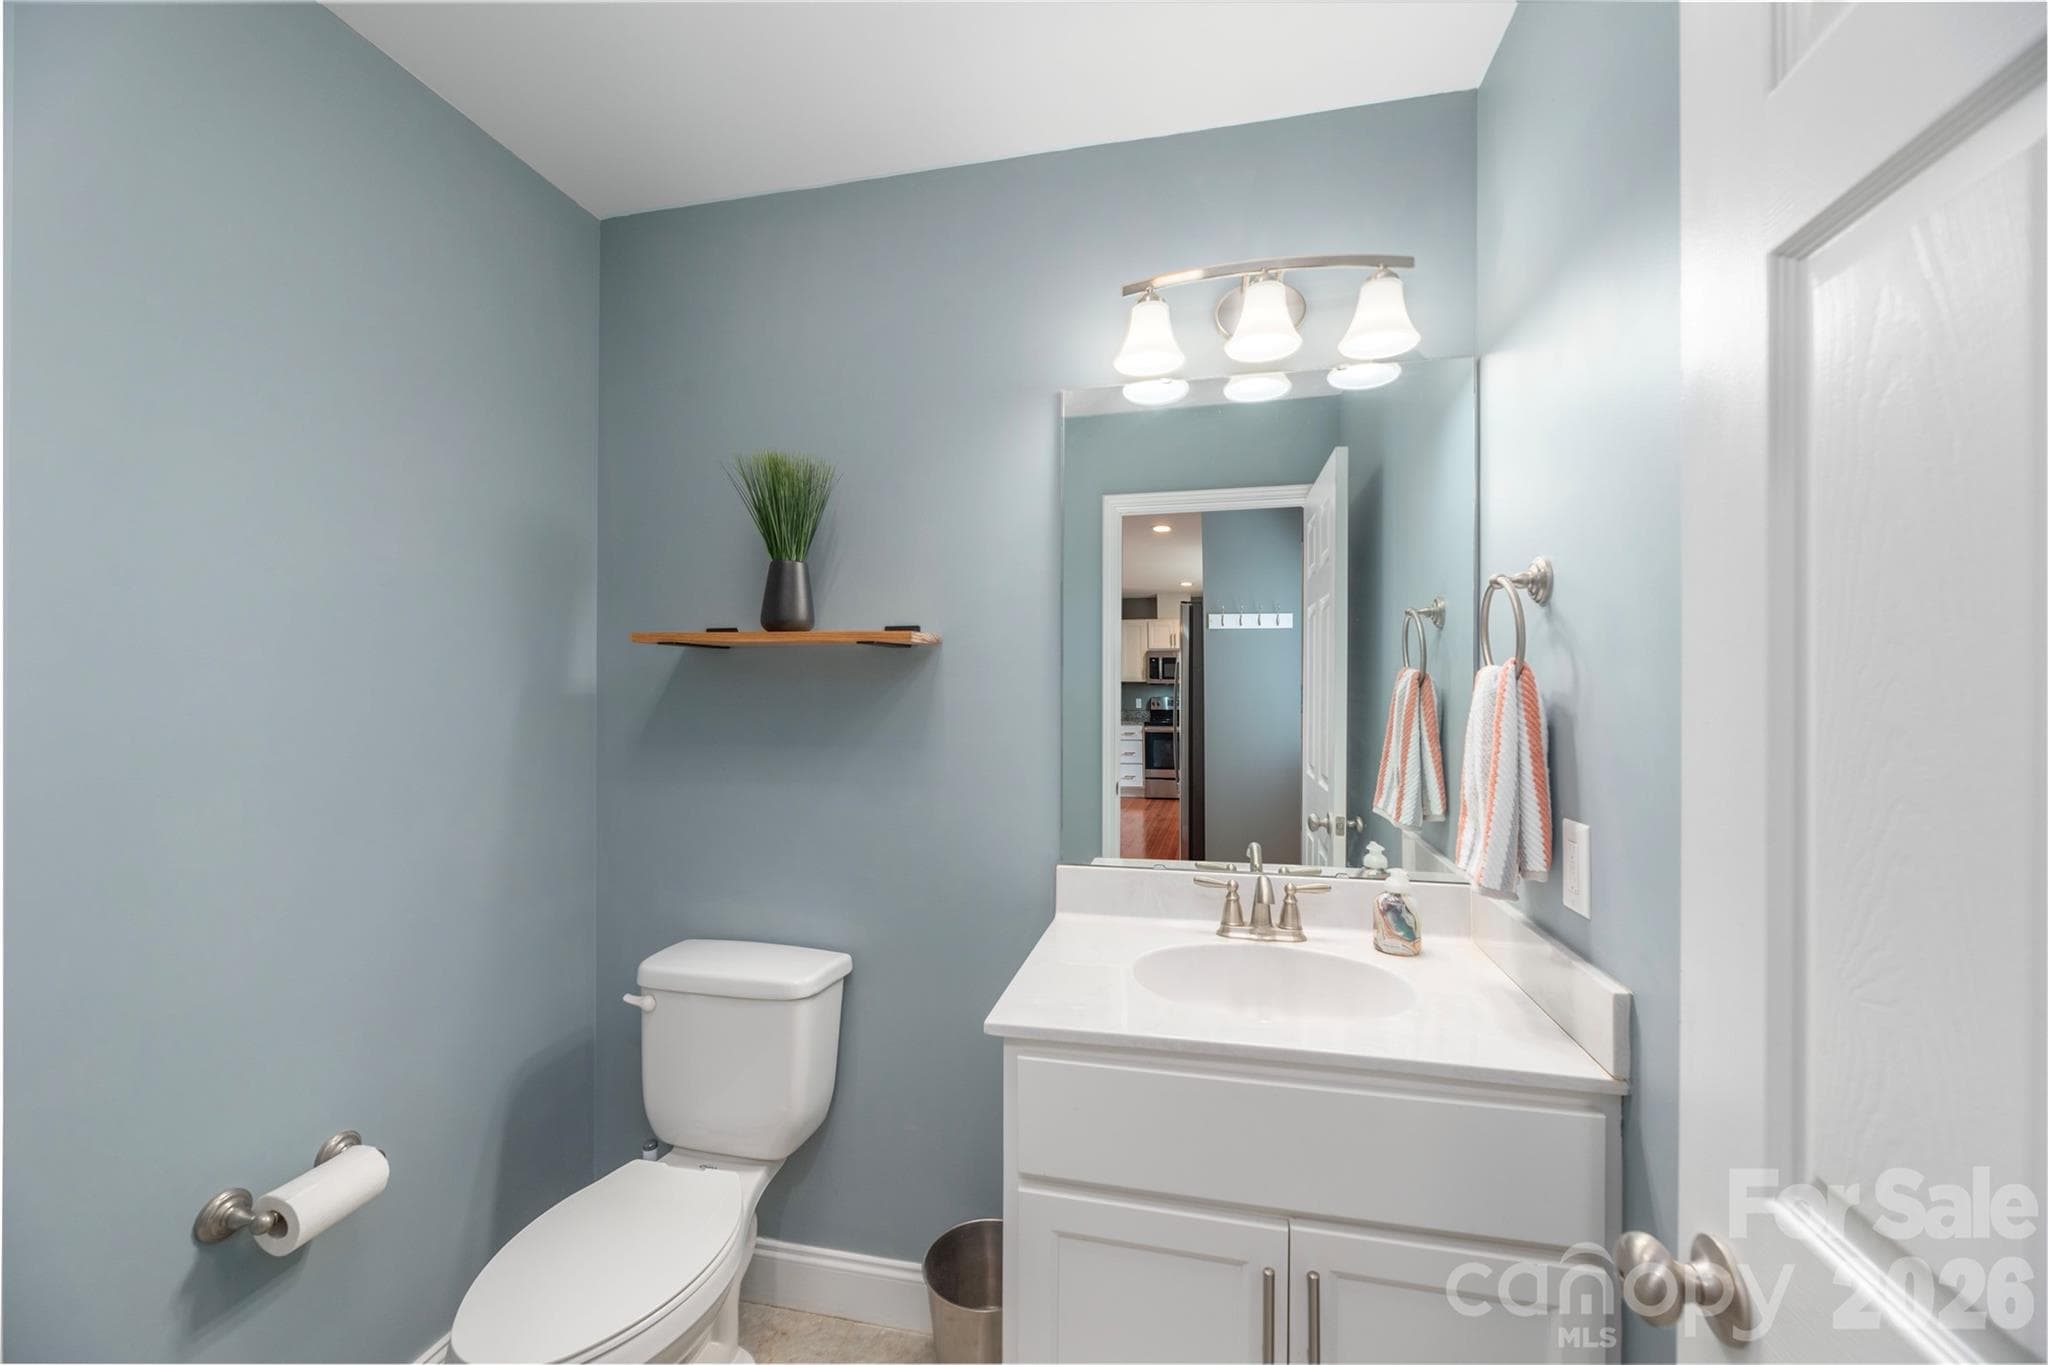
Main Floor Guest Powder Room - 5 Declan Drive, Weaverville
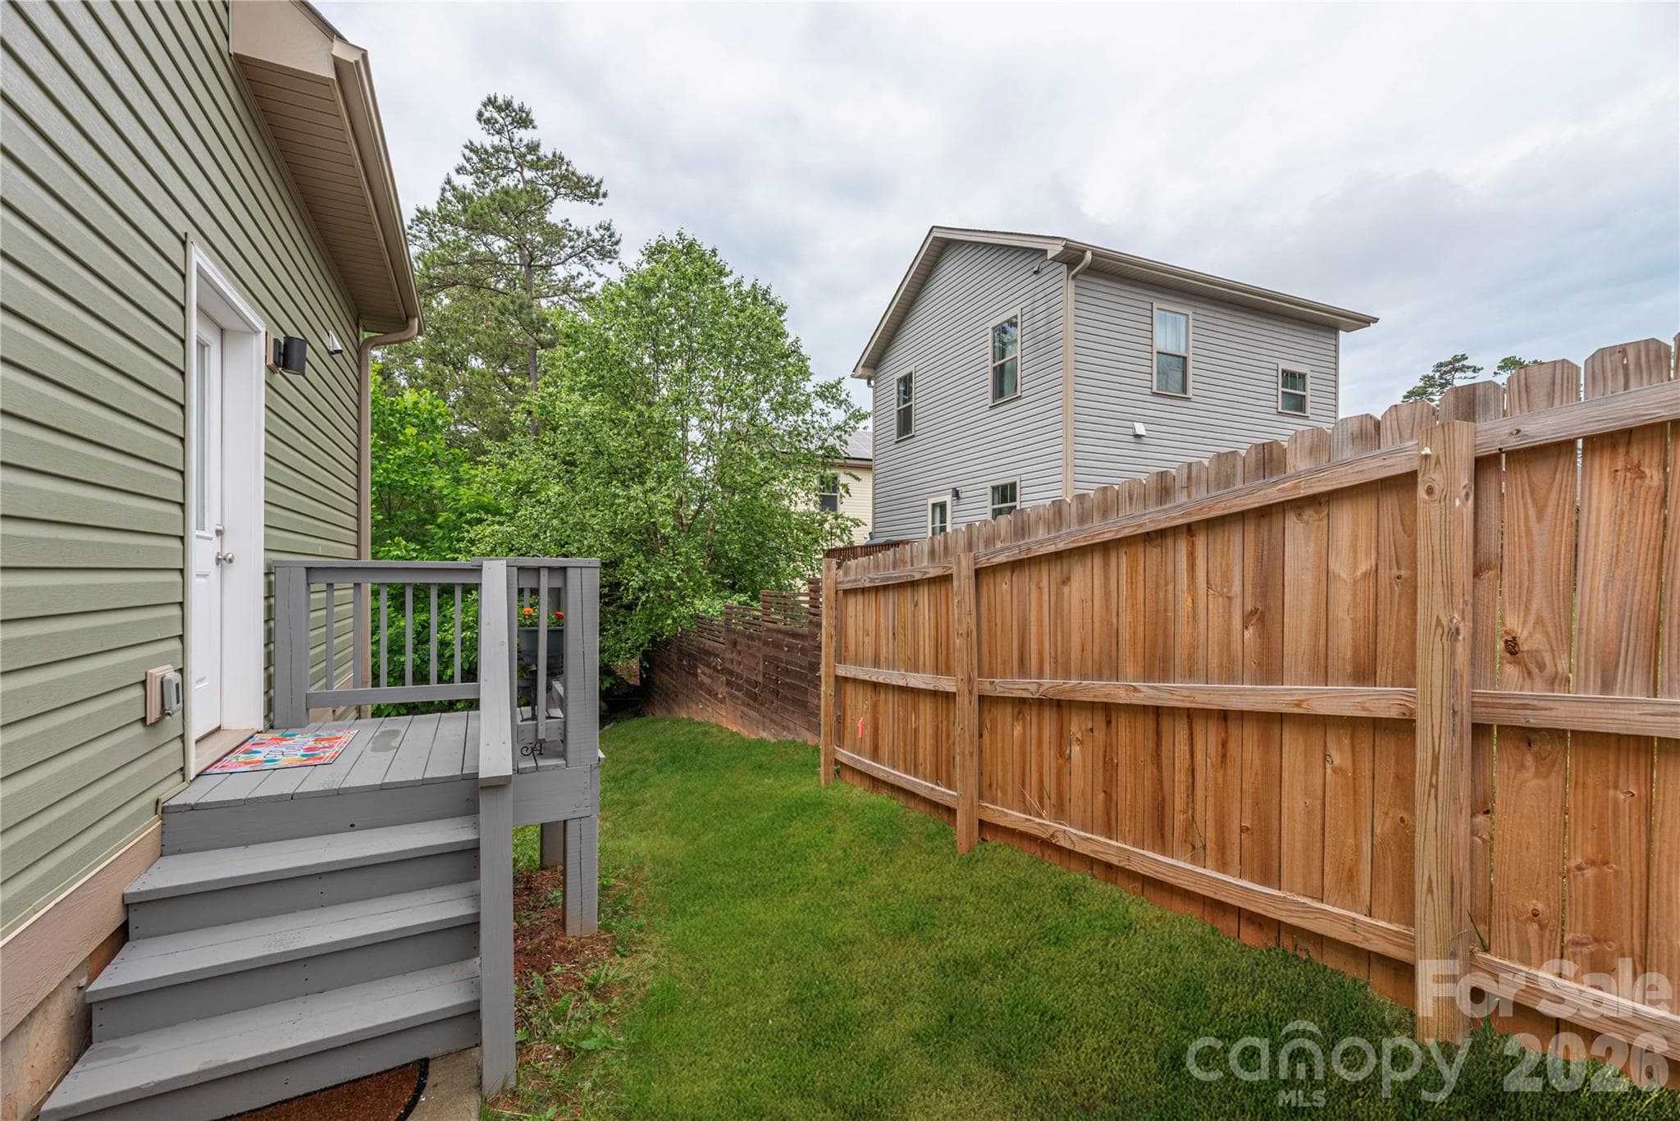
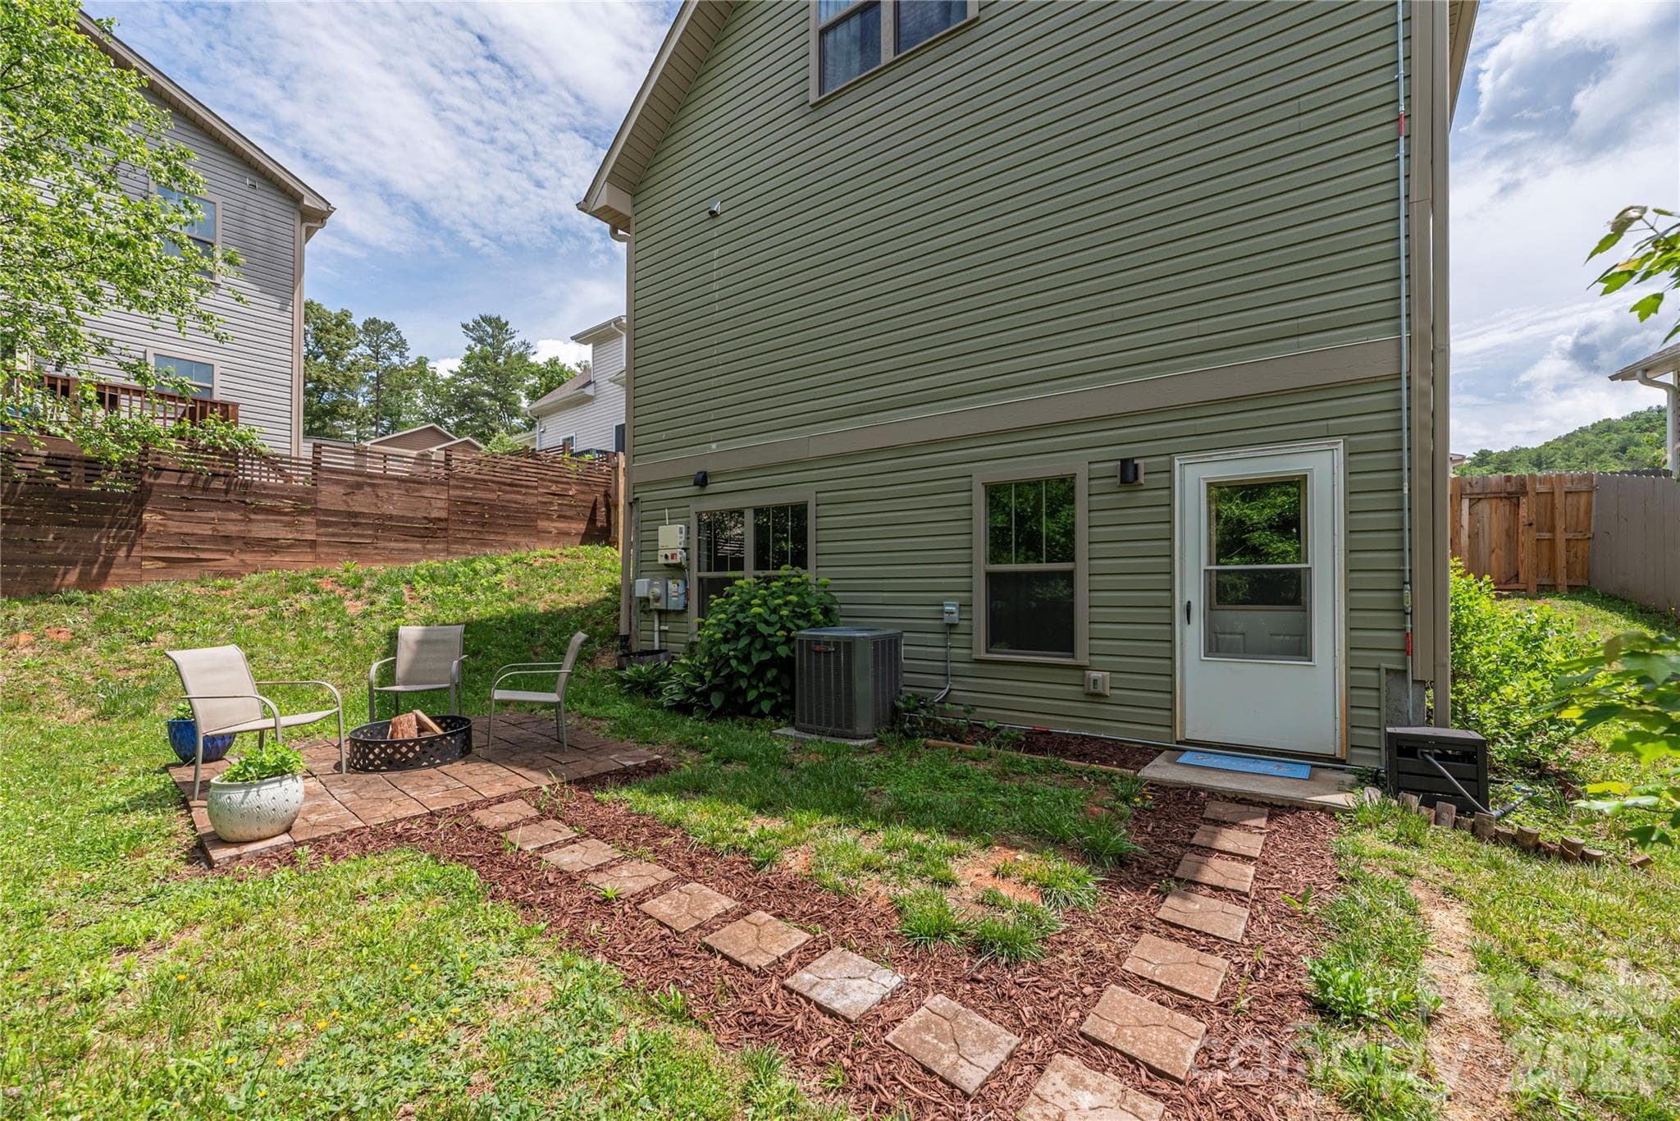
Side yard and Kitchen Door - 5 Declan Drive, Weaverville
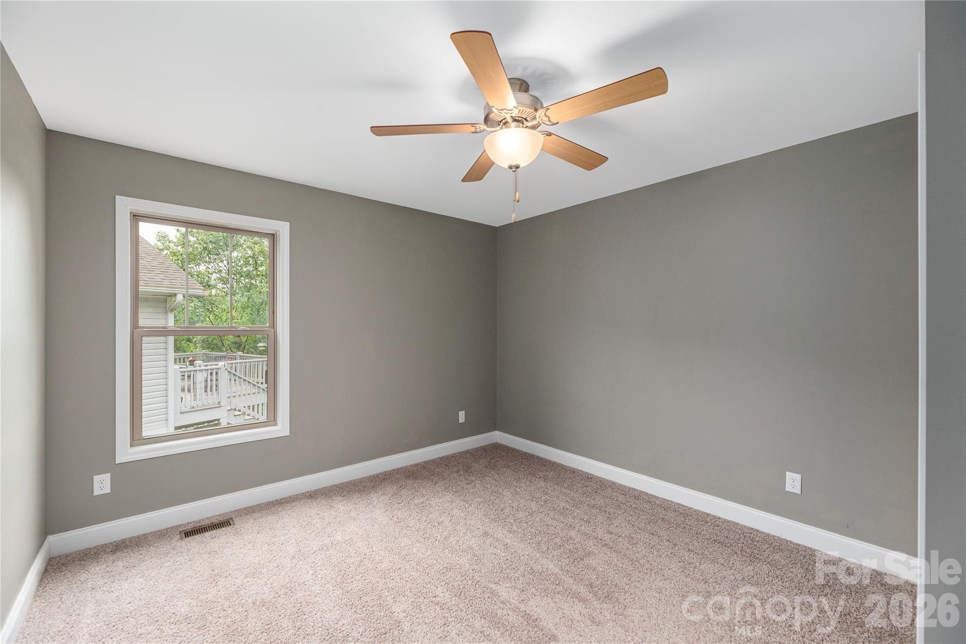
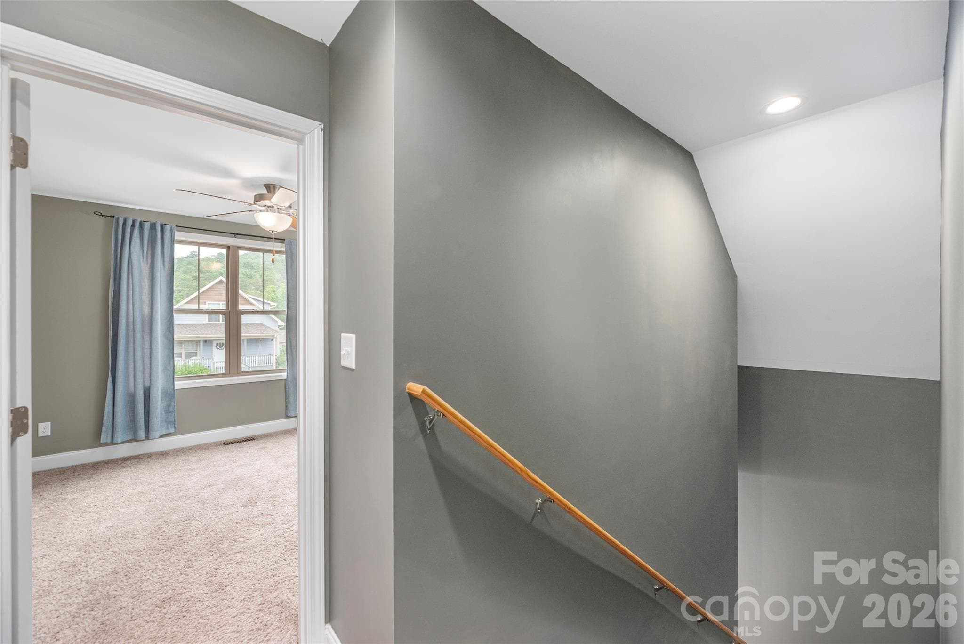
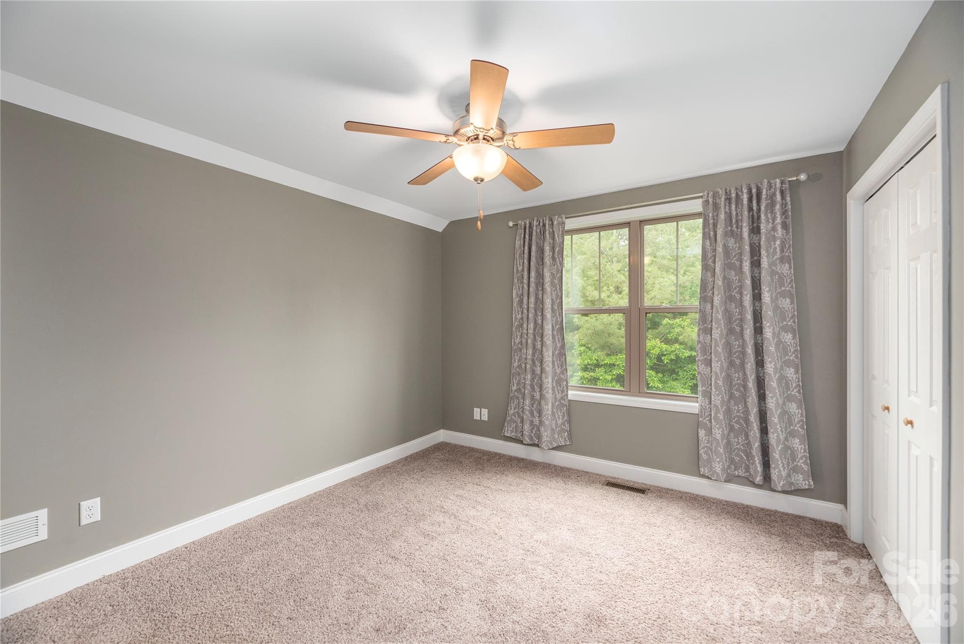
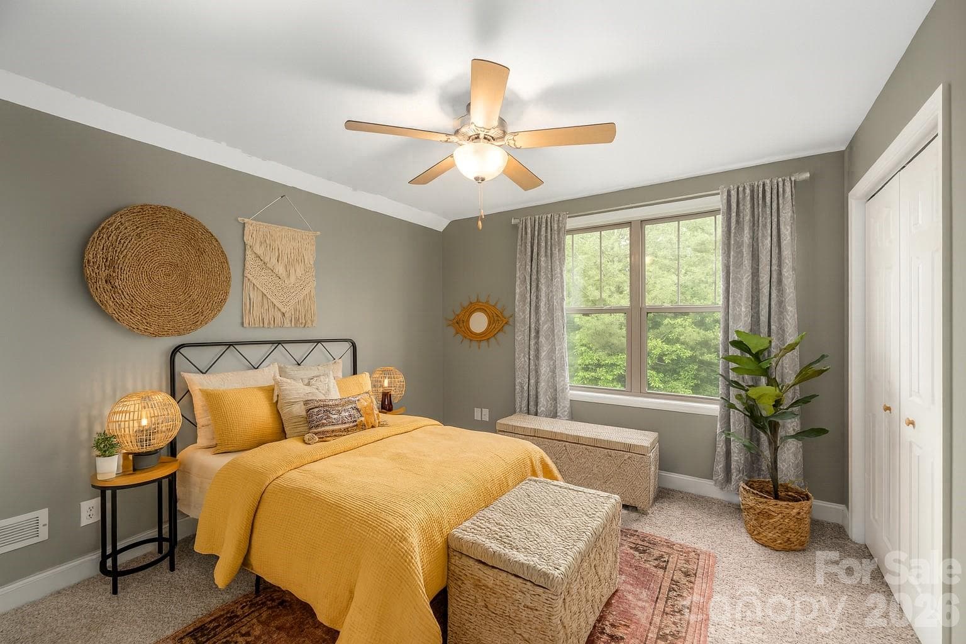
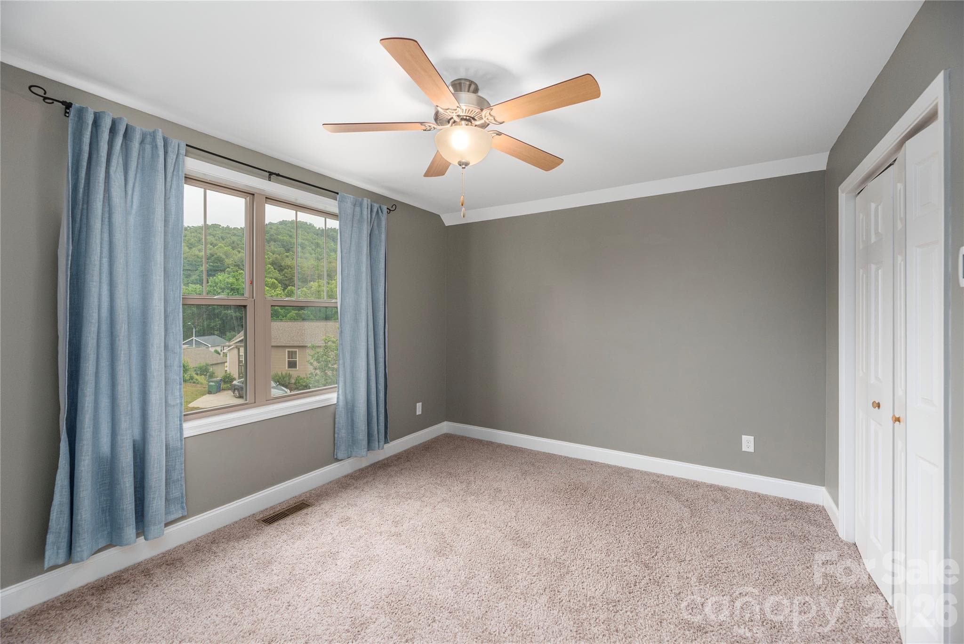
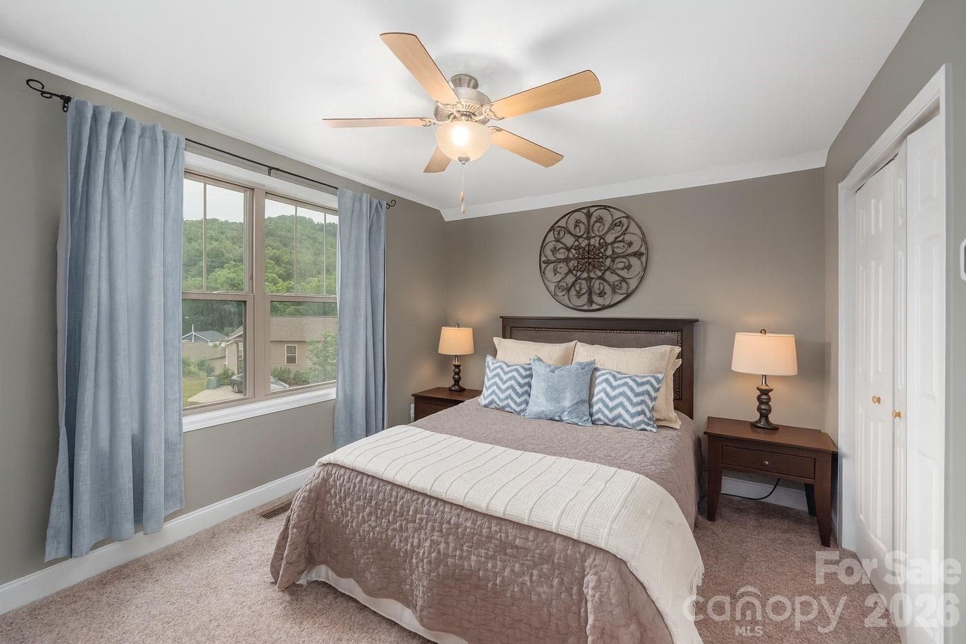
2nd Bedroom Upper level - 5 Declan Drive, Weaverville
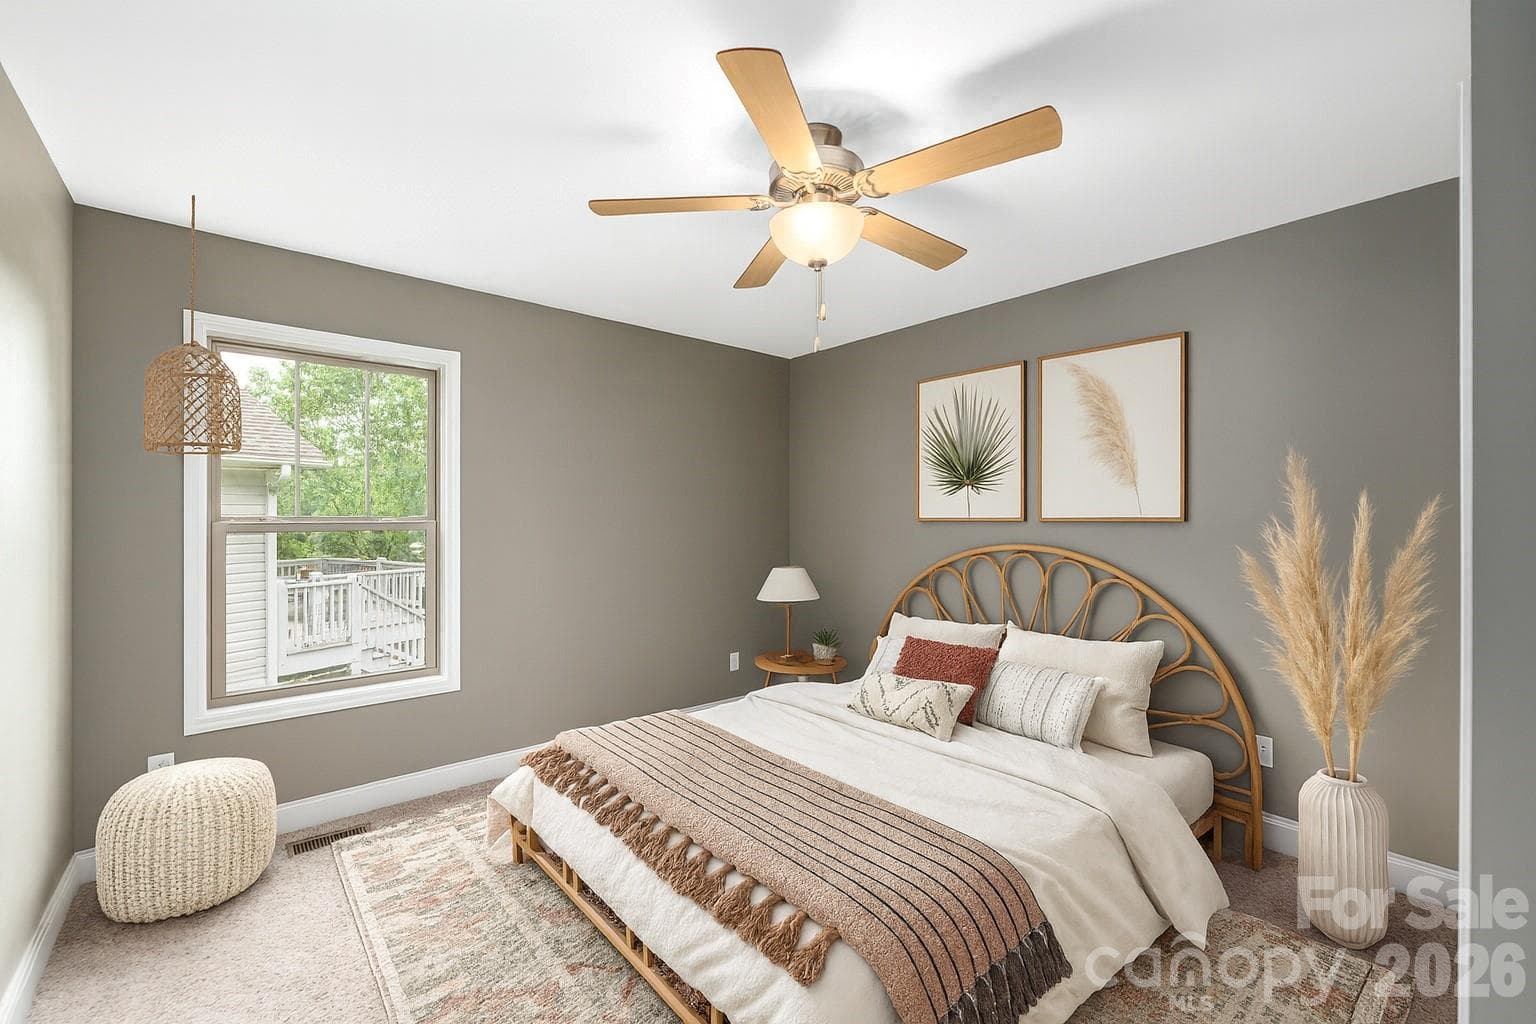
Virtually staged upstairs back bedroom - 5 Declan Drive, Weaverville
Second floor front bedroom - 5 Declan Drive, Weaverville
Virtually staged front bedroom - 5 Declan Drive, Weaverville
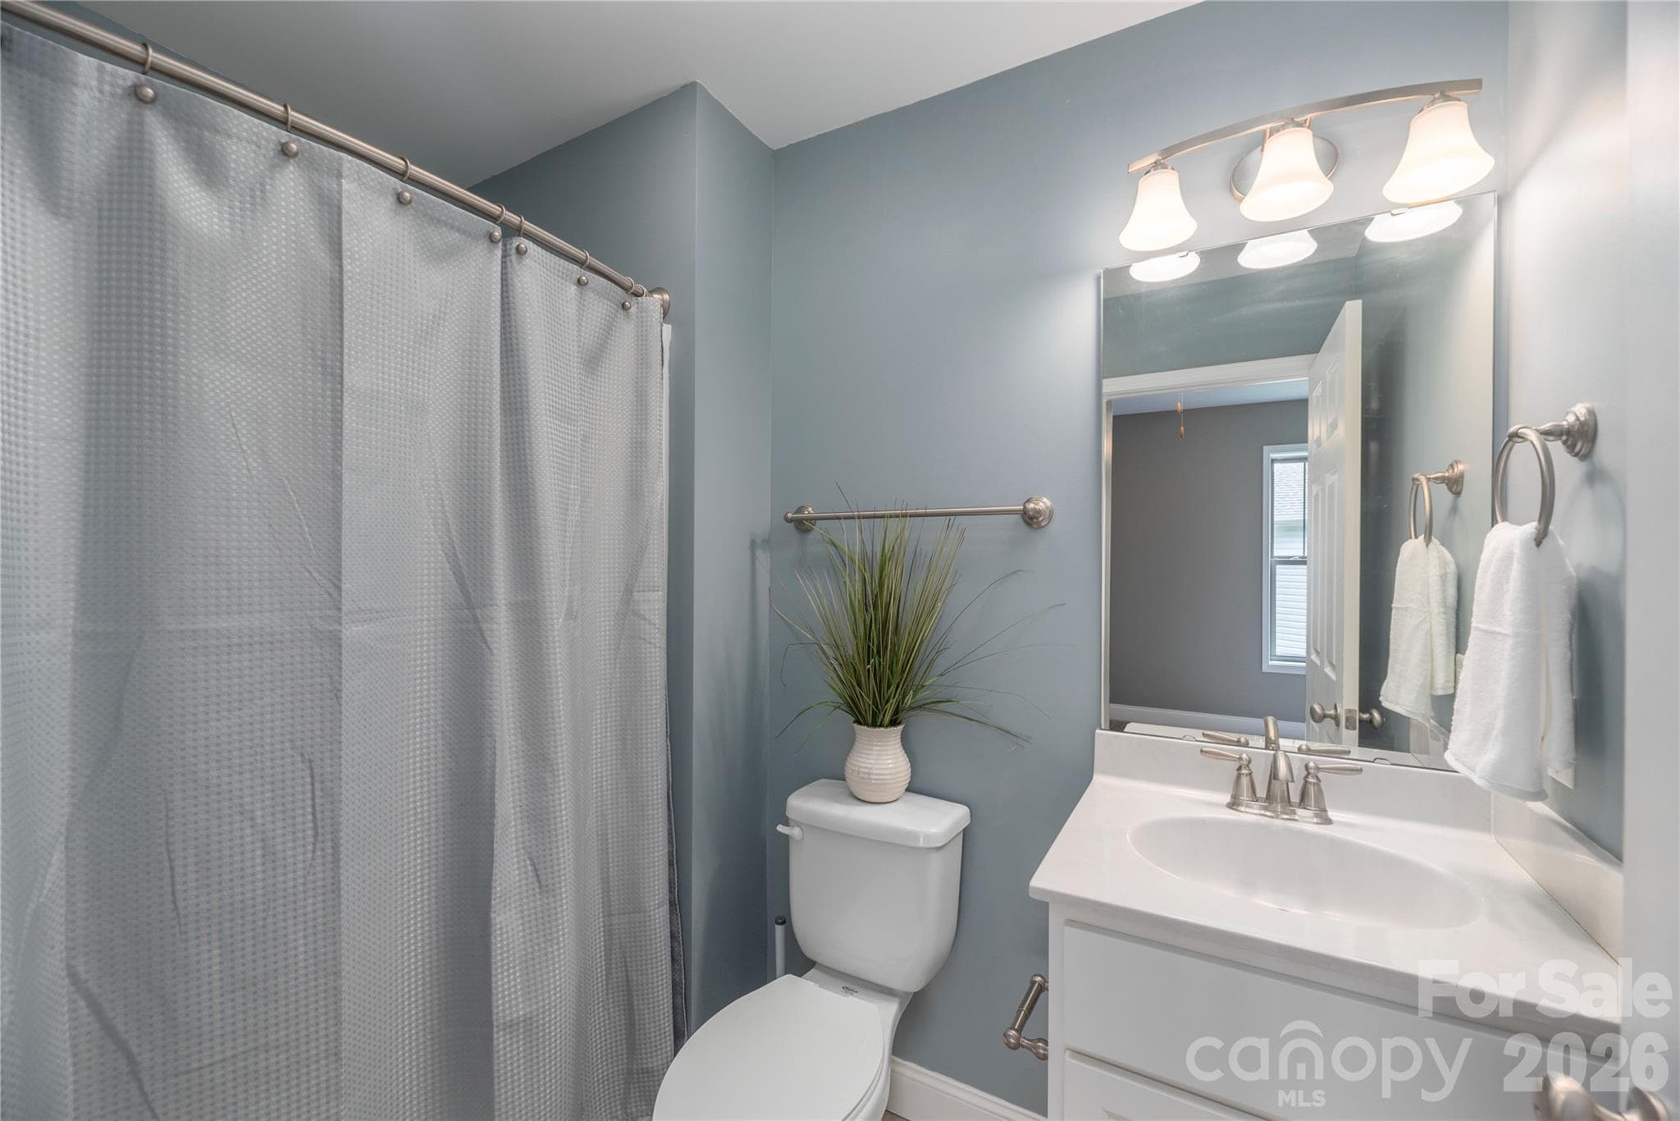
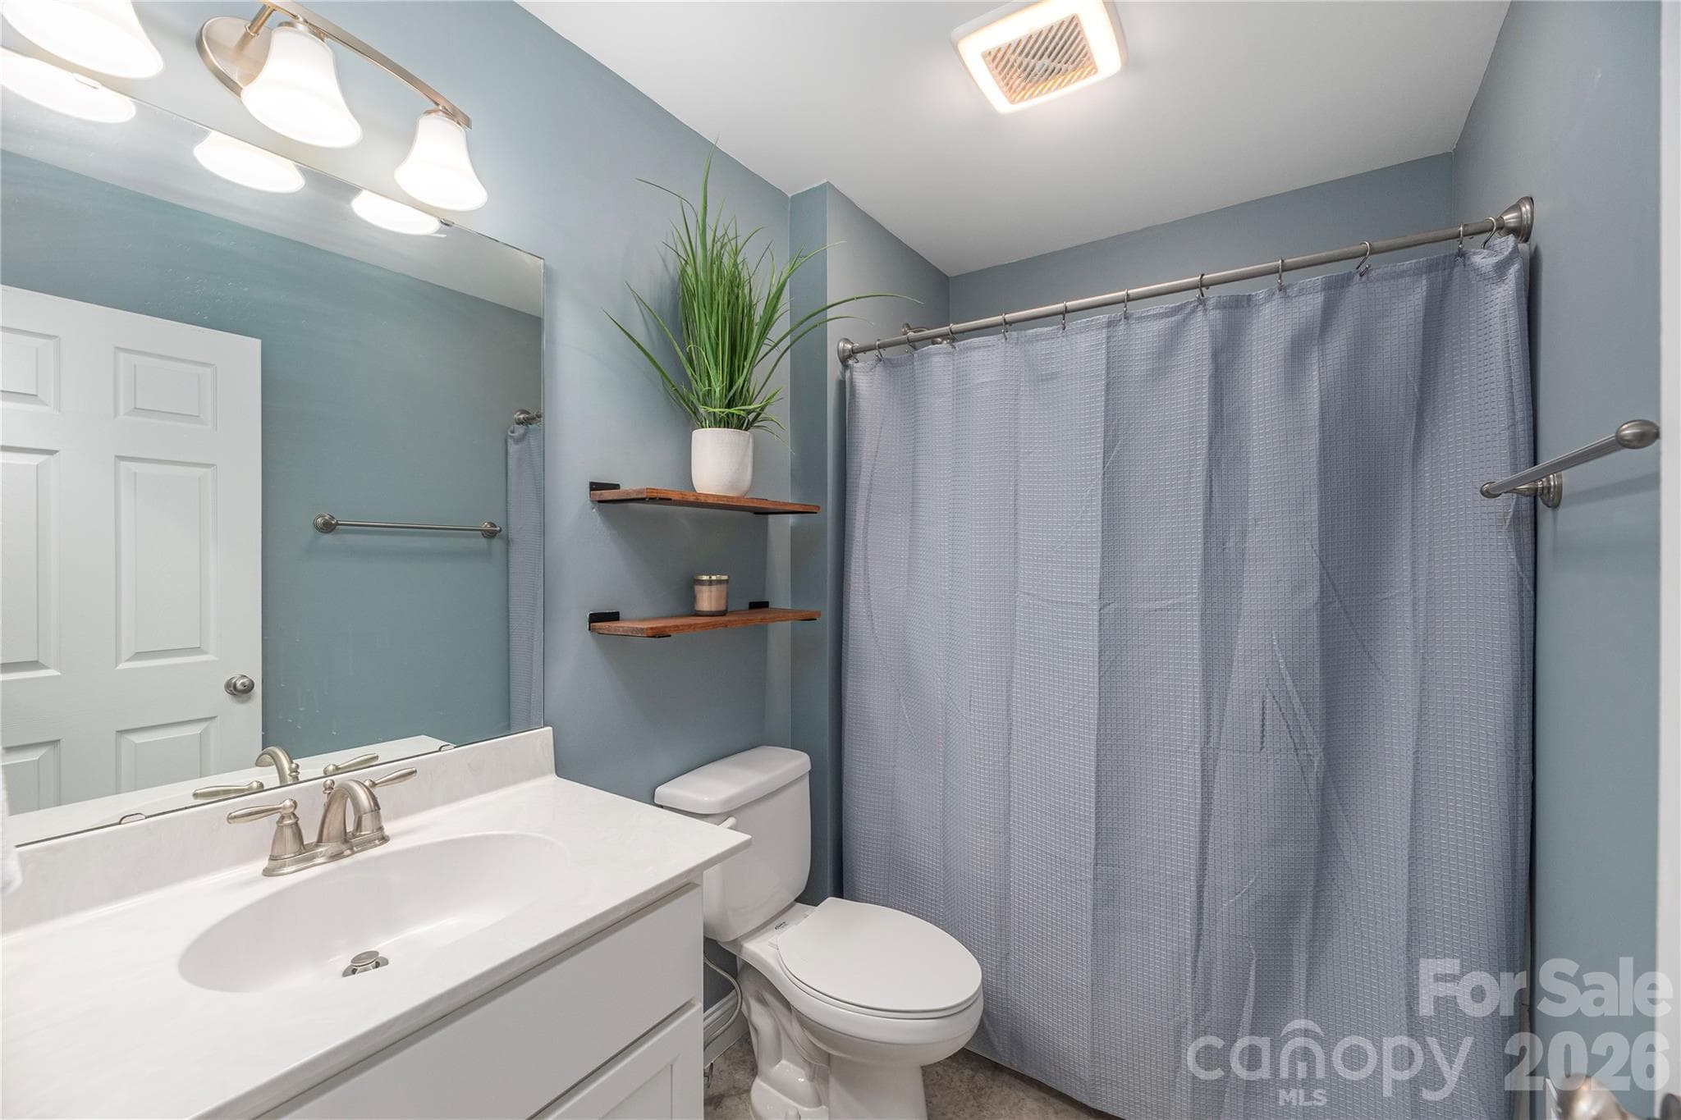
Upper level hall bathroom - 5 Declan Drive, Weaverville
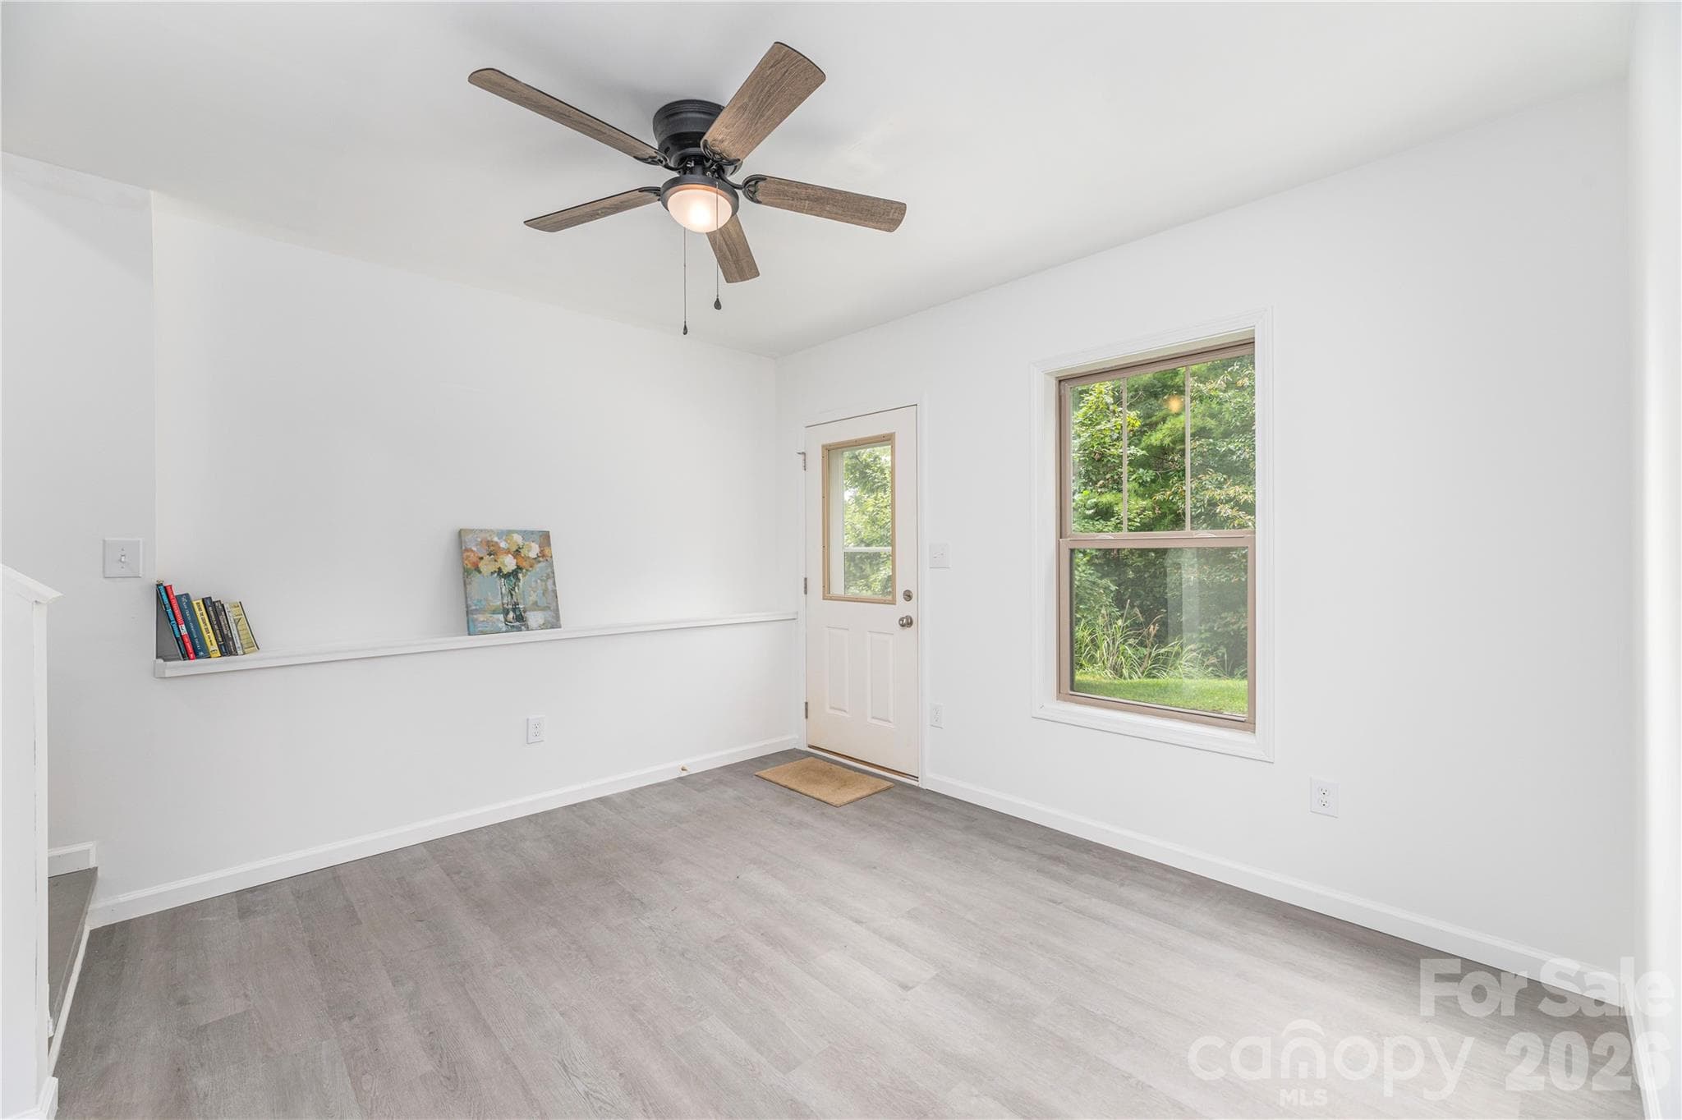
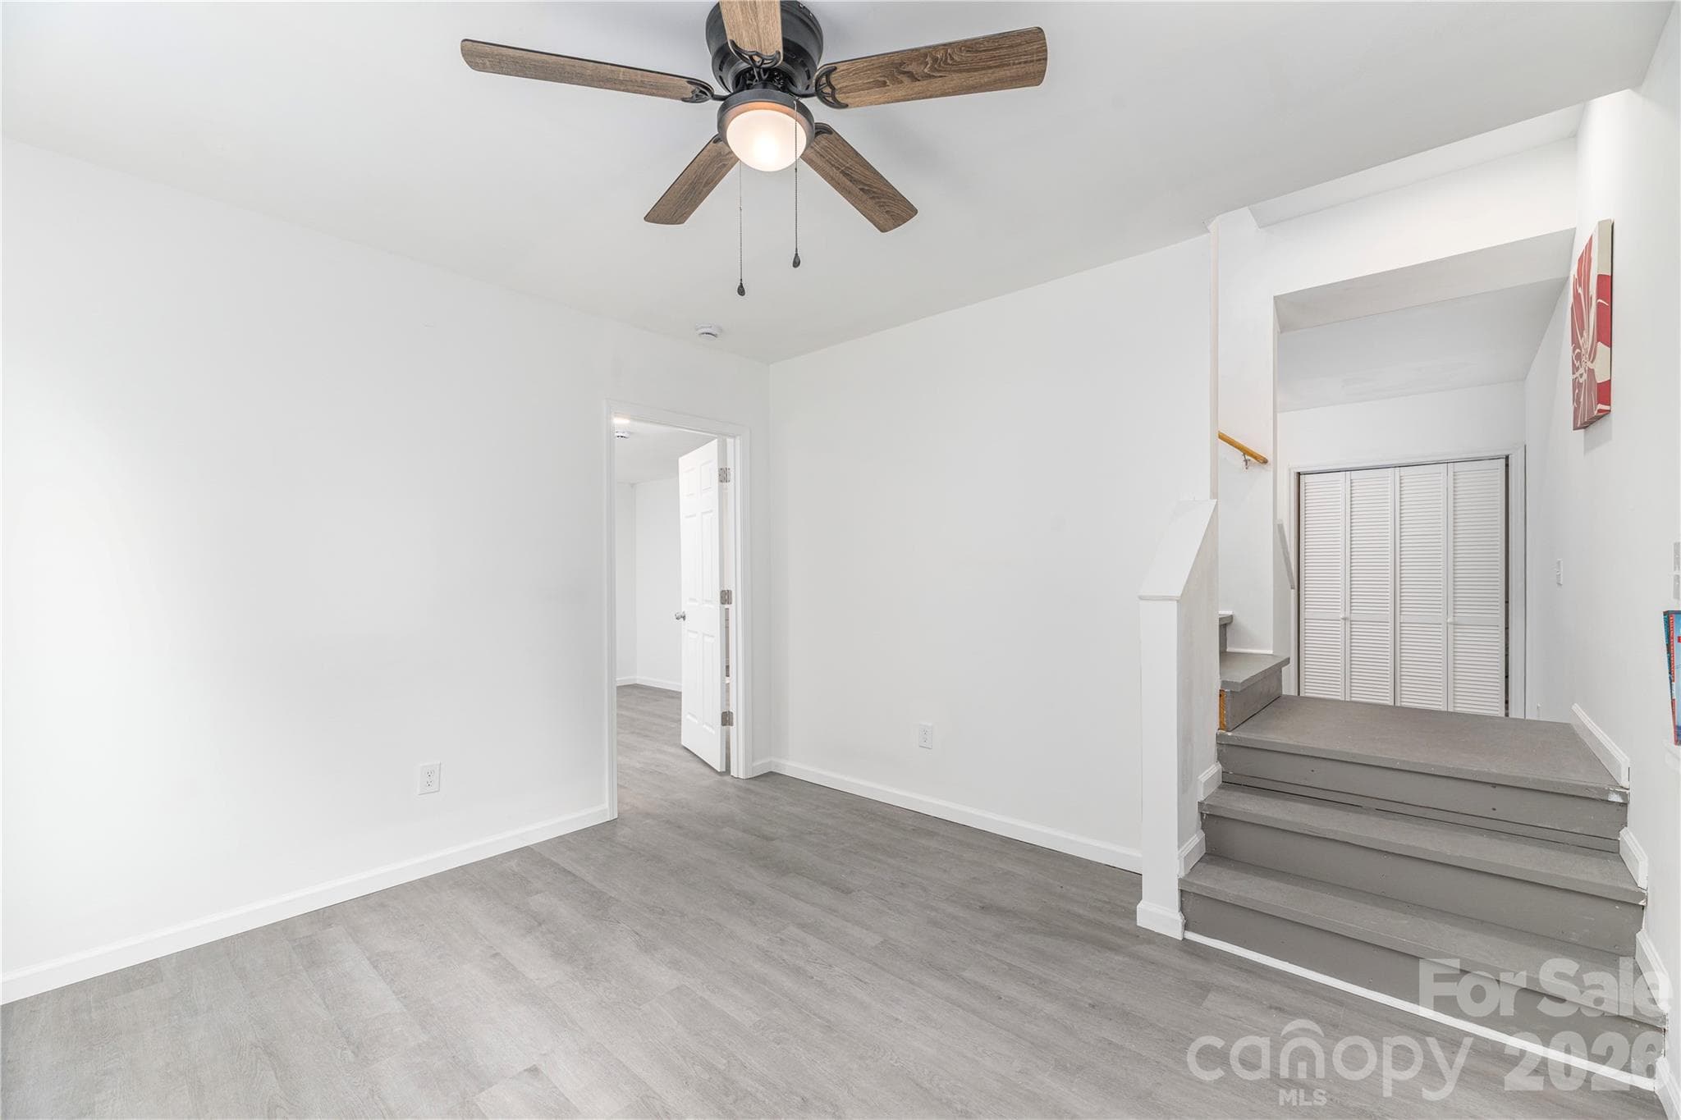
Family Room or Bonus Room Lower Level w Entrance - 5 Declan Drive, Weaverville
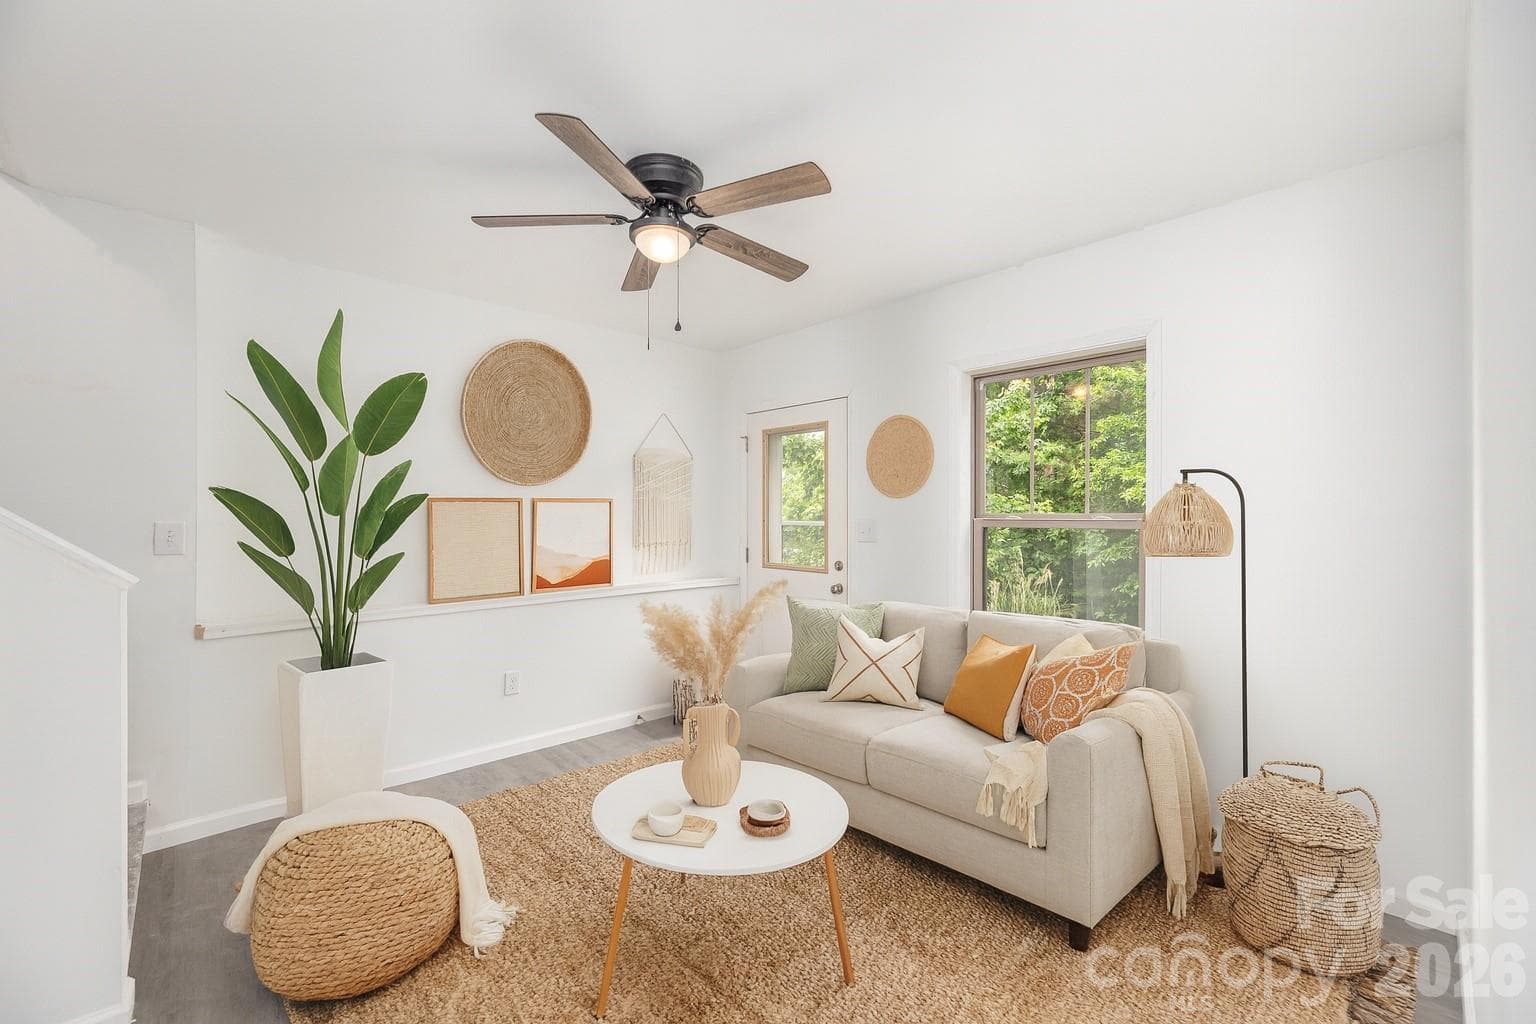
Virtually staged as a Family Room lower level - 5 Declan Drive, Weaverville
View of Lower Level from the Exterior Door - 5 Declan Drive, Weaverville
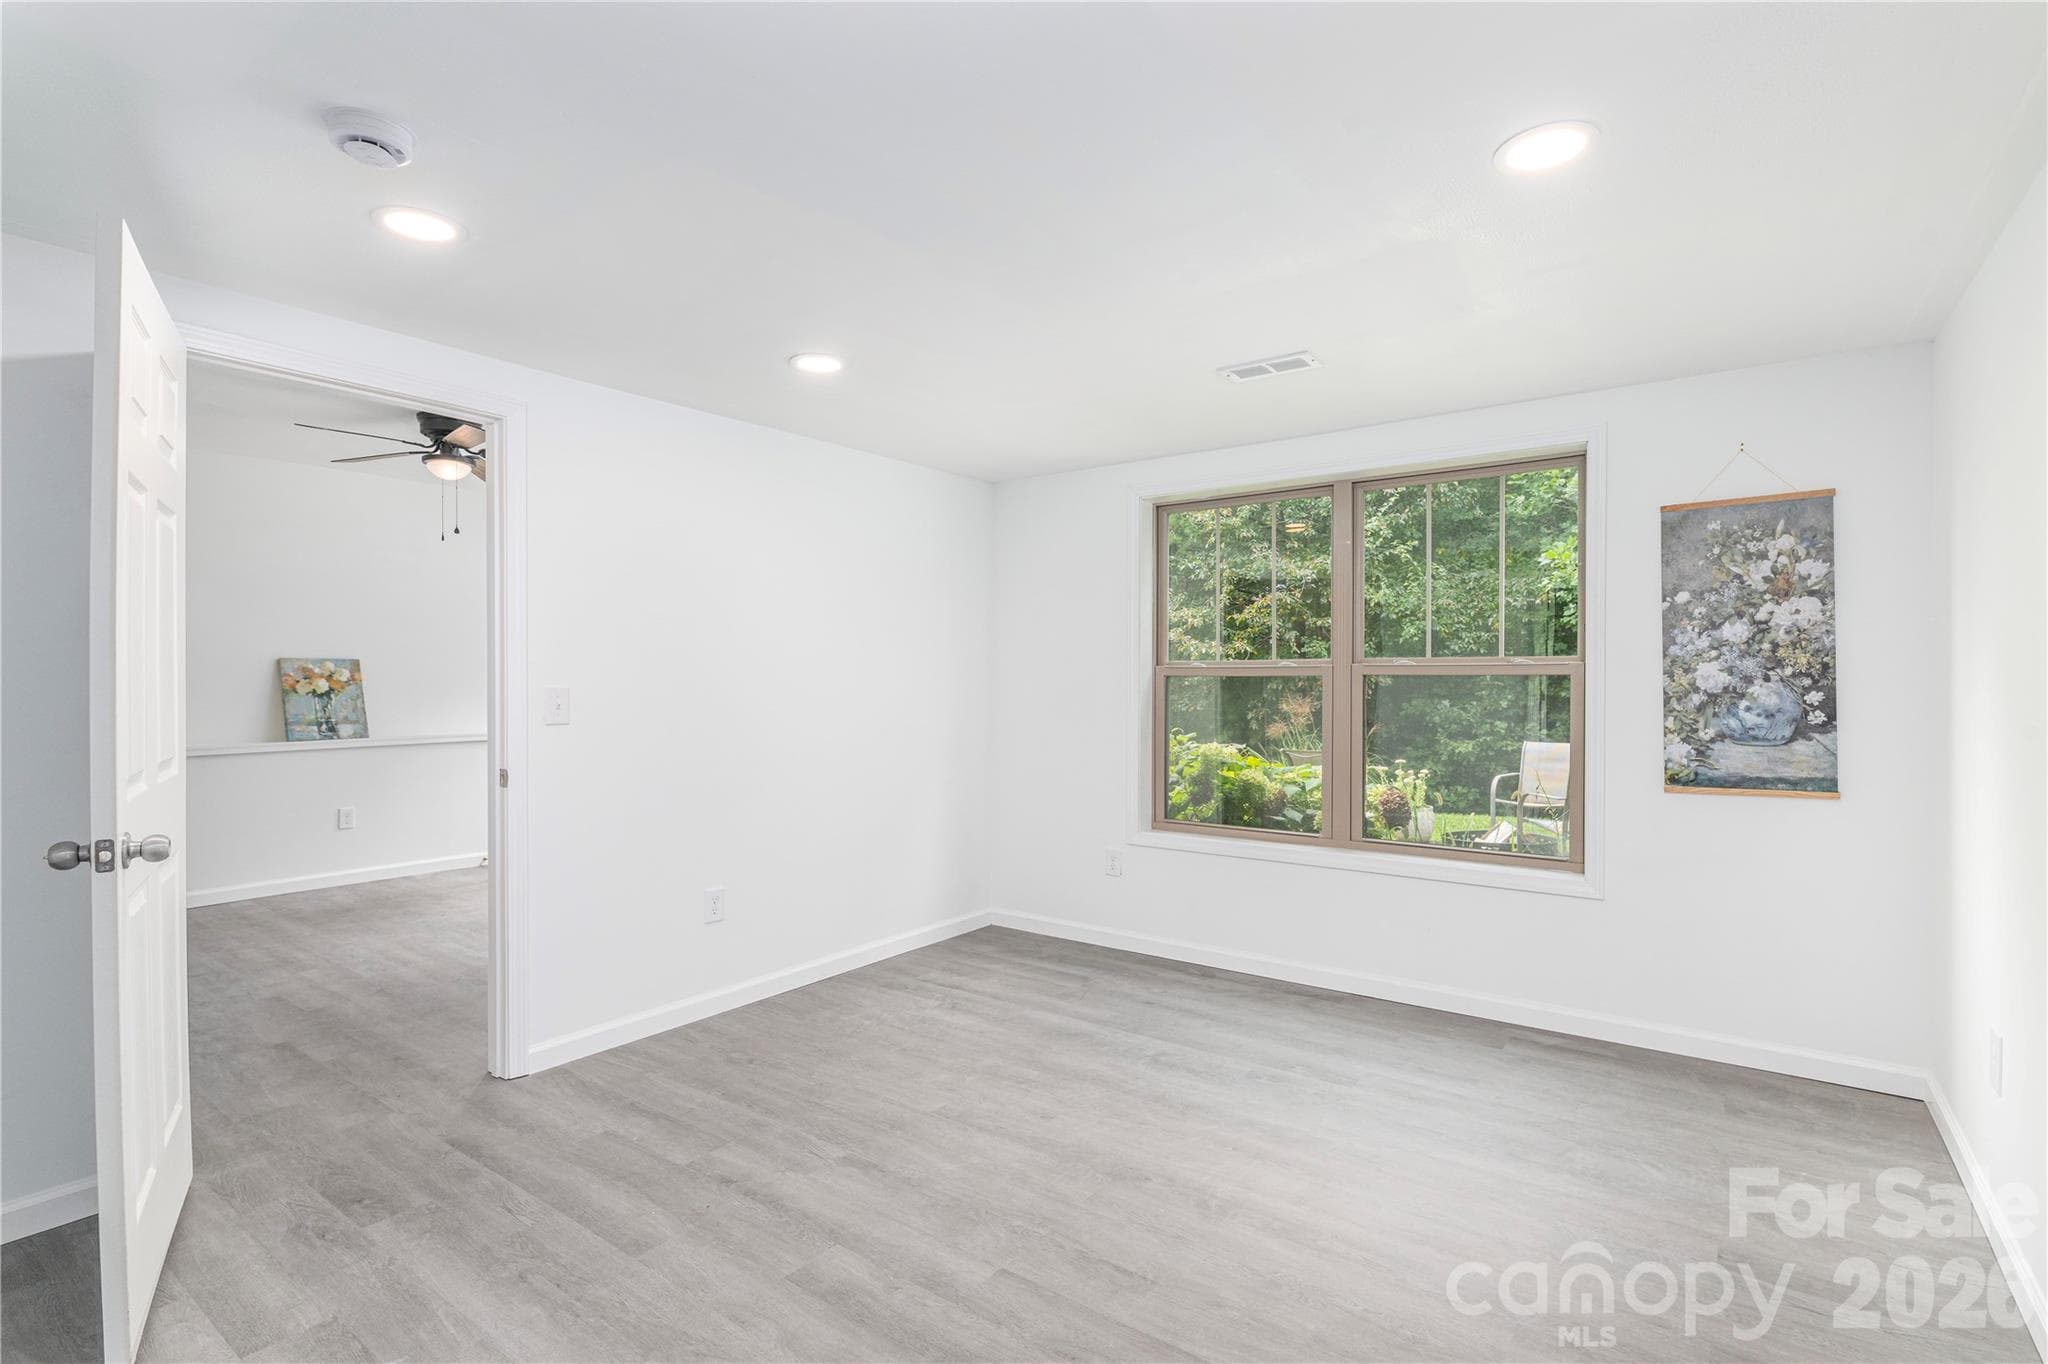
Lower Level Bedroom, lots of light and space - 5 Declan Drive, Weaverville
4th Bedroom Virtually Staged - 5 Declan Drive, Weaverville
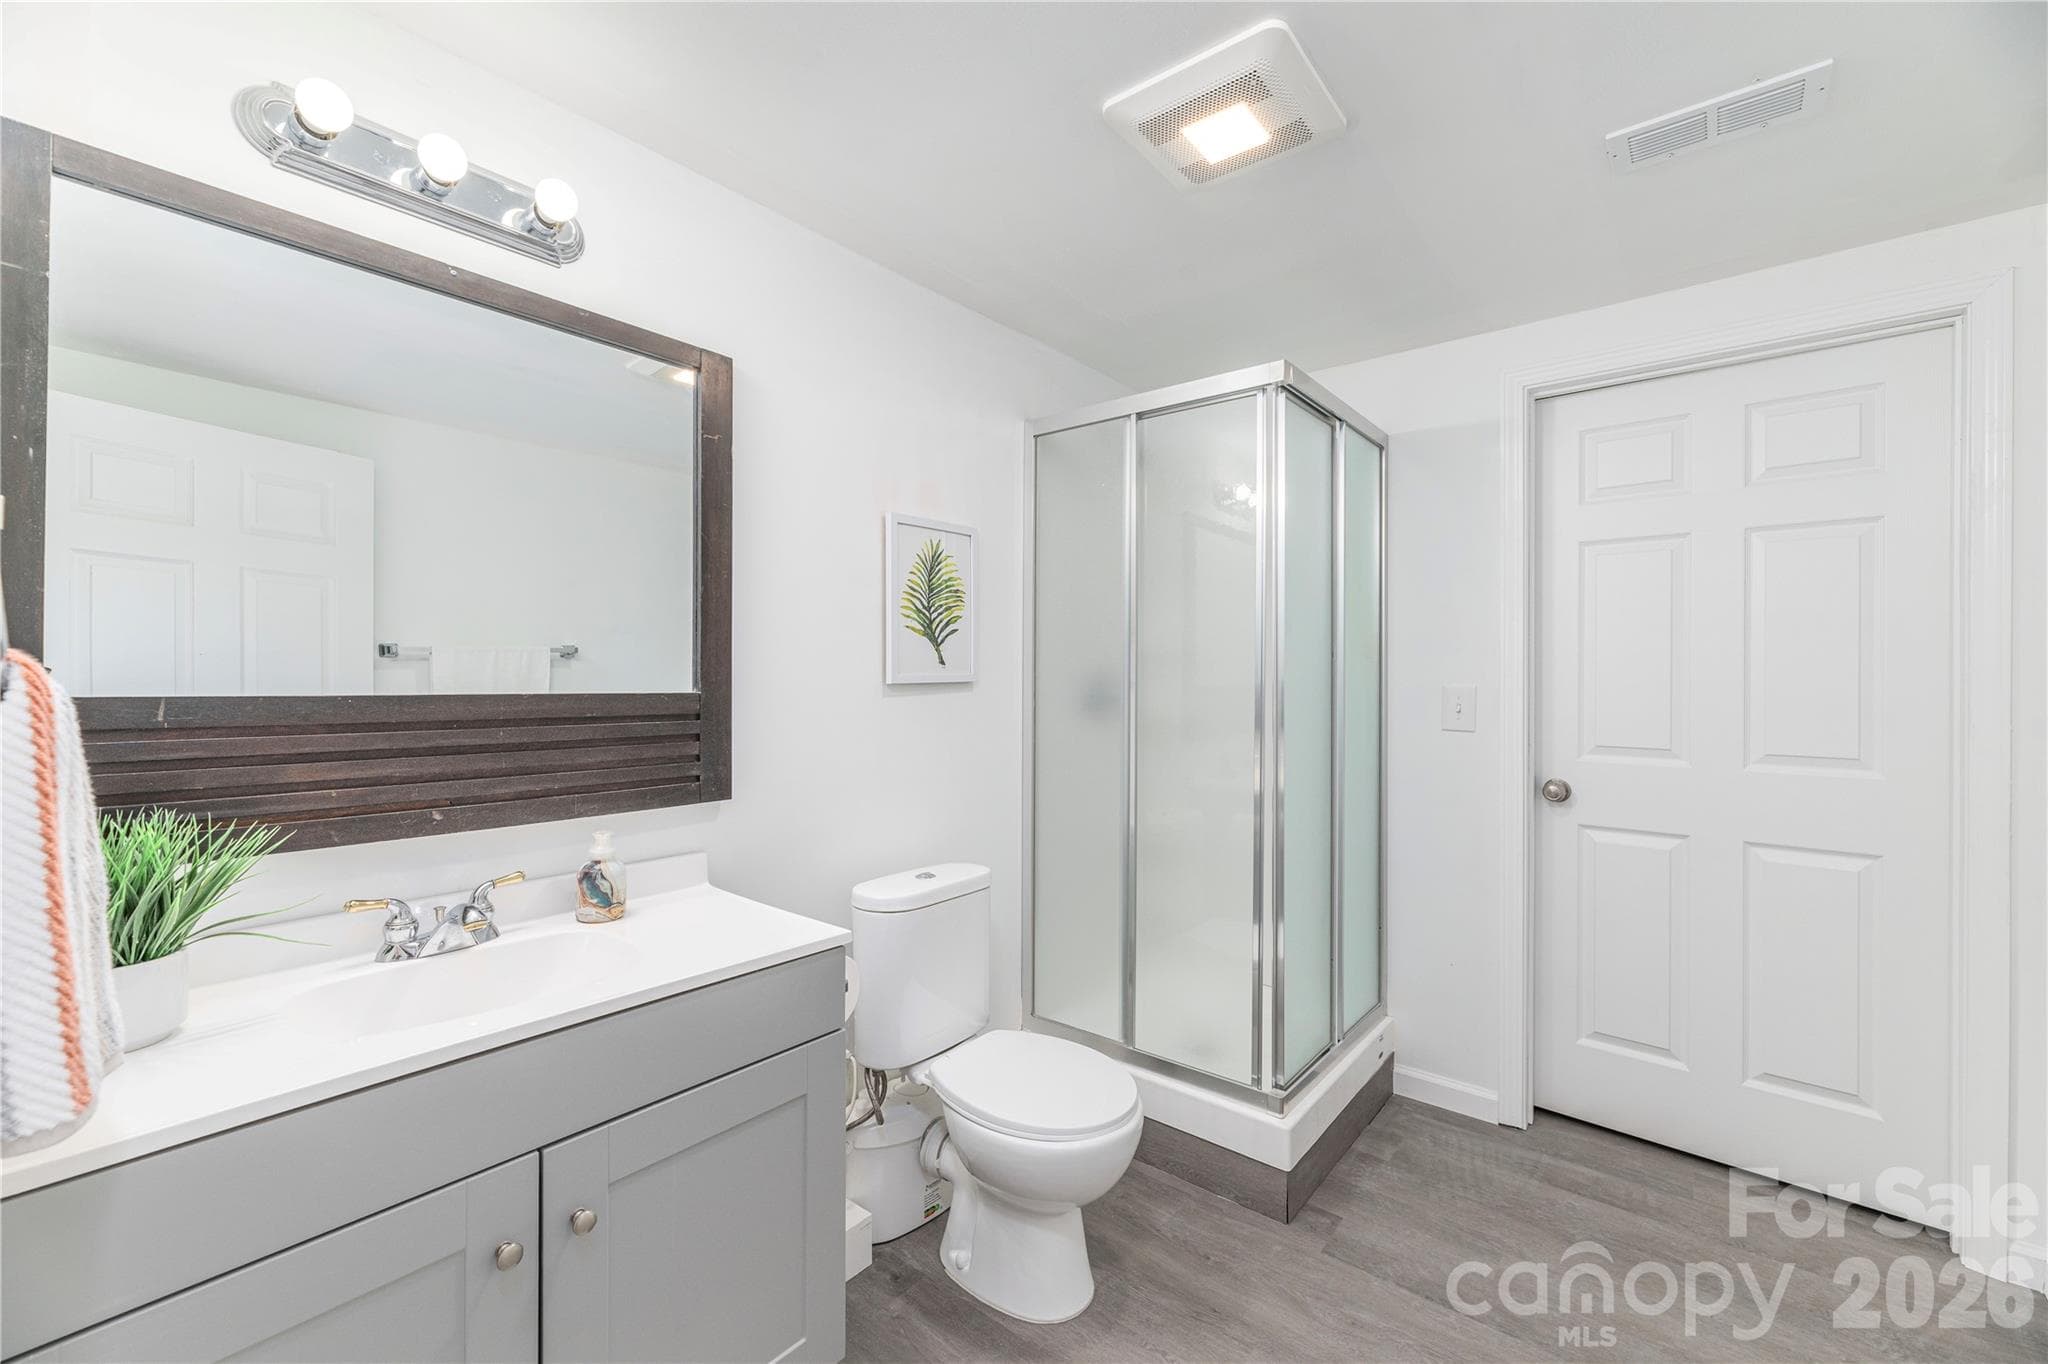
Lower level Full Bathroom with Closet - 5 Declan Drive, Weaverville
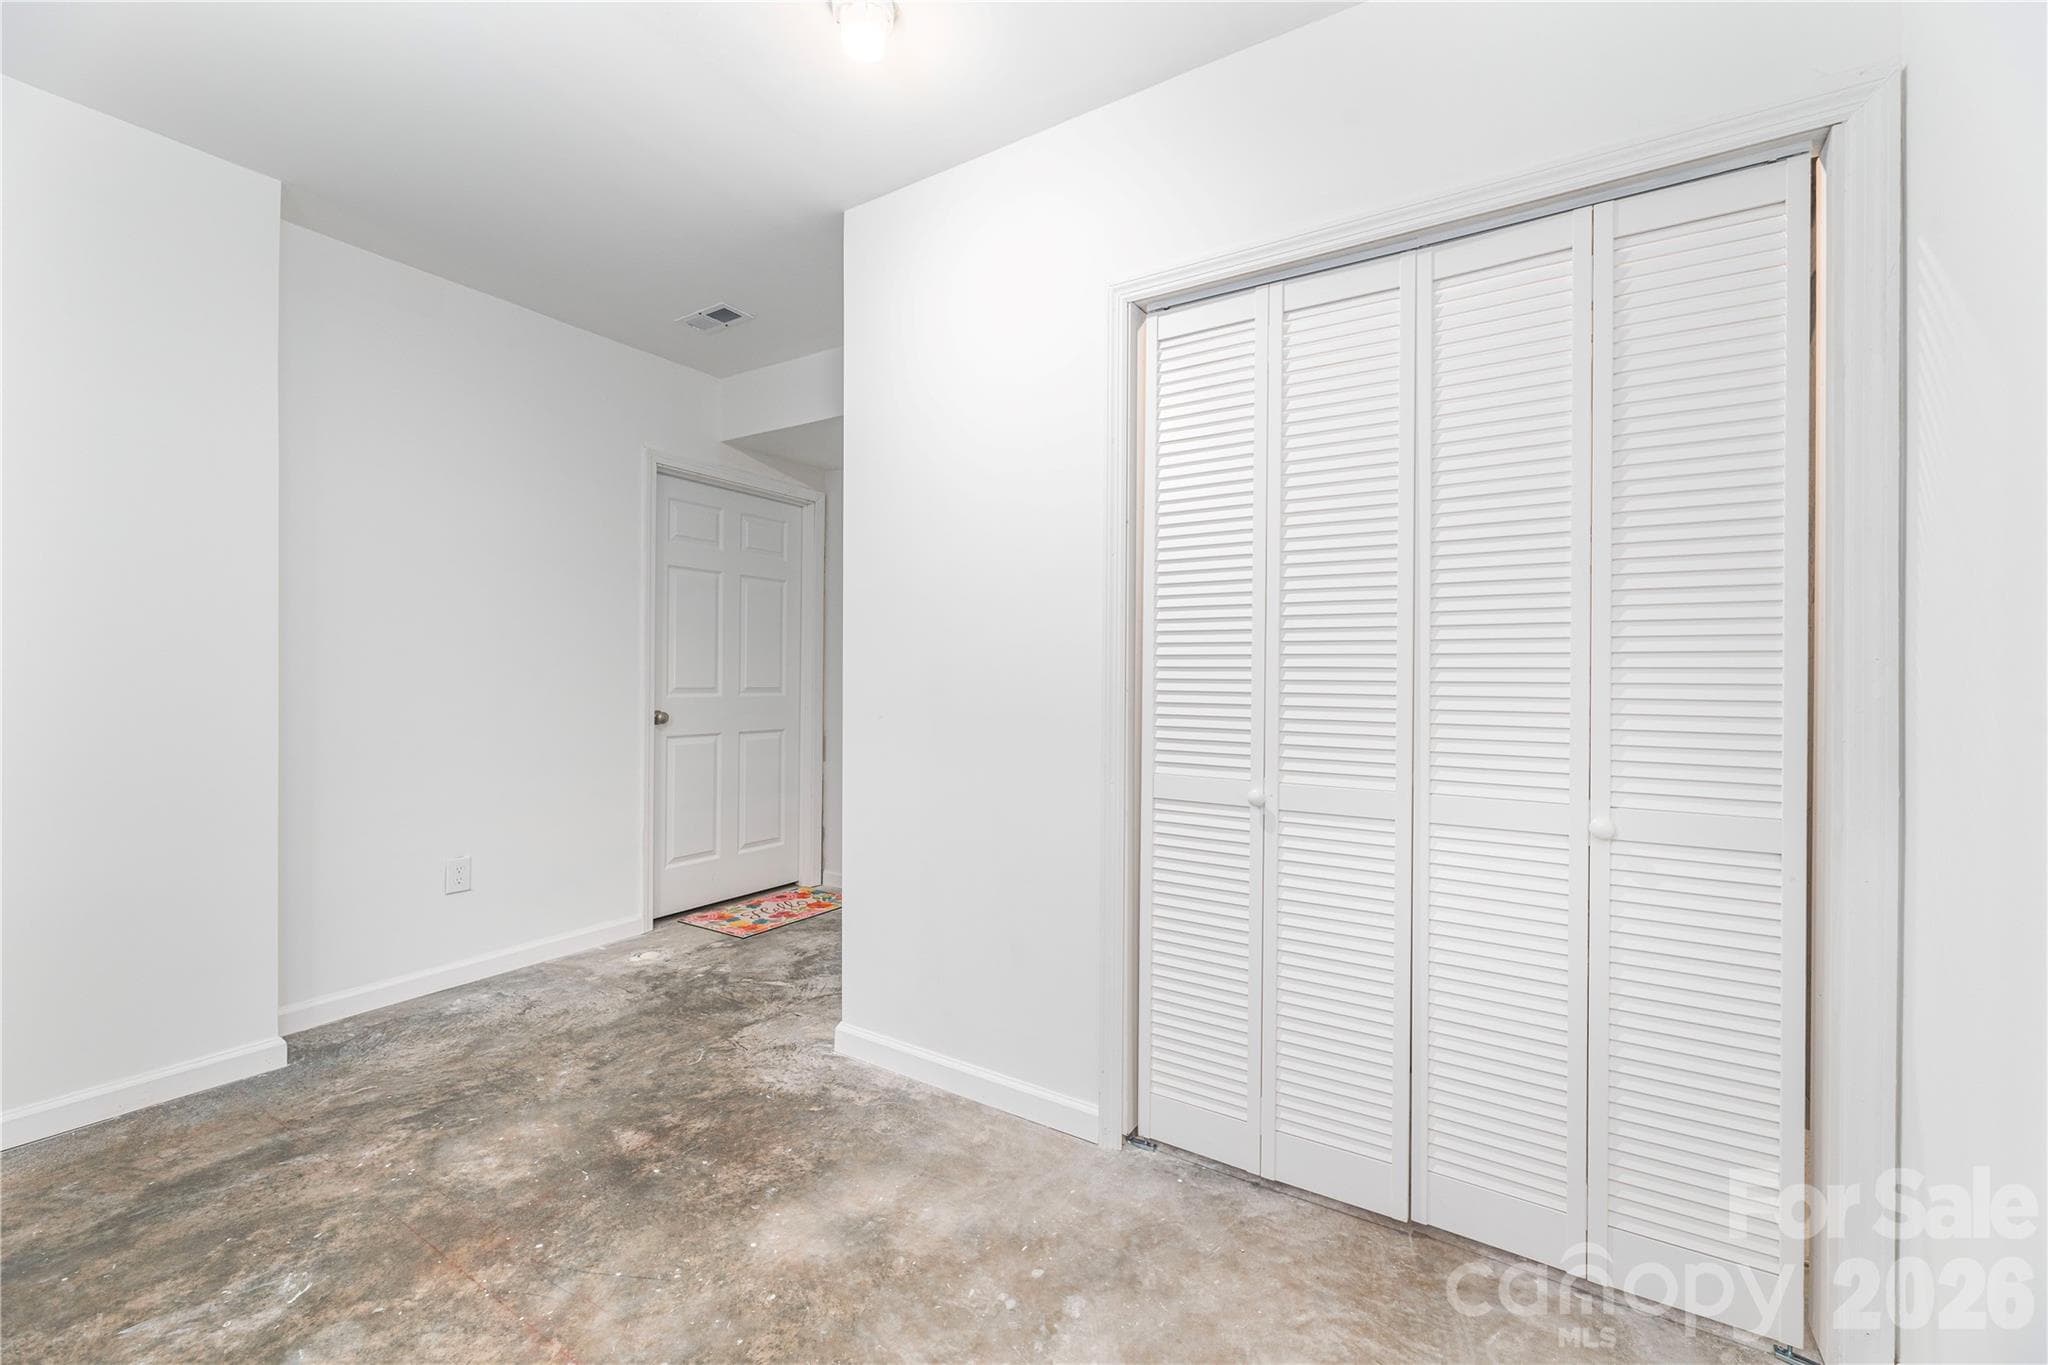
Lower Level Bonus Room or Workshop with Laundry and Utility Closet - 5 Declan Drive, Weaverville
Side yard and Kitchen Door - 5 Declan Drive, Weaverville
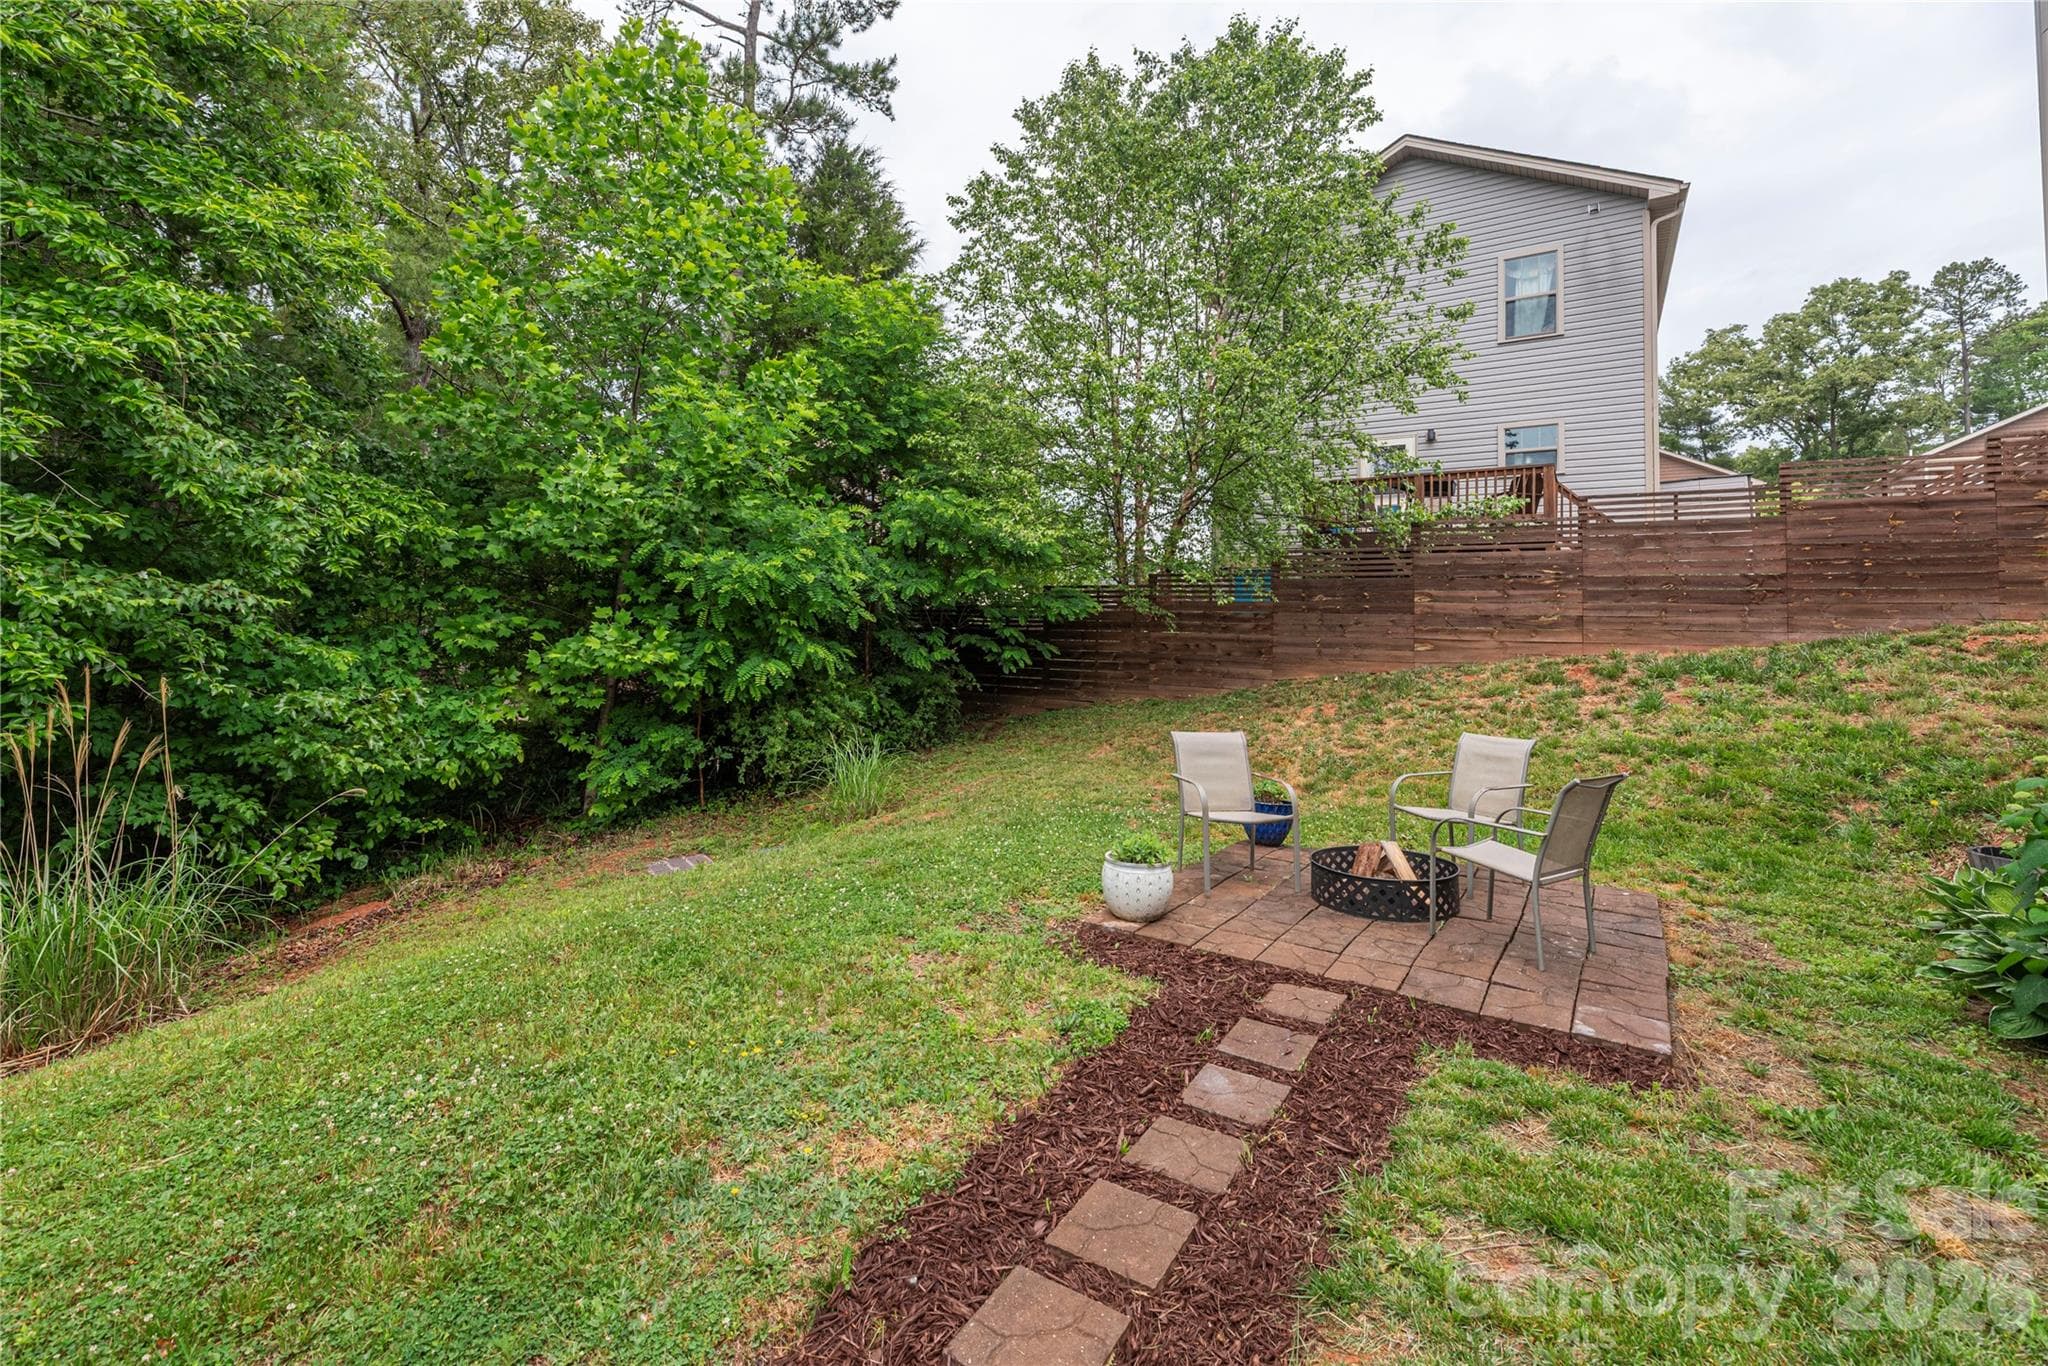
Back yard patio sunny and mostly flat - 5 Declan Drive, Weaverville
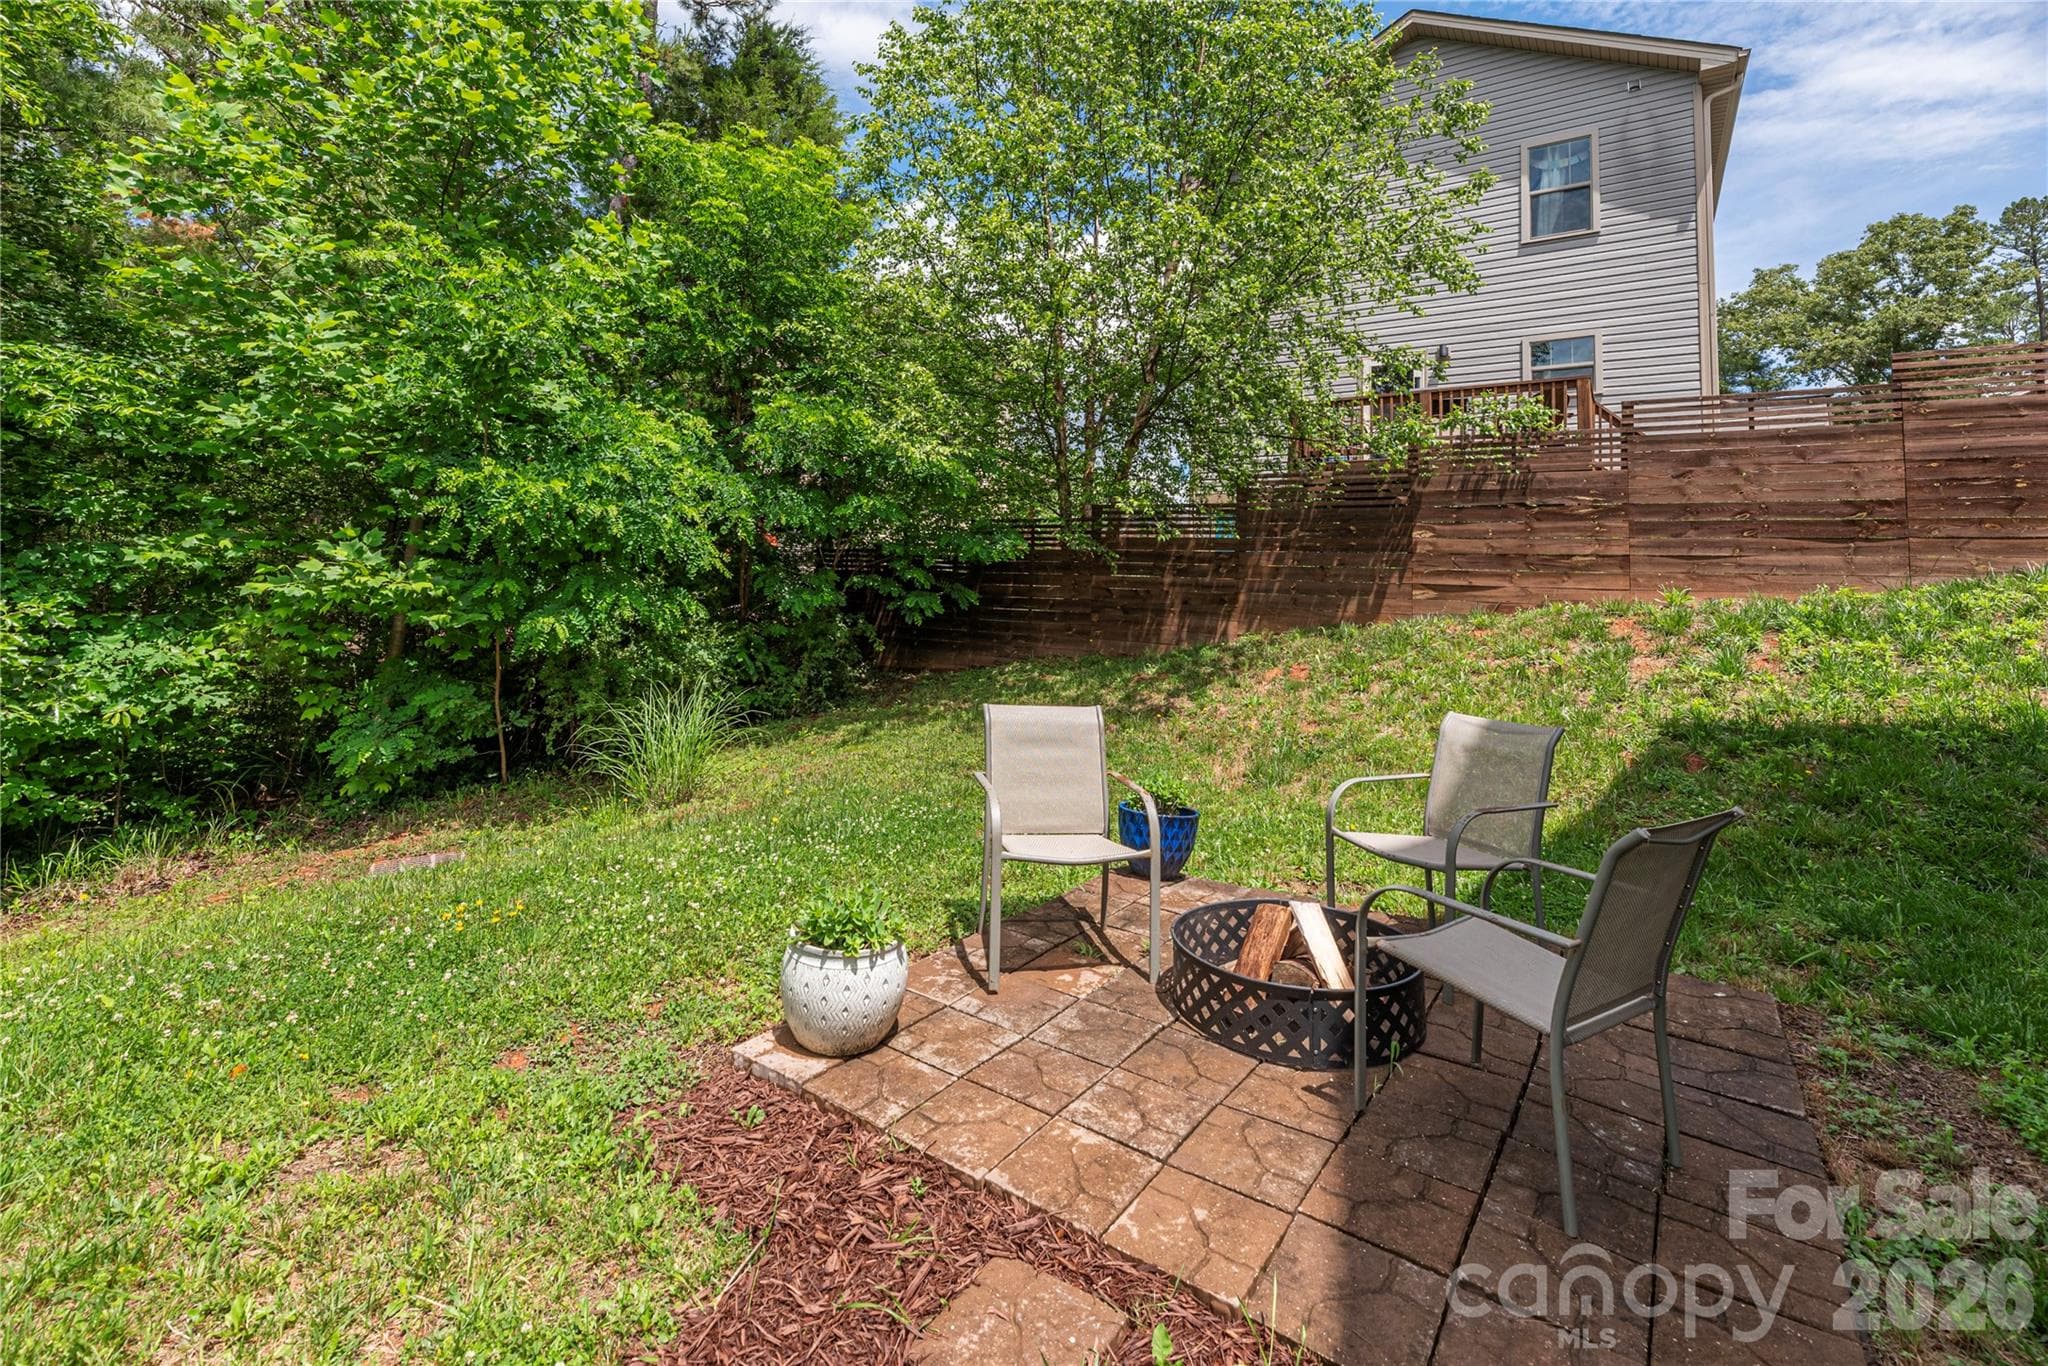
Cute patio area - 5 Declan Drive, Weaverville
Flat patio in back yard - 5 Declan Drive, Weaverville
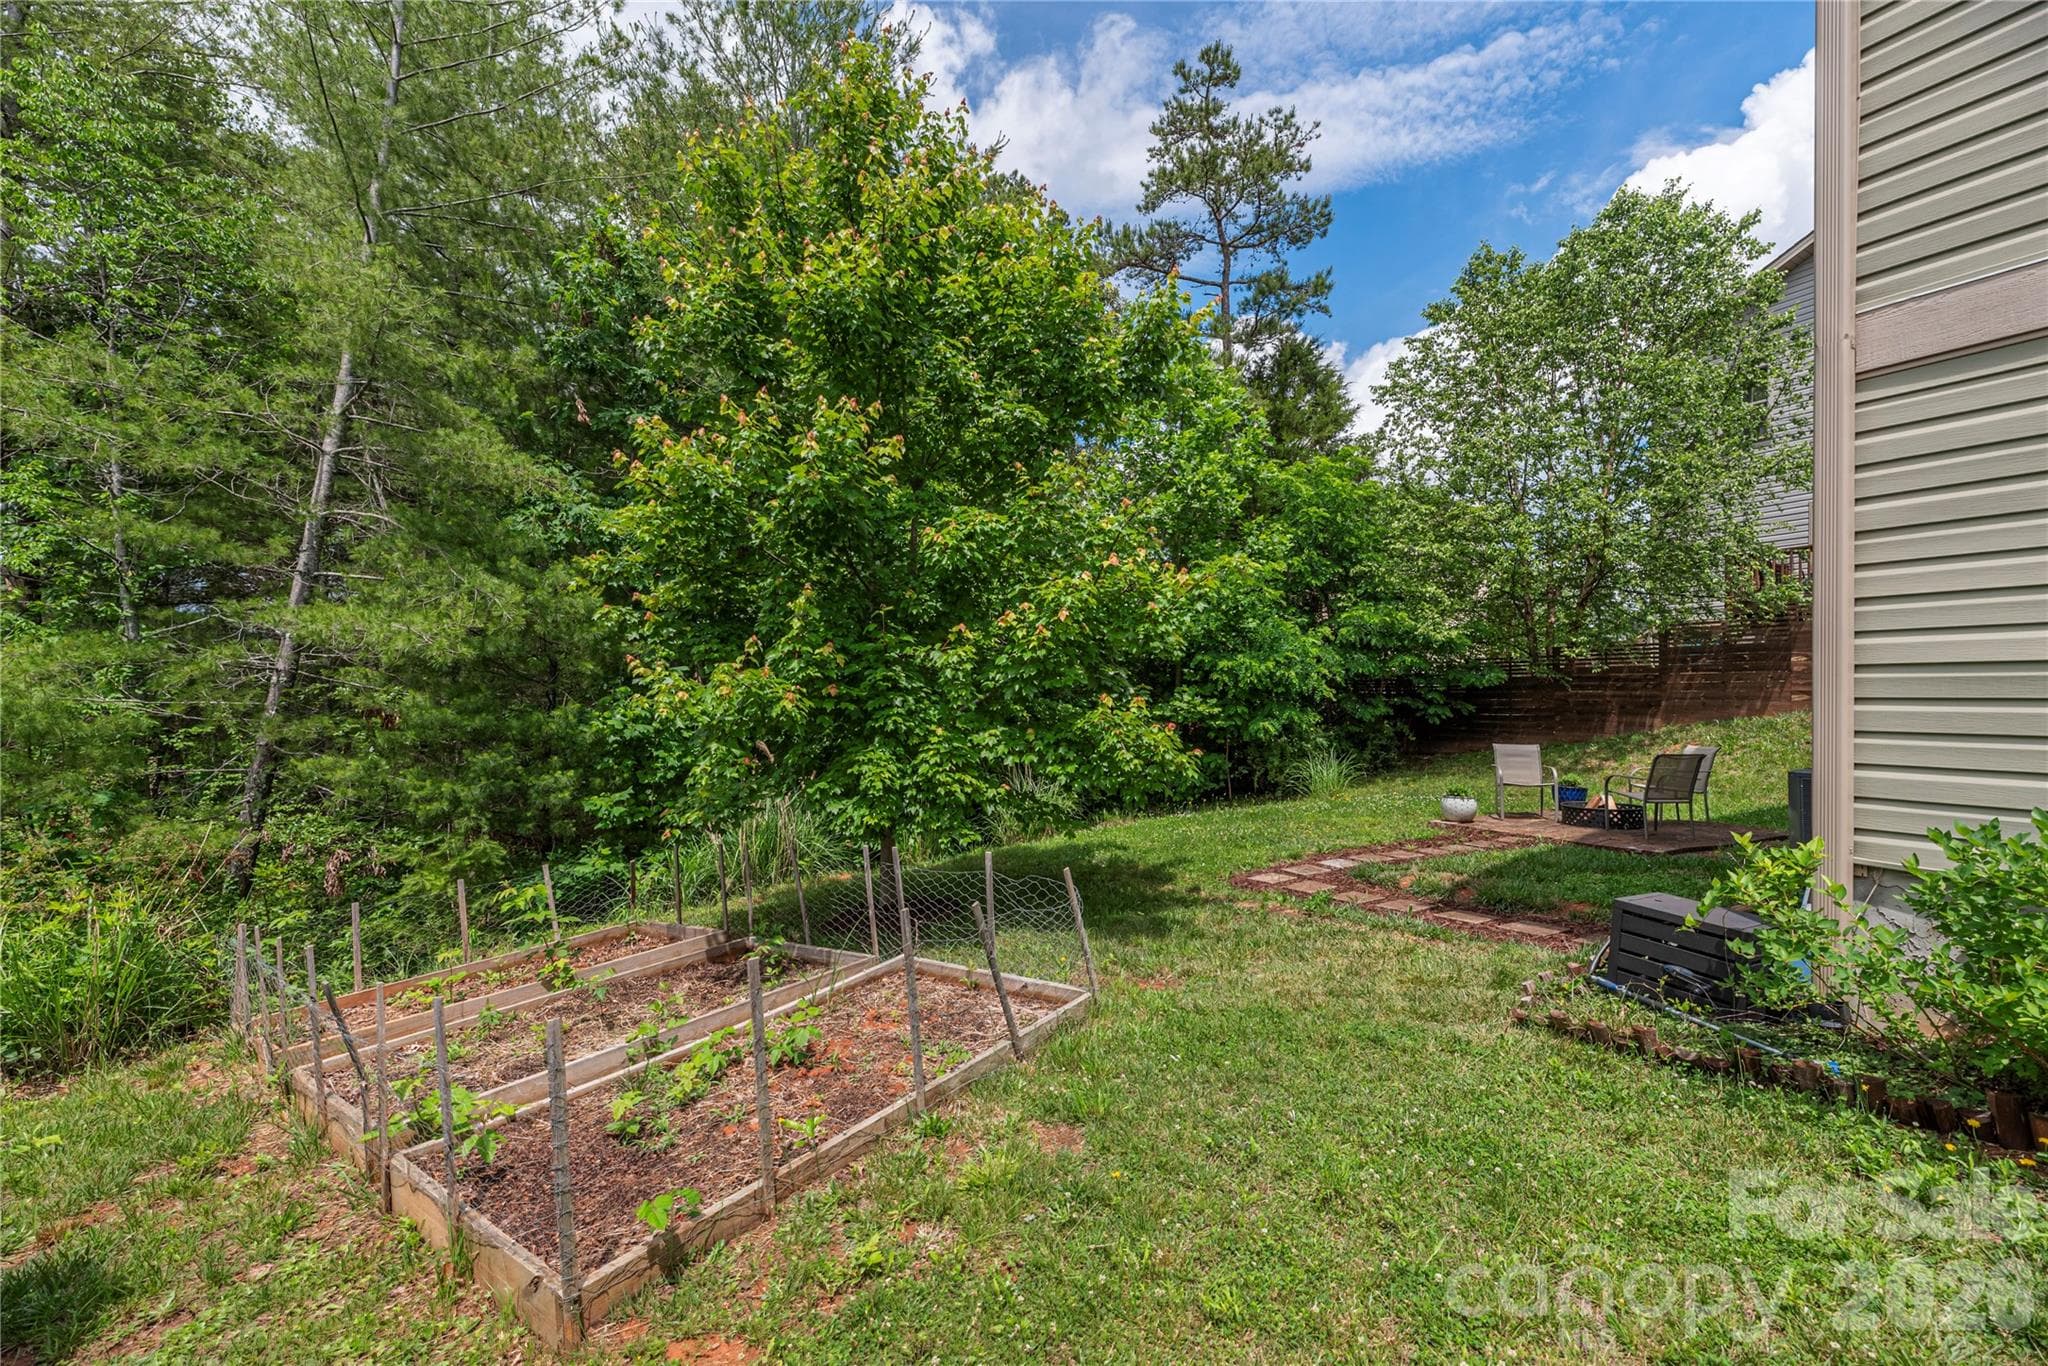
Back Yard and Raised Bed Garden Area - 5 Declan Drive, Weaverville
Mostly level parking spots - 5 Declan Drive, Weaverville
A Sweet Weaverville Home - 5 Declan Drive, Weaverville
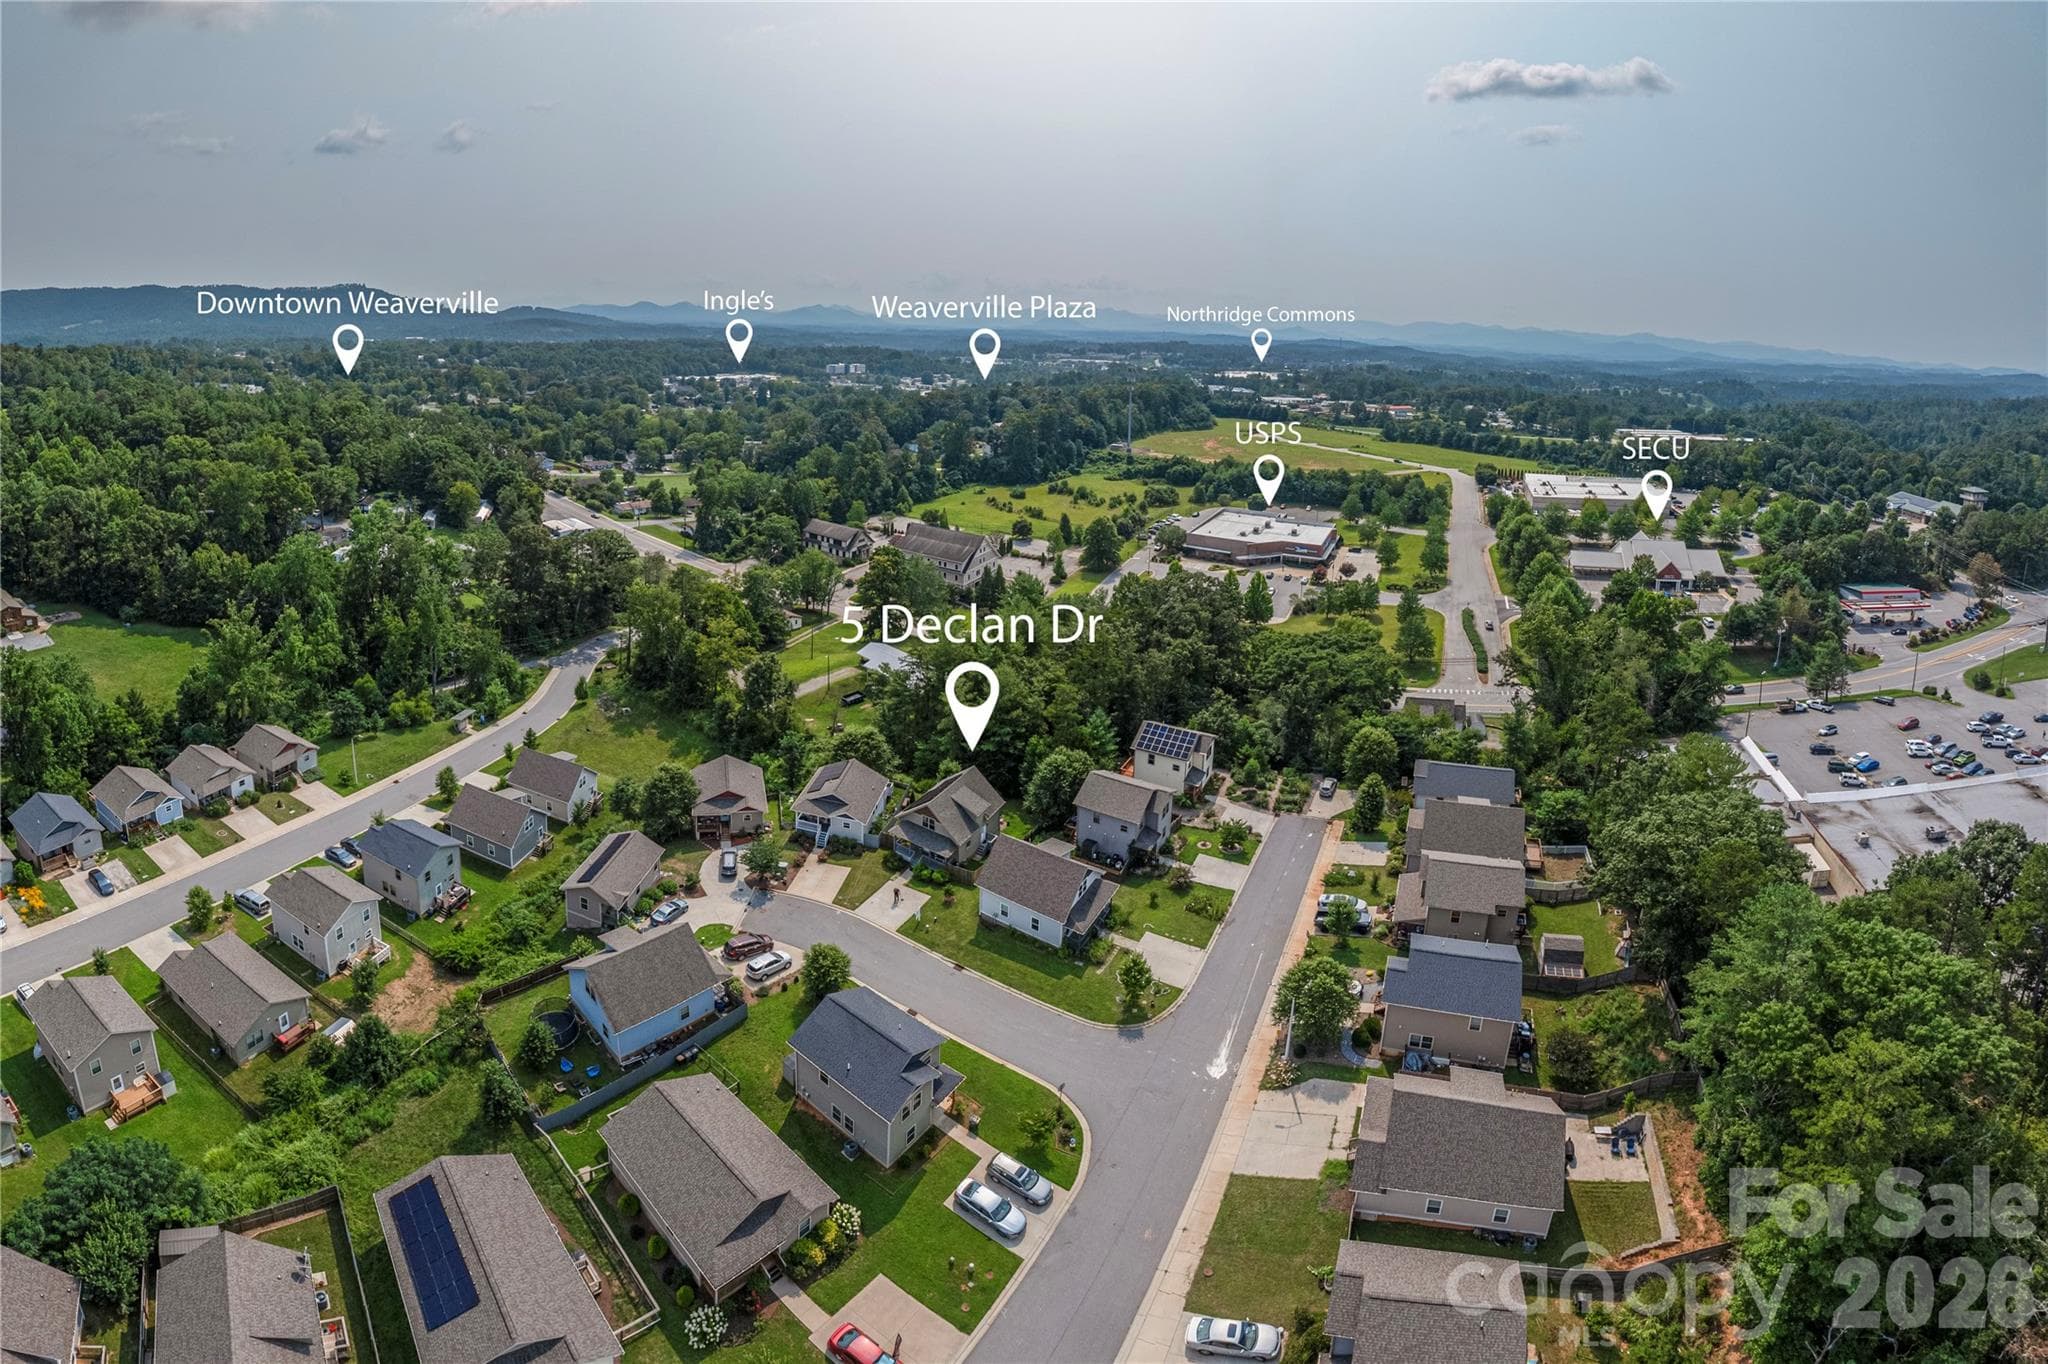
Such an Awesome Location! - 5 Declan Drive, Weaverville
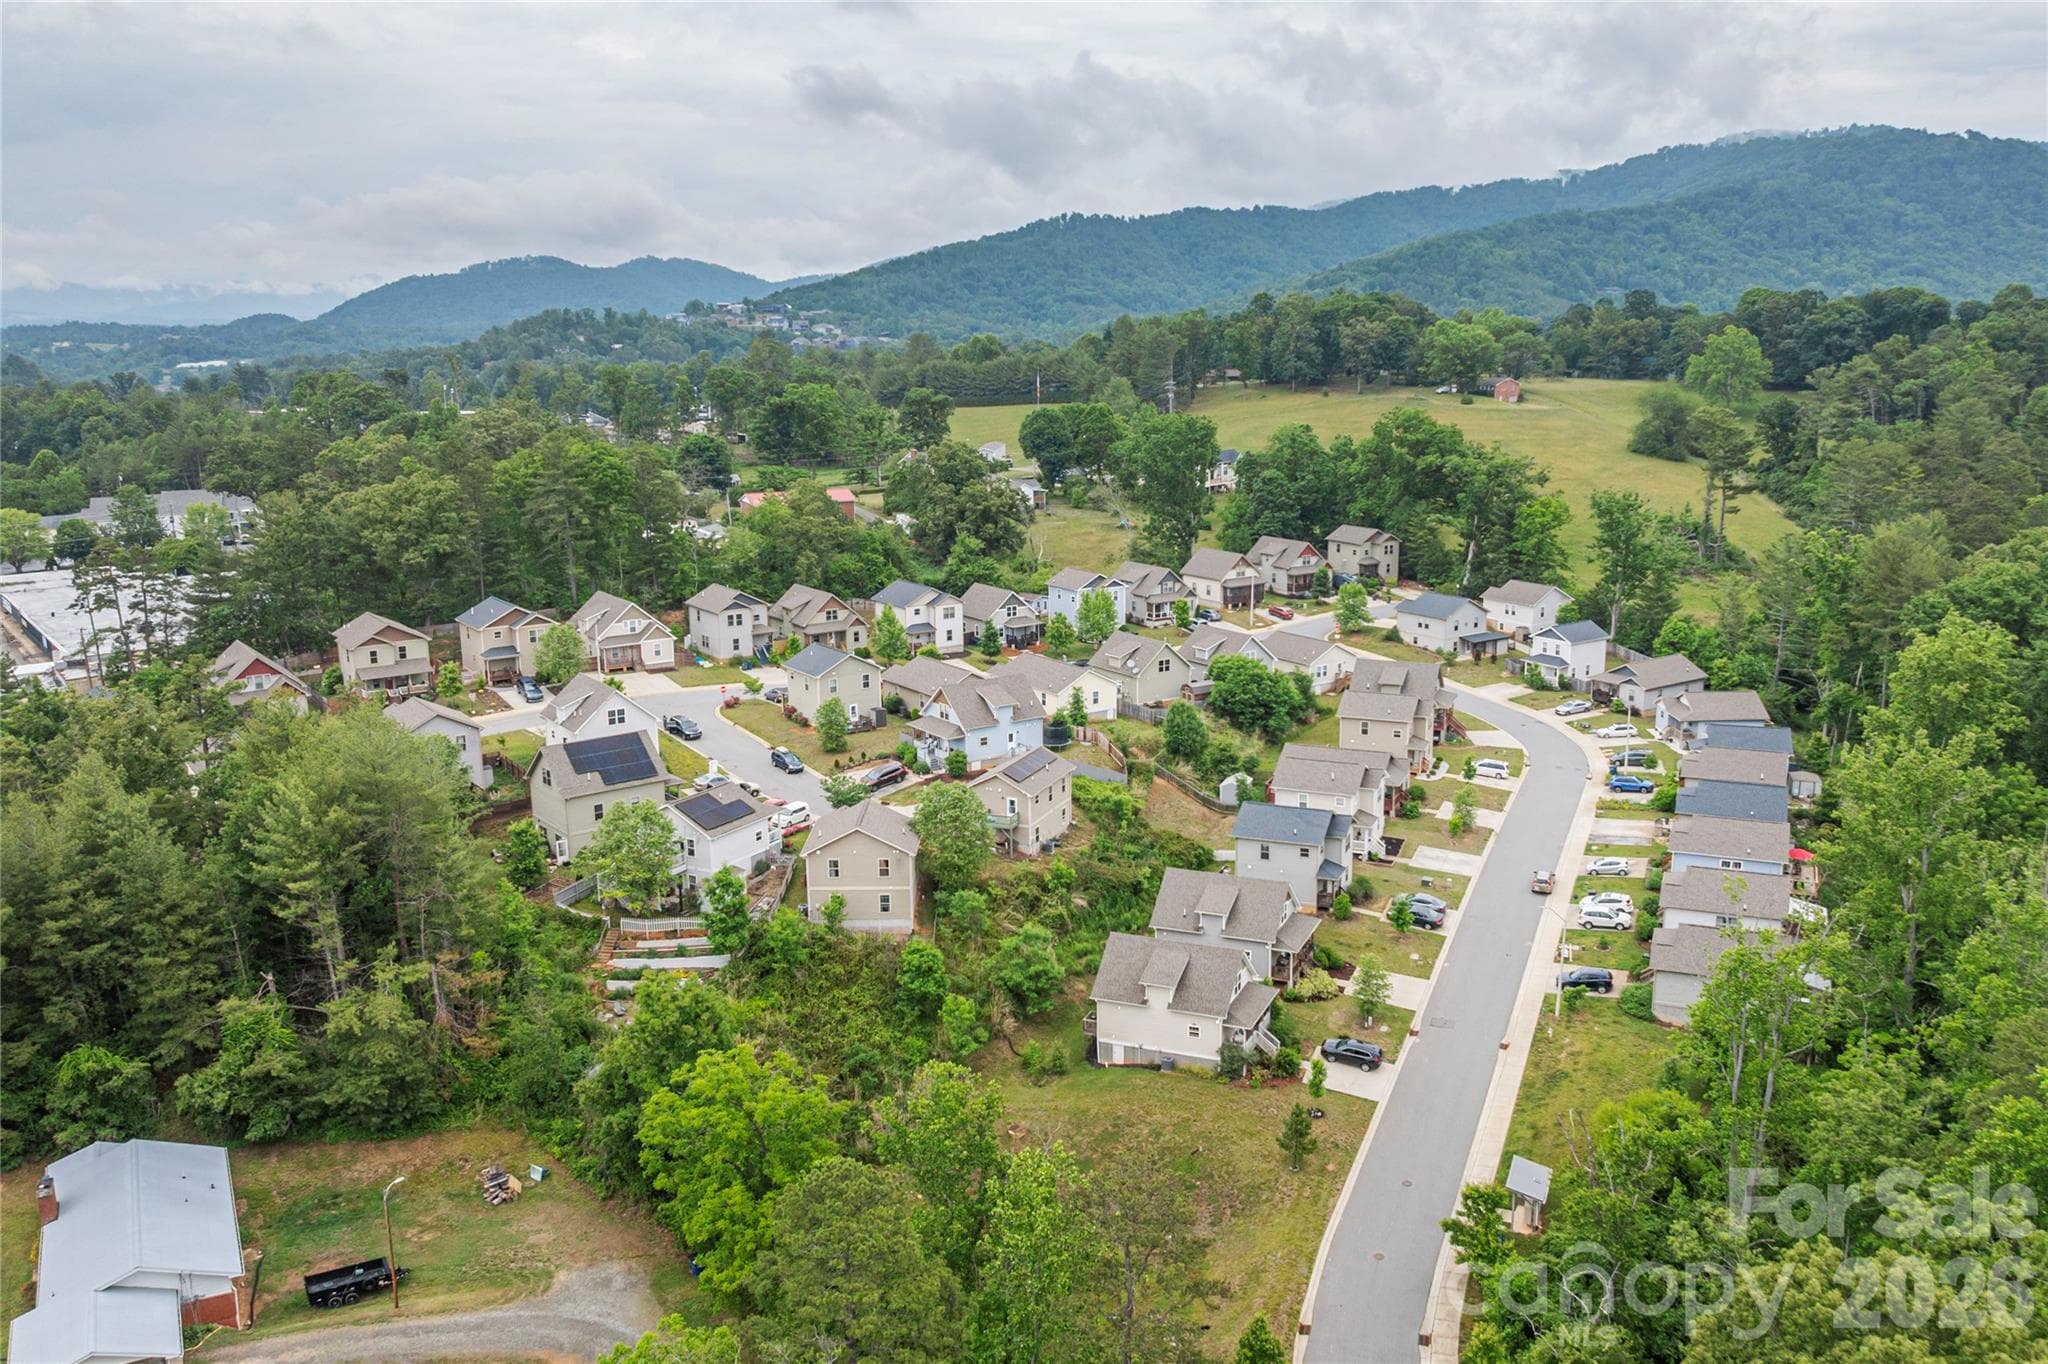
A Sweet Little Street - 5 Declan Drive, Weaverville
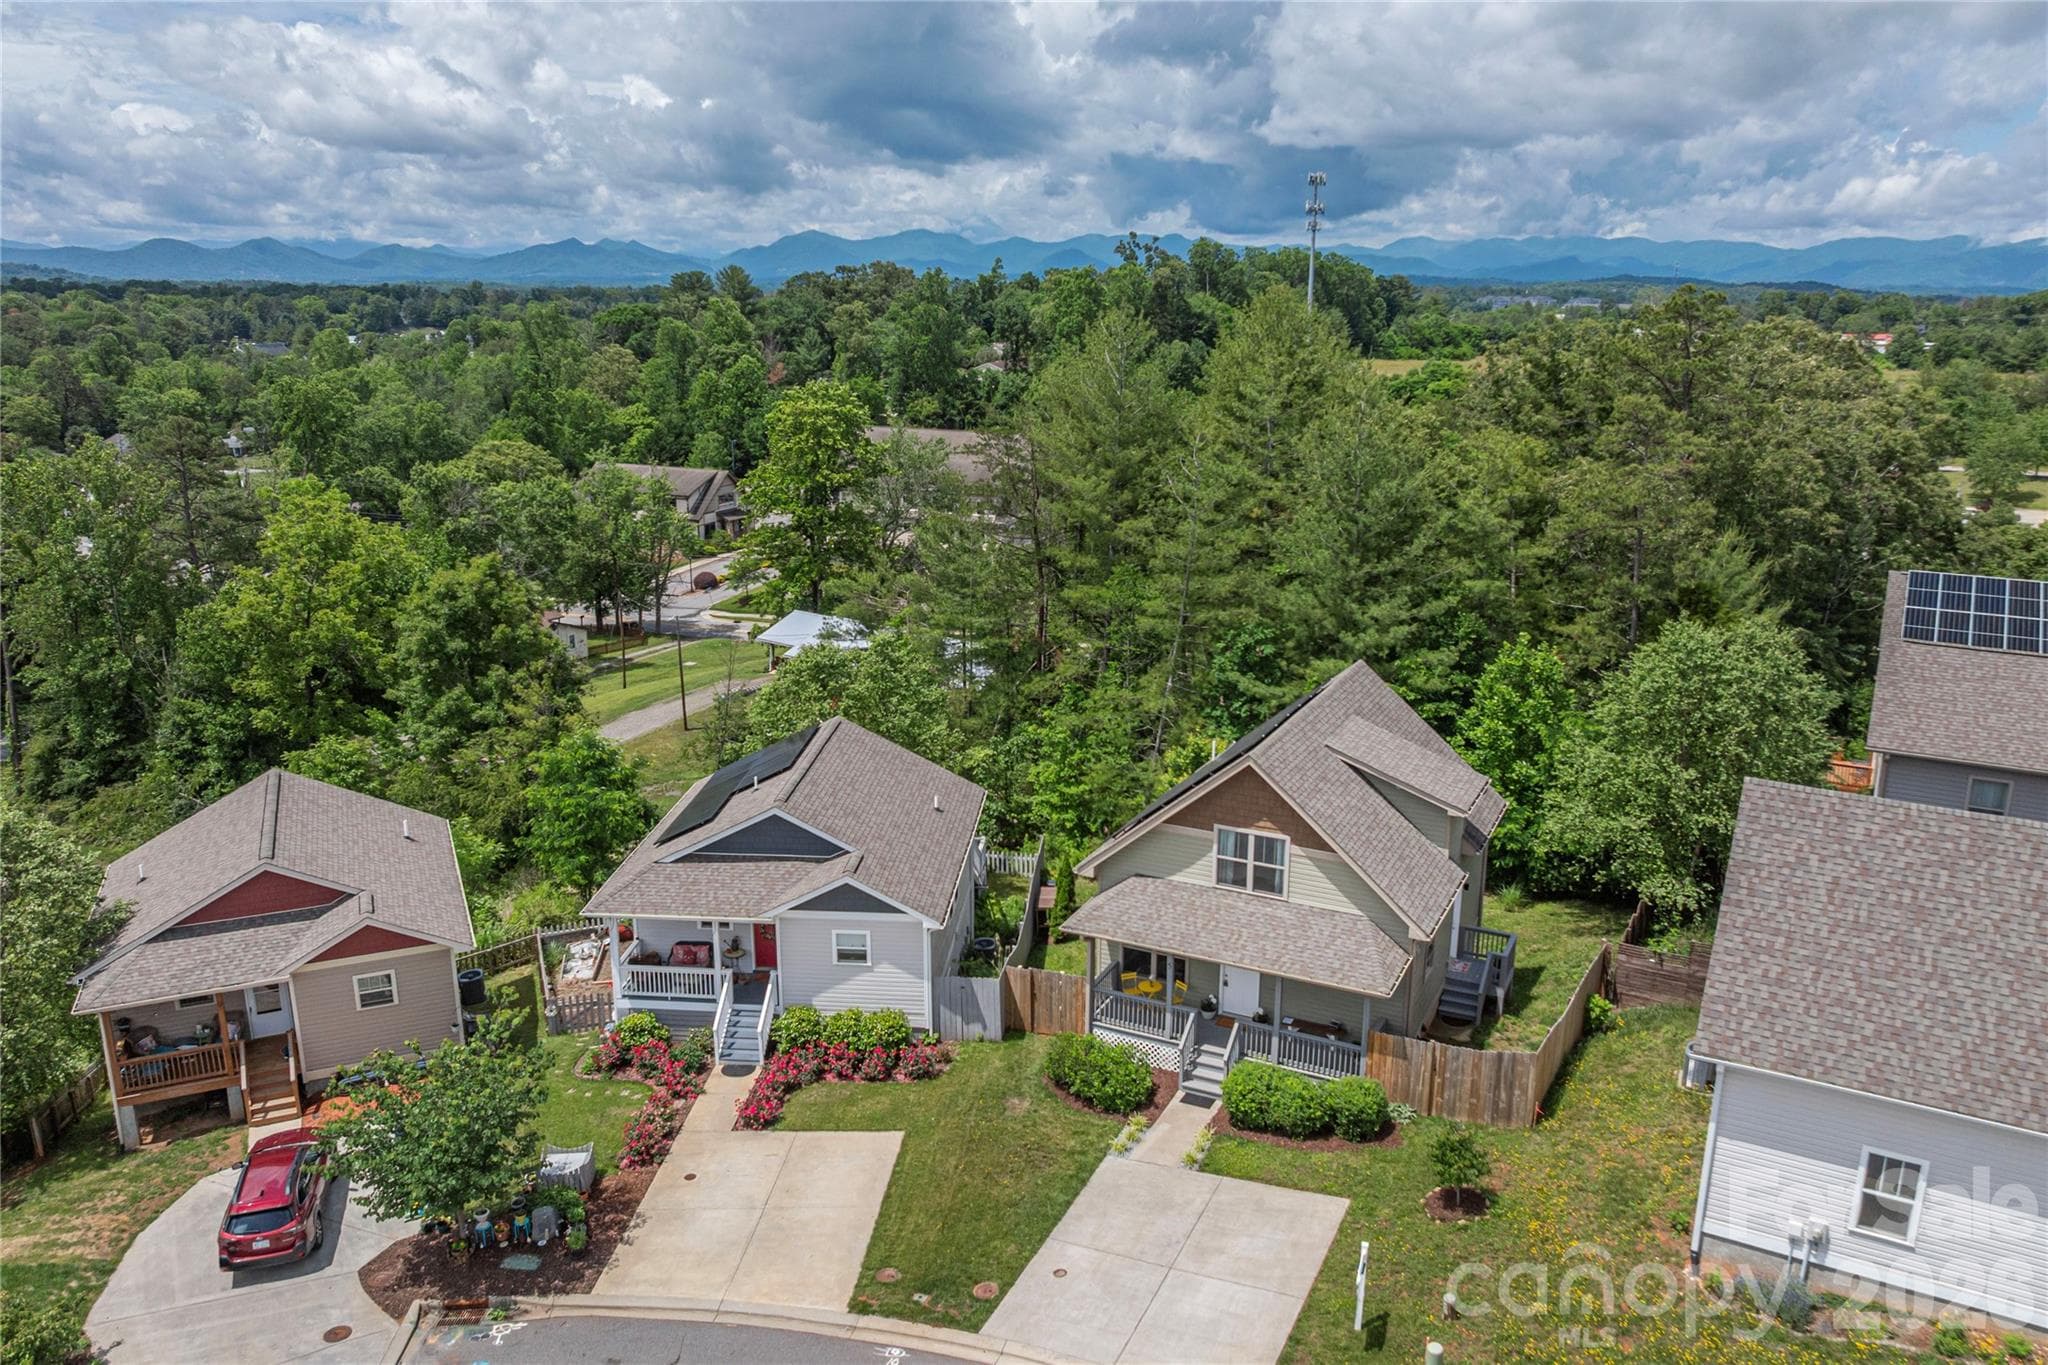
Lillie Farm Cove Drone shot - 5 Declan Drive, Weaverville
So close to everything you need in the Beautiful Town of Weaverville - 5 Declan Drive, Weaverville
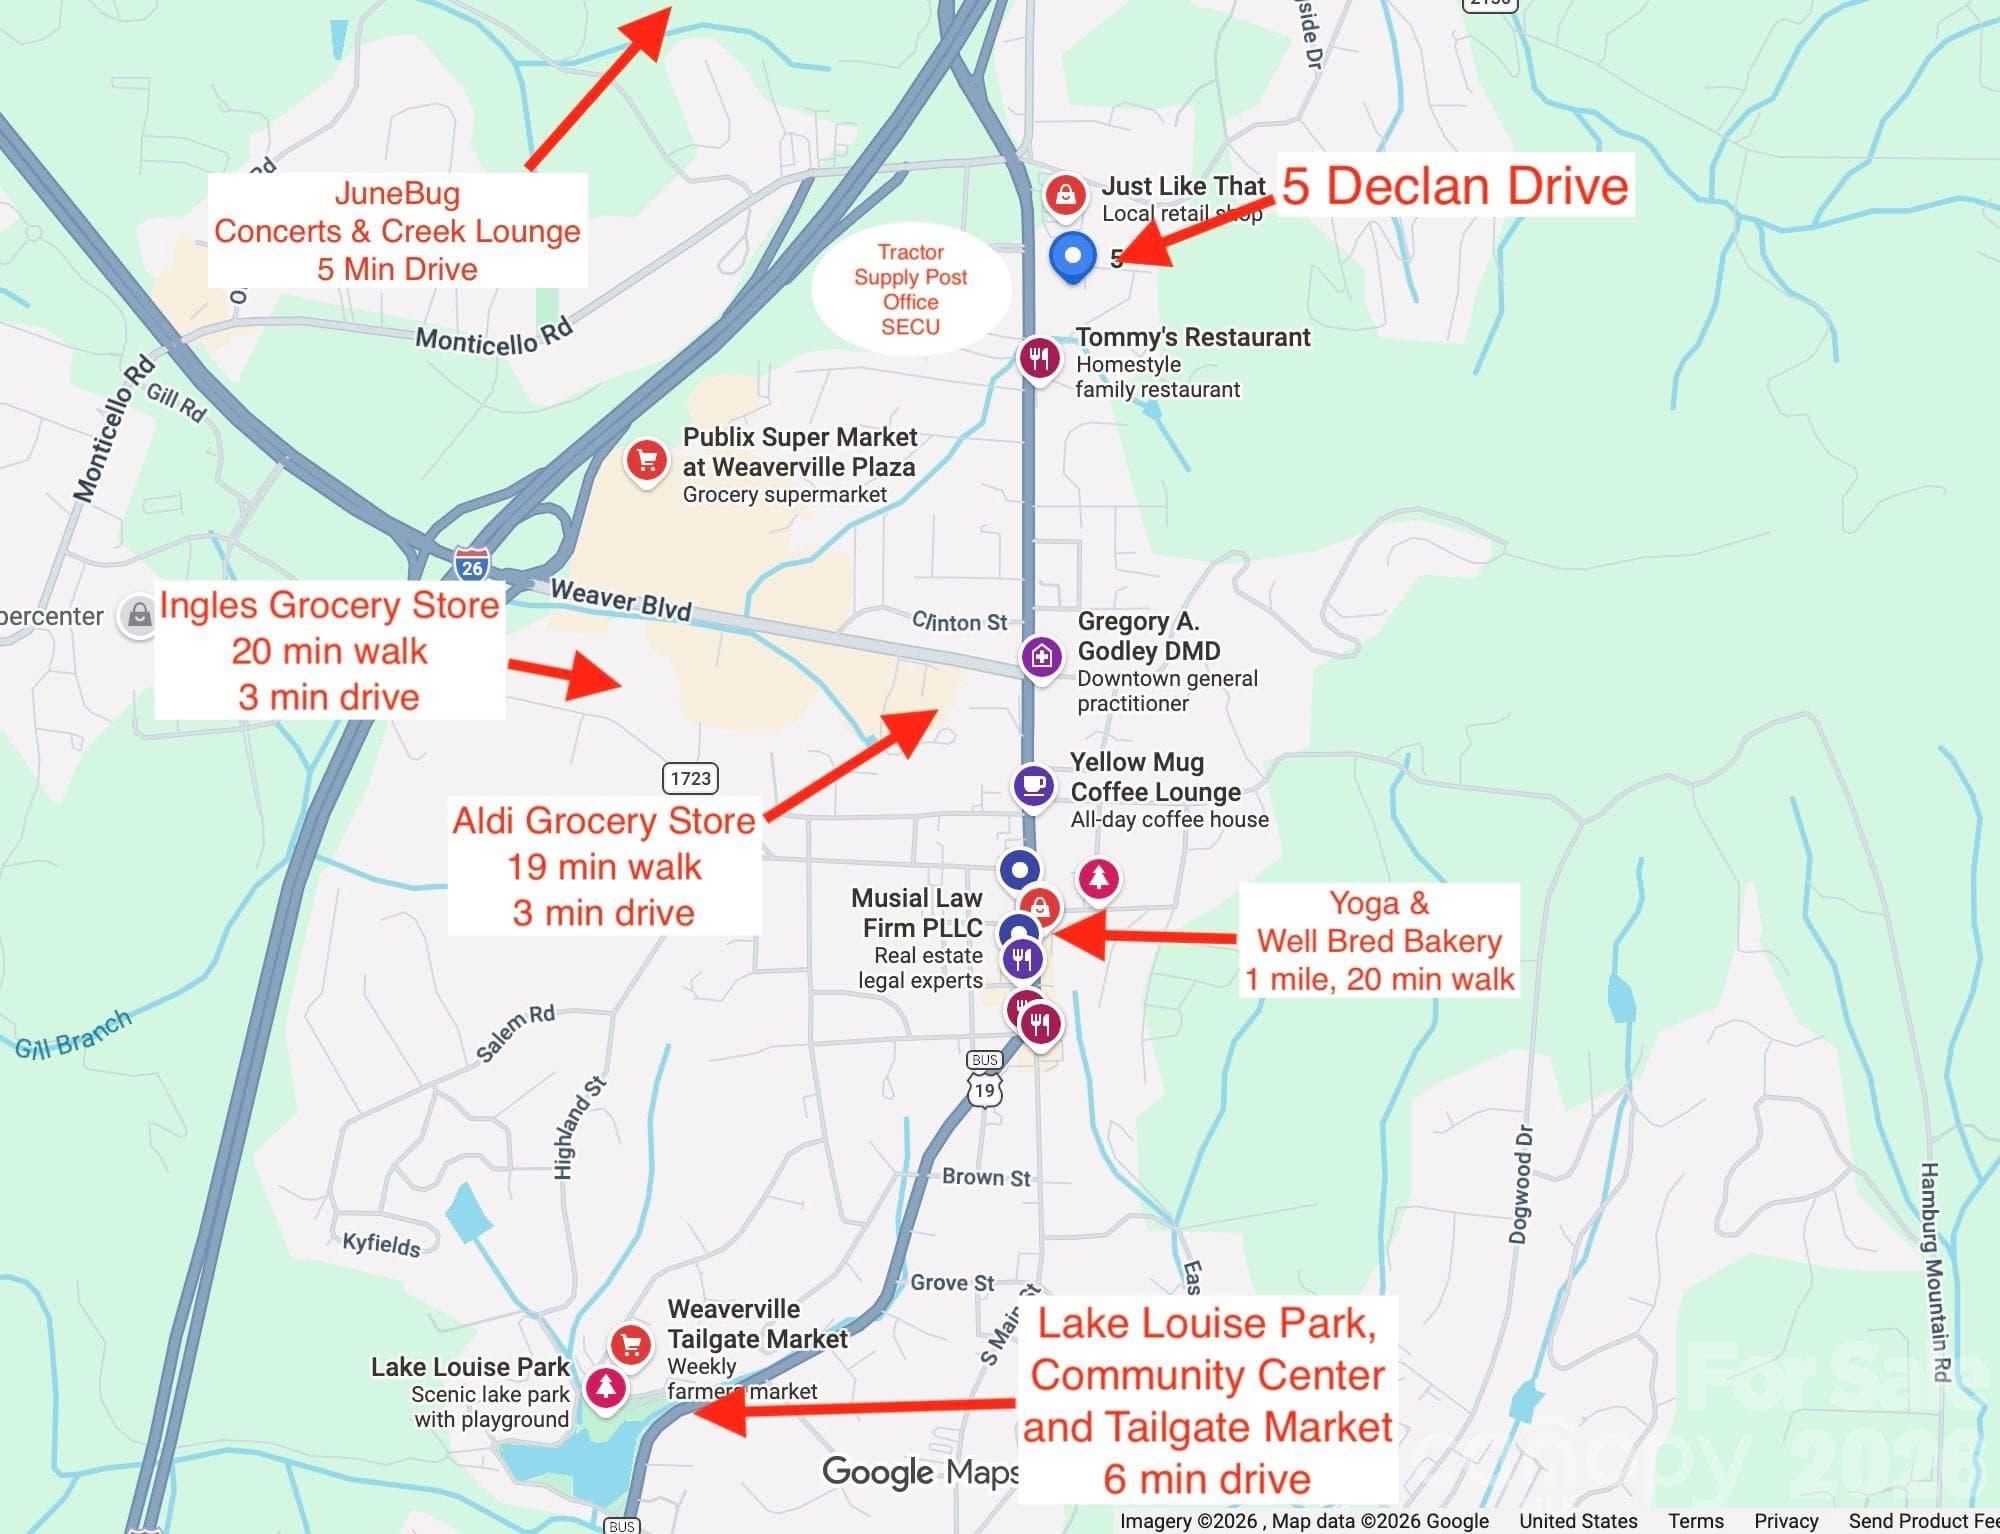
Weaverville Amenities Very Close By - 5 Declan Drive, Weaverville
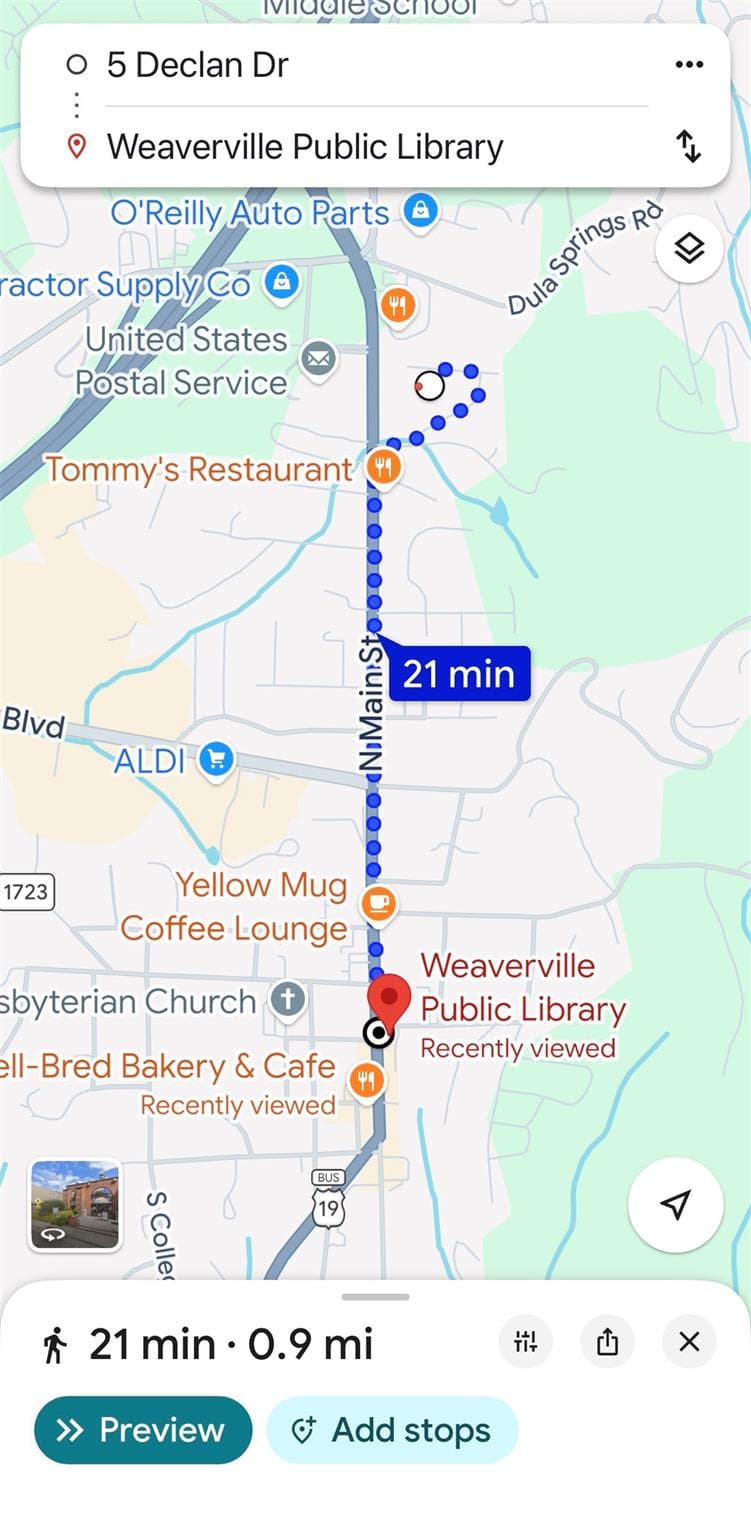
Walkable to Downtown Weaverville Library, Shops, Coffee, Breweries, Yoga and More - 5 Declan Drive, Weaverville
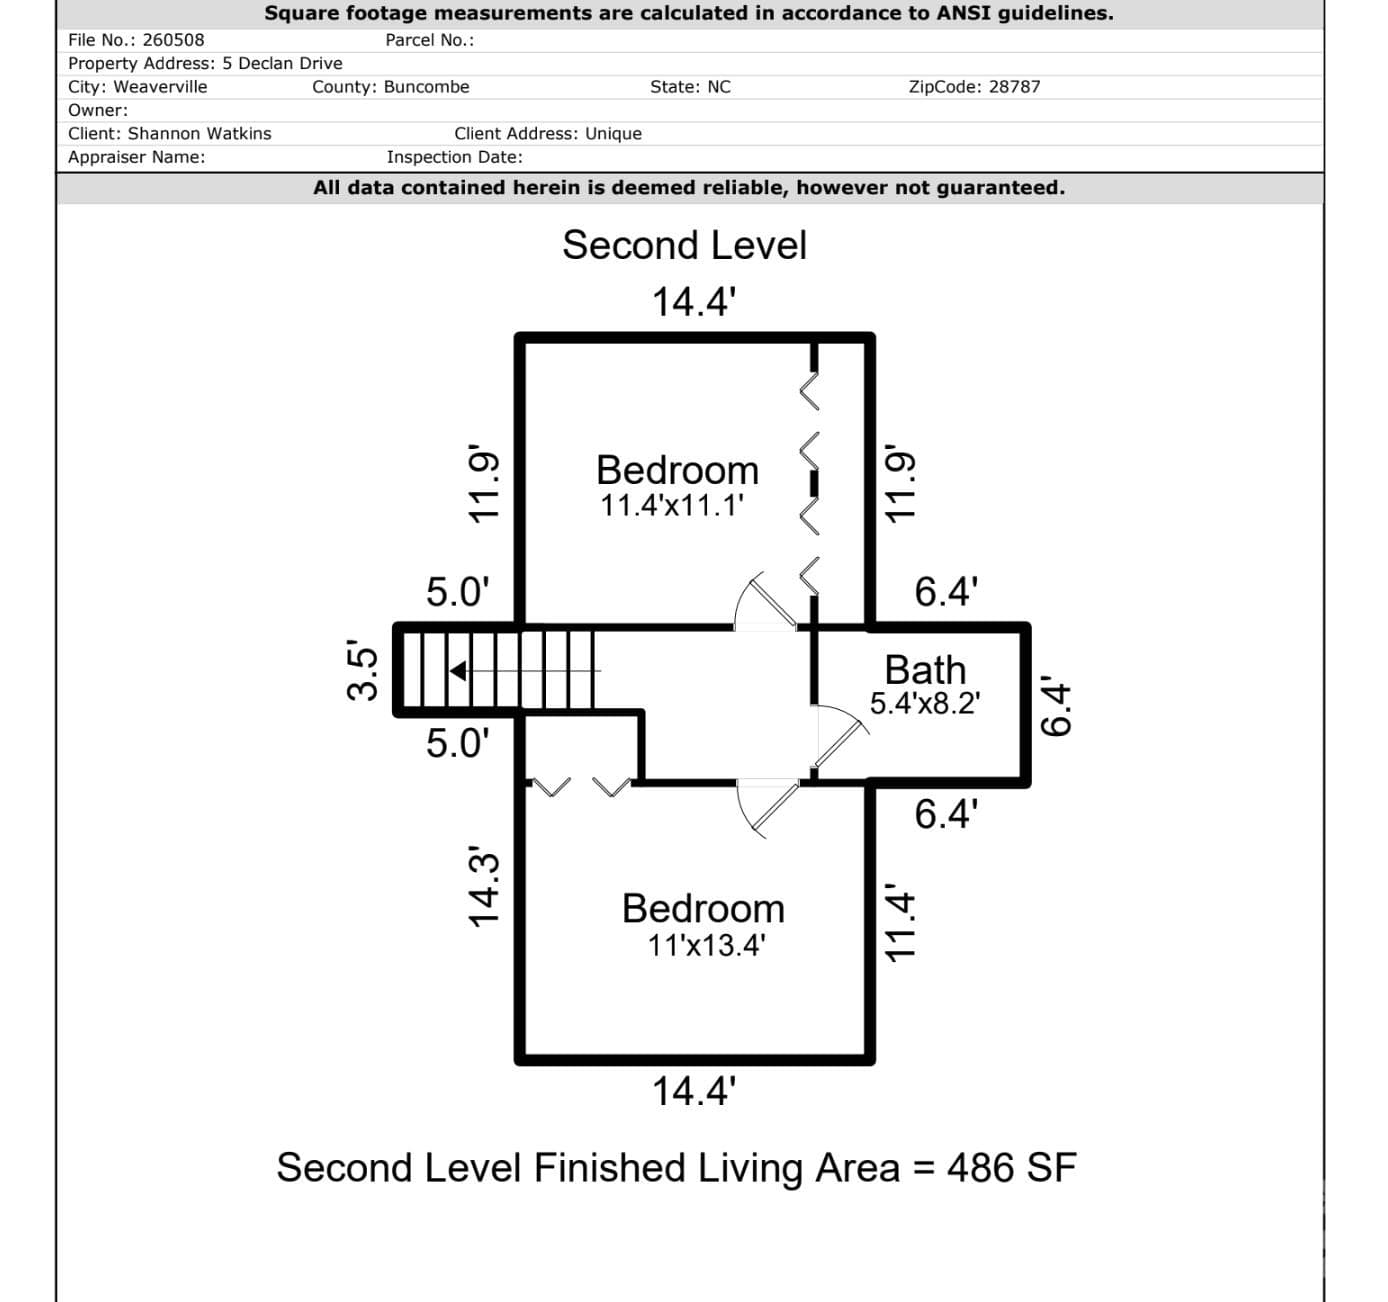
Upstairs - 5 Declan Drive, Weaverville
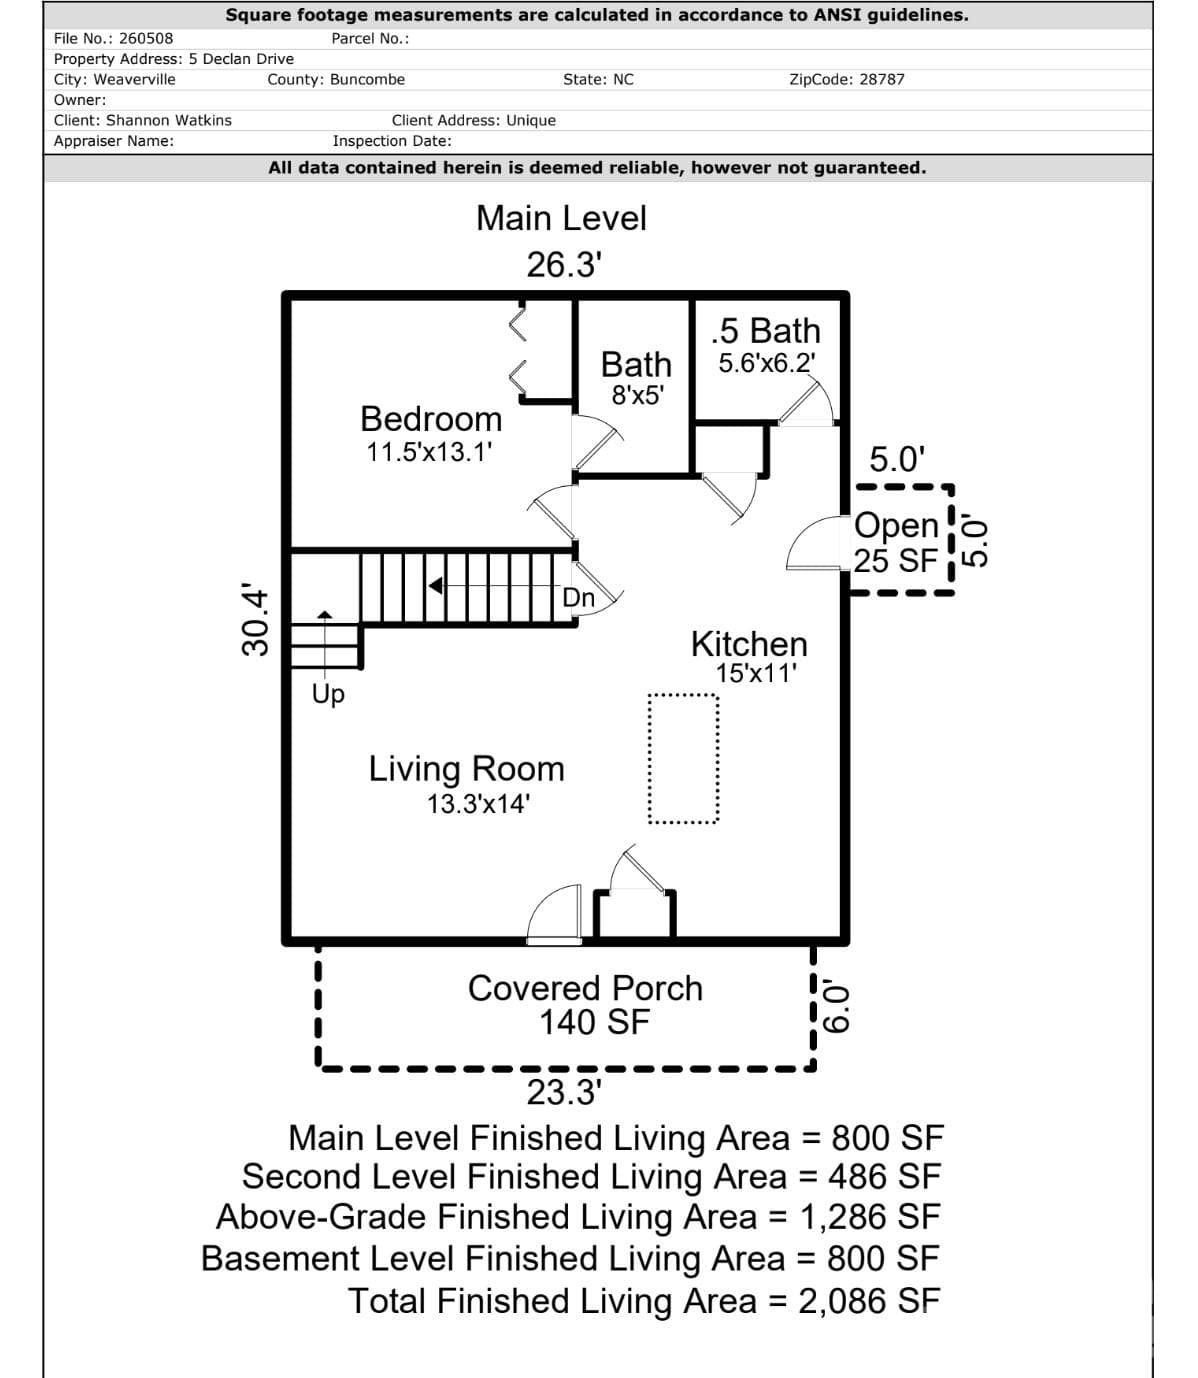
Main Level - 5 Declan Drive, Weaverville
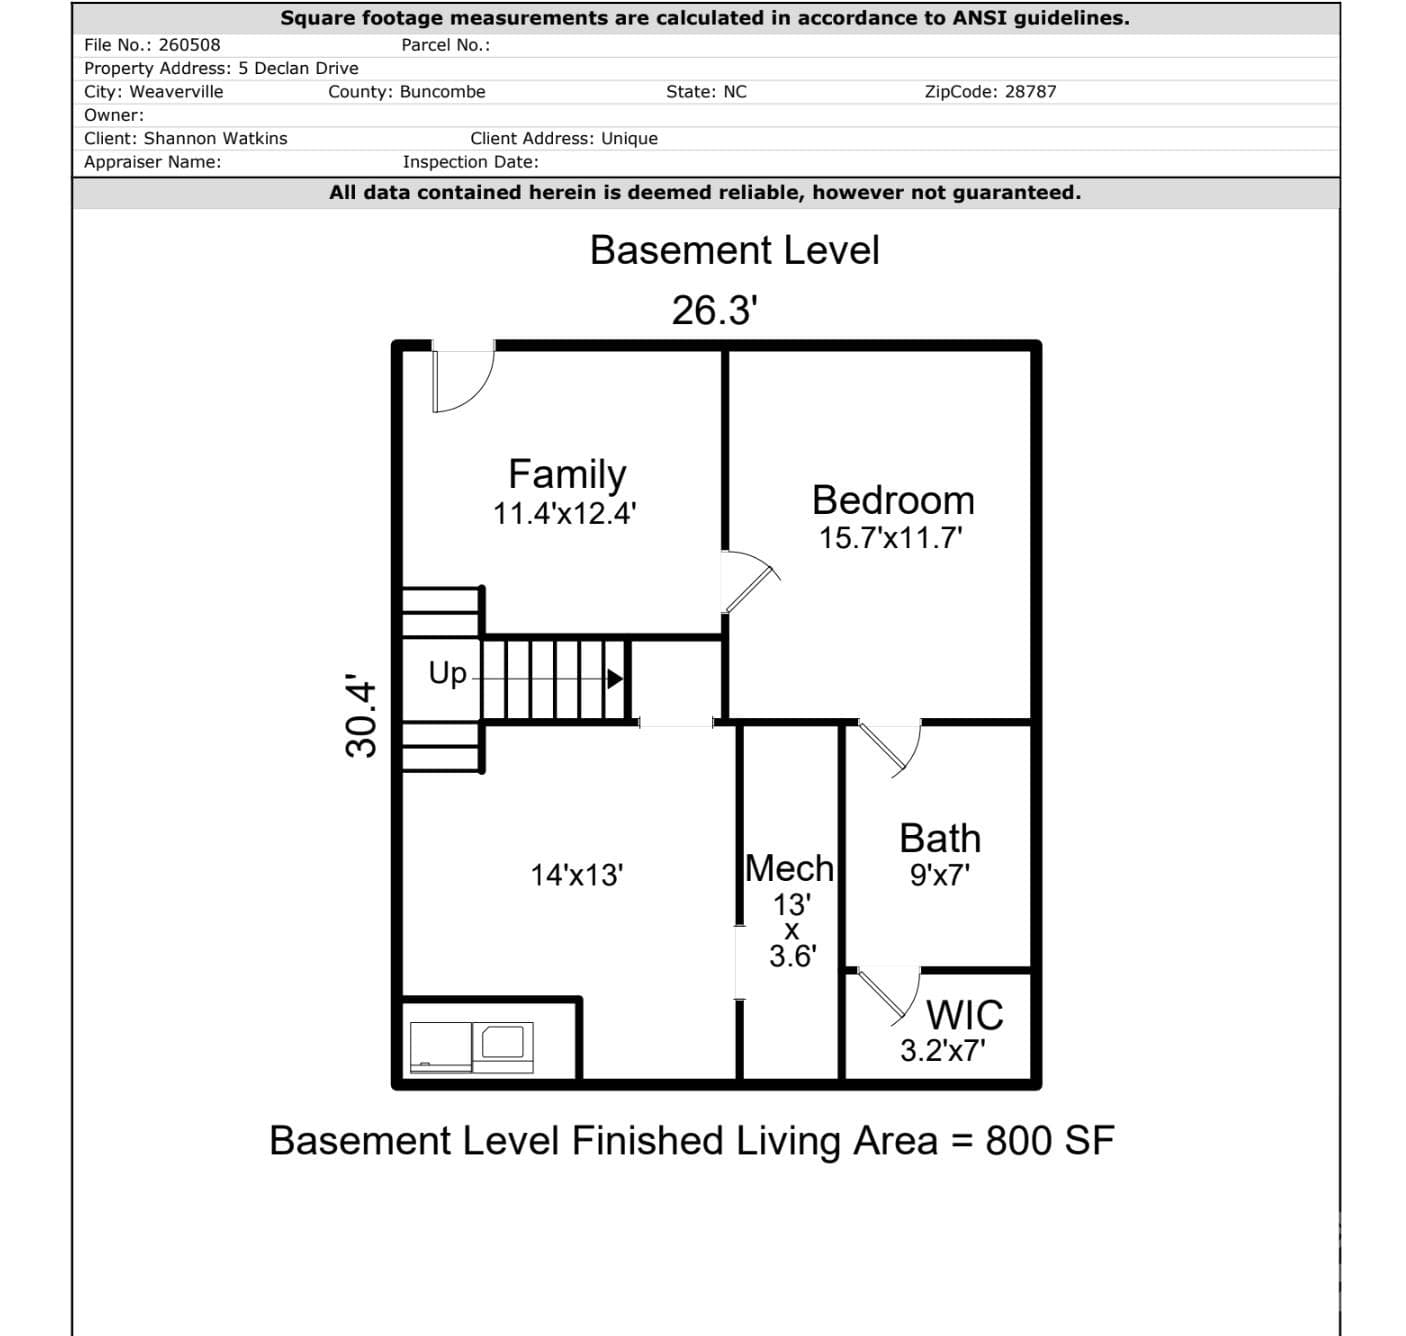
Finished Basement - 5 Declan Drive, Weaverville
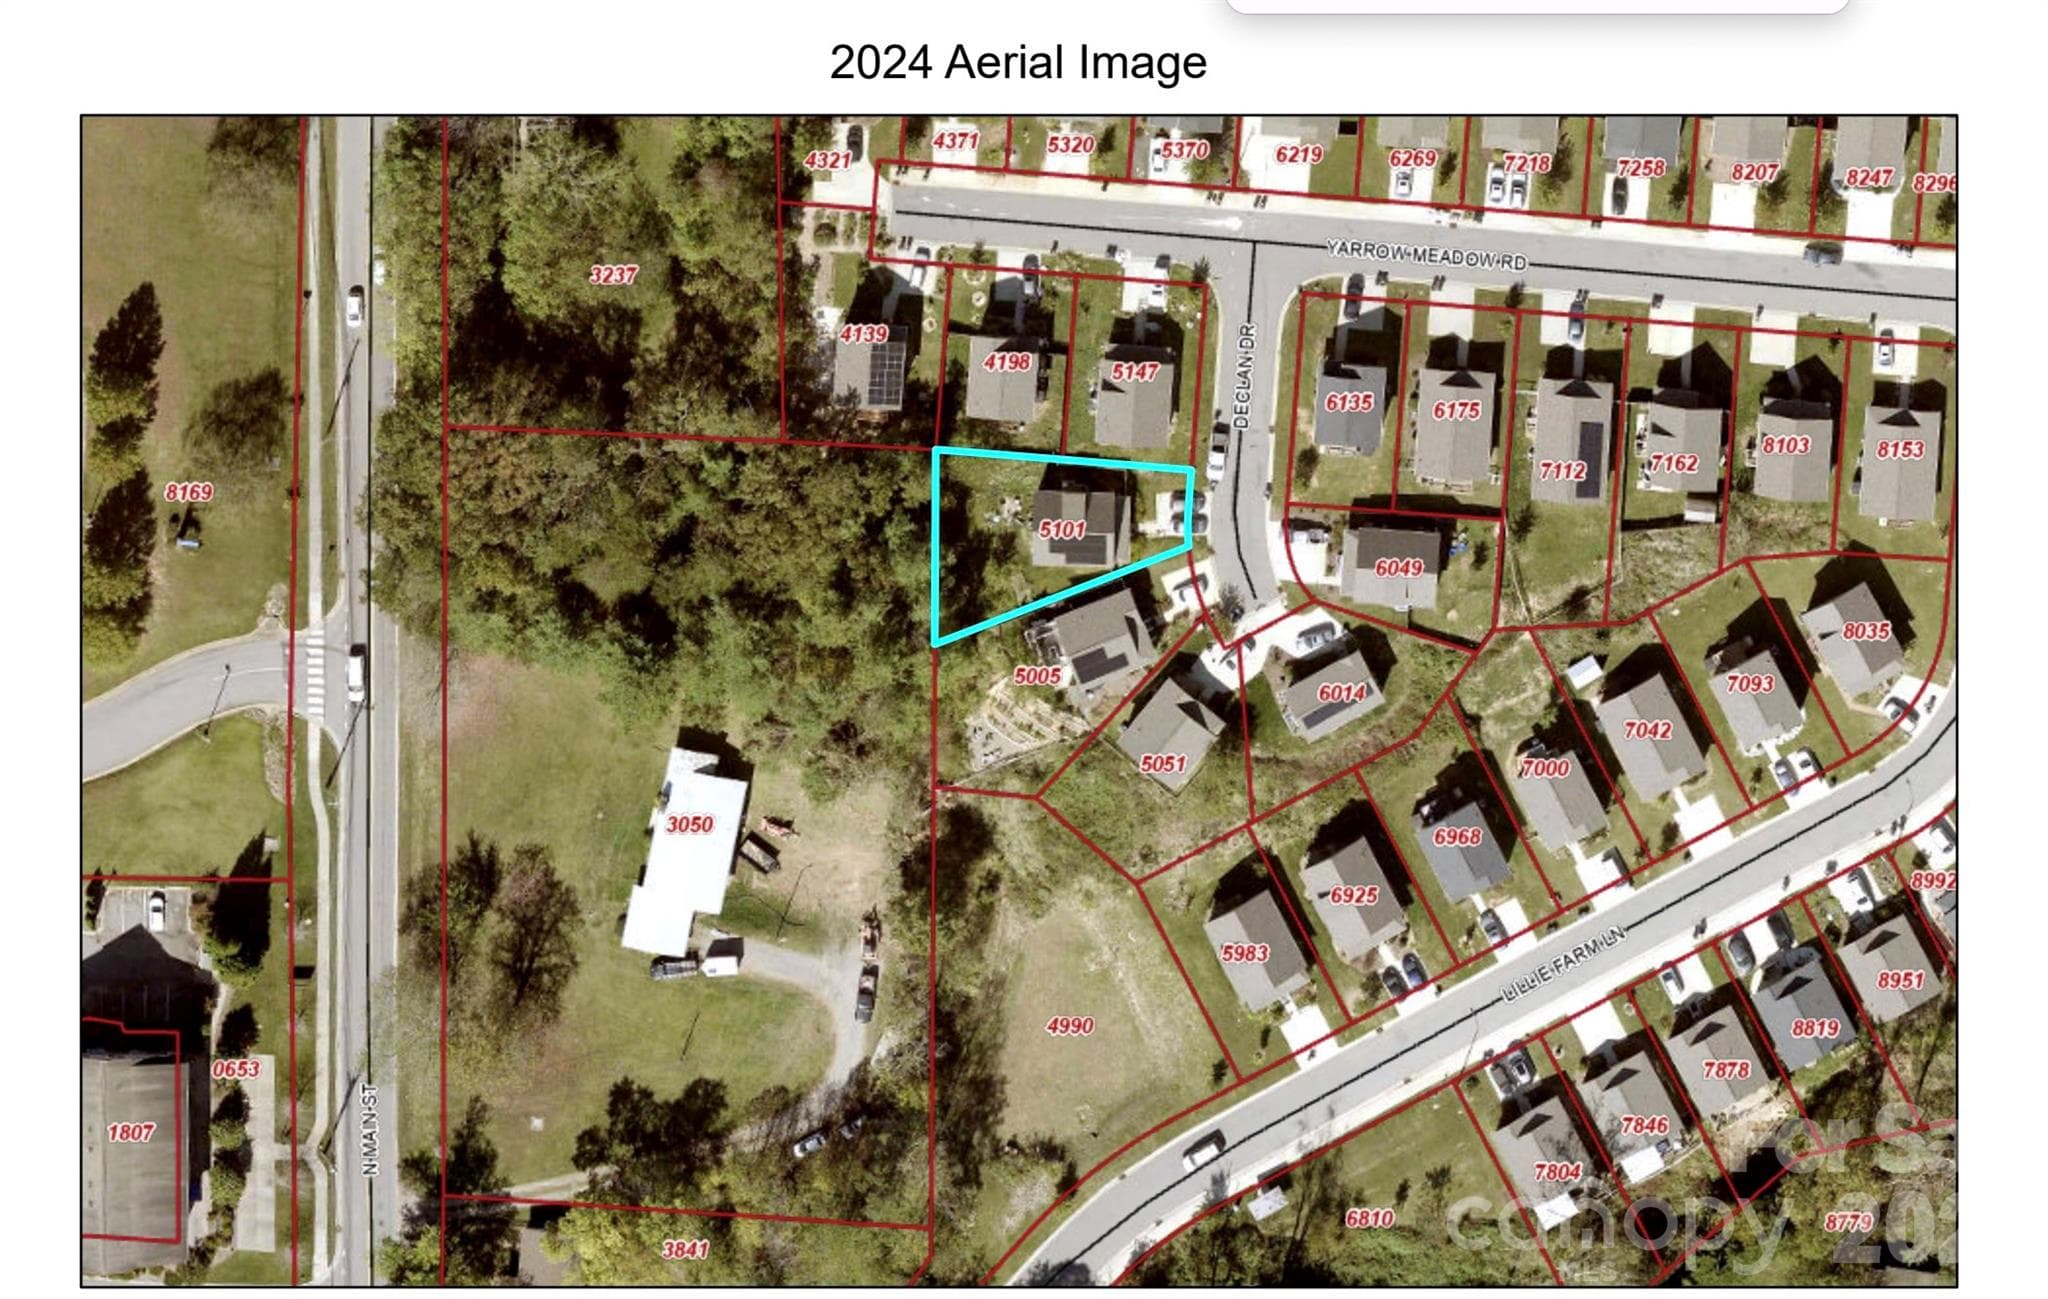
Aerial Image of Lot in Lillie Farm Cove - 5 Declan Drive, Weaverville
48 photos

$499,900

5 Declan Drive
Weaverville, NC 28787
Listed by Shannon Watkins · Unique: A Real Estate Collective
Bedrooms
4
Bathrooms
3.5
Living area
2,086 sqft
Year built
2020

About this home

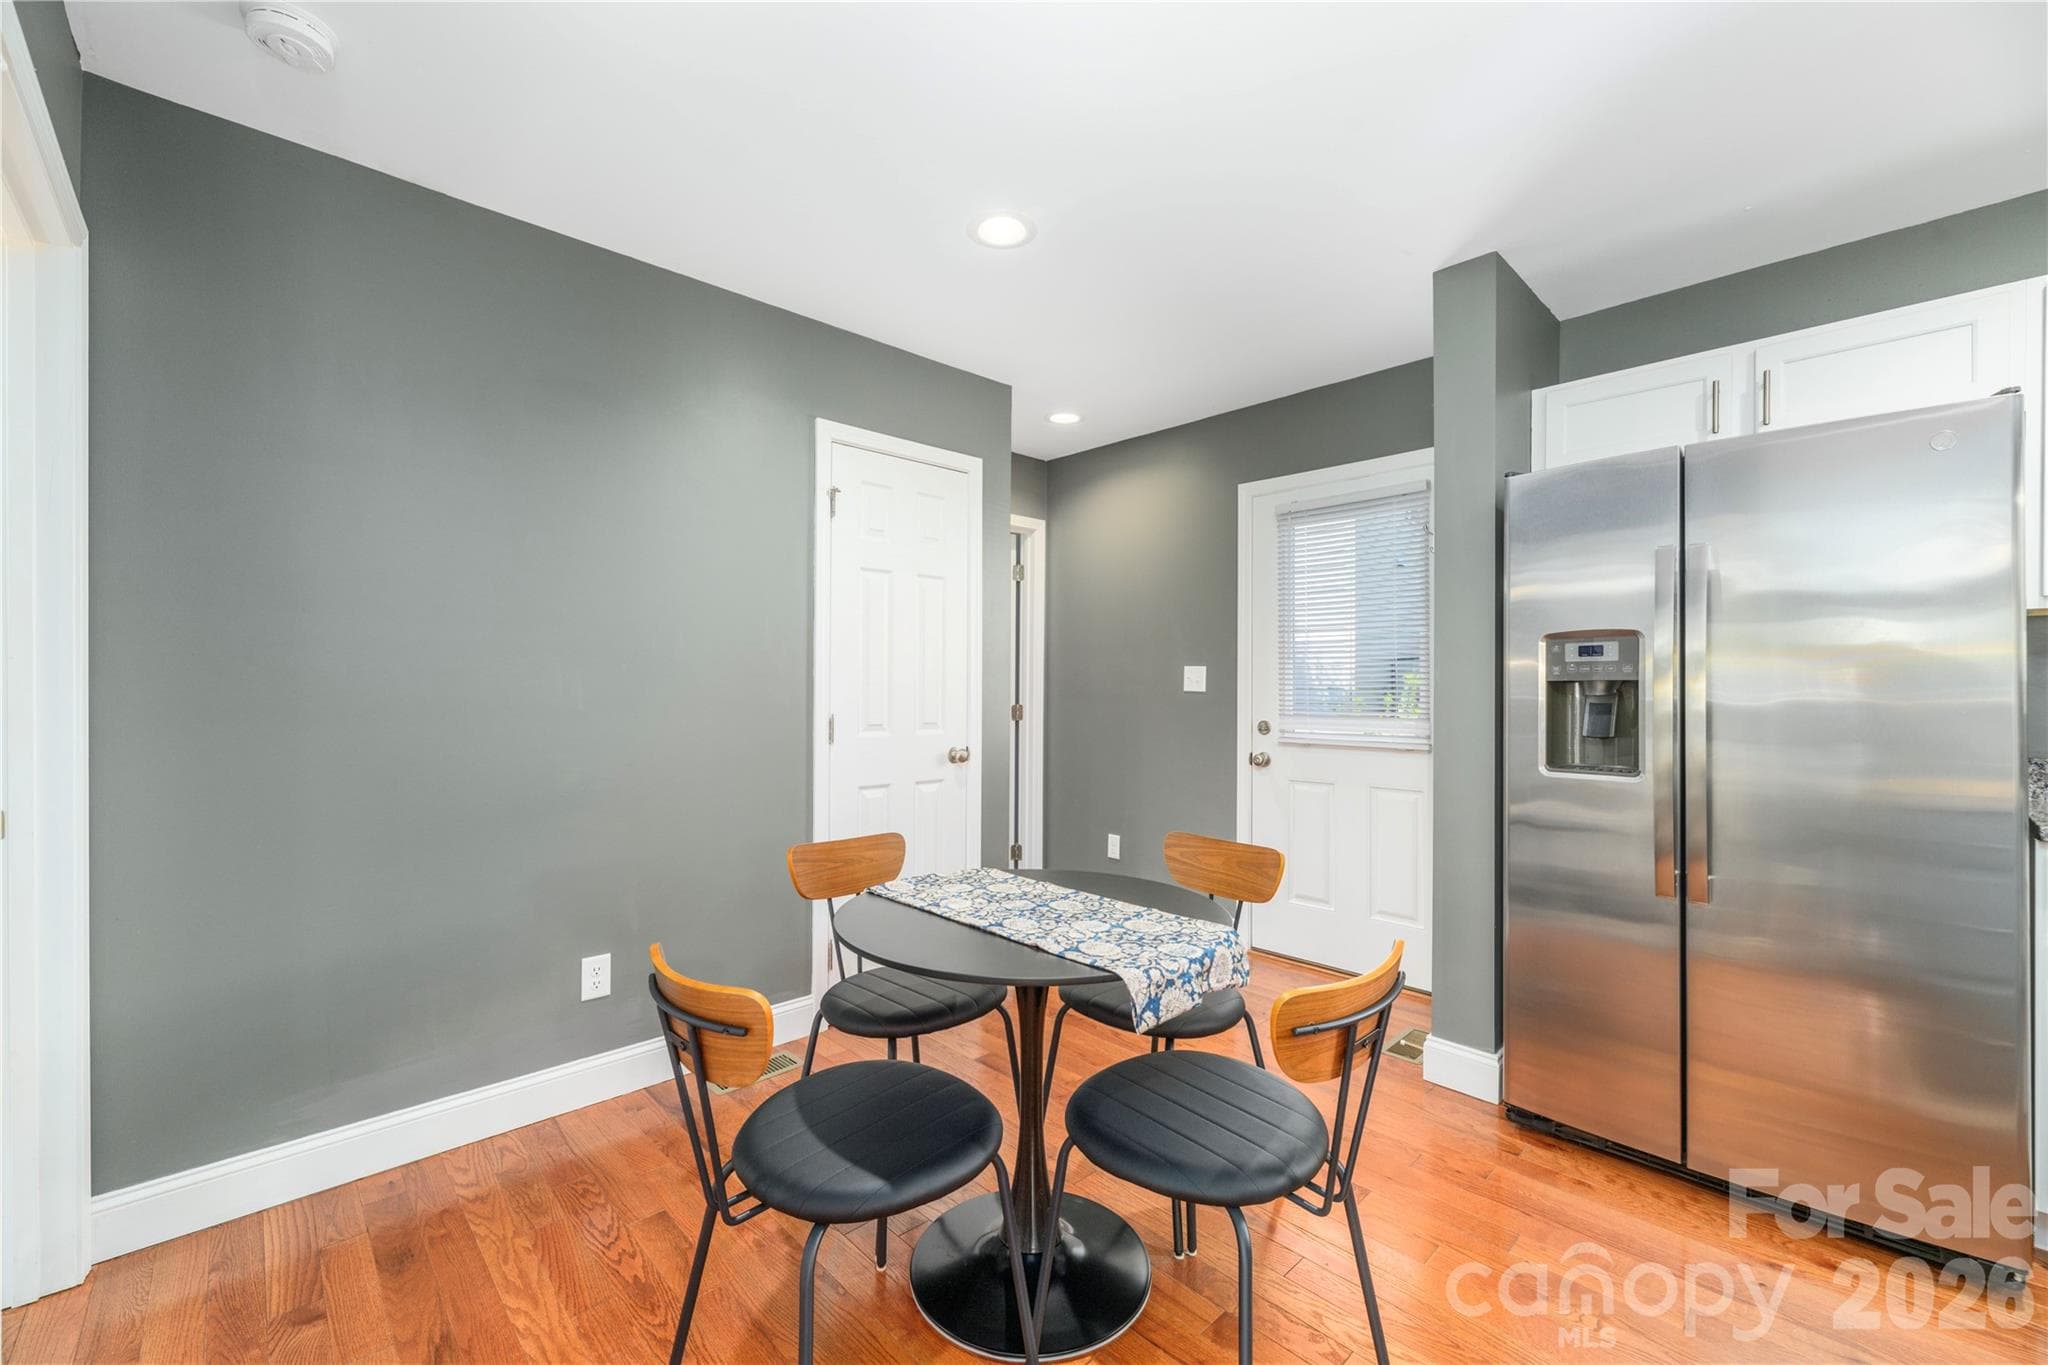
Conveniently located just minutes from Lake Louise, shopping, and I-26, with downtown Asheville, the Blue Ridge Parkway, and the Biltmore Estate only 15 minutes away. The new Weaverville hospital, currently under development and expected to open in 2028 will add even more convenience to this already desirable location. Offering the largest floor plan in the community at over 2000 square feet along with exceptional value, this home delivers the perfect blend of convenience, comfort, low maintenance and mountain living. This beautiful elevated home offers mountain views, abundant natural light, and an unbeatable location just a short walk from the heart of downtown Weaverville (1 mile via sidewalk). Enjoy easy access to charming cafés, restaurants, breweries, a yoga studio, the library, parks, and schools, all while living in a peaceful neighborhood setting. Built in 2020, this Energy Star-rated home features solar panels that eliminate electricity costs, hardwood floors, and an open-concept layout designed for comfortable everyday living. The spacious kitchen is the heart of the home, featuring granite countertops, a large butcher block island, and breakfast bar seating. The main level includes a primary bedroom with an en-suite bathroom, while the upstairs offers two additional bedrooms and a full hall bathroom. The finished walk-out basement is ready for your creativity like a blank canvas. The basement adds a fourth bedroom, full bathroom, family room, and private entrance, ideal for guests, multigenerational living, or potential rental income. Outside, enjoy a large covered front porch with mountain views, a spacious, private fenced backyard with raised garden beds and established blueberry bushes. You’ll also find a patio perfect for outdoor dining or relaxing around a fire pit. Features Include: Solar panels for low/zero electricity bills; Fully Finished Walk-Out Basement for Multigenerational Living, Guest Suite, or a Huge Home Office. In Addition: Granite Kitchen Countertops plus a Custom Butcher Block Island with Seating for 4; Gleaming Hardwood floors; Lots of natural light; Open concept layout; Large covered front porch and Mountain Views.

Property details

MLS
Canopy MLS
MLS #
CAR4367979
Property type
Single Family Residence
Subdivision
Lillie Farm Cove
Status
Active
Days on market
153
On market date
May 1, 2026
Stories
N/A
Total bathrooms
3.5
Garage spaces
N/A
Parking spaces
N/A
Lot size
N/A
Loading map…

Nearby schools

Within 10 miles. School directory data from the National Center for Education Statistics (NCES), accessed via the Urban Institute Education Data API. Local Score is calculated by INNOVATE Real Estate; where a state rating is shown, it comes from that state's own official school report card.

Elementary
Weaverville Elementary
1.39 mi away · Grades 2-4
Zoned school (attendance boundary, 2015-16 data)
4.0
Local Score (state rating (2025) blended 70/30 with student-teacher ratio) -- not an official state rating
State rating: B (2025)
Enrollment
304
Student:teacher ratio
13.8:1
District
Buncombe County Schools
Middle
North Buncombe Middle
0.45 mi away · Grades 7-8
Zoned school (attendance boundary, 2015-16 data)
3.3
Local Score (state rating (2025) blended 70/30 with student-teacher ratio) -- not an official state rating
State rating: C (2025)
Enrollment
485
Student:teacher ratio
12.4:1
District
Buncombe County Schools
High
Early College
9.57 mi away · Grades 9-13
Zoned school (attendance boundary, 2015-16 data)
3.8
Local Score (state rating (2025) blended 70/30 with student-teacher ratio) -- not an official state rating
State rating: A (2025)
Enrollment
278
Student:teacher ratio
25.3:1
District
Buncombe County Schools

Walkability

Blended score for Weaverville's center, calculated by INNOVATE Real Estate from two sources: the EPA's National Walkability Index (street network, transit, land-use mix) and Google Places amenity data (what's actually reachable on foot from this point). 60% EPA National Walkability Index + 40% nearby-amenity density (Google Places).

25
Car-dependent
out of 100
EPA National Walkability Index
7.0 / 20 -- Below average walkable
Google Places amenity density
10 / 100
Restaurants & cafes2
Grocery stores0
Parks0
Schools1
Transit stops0
Pharmacies0

Market position

How this listing compares to current activity in Weaverville, from live MLS data.

On the market 153 days -- 13 more days than Weaverville's current average of 140 days.
For reference, the median list price across 222 active listings in Weaverville right now is $499,950.

Mortgage calculator

Estimate only - actual rate and payment depend on your lender, credit, and loan program.

$
%
%
Adjust tax / insurance estimates
% / yr
$
/mo
Est. monthly payment
$3,160/mo
$99,980 down
$399,920 loan
Principal & interest$2,594
Property tax (est.)$417
Home insurance (est.)$150

Similar homes you might like

Data source: Listing information provided by Canopy MLS (carolina) via Trestle/CoreLogic. Last updated 1 days ago.

Information herein deemed reliable but not guaranteed; all measurements, school assignments, HOA fees, taxes, and feature lists are approximate and should be independently verified. Equal Housing Opportunity.