Back
DSC06750.jpg-SMALL - 5 Clark Street, Beaufort
DSC06540.jpg-SMALL - 5 Clark Street, Beaufort
DSC06545.jpg-SMALL - 5 Clark Street, Beaufort
DSC06550.jpg-SMALL - 5 Clark Street, Beaufort
DSC06555.jpg-SMALL - 5 Clark Street, Beaufort
DSC06560.jpg-SMALL - 5 Clark Street, Beaufort
DSC06565.jpg-SMALL - 5 Clark Street, Beaufort
DSC06570.jpg-SMALL - 5 Clark Street, Beaufort
DSC06575.jpg-SMALL - 5 Clark Street, Beaufort
DSC06580.jpg-SMALL - 5 Clark Street, Beaufort
DSC06585.jpg-SMALL - 5 Clark Street, Beaufort
DSC06590.jpg-SMALL - 5 Clark Street, Beaufort
DSC06595.jpg-SMALL - 5 Clark Street, Beaufort
DSC06600.jpg-SMALL - 5 Clark Street, Beaufort
DSC06605.jpg-SMALL - 5 Clark Street, Beaufort
DSC06610.jpg-SMALL - 5 Clark Street, Beaufort
DSC06615.jpg-SMALL - 5 Clark Street, Beaufort
DSC06620.jpg-SMALL - 5 Clark Street, Beaufort
DSC06625.jpg-SMALL - 5 Clark Street, Beaufort
DSC06635.jpg-SMALL - 5 Clark Street, Beaufort
DSC06645.jpg-SMALL - 5 Clark Street, Beaufort
DSC06650.jpg-SMALL - 5 Clark Street, Beaufort
DSC06655.jpg-SMALL - 5 Clark Street, Beaufort
DSC06665.jpg-SMALL - 5 Clark Street, Beaufort
DSC06670.jpg-SMALL - 5 Clark Street, Beaufort
DSC06675.jpg-SMALL - 5 Clark Street, Beaufort
DSC06685.jpg-SMALL - 5 Clark Street, Beaufort
DSC06690.jpg-SMALL - 5 Clark Street, Beaufort
IMG_9201 - 5 Clark Street, Beaufort
DSC06700.jpg-SMALL - 5 Clark Street, Beaufort
DSC06695.jpg-SMALL - 5 Clark Street, Beaufort
DSC06705.jpg-SMALL - 5 Clark Street, Beaufort
DSC06710.jpg-SMALL - 5 Clark Street, Beaufort
DSC06715.jpg-SMALL - 5 Clark Street, Beaufort
DSC06720.jpg-SMALL - 5 Clark Street, Beaufort
DSC06725.jpg-SMALL - 5 Clark Street, Beaufort
DSC06730.jpg-SMALL - 5 Clark Street, Beaufort
DSC06735.jpg-SMALL - 5 Clark Street, Beaufort
DSC06740.jpg-SMALL - 5 Clark Street, Beaufort
DSC06745.jpg-SMALL - 5 Clark Street, Beaufort
DSC06755.jpg-SMALL - 5 Clark Street, Beaufort
DSC06770.jpg-SMALL - 5 Clark Street, Beaufort
DSC06775.jpg-SMALL - 5 Clark Street, Beaufort
DSC06780.jpg-SMALL - 5 Clark Street, Beaufort
DJI_20260713130856_0559_D.jpg-SMALL - 5 Clark Street, Beaufort
DJI_20260713130905_0560_D.jpg-SMALL - 5 Clark Street, Beaufort
DJI_20260713130915_0561_D.jpg-SMALL - 5 Clark Street, Beaufort
DJI_20260713130925_0562_D.jpg-SMALL - 5 Clark Street, Beaufort
DJI_20260713130946_0564_D.jpg-SMALL - 5 Clark Street, Beaufort
DJI_20260713130957_0565_D.jpg-SMALL - 5 Clark Street, Beaufort
DJI_20260713131018_0566_D.jpg-SMALL - 5 Clark Street, Beaufort
DJI_20260706144834_0386_D.jpg-SMALL - 5 Clark Street, Beaufort
DJI_20260706144914_0388_D.jpg-SMALL - 5 Clark Street, Beaufort
DJI_20260706144940_0390_D.jpg-SMALL - 5 Clark Street, Beaufort
DSC00536-FULL.jpg-FULL.JPG-FULL.JPG-FULL - 5 Clark Street, Beaufort
DSC03521-275.jpg-FULL.JPG-SMALL.JPG-SMAL - 5 Clark Street, Beaufort
DSC03522-276.jpg-FULL.JPG-SMALL.JPG-SMAL - 5 Clark Street, Beaufort
DSC03531-285.jpg-FULL.JPG-SMALL.JPG-SMAL - 5 Clark Street, Beaufort
DSC03532-286.jpg-FULL.JPG-SMALL.JPG-SMAL - 5 Clark Street, Beaufort
DSC04895-1.jpg-FULL.JPG-FULL.JPG-FULL.JP - 5 Clark Street, Beaufort
DSC04896-1.jpg-FULL.JPG-FULL.JPG-FULL.JP - 5 Clark Street, Beaufort
DSC04904-1.jpg-FULL.JPG-FULL.JPG-FULL.JP - 5 Clark Street, Beaufort
DSC04906-1.jpg-FULL.JPG-FULL.JPG-FULL.JP - 5 Clark Street, Beaufort
63 photos

$675,000

Under contract
Bedrooms
3
Bathrooms
3.5
Living area
N/A
Year built
2005
5 Clark Street
Beaufort, SC 29907
Listed by Lowcountry Real Estate

Highlights

Property type
Single Family Residence
Lot size
0.15 acres
Garage
2 spaces
On market
121 days
  • Fireplace

About this home

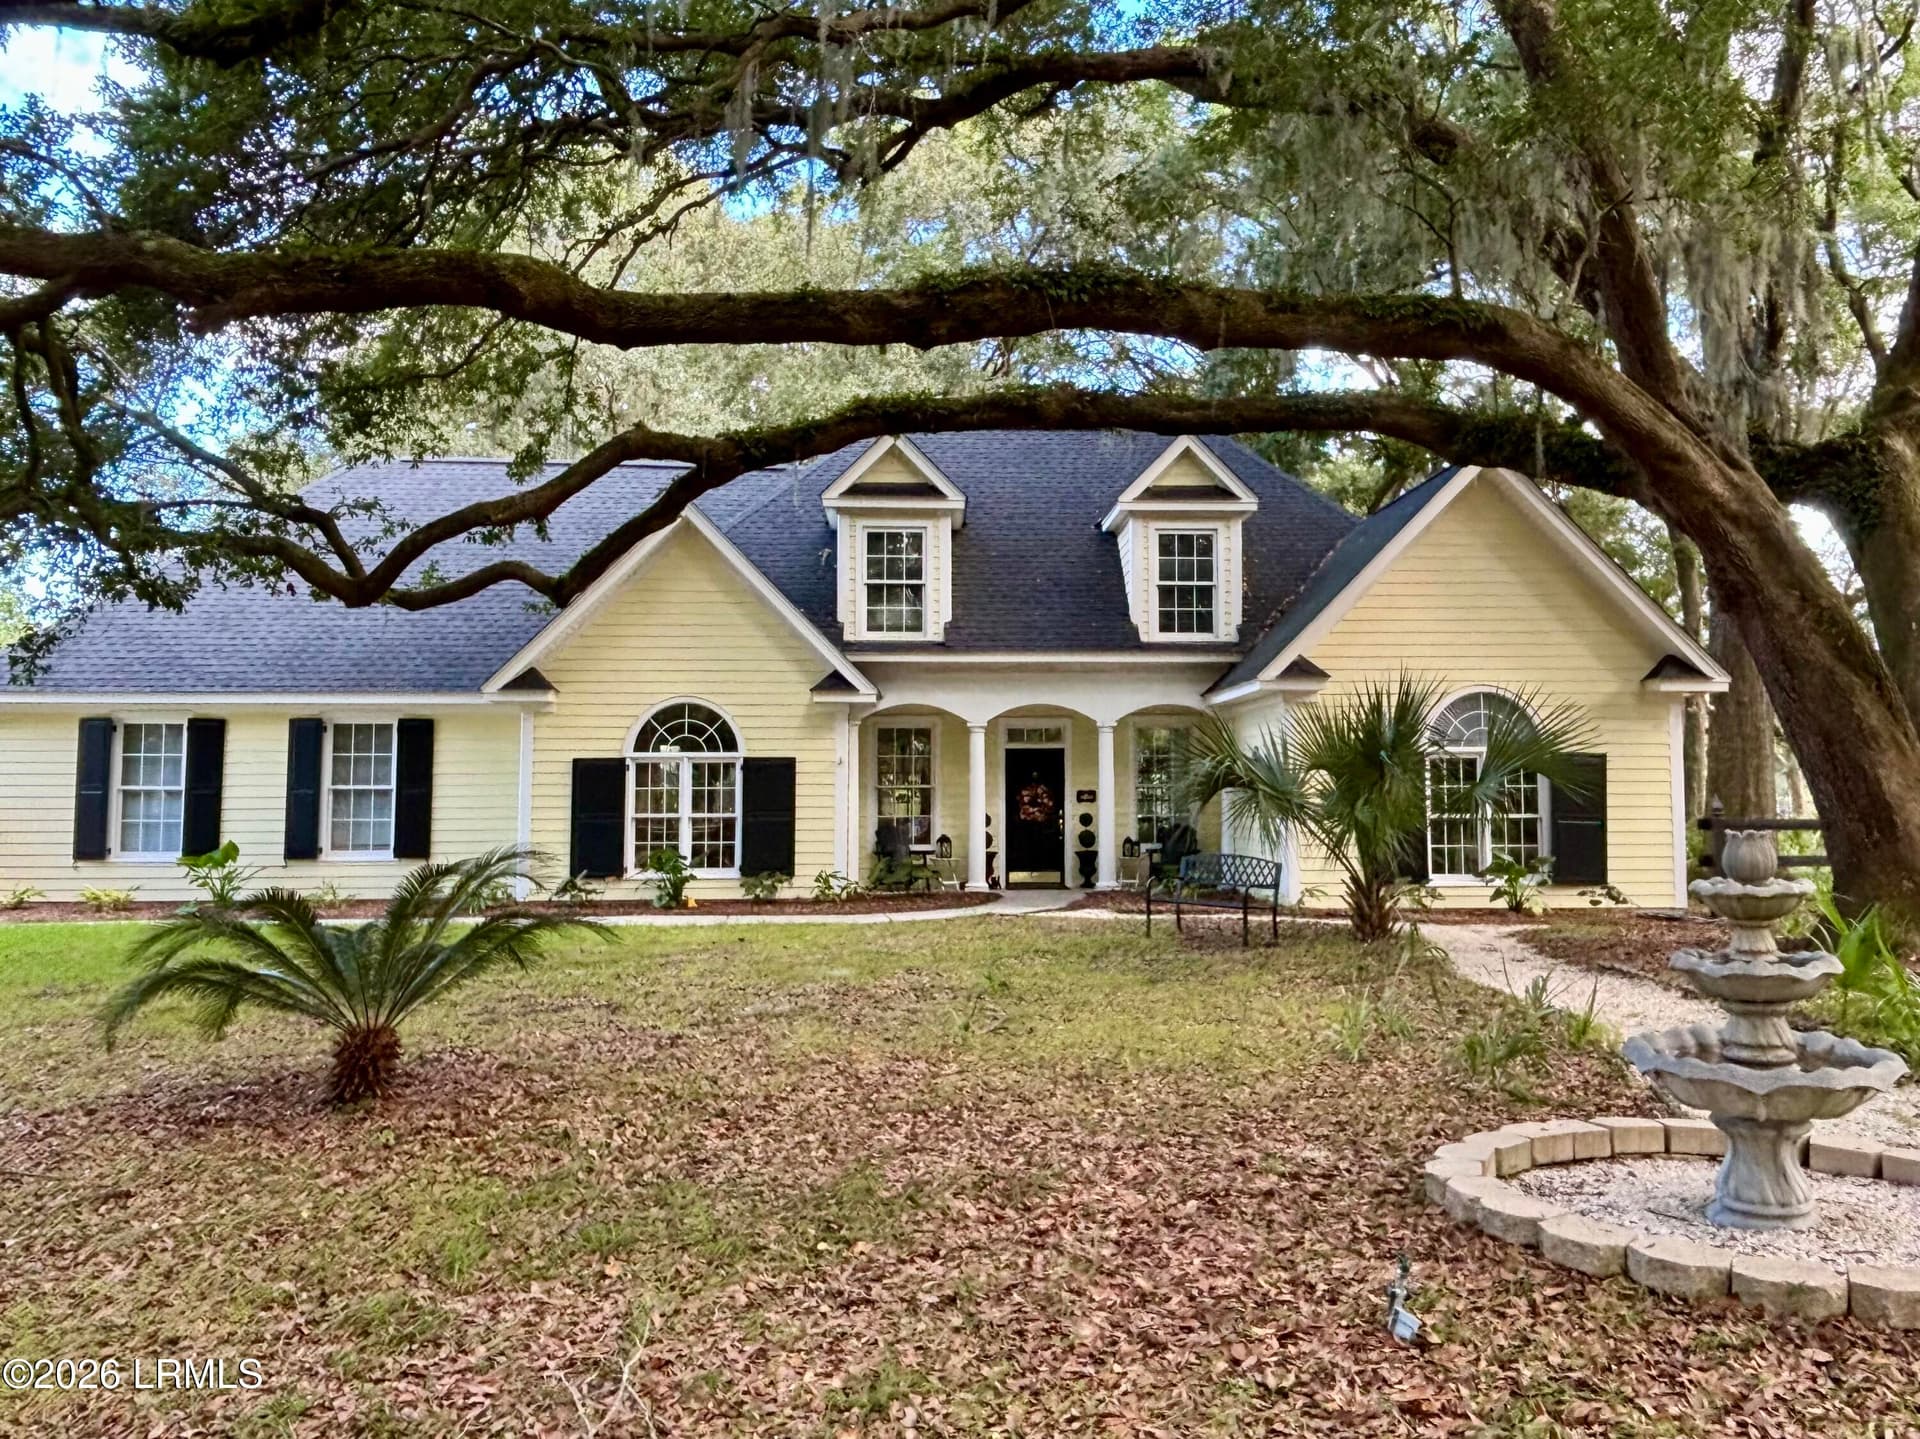
Welcome to 5 Clark St! This custom built home sits quietly across from Garfield Park, an open space with lush greenery! As you approach this home you will notice the upgrades everywhere. The lush landscaping, Bahama Shutters, large front porch and screened back porch! As you step into this home you will be struck by the gorgeous Brazilian Cherry floors and custom fireplace with A/V hook ups above the mantle! The quaint dining area separates the living area from the chef inspired kitchen! The kitchen was literally designed by a chef for a chef! Six burner gas Viking cook top with custom hood and backsplash , Thermador double ovens, and Sub Zero refrigerator! The entire kitchen and breakfast area boast gorgeous cabinets and granite counter tops as well as a small breakfast room. The first floor is completed with a nice half bathroom and the primary bedroom and gracious private bathroom. The upstairs starts with a small sitting area separating the two large bedrooms and a full bathroom. The second floor also offers a bonus room with an ensuite full bathroom (could serve as a fourth bedroom). The back courtyard is fenced and separates the detached two bay garage from the house. Above the garage is a large FROG with a half bathroom. This home offers plenty of space and only a short walk to the Clubhouse, driving range, and Springhouse/pool area! The membership to the Cat Island Club is optional but is a great opportunity to belong to a gorgeous private golf club! This material is based upon information, which we consider reliable, but because it has been supplied by third parties, we cannot represent that it is accurate or complete, and it should not be relied upon as such.

Property details

MLS
Lowcountry Regional MLS
MLS #
197321
Property type
Single Family Residence
Subdivision
Cat Island
Status
Under contract
Days on market
121 days
On market date
July 15, 2026
Stories
N/A
Total bathrooms
3.5
Garage spaces
2
Parking spaces
N/A
Lot size
0.15 acres
Loading map…

Nearby schools

Within 10 miles. School directory data from the National Center for Education Statistics (NCES), accessed via the Urban Institute Education Data API. Local Score is calculated by INNOVATE Real Estate; where a state rating is shown, it comes from that state's own official school report card.

Elementary
Lady's Island Elementary
2.4 mi away · Grades PK-5
Zoned school (attendance boundary, 2015-16 data)
5.0
Local Score (state rating (2025) blended 70/30 with student-teacher ratio), not an official state rating
State rating: Excellent (2025)
Enrollment
208
Student:teacher ratio
8.7:1
District
Beaufort 01
Middle
Lady's Island Middle
3.42 mi away · Grades 6-8
Zoned school (attendance boundary, 2015-16 data)
3.3
Local Score (state rating (2025) blended 70/30 with student-teacher ratio), not an official state rating
State rating: Average (2025)
Enrollment
480
Student:teacher ratio
12.3:1
District
Beaufort 01
High
Beaufort High
3.48 mi away · Grades 9-12
Zoned school (attendance boundary, 2015-16 data)
4.0
Local Score (student-teacher ratio only (preliminary, will incorporate state test-score data once available)), not an official state rating
Enrollment
1,174
Student:teacher ratio
14.7:1
District
Beaufort 01

Walkability

Blended score for Beaufort's center, calculated by INNOVATE Real Estate from two sources: the EPA's National Walkability Index (street network, transit, land-use mix) and Google Places amenity data (what's actually reachable on foot from this point). EPA National Walkability Index only (nearby-amenity data not available for this area).

41
Somewhat walkable
out of 100
EPA National Walkability Index
8.2 / 20 (Below average walkable)

Market position

How this listing compares to current activity in Beaufort, from live MLS data.

On the market 121 days, 29 more days than Beaufort's current average of 92 days.
For reference, the median list price across 747 active listings in Beaufort right now is $495,000.

Mortgage calculator

Estimate only - actual rate and payment depend on your lender, credit, and loan program.

Adjust tax / insurance estimates
Est. monthly payment
$4,215/mo
$135,000 down
$540,000 loan
Principal & interest$3,502
Property tax (est.)$563
Home insurance (est.)$150

Similar homes you might like

Data source: Listing information provided by Lowcountry Regional MLS. Last updated 7 days ago.

Information herein deemed reliable but not guaranteed; all measurements, school assignments, HOA fees, taxes, and feature lists are approximate and should be independently verified. Equal Housing Opportunity.