













$1,250,000
About this home
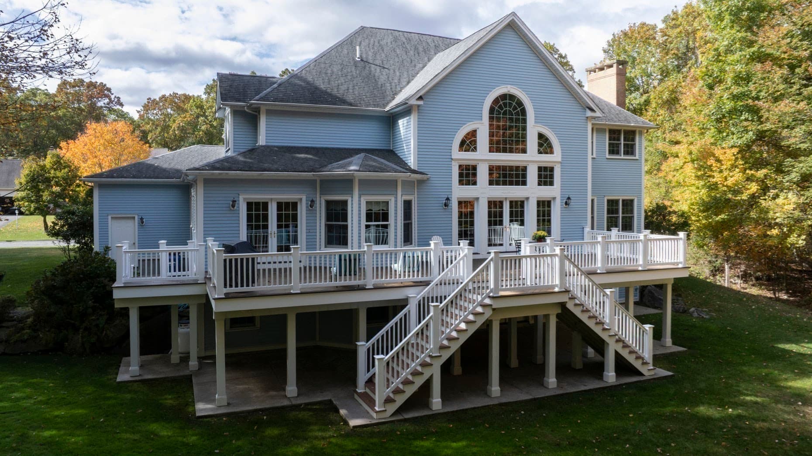
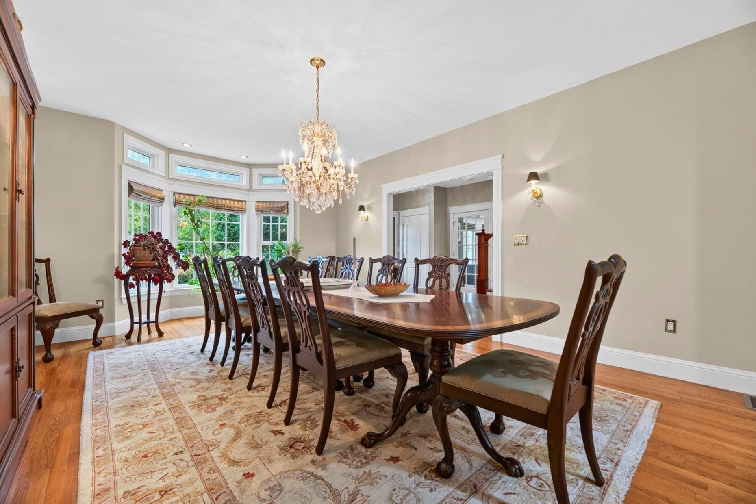
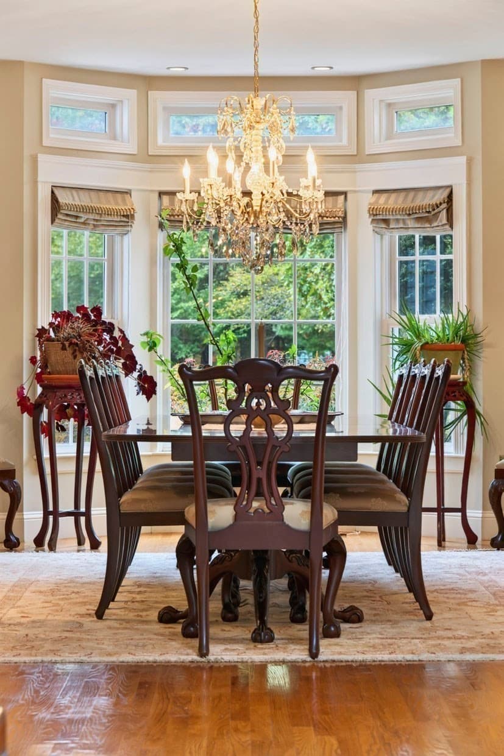
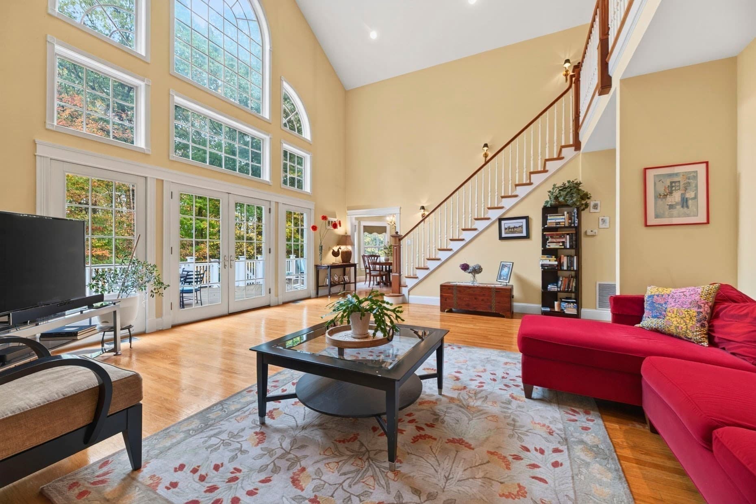
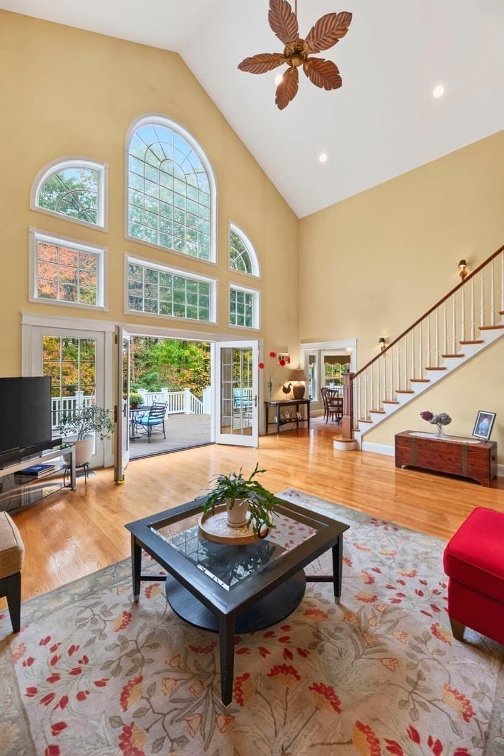
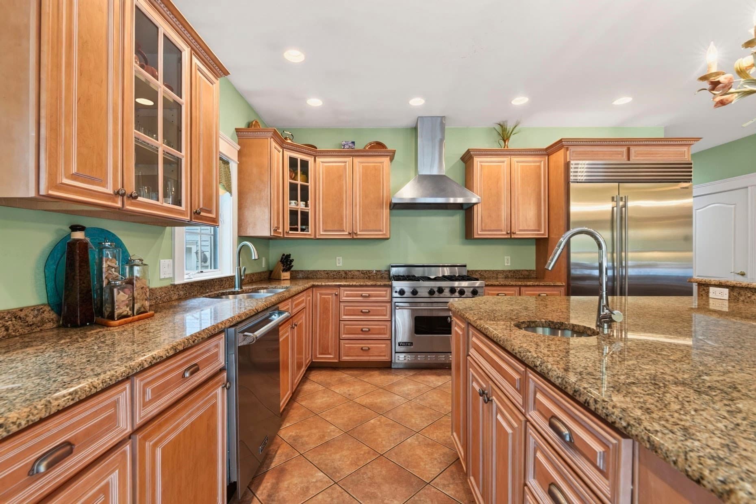
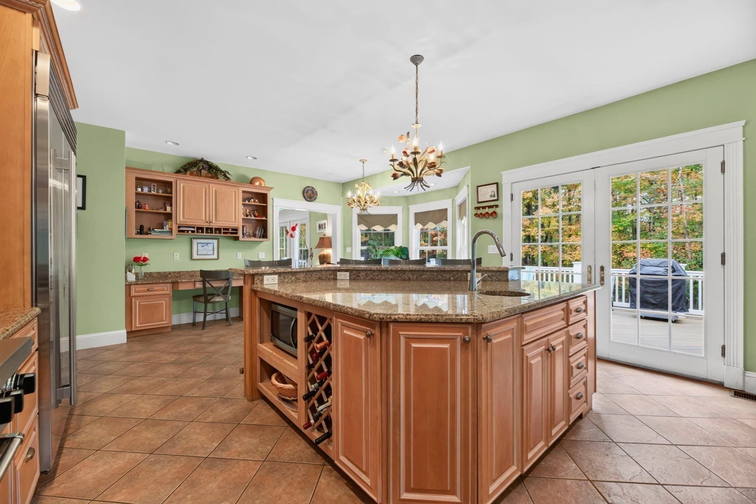
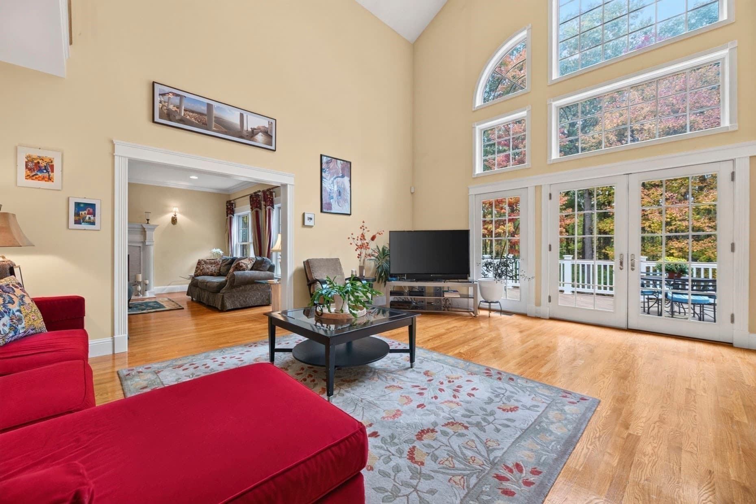
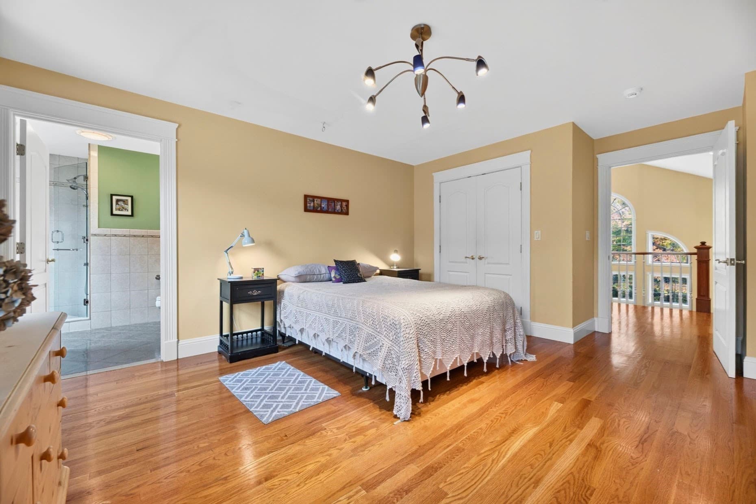
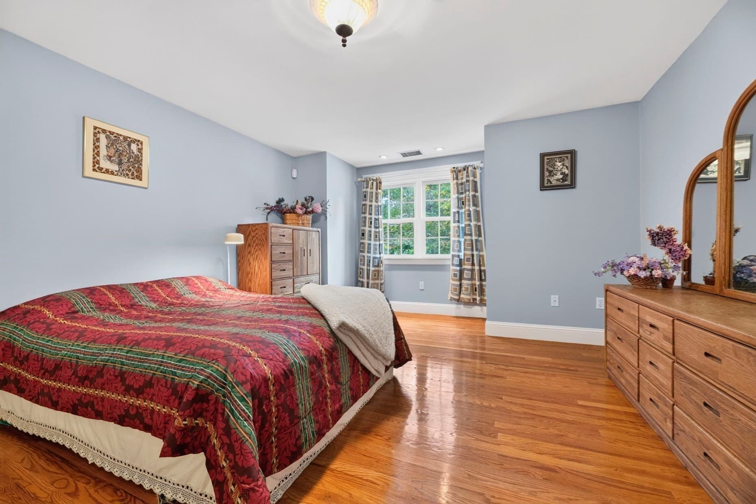
Custom built and lovingly maintained by its original owner, this exceptional Colonial showcases an extraordinary level of craftsmanship and pride of ownership at every turn. Step through the front door and you are met by a sweeping staircase, soaring 20+ foot ceiling, and magnificent crystal chandelier that sets the tone for the attention to detail you'll find throughout this home. To the right, an oversized formal dining room is ready to host the largest of gatherings, featuring another striking chandelier and a beautiful bay window. Nearly every element is custom, from the hand-milled wood moldings to the spectacular great room, where a dramatic 24-foot peaked ceiling and showstopping wall of Palladian windows and French doors frame views of the tree-lined backyard. Designed with both entertaining and everyday living in mind, the kitchen is a cook’s dream, offering abundant cabinetry and counter space, a generous center island with seating, and windows and French doors that bring the outdoors into view. An informal breakfast nook, elegant formal living room, private first-floor office with French doors, and full bath and laundry conveniently located off the garage entrance complete the first floor. Even the walls hold a surprise: what appears to be wallpaper is actually hand-painted artwork.Two grand staircases lead to the second floor, with four generously sized bedrooms. The impressive primary suite offers a propane fireplace, tranquil backyard views, double closets, and a luxurious bath with double vanity, jetted tub, and separate shower. Three additional bedrooms are thoughtfully spaced to create a welcome sense of separation, while four full baths throughout the home provide exceptional convenience. The possibilities continue in the approximately 1,600-square-foot walk-out basement, featuring 7.5-foot ceilings and two sets of French doors opening directly to the backyard. This unfinished space offers exciting potential for a home gym, accessory dwelling unit, or a combination of uses, subject to approvals. Outside, an oversized mahogany deck with new railings creates an inviting setting for outdoor entertaining, overlooking a private 1.6-acre lot bordered by mature trees. Other recent improvements include a repainting of all wood clapboard siding (3yrs ago), gutters with leaf guard, and a 3-car garage featuring oversized 9’ doors. Ideally situated near Wheeler Farm, Downtown Providence, I-95 access for commuting to Boston. Title V cert pending.
Highlights
Property details
- MLS
- MLS Property Information Network
- MLS #
- 73593617
- Property type
- Single Family Residence
- Subdivision
- Wheeler Farm Area
- Status
- Active
- Days on market
- 1
- On market date
- October 26, 2026
- Stories
- N/A
- Total bathrooms
- 4
- Garage spaces
- 3
- Parking spaces
- 9
- Lot size
- 1.6 acres
Location
Get directions →Nearby schools
Within 10 miles. School directory data from the National Center for Education Statistics (NCES), accessed via the Urban Institute Education Data API. Local Score is calculated by INNOVATE Real Estate; where a state rating is shown, it comes from that state's own official school report card.
- Enrollment
- 546
- Student:teacher ratio
- 13.7:1
- District
- Seekonk
- Enrollment
- 451
- Student:teacher ratio
- 10.3:1
- District
- Seekonk
- Enrollment
- 591
- Student:teacher ratio
- 11.8:1
- District
- Seekonk
Walkability
Blended score for Seekonk's center, calculated by INNOVATE Real Estate from two sources: the EPA's National Walkability Index (street network, transit, land-use mix) and Google Places amenity data (what's actually reachable on foot from this point). EPA National Walkability Index only -- nearby-amenity data not cached yet for this area.
Market position
How this listing compares to current activity in Seekonk, from live MLS data.
Mortgage calculator
Estimate only - actual rate and payment depend on your lender, credit, and loan program.
Adjust tax / insurance estimates
Similar homes you might like


Data source: Listing information provided by MLS Property Information Network via Trestle/CoreLogic. Last updated 1 days ago.
Information herein deemed reliable but not guaranteed; all measurements, school assignments, HOA fees, taxes, and feature lists are approximate and should be independently verified. Equal Housing Opportunity.