


$689,900
- Bedrooms
- 4
- Bathrooms
- 3
- Living area
- N/A
- Year built
- 2027
Highlights
- Property type
- Single Family Residence
- Lot size
- 0.17 acres
- Garage
- 2 spaces
- On market
- 1 day
- New construction
About this home
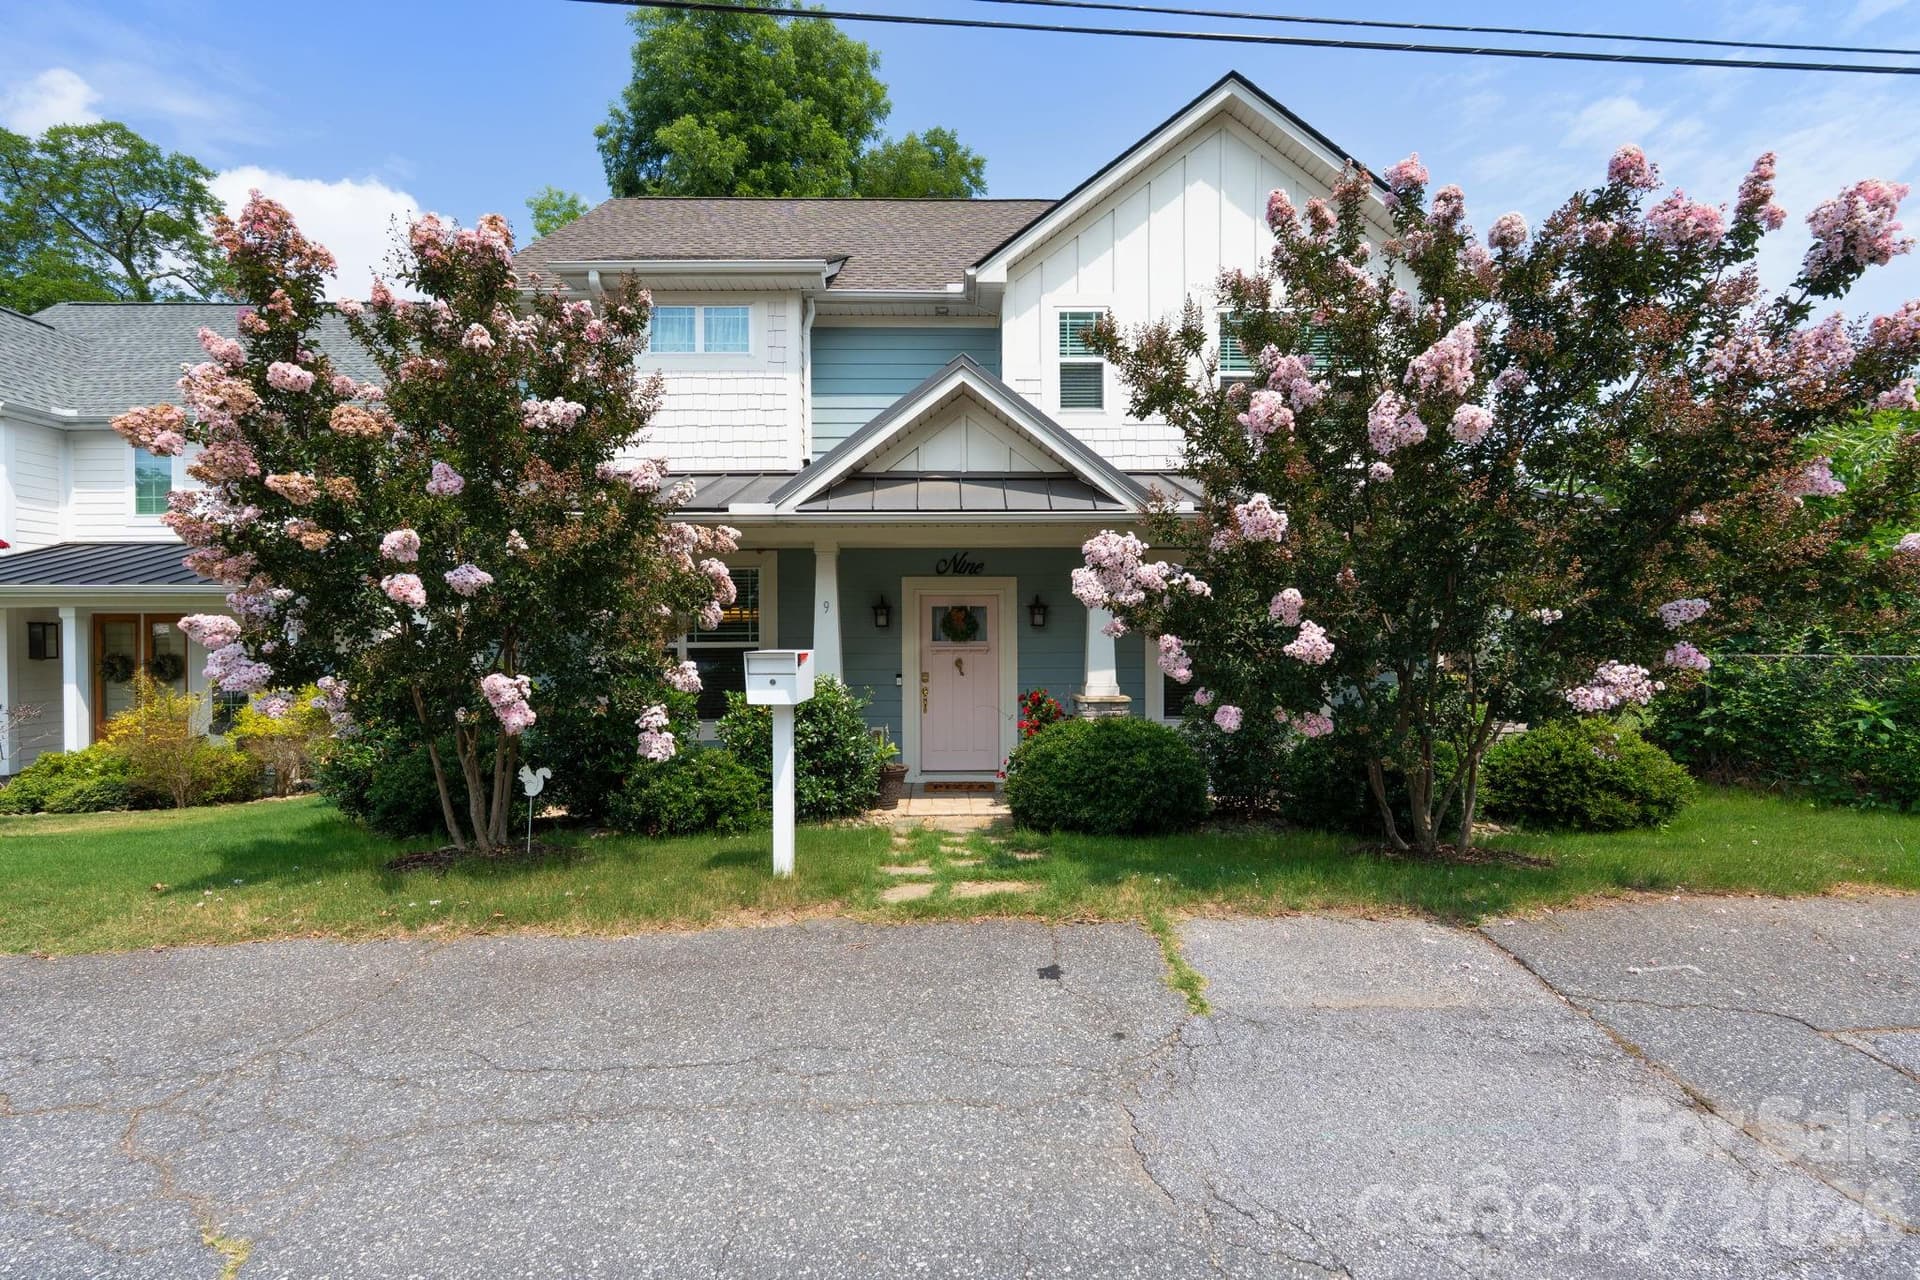
Great Custom design in the highly sought after Parkins Mill area in the Parkins Grove neighborhood, near the Swamp Rabbit Trail! Custom designed plan with a great open layout with Bedroom and Full Bath on Main floor that could be a Master Bedroom. Second Floor is designed to be a great homeowner suite with loft area / Office. Second Floor Bedroom has a cathedral ceiling. For additional Bedrooms, Full Bath and Rec Room there is a fully finished walkout basement. This home is NOT under construction - TO BE BUILT. Purchaser will complete input on colors / finishes of the home. Design can be adjusted. Realtor is owner of lot. Any building agreement shall be contingent upon builder obtaining building permit. Unmatched opportunity in the highly sought-after Parkins Mill area! Nestled within the desirable Parkins Grove neighborhood and just moments from the Swamp Rabbit Trail, this exceptional "To-Be-Built" custom residence offers the rare chance to tailor your dream home from the ground up. Boasting a striking modern silhouette, this thoughtfully designed layout seamlessly blends sophisticated open-concept living with ultimate flexibility. The main level features a sprawling, light-filled living area and a convenient bedroom with a full bath—perfect for a primary suite, guest quarters, or multi-generational living. Upstairs serves as a dedicated homeowner's retreat, complete with a versatile loft space ideal for a home office, and a stunning bedroom showcasing dramatic cathedral ceilings. Need more space? The fully finished walkout basement expands your living options significantly, adding a massive recreation room, additional bedrooms, and a full bath. Because this home is to be built, the buyer has the unique privilege of selecting colors, finishes, and personalizing details to perfectly match their style. The existing architectural plan can also be adjusted to fit your exact needs. Don't miss the chance to create your own custom masterpiece in one of Greenville’s premier locations!
Property details
- MLS
- Greater Greenville MLS
- MLS #
- 1607984
- Property type
- Single Family Residence
- Subdivision
- Parkins Grove
- Status
- Active
- Days on market
- 1
- On market date
- N/A
- Stories
- 1
- Total bathrooms
- 3
- Garage spaces
- 2
- Parking spaces
- 2
- Lot size
- 0.17 acres
Location
Get directions →Nearby schools
Within 10 miles. School directory data from the National Center for Education Statistics (NCES), accessed via the Urban Institute Education Data API. Local Score is calculated by INNOVATE Real Estate; where a state rating is shown, it comes from that state's own official school report card.
- Enrollment
- 850
- Student:teacher ratio
- 15.2:1
- District
- Greenville 01
- Enrollment
- 1,017
- Student:teacher ratio
- 16.4:1
- District
- Greenville 01
- Enrollment
- 2,033
- Student:teacher ratio
- 19.0:1
- District
- Greenville 01
Walkability
Blended score for Greenville's center, calculated by INNOVATE Real Estate from two sources: the EPA's National Walkability Index (street network, transit, land-use mix) and Google Places amenity data (what's actually reachable on foot from this point). 60% EPA National Walkability Index + 40% nearby-amenity density (Google Places).
Market position
How this listing compares to current activity in Greenville, from live MLS data.
Mortgage calculator
Estimate only - actual rate and payment depend on your lender, credit, and loan program.
Adjust tax / insurance estimates
Similar homes you might like


Data source: Listing information provided by Greater Greenville MLS. Last updated 12 days ago.
Information herein deemed reliable but not guaranteed; all measurements, school assignments, HOA fees, taxes, and feature lists are approximate and should be independently verified. Equal Housing Opportunity.