
Back
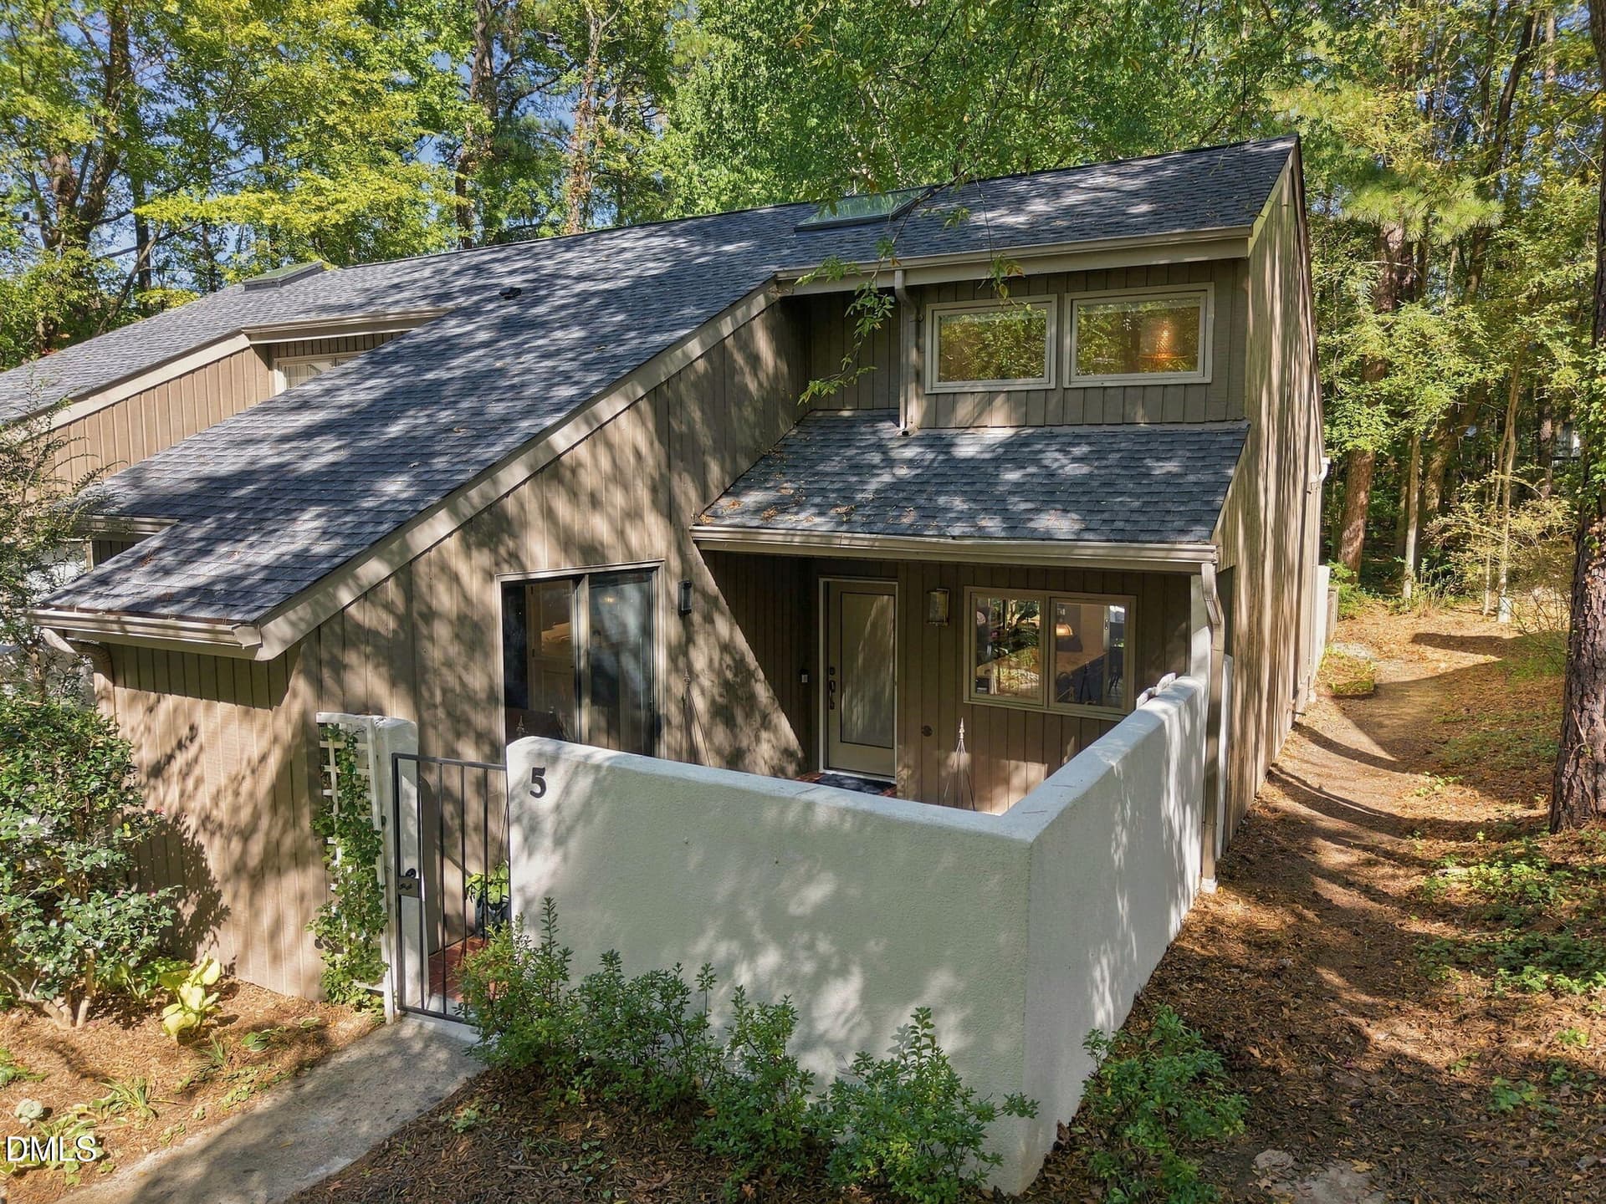
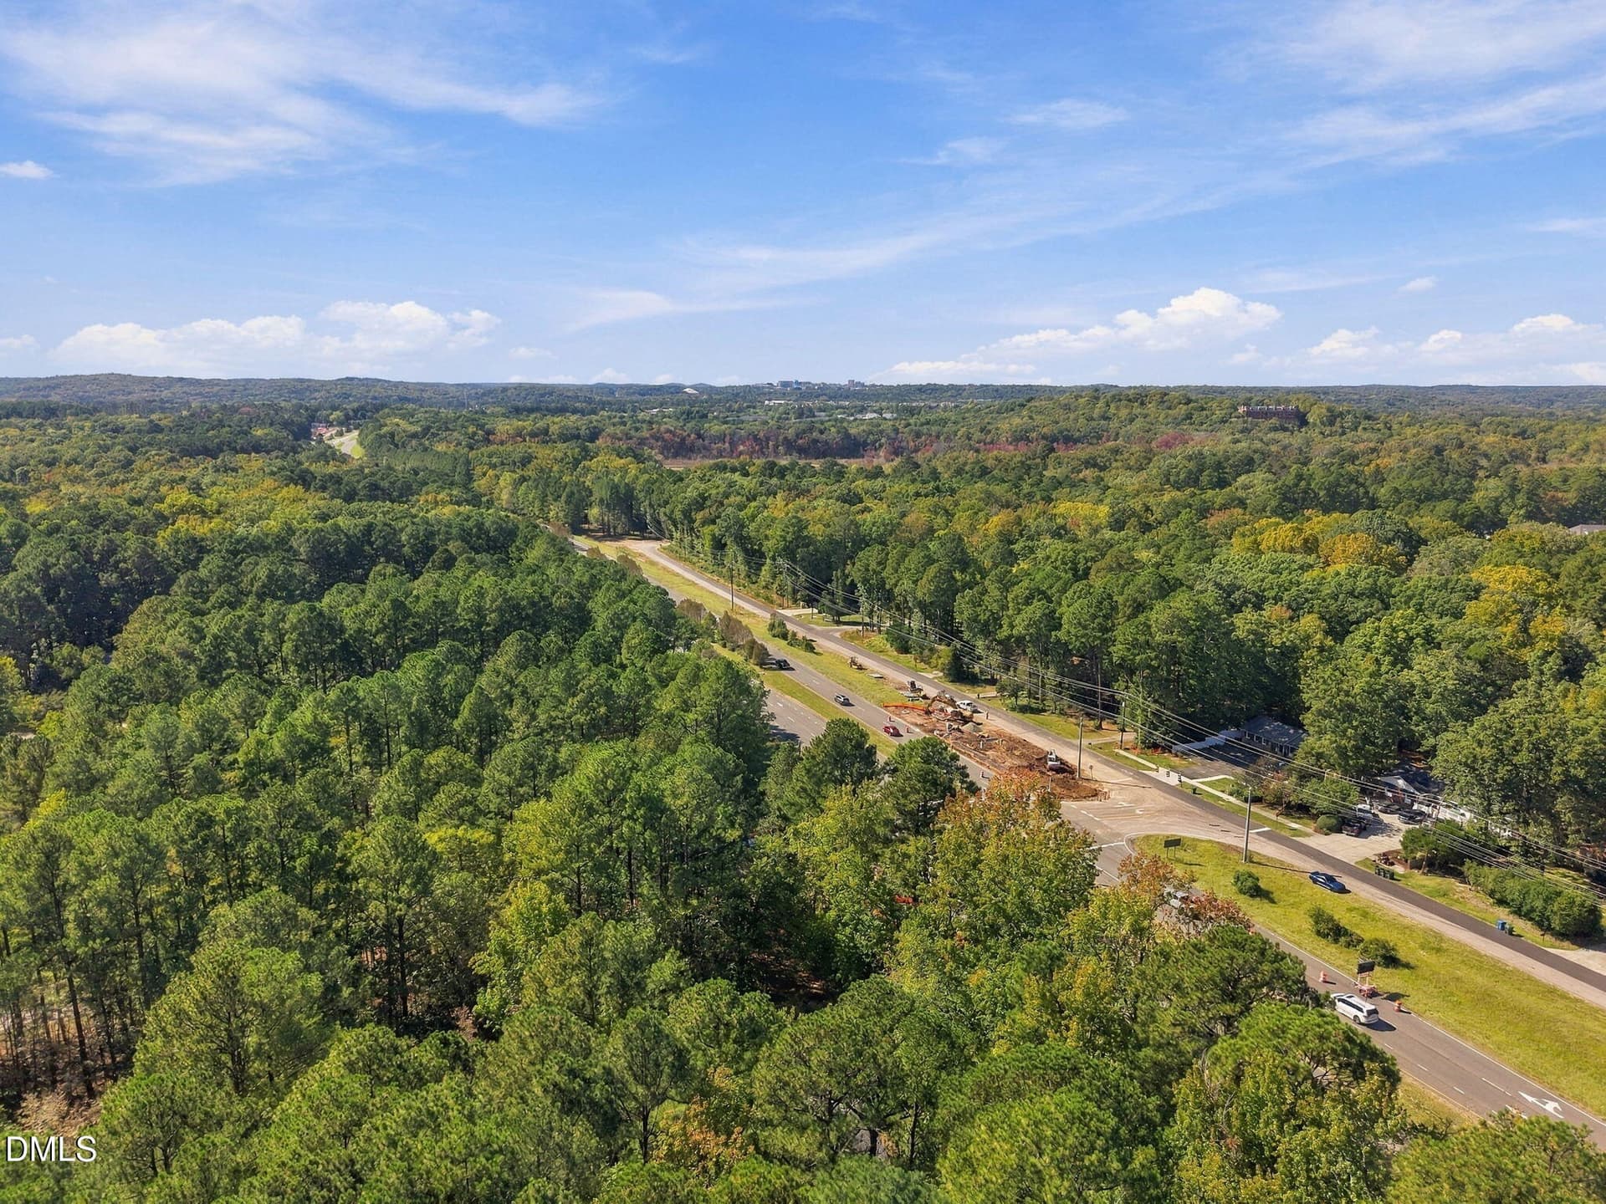
5-web-or-mls-DJI_20261020140207_0444_D - 5 Banstead Place, Chapel Hill
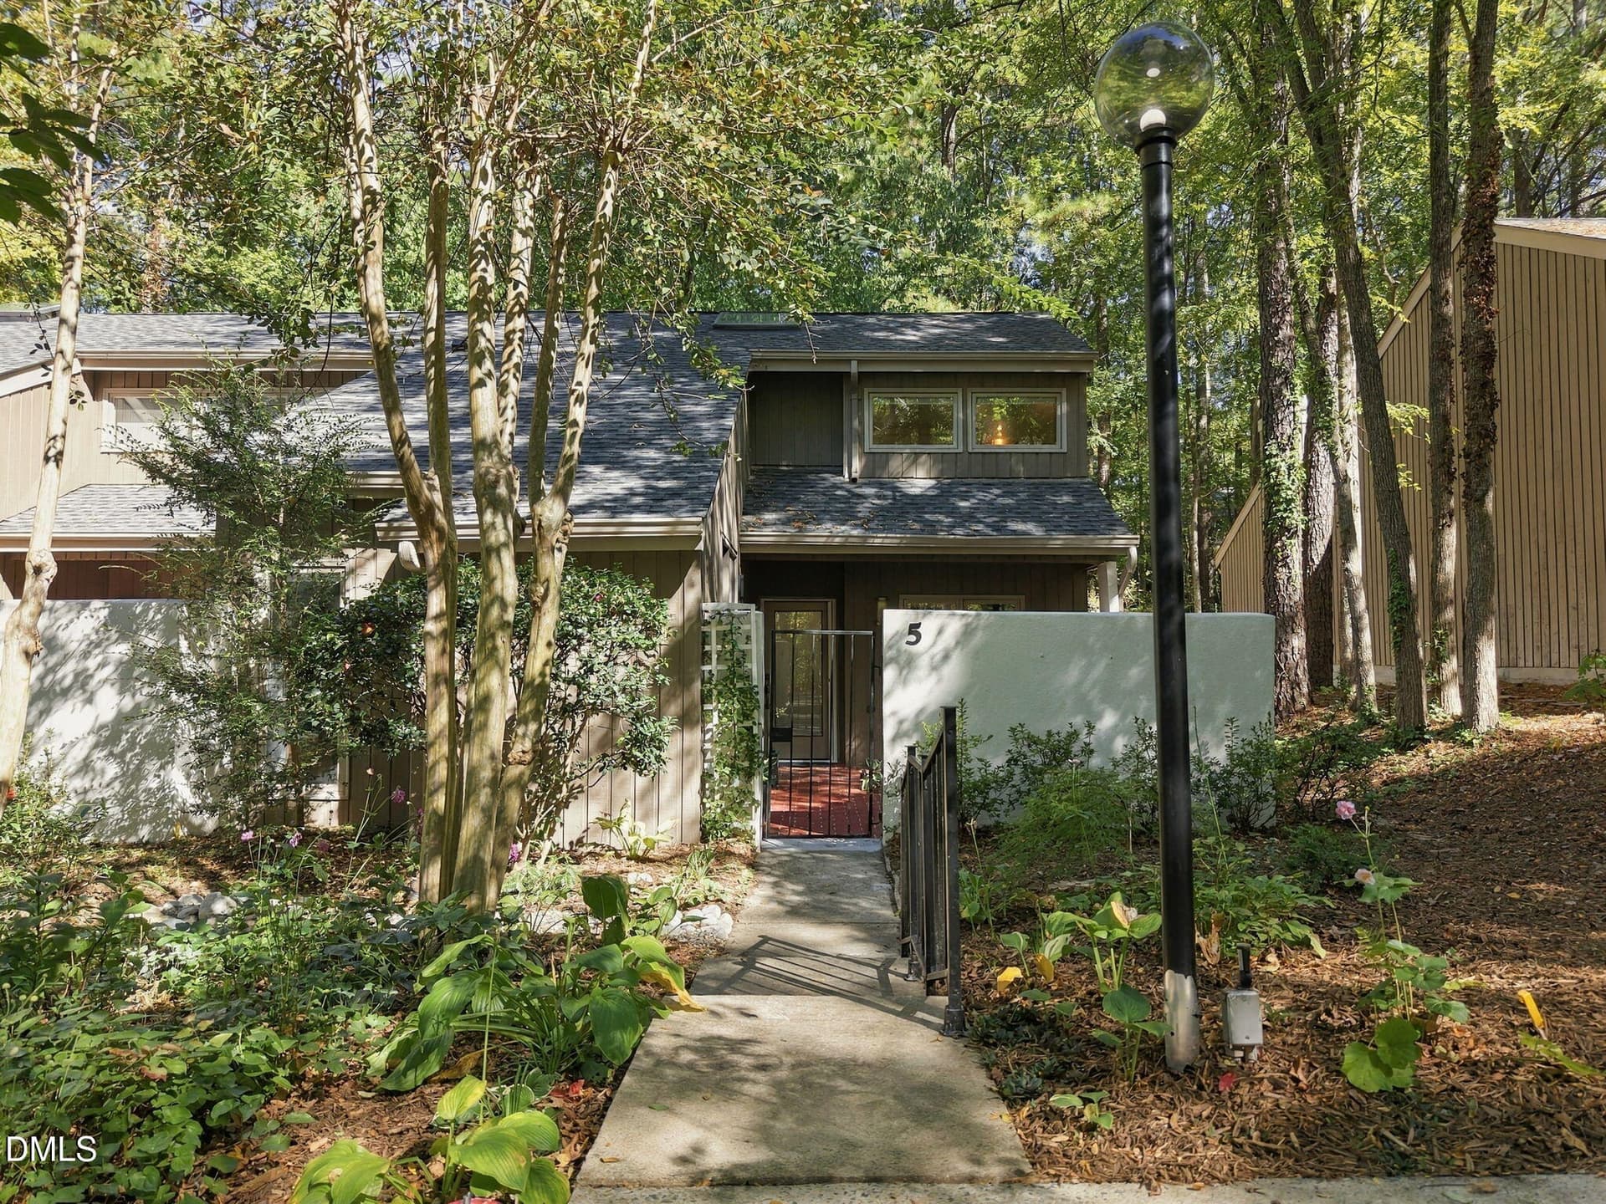
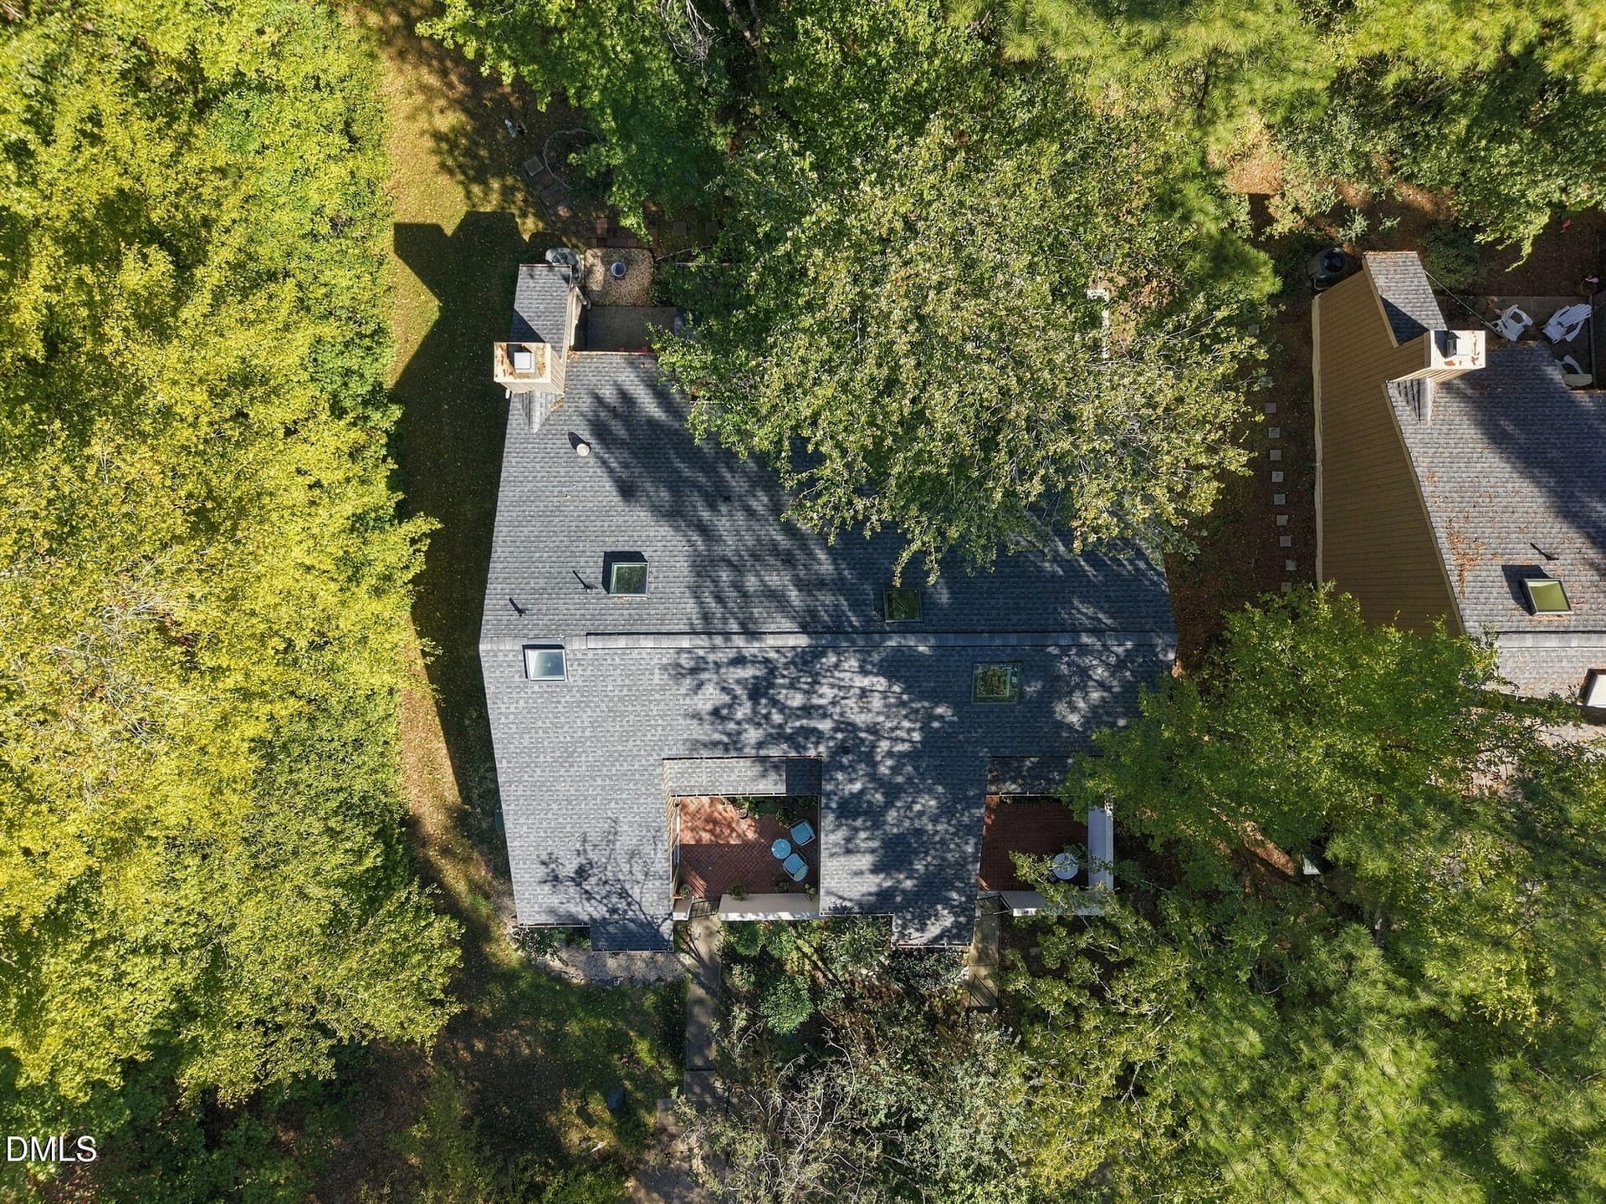
7-web-or-mls-DJI_20261020140223_0446_D - 5 Banstead Place, Chapel Hill
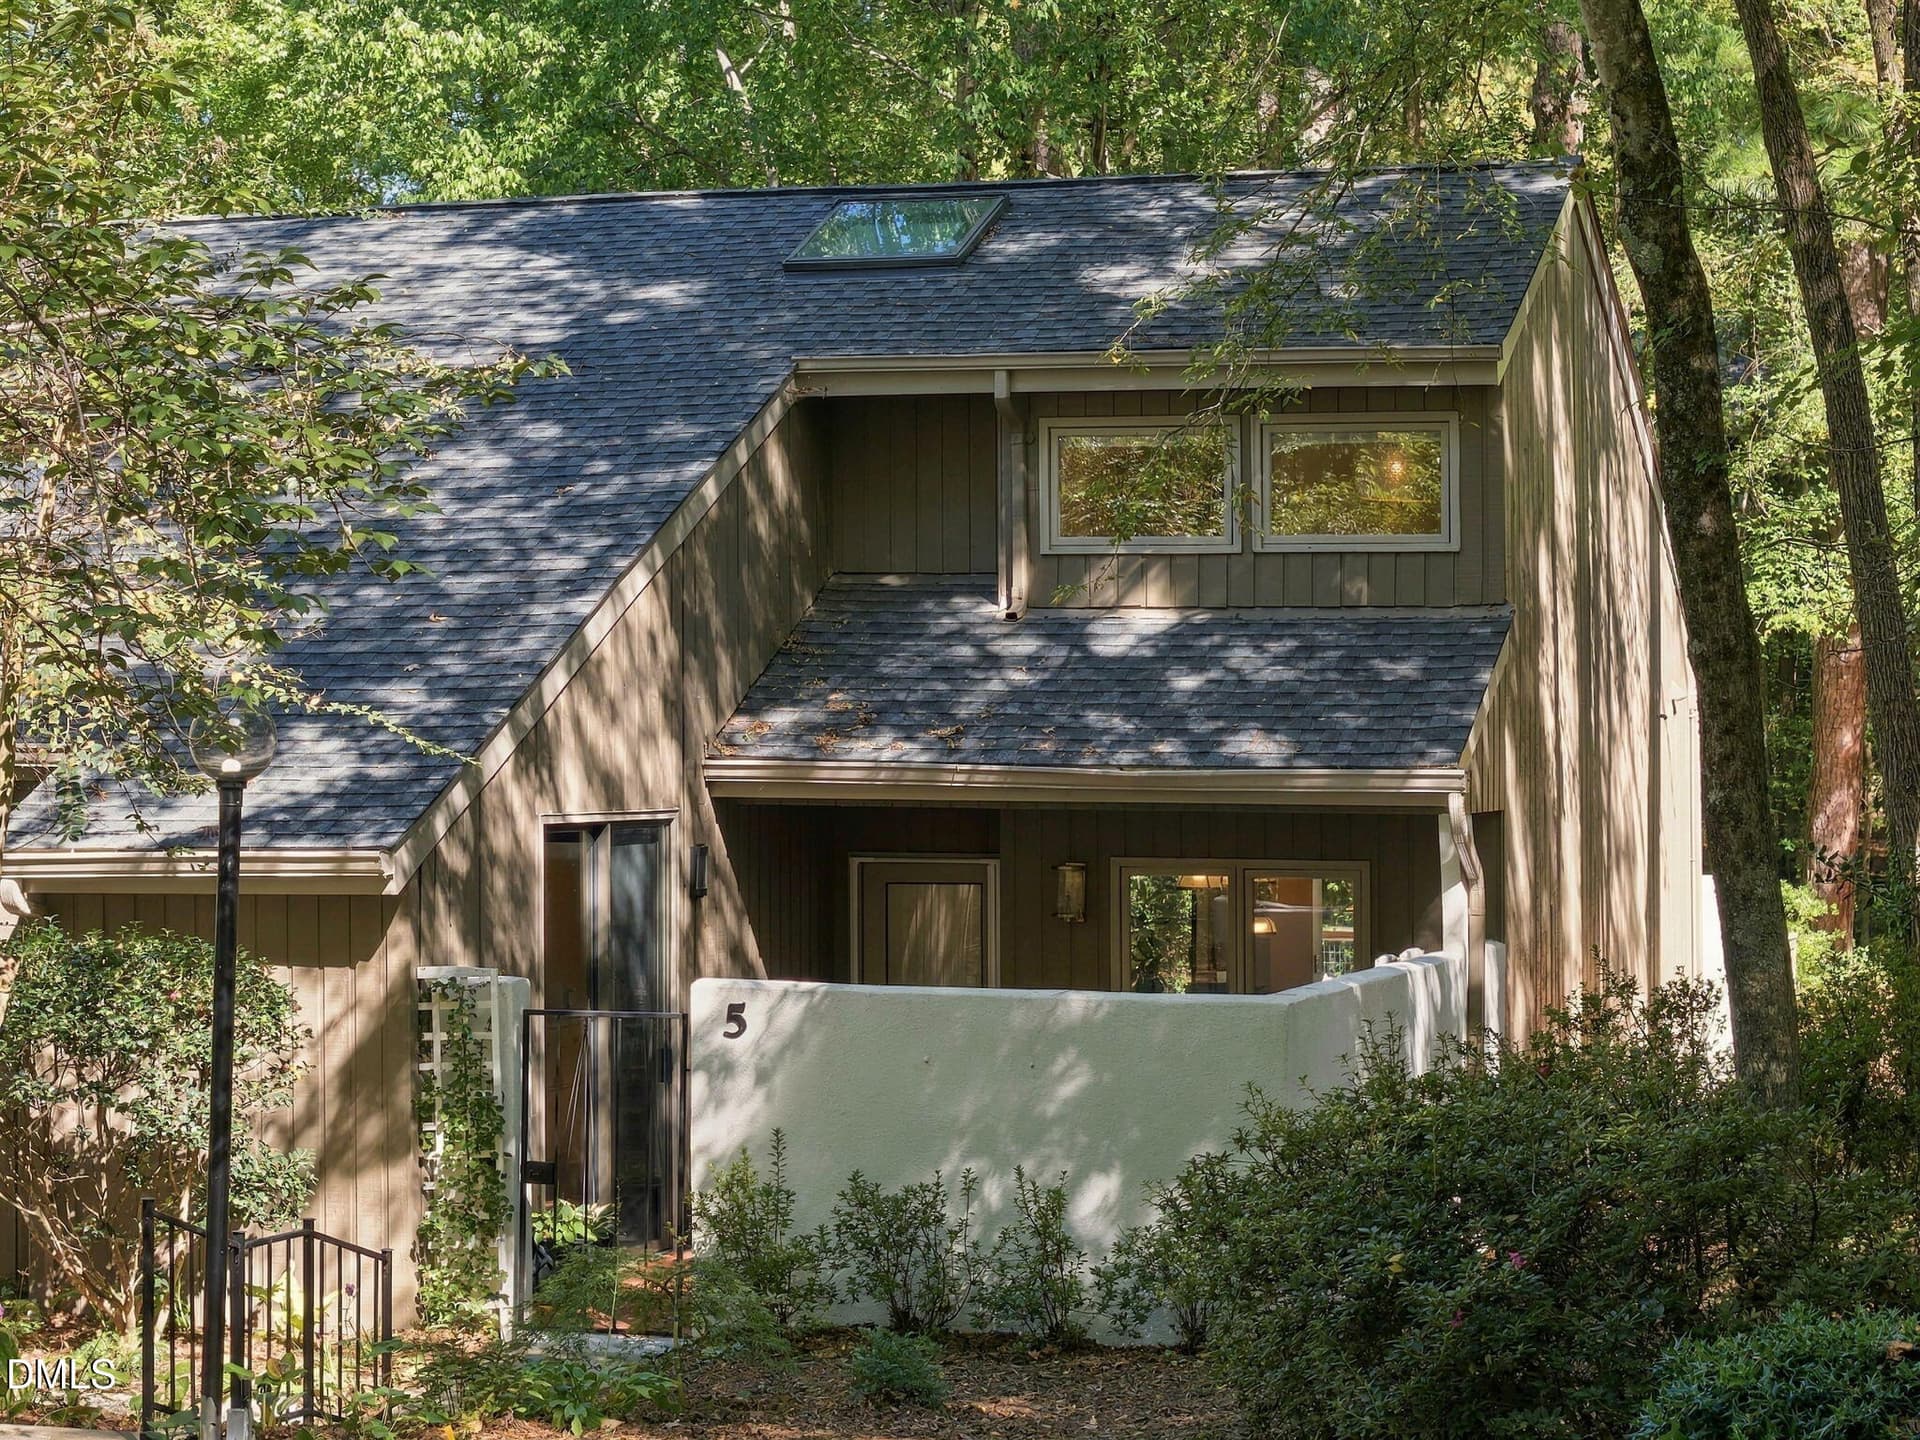
56-web-or-mls-IMG_4887_Edit - 5 Banstead Place, Chapel Hill
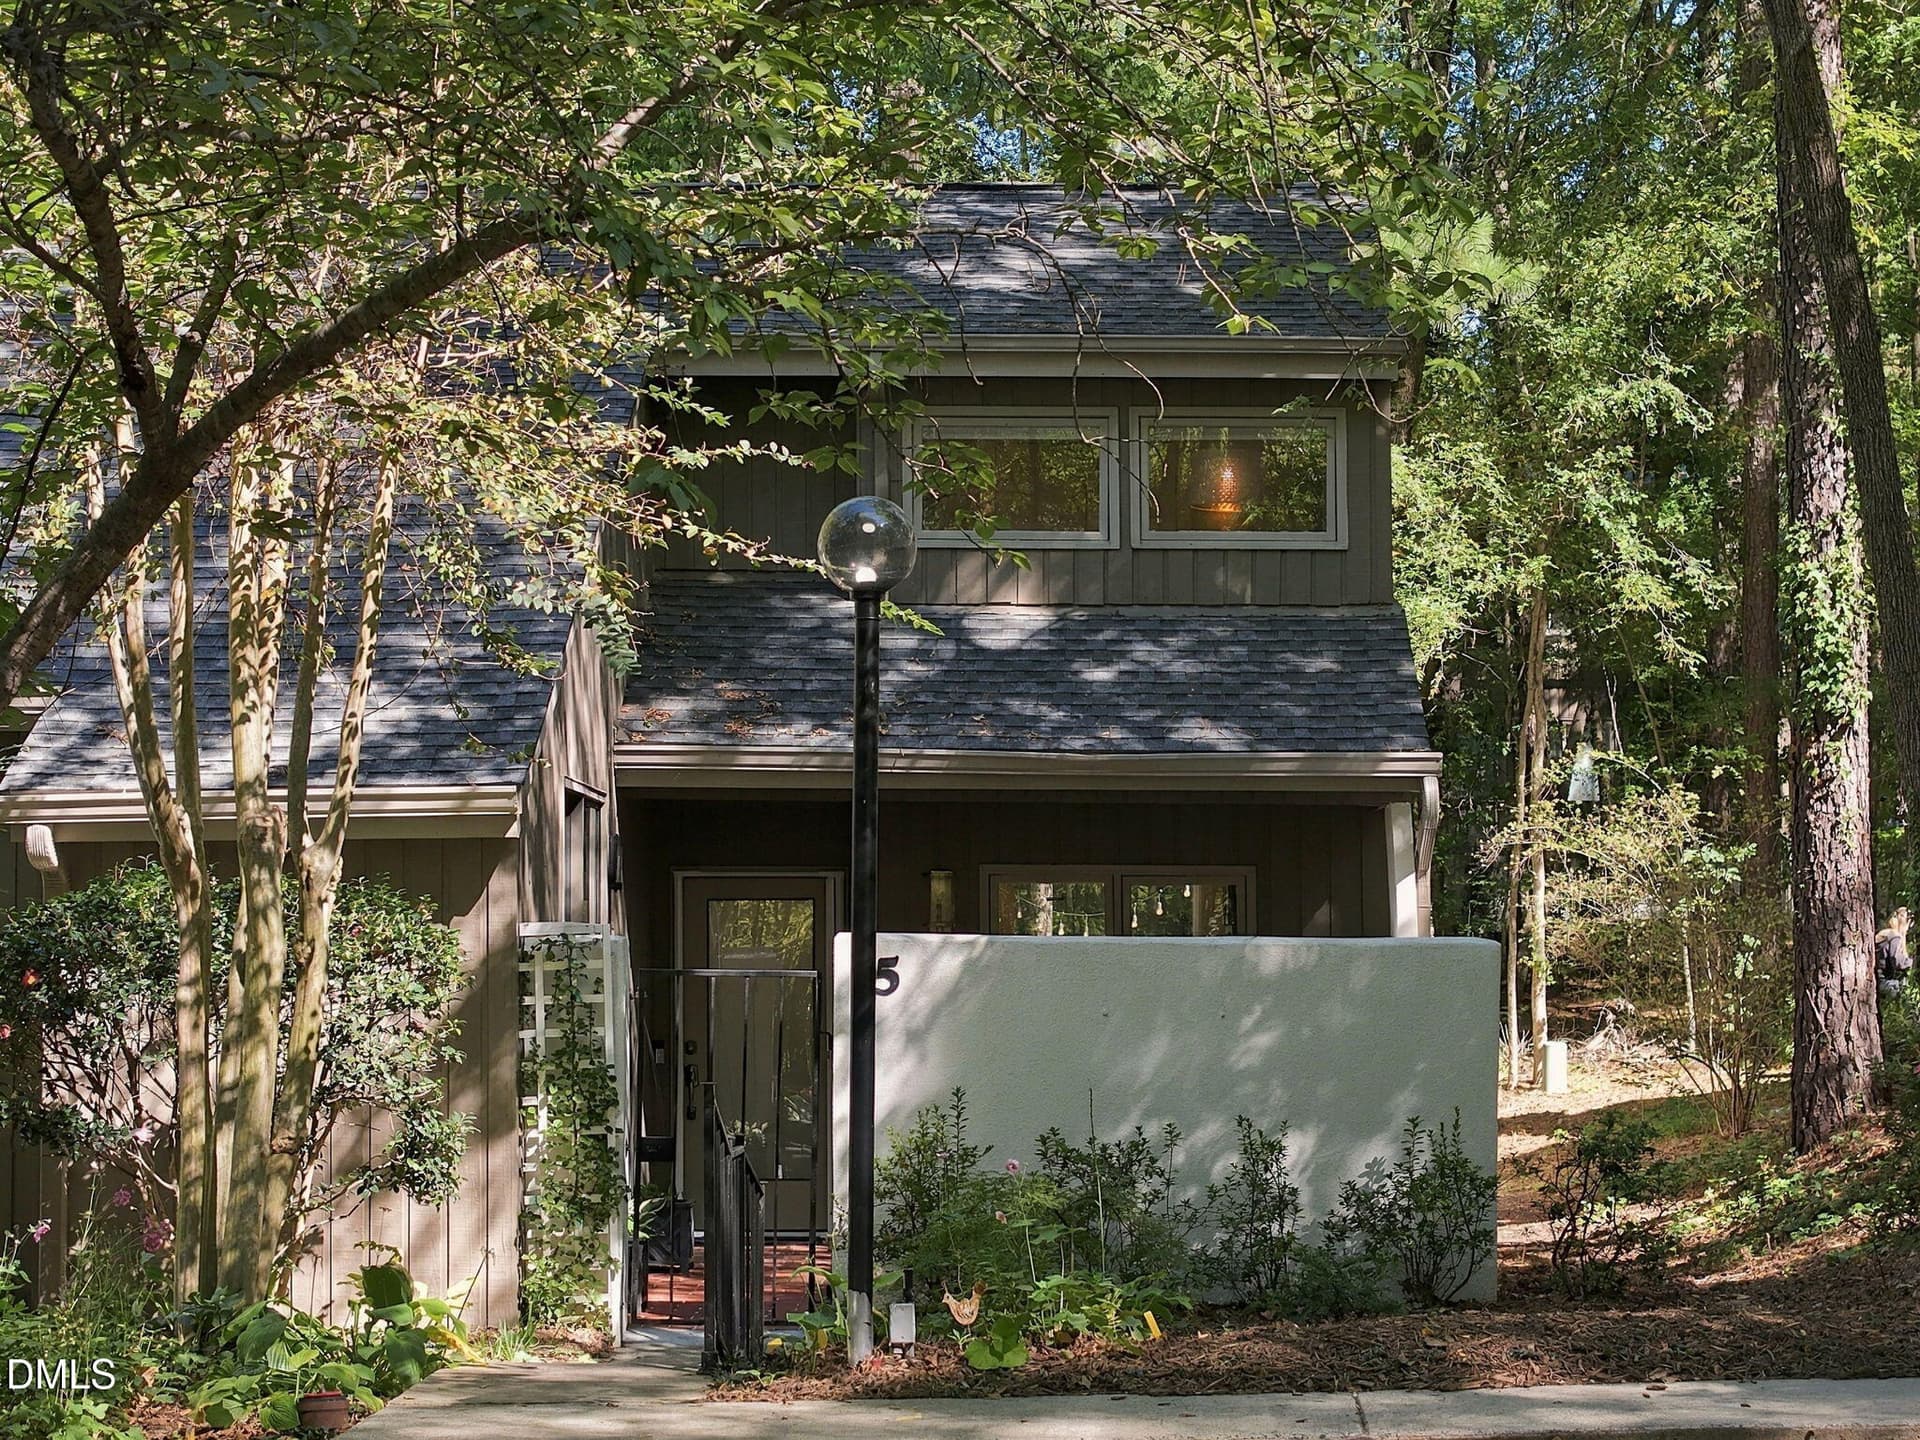
57-web-or-mls-IMG_4888_Edit - 5 Banstead Place, Chapel Hill
54-web-or-mls-IMG_4885 - 5 Banstead Place, Chapel Hill
55-web-or-mls-IMG_4886 - 5 Banstead Place, Chapel Hill
25-web-or-mls-IMG_4812 - 5 Banstead Place, Chapel Hill
24-web-or-mls-IMG_4809 - 5 Banstead Place, Chapel Hill
27-web-or-mls-IMG_4818 - 5 Banstead Place, Chapel Hill
28-web-or-mls-IMG_4824 - 5 Banstead Place, Chapel Hill
29-web-or-mls-IMG_4827 - 5 Banstead Place, Chapel Hill
26-web-or-mls-IMG_4815 - 5 Banstead Place, Chapel Hill
46-web-or-mls-IMG_4868_Edit - 5 Banstead Place, Chapel Hill
32-web-or-mls-IMG_4836 - 5 Banstead Place, Chapel Hill
30-web-or-mls-IMG_4830 - 5 Banstead Place, Chapel Hill
36-web-or-mls-IMG_4848 - 5 Banstead Place, Chapel Hill
31-web-or-mls-IMG_4833 - 5 Banstead Place, Chapel Hill
35-web-or-mls-IMG_4845 - 5 Banstead Place, Chapel Hill
34-web-or-mls-IMG_4842 - 5 Banstead Place, Chapel Hill
37-web-or-mls-IMG_4851 - 5 Banstead Place, Chapel Hill
38-web-or-mls-IMG_4854 - 5 Banstead Place, Chapel Hill
47-web-or-mls-IMG_4871 - 5 Banstead Place, Chapel Hill
48-web-or-mls-IMG_4874 - 5 Banstead Place, Chapel Hill
44-web-or-mls-IMG_4862 - 5 Banstead Place, Chapel Hill
45-web-or-mls-IMG_4865_Edit - 5 Banstead Place, Chapel Hill
33-web-or-mls-IMG_4839 - 5 Banstead Place, Chapel Hill
19-web-or-mls-IMG_4794 - 5 Banstead Place, Chapel Hill
23-web-or-mls-IMG_4806_Edit - 5 Banstead Place, Chapel Hill
20-web-or-mls-IMG_4797 - 5 Banstead Place, Chapel Hill
17-web-or-mls-IMG_4788 - 5 Banstead Place, Chapel Hill
18-web-or-mls-IMG_4791_Edit - 5 Banstead Place, Chapel Hill
39-web-or-mls-IMG_4856 - 5 Banstead Place, Chapel Hill
51-web-or-mls-IMG_4882 - 5 Banstead Place, Chapel Hill
40-web-or-mls-IMG_4857_edit - 5 Banstead Place, Chapel Hill
41-web-or-mls-IMG_4858 - 5 Banstead Place, Chapel Hill
42-web-or-mls-IMG_4859 - 5 Banstead Place, Chapel Hill
43-web-or-mls-IMG_4860 - 5 Banstead Place, Chapel Hill
50-web-or-mls-IMG_4881 - 5 Banstead Place, Chapel Hill
52-web-or-mls-IMG_4883_edit (2) - 5 Banstead Place, Chapel Hill
53-web-or-mls-IMG_4884 - 5 Banstead Place, Chapel Hill
58-web-or-mls-IMG_4889 - 5 Banstead Place, Chapel Hill
8-web-or-mls-DJI_20261020140235_0447_D - 5 Banstead Place, Chapel Hill
13-web-or-mls-DJI_20261020140406_0452_D - 5 Banstead Place, Chapel Hill
14-web-or-mls-DJI_20261020140422_0453_D - 5 Banstead Place, Chapel Hill
15-web-or-mls-DJI_20261020140440_0454_D - 5 Banstead Place, Chapel Hill
11-web-or-mls-DJI_20261020140317_0450_D_ - 5 Banstead Place, Chapel Hill
10-web-or-mls-DJI_20261020140309_0449_D - 5 Banstead Place, Chapel Hill
9-web-or-mls-DJI_20261020140255_0448_D - 5 Banstead Place, Chapel Hill
6-web-or-mls-DJI_20261020140212_0445_D - 5 Banstead Place, Chapel Hill
4-web-or-mls-DJI_20261020140154_0443_D - 5 Banstead Place, Chapel Hill
3-web-or-mls-DJI_20261020140140_0442_D - 5 Banstead Place, Chapel Hill
2-web-or-mls-DJI_20261020140104_0439_D - 5 Banstead Place, Chapel Hill
1-web-or-mls-DJI_20261020140114_0441_D - 5 Banstead Place, Chapel Hill
53 photos

$379,900

Bedrooms
2
Bathrooms
1
Living area
N/A
Year built
1983
5 Banstead Place
Chapel Hill, NC 27517
Listed by Compass -- Chapel Hill - Durham

Highlights

Property type
Townhouse
Lot size
0.06 acres
On market
30 days
  • Fireplace

About this home

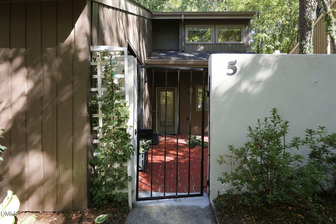
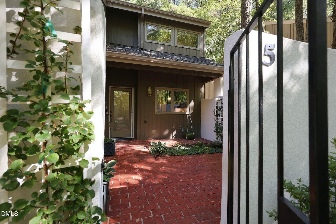
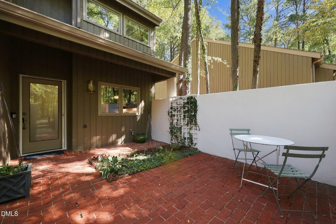
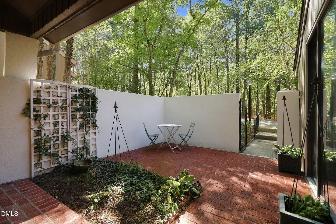
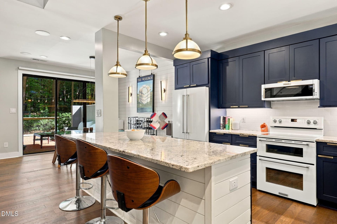
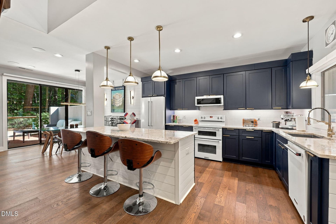
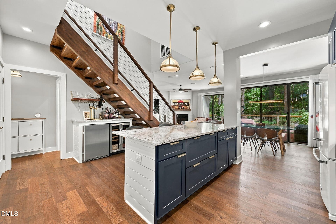
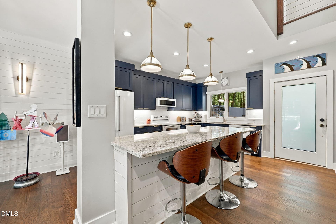
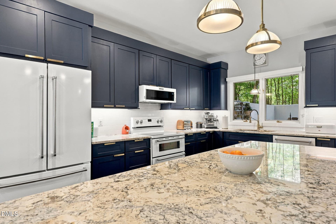
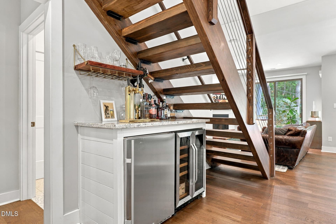
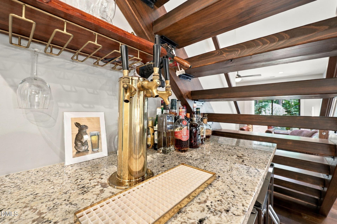
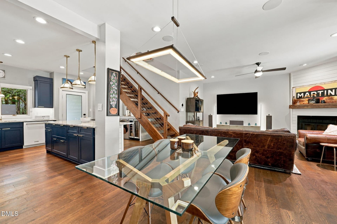
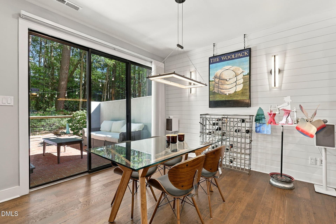
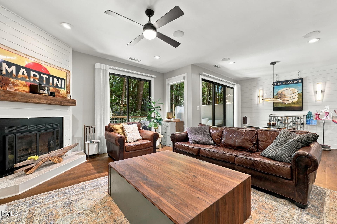
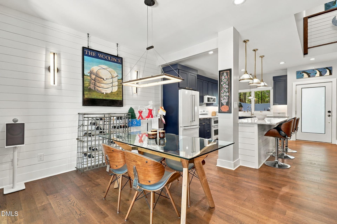
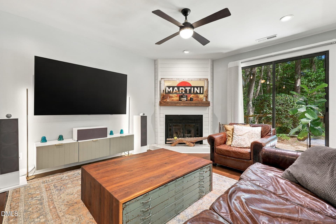
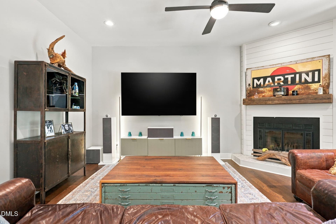
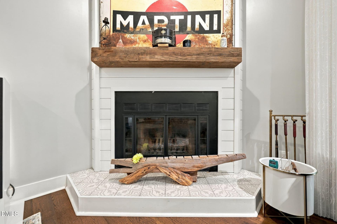
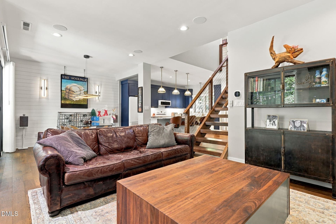
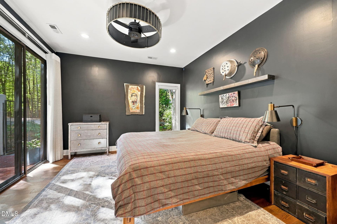
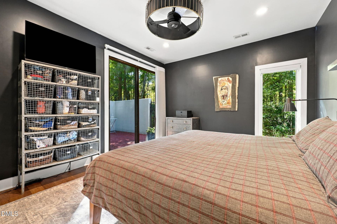
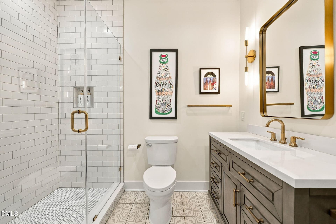
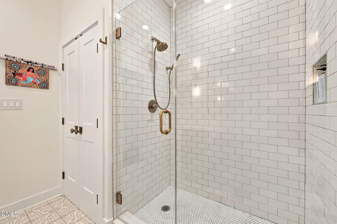
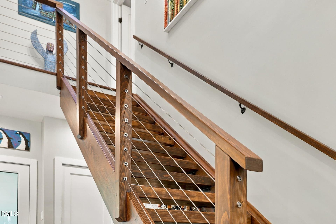
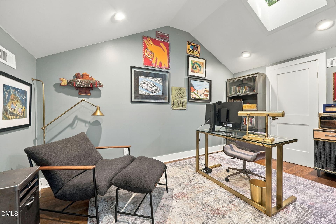
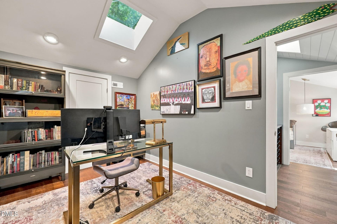
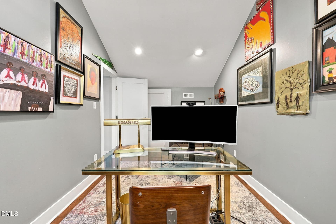
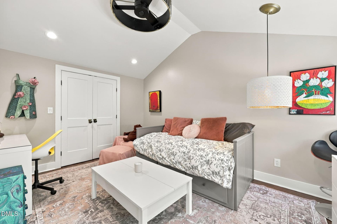
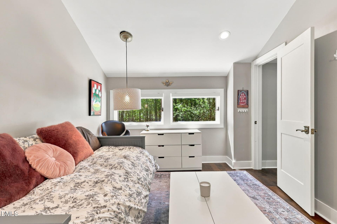
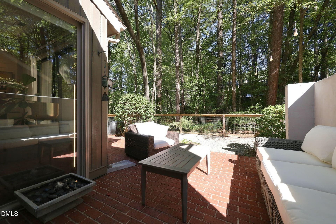
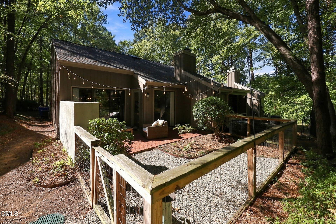
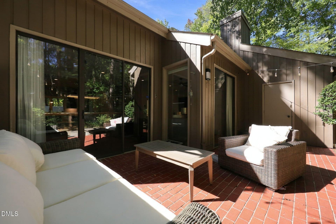
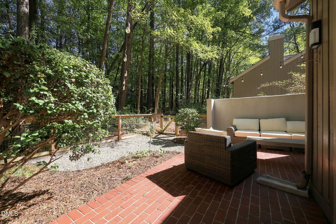
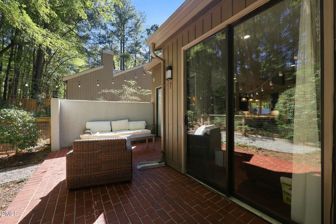
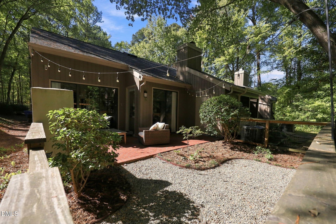
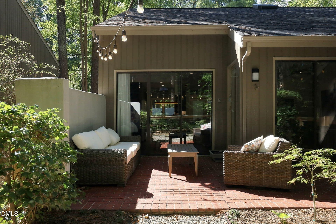
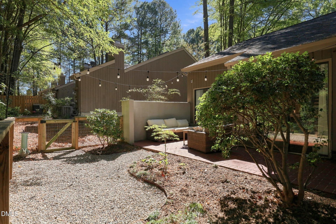
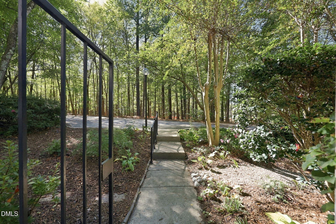
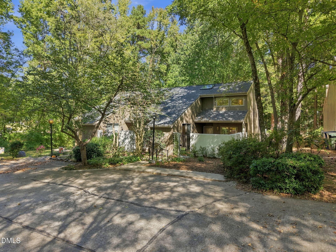
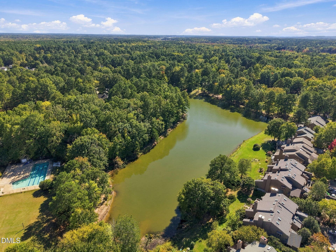
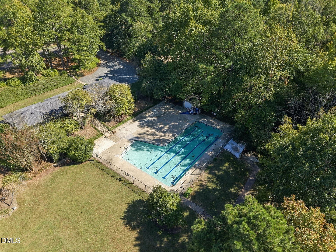
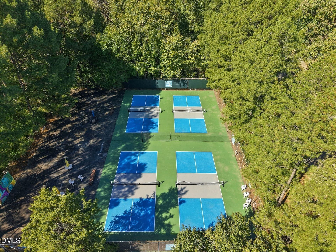
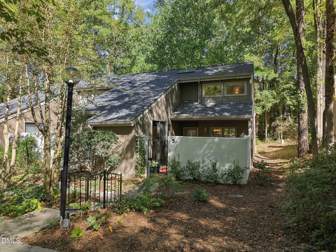
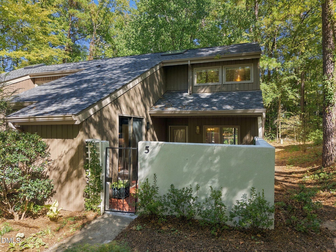
Welcome to 5 Banstead Pl, Chapel Hill, NC! Presenting a 1,403-square-foot townhouse that has undergone a total renovation. Beautiful landscaping welcomes you as you enter through the front courtyard. Inside this townhouse you will discover an extremely open floor plan. 2 bedrooms, an office and 1 renovated bath. Multiple walk-in closet for your storage needs. Hardwood flooring throughout the living areas with tile in the bath, accentuating the fresh aesthetic of the total renovation. The heart of the home features a renovated kitchen, which comes equipped with a double oven, large island with seating. Dark blue cabinets and shiplap add style and character. Sink has cutting board and drying rack attachments. Smartly tucked under the stairs is a beverage center with 3 taps and an additional beverage fridge for all your entertaining needs. Dining and living rooms have shiplap accent walls, LED lighting, and a fireplace. Large patio windows make this home light and bright. Home redone with smart light switches that offer automated control. The main level primary bedroom has a large patio door that looks on the courtyard, a stylish fandelier, with a generous walk in close. Upstairs features the second bedroom and a private office perfect for work from home or a hobby area/den if desired. The outdoor features of this property provide multiple options for relaxation. Enjoy spending time on the patio with a fenced yard, great for grilling or a place for a furry friend to run around, or spend time in the front private courtyard area. Residents have access to walking trails, pond, a communal pool on the premises and pickleball(small fee). Convenient parking right out front with plentiful room for guests. HVAC replaced in 2021. Convenient to UNC, 54, I40, Durham, Duke, RTP, and RDU all minutes away. Contact us today to schedule your viewing of this townhouse!

Property details

MLS
Doorify MLS
MLS #
10199843
Property type
Townhouse
Subdivision
Falconbridge Townhomes
Status
Active
Days on market
30 days
On market date
October 23, 2026
Stories
N/A
Total bathrooms
1
Garage spaces
N/A
Parking spaces
2
Lot size
0.06 acres
Loading map…

Nearby schools

Within 10 miles. School directory data from the National Center for Education Statistics (NCES), accessed via the Urban Institute Education Data API. Local Score is calculated by INNOVATE Real Estate; where a state rating is shown, it comes from that state's own official school report card.

Elementary
Creekside Elementary
1.41 mi away · Grades K-5
Zoned school (attendance boundary, 2015-16 data)
2.6
Local Score (state rating (2025) blended 70/30 with student-teacher ratio), not an official state rating
State rating: D (2025)
Enrollment
788
Student:teacher ratio
14.3:1
District
Durham Public Schools
Middle
Rogers-Herr Middle
5.38 mi away · Grades 6-8
Zoned school (attendance boundary, 2015-16 data)
4.0
Local Score (state rating (2025) blended 70/30 with student-teacher ratio), not an official state rating
State rating: B (2025)
Enrollment
642
Student:teacher ratio
14.9:1
District
Durham Public Schools
High
C E Jordan High
1.81 mi away · Grades 9-12
Zoned school (attendance boundary, 2015-16 data)
3.0
Local Score (state rating (2025) blended 70/30 with student-teacher ratio), not an official state rating
State rating: C (2025)
Enrollment
1,939
Student:teacher ratio
17.6:1
District
Durham Public Schools

Walkability

Blended score for Chapel Hill's center, calculated by INNOVATE Real Estate from two sources: the EPA's National Walkability Index (street network, transit, land-use mix) and Google Places amenity data (what's actually reachable on foot from this point). 60% EPA National Walkability Index + 40% nearby-amenity density (Google Places).

45
Somewhat walkable
out of 100
EPA National Walkability Index
7.5 / 20 (Below average walkable)
Google Places amenity density
55 / 100
Restaurants & cafes8
Grocery stores0
Parks1
Schools4
Transit stops3
Pharmacies1

Market position

How this listing compares to current activity in Chapel Hill, from live MLS data.

On the market 30 days, 63 fewer days than Chapel Hill's current average of 93 days.
For reference, the median list price across 624 active listings in Chapel Hill right now is $650,000.

Mortgage calculator

Estimate only - actual rate and payment depend on your lender, credit, and loan program.

Adjust tax / insurance estimates
Est. monthly payment
$2,438/mo
$75,980 down
$303,920 loan
Principal & interest$1,971
Property tax (est.)$317
Home insurance (est.)$150

Similar homes you might like

Data source: Listing information provided by Doorify MLS. Last updated 26 days ago.

Information herein deemed reliable but not guaranteed; all measurements, school assignments, HOA fees, taxes, and feature lists are approximate and should be independently verified. Equal Housing Opportunity.