


$860,000
About this home
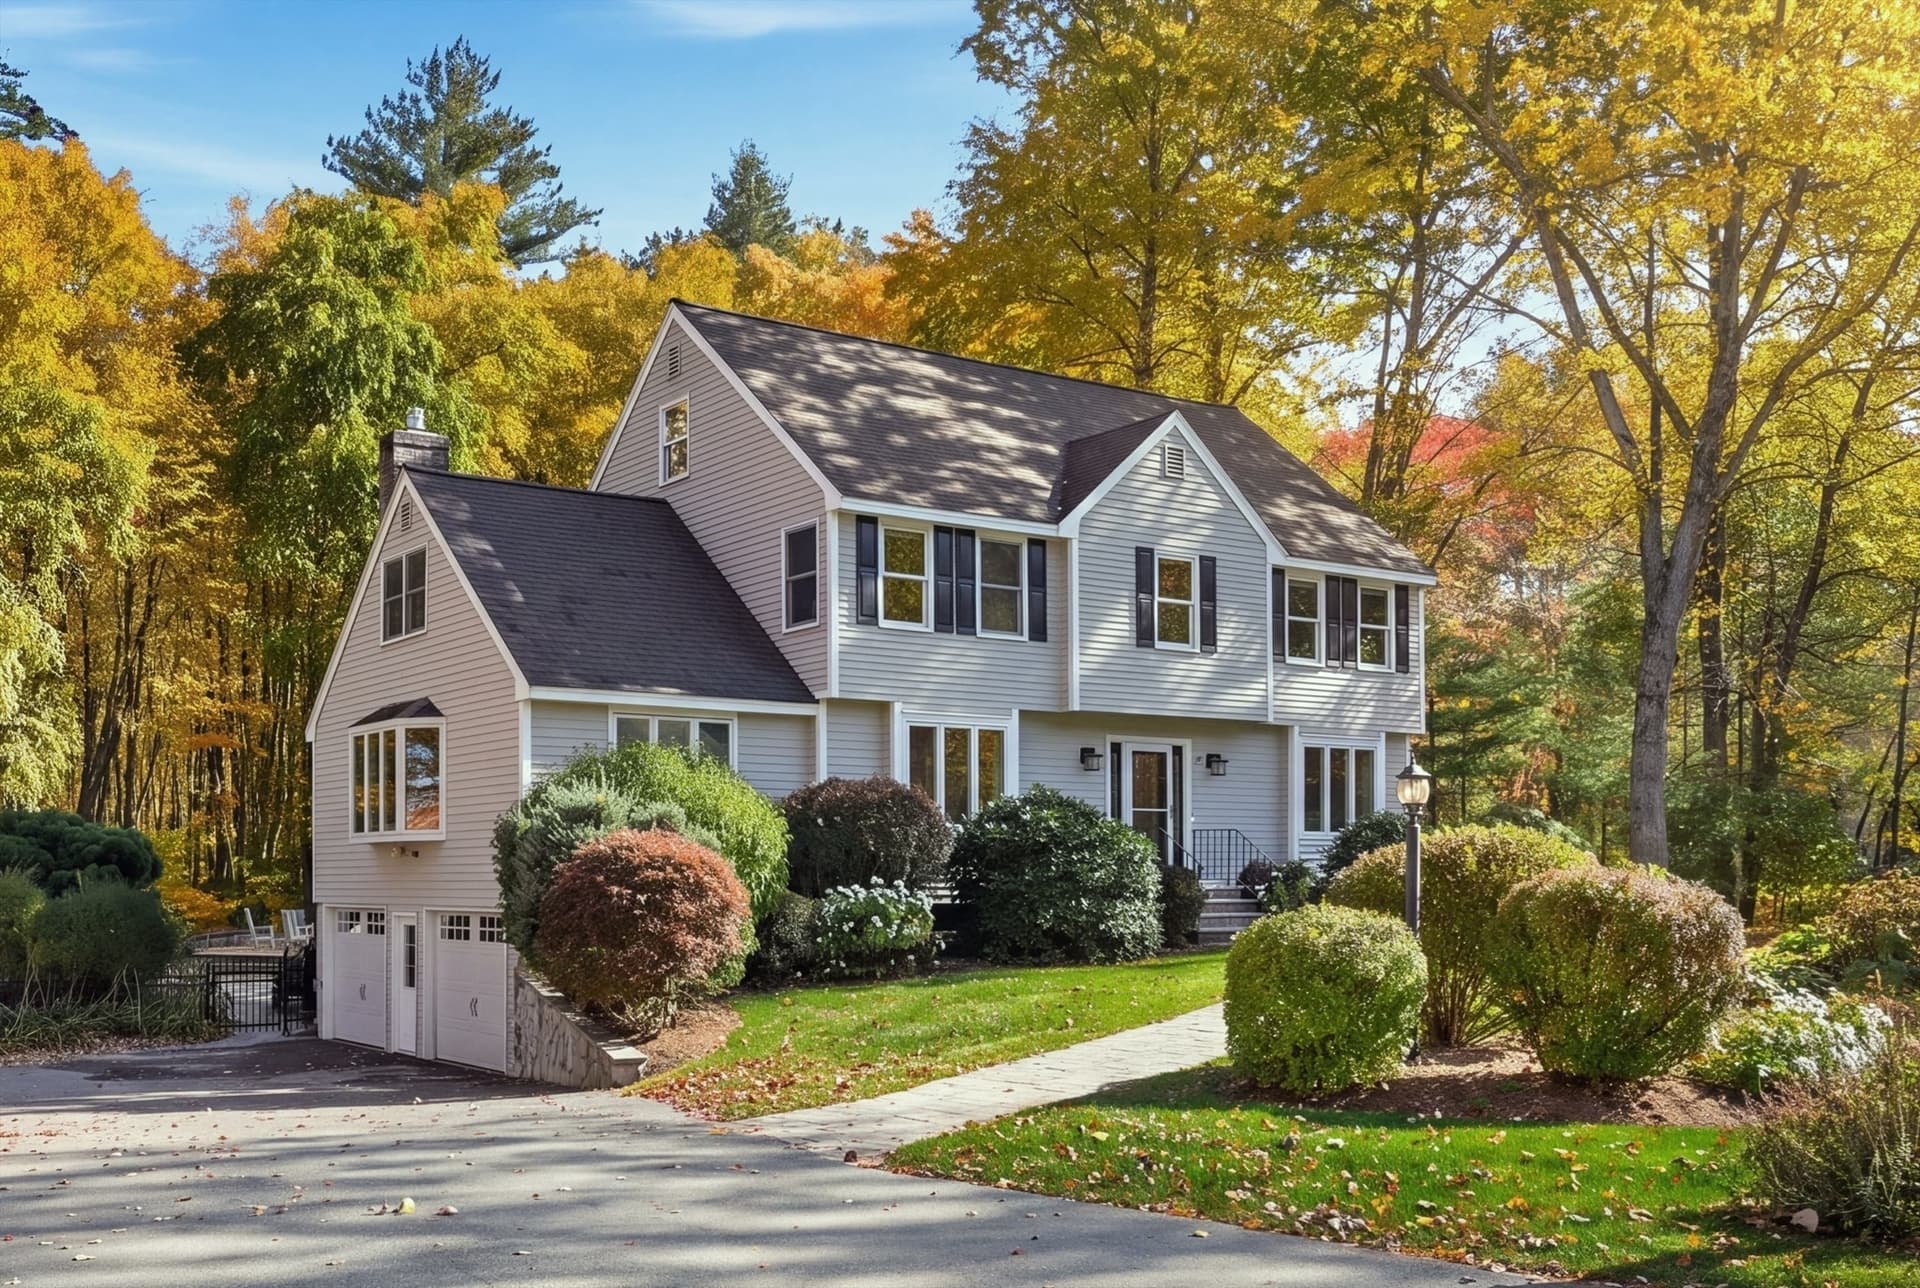
Welcome to the cul-de-sac neighborhood you have been dreaming of where homes rarely come up for sale. Meticulously cared for by its original owners, all the big-ticket items have already been checked off your list—including a newer roof (2012), NEW windows throughout (2024), two updated furnaces (2017/2019), and dual central A/C units and condensers (2017). Step inside to a bright and flexible floor plan designed for effortless living. The expansive kitchen features a large peninsula, gas cooking, and a dedicated pantry, flowing naturally into a cozy family room centered around a warm gas fireplace. Formal dining room with wainscoting and hardwood, will be the focus of hosting holiday meals. There is a living room/den offering additional space for reading, crafts or 1st floor office space. Upstairs, the primary ensuite features a walk-in closet and a full bath with various updates. Three other generously sized bedrooms offer flexibility for a variety of uses. HUGE fully heated and cooled third-floor bonus room - ideal for office, teen suite, or whatever you need to make your life comfortable. Did I mention the yard is an entertainer's delight? Above ground pool, 2 decks: smaller composite deck and larger pressure treated wood, beautiful landscaping, and fully fenced in with vinyl fencing. Need to unwind after a hectic day? Retire to your comfy 10x16 "she-shed" outbuilding with electricity, drywall and flooring! Whole house Generac generator will keep you out of the dark. Multi-zone lawn irrigation to keep that turf hydrated. Neutral palette that you can customize with your own flair. Close proximity to Marsh Grammar School, Rt 93 and Rt 213, and tax free shopping in NH. Don't miss the rare opportunity to see this beautiful property.
Highlights
Property details
- MLS
- MLS Property Information Network
- MLS #
- 73594067
- Property type
- Single Family Residence
- Subdivision
- N/A
- Status
- Active
- Days on market
- N/A
- On market date
- October 29, 2026
- Stories
- N/A
- Total bathrooms
- 2.5
- Garage spaces
- 2
- Parking spaces
- 8
- Lot size
- 0.6 acres
Location
Get directions →Nearby schools
Within 10 miles. School directory data from the National Center for Education Statistics (NCES), accessed via the Urban Institute Education Data API. Local Score is calculated by INNOVATE Real Estate; where a state rating is shown, it comes from that state's own official school report card.
- Enrollment
- 1,076
- Student:teacher ratio
- 12.0:1
- District
- Methuen
- Enrollment
- 451
- Student:teacher ratio
- 10.0:1
- District
- Lawrence
- Enrollment
- 1,655
- Student:teacher ratio
- 11.3:1
- District
- Greater Lawrence Regional Vocational Technical
Walkability
Blended score for Methuen's center, calculated by INNOVATE Real Estate from two sources: the EPA's National Walkability Index (street network, transit, land-use mix) and Google Places amenity data (what's actually reachable on foot from this point). 60% EPA National Walkability Index + 40% nearby-amenity density (Google Places).
Market position
How this listing compares to current activity in Methuen, from live MLS data.
Mortgage calculator
Estimate only - actual rate and payment depend on your lender, credit, and loan program.
Adjust tax / insurance estimates
Similar homes you might like




Data source: Listing information provided by MLS Property Information Network via Trestle/CoreLogic. Last updated 21 hr ago.
Information herein deemed reliable but not guaranteed; all measurements, school assignments, HOA fees, taxes, and feature lists are approximate and should be independently verified. Equal Housing Opportunity.