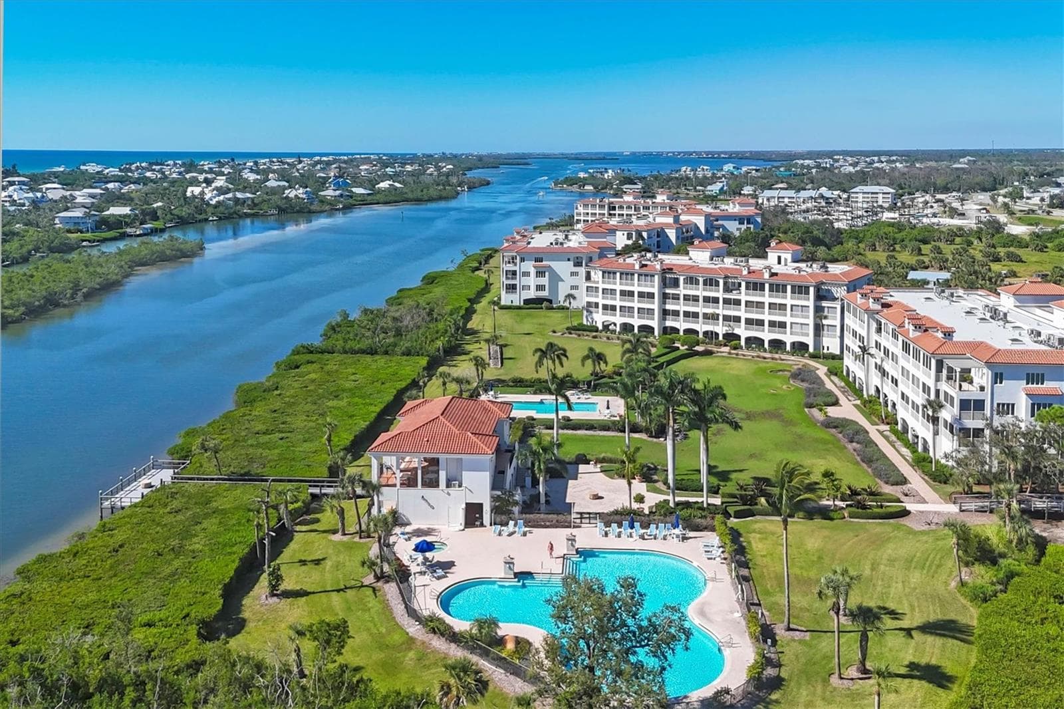
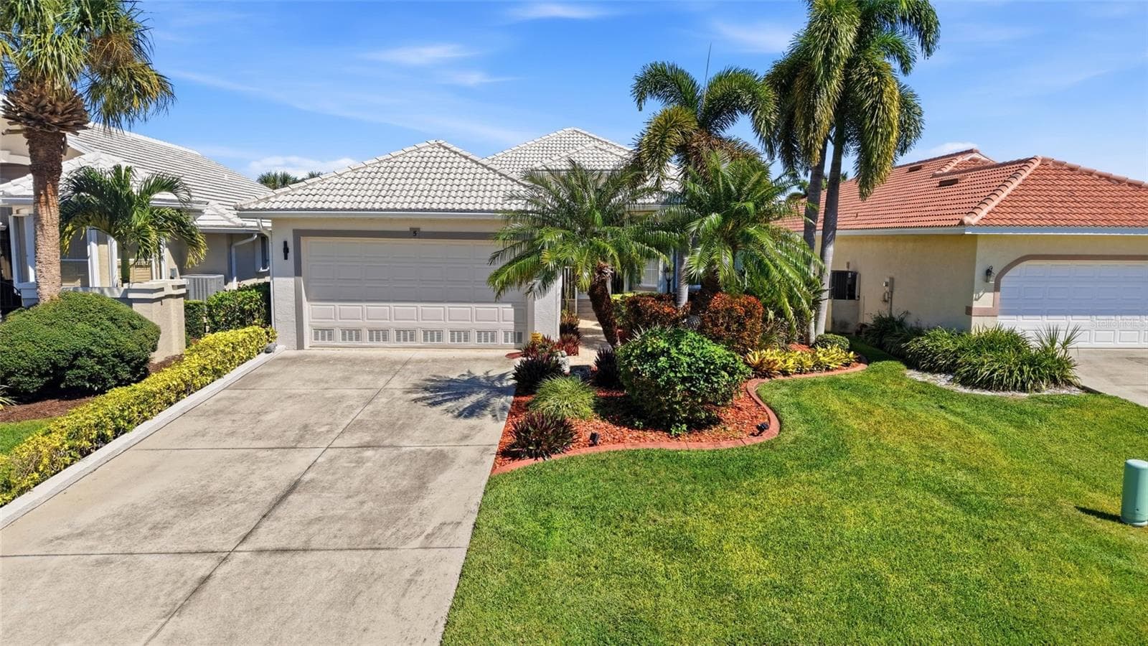
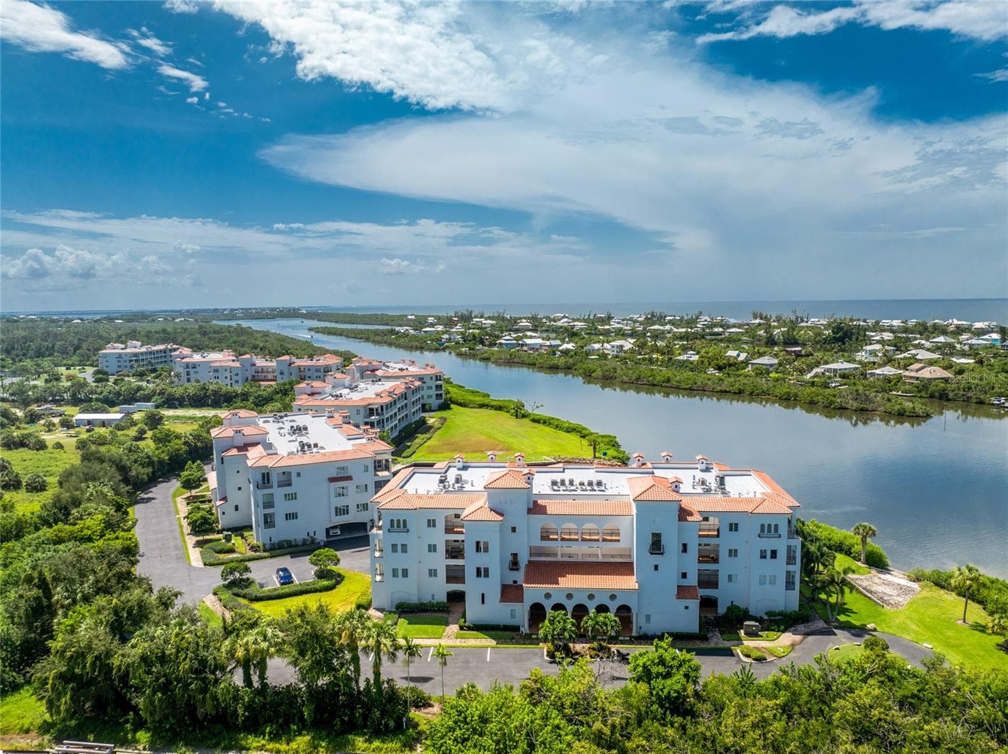
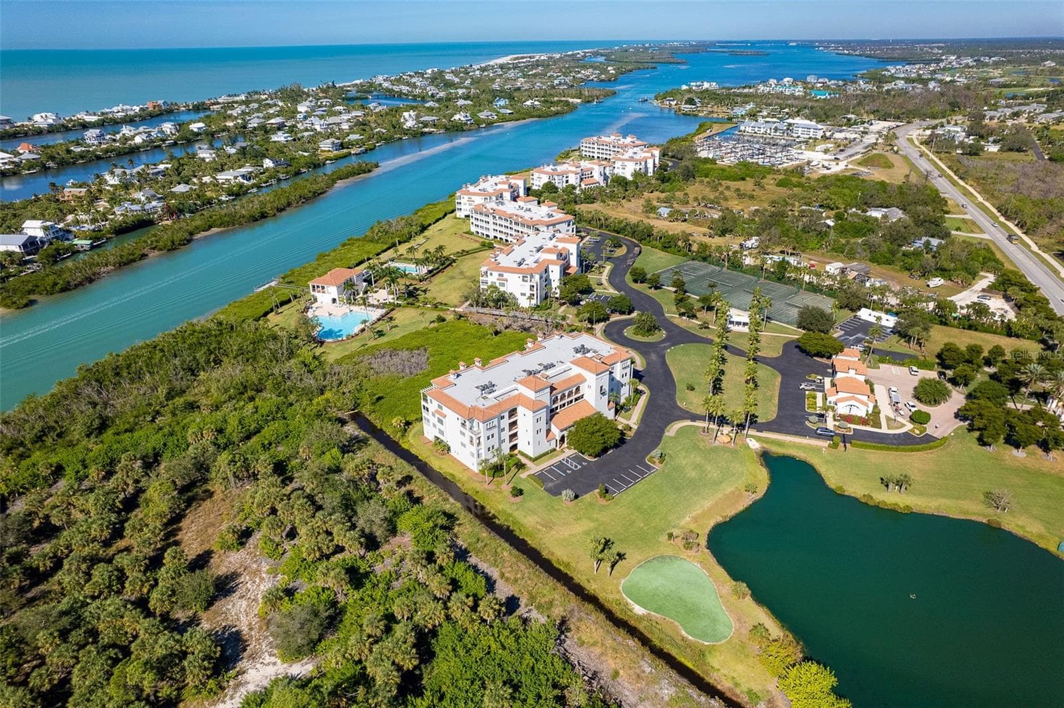
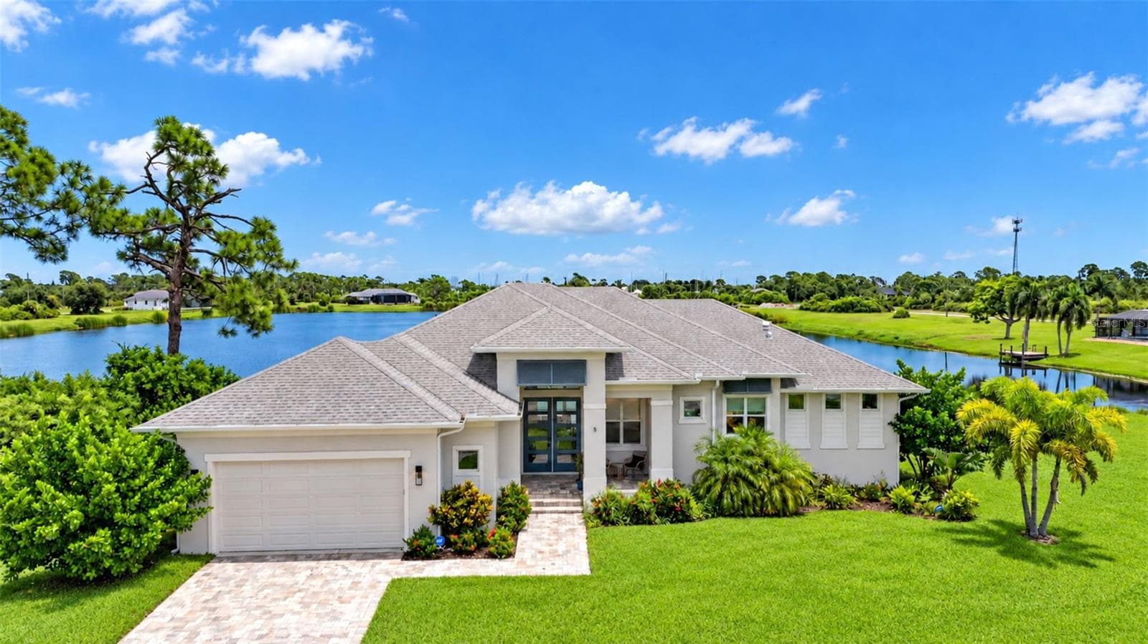
Single Family Residence at 5 AYE CT, PLACIDA
Single Family Residence at 5 AYE CT, PLACIDA, photo 2 of 91
Single Family Residence at 5 AYE CT, PLACIDA, photo 3 of 91
Single Family Residence at 5 AYE CT, PLACIDA, photo 4 of 91
Single Family Residence at 5 AYE CT, PLACIDA, photo 5 of 91
Single Family Residence at 5 AYE CT, PLACIDA, photo 6 of 91
Single Family Residence at 5 AYE CT, PLACIDA, photo 7 of 91
Single Family Residence at 5 AYE CT, PLACIDA, photo 8 of 91
Single Family Residence at 5 AYE CT, PLACIDA, photo 9 of 91
Single Family Residence at 5 AYE CT, PLACIDA, photo 10 of 91
Single Family Residence at 5 AYE CT, PLACIDA, photo 11 of 91
Single Family Residence at 5 AYE CT, PLACIDA, photo 12 of 91
Single Family Residence at 5 AYE CT, PLACIDA, photo 13 of 91
Single Family Residence at 5 AYE CT, PLACIDA, photo 14 of 91
Single Family Residence at 5 AYE CT, PLACIDA, photo 15 of 91
Single Family Residence at 5 AYE CT, PLACIDA, photo 16 of 91
Single Family Residence at 5 AYE CT, PLACIDA, photo 17 of 91
Single Family Residence at 5 AYE CT, PLACIDA, photo 18 of 91
Single Family Residence at 5 AYE CT, PLACIDA, photo 19 of 91
Single Family Residence at 5 AYE CT, PLACIDA, photo 20 of 91
Single Family Residence at 5 AYE CT, PLACIDA, photo 21 of 91
Single Family Residence at 5 AYE CT, PLACIDA, photo 22 of 91
Single Family Residence at 5 AYE CT, PLACIDA, photo 23 of 91
Single Family Residence at 5 AYE CT, PLACIDA, photo 24 of 91
Single Family Residence at 5 AYE CT, PLACIDA, photo 25 of 91
Single Family Residence at 5 AYE CT, PLACIDA, photo 26 of 91
Single Family Residence at 5 AYE CT, PLACIDA, photo 27 of 91
Single Family Residence at 5 AYE CT, PLACIDA, photo 28 of 91
Single Family Residence at 5 AYE CT, PLACIDA, photo 29 of 91
Single Family Residence at 5 AYE CT, PLACIDA, photo 30 of 91
Single Family Residence at 5 AYE CT, PLACIDA, photo 31 of 91
Single Family Residence at 5 AYE CT, PLACIDA, photo 32 of 91
Single Family Residence at 5 AYE CT, PLACIDA, photo 33 of 91
Single Family Residence at 5 AYE CT, PLACIDA, photo 34 of 91
Single Family Residence at 5 AYE CT, PLACIDA, photo 35 of 91
Single Family Residence at 5 AYE CT, PLACIDA, photo 36 of 91
Single Family Residence at 5 AYE CT, PLACIDA, photo 37 of 91
Single Family Residence at 5 AYE CT, PLACIDA, photo 38 of 91
Single Family Residence at 5 AYE CT, PLACIDA, photo 39 of 91
Single Family Residence at 5 AYE CT, PLACIDA, photo 40 of 91
Single Family Residence at 5 AYE CT, PLACIDA, photo 41 of 91
Single Family Residence at 5 AYE CT, PLACIDA, photo 42 of 91
Single Family Residence at 5 AYE CT, PLACIDA, photo 43 of 91
Single Family Residence at 5 AYE CT, PLACIDA, photo 44 of 91
Single Family Residence at 5 AYE CT, PLACIDA, photo 45 of 91
Single Family Residence at 5 AYE CT, PLACIDA, photo 46 of 91
Single Family Residence at 5 AYE CT, PLACIDA, photo 47 of 91
Single Family Residence at 5 AYE CT, PLACIDA, photo 48 of 91
Single Family Residence at 5 AYE CT, PLACIDA, photo 49 of 91
Single Family Residence at 5 AYE CT, PLACIDA, photo 50 of 91
Single Family Residence at 5 AYE CT, PLACIDA, photo 51 of 91
Single Family Residence at 5 AYE CT, PLACIDA, photo 52 of 91
Single Family Residence at 5 AYE CT, PLACIDA, photo 53 of 91
Single Family Residence at 5 AYE CT, PLACIDA, photo 54 of 91
Single Family Residence at 5 AYE CT, PLACIDA, photo 55 of 91
Single Family Residence at 5 AYE CT, PLACIDA, photo 56 of 91
Single Family Residence at 5 AYE CT, PLACIDA, photo 57 of 91
Single Family Residence at 5 AYE CT, PLACIDA, photo 58 of 91
Single Family Residence at 5 AYE CT, PLACIDA, photo 59 of 91
Single Family Residence at 5 AYE CT, PLACIDA, photo 60 of 91
Single Family Residence at 5 AYE CT, PLACIDA, photo 61 of 91
Single Family Residence at 5 AYE CT, PLACIDA, photo 62 of 91
Single Family Residence at 5 AYE CT, PLACIDA, photo 63 of 91
Single Family Residence at 5 AYE CT, PLACIDA, photo 64 of 91
Single Family Residence at 5 AYE CT, PLACIDA, photo 65 of 91
Single Family Residence at 5 AYE CT, PLACIDA, photo 66 of 91
Single Family Residence at 5 AYE CT, PLACIDA, photo 67 of 91
Single Family Residence at 5 AYE CT, PLACIDA, photo 68 of 91
Single Family Residence at 5 AYE CT, PLACIDA, photo 69 of 91
Single Family Residence at 5 AYE CT, PLACIDA, photo 70 of 91
Single Family Residence at 5 AYE CT, PLACIDA, photo 71 of 91
Single Family Residence at 5 AYE CT, PLACIDA, photo 72 of 91
Single Family Residence at 5 AYE CT, PLACIDA, photo 73 of 91
Single Family Residence at 5 AYE CT, PLACIDA, photo 74 of 91
Single Family Residence at 5 AYE CT, PLACIDA, photo 75 of 91
Single Family Residence at 5 AYE CT, PLACIDA, photo 76 of 91
Single Family Residence at 5 AYE CT, PLACIDA, photo 77 of 91
Single Family Residence at 5 AYE CT, PLACIDA, photo 78 of 91
Single Family Residence at 5 AYE CT, PLACIDA, photo 79 of 91
Single Family Residence at 5 AYE CT, PLACIDA, photo 80 of 91
Single Family Residence at 5 AYE CT, PLACIDA, photo 81 of 91
Single Family Residence at 5 AYE CT, PLACIDA, photo 82 of 91
Single Family Residence at 5 AYE CT, PLACIDA, photo 83 of 91
Single Family Residence at 5 AYE CT, PLACIDA, photo 84 of 91
Single Family Residence at 5 AYE CT, PLACIDA, photo 85 of 91
Single Family Residence at 5 AYE CT, PLACIDA, photo 86 of 91
Single Family Residence at 5 AYE CT, PLACIDA, photo 87 of 91
Single Family Residence at 5 AYE CT, PLACIDA, photo 88 of 91
Single Family Residence at 5 AYE CT, PLACIDA, photo 89 of 91
Single Family Residence at 5 AYE CT, PLACIDA, photo 90 of 91
Single Family Residence at 5 AYE CT, PLACIDA, photo 91 of 91
91 photos

$649,900

5 AYE CT
PLACIDA, FL 33946
Listed by Elizabeth Gerber · PARADISE EXCLUSIVE REAL ESTATE
Bedrooms
3
Bathrooms
2
Living area
2,030 sqft
Year built
2024

About this home

An Elevated Tropical Retreat in the Heart of SW Florida. This 2024 custom built home is Tucked away in a quiet, serene setting yet just moments from gorgeous beaches, upscale shopping, renowned dining, professional sports complexes, parks and recreation areas, and convenient airport access, this exceptional residence delivers the best of Southwest Florida living—where luxury, privacy, and resort-style comfort come together seamlessly. Set on a rare double oversized lot, the property offers an expansive sense of space and tranquility rarely found. A fully integrated irrigation system and lush surroundings frame the home, creating a verdant tropical backdrop that feels both private and inviting. At the heart of this retreat lies a show-stopping outdoor oasis, completed in June 2025. The 12’ x 27’ features a 6’.6” swim platform with a playful bubbler, custom LED RGB lighting with remote control, and a top-of-the-line Hayward salt system, pump, and the largest heater/chiller model available—ensuring perfect pool temperatures year-round. The large screened in lanai with a covered area (covered 30.5 x 11) and its extended paver lanai offers ample space for lounging, dining, and hosting unforgettable evenings, while privacy landscaping behind the pool enhances the peaceful, resort-like ambiance. Inside, the home continues to impress with a layout designed for both elegance and everyday living. The kitchen serves as the true heart of the home, showcasing a large central island, abundant cabinet space, and sleek quartz countertops—not only in the kitchen but throughout the home—providing a cohesive, elevated finish that blends beauty with durability. This inviting space flows effortlessly into the main living areas, making it ideal for entertaining and gathering. Exceptional construction upgrades further elevate the home, including impact-resistant windows, sliders, and doors for security and storm protection, along with spray foam insulation throughout the attic, living spaces, and garage, offering superior energy efficiency, sound reduction, and year-round comfort. Security system and cameras. The garage has been transformed into a versatile, climate-controlled extension of the home, featuring a Samsung 2-ton mini-split A/C and heat system, insulated garage door panels, additional electrical outlets, and two dedicated 20-amp circuits—perfect for a workshop, home gym, or hobby space. Thoughtful interior details complete the home, including elegant plantation shutters in the primary bedroom, custom window treatments throughout the home and garage, and a well-equipped laundry area with a stainless French-door refrigerator with water line for ice maker (Oct 2025), along with a new washer and dryer (Oct 2025)—ideal for guests or extended stays. Every detail of this residence has been carefully curated to support a luxurious yet laid-back Florida lifestyle, offering space, privacy, efficiency, and refined comfort in one of Southwest Florida’s most desirable settings. Sit back relax and enjoy the wildlife around you. Toast to the fire-sunsets that bounce off the clouds. This is vacation every day. Whether you’re seeking a full-time residence, seasonal escape, or investment opportunity, this home stands as a true tropical sanctuary—designed to be enjoyed, admired, and lived to the fullest. Private showings available—experience the lifestyle you’ve been waiting for. *Property is available turn key.

Highlights

Private pool

Property details

MLS
Stellar MLS
MLS #
MFRD6145761
Property type
Single Family Residence
Subdivision
ROTONDA SANDS
Status
Active
Days on market
166
On market date
January 22, 2026
Stories
N/A
Total bathrooms
2
Garage spaces
3
Parking spaces
N/A
Lot size
0.43 acres
Loading map…

Nearby schools

Within 10 miles. School directory data from the National Center for Education Statistics (NCES), accessed via the Urban Institute Education Data API. Local Score is calculated by INNOVATE Real Estate; where a state rating is shown, it comes from that state's own official school report card.

Elementary
VINELAND ELEMENTARY SCHOOL
3.45 mi away · Grades -1-5
Nearest school -- attendance-zone data not available here
4.0
Local Score (student-teacher ratio only (preliminary -- will incorporate state test-score data once available)) -- not an official state rating
Enrollment
603
Student:teacher ratio
14.7:1
District
CHARLOTTE
Middle
L. A. AINGER MIDDLE SCHOOL
3.59 mi away · Grades 6-8
Nearest school -- attendance-zone data not available here
2.0
Local Score (student-teacher ratio only (preliminary -- will incorporate state test-score data once available)) -- not an official state rating
Enrollment
706
Student:teacher ratio
20.2:1
District
CHARLOTTE
High
LEMON BAY HIGH SCHOOL
6.44 mi away · Grades 9-12
Nearest school -- attendance-zone data not available here
1.0
Local Score (student-teacher ratio only (preliminary -- will incorporate state test-score data once available)) -- not an official state rating
Enrollment
1,226
Student:teacher ratio
23.6:1
District
CHARLOTTE

Walkability

Blended score for PLACIDA's center, calculated by INNOVATE Real Estate from two sources: the EPA's National Walkability Index (street network, transit, land-use mix) and Google Places amenity data (what's actually reachable on foot from this point). 60% EPA National Walkability Index + 40% nearby-amenity density (Google Places).

21
Car-dependent
out of 100
EPA National Walkability Index
6.8 / 20 -- Below average walkable
Google Places amenity density
0 / 100
Restaurants & cafes0
Grocery stores0
Parks0
Schools0
Transit stops0
Pharmacies0

Market position

How this listing compares to current activity in PLACIDA, from live MLS data.

On the market 166 days -- 81 fewer days than PLACIDA's current average of 247 days.
For reference, the median list price across 774 active listings in PLACIDA right now is $37,000.

Mortgage calculator

Estimate only - actual rate and payment depend on your lender, credit, and loan program.

$
%
%
Adjust tax / insurance estimates
% / yr
$
/mo
Est. monthly payment
$4,064/mo
$129,980 down
$519,920 loan
Principal & interest$3,372
Property tax (est.)$542
Home insurance (est.)$150

Similar homes you might like

Data source: Listing information provided by Stellar MLS (mfrmls) via Trestle/CoreLogic. Last updated July 7, 2026.

Information herein deemed reliable but not guaranteed; all measurements, school assignments, HOA fees, taxes, and feature lists are approximate and should be independently verified. Equal Housing Opportunity.