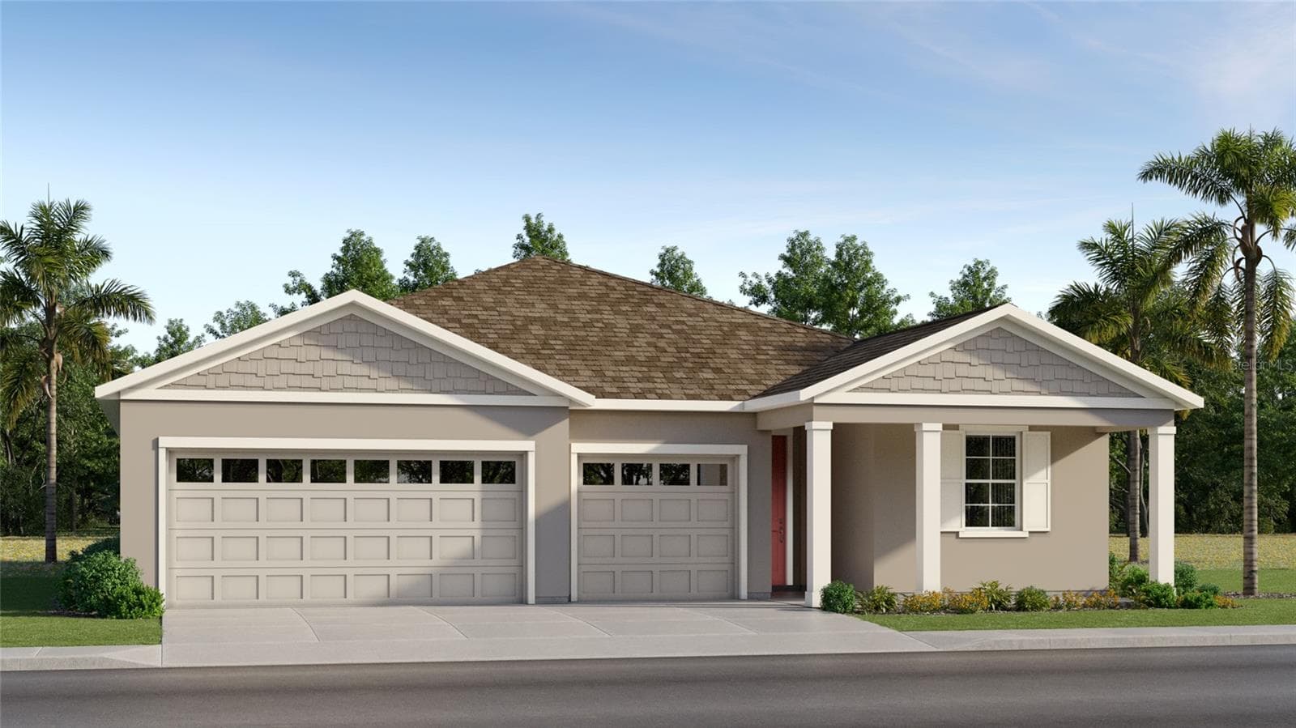
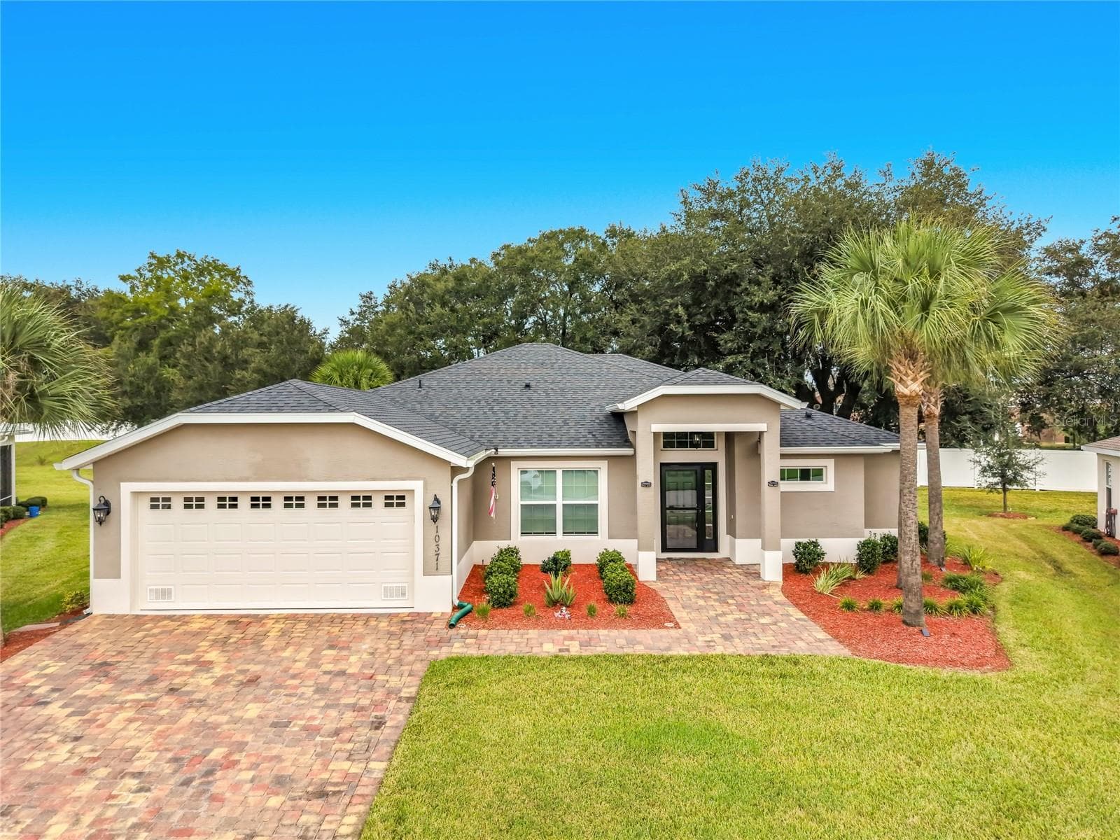
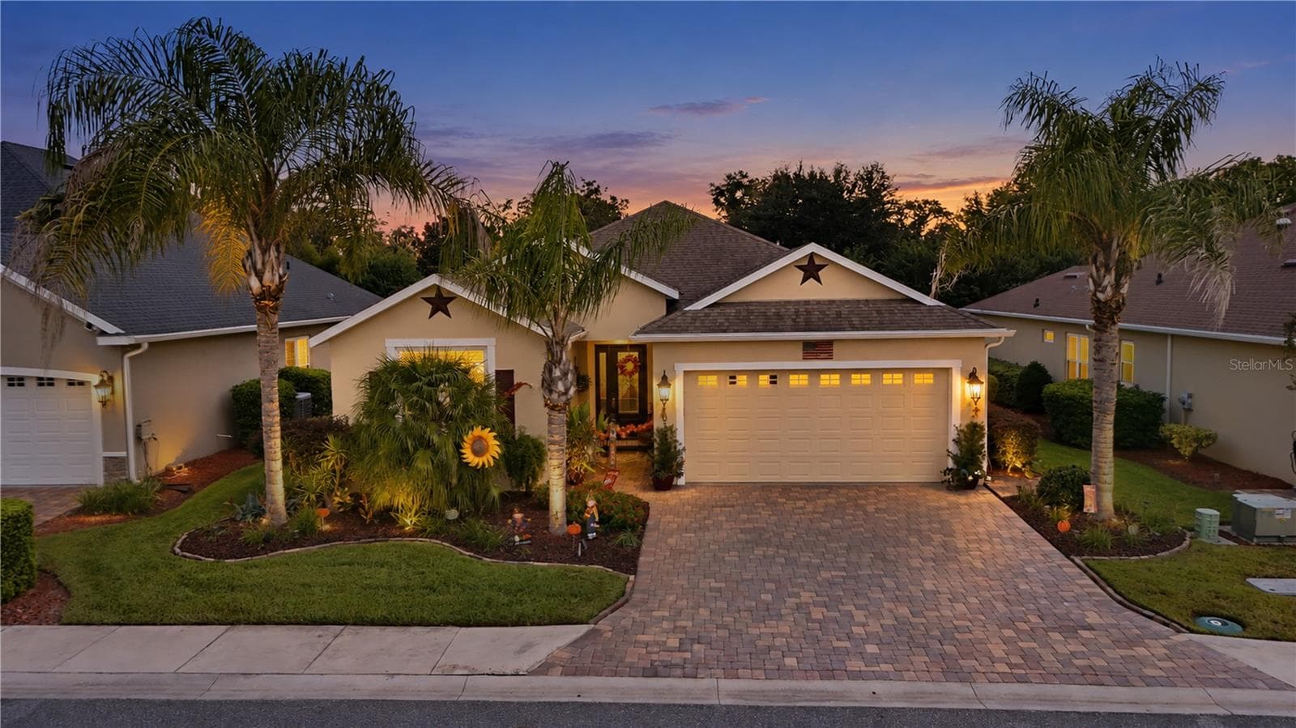
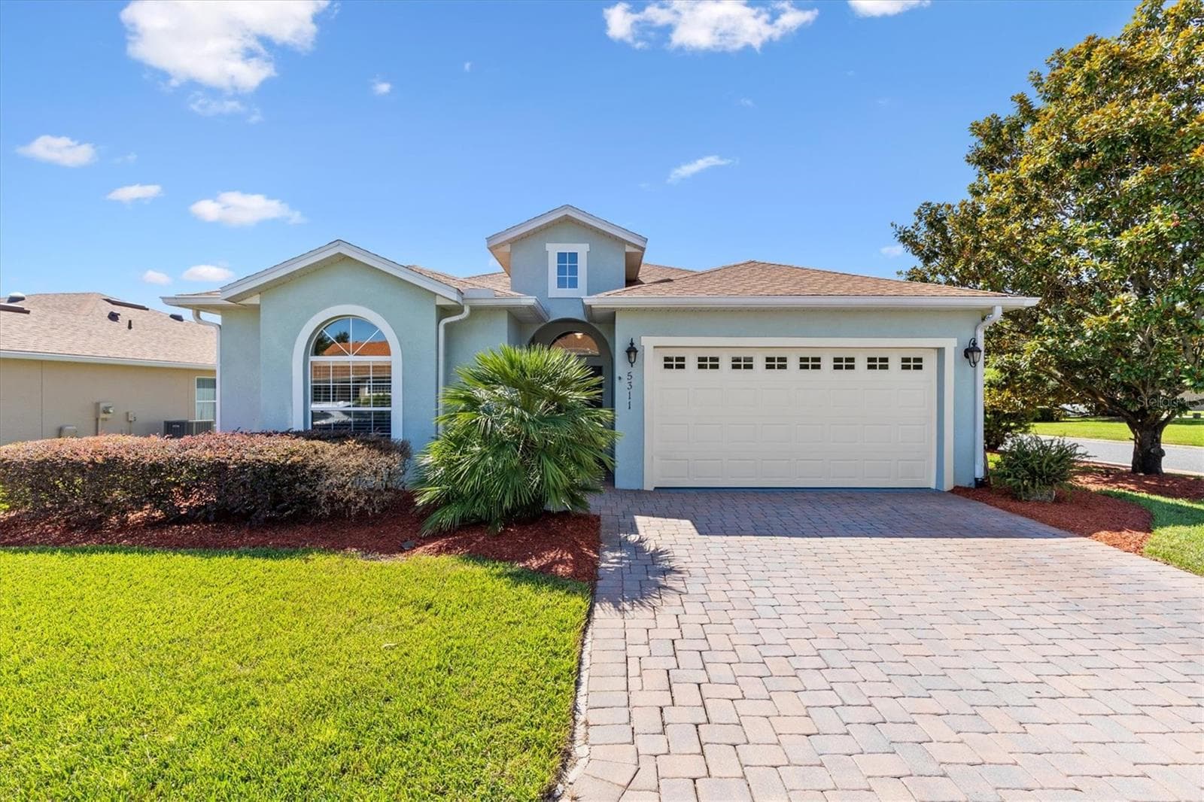
Single Family Residence at 4987 BELTED KINGFISHER DR, OXFORD
Single Family Residence at 4987 BELTED KINGFISHER DR, OXFORD, photo 2 of 43
Single Family Residence at 4987 BELTED KINGFISHER DR, OXFORD, photo 3 of 43
Single Family Residence at 4987 BELTED KINGFISHER DR, OXFORD, photo 4 of 43
Single Family Residence at 4987 BELTED KINGFISHER DR, OXFORD, photo 5 of 43
Single Family Residence at 4987 BELTED KINGFISHER DR, OXFORD, photo 6 of 43
Single Family Residence at 4987 BELTED KINGFISHER DR, OXFORD, photo 7 of 43
Single Family Residence at 4987 BELTED KINGFISHER DR, OXFORD, photo 8 of 43
Single Family Residence at 4987 BELTED KINGFISHER DR, OXFORD, photo 9 of 43
Single Family Residence at 4987 BELTED KINGFISHER DR, OXFORD, photo 10 of 43
Single Family Residence at 4987 BELTED KINGFISHER DR, OXFORD, photo 11 of 43
Single Family Residence at 4987 BELTED KINGFISHER DR, OXFORD, photo 12 of 43
Single Family Residence at 4987 BELTED KINGFISHER DR, OXFORD, photo 13 of 43
Single Family Residence at 4987 BELTED KINGFISHER DR, OXFORD, photo 14 of 43
Single Family Residence at 4987 BELTED KINGFISHER DR, OXFORD, photo 15 of 43
Single Family Residence at 4987 BELTED KINGFISHER DR, OXFORD, photo 16 of 43
Single Family Residence at 4987 BELTED KINGFISHER DR, OXFORD, photo 17 of 43
Single Family Residence at 4987 BELTED KINGFISHER DR, OXFORD, photo 18 of 43
Single Family Residence at 4987 BELTED KINGFISHER DR, OXFORD, photo 19 of 43
Single Family Residence at 4987 BELTED KINGFISHER DR, OXFORD, photo 20 of 43
Single Family Residence at 4987 BELTED KINGFISHER DR, OXFORD, photo 21 of 43
Single Family Residence at 4987 BELTED KINGFISHER DR, OXFORD, photo 22 of 43
Single Family Residence at 4987 BELTED KINGFISHER DR, OXFORD, photo 23 of 43
Single Family Residence at 4987 BELTED KINGFISHER DR, OXFORD, photo 24 of 43
Single Family Residence at 4987 BELTED KINGFISHER DR, OXFORD, photo 25 of 43
Single Family Residence at 4987 BELTED KINGFISHER DR, OXFORD, photo 26 of 43
Single Family Residence at 4987 BELTED KINGFISHER DR, OXFORD, photo 27 of 43
Single Family Residence at 4987 BELTED KINGFISHER DR, OXFORD, photo 28 of 43
Single Family Residence at 4987 BELTED KINGFISHER DR, OXFORD, photo 29 of 43
Single Family Residence at 4987 BELTED KINGFISHER DR, OXFORD, photo 30 of 43
Single Family Residence at 4987 BELTED KINGFISHER DR, OXFORD, photo 31 of 43
Single Family Residence at 4987 BELTED KINGFISHER DR, OXFORD, photo 32 of 43
Single Family Residence at 4987 BELTED KINGFISHER DR, OXFORD, photo 33 of 43
Single Family Residence at 4987 BELTED KINGFISHER DR, OXFORD, photo 34 of 43
Single Family Residence at 4987 BELTED KINGFISHER DR, OXFORD, photo 35 of 43
Single Family Residence at 4987 BELTED KINGFISHER DR, OXFORD, photo 36 of 43
Single Family Residence at 4987 BELTED KINGFISHER DR, OXFORD, photo 37 of 43
Single Family Residence at 4987 BELTED KINGFISHER DR, OXFORD, photo 38 of 43
Single Family Residence at 4987 BELTED KINGFISHER DR, OXFORD, photo 39 of 43
Single Family Residence at 4987 BELTED KINGFISHER DR, OXFORD, photo 40 of 43
Single Family Residence at 4987 BELTED KINGFISHER DR, OXFORD, photo 41 of 43
Single Family Residence at 4987 BELTED KINGFISHER DR, OXFORD, photo 42 of 43
Single Family Residence at 4987 BELTED KINGFISHER DR, OXFORD, photo 43 of 43
43 photos

$389,900

4987 BELTED KINGFISHER DR
OXFORD, FL 34484
Listed by Dave Monty · SALLY LOVE REAL ESTATE
Bedrooms
3
Bathrooms
2
Living area
1,916 sqft
Year built
2017

About this home

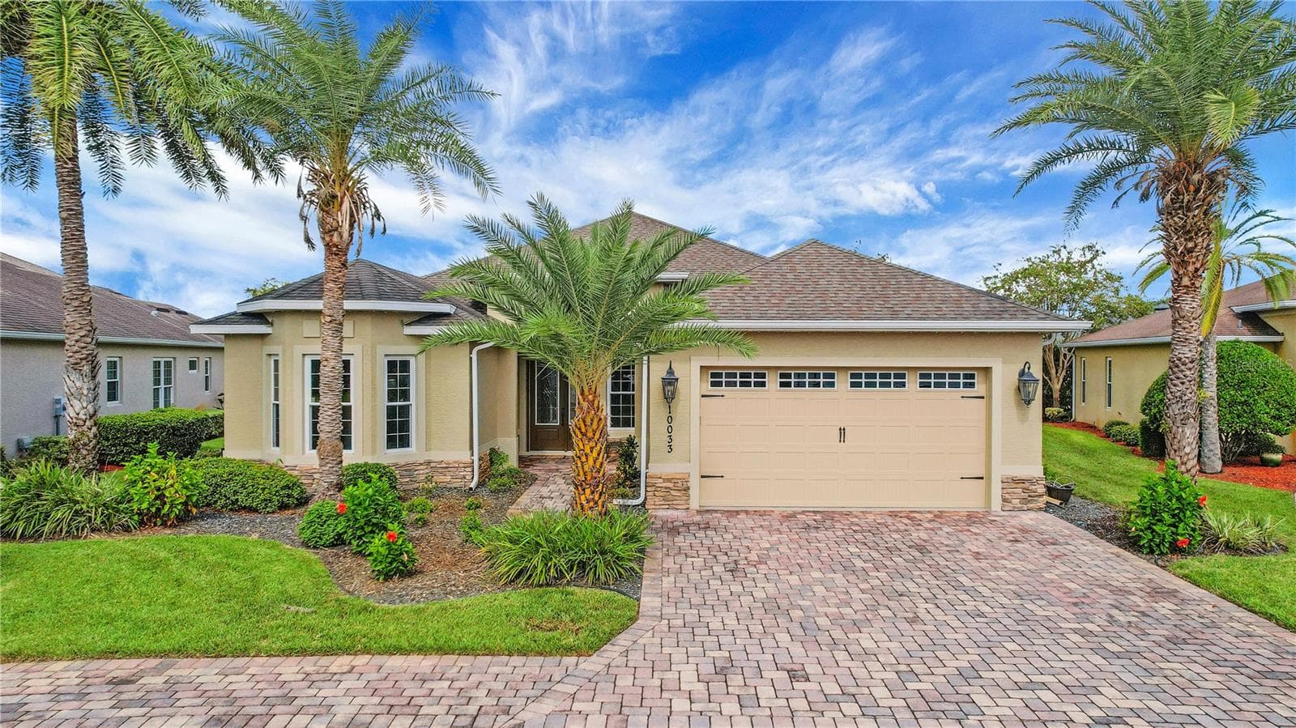
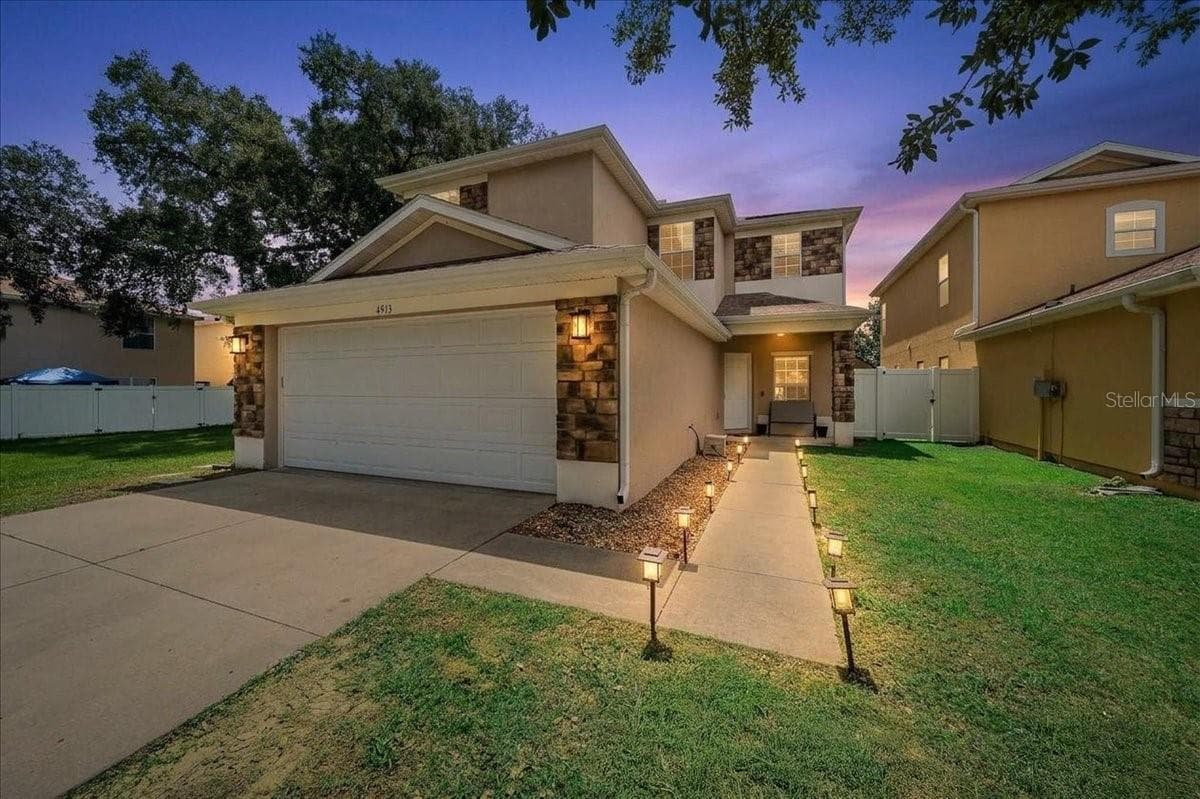
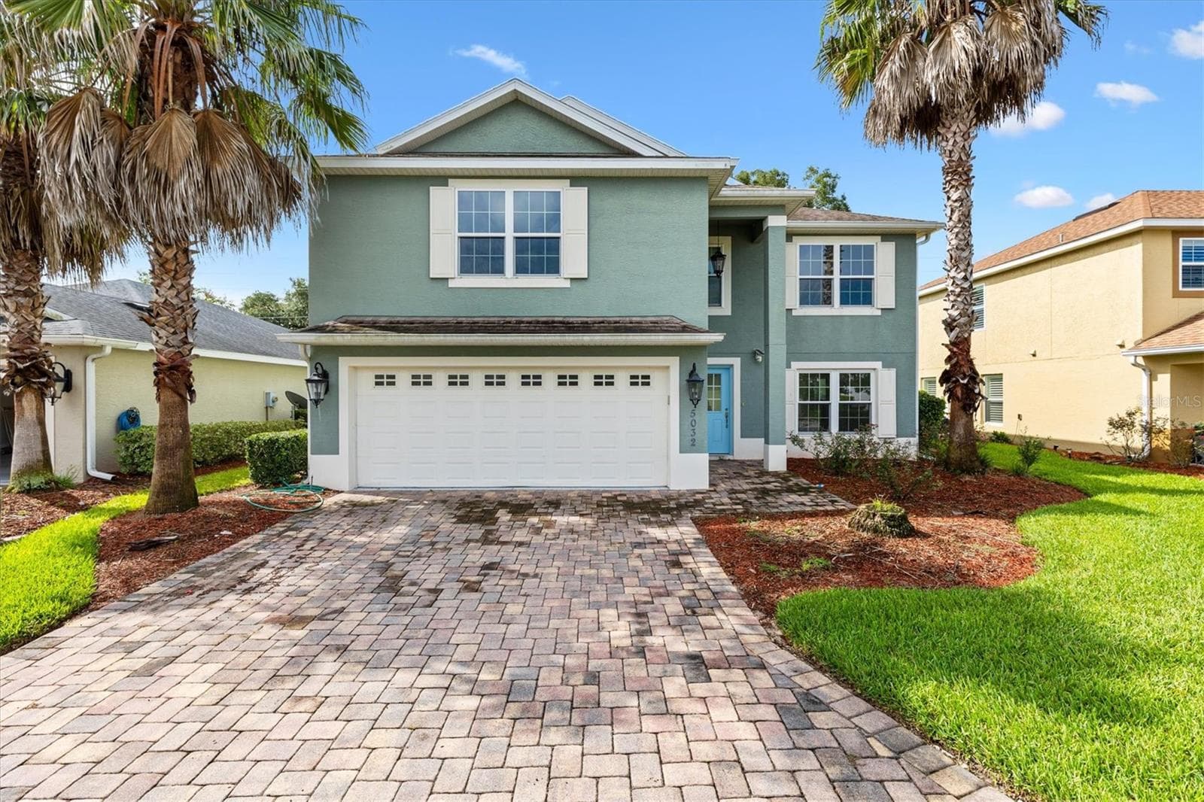
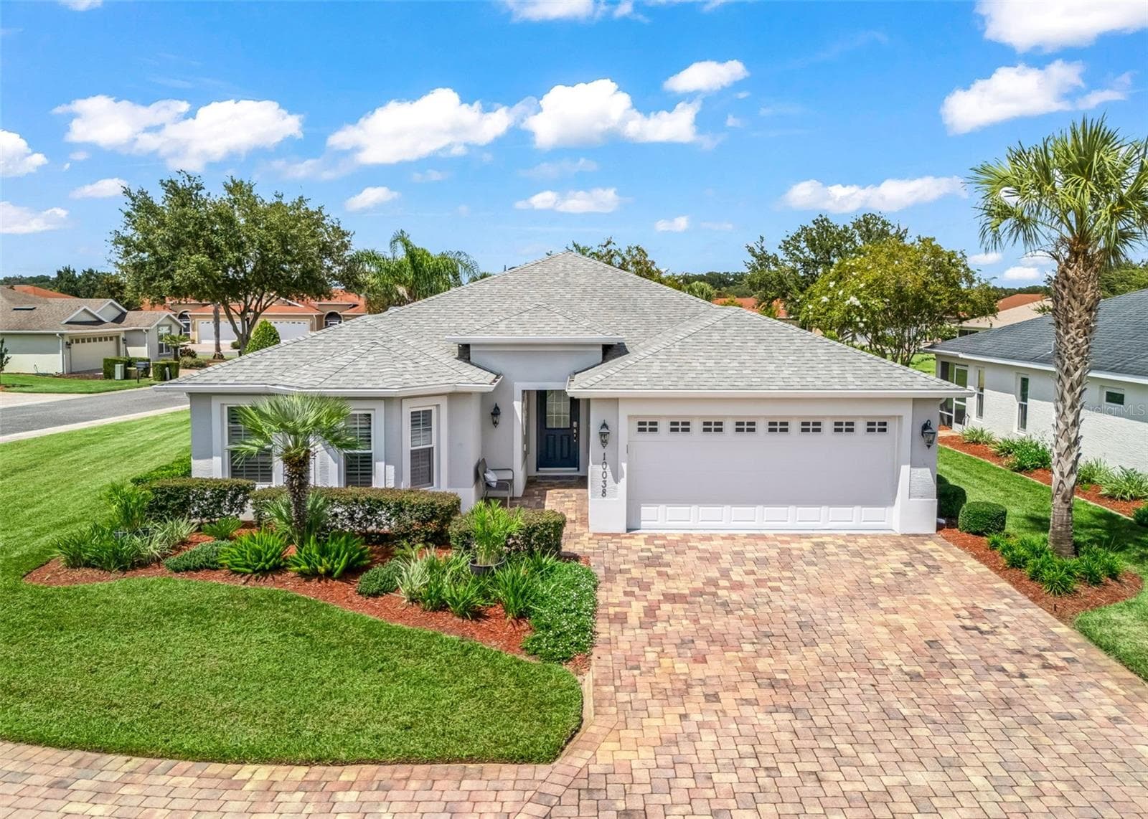
Immaculately maintained Flamingo Model home, situated in the highly sought-after Gated Community of Lakeside Landing's Enclave Subdivision which is ideally located in the area. Just a 12-minute golf cart ride to Sumter Landing, 15+ minutes to Spanish Springs, and less than 10 minutes to most of the conveniences in the area – several grocery stores, medical, dental, the new Home Depot, Lowes, and the future Costco and Target and so much more. The home welcomes you with its manicured lawn, STUCCO exterior, and PAVER driveway. Inside, you'll find an OPEN-CONCEPT, tile floors throughout the main living areas, and Luxury Vinyl Plank in the primary and the guest bedrooms. The kitchen has solid cabinets, QUARTZ COUNTERTOPS, STAINLESS STEEL APPLIANCES, and a breakfast bar that comfortably seats four, while the dining room provides additional space for hosting gatherings. The ample SPLIT GUEST ROOMS share a guest bathroom and linen closet providing privacy for you as well as your guests. The spacious primary bedroom spoils you with its luxurious en-suite bathroom with dual sinks mounted on QUARTZ COUNTERTOPS, complete with a tiled ROMAN SHOWER primary shower and TWO WALK-IN CLOSETS. Enjoy outdoor living with a private backyard in your spacious lanai that has been extended with a birdcage and HOT TUB. A separate laundry room ensures comfort and convenience, and the 2-car garage offers ample space for your golf cart and other personal vehicles. Locking garage door screen for comfort when working in the garage. If all these extras weren't already enough the HOA takes care of exterior pest treatment, lawn care, irrigation, and trash pickup, ensuring a carefree lifestyle. This is a TRULY GATED COMMUNITY featuring impressive wrought iron gates, boasting two pools including a relaxing RESORT-STYLE POOL, two in-ground Jacuzzis, a clubhouse with a library, billiard room, a FULL FITNESS CENTER, space for community events, a card room, putting greens, playground, basketball, tennis, and pickleball courts exclusively to residents. If you enjoy kayaking and sunshine you will love the access to Lake Miona. NO BOND. ROOF and HVAC 2017.

Property details

MLS
Stellar MLS
MLS #
MFRG5092088
Property type
Single Family Residence
Subdivision
ENCLAVE/LAKESIDE LNDGS
Status
Active
Days on market
11
On market date
February 1, 2025
Stories
N/A
Total bathrooms
2
Garage spaces
2
Parking spaces
N/A
Lot size
0.19 acres
Loading map…

Nearby schools

Within 10 miles. School directory data from the National Center for Education Statistics (NCES), accessed via the Urban Institute Education Data API. Local Score is calculated by INNOVATE Real Estate; where a state rating is shown, it comes from that state's own official school report card.

Elementary
WILDWOOD ELEMENTARY SCHOOL
3.54 mi away · Grades -1-5
Nearest school -- attendance-zone data not available here
2.0
Local Score (student-teacher ratio only (preliminary -- will incorporate state test-score data once available)) -- not an official state rating
Enrollment
845
Student:teacher ratio
18.4:1
District
SUMTER
Middle
LAKE WEIR MIDDLE SCHOOL
6.78 mi away · Grades 6-8
Nearest school -- attendance-zone data not available here
2.0
Local Score (student-teacher ratio only (preliminary -- will incorporate state test-score data once available)) -- not an official state rating
Enrollment
1,179
Student:teacher ratio
21.1:1
District
MARION
High
WILDWOOD MIDDLE/ HIGH SCHOOL
3.49 mi away · Grades 6-12
Nearest school -- attendance-zone data not available here
3.0
Local Score (student-teacher ratio only (preliminary -- will incorporate state test-score data once available)) -- not an official state rating
Enrollment
842
Student:teacher ratio
17.5:1
District
SUMTER

Walkability

Blended score for OXFORD's center, calculated by INNOVATE Real Estate from two sources: the EPA's National Walkability Index (street network, transit, land-use mix) and Google Places amenity data (what's actually reachable on foot from this point). 60% EPA National Walkability Index + 40% nearby-amenity density (Google Places).

36
Car-dependent
out of 100
EPA National Walkability Index
9.2 / 20 -- Below average walkable
Google Places amenity density
20 / 100
Restaurants & cafes2
Grocery stores0
Parks3
Schools0
Transit stops0
Pharmacies0

Market position

How this listing compares to current activity in OXFORD, from live MLS data.

On the market 11 days -- 193 fewer days than OXFORD's current average of 204 days.
For reference, the median list price across 132 active listings in OXFORD right now is $374,545.

Mortgage calculator

Estimate only - actual rate and payment depend on your lender, credit, and loan program.

$
%
%
Adjust tax / insurance estimates
% / yr
$
/mo
Est. monthly payment
$2,498/mo
$77,980 down
$311,920 loan
Principal & interest$2,023
Property tax (est.)$325
Home insurance (est.)$150

Similar homes you might like

Data source: Listing information provided by Stellar MLS (mfrmls) via Trestle/CoreLogic. Last updated February 12, 2025.

Information herein deemed reliable but not guaranteed; all measurements, school assignments, HOA fees, taxes, and feature lists are approximate and should be independently verified. Equal Housing Opportunity.