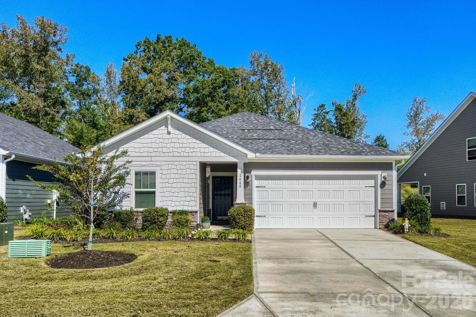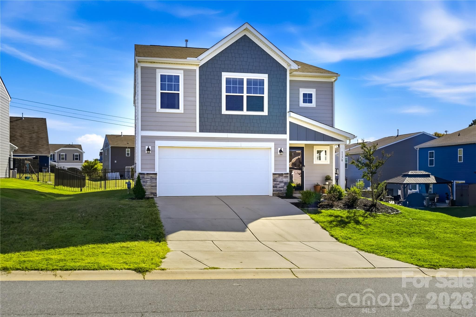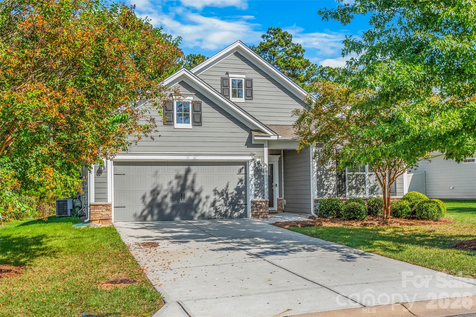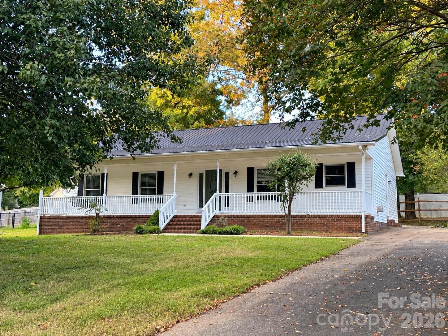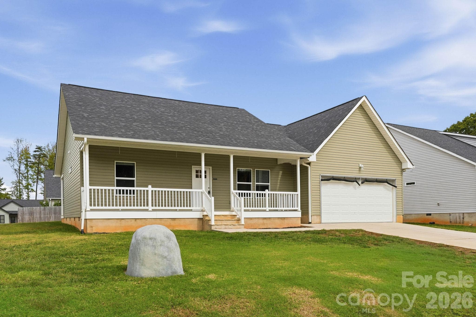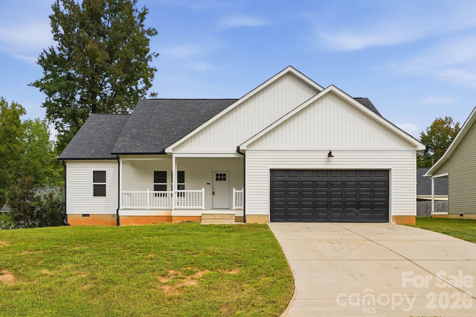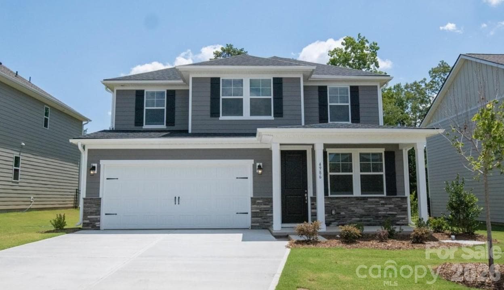
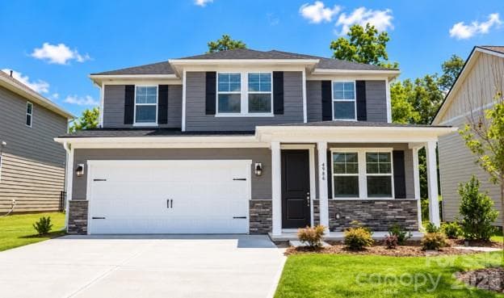
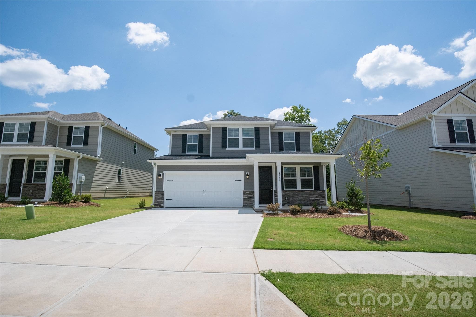
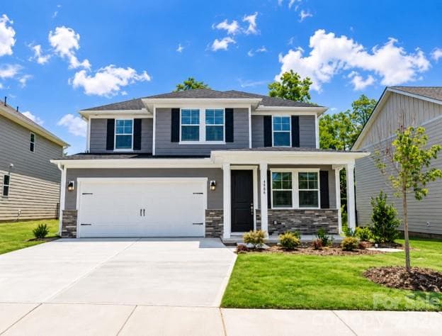
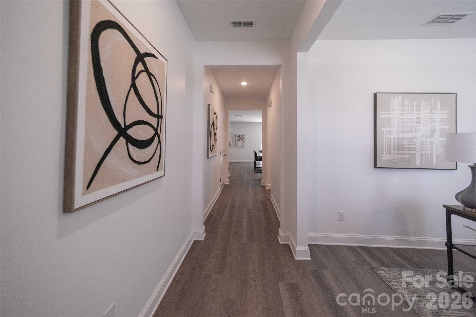
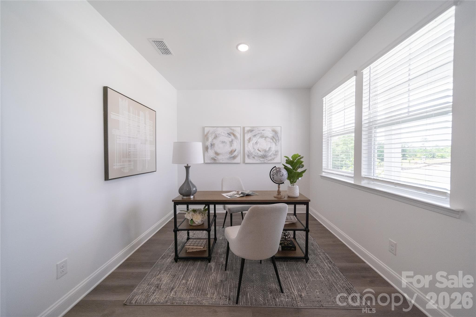
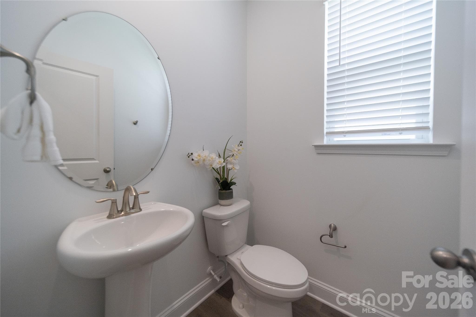
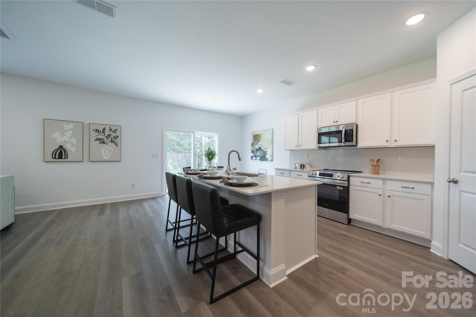
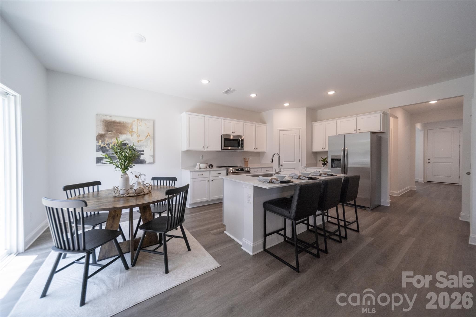
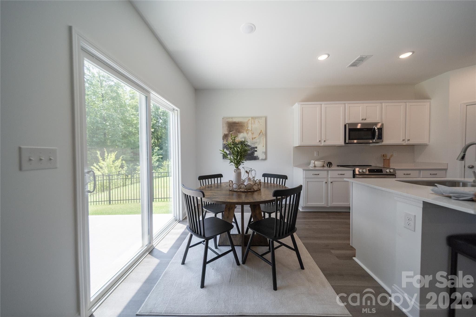
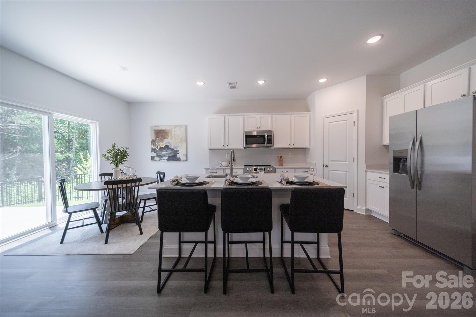
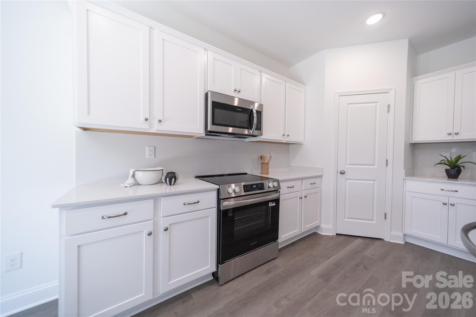
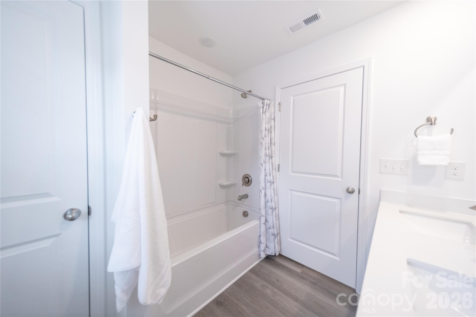
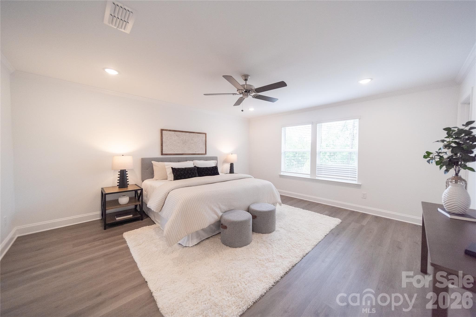
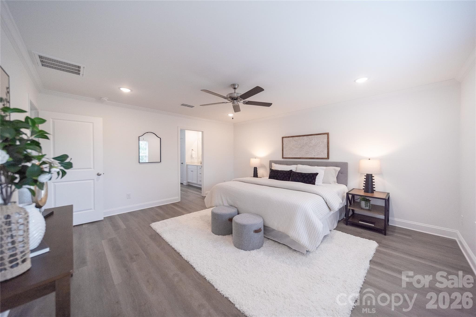
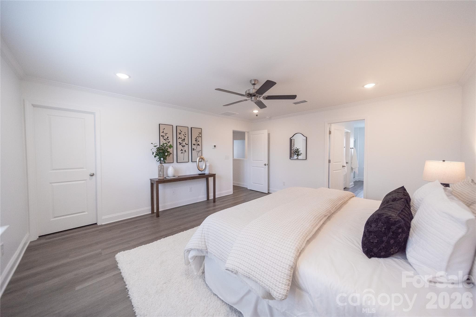
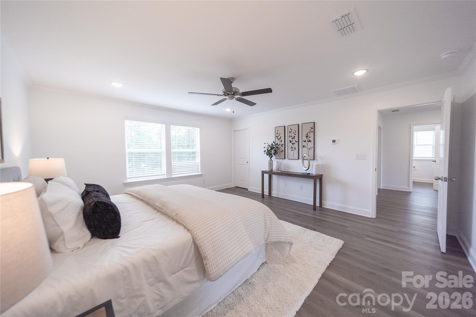
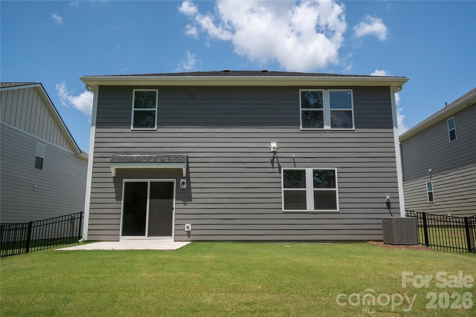
Single Family Residence at 4986 Twin River Drive, Denver
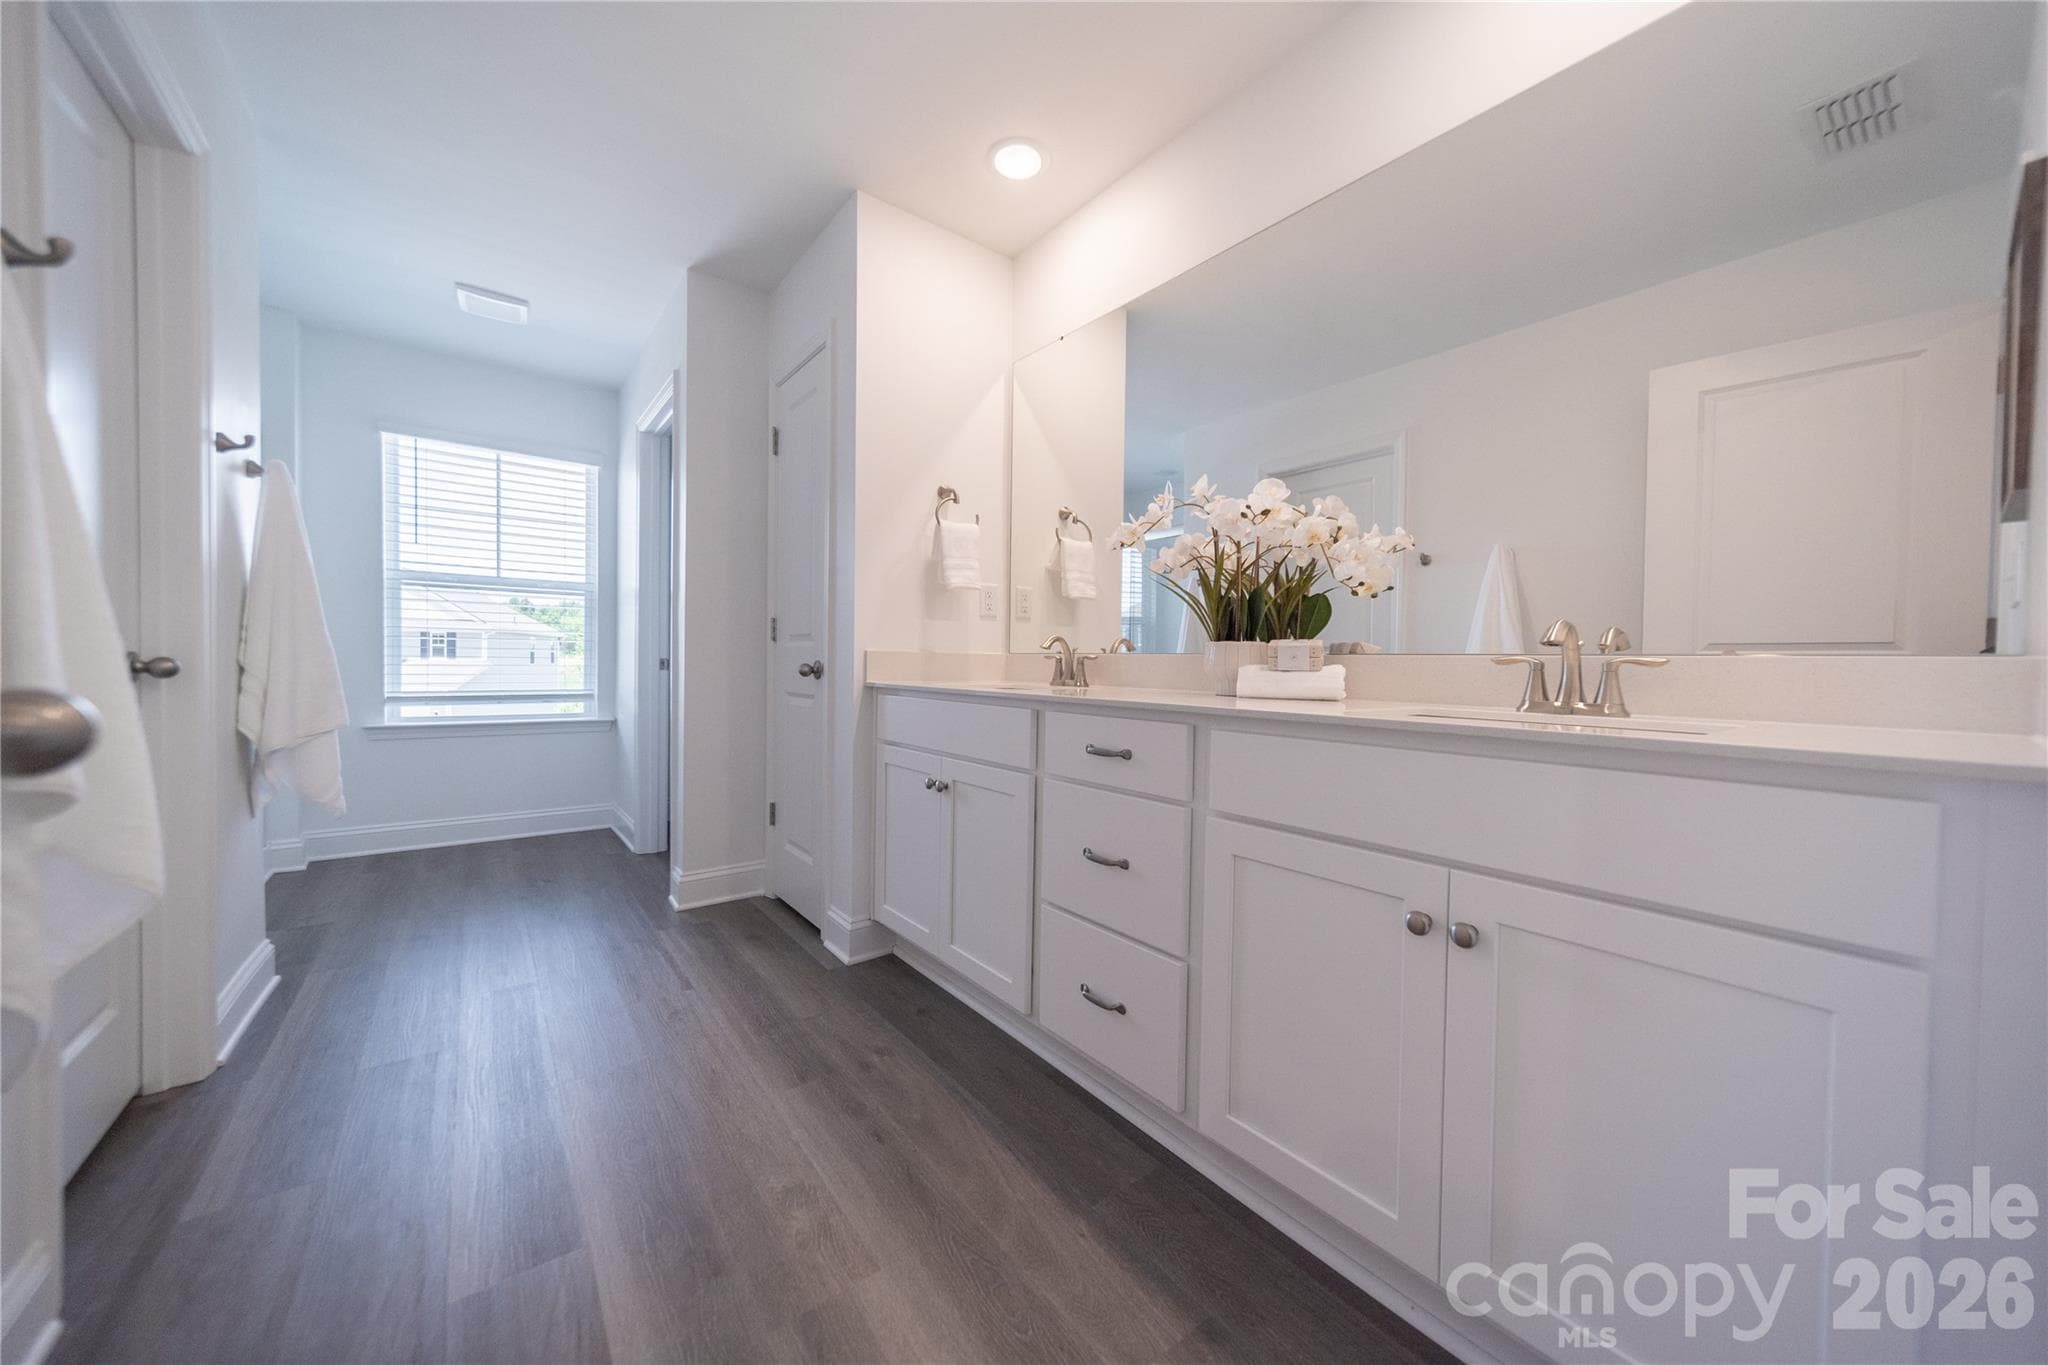
Single Family Residence at 4986 Twin River Drive, Denver, photo 2 of 38
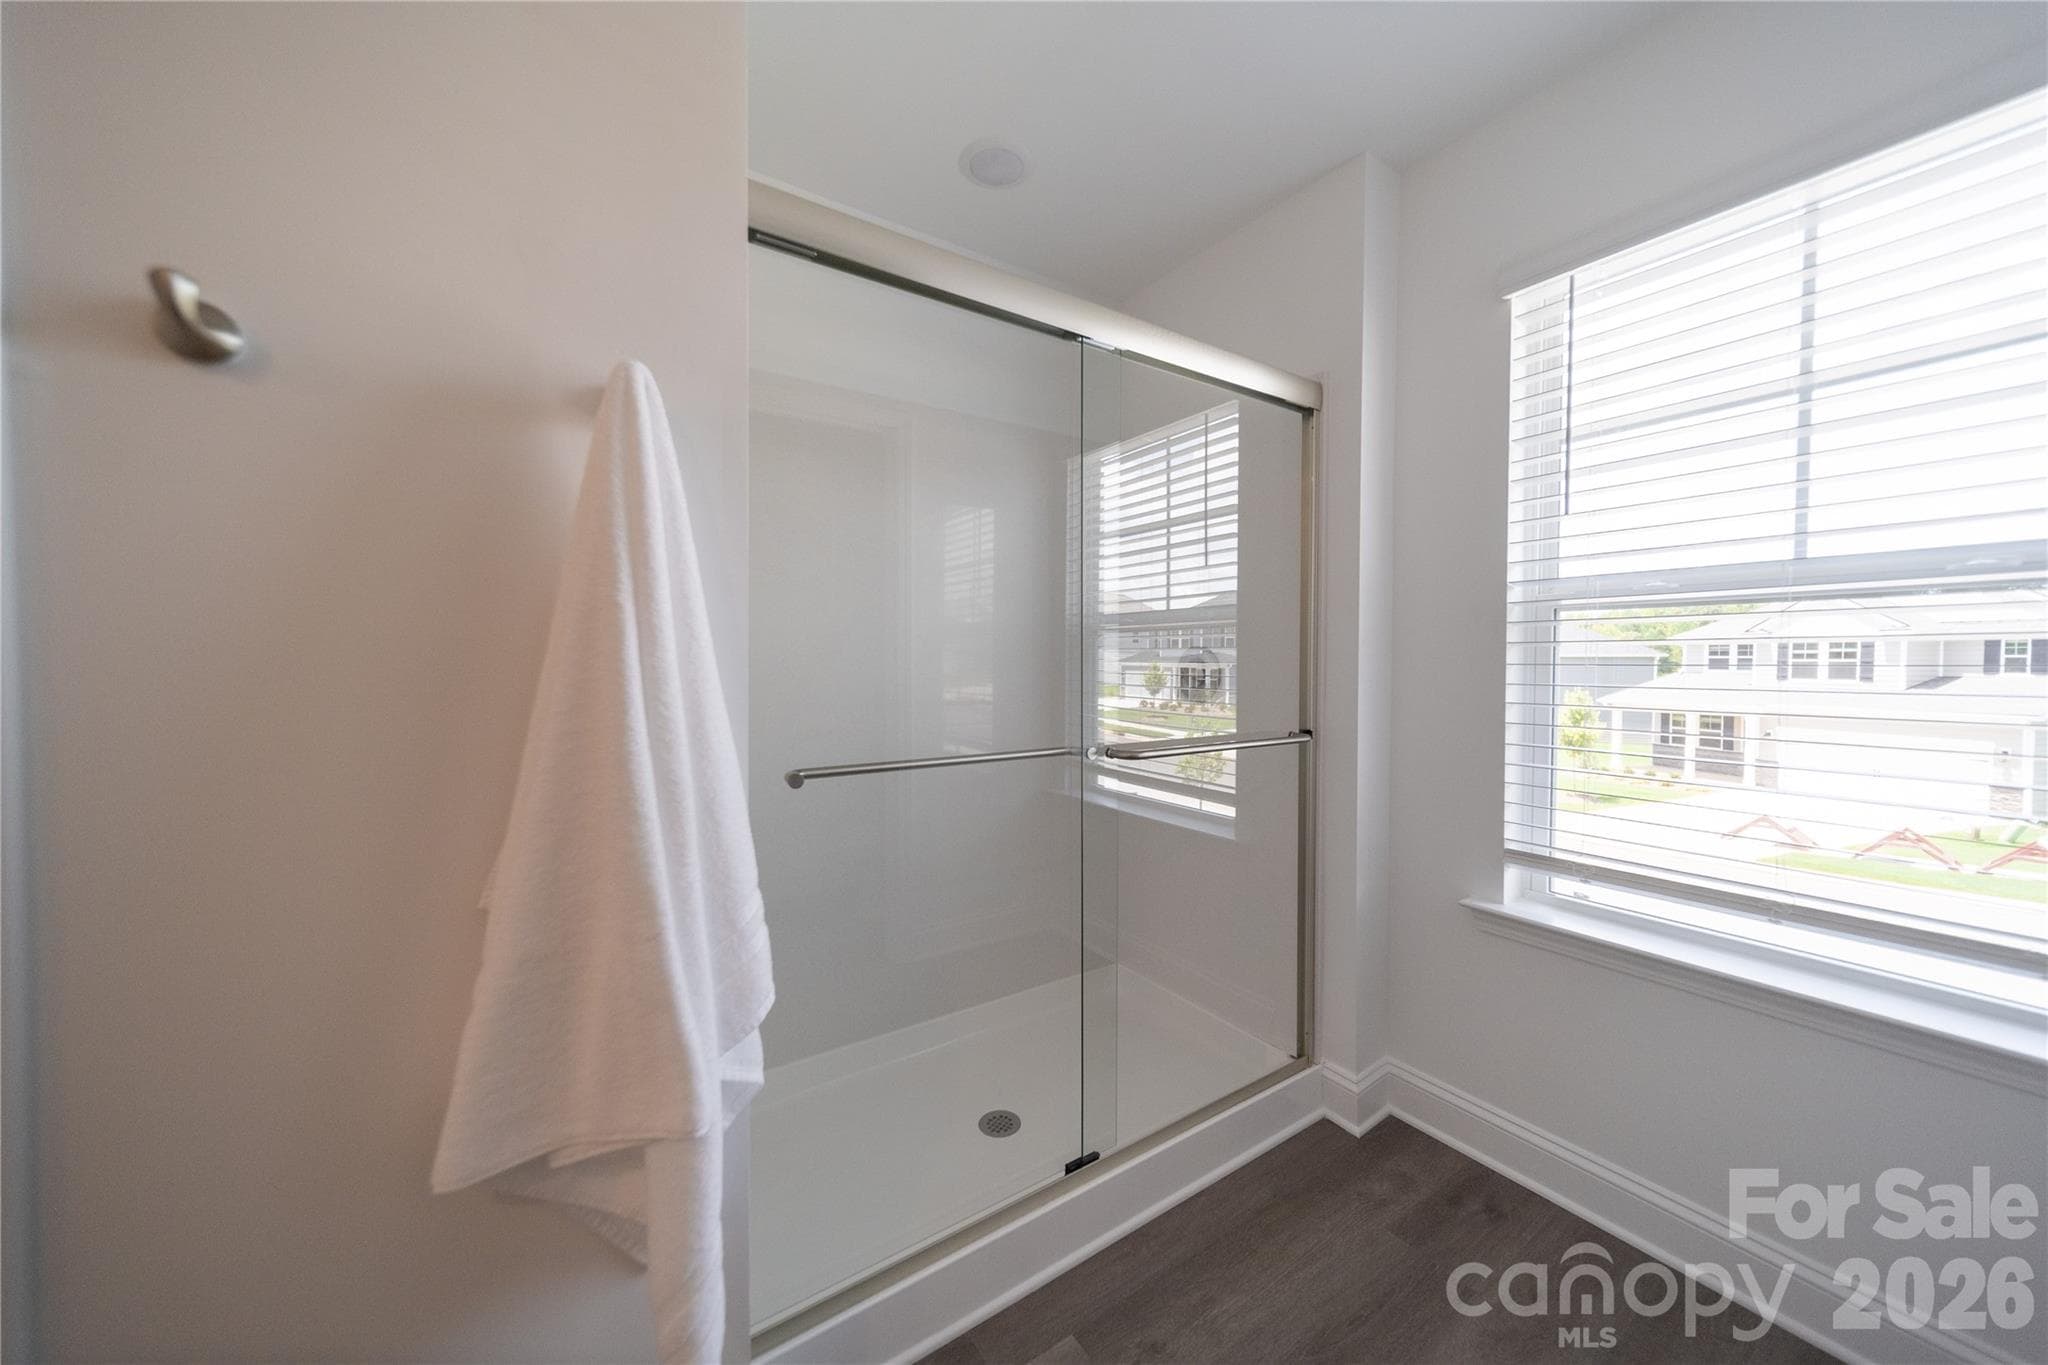
Single Family Residence at 4986 Twin River Drive, Denver, photo 3 of 38
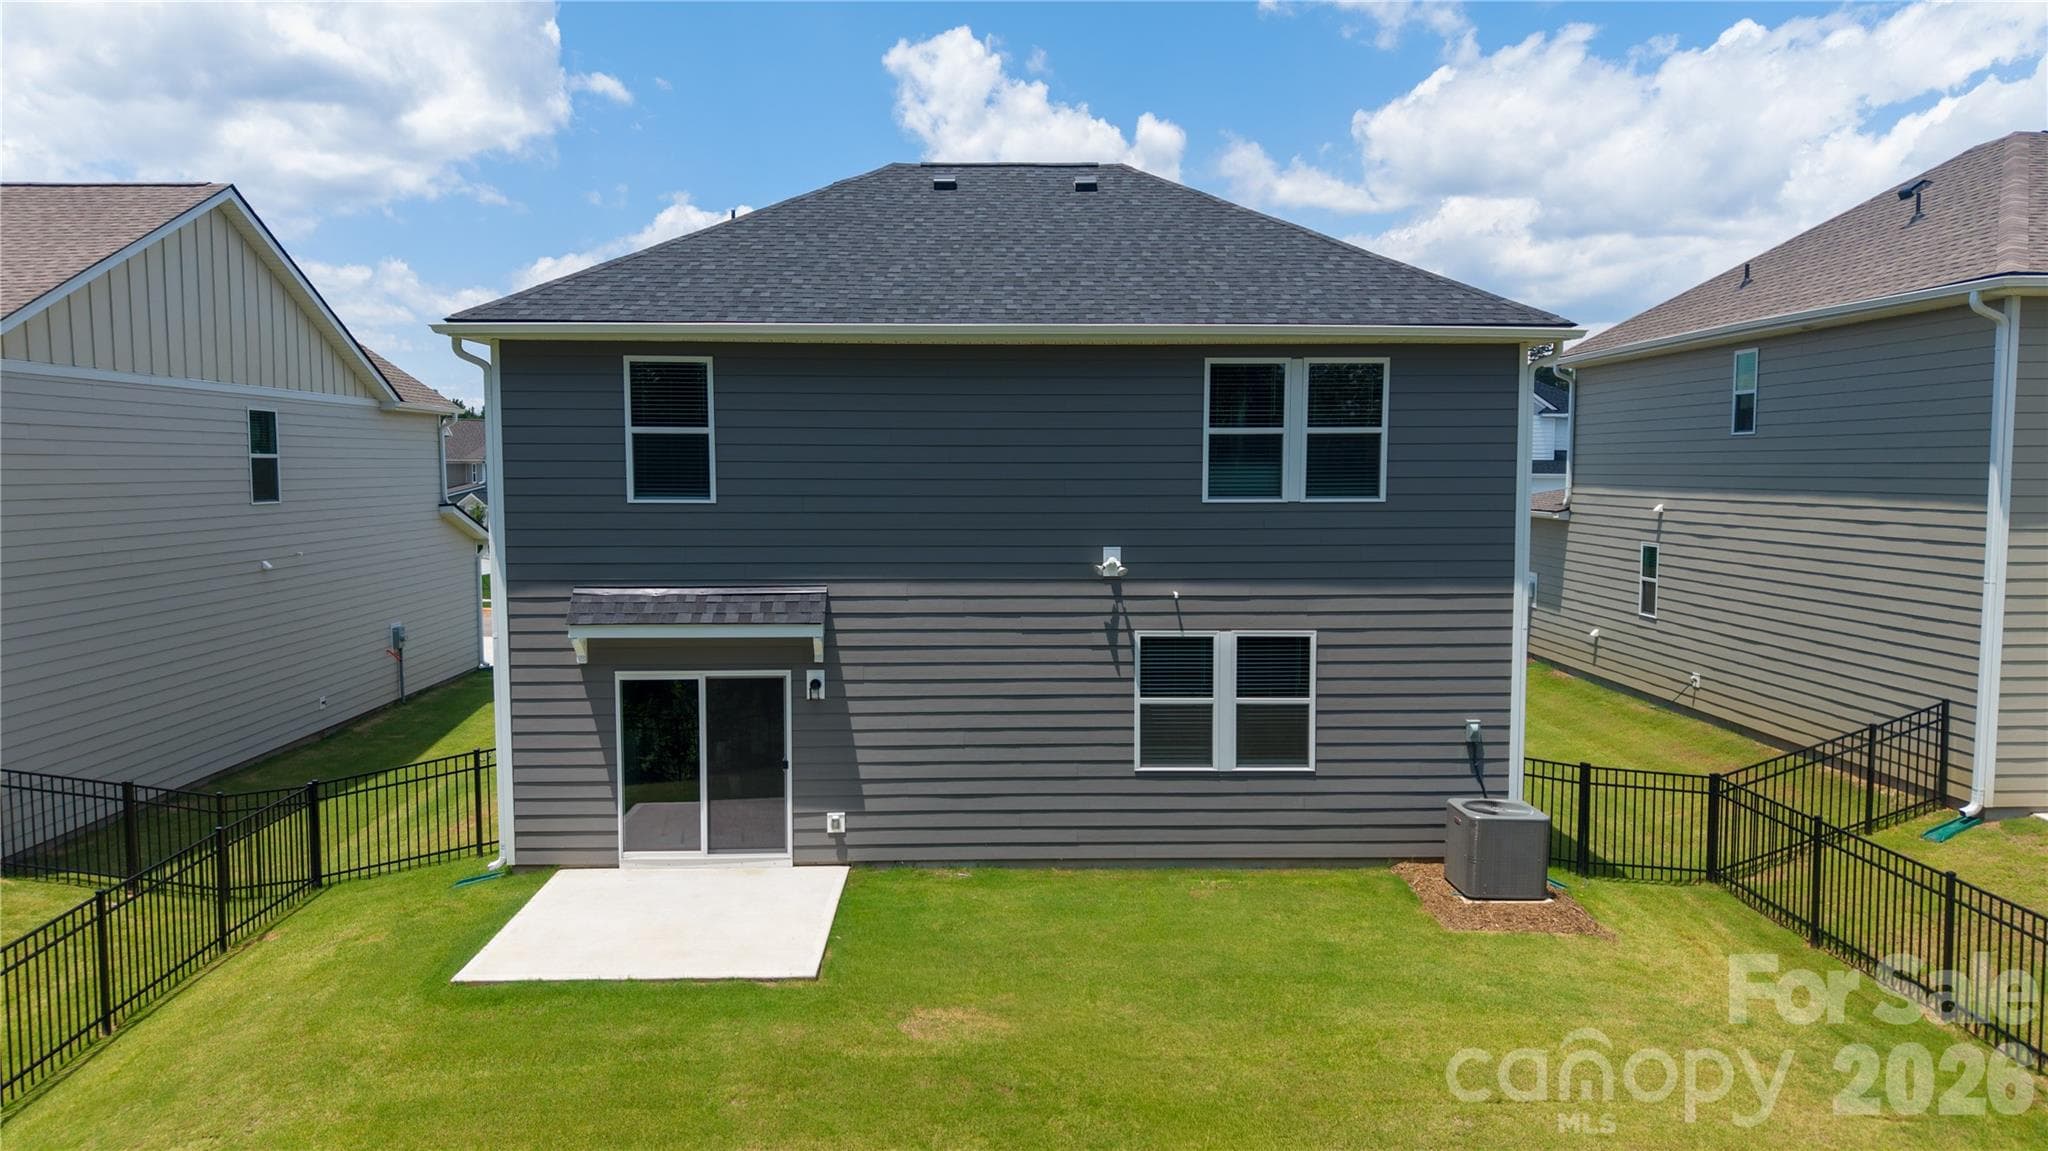
Single Family Residence at 4986 Twin River Drive, Denver, photo 4 of 38
Single Family Residence at 4986 Twin River Drive, Denver, photo 5 of 38
Single Family Residence at 4986 Twin River Drive, Denver, photo 6 of 38
Single Family Residence at 4986 Twin River Drive, Denver, photo 7 of 38
Single Family Residence at 4986 Twin River Drive, Denver, photo 8 of 38
Single Family Residence at 4986 Twin River Drive, Denver, photo 9 of 38
Single Family Residence at 4986 Twin River Drive, Denver, photo 10 of 38
Single Family Residence at 4986 Twin River Drive, Denver, photo 11 of 38
Single Family Residence at 4986 Twin River Drive, Denver, photo 12 of 38
Single Family Residence at 4986 Twin River Drive, Denver, photo 13 of 38
Single Family Residence at 4986 Twin River Drive, Denver, photo 14 of 38
Single Family Residence at 4986 Twin River Drive, Denver, photo 15 of 38
Single Family Residence at 4986 Twin River Drive, Denver, photo 16 of 38
Single Family Residence at 4986 Twin River Drive, Denver, photo 17 of 38
Single Family Residence at 4986 Twin River Drive, Denver, photo 18 of 38
Single Family Residence at 4986 Twin River Drive, Denver, photo 19 of 38
Single Family Residence at 4986 Twin River Drive, Denver, photo 20 of 38
Single Family Residence at 4986 Twin River Drive, Denver, photo 21 of 38
Single Family Residence at 4986 Twin River Drive, Denver, photo 22 of 38
Single Family Residence at 4986 Twin River Drive, Denver, photo 23 of 38
Single Family Residence at 4986 Twin River Drive, Denver, photo 24 of 38
Single Family Residence at 4986 Twin River Drive, Denver, photo 25 of 38
Single Family Residence at 4986 Twin River Drive, Denver, photo 26 of 38
Single Family Residence at 4986 Twin River Drive, Denver, photo 27 of 38
Single Family Residence at 4986 Twin River Drive, Denver, photo 28 of 38
Single Family Residence at 4986 Twin River Drive, Denver, photo 29 of 38
Single Family Residence at 4986 Twin River Drive, Denver, photo 30 of 38
Single Family Residence at 4986 Twin River Drive, Denver, photo 31 of 38
Single Family Residence at 4986 Twin River Drive, Denver, photo 32 of 38
Single Family Residence at 4986 Twin River Drive, Denver, photo 33 of 38
Single Family Residence at 4986 Twin River Drive, Denver, photo 34 of 38
Single Family Residence at 4986 Twin River Drive, Denver, photo 35 of 38
Single Family Residence at 4986 Twin River Drive, Denver, photo 36 of 38
Single Family Residence at 4986 Twin River Drive, Denver, photo 37 of 38
Single Family Residence at 4986 Twin River Drive, Denver, photo 38 of 38
38 photos

$399,900

4986 Twin River Drive
Denver, NC 28037
Listed by Kris Boschele · Ideal Realty inc
Bedrooms
4
Bathrooms
2.5
Living area
2,293 sqft
Year built
2026

About this home

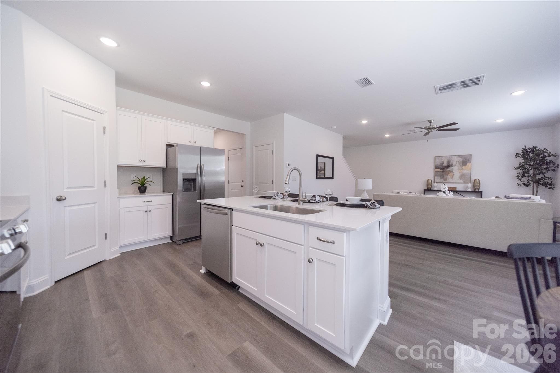
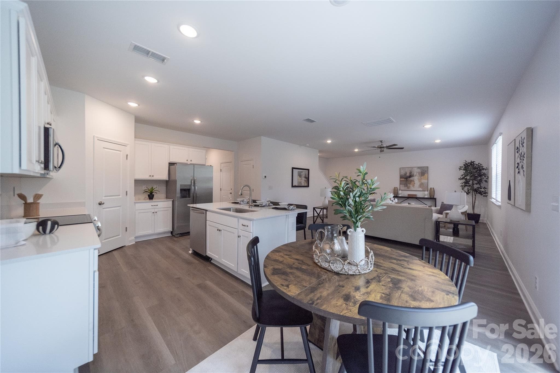
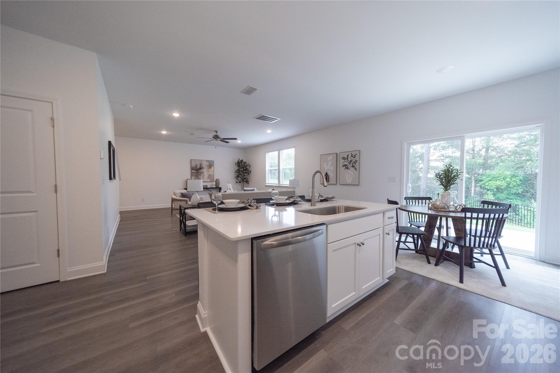
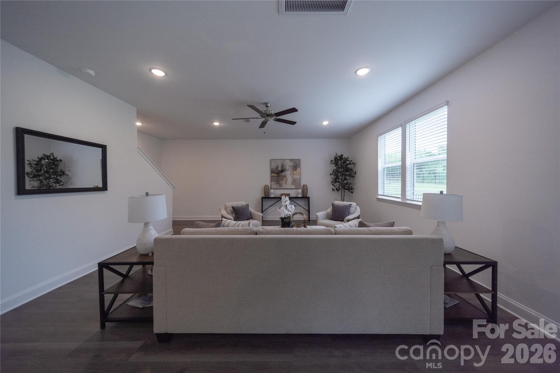
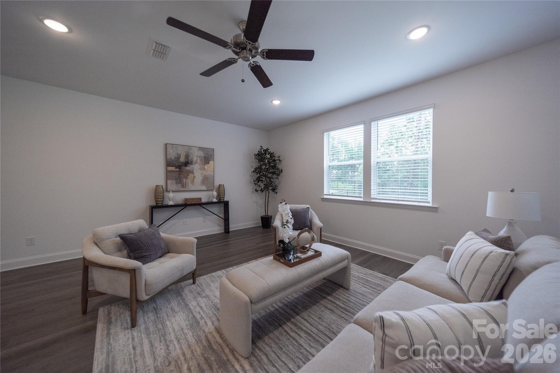
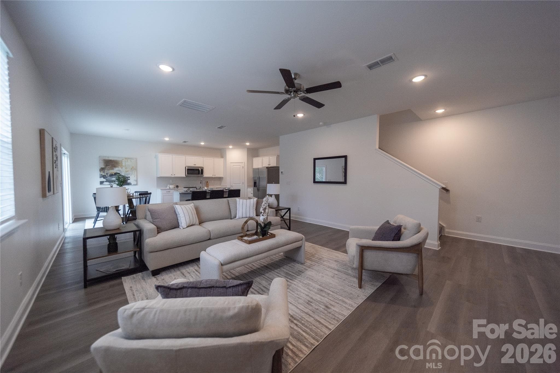
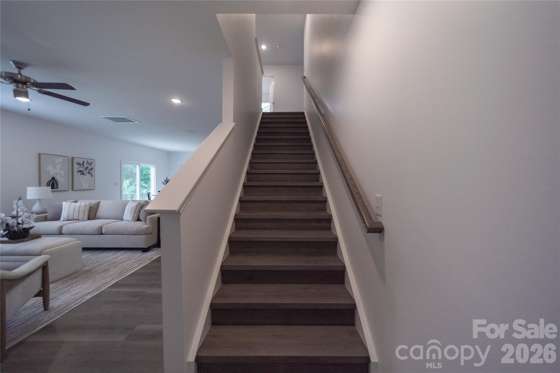
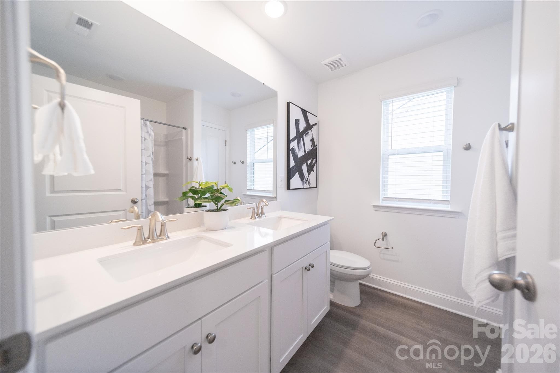
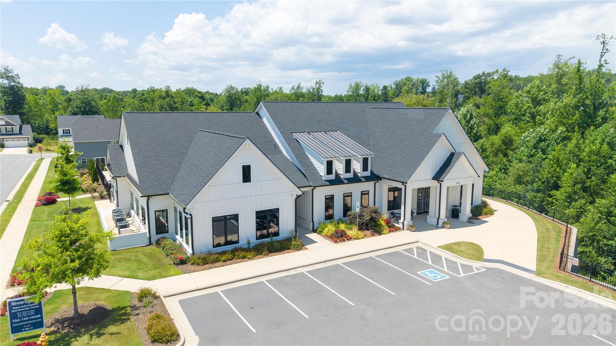
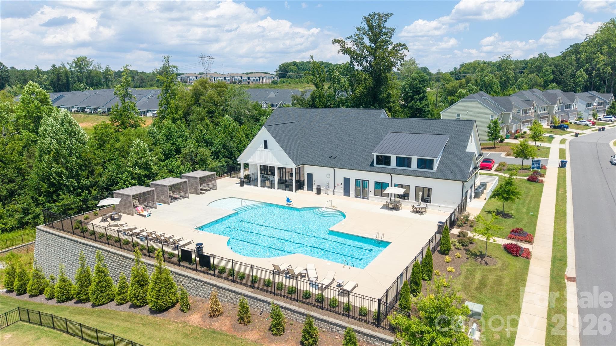
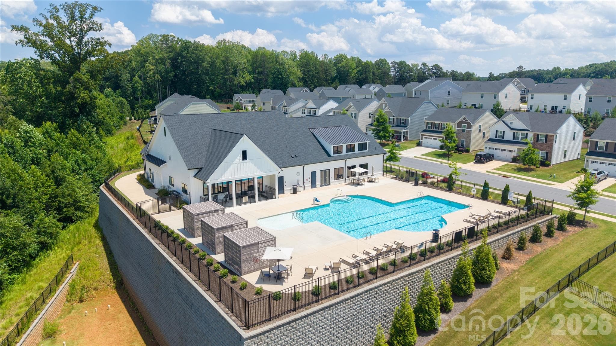
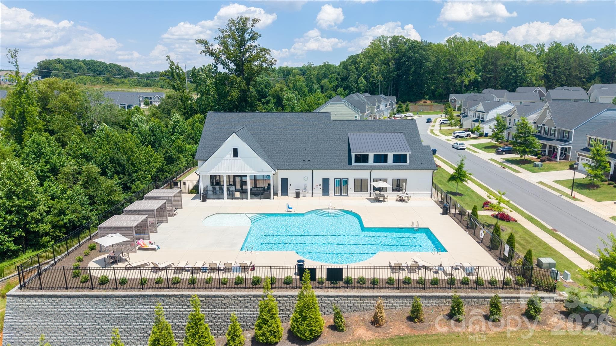
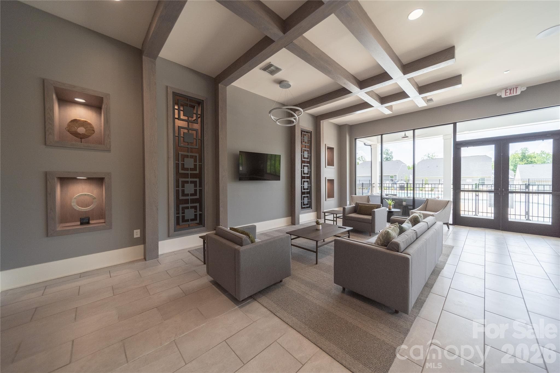
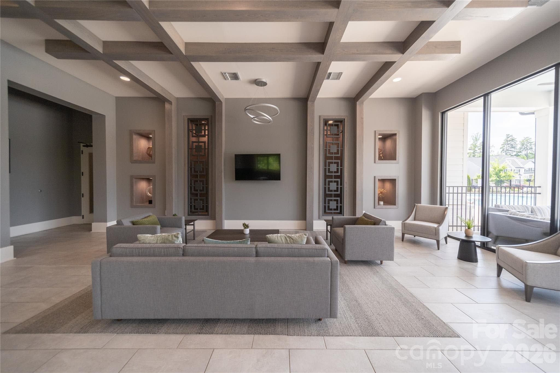
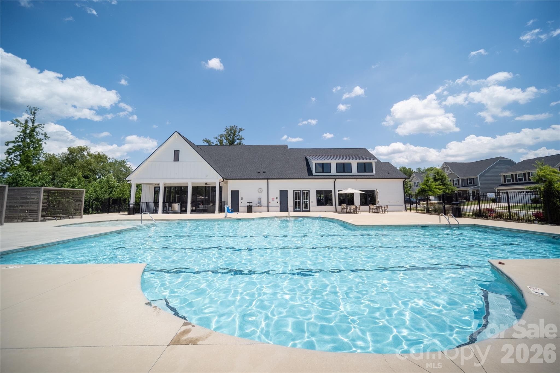
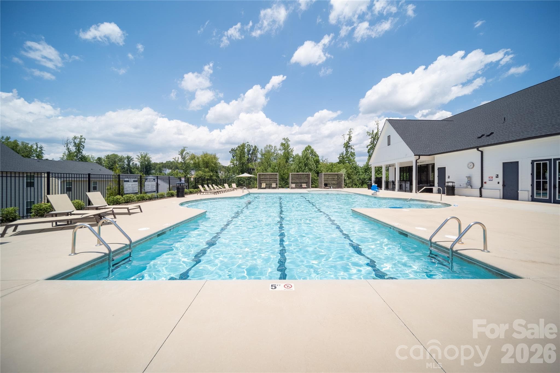
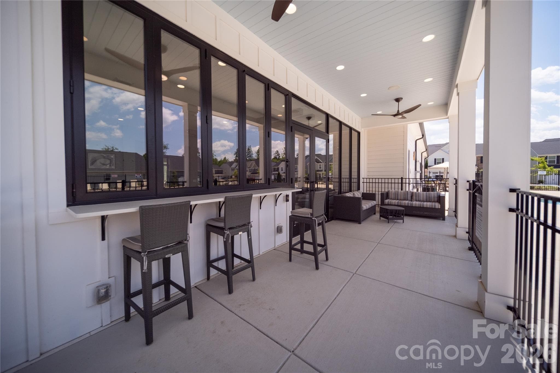
Beautifully finished new construction home in the Rivercross Community. The home features smooth 9' ceilings on the main level, upgraded interior doors, and durable flooring installed throughout. The kitchen offers stainless steel appliances, quartz countertops, a large island, and crisp white cabinetry with modern hardware. The primary suite includes raised-height cabinetry, quartz counters, and dual undermount sinks. Secondary baths feature matching finishes and coordinated brushed-nickel fixtures for a cohesive look. Energy-efficient systems include a high-efficiency heat pump, programmable thermostats on each floor, enhanced insulation in walls and attic, LED lighting, and an electric water heater. Additional conveniences include an EV-ready outlet in the garage, cordless window blinds, and organized shelving in closets, pantry, and laundry. Exterior highlights include fiber-cement siding, architectural-style roofing, engineered structural systems, a concrete front porch and rear patio, and established sod for great curb appeal. A move-in-ready home with modern finishes, thoughtful upgrades, and quality construction throughout.The Rivercross Amenity Center features a Clubhouse, Fitness Center and Pool. The clubhouse serves as a gathering place for scheduled community events and programs. Stocked with new exercise equipment, the fitness center is perfect for residents who would like to stay in shape and live healthy. Lastly, the community pool is the perfect place to lounge, take a dip and stay cool during summer. Lender incentives up to $10,000! Must use builders preferred lender and closing attorney. Home must close in 30 days!

Highlights

New construction

Property details

MLS
Canopy MLS
MLS #
CAR4362354
Property type
Single Family Residence
Subdivision
Rivercross
Status
Active
Days on market
113
On market date
March 28, 2026
Stories
N/A
Total bathrooms
2.5
Garage spaces
2
Parking spaces
N/A
Lot size
N/A
Loading map…

Nearby schools

Within 10 miles. School directory data from the National Center for Education Statistics (NCES), accessed via the Urban Institute Education Data API. Local Score is calculated by INNOVATE Real Estate; where a state rating is shown, it comes from that state's own official school report card.

Elementary
Catawba Springs Elementary
1.26 mi away · Grades -1-5
Nearest school -- attendance-zone data not available here
3.7
Local Score (state rating (2025) blended 70/30 with student-teacher ratio) -- not an official state rating
State rating: B (2025)
Enrollment
514
Student:teacher ratio
16.1:1
District
Lincoln County Schools
Middle
East Lincoln Middle
5.42 mi away · Grades 6-8
Nearest school -- attendance-zone data not available here
3.0
Local Score (state rating (2025) blended 70/30 with student-teacher ratio) -- not an official state rating
State rating: C (2025)
Enrollment
697
Student:teacher ratio
17.4:1
District
Lincoln County Schools
High
East Lincoln High
1.54 mi away · Grades 9-12
Nearest school -- attendance-zone data not available here
3.4
Local Score (state rating (2025) blended 70/30 with student-teacher ratio) -- not an official state rating
State rating: B (2025)
Enrollment
985
Student:teacher ratio
21.0:1
District
Lincoln County Schools

Walkability

Blended score for Denver's center, calculated by INNOVATE Real Estate from two sources: the EPA's National Walkability Index (street network, transit, land-use mix) and Google Places amenity data (what's actually reachable on foot from this point). 60% EPA National Walkability Index + 40% nearby-amenity density (Google Places).

46
Somewhat walkable
out of 100
EPA National Walkability Index
8.5 / 20 -- Below average walkable
Google Places amenity density
50 / 100
Restaurants & cafes10
Grocery stores1
Parks1
Schools3
Transit stops0
Pharmacies0

Mortgage calculator

Estimate only - actual rate and payment depend on your lender, credit, and loan program.

$
%
%
Adjust tax / insurance estimates
% / yr
$
/mo
Est. monthly payment
$2,558/mo
$79,980 down
$319,920 loan
Principal & interest$2,075
Property tax (est.)$333
Home insurance (est.)$150

Similar homes you might like

Data source: Listing information provided by Canopy MLS (carolina) via Trestle/CoreLogic. Last updated 2 days ago.

Information herein deemed reliable but not guaranteed; all measurements, school assignments, HOA fees, taxes, and feature lists are approximate and should be independently verified. Equal Housing Opportunity.