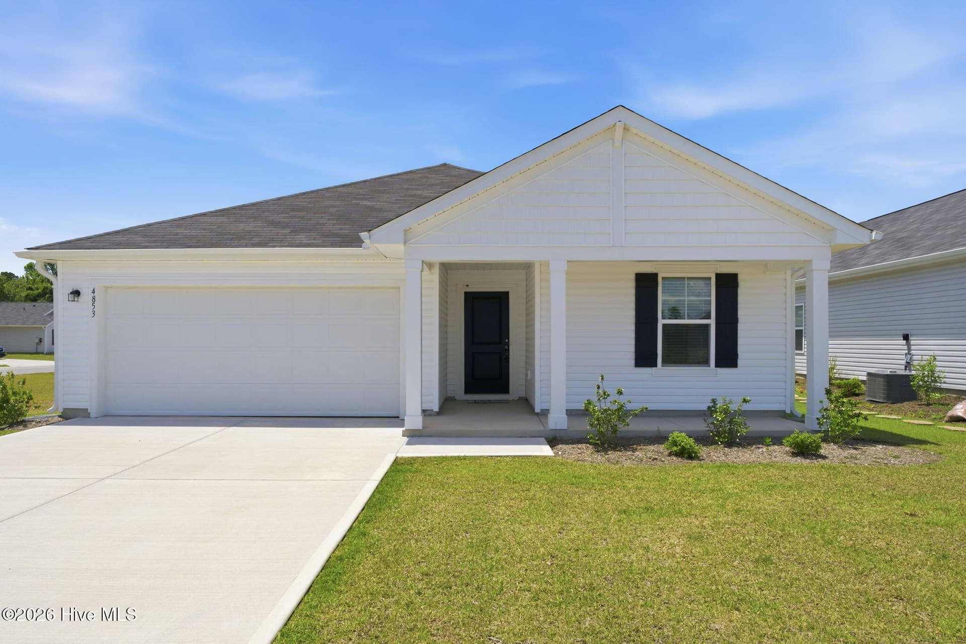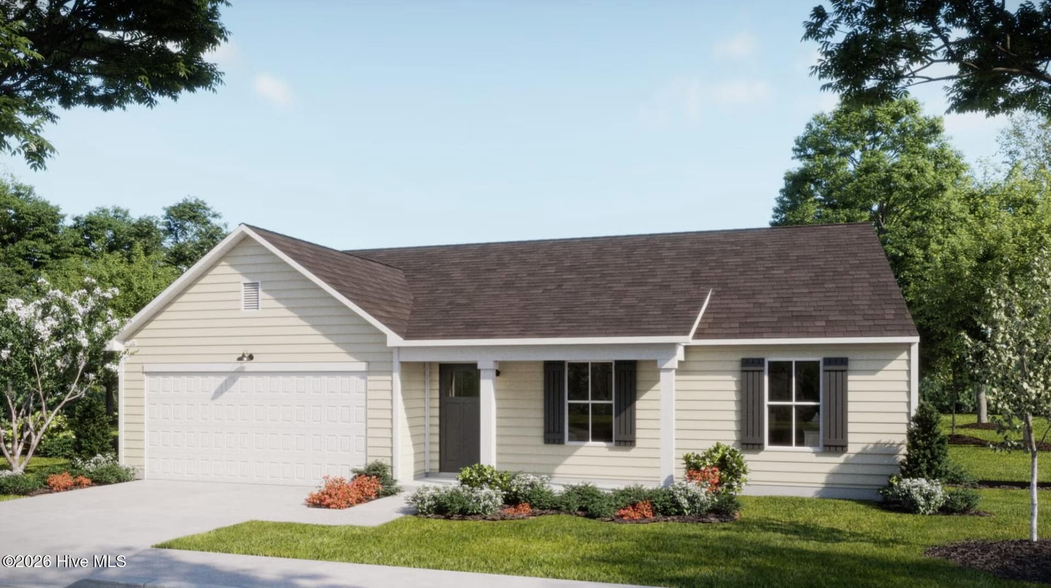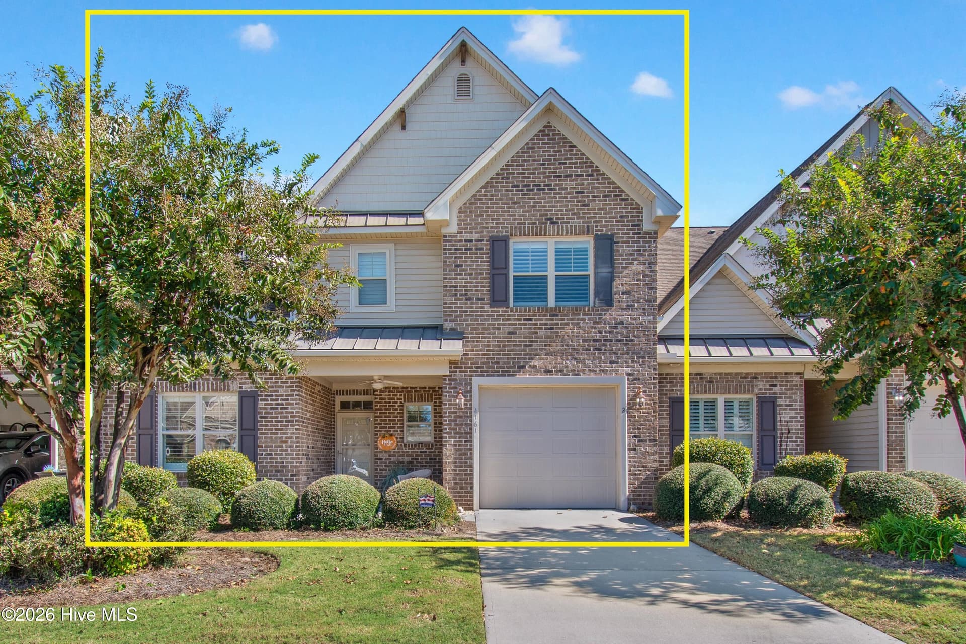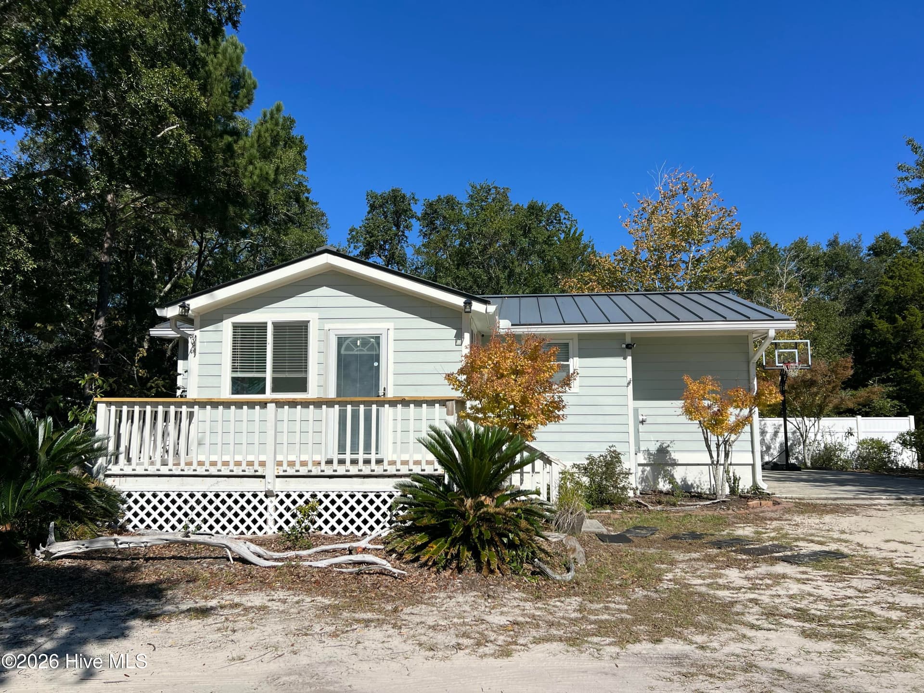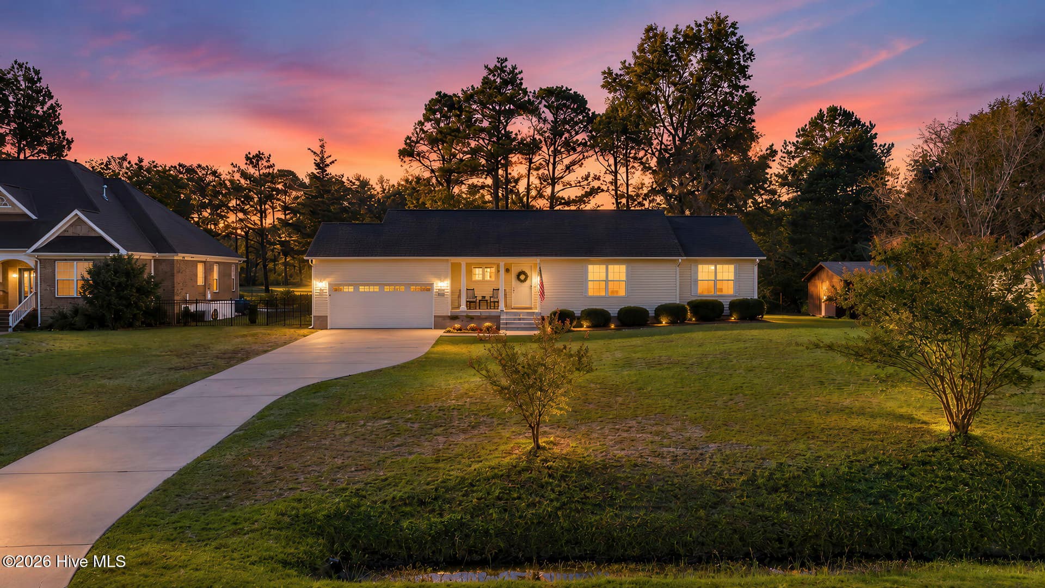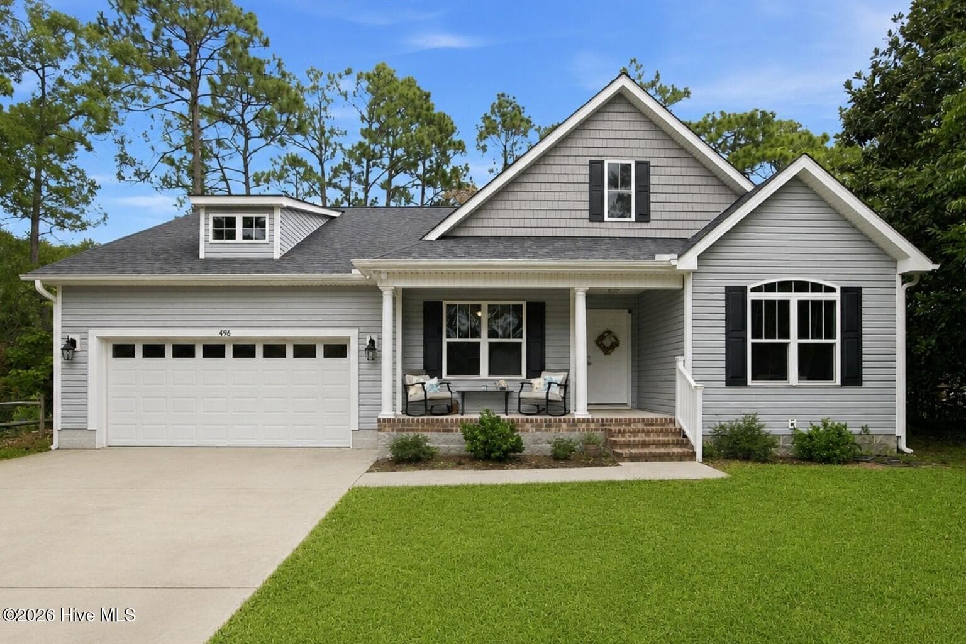
Single Family Residence at 496 Tate Lake Drive, Southport, NC 28461
Floor Plan - 496 Tate Lake Drive, Southport, NC 28461
3 Bedroom | 2 Full Bath | Open Floor Plan - 496 Tate Lake Drive, Southport, NC 28461
2 Car Garage | Epoxy Floor - 496 Tate Lake Drive, Southport, NC 28461
16 x 9 Covered Front Porch - 496 Tate Lake Drive, Southport, NC 28461
Spacious Driveway For Additional Parking - 496 Tate Lake Drive, Southport, NC 28461
Irrigation in Front & Side Yard - 496 Tate Lake Drive, Southport, NC 28461
Single Family Residence at 496 Tate Lake Drive, Southport, NC 28461, photo 8 of 49
Single Family Residence at 496 Tate Lake Drive, Southport, NC 28461, photo 9 of 49
Single Family Residence at 496 Tate Lake Drive, Southport, NC 28461, photo 10 of 49
Single Family Residence at 496 Tate Lake Drive, Southport, NC 28461, photo 11 of 49
Single Family Residence at 496 Tate Lake Drive, Southport, NC 28461, photo 12 of 49
Single Family Residence at 496 Tate Lake Drive, Southport, NC 28461, photo 13 of 49
Single Family Residence at 496 Tate Lake Drive, Southport, NC 28461, photo 14 of 49
17 x 12 Deck - 496 Tate Lake Drive, Southport, NC 28461
6' Covered | 6' Open - 496 Tate Lake Drive, Southport, NC 28461
Single Family Residence at 496 Tate Lake Drive, Southport, NC 28461, photo 17 of 49
Single Family Residence at 496 Tate Lake Drive, Southport, NC 28461, photo 18 of 49
Single Family Residence at 496 Tate Lake Drive, Southport, NC 28461, photo 19 of 49
Single Family Residence at 496 Tate Lake Drive, Southport, NC 28461, photo 20 of 49
Single Family Residence at 496 Tate Lake Drive, Southport, NC 28461, photo 21 of 49
Single Family Residence at 496 Tate Lake Drive, Southport, NC 28461, photo 22 of 49
Single Family Residence at 496 Tate Lake Drive, Southport, NC 28461, photo 23 of 49
Single Family Residence at 496 Tate Lake Drive, Southport, NC 28461, photo 24 of 49
Single Family Residence at 496 Tate Lake Drive, Southport, NC 28461, photo 25 of 49
Vaulted Ceiling | Hardwood Flooring - 496 Tate Lake Drive, Southport, NC 28461
Media Nook - 496 Tate Lake Drive, Southport, NC 28461
Ceiling Fan - 496 Tate Lake Drive, Southport, NC 28461
Single Family Residence at 496 Tate Lake Drive, Southport, NC 28461, photo 29 of 49
Hardwood Flooring - 496 Tate Lake Drive, Southport, NC 28461
Wainscoting - 496 Tate Lake Drive, Southport, NC 28461
Door Leading to Covered Patio & Deck - 496 Tate Lake Drive, Southport, NC 28461
Single Family Residence at 496 Tate Lake Drive, Southport, NC 28461, photo 33 of 49
Breakfast Bar | Granite Countertops - 496 Tate Lake Drive, Southport, NC 28461
Stainless Steel Appliances | Tile Flooring - 496 Tate Lake Drive, Southport, NC 28461
Recessed Lighting | Pendant Lighting - 496 Tate Lake Drive, Southport, NC 28461
Ample Cabinetry - 496 Tate Lake Drive, Southport, NC 28461
Corner Lazy Susan - 496 Tate Lake Drive, Southport, NC 28461
Pantry - 496 Tate Lake Drive, Southport, NC 28461
Laundry Room with Cabinetry | Tile Flooring - 496 Tate Lake Drive, Southport, NC 28461
Vaulted Ceiling | Walk-in Closet - 496 Tate Lake Drive, Southport, NC 28461
Carpet Flooring - 496 Tate Lake Drive, Southport, NC 28461
Ceiling Fan - 496 Tate Lake Drive, Southport, NC 28461
Double Sinks | Tile Flooring | Water Closet with Pocket Door - 496 Tate Lake Drive, Southport, NC 28461
Carpet Flooring - 496 Tate Lake Drive, Southport, NC 28461
Ceiling Fan - 496 Tate Lake Drive, Southport, NC 28461
Carpet Flooring - 496 Tate Lake Drive, Southport, NC 28461
Ceiling Fan - 496 Tate Lake Drive, Southport, NC 28461
2nd Bathroom | Tile Flooring - 496 Tate Lake Drive, Southport, NC 28461
49 photos

$358,000

496 Tate Lake Drive, Southport, NC 28461
Southport, NC 28461
Listed by Sheila M Seese · Daniel Lloyd and Associates LLC
Bedrooms
3
Bathrooms
2
Living area
1,641 sqft
Year built
2016

About this home

Welcome to 496 Tate Lake Drive in the amenity-rich Boiling Spring Lakes community, featuring NO HOA! Offering the perfect blend of style and function, this 3-bedroom, 2-bathroom layout includes a spacious driveway and an inviting 16x9 covered front porch. Inside, the open and airy floor plan is bathed in natural light from numerous windows. The expansive great room boasts a vaulted ceiling, hardwood flooring, a ceiling fan, and a dedicated media nook. It flows seamlessly into the kitchen, which features a breakfast bar, granite countertops, stainless steel appliances, recessed and pendant lighting, a pantry, and ample cabinetry with a clever corner lazy Susan. Host elegant dinners in the formal dining room, highlighted by classic wainscoting and hardwood floors. A door leads you out to a versatile 17x12 outdoor living space, featuring a 6-foot covered patio and a 6-foot open deck looking out over a wooded backyard. The primary suite is a private retreat with a vaulted ceiling, carpeting, and a generous walk-in closet. Its en-suite bathroom includes dual sinks, a large walk-in shower, a private water closet with a space-saving pocket door, and tile flooring. Two additional bedrooms feature ceiling fans and carpeting, sharing a beautifully tiled second full bath. Practicality abounds with a functional mudroom just off the 2-car garage--complete with an epoxy floor. A dedicated laundry room features tile flooring and built-in cabinetry for extra storage. Additional upgrades include fresh paint and new carpet (2022), a crawl space with a moisture barrier, and a front and side yard irrigation system. Enjoy close proximity to the Lakes Golf and Country Club, historic downtown Southport's waterfront, area beaches, Wilmington, and Myrtle Beach.

Property details

MLS
Hive MLS
MLS #
100590027
Property type
Single Family Residence
Subdivision
Boiling Spring Lakes
Status
Active
Days on market
94
On market date
July 19, 2026
Stories
N/A
Total bathrooms
2
Garage spaces
2
Parking spaces
2
Lot size
0.35 acres
Loading map…

Nearby schools

Within 10 miles. School directory data from the National Center for Education Statistics (NCES), accessed via the Urban Institute Education Data API. Local Score is calculated by INNOVATE Real Estate; where a state rating is shown, it comes from that state's own official school report card.

Elementary
Bolivia Elementary
6.2 mi away · Grades 0-5
Zoned school (attendance boundary, 2015-16 data)
2.6
Local Score (state rating (2025) blended 70/30 with student-teacher ratio) -- not an official state rating
State rating: D (2025)
Enrollment
455
Student:teacher ratio
13.4:1
District
Brunswick County Schools
Middle
South Brunswick Middle
2.1 mi away · Grades 6-8
Zoned school (attendance boundary, 2015-16 data)
3.0
Local Score (state rating (2025) blended 70/30 with student-teacher ratio) -- not an official state rating
State rating: C (2025)
Enrollment
636
Student:teacher ratio
17.2:1
District
Brunswick County Schools
High
Brunswick County Early College
10.71 mi away · Grades 9-13
Zoned school (attendance boundary, 2015-16 data)
3.8
Local Score (state rating (2025) blended 70/30 with student-teacher ratio) -- not an official state rating
State rating: A (2025)
Enrollment
365
Student:teacher ratio
33.2:1
District
Brunswick County Schools

Walkability

Blended score for Southport's center, calculated by INNOVATE Real Estate from two sources: the EPA's National Walkability Index (street network, transit, land-use mix) and Google Places amenity data (what's actually reachable on foot from this point). EPA National Walkability Index only -- nearby-amenity data not cached yet for this area.

35
Car-dependent
out of 100
EPA National Walkability Index
7.0 / 20 -- Below average walkable

Market position

How this listing compares to current activity in Southport, from live MLS data.

On the market 94 days -- 40 fewer days than Southport's current average of 134 days.
For reference, the median list price across 480 active listings in Southport right now is $394,500.

Mortgage calculator

Estimate only - actual rate and payment depend on your lender, credit, and loan program.

$
%
%
Adjust tax / insurance estimates
% / yr
$
/mo
Est. monthly payment
$2,306/mo
$71,600 down
$286,400 loan
Principal & interest$1,858
Property tax (est.)$298
Home insurance (est.)$150

Similar homes you might like

Data source: Listing information provided by Hive MLS via Trestle/CoreLogic. Last updated 8 days ago.

Information herein deemed reliable but not guaranteed; all measurements, school assignments, HOA fees, taxes, and feature lists are approximate and should be independently verified. Equal Housing Opportunity.