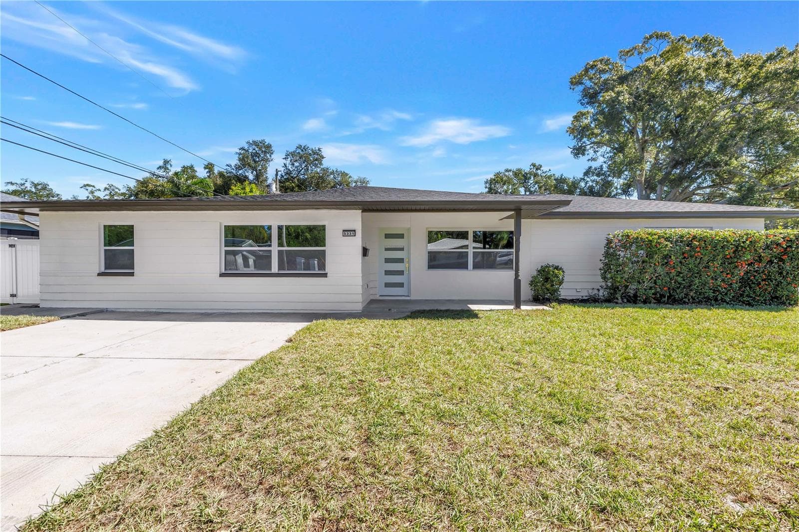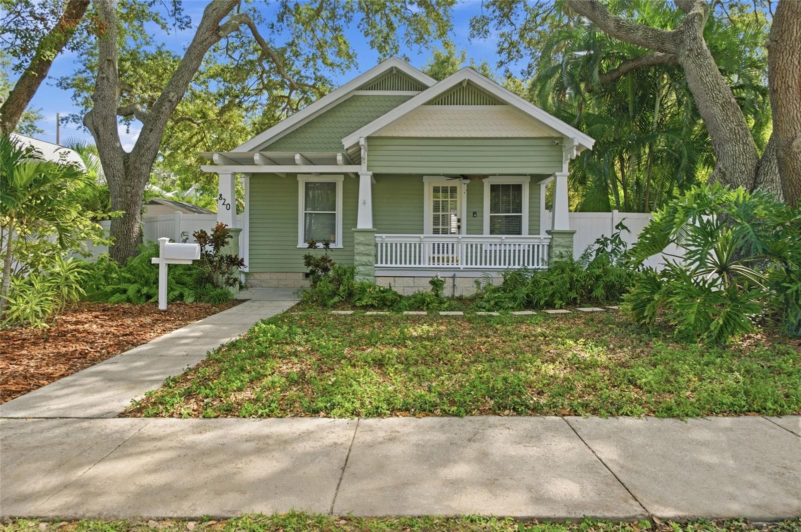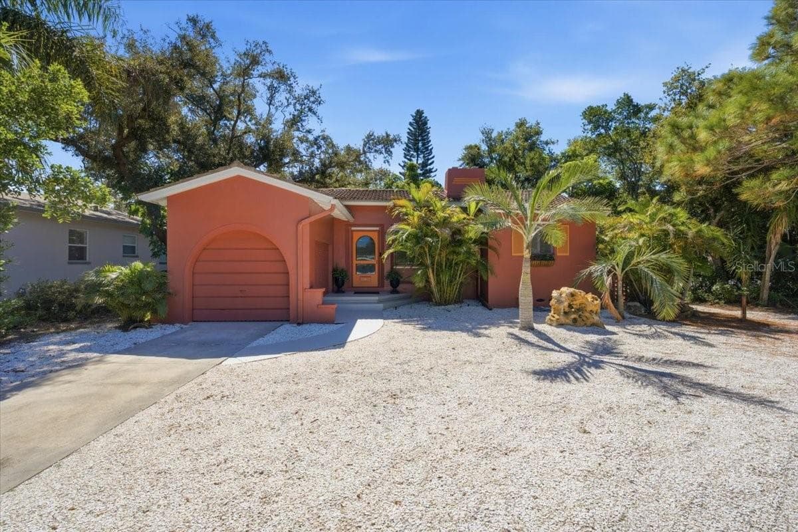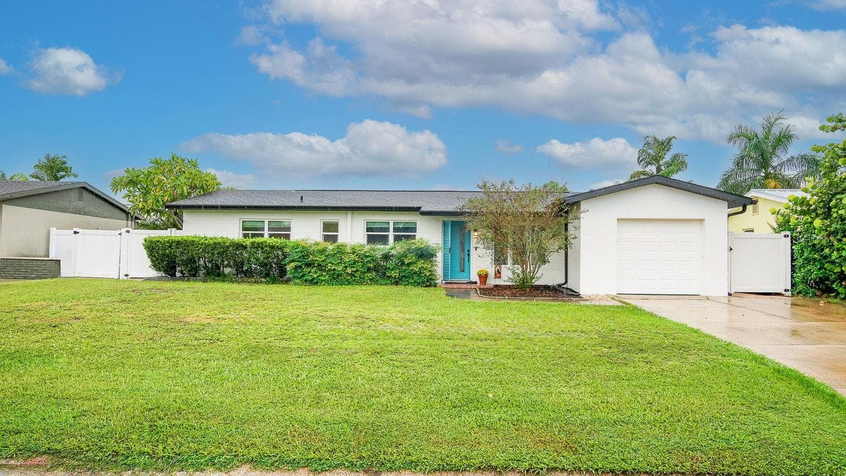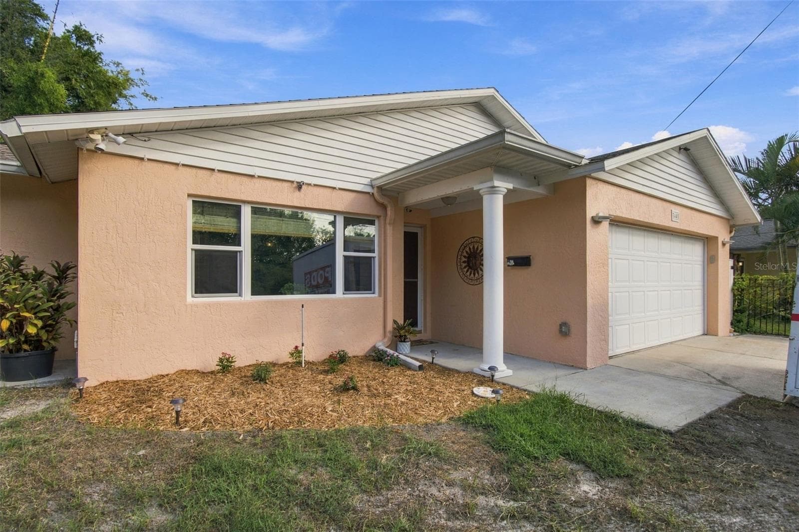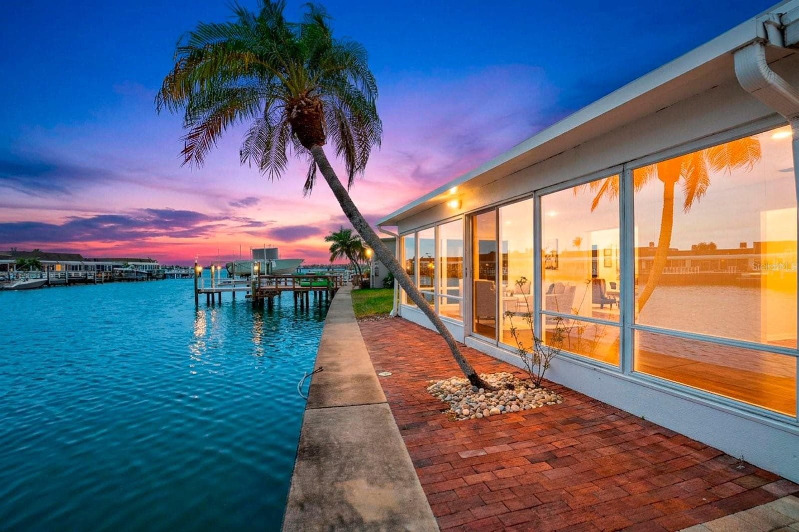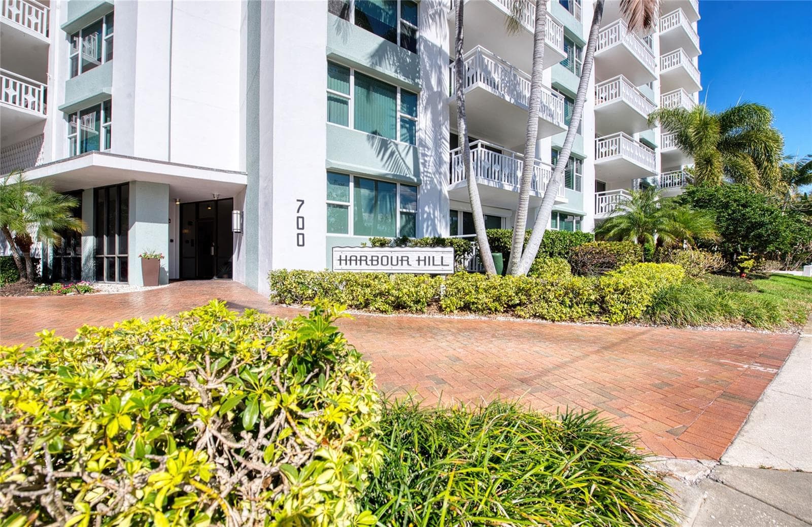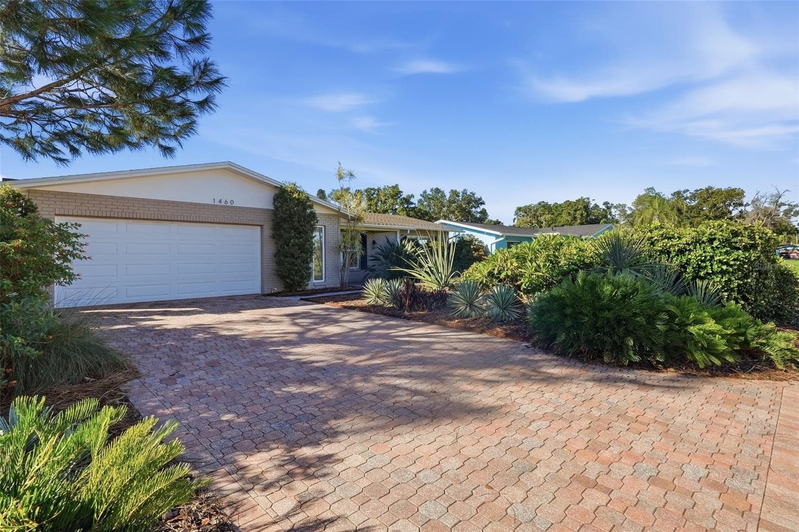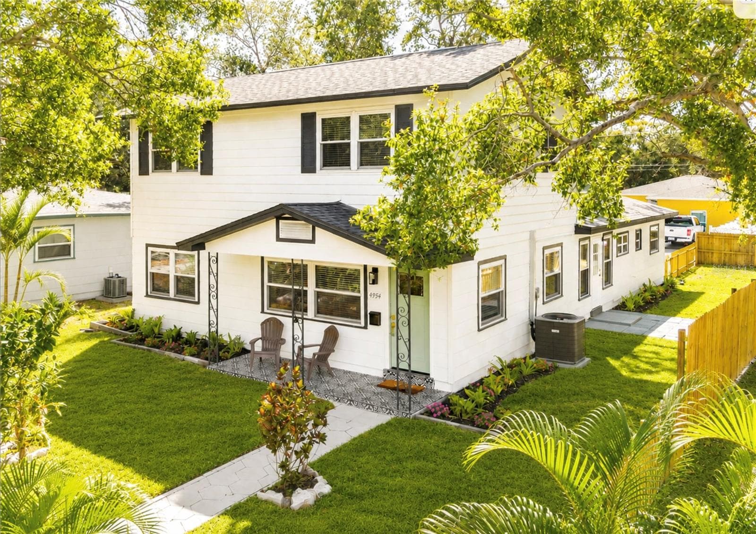
Single Family Residence at 4954 2ND AVE N, ST PETERSBURG
Single Family Residence at 4954 2ND AVE N, ST PETERSBURG, photo 2 of 45
Single Family Residence at 4954 2ND AVE N, ST PETERSBURG, photo 3 of 45
Single Family Residence at 4954 2ND AVE N, ST PETERSBURG, photo 4 of 45
Single Family Residence at 4954 2ND AVE N, ST PETERSBURG, photo 5 of 45
Single Family Residence at 4954 2ND AVE N, ST PETERSBURG, photo 6 of 45
Single Family Residence at 4954 2ND AVE N, ST PETERSBURG, photo 7 of 45
Single Family Residence at 4954 2ND AVE N, ST PETERSBURG, photo 8 of 45
Single Family Residence at 4954 2ND AVE N, ST PETERSBURG, photo 9 of 45
Single Family Residence at 4954 2ND AVE N, ST PETERSBURG, photo 10 of 45
Single Family Residence at 4954 2ND AVE N, ST PETERSBURG, photo 11 of 45
Single Family Residence at 4954 2ND AVE N, ST PETERSBURG, photo 12 of 45
Single Family Residence at 4954 2ND AVE N, ST PETERSBURG, photo 13 of 45
Single Family Residence at 4954 2ND AVE N, ST PETERSBURG, photo 14 of 45
Single Family Residence at 4954 2ND AVE N, ST PETERSBURG, photo 15 of 45
Single Family Residence at 4954 2ND AVE N, ST PETERSBURG, photo 16 of 45
Single Family Residence at 4954 2ND AVE N, ST PETERSBURG, photo 17 of 45
Single Family Residence at 4954 2ND AVE N, ST PETERSBURG, photo 18 of 45
Single Family Residence at 4954 2ND AVE N, ST PETERSBURG, photo 19 of 45
Single Family Residence at 4954 2ND AVE N, ST PETERSBURG, photo 20 of 45
Single Family Residence at 4954 2ND AVE N, ST PETERSBURG, photo 21 of 45
Single Family Residence at 4954 2ND AVE N, ST PETERSBURG, photo 22 of 45
Single Family Residence at 4954 2ND AVE N, ST PETERSBURG, photo 23 of 45
Single Family Residence at 4954 2ND AVE N, ST PETERSBURG, photo 24 of 45
Single Family Residence at 4954 2ND AVE N, ST PETERSBURG, photo 25 of 45
Single Family Residence at 4954 2ND AVE N, ST PETERSBURG, photo 26 of 45
Single Family Residence at 4954 2ND AVE N, ST PETERSBURG, photo 27 of 45
Single Family Residence at 4954 2ND AVE N, ST PETERSBURG, photo 28 of 45
Single Family Residence at 4954 2ND AVE N, ST PETERSBURG, photo 29 of 45
Single Family Residence at 4954 2ND AVE N, ST PETERSBURG, photo 30 of 45
Single Family Residence at 4954 2ND AVE N, ST PETERSBURG, photo 31 of 45
Single Family Residence at 4954 2ND AVE N, ST PETERSBURG, photo 32 of 45
Single Family Residence at 4954 2ND AVE N, ST PETERSBURG, photo 33 of 45
Single Family Residence at 4954 2ND AVE N, ST PETERSBURG, photo 34 of 45
Single Family Residence at 4954 2ND AVE N, ST PETERSBURG, photo 35 of 45
Single Family Residence at 4954 2ND AVE N, ST PETERSBURG, photo 36 of 45
Single Family Residence at 4954 2ND AVE N, ST PETERSBURG, photo 37 of 45
Single Family Residence at 4954 2ND AVE N, ST PETERSBURG, photo 38 of 45
Single Family Residence at 4954 2ND AVE N, ST PETERSBURG, photo 39 of 45
Single Family Residence at 4954 2ND AVE N, ST PETERSBURG, photo 40 of 45
Single Family Residence at 4954 2ND AVE N, ST PETERSBURG, photo 41 of 45
Single Family Residence at 4954 2ND AVE N, ST PETERSBURG, photo 42 of 45
Single Family Residence at 4954 2ND AVE N, ST PETERSBURG, photo 43 of 45
Single Family Residence at 4954 2ND AVE N, ST PETERSBURG, photo 44 of 45
Single Family Residence at 4954 2ND AVE N, ST PETERSBURG, photo 45 of 45
45 photos

$599,500

4954 2ND AVE N
ST PETERSBURG, FL 33710
Listed by Piro Poloska · CHARLES RUTENBERG REALTY INC
Bedrooms
5
Bathrooms
3
Living area
2,400 sqft
Year built
1957

About this home

ABSOLUTELY GORGEOUS, METICULOUSLY RENOVATED 5-BEDROOM / OFFICE / 3-BATH RESIDENCE! Packed with modern luxuries and nestled on a corner lot in the highly desirable Central Oaks neighborhood of St. Petersburg, this home is a true touch of class that stands out from the rest. Featuring a modern open-concept design, the spacious living room, family room, dining area, and kitchen flow together beautifully — all finished with new waterproof luxury vinyl plank flooring and anchored by a striking contemporary electric fireplace, the centerpiece of the home. The newly renovated kitchen is absolutely stunning — bright and inviting, with abundant quartz countertops, a glass herringbone tile backsplash, soft-close shaker hardwood cabinets, and brand-new Samsung appliances, including a refrigerator with a built-in Family Smart Hub center. The primary suite offers a split-bedroom layout for privacy and boasts a huge walk-in closet and a stylish en-suite bath with a contemporary barn door, multiple shower heads, and a frameless glass shower for a sleek, spa-like feel. Upstairs, discover a third living area with a home office space, plus two bedrooms and a full bath — perfect for family, guests, or a private retreat. All three bathrooms showcase high-end finishes and designer accessories. Every detail has been carefully considered — from the brand-new three-dimensional shingle roof, just-installed HVAC system, and new water heater, to the updated LED lighting fixtures, ceiling fans, interior doors, knockdown texture, and whole landscaping with fresh sod. The home also features newer double-pane windows and an updated electrical panel. The list goes on! Located for unbeatable central access — less than 10 minutes to downtown St. Pete’s world-class dining, arts, and entertainment. Head west and you’re under 10 minutes from the sun-soaked shores of world winning St. Pete Beach and Treasure Island. Hop on the Central Avenue Trolley for quick, carefree access to both the beach and downtown! This home sits in a NO EVACUATION, X FLOOD ZONE and has remained high and dry through recent storms — offering true peace of mind. A perfect home in the perfect location, offering the best of Florida living at its finest. The only thing missing is you — come make this incredible gem yours today!

Highlights

Fireplace

Property details

MLS
Stellar MLS
MLS #
MFRTB8442314
Property type
Single Family Residence
Subdivision
ALLEN PARK SEC A
Status
Active
Days on market
329
On market date
October 28, 2025
Stories
N/A
Total bathrooms
3
Garage spaces
N/A
Parking spaces
N/A
Lot size
0.15 acres
Loading map…

Nearby schools

Within 10 miles. School directory data from the National Center for Education Statistics (NCES), accessed via the Urban Institute Education Data API. Local Score is calculated by INNOVATE Real Estate; where a state rating is shown, it comes from that state's own official school report card.

Elementary
FAIRMOUNT PARK ELEMENTARY SCHOOL
0.83 mi away · Grades -1-5
Nearest school -- attendance-zone data not available here
4.0
Local Score (student-teacher ratio only (preliminary -- will incorporate state test-score data once available)) -- not an official state rating
Enrollment
518
Student:teacher ratio
13.3:1
District
PINELLAS
Middle
THURGOOD MARSHALL FUNDAMENTAL
1.8 mi away · Grades 6-8
Nearest school -- attendance-zone data not available here
2.0
Local Score (student-teacher ratio only (preliminary -- will incorporate state test-score data once available)) -- not an official state rating
Enrollment
906
Student:teacher ratio
20.1:1
District
PINELLAS
High
DISSTON ACADEMY
0.84 mi away · Grades 5-12
Nearest school -- attendance-zone data not available here
5.0
Local Score (student-teacher ratio only (preliminary -- will incorporate state test-score data once available)) -- not an official state rating
Enrollment
124
Student:teacher ratio
11.3:1
District
PINELLAS

Walkability

Blended score for ST PETERSBURG's center, calculated by INNOVATE Real Estate from two sources: the EPA's National Walkability Index (street network, transit, land-use mix) and Google Places amenity data (what's actually reachable on foot from this point). 60% EPA National Walkability Index + 40% nearby-amenity density (Google Places).

88
Highly walkable
out of 100
EPA National Walkability Index
16.0 / 20 -- Most walkable
Google Places amenity density
100 / 100
Restaurants & cafes20
Grocery stores4
Parks3
Schools20
Transit stops20
Pharmacies6

Market position

How this listing compares to current activity in ST PETERSBURG, from live MLS data.

On the market 329 days -- 231 more days than ST PETERSBURG's current average of 98 days.
For reference, the median list price across 4,022 active listings in ST PETERSBURG right now is $335,000.

Mortgage calculator

Estimate only - actual rate and payment depend on your lender, credit, and loan program.

$
%
%
Adjust tax / insurance estimates
% / yr
$
/mo
Est. monthly payment
$3,760/mo
$119,900 down
$479,600 loan
Principal & interest$3,111
Property tax (est.)$500
Home insurance (est.)$150

Similar homes you might like

Data source: Listing information provided by Stellar MLS (mfrmls) via Trestle/CoreLogic. Last updated 23 days ago.

Information herein deemed reliable but not guaranteed; all measurements, school assignments, HOA fees, taxes, and feature lists are approximate and should be independently verified. Equal Housing Opportunity.