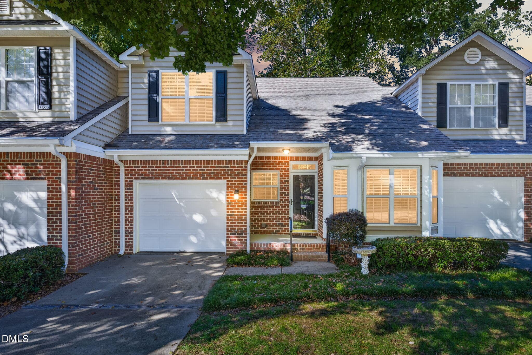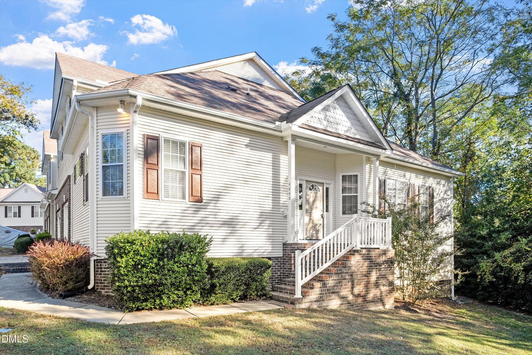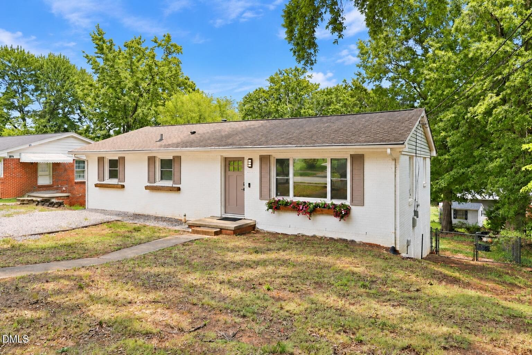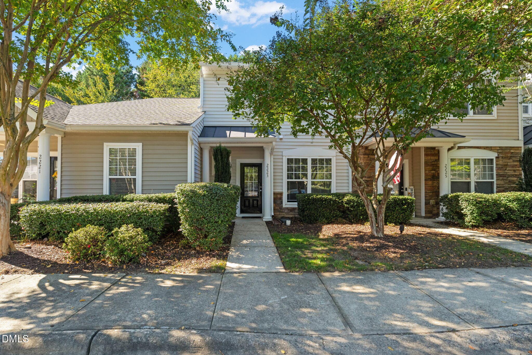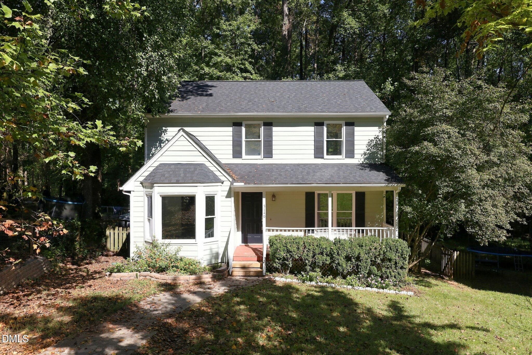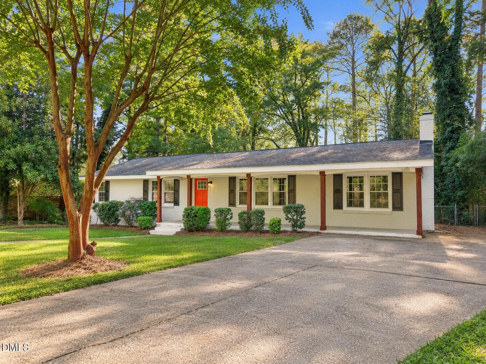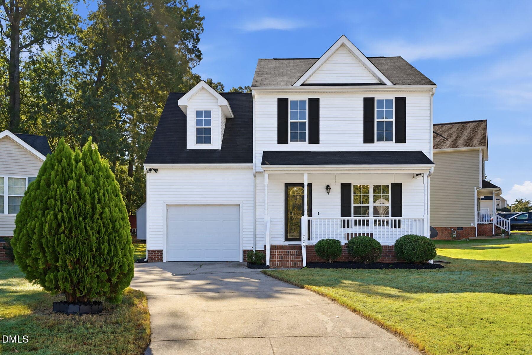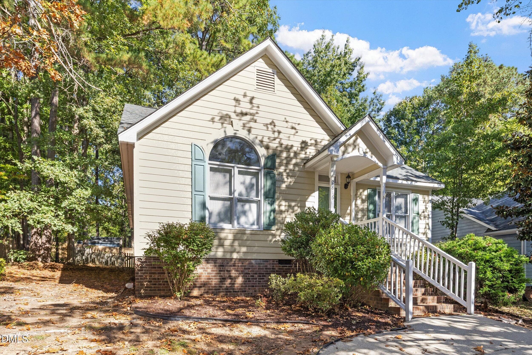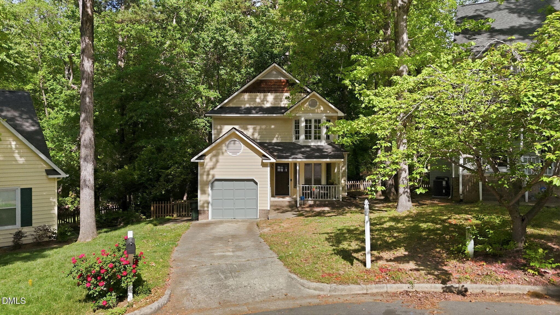
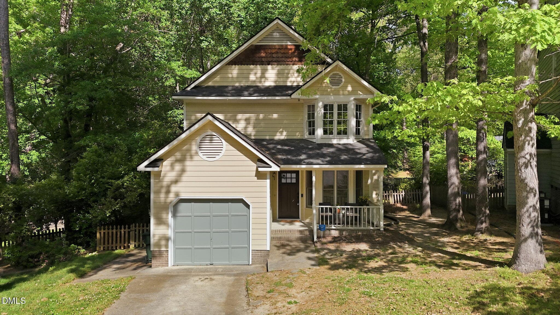
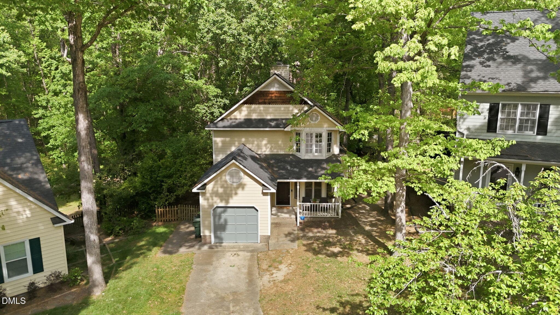
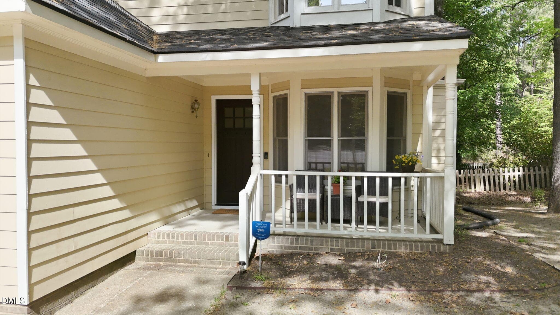
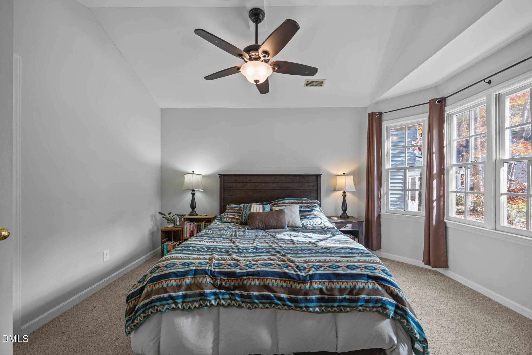
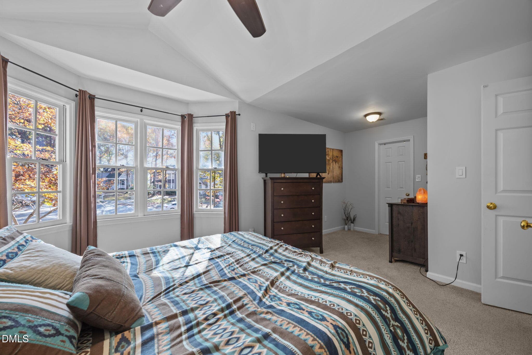
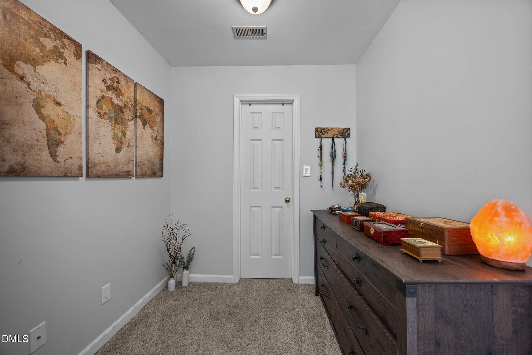
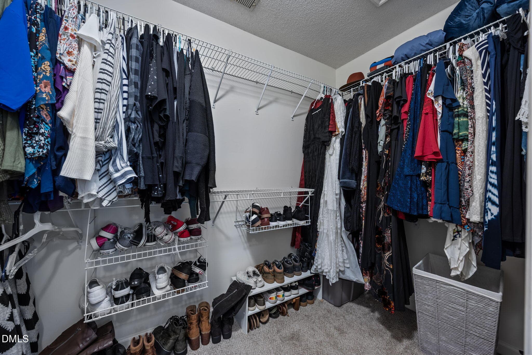
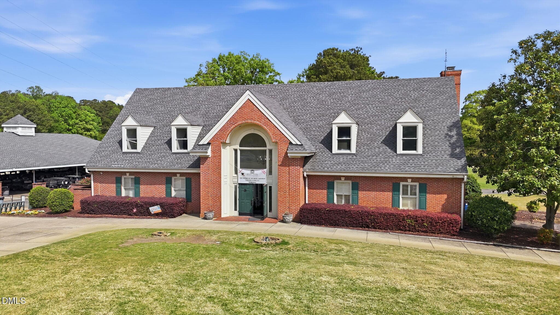
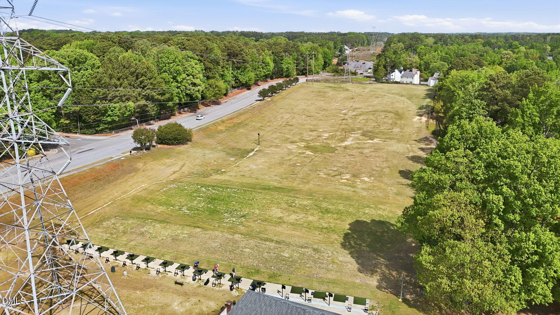
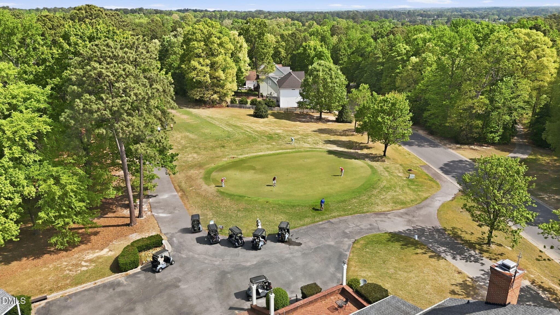
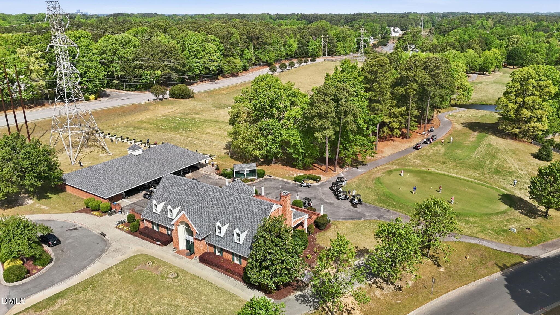
3-web-or-mls-dji_20260413102815_0003_d - 4952 Liverpool Lane, Raleigh, NC 27604
1-web-or-mls-dji_20260413102807_0002_d - 4952 Liverpool Lane, Raleigh, NC 27604
1-web-or-mls-DJI_20261002095446_0129_D - 4952 Liverpool Lane, Raleigh, NC 27604
14-web-or-mls-dji_20260413104023_0014_d - 4952 Liverpool Lane, Raleigh, NC 27604
2-web-or-mls-DJI_20261002095508_0130_D - 4952 Liverpool Lane, Raleigh, NC 27604
8-web-or-mls-dji_20260413103722_0008_d - 4952 Liverpool Lane, Raleigh, NC 27604
3-web-or-mls-DJI_20261002095425_0128_D - 4952 Liverpool Lane, Raleigh, NC 27604
9-web-or-mls-IMG_9060 - 4952 Liverpool Lane, Raleigh, NC 27604
10-web-or-mls-IMG_9061 - 4952 Liverpool Lane, Raleigh, NC 27604
6-web-or-mls-2N6A5178 - 4952 Liverpool Lane, Raleigh, NC 27604
7-web-or-mls-2N6A5181 - 4952 Liverpool Lane, Raleigh, NC 27604
9-web-or-mls-2N6A5187 - 4952 Liverpool Lane, Raleigh, NC 27604
11-web-or-mls-2N6A5193 - 4952 Liverpool Lane, Raleigh, NC 27604
12-web-or-mls-2N6A5196 - 4952 Liverpool Lane, Raleigh, NC 27604
13-web-or-mls-2N6A5199 - 4952 Liverpool Lane, Raleigh, NC 27604
15-web-or-mls-2N6A5205 - 4952 Liverpool Lane, Raleigh, NC 27604
16-web-or-mls-2N6A5208 - 4952 Liverpool Lane, Raleigh, NC 27604
17-web-or-mls-2N6A5212 - 4952 Liverpool Lane, Raleigh, NC 27604
18-web-or-mls-2N6A5215 - 4952 Liverpool Lane, Raleigh, NC 27604
19-web-or-mls-2N6A5218 - 4952 Liverpool Lane, Raleigh, NC 27604
20-web-or-mls-2N6A5221 - 4952 Liverpool Lane, Raleigh, NC 27604
21-web-or-mls-2N6A5224 - 4952 Liverpool Lane, Raleigh, NC 27604
22-web-or-mls-2N6A5227 - 4952 Liverpool Lane, Raleigh, NC 27604
23-web-or-mls-2N6A5230 - 4952 Liverpool Lane, Raleigh, NC 27604
24-web-or-mls-2N6A5242 - 4952 Liverpool Lane, Raleigh, NC 27604
25-web-or-mls-2N6A5248 - 4952 Liverpool Lane, Raleigh, NC 27604
26-web-or-mls-2N6A5251 - 4952 Liverpool Lane, Raleigh, NC 27604
27-web-or-mls-2N6A5254 - 4952 Liverpool Lane, Raleigh, NC 27604
28-web-or-mls-2N6A5257 - 4952 Liverpool Lane, Raleigh, NC 27604
29-web-or-mls-2N6A5260 - 4952 Liverpool Lane, Raleigh, NC 27604
41-web-or-mls-2N6A5282 - 4952 Liverpool Lane, Raleigh, NC 27604
30-web-or-mls-2N6A5263 - 4952 Liverpool Lane, Raleigh, NC 27604
31-web-or-mls-2N6A5266 - 4952 Liverpool Lane, Raleigh, NC 27604
9-web-or-mls-dji_20260413103800_0009_d - 4952 Liverpool Lane, Raleigh, NC 27604
32-web-or-mls-2N6A5269 - 4952 Liverpool Lane, Raleigh, NC 27604
14-web-or-mls-IMG_9066 - 4952 Liverpool Lane, Raleigh, NC 27604
13-web-or-mls-IMG_9064 - 4952 Liverpool Lane, Raleigh, NC 27604
11-web-or-mls-dji_20260413103903_0011_d - 4952 Liverpool Lane, Raleigh, NC 27604
5-web-or-mls-DJI_20261002095907_0132_D - 4952 Liverpool Lane, Raleigh, NC 27604
12-web-or-mls-IMG_9063_Edit - 4952 Liverpool Lane, Raleigh, NC 27604
15-web-or-mls-IMG_9067_Edit - 4952 Liverpool Lane, Raleigh, NC 27604
28-web-or-mls-dji_20260413110002_0028_d - 4952 Liverpool Lane, Raleigh, NC 27604
27-web-or-mls-dji_20260413105911_0027_d - 4952 Liverpool Lane, Raleigh, NC 27604
24-web-or-mls-dji_20260413105811_0024_d_ - 4952 Liverpool Lane, Raleigh, NC 27604
25-web-or-mls-dji_20260413105821_0025_d_ - 4952 Liverpool Lane, Raleigh, NC 27604
26-web-or-mls-dji_20260413105846_0026_d_ - 4952 Liverpool Lane, Raleigh, NC 27604
21-web-or-mls-dji_20260413104738_0021_d - 4952 Liverpool Lane, Raleigh, NC 27604
19-web-or-mls-dji_20260413104645_0019_d - 4952 Liverpool Lane, Raleigh, NC 27604
18-web-or-mls-dji_20260413104637_0018_d - 4952 Liverpool Lane, Raleigh, NC 27604
17-web-or-mls-dji_20260413104541_0017_d - 4952 Liverpool Lane, Raleigh, NC 27604
16-web-or-mls-dji_20260413104519_0016_d - 4952 Liverpool Lane, Raleigh, NC 27604
5-web-or-mls-dji_20260413103002_0005_d - 4952 Liverpool Lane, Raleigh, NC 27604
6-web-or-mls-dji_20260413103021_0006_d - 4952 Liverpool Lane, Raleigh, NC 27604
7-web-or-mls-dji_20260413103041_0007_d - 4952 Liverpool Lane, Raleigh, NC 27604
6-web-or-mls-DJI_20261002100056_0133_D - 4952 Liverpool Lane, Raleigh, NC 27604
7-web-or-mls-DJI_20261002100140_0134_D - 4952 Liverpool Lane, Raleigh, NC 27604
56 photos

$340,000

4952 Liverpool Lane, Raleigh, NC 27604
Raleigh, NC 27604
Listed by Martha Walker Neese · Rich Realty Group
Bedrooms
3
Bathrooms
2
Living area
N/A
Year built
1988

About this home

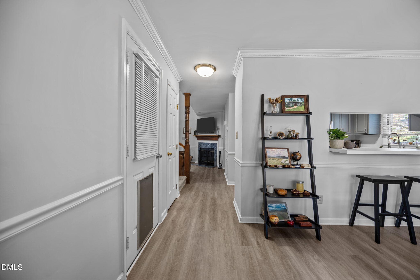
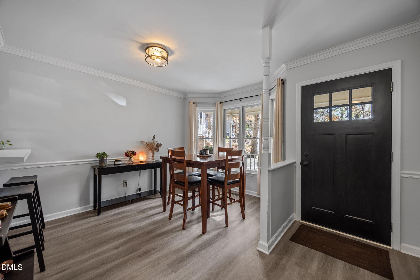
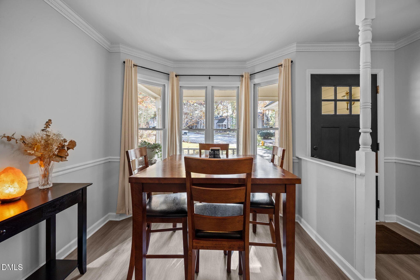
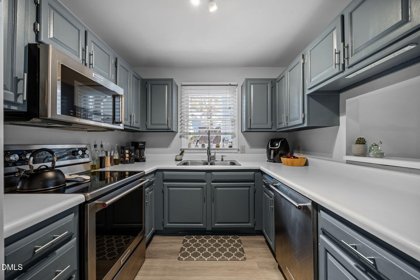
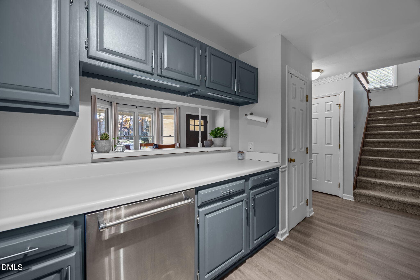
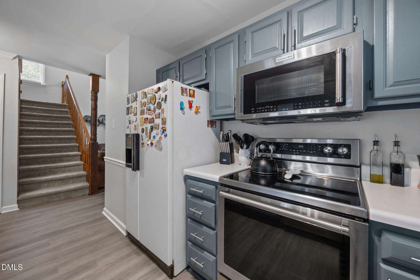
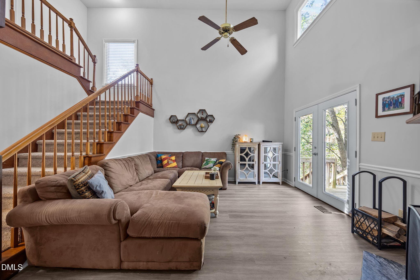
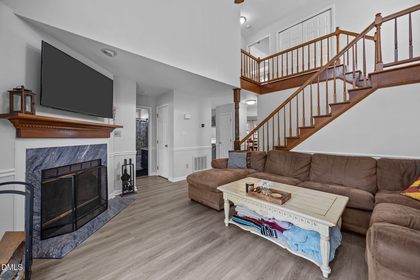
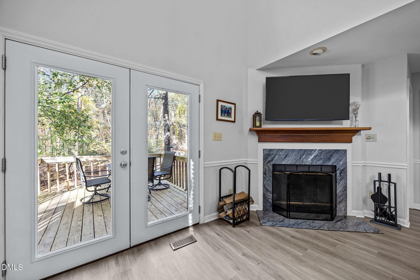
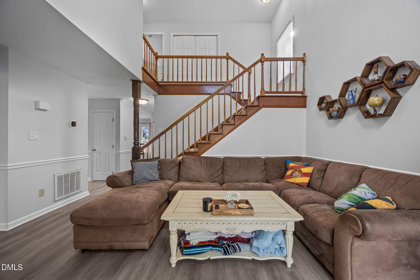
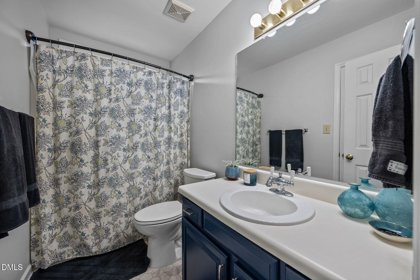
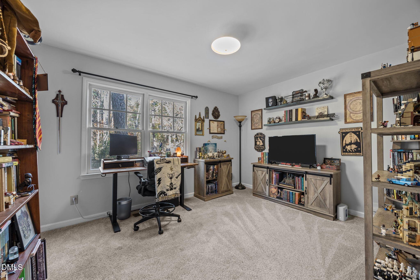
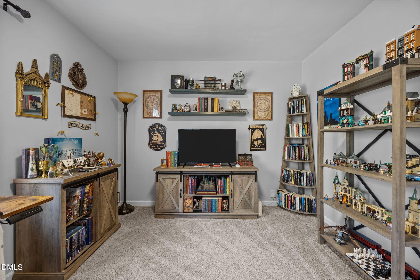
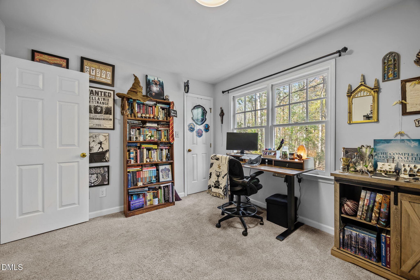
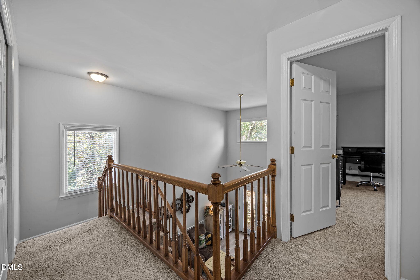
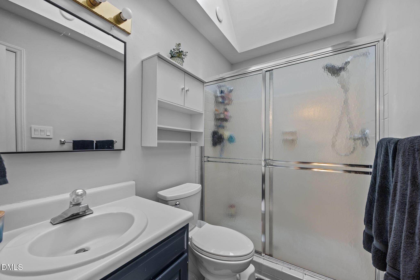
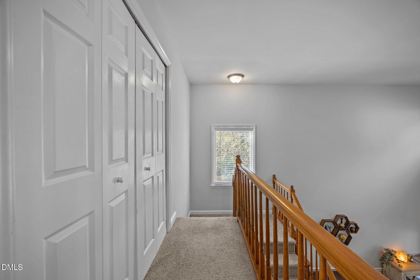
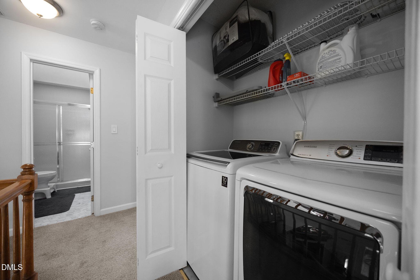
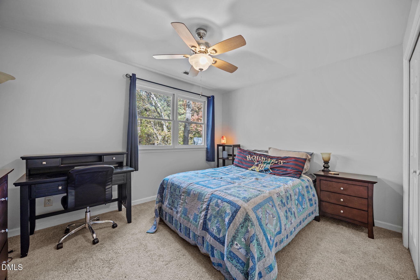
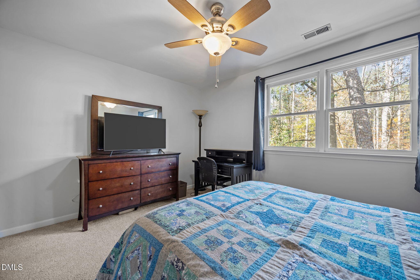
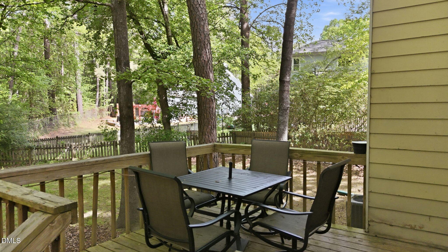
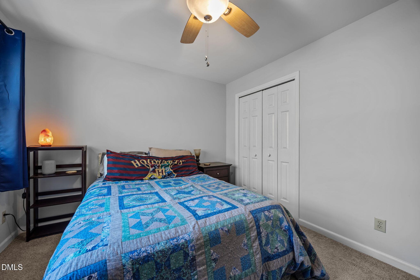
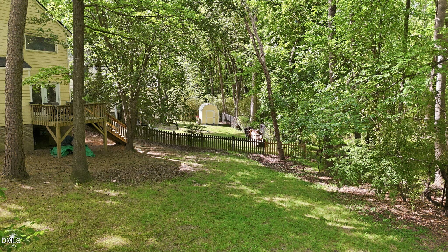
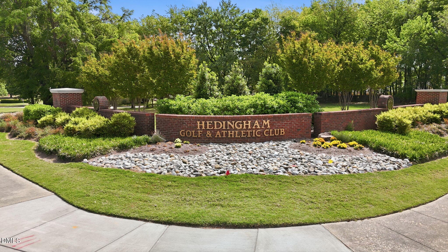
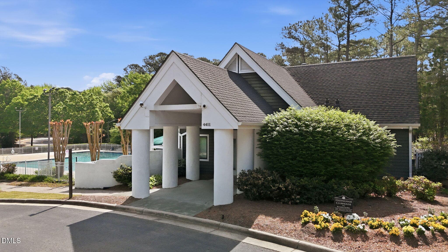
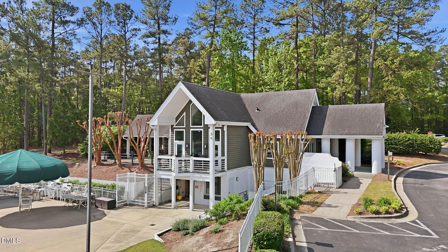
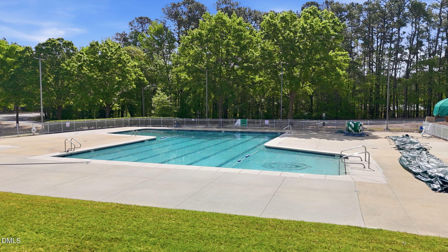
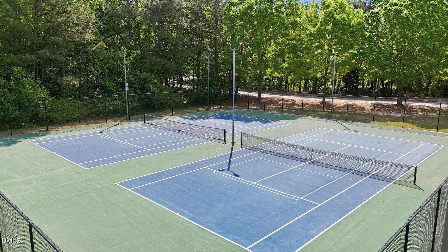
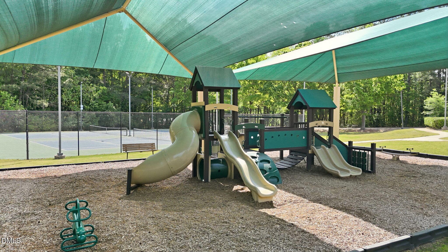
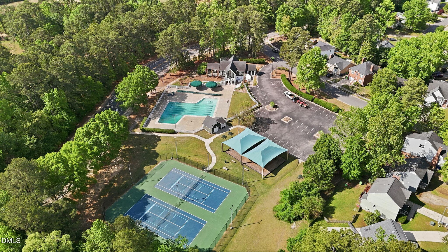
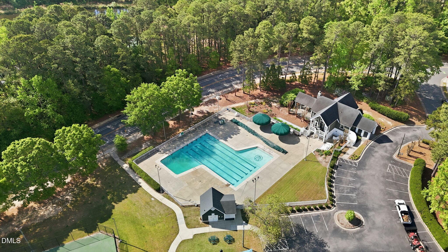
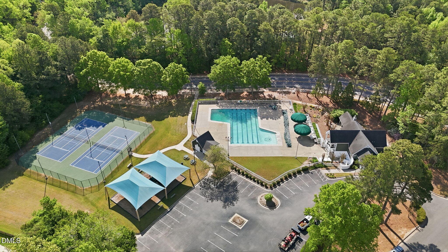
Fresh exterior upgrades bring lasting value and enhanced curb appeal to this move-in ready cul-de-sac home! Completed as of September 13, 2026, improvements include new low-maintenance PVC fascia, garage door trim, window trim and corner boards, plus new James Hardie fiber-cement siding in select areas. New window flashing, reinstalled gutters, and fresh caulking, sealing and paint throughout the updated areas complete the exterior enhancements. Inside, fresh interior paint, brand-new LVP flooring and a new roof complement a flexible, inviting layout. The kitchen features high-end stainless steel appliances and connects to a separate dining room, making everyday meals and entertaining effortless. A vaulted family room with a cozy fireplace offers a welcoming place to gather, while a first-floor bedroom and adjacent full bath provide options for guests or a home office. Upstairs, two generously sized bedrooms share a beautifully updated full bath with a large tiled walk-in shower. An oversized garage—a standout feature rarely found in the neighborhood—provides ample room for parking and storage. The fully fenced backyard backs to a protected natural area, creating a private setting for relaxing or entertaining outdoors. Enjoy access to an impressive array of neighborhood amenities, including pools, an athletic club, golf, greenway trails, playgrounds and tennis courts. With thoughtful updates, versatile living spaces and a peaceful setting, this home brings comfort and convenience together.

Highlights

Fireplace

Property details

MLS
Doorify MLS
MLS #
10159928
Property type
Single Family Residence
Subdivision
Hedingham
Status
Active
Days on market
187
On market date
April 15, 2026
Stories
N/A
Total bathrooms
2
Garage spaces
1
Parking spaces
N/A
Lot size
0.19 acres
Loading map…

Nearby schools

Within 10 miles. School directory data from the National Center for Education Statistics (NCES), accessed via the Urban Institute Education Data API. Local Score is calculated by INNOVATE Real Estate; where a state rating is shown, it comes from that state's own official school report card.

Elementary
Wilburn Elementary
1.54 mi away · Grades -1-5
Zoned school (attendance boundary, 2015-16 data)
2.6
Local Score (state rating (2025) blended 70/30 with student-teacher ratio) -- not an official state rating
State rating: D (2025)
Enrollment
644
Student:teacher ratio
14.0:1
District
Wake County Schools
Middle
Durant Road Middle
7.08 mi away · Grades 6-8
Zoned school (attendance boundary, 2015-16 data)
2.6
Local Score (state rating (2025) blended 70/30 with student-teacher ratio) -- not an official state rating
State rating: D (2025)
Enrollment
779
Student:teacher ratio
15.0:1
District
Wake County Schools
High
Knightdale High
4.62 mi away · Grades 9-12
Zoned school (attendance boundary, 2015-16 data)
3.0
Local Score (state rating (2025) blended 70/30 with student-teacher ratio) -- not an official state rating
State rating: C (2025)
Enrollment
1,626
Student:teacher ratio
16.6:1
District
Wake County Schools

Walkability

Blended score for Raleigh's center, calculated by INNOVATE Real Estate from two sources: the EPA's National Walkability Index (street network, transit, land-use mix) and Google Places amenity data (what's actually reachable on foot from this point). 60% EPA National Walkability Index + 40% nearby-amenity density (Google Places).

68
Walkable
out of 100
EPA National Walkability Index
9.8 / 20 -- Below average walkable
Google Places amenity density
95 / 100
Restaurants & cafes20
Grocery stores5
Parks2
Schools7
Transit stops12
Pharmacies5

Market position

How this listing compares to current activity in Raleigh, from live MLS data.

On the market 187 days -- 100 more days than Raleigh's current average of 87 days.
For reference, the median list price across 2,886 active listings in Raleigh right now is $379,900.

Mortgage calculator

Estimate only - actual rate and payment depend on your lender, credit, and loan program.

$
%
%
Adjust tax / insurance estimates
% / yr
$
/mo
Est. monthly payment
$2,198/mo
$68,000 down
$272,000 loan
Principal & interest$1,764
Property tax (est.)$283
Home insurance (est.)$150

Similar homes you might like

Data source: Listing information provided by Doorify MLS via Trestle/CoreLogic. Last updated 8 days ago.

Information herein deemed reliable but not guaranteed; all measurements, school assignments, HOA fees, taxes, and feature lists are approximate and should be independently verified. Equal Housing Opportunity.