
$472,000
About this home
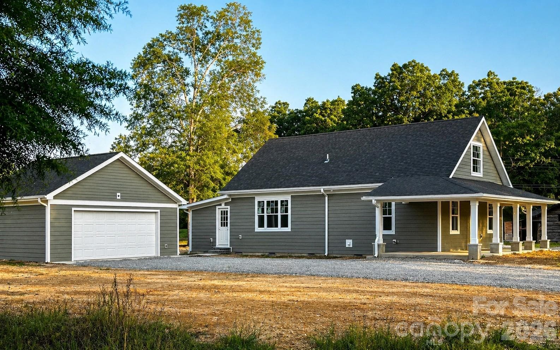
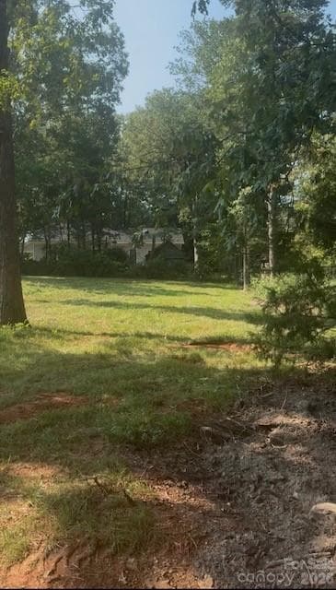
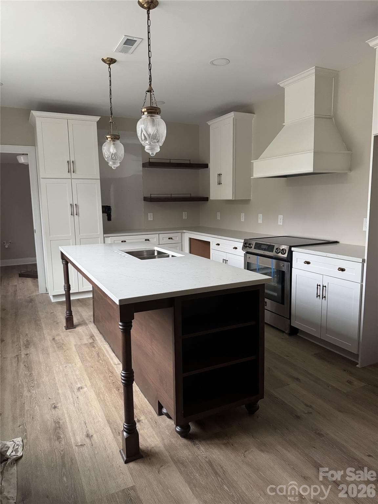
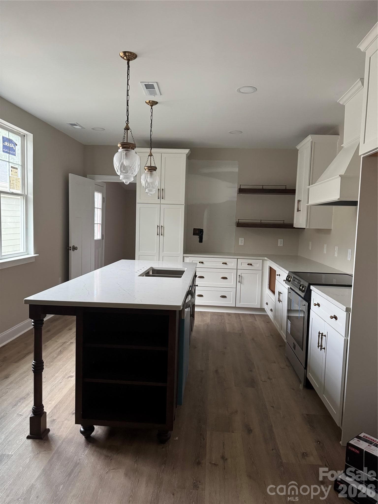
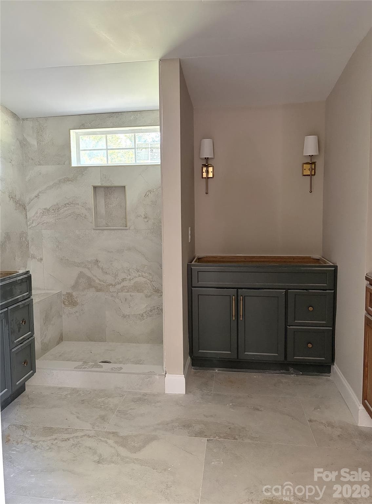
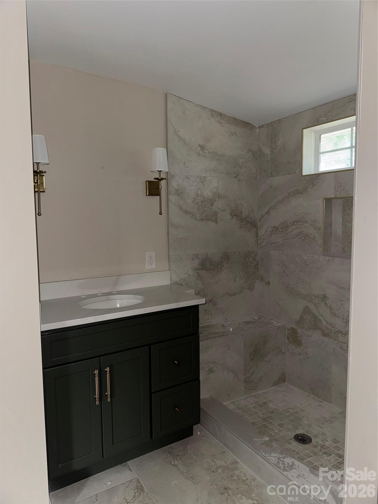
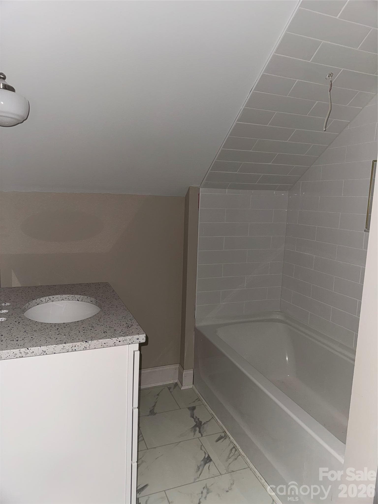
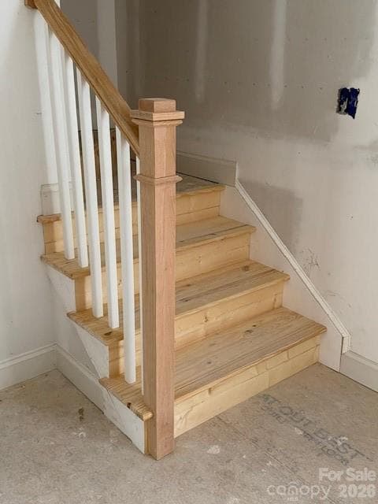
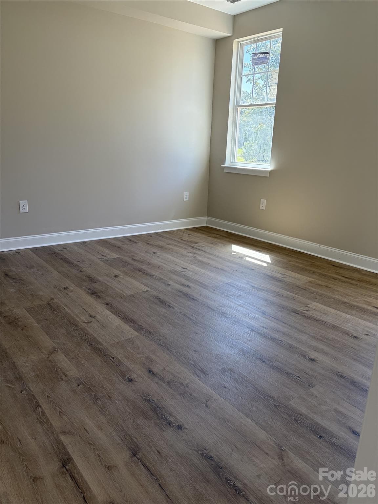
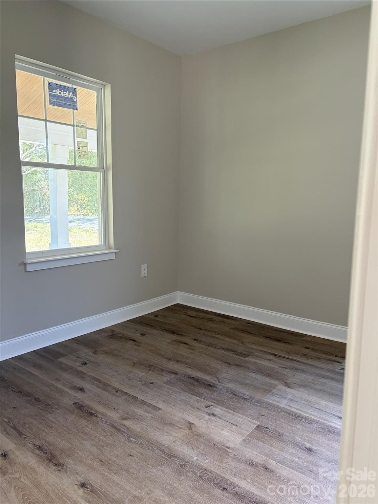
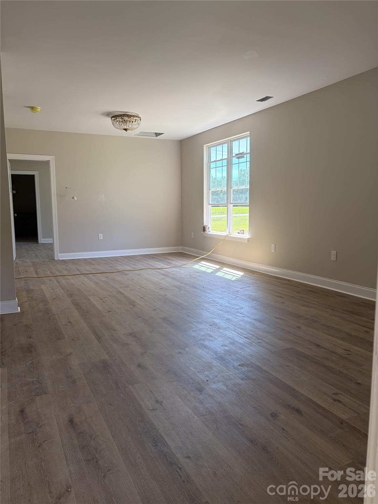
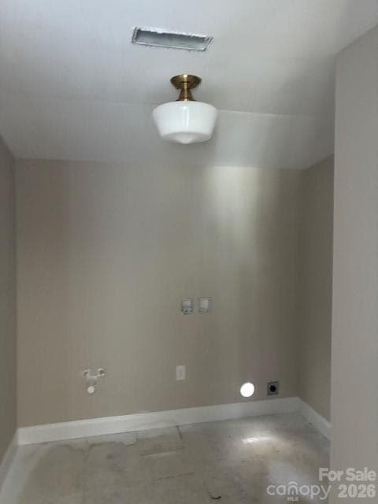
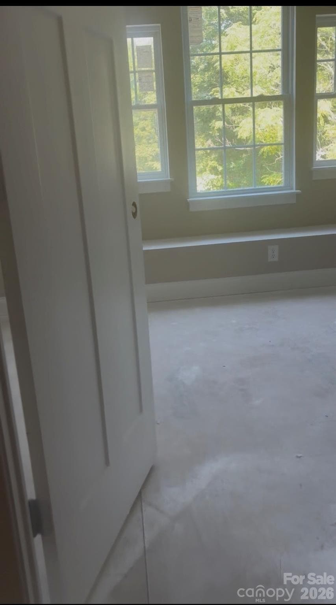
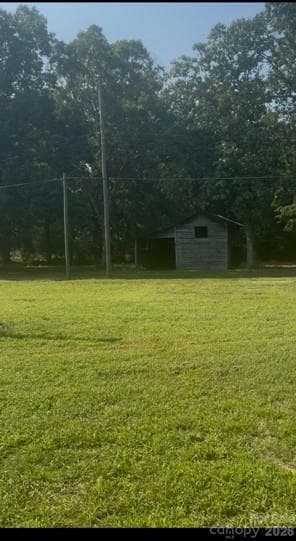
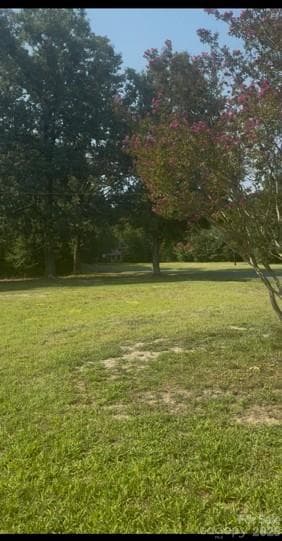
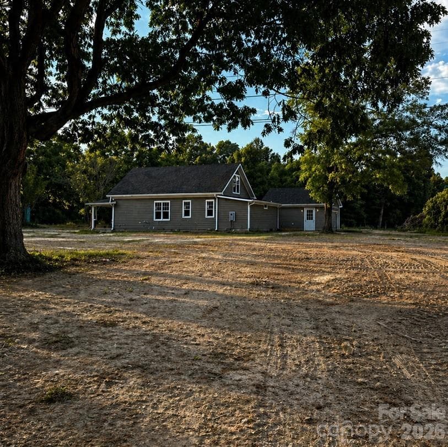
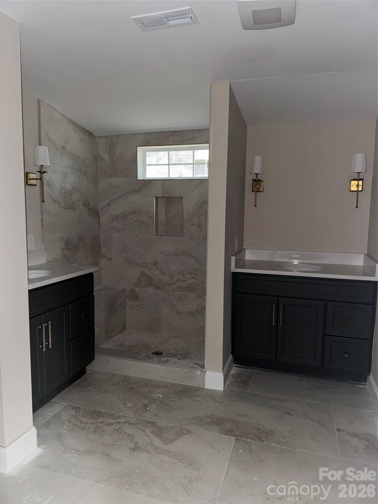
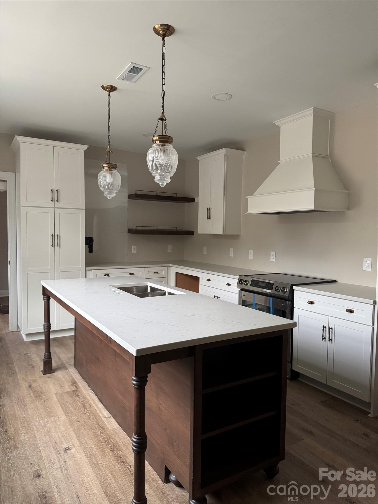
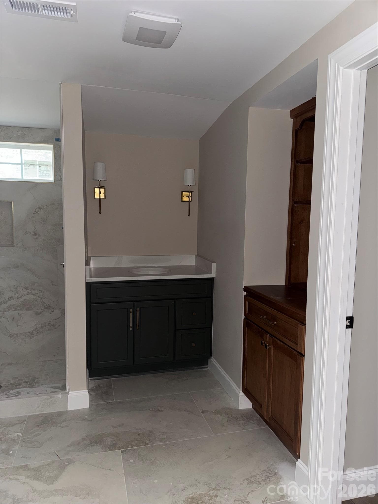
Completely Renovated 1920s Craftsman on Nearly 3 Acres! This beautifully restored home has been fully redone inside and out, preserving its original 1920s charm while incorporating modern upgrades throughout. The renovation was extensive — rebuilt from the foundation up with quality and attention to detail in every aspect. Features include: New septic system and all new mechanicals Durable high-quality Alura hardboard siding Brand new detached garage Stunning nearly 3-acre lot with gorgeous, mature trees Unique historic-style barn/outbuilding adding character and versatility Every effort was made to maintain the classic feel of the original 1920 build, while delivering the reliability and comfort of a new home. This is a rare opportunity to own a thoughtfully restored property with land, charm, and modern convenience. Buyers are able to select final finishes including quartz counter tops and all flooring.
Property details
- MLS
- Canopy MLS
- MLS #
- CAR4376524
- Property type
- Single Family Residence
- Subdivision
- none
- Status
- Active
- Days on market
- 173
- On market date
- April 30, 2026
- Stories
- N/A
- Total bathrooms
- 2.5
- Garage spaces
- 2
- Parking spaces
- N/A
- Lot size
- N/A
Location
Get directions →Nearby schools
Within 10 miles. School directory data from the National Center for Education Statistics (NCES), accessed via the Urban Institute Education Data API. Local Score is calculated by INNOVATE Real Estate; where a state rating is shown, it comes from that state's own official school report card.
- Enrollment
- 298
- Student:teacher ratio
- 16.6:1
- District
- Stanly County Schools
- Enrollment
- 499
- Student:teacher ratio
- 16.1:1
- District
- Stanly County Schools
- Enrollment
- 596
- Student:teacher ratio
- 15.3:1
- District
- Stanly County Schools
Walkability
Blended score for Misenheimer's center, calculated by INNOVATE Real Estate from two sources: the EPA's National Walkability Index (street network, transit, land-use mix) and Google Places amenity data (what's actually reachable on foot from this point). EPA National Walkability Index only -- nearby-amenity data not cached yet for this area.
Mortgage calculator
Estimate only - actual rate and payment depend on your lender, credit, and loan program.
Adjust tax / insurance estimates
Similar homes you might like
Data source: Listing information provided by Canopy MLS (carolina) via Trestle/CoreLogic. Last updated 2 days ago.
Information herein deemed reliable but not guaranteed; all measurements, school assignments, HOA fees, taxes, and feature lists are approximate and should be independently verified. Equal Housing Opportunity.