
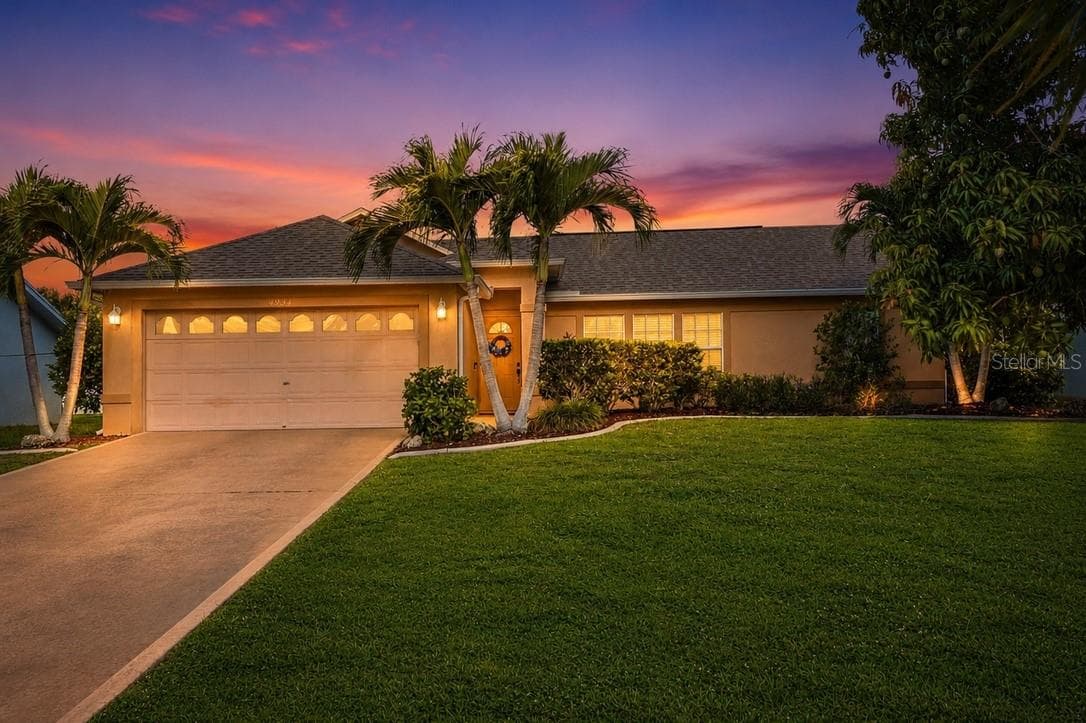


$325,000
About this home
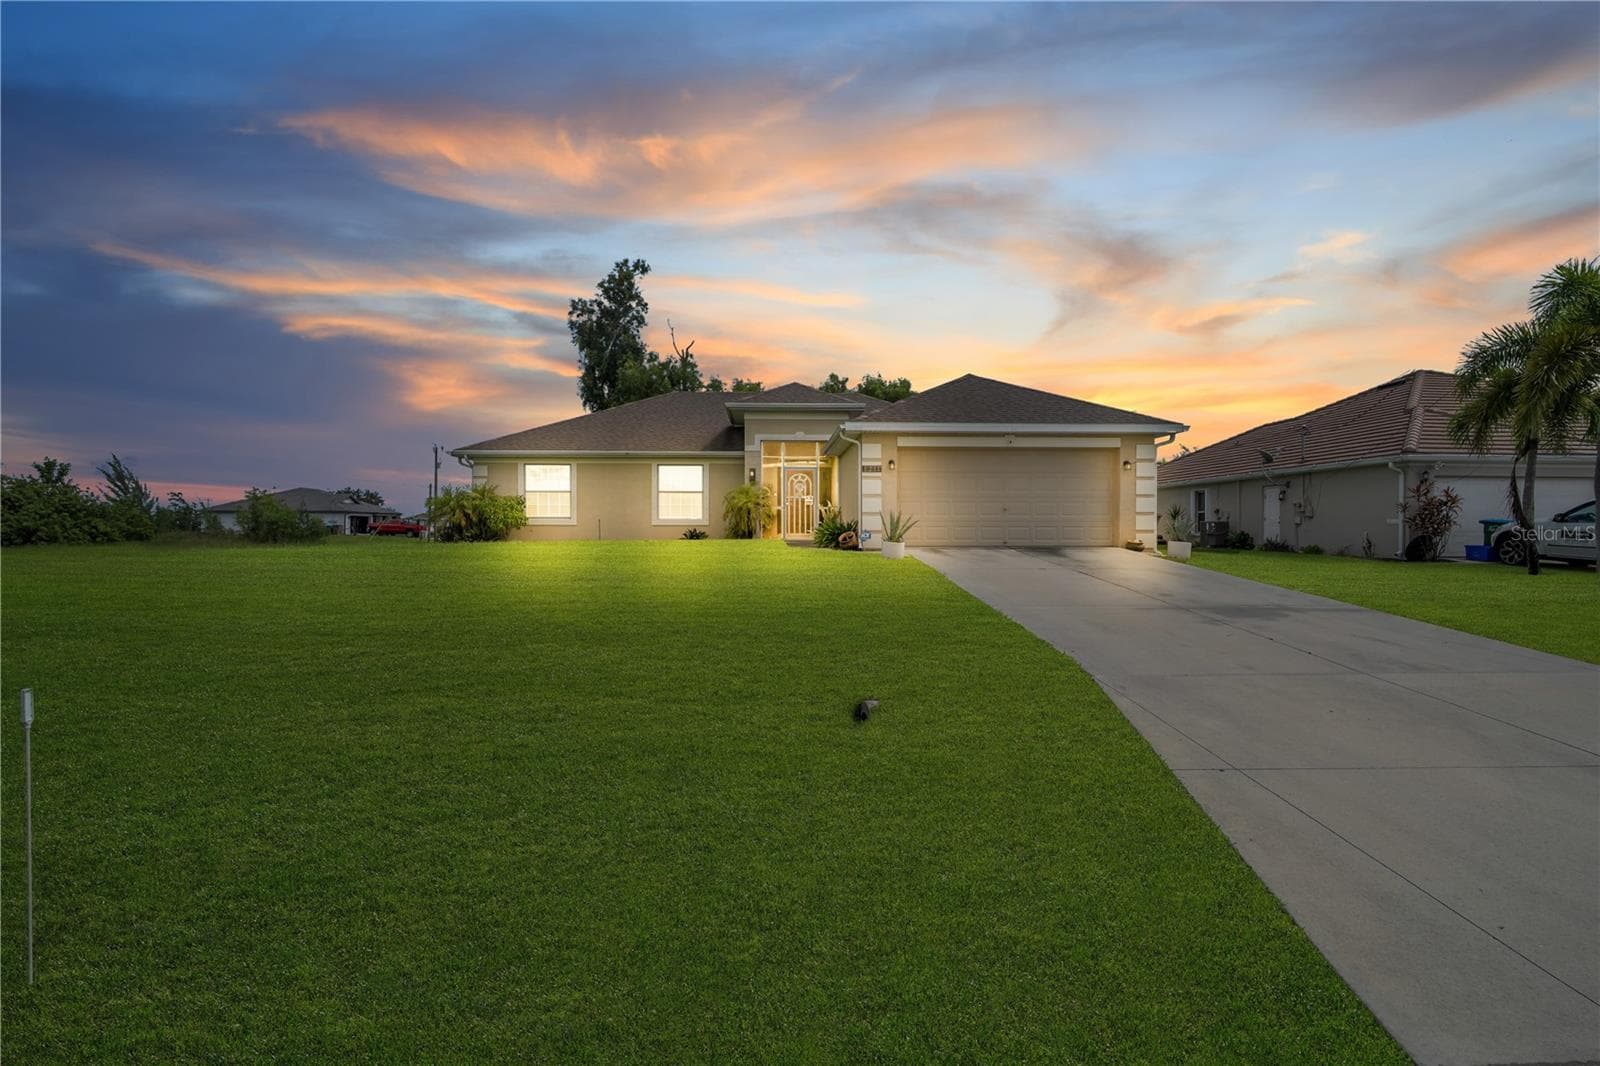
WESTERN EXPOSURE, NO FLOODING (current policy is $1679/yr - ASSUMABLE) - Assessments in and PAID - UPDATED and perfectly positioned, this renovated Cape Coral home offers a bright, inviting interior with vaulted ceilings, tile flooring, and an open layout that feels both comfortable and functional. The kitchen features white shaker cabinetry, a brick tile backsplash, a large sink, silver appliances, and a movable butcher block island for added prep space and flexibility. A built-in desk area provides a convenient spot for work, organization, or additional storage. The split bedroom floor plan offers privacy and everyday convenience, with spacious bedrooms and updated bathrooms. The primary suite features an en suite bath with a tiled walk-in shower, along with private access from the bathroom to the lanai for added convenience and easy indoor-outdoor living. Step outside to the covered screened lanai overlooking a fenced backyard with room to relax, entertain, garden, or enjoy the Florida sunshine. A shed with electricity adds valuable storage and utility, making the outdoor space even more practical. The home has experienced no flooding from any storm, and an assumable flood insurance policy is available for approximately $1,679 annually. Located in a desirable Southwest Cape Coral area, this home places you close to Cape Harbour, boating, marinas, waterfront dining, restaurants, shopping, grocery stores, and everyday conveniences. With updated interiors, functional living spaces, and a location near everything that makes Southwest Florida so desirable, this home is one you will want to see in person.
Property details
- MLS
- Stellar MLS
- MLS #
- MFRTB8517744
- Property type
- Single Family Residence
- Subdivision
- CAPE CORAL
- Status
- Active
- Days on market
- 117
- On market date
- June 10, 2026
- Stories
- N/A
- Total bathrooms
- 2
- Garage spaces
- 3
- Parking spaces
- N/A
- Lot size
- 0.23 acres
Location
Get directions →Nearby schools
Within 10 miles. School directory data from the National Center for Education Statistics (NCES), accessed via the Urban Institute Education Data API. Local Score is calculated by INNOVATE Real Estate; where a state rating is shown, it comes from that state's own official school report card.
- Enrollment
- 872
- Student:teacher ratio
- 17.4:1
- District
- LEE
- Enrollment
- 828
- Student:teacher ratio
- 19.3:1
- District
- LEE
- Enrollment
- 1,861
- Student:teacher ratio
- 22.2:1
- District
- LEE
Walkability
Blended score for CAPE CORAL's center, calculated by INNOVATE Real Estate from two sources: the EPA's National Walkability Index (street network, transit, land-use mix) and Google Places amenity data (what's actually reachable on foot from this point). 60% EPA National Walkability Index + 40% nearby-amenity density (Google Places).
Market position
How this listing compares to current activity in CAPE CORAL, from live MLS data.
Mortgage calculator
Estimate only - actual rate and payment depend on your lender, credit, and loan program.
Adjust tax / insurance estimates
Similar homes you might like
Data source: Listing information provided by Stellar MLS (mfrmls) via Trestle/CoreLogic. Last updated 17 days ago.
Information herein deemed reliable but not guaranteed; all measurements, school assignments, HOA fees, taxes, and feature lists are approximate and should be independently verified. Equal Housing Opportunity.