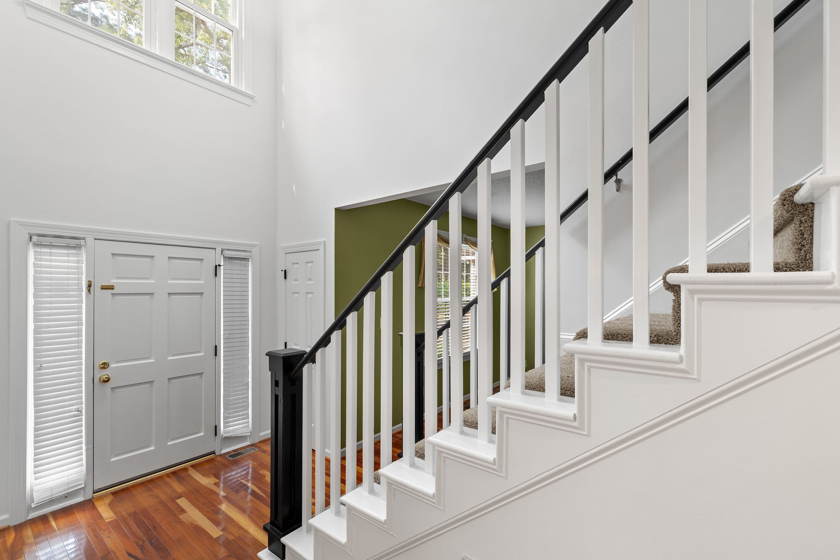
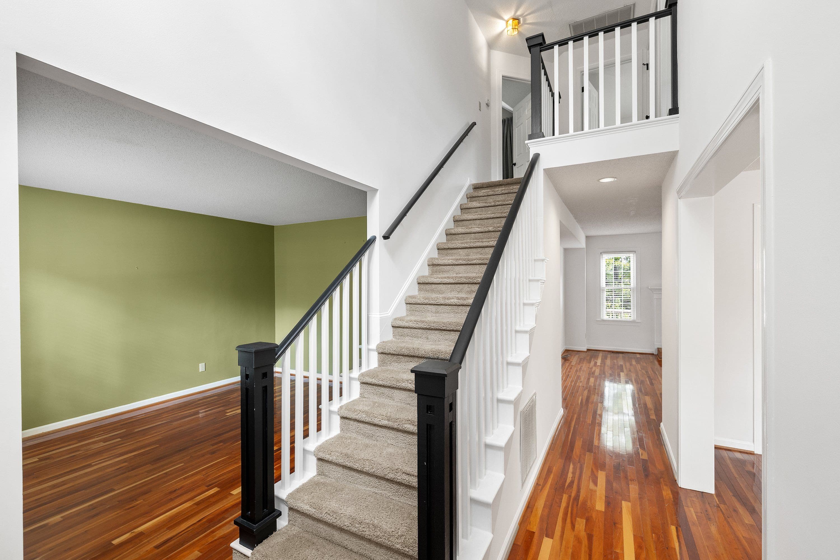
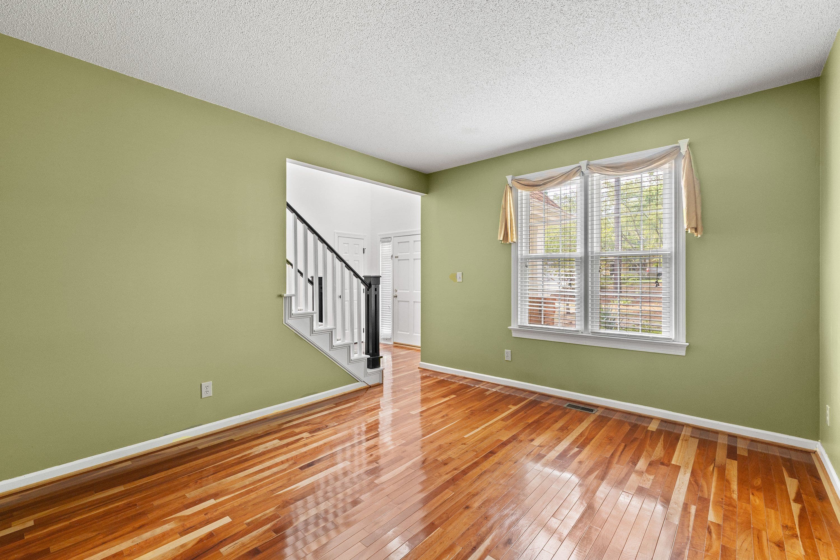
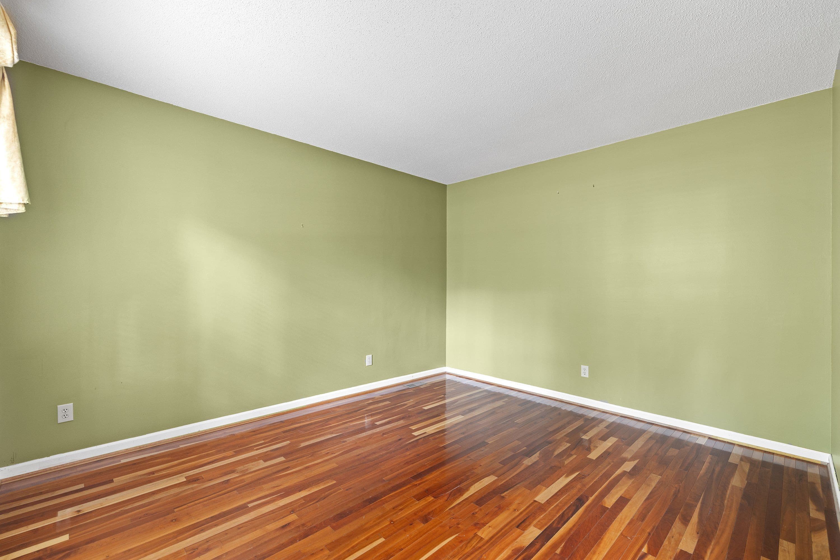
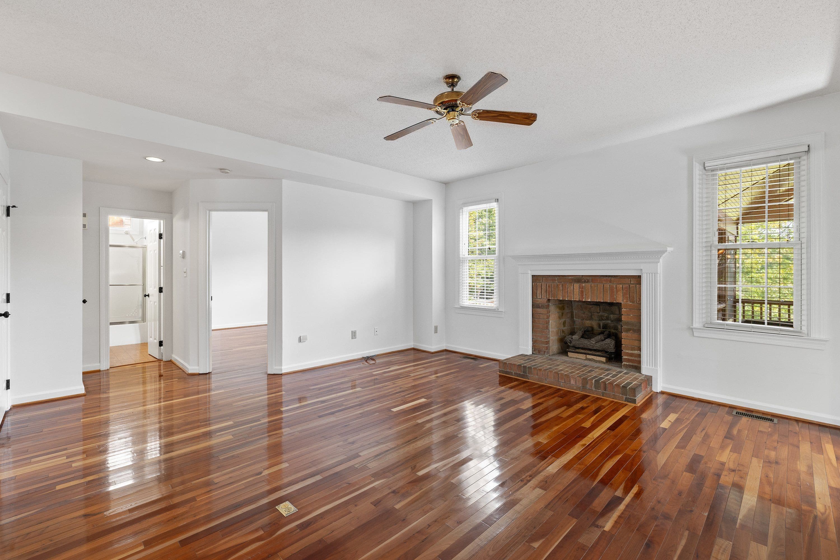
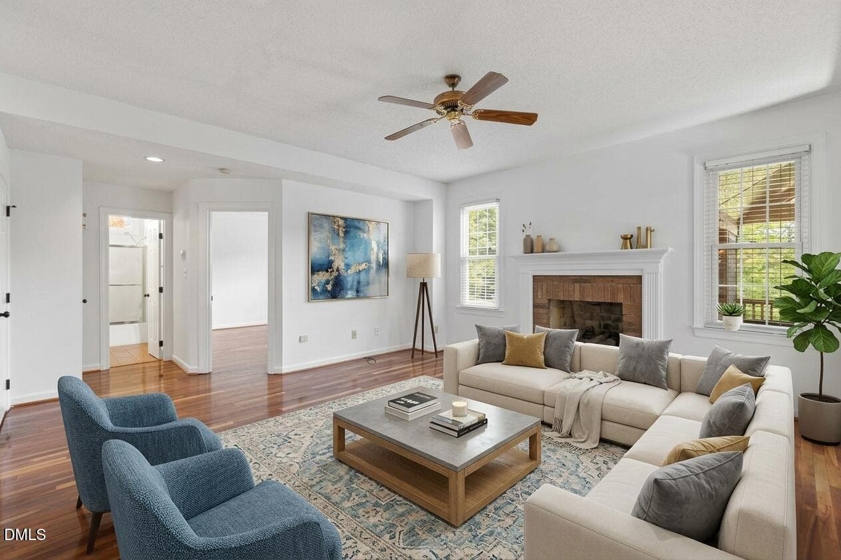
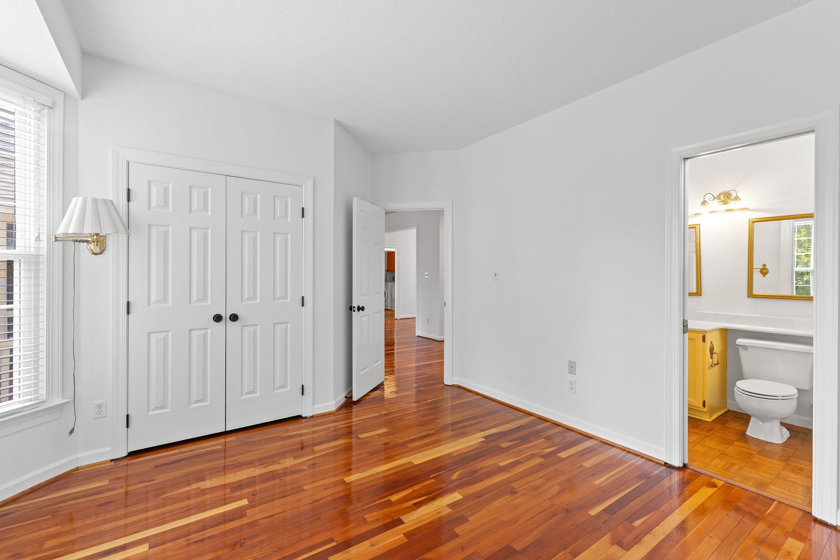
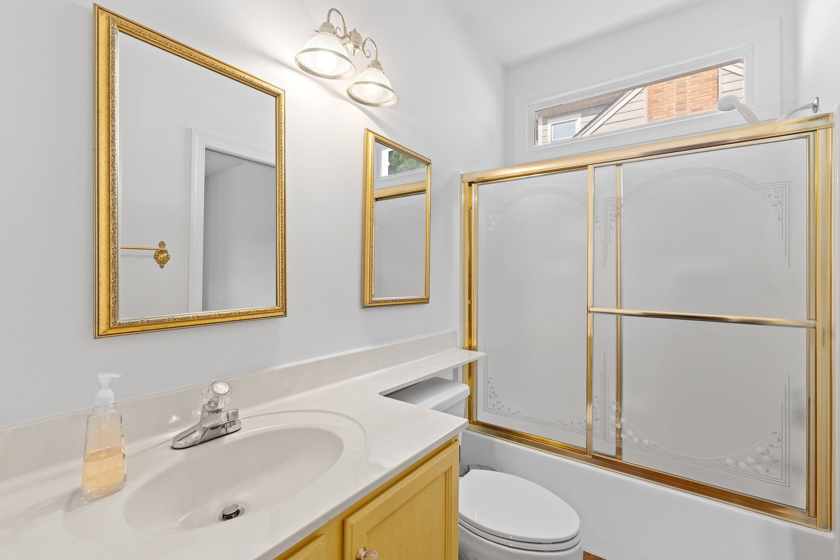
08-4933 Harbour Towne Dr_7944.jpg - 4933 Harbour Towne Drive, Raleigh, NC 27604
11-4933 Harbour Towne Dr_7983.jpg - 4933 Harbour Towne Drive, Raleigh, NC 27604
02-4933 Harbour Towne Dr_7941.jpg - 4933 Harbour Towne Drive, Raleigh, NC 27604
07-4933 Harbour Towne Dr_7971.jpg - 4933 Harbour Towne Drive, Raleigh, NC 27604
13-4933 Harbour Towne Dr_8022.jpg - 4933 Harbour Towne Drive, Raleigh, NC 27604
15-4933 Harbour Towne Dr_8029.jpg - 4933 Harbour Towne Drive, Raleigh, NC 27604
17-4933 Harbour Towne Dr_8042.jpg - 4933 Harbour Towne Drive, Raleigh, NC 27604
16-4933 Harbour Towne Dr_8037.jpg - 4933 Harbour Towne Drive, Raleigh, NC 27604
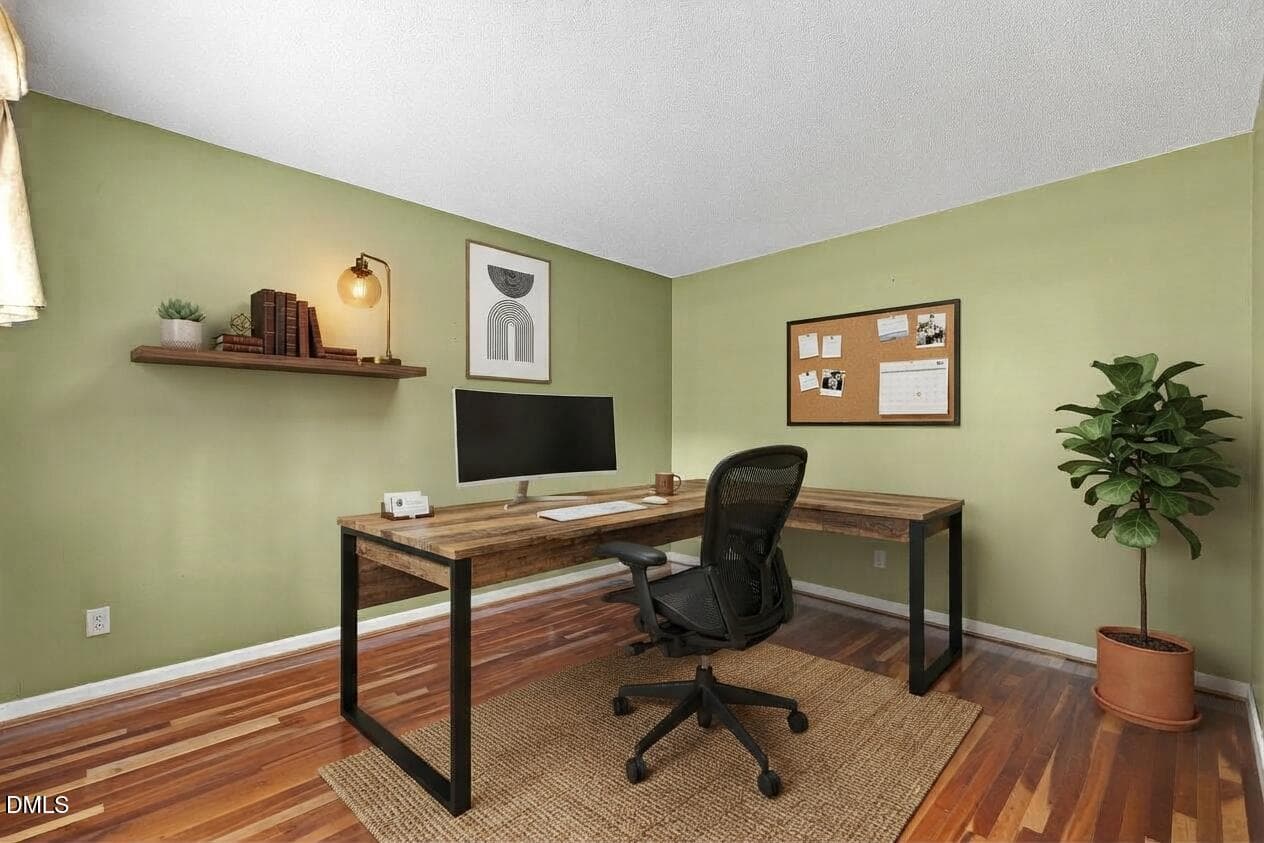
Furniture first flex room - 4933 Harbour Towne Drive, Raleigh, NC 27604
19-4933 Harbour Towne Dr_8052.jpg - 4933 Harbour Towne Drive, Raleigh, NC 27604
18-4933 Harbour Towne Dr_8047.jpg - 4933 Harbour Towne Drive, Raleigh, NC 27604
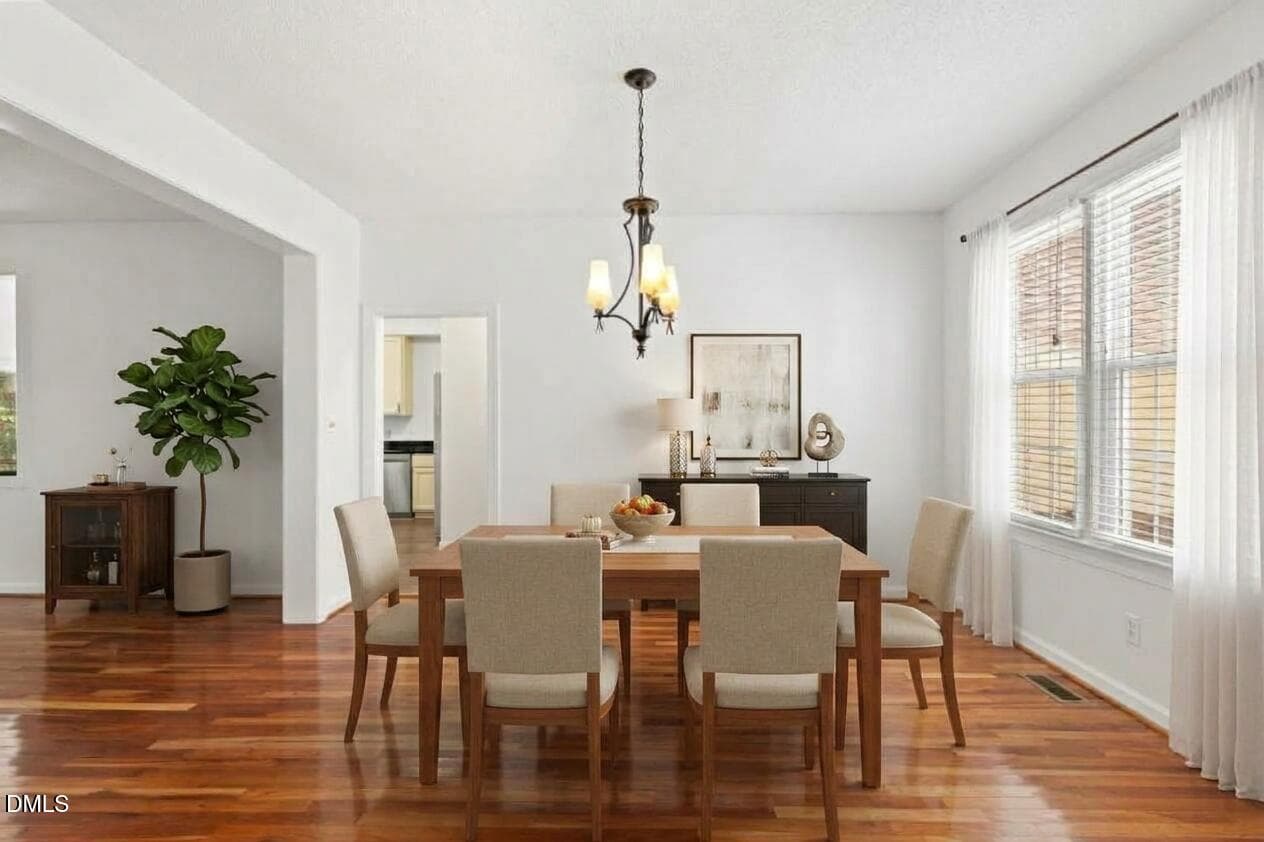
4933 Dining VS - 4933 Harbour Towne Drive, Raleigh, NC 27604
24-4933 Harbour Towne Dr_8077.jpg - 4933 Harbour Towne Drive, Raleigh, NC 27604
23-4933 Harbour Towne Dr_8072.jpg - 4933 Harbour Towne Drive, Raleigh, NC 27604
21-4933 Harbour Towne Dr_8062.jpg - 4933 Harbour Towne Drive, Raleigh, NC 27604
22-4933 Harbour Towne Dr_8067.jpg - 4933 Harbour Towne Drive, Raleigh, NC 27604
20-4933 Harbour Towne Dr_8057.jpg - 4933 Harbour Towne Drive, Raleigh, NC 27604
4933 Living Room VS - 4933 Harbour Towne Drive, Raleigh, NC 27604
36-4933 Harbour Towne Dr_8142.jpg - 4933 Harbour Towne Drive, Raleigh, NC 27604
34-4933 Harbour Towne Dr_8127.jpg - 4933 Harbour Towne Drive, Raleigh, NC 27604
35-4933 Harbour Towne Dr_8132.jpg - 4933 Harbour Towne Drive, Raleigh, NC 27604
26-4933 Harbour Towne Dr_8084.jpg - 4933 Harbour Towne Drive, Raleigh, NC 27604
4933 1st Bedroom VS - 4933 Harbour Towne Drive, Raleigh, NC 27604
25-4933 Harbour Towne Dr_8082.jpg - 4933 Harbour Towne Drive, Raleigh, NC 27604
32-4933 Harbour Towne Dr_8114.jpg - 4933 Harbour Towne Drive, Raleigh, NC 27604
30-4933 Harbour Towne Dr_8104.jpg - 4933 Harbour Towne Drive, Raleigh, NC 27604
31-4933 Harbour Towne Dr_8109.jpg - 4933 Harbour Towne Drive, Raleigh, NC 27604
48-4933 Harbour Towne Dr_8202.jpg - 4933 Harbour Towne Drive, Raleigh, NC 27604
46-4933 Harbour Towne Dr_8192.jpg - 4933 Harbour Towne Drive, Raleigh, NC 27604
50-4933 Harbour Towne Dr_8212.jpg - 4933 Harbour Towne Drive, Raleigh, NC 27604
45-4933 Harbour Towne Dr_8187.jpg - 4933 Harbour Towne Drive, Raleigh, NC 27604
47-4933 Harbour Towne Dr_8194.jpg - 4933 Harbour Towne Drive, Raleigh, NC 27604
49-4933 Harbour Towne Dr_8207.jpg - 4933 Harbour Towne Drive, Raleigh, NC 27604
51-4933 Harbour Towne Dr_8217.jpg - 4933 Harbour Towne Drive, Raleigh, NC 27604
4933 Bonus VS - 4933 Harbour Towne Drive, Raleigh, NC 27604
38-4933 Harbour Towne Dr_8152.jpg - 4933 Harbour Towne Drive, Raleigh, NC 27604
39-4933 Harbour Towne Dr_8157.jpg - 4933 Harbour Towne Drive, Raleigh, NC 27604
37-4933 Harbour Towne Dr_8147.jpg - 4933 Harbour Towne Drive, Raleigh, NC 27604
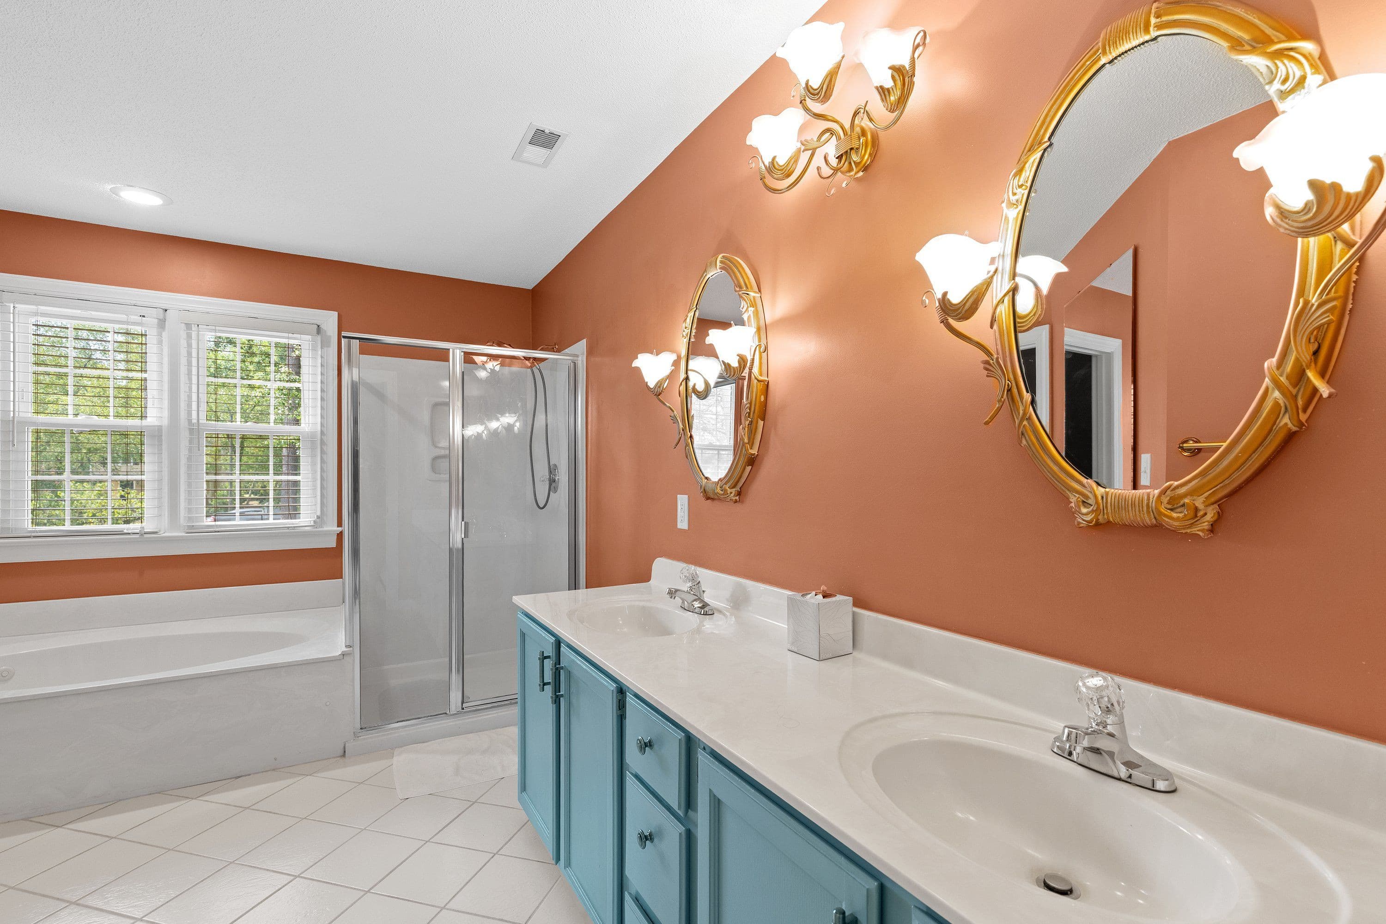
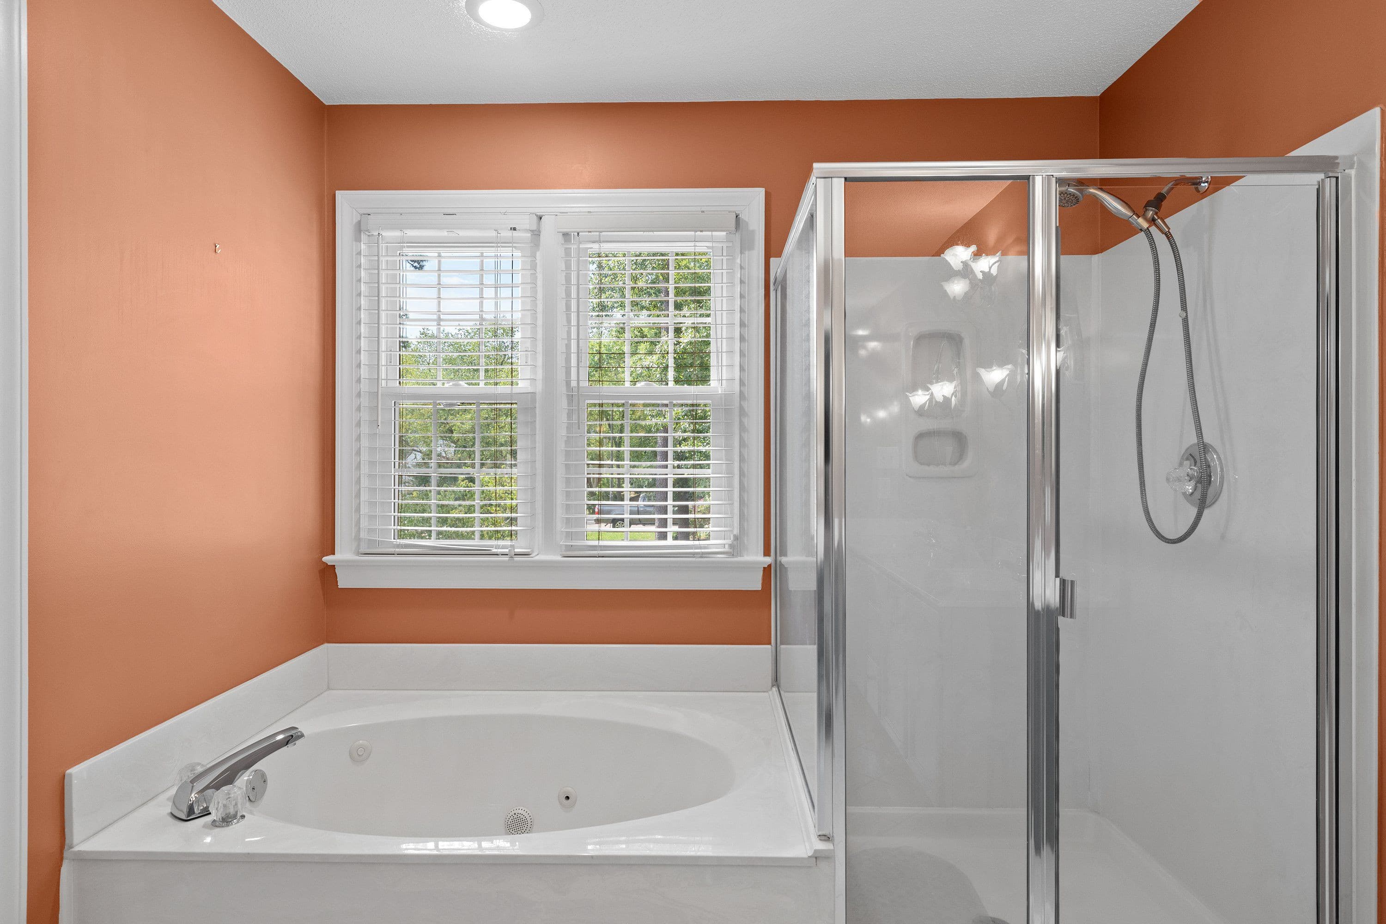
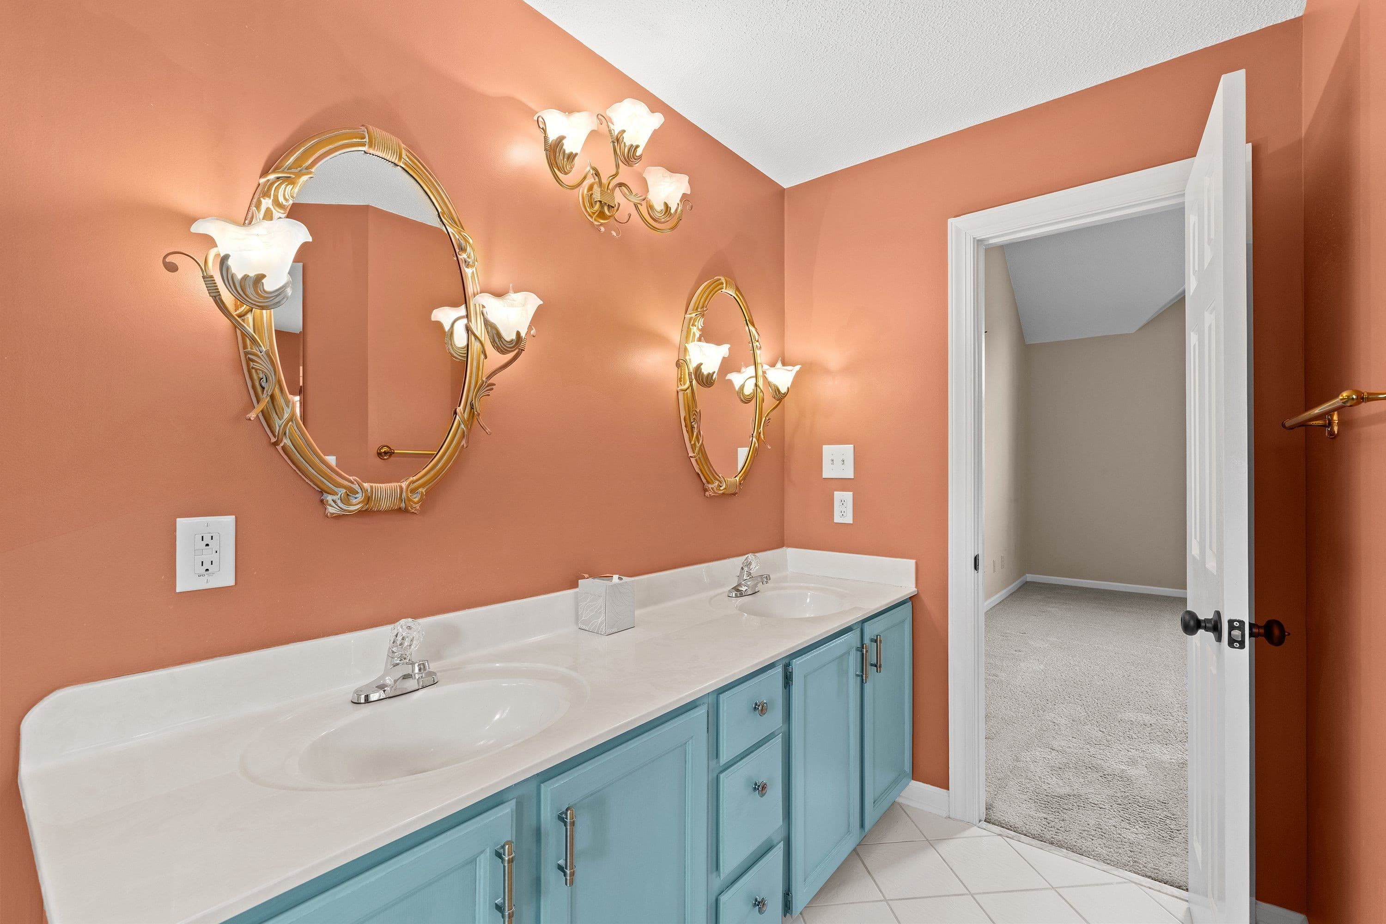
4933 Master VS - 4933 Harbour Towne Drive, Raleigh, NC 27604
41-4933 Harbour Towne Dr_8167.jpg - 4933 Harbour Towne Drive, Raleigh, NC 27604
42-4933 Harbour Towne Dr_8172.jpg - 4933 Harbour Towne Drive, Raleigh, NC 27604
44-4933 Harbour Towne Dr_8182.jpg - 4933 Harbour Towne Drive, Raleigh, NC 27604
43-4933 Harbour Towne Dr_8177.jpg - 4933 Harbour Towne Drive, Raleigh, NC 27604
33-4933 Harbour Towne Dr_8119.jpg - 4933 Harbour Towne Drive, Raleigh, NC 27604
52-4933 Harbour Towne Dr_7989.jpg - 4933 Harbour Towne Drive, Raleigh, NC 27604
Furniture Deck - 4933 Harbour Towne Drive, Raleigh, NC 27604
53-4933 Harbour Towne Dr_7992.jpg - 4933 Harbour Towne Drive, Raleigh, NC 27604
54-4933 Harbour Towne Dr_7995.jpg - 4933 Harbour Towne Drive, Raleigh, NC 27604
57-4933 Harbour Towne Dr_8004.jpg - 4933 Harbour Towne Drive, Raleigh, NC 27604
58-4933 Harbour Towne Dr_8007.jpg - 4933 Harbour Towne Drive, Raleigh, NC 27604
56-4933 Harbour Towne Dr_8001.jpg - 4933 Harbour Towne Drive, Raleigh, NC 27604
61-4933 Harbour Towne Dr_8016.jpg - 4933 Harbour Towne Drive, Raleigh, NC 27604
62-4933 Harbour Towne Dr_ (1).jpg - 4933 Harbour Towne Drive, Raleigh, NC 27604
63-4933 Harbour Towne Dr_ (2).jpg - 4933 Harbour Towne Drive, Raleigh, NC 27604
64-4933 Harbour Towne Dr_ (3).jpg - 4933 Harbour Towne Drive, Raleigh, NC 27604
66-4933 Harbour Towne Dr_ (5).jpg - 4933 Harbour Towne Drive, Raleigh, NC 27604
68-4933 Harbour Towne Dr.jpg - 4933 Harbour Towne Drive, Raleigh, NC 27604
65-4933 Harbour Towne Dr_ (4).jpg - 4933 Harbour Towne Drive, Raleigh, NC 27604
67-4933 Harbour Towne Dr_ (6).jpg - 4933 Harbour Towne Drive, Raleigh, NC 27604
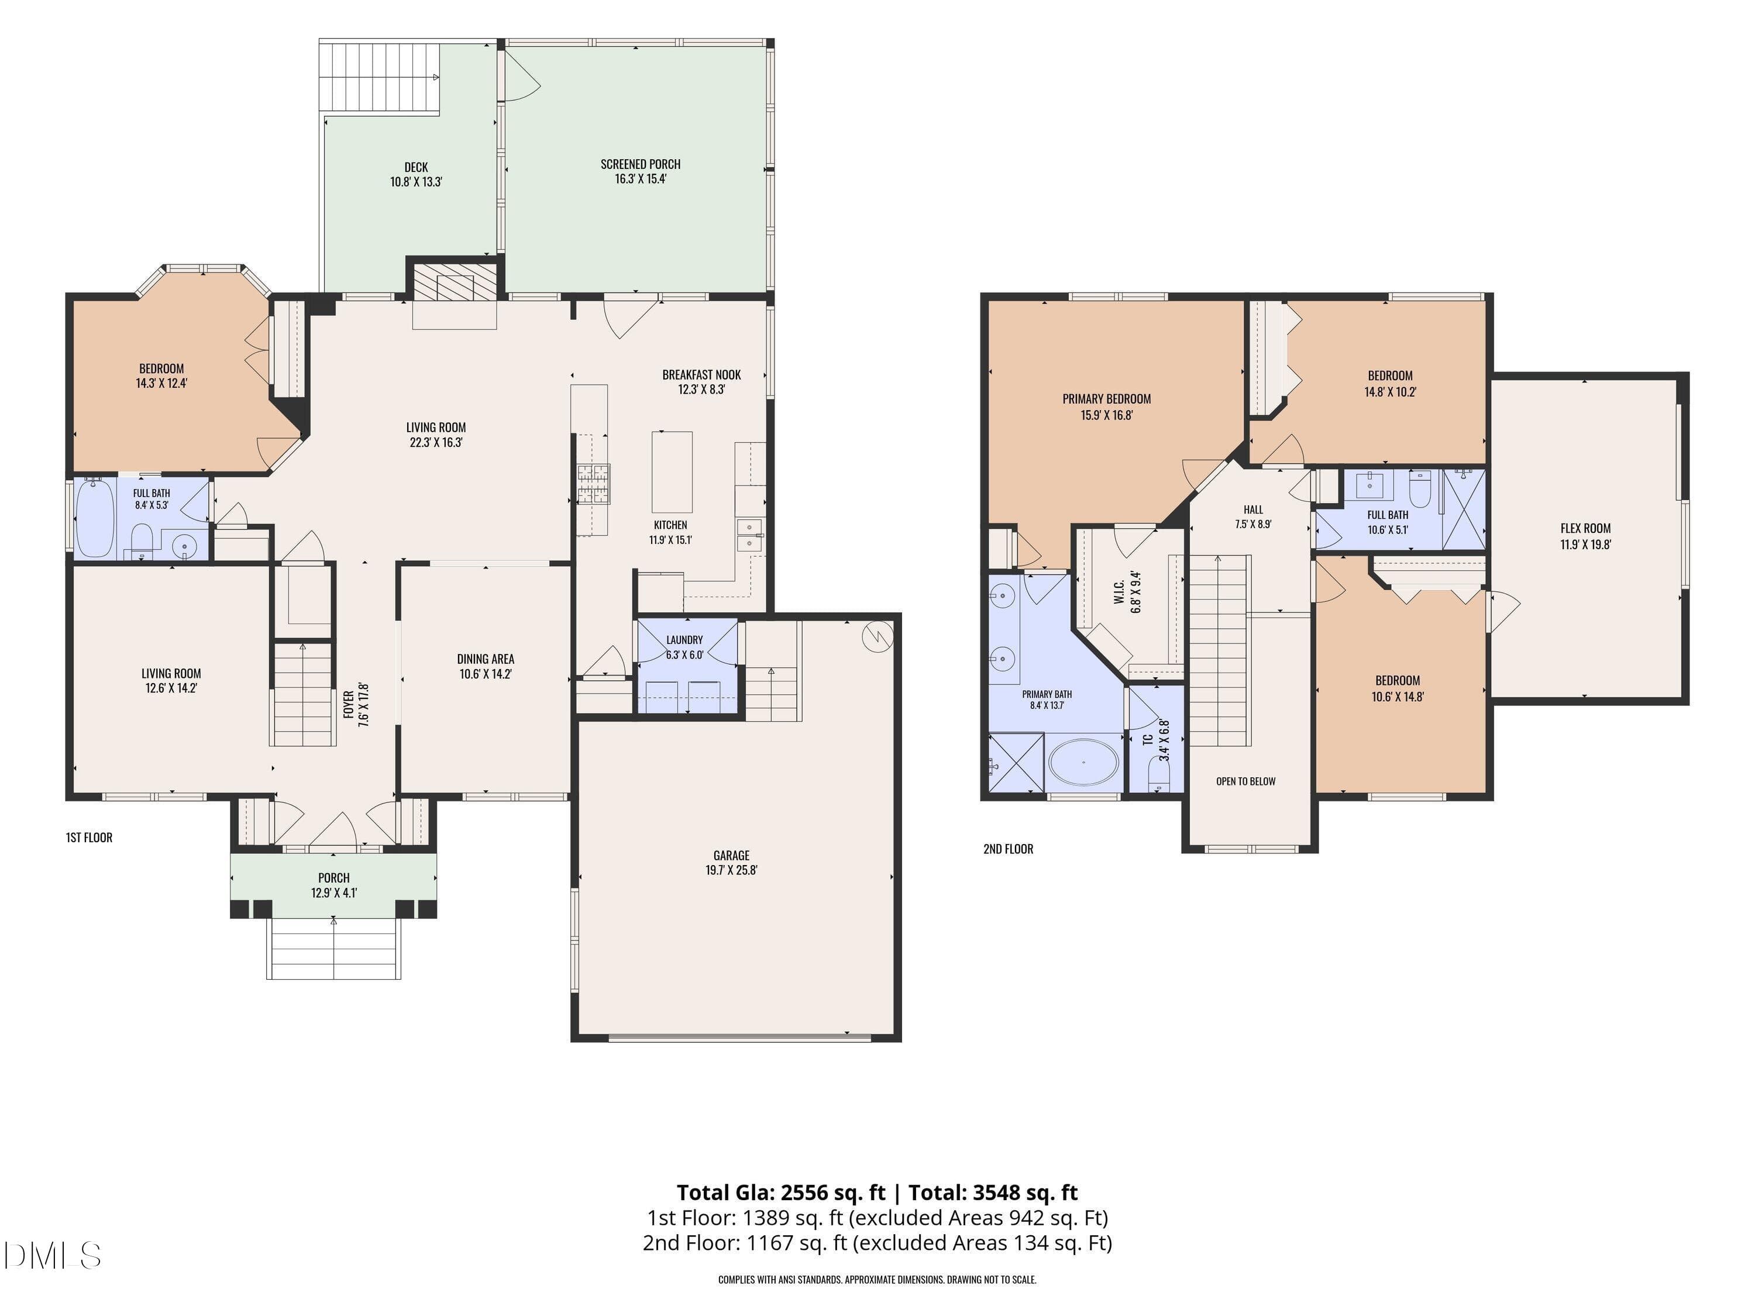
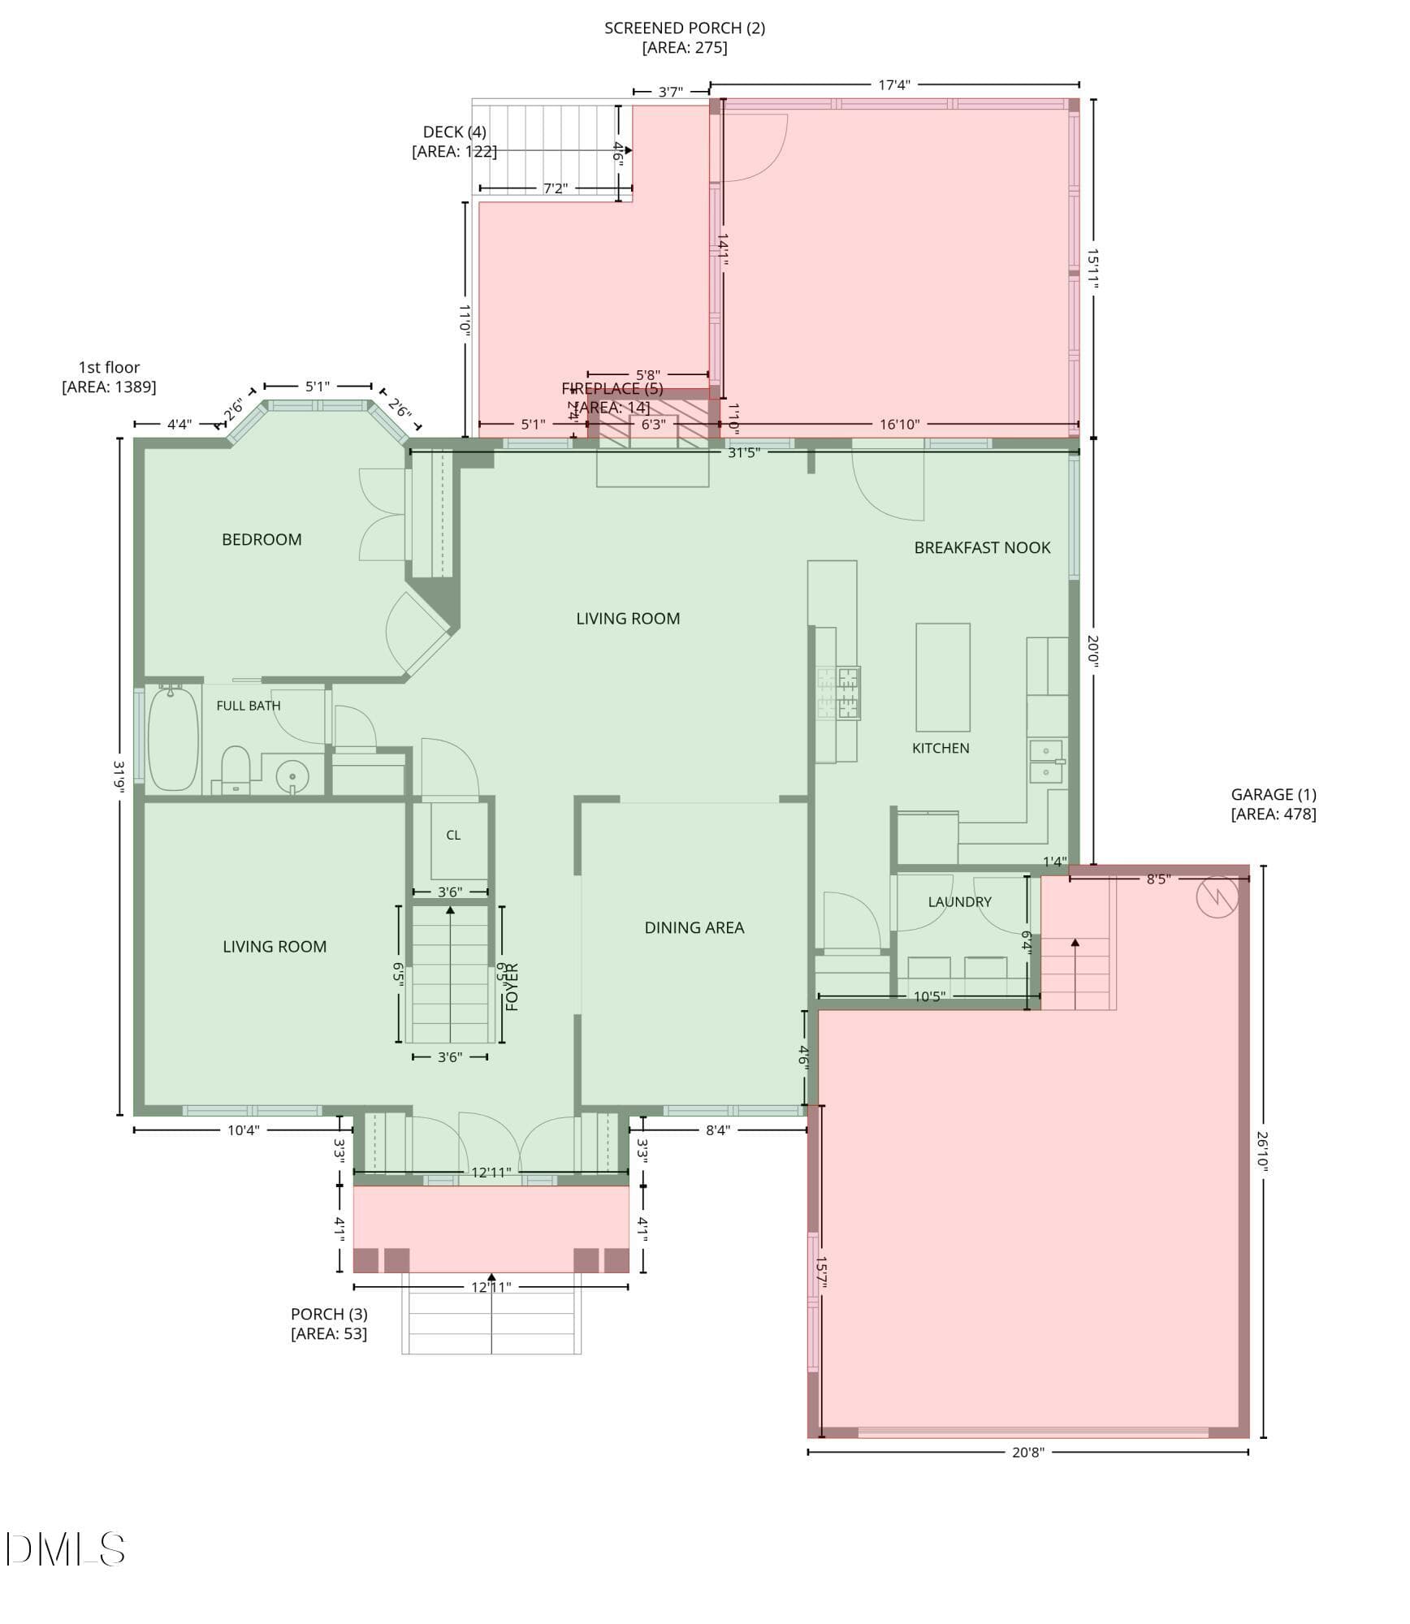
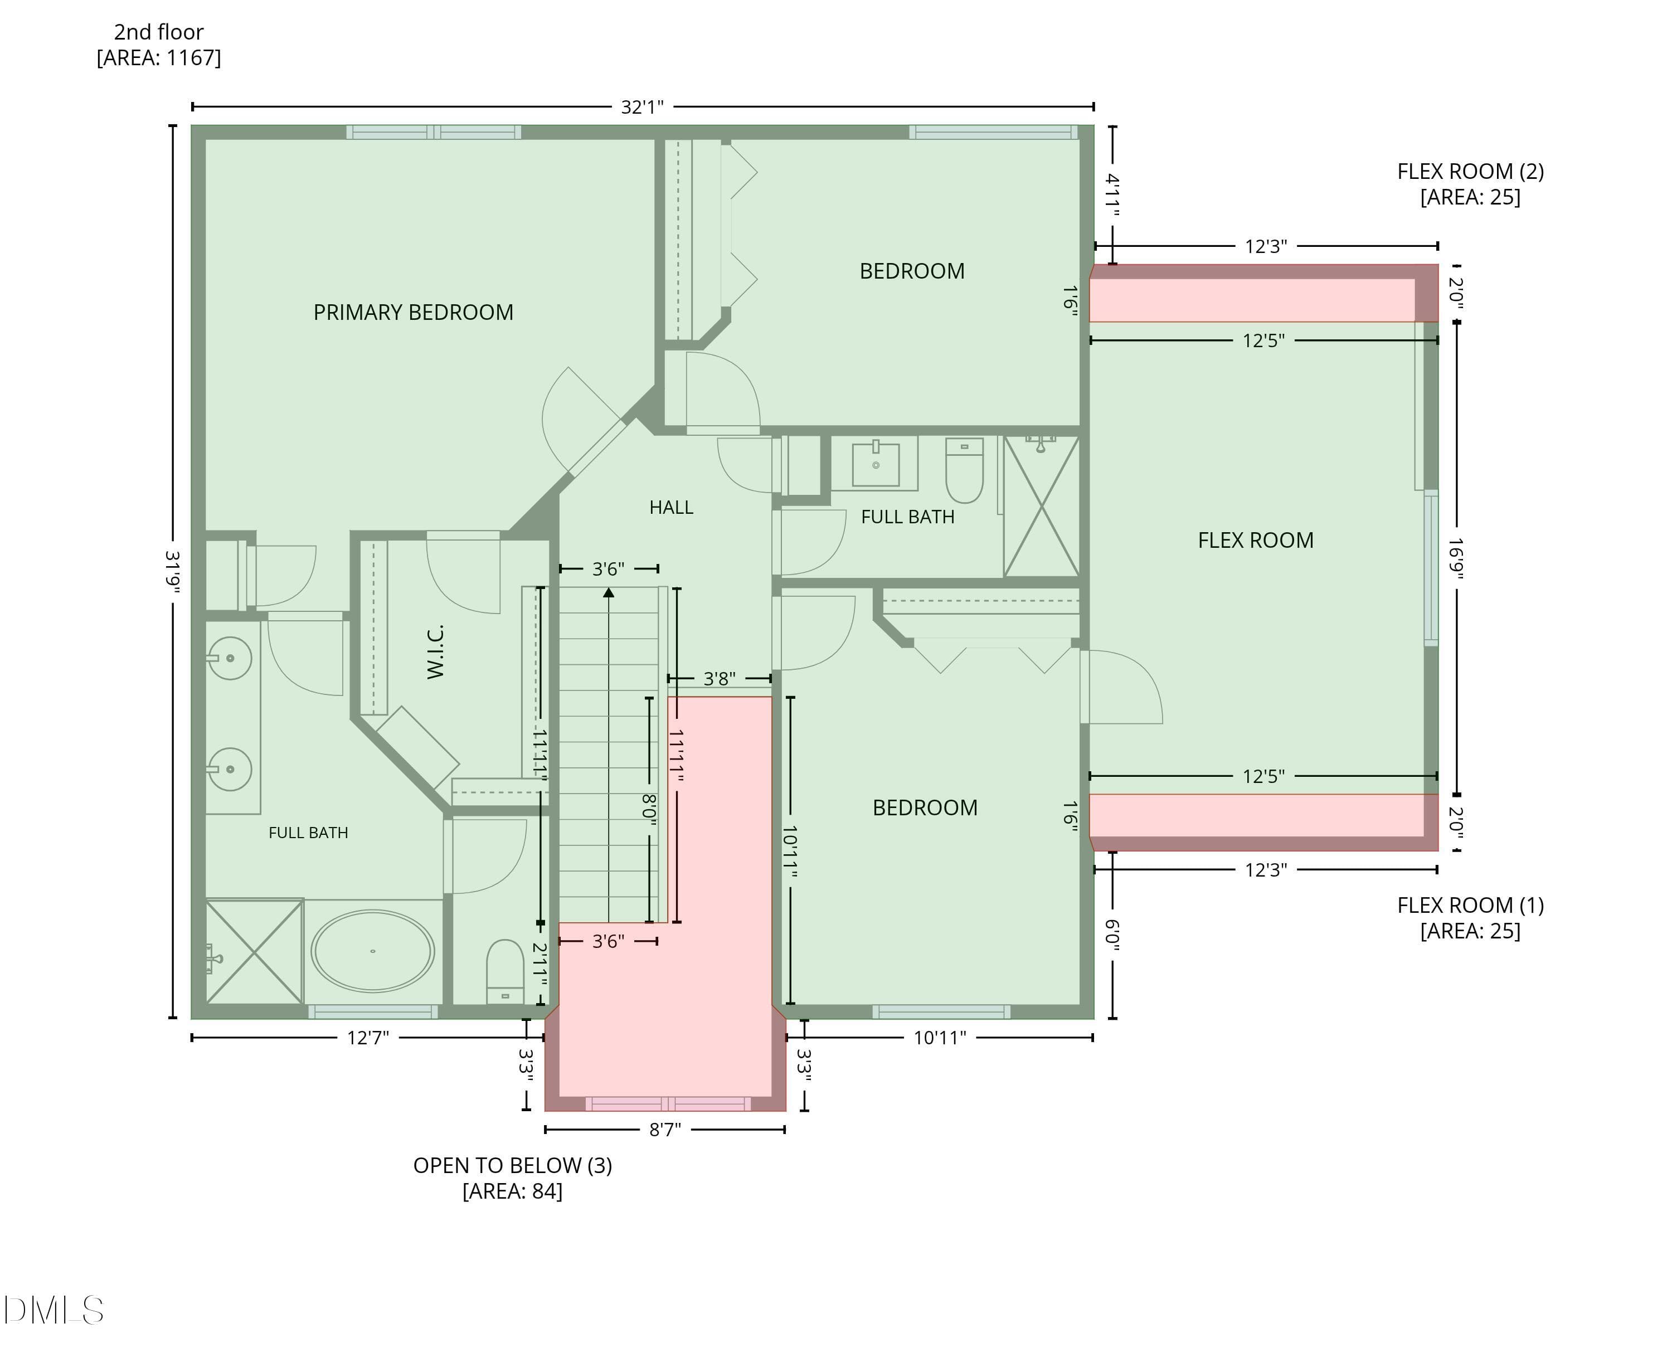
Floor Plans - 4933 Harbour Towne Drive, Raleigh, NC 27604
1st Floor Measurements - 4933 Harbour Towne Drive, Raleigh, NC 27604
2nd Floor Measurments - 4933 Harbour Towne Drive, Raleigh, NC 27604
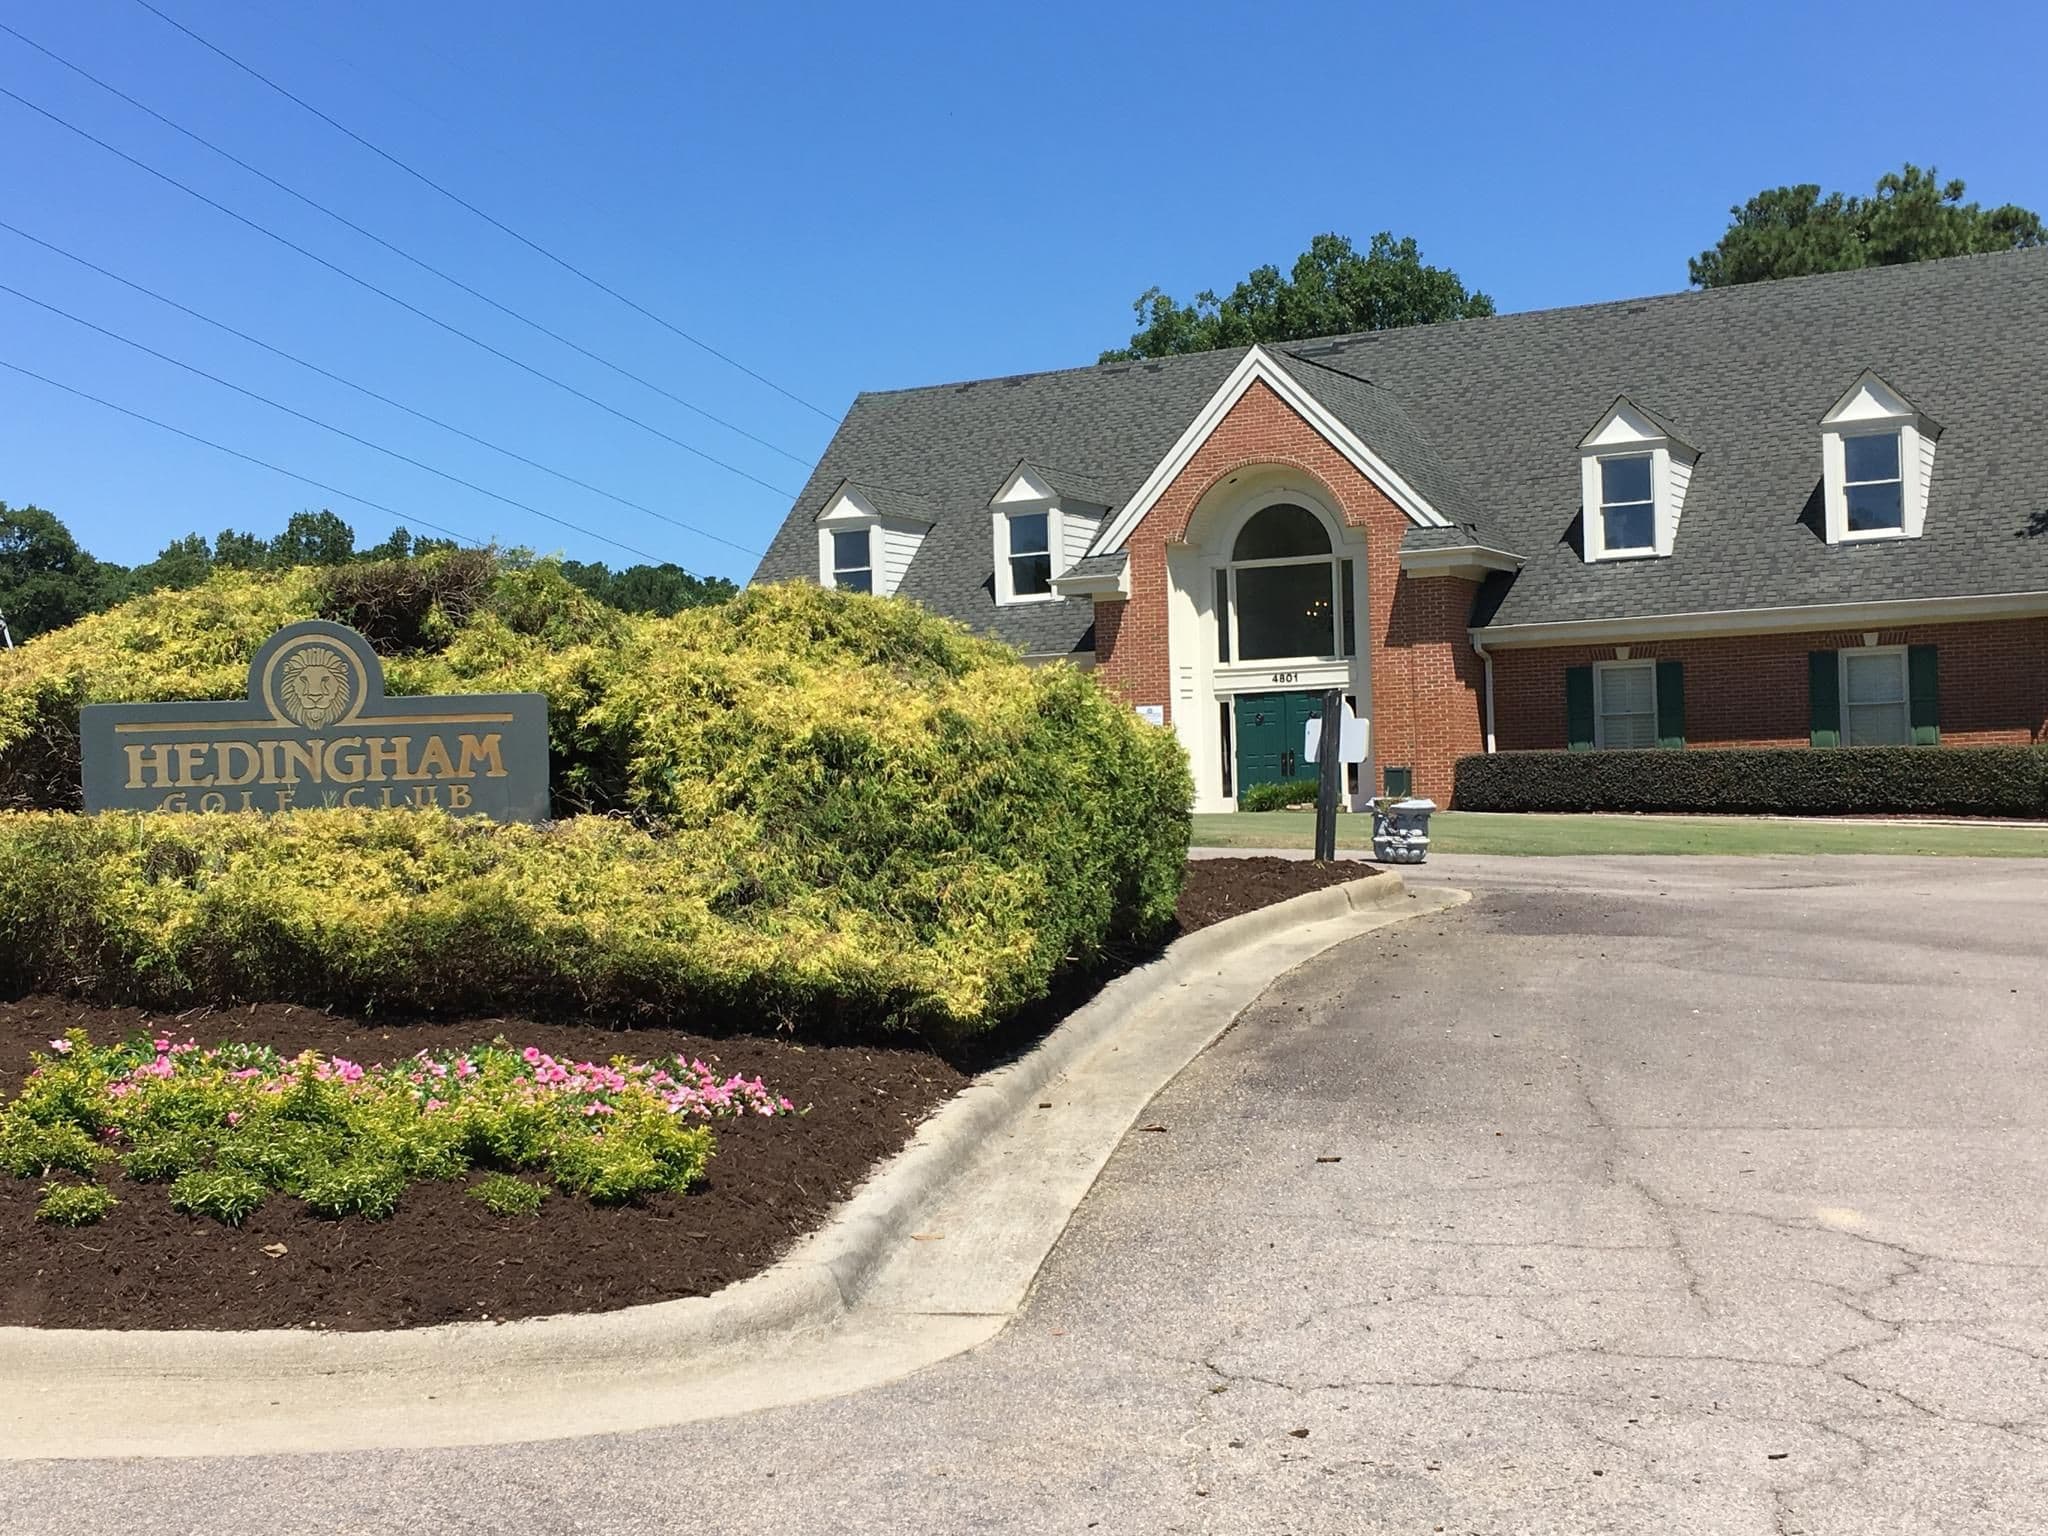
hedingham Gold Club.jpg - 4933 Harbour Towne Drive, Raleigh, NC 27604
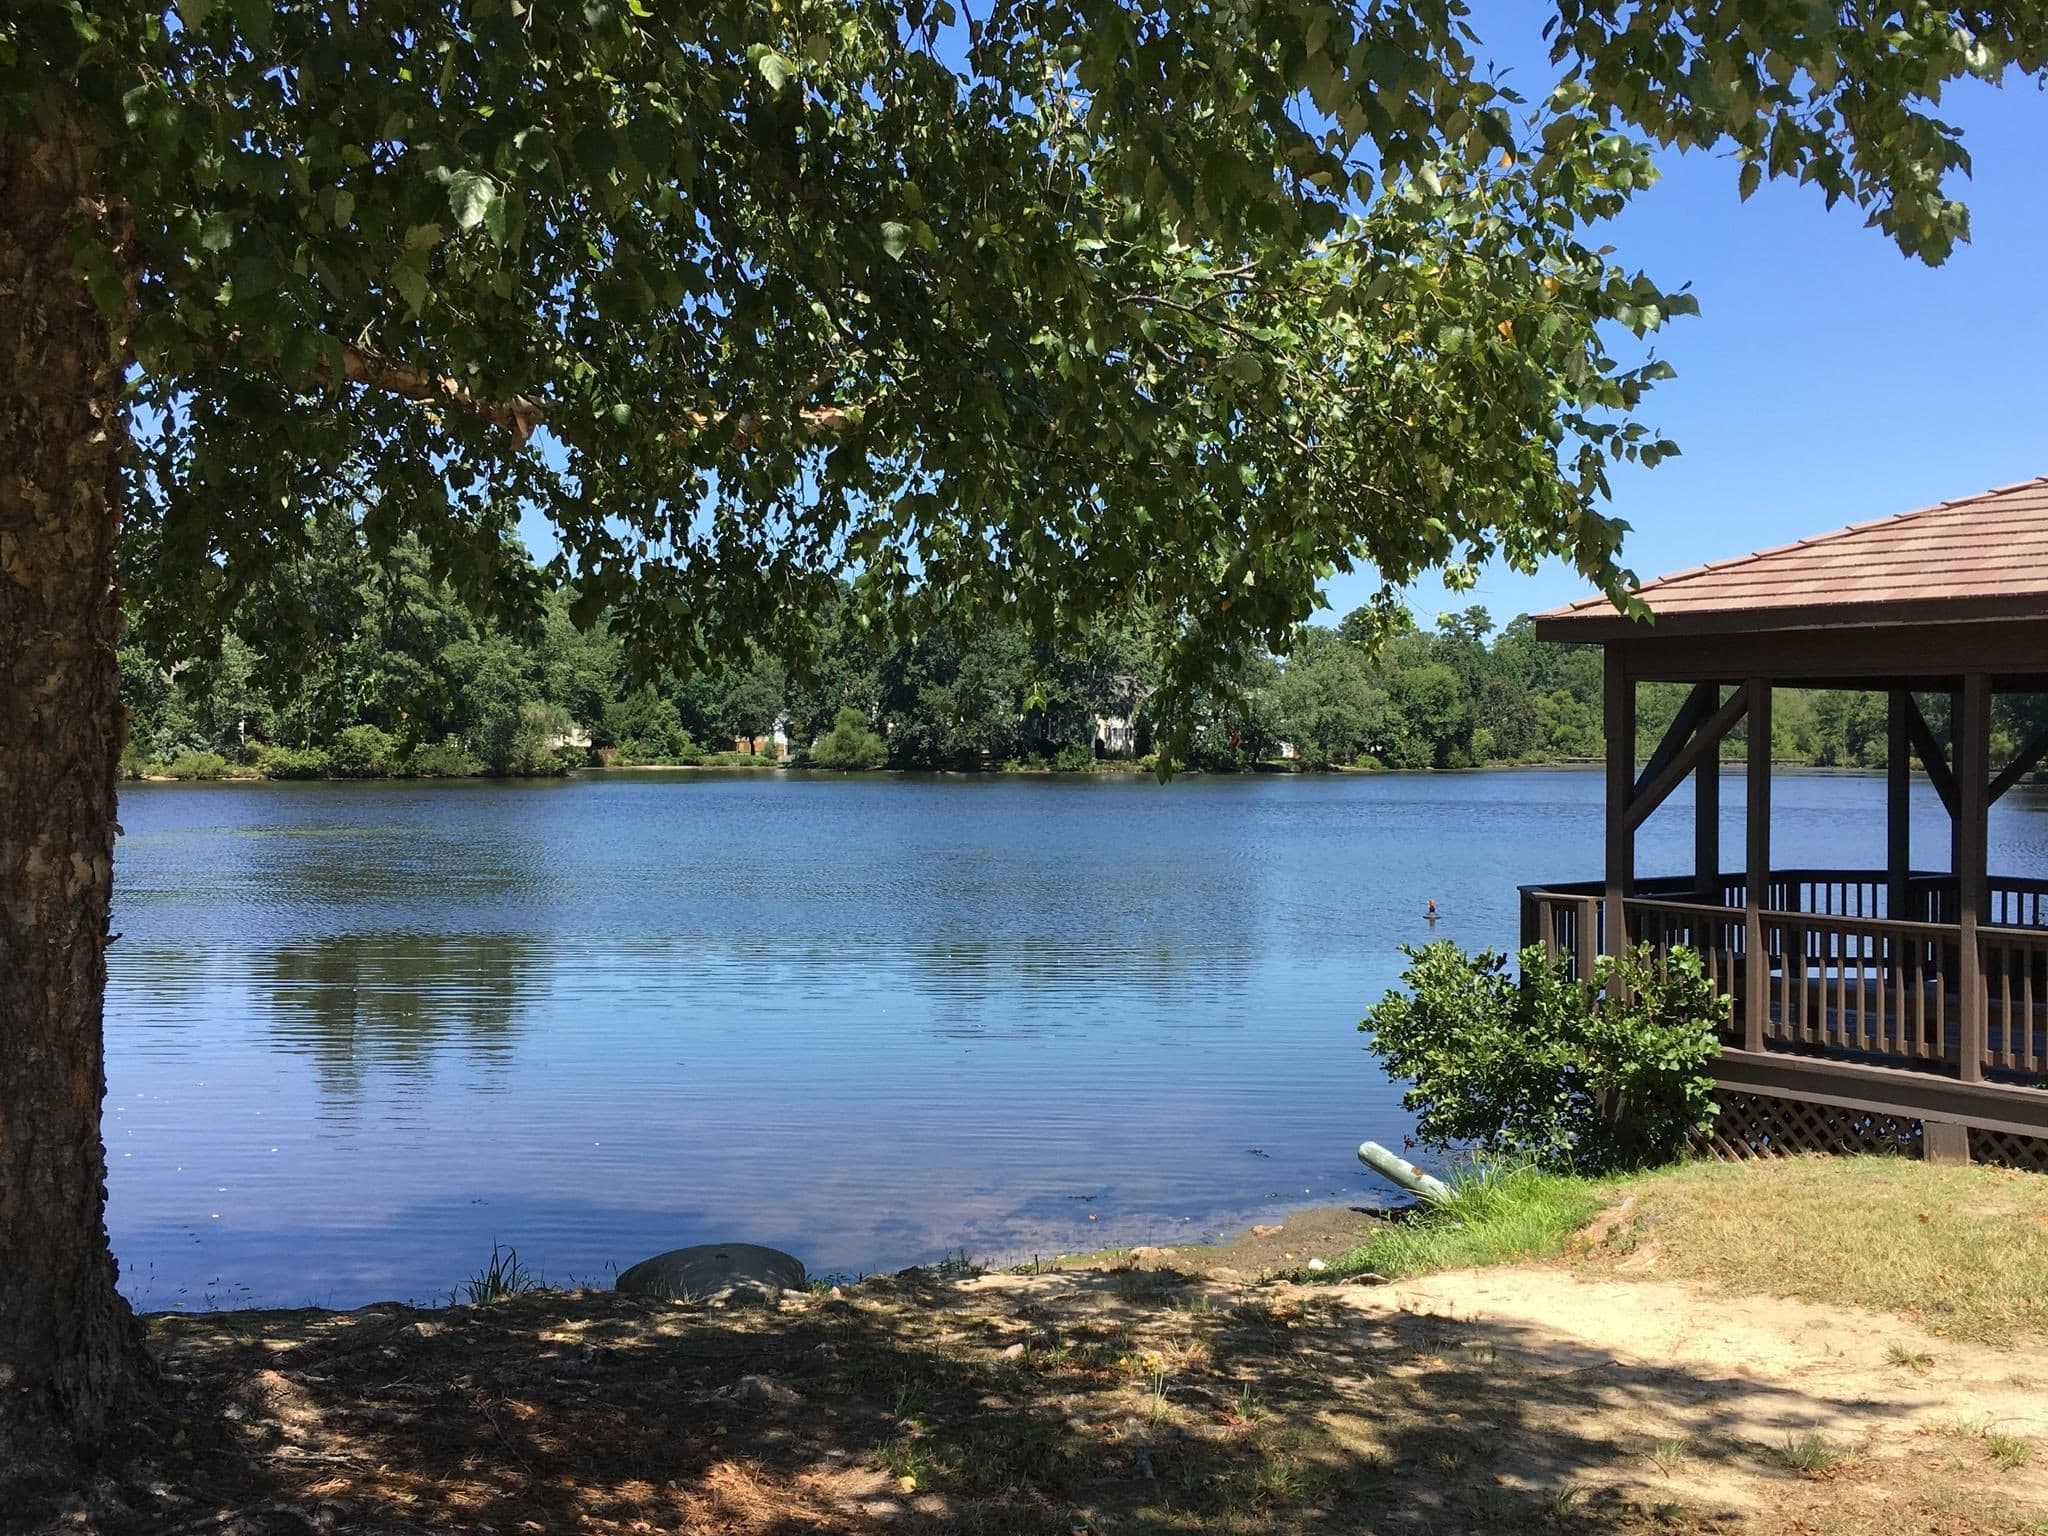
hedingham lake.jpg - 4933 Harbour Towne Drive, Raleigh, NC 27604
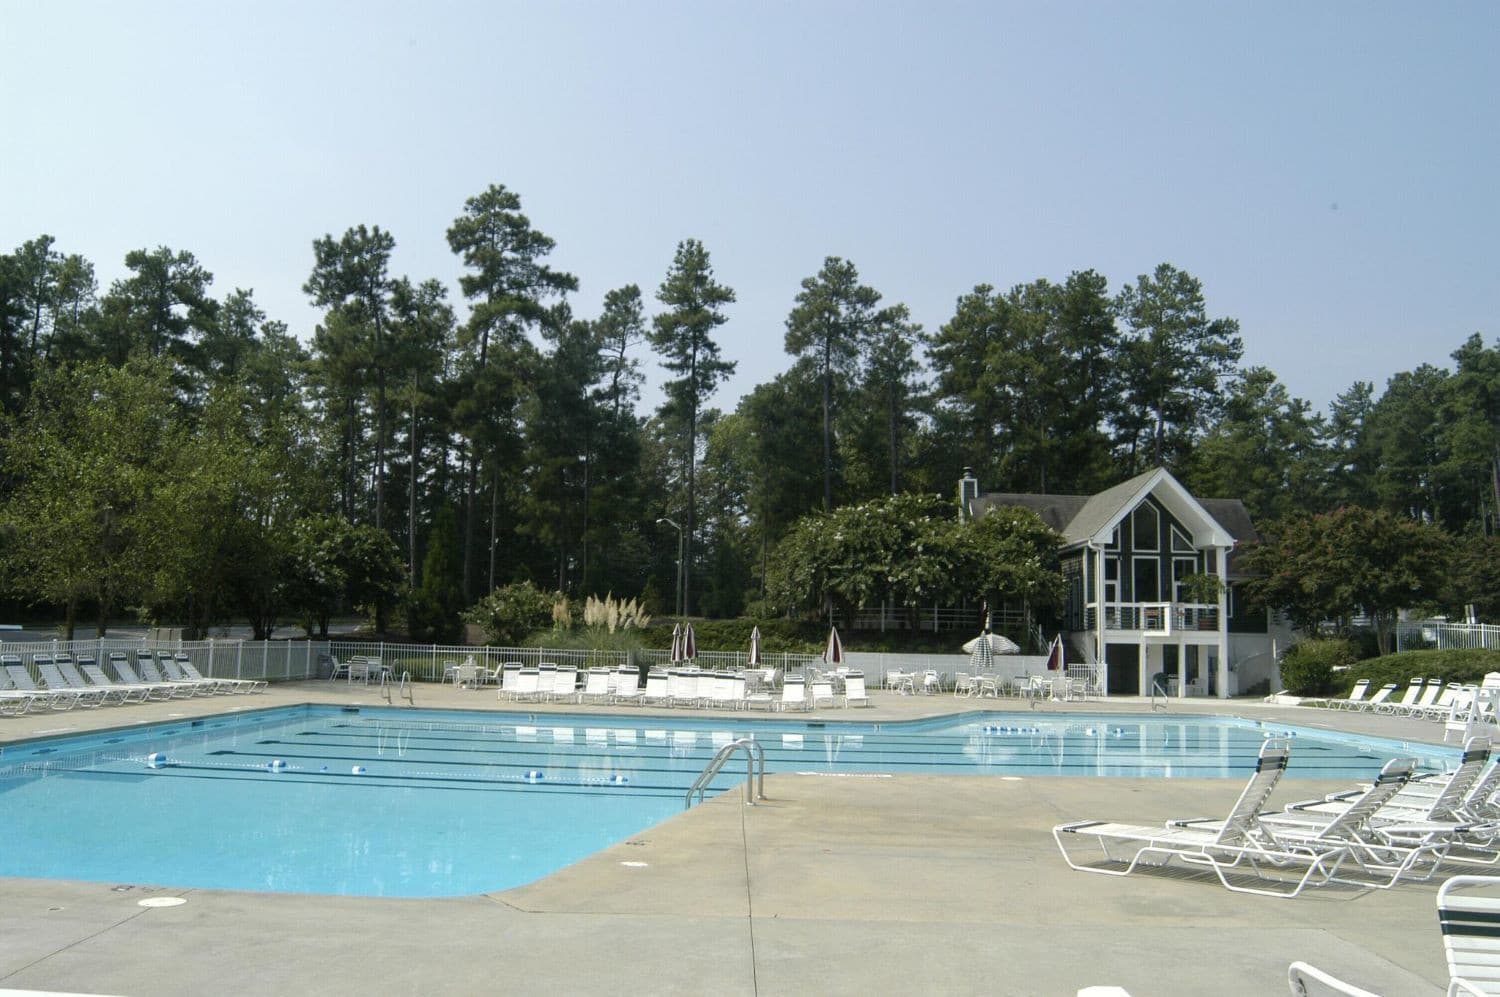
hedingham pool2.jpg - 4933 Harbour Towne Drive, Raleigh, NC 27604
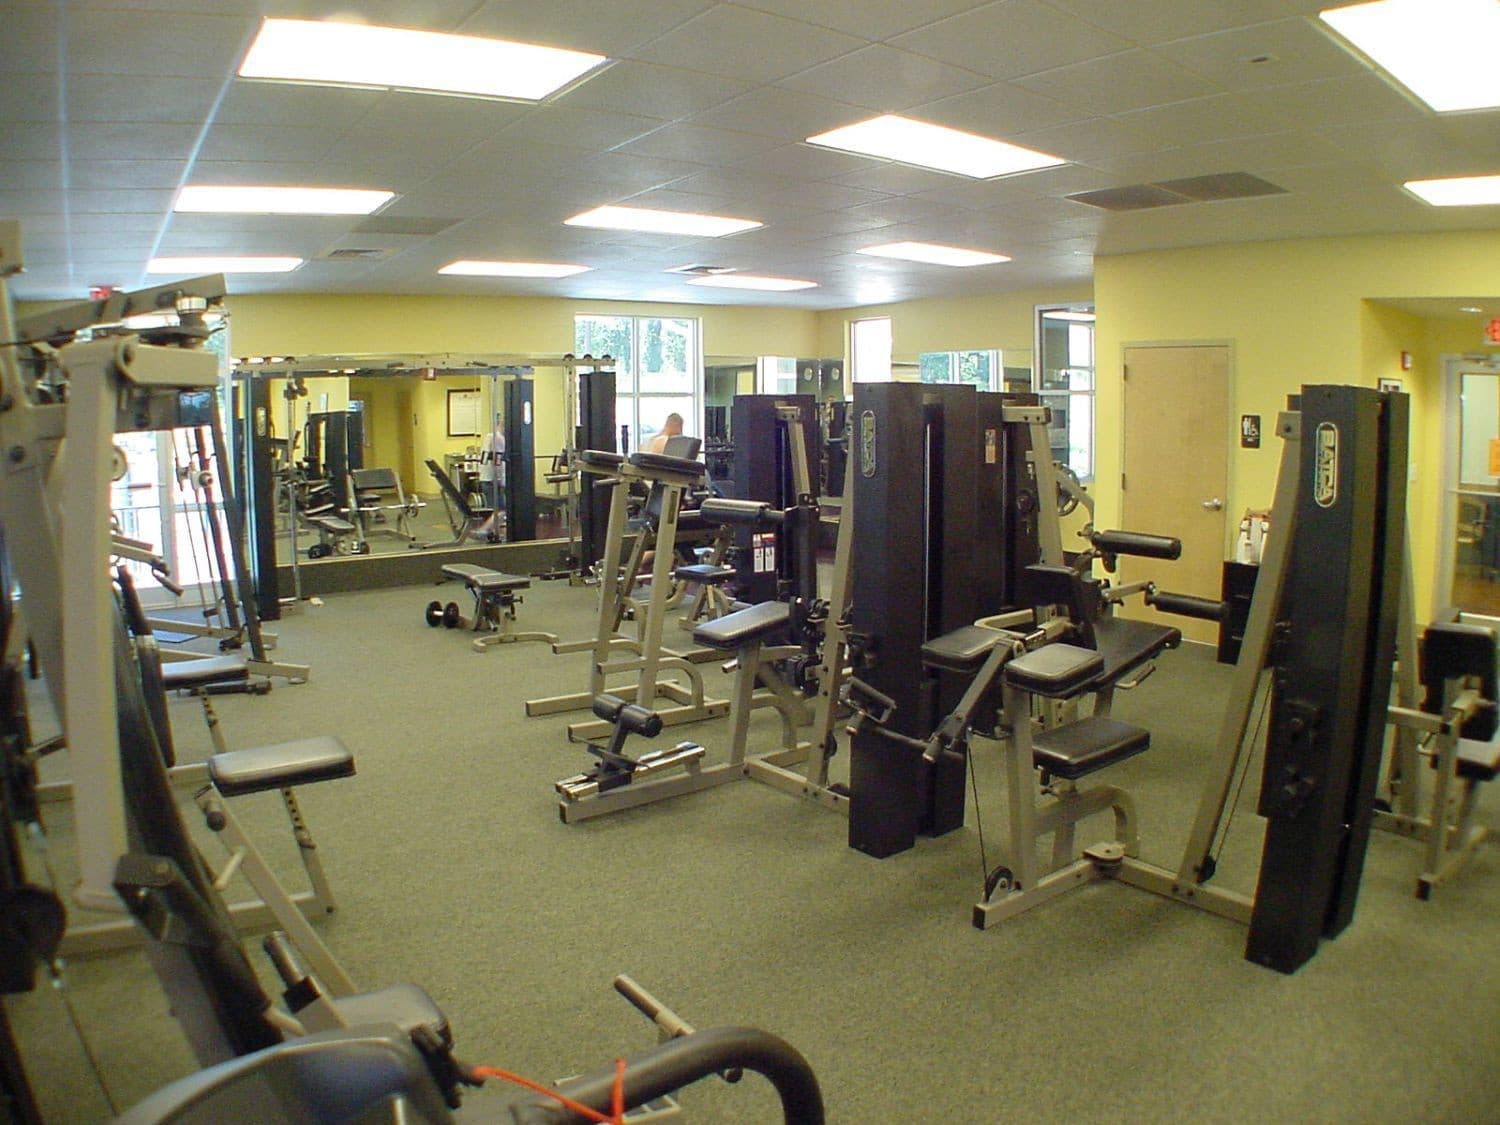
hedingham gym.jpg - 4933 Harbour Towne Drive, Raleigh, NC 27604
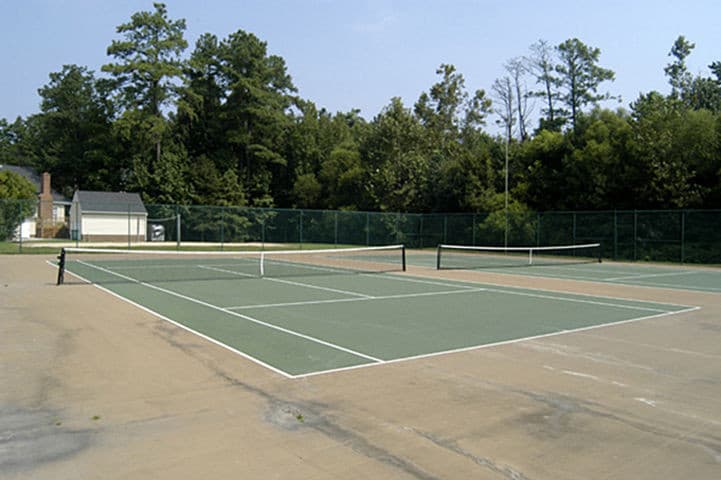
hedingham tennis.jpg - 4933 Harbour Towne Drive, Raleigh, NC 27604
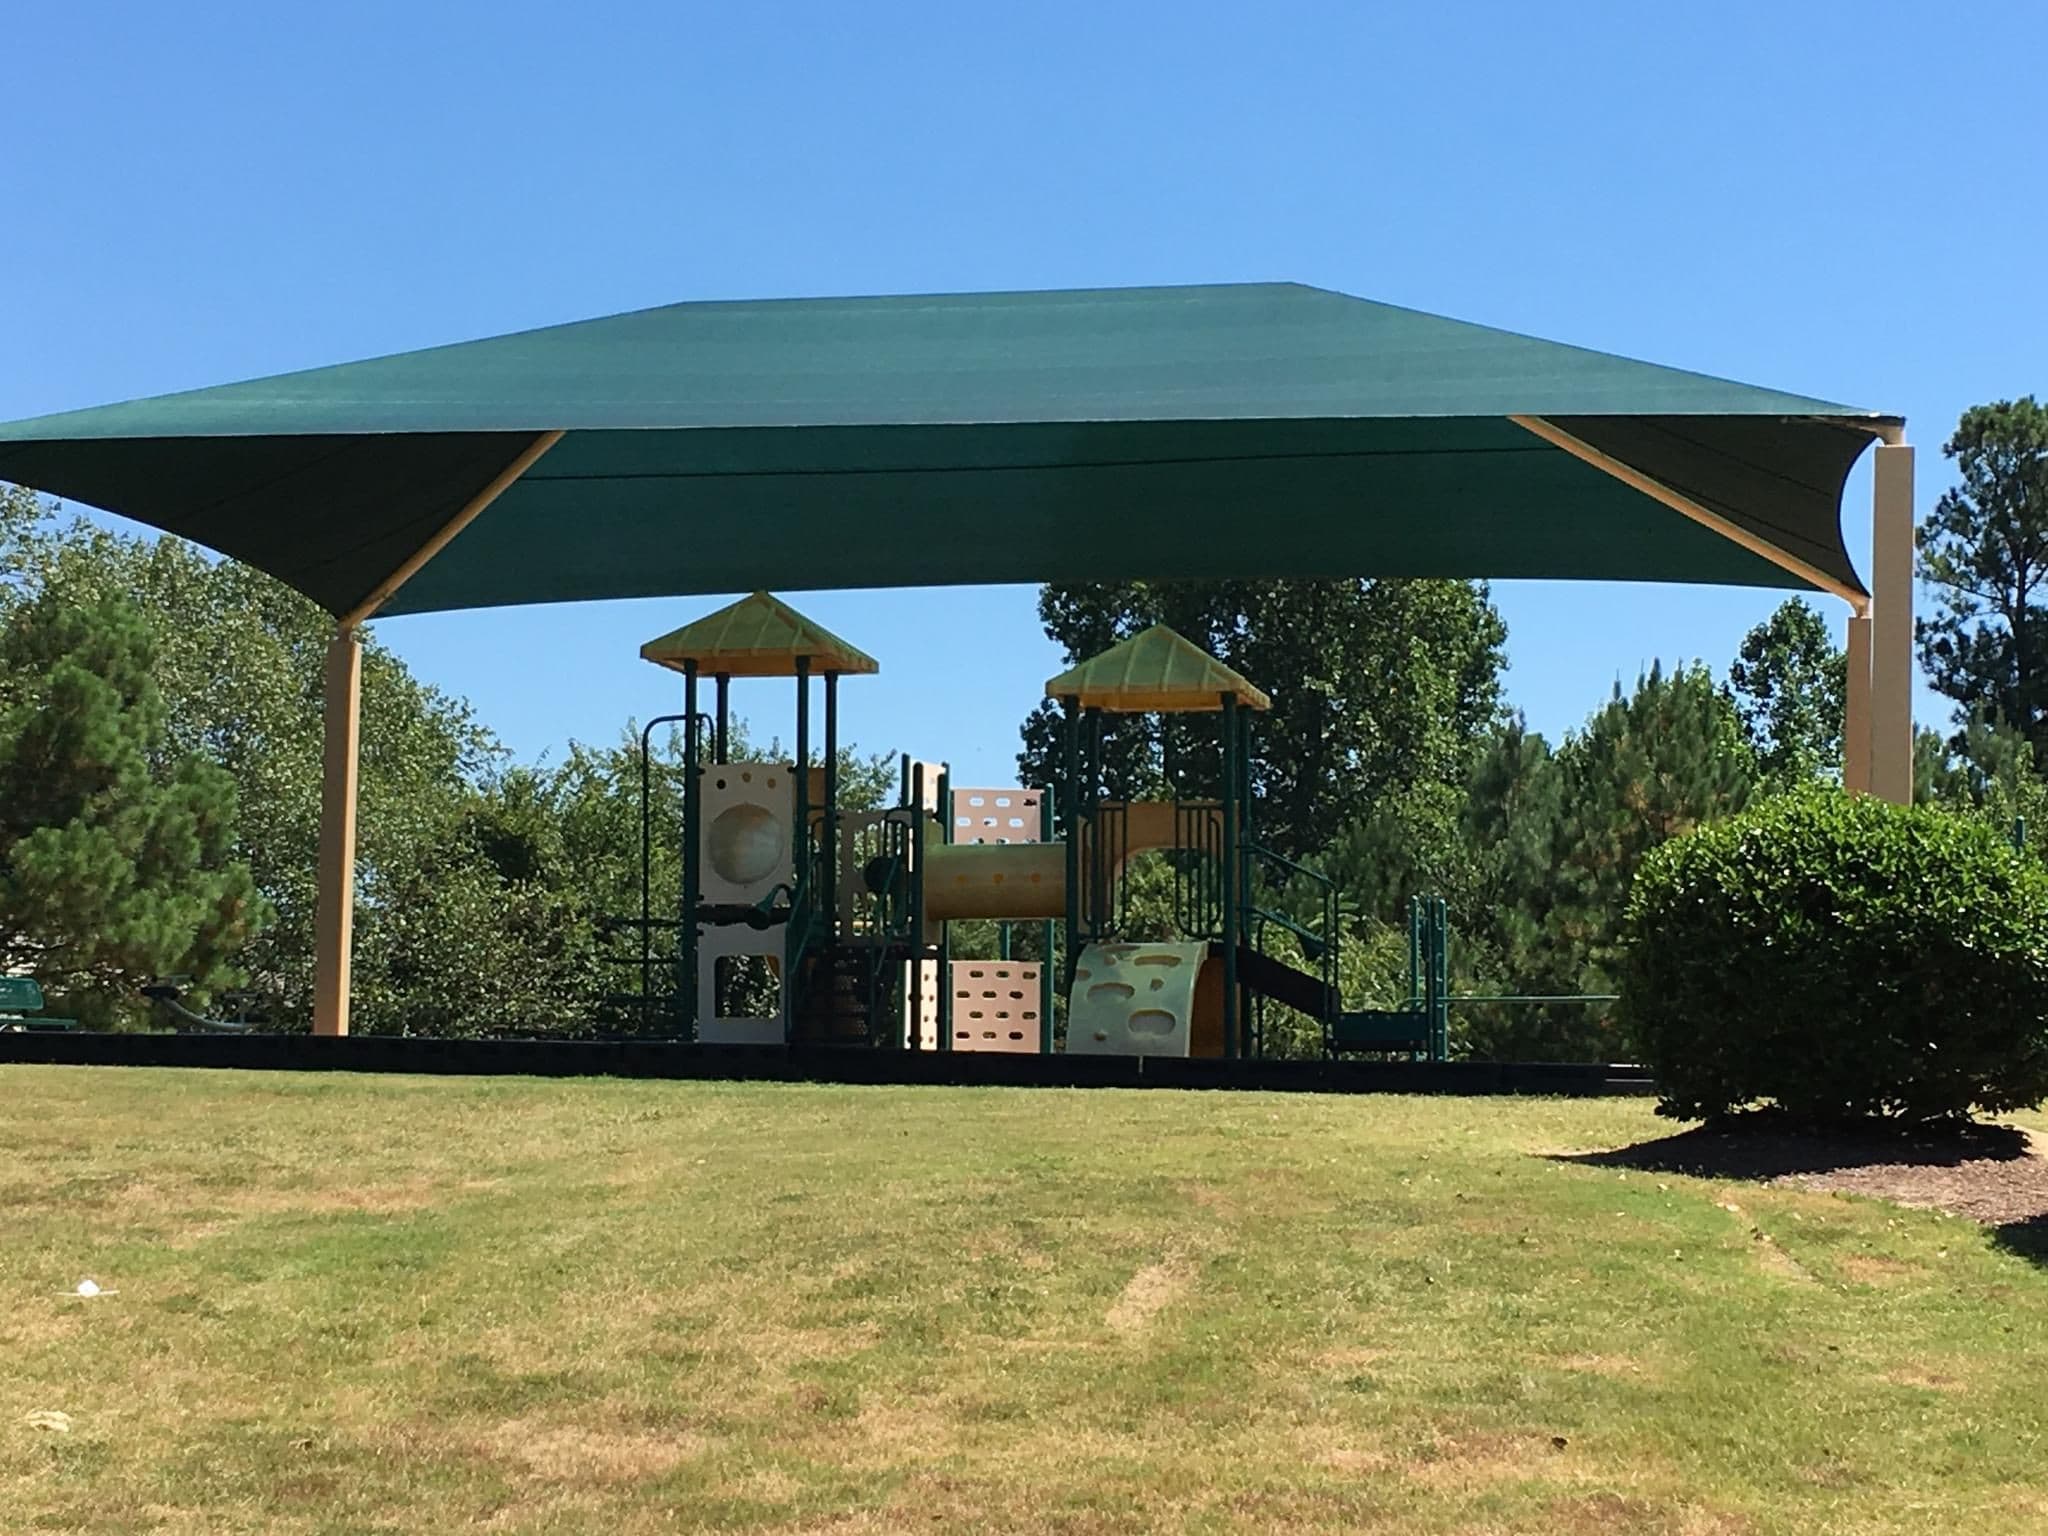
hedingham park.jpg - 4933 Harbour Towne Drive, Raleigh, NC 27604
68 photos

$460,000

4933 Harbour Towne Drive, Raleigh, NC 27604
Raleigh, NC 27604
Listed by Carlos Villalta · The Ocean Group
Bedrooms
4
Bathrooms
3
Living area
N/A
Year built
1990

About this home

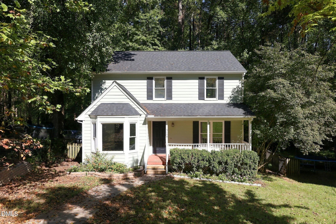
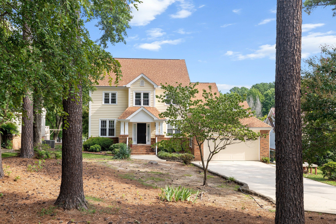
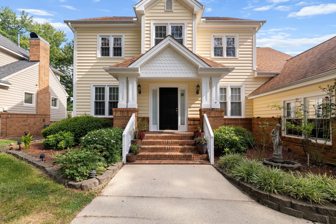
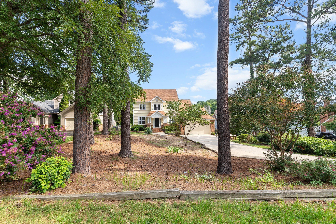
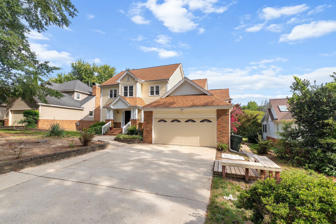
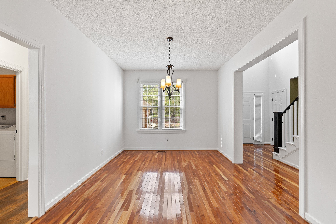
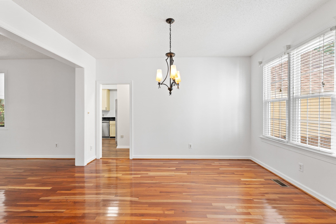
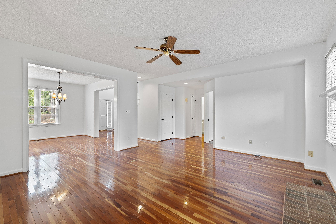
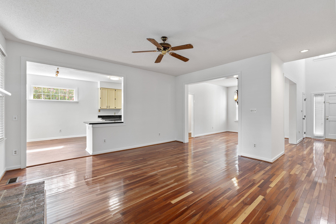
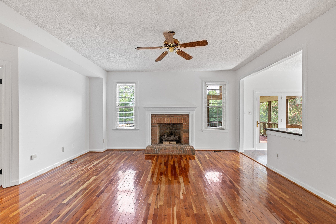
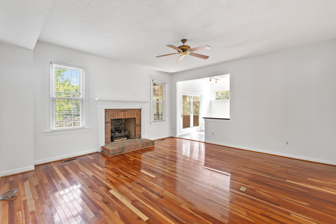
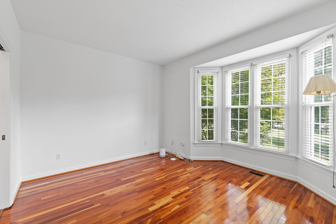
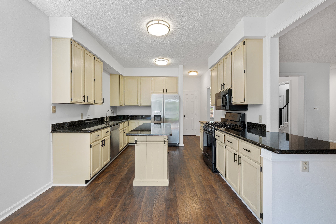
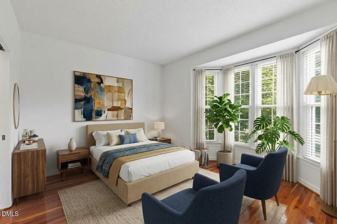
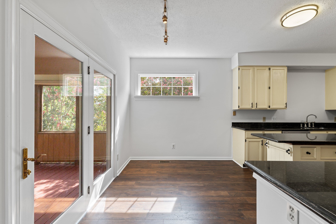
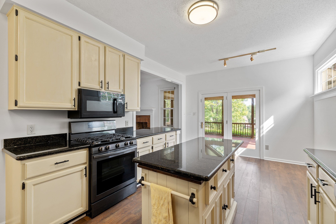
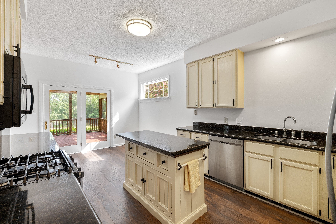
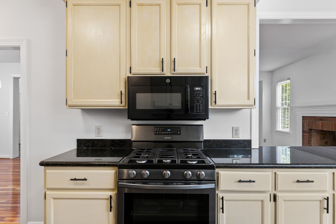
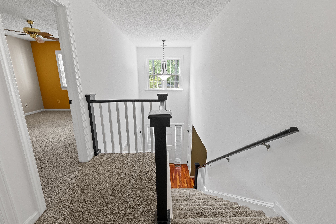
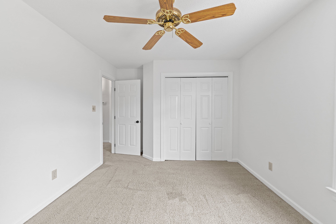
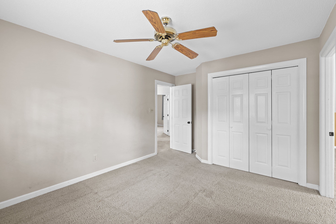
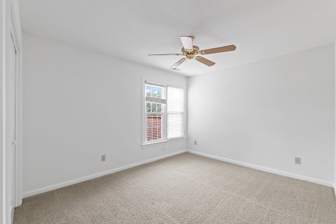
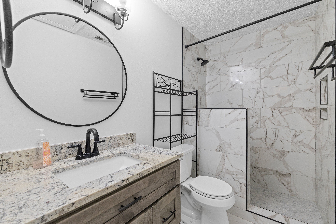
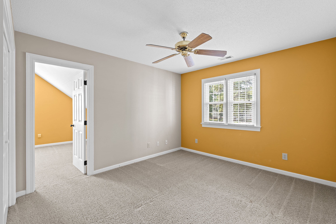
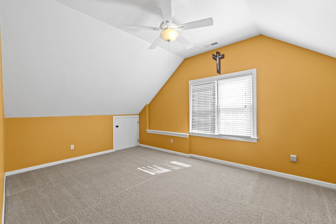
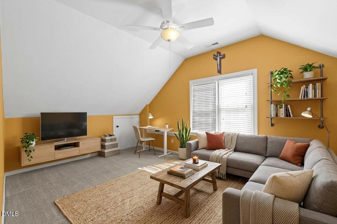
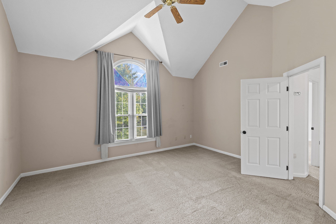
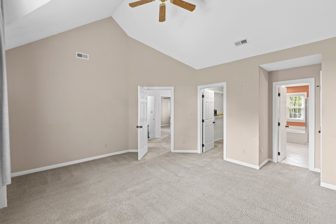
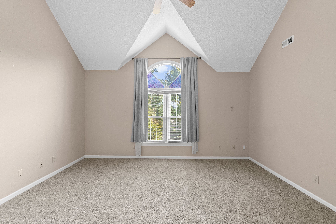
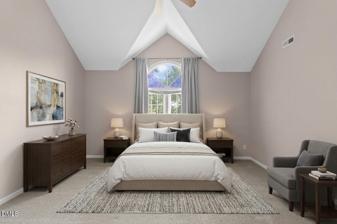
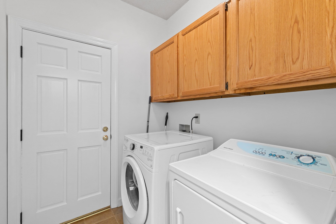
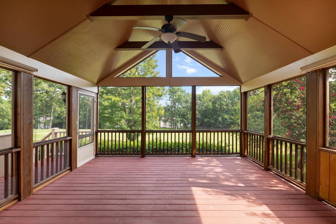
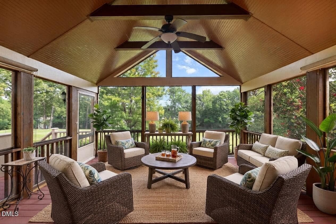
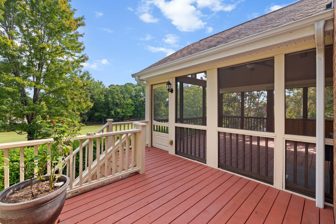
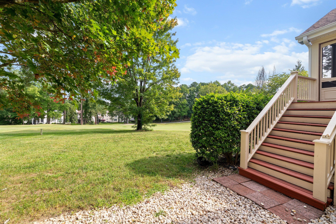
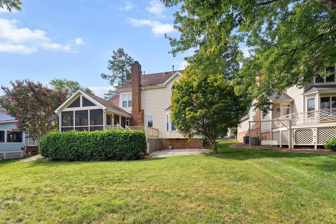
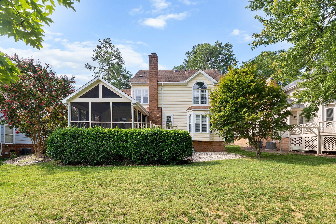
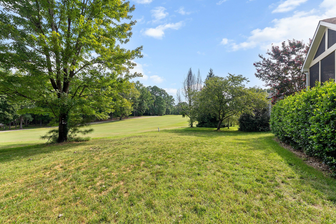
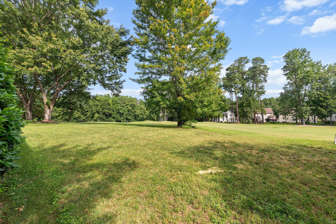
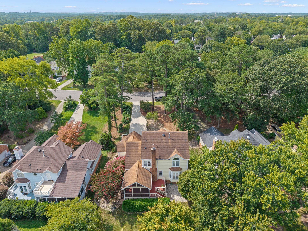
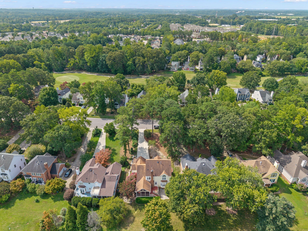
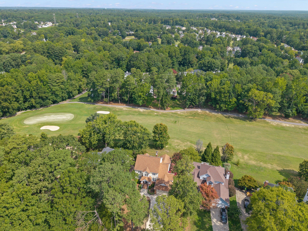
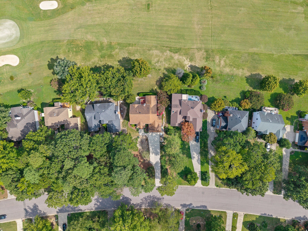
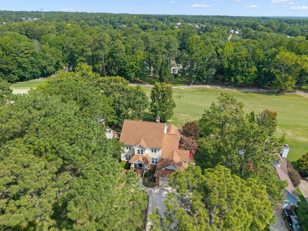
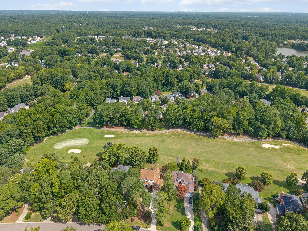
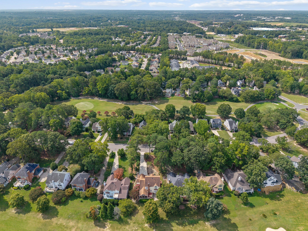
SELLERS OFFERING 5K in CLOSING COST! Welcome to this beautiful home in desirable Hedingham, ideally situated along the 18th hole with peaceful golf-course views. You'll appreciate the spacious layout, hardwood floors, and fresh paint throughout much of the home. The main level features a welcoming foyer, formal dining room, and versatile room ideal for an office, or other use, and a formal living room. The spacious family room opens to the eat-in kitchen, which offers quartz countertops, a center island, and ample workspace and storage. A first-floor bedroom and full bath provide flexibility for guests, a home office, or multigenerational living. A convenient walk-in laundry room completes the main level. Upstairs, the spacious primary suite features a vaulted ceiling and private bath with dual vanities and a garden tub. Two additional generously sized bedrooms and a large bonus room offer plenty of space for family, guests, hobbies, or a home office. A highlight of the home is the screened-in deck overlooking the 18th fairway; perfect for morning coffee, relaxing, or entertaining while enjoying the serene views. Hedingham offers an impressive array of amenities, including two pools, tennis courts, golf driving range, 18-hole golf course, fitness center, and basketball court. This home offers comfortable living, flexible space, beautiful views, and an amenity-rich community in a highly desirable Raleigh location. SELLERS OFFERING 5K in CLOSING COST!

Highlights

Fireplace

Property details

MLS
Doorify MLS
MLS #
10186230
Property type
Single Family Residence
Subdivision
Hedingham on the Neuse
Status
Active
Days on market
66
On market date
August 13, 2026
Stories
N/A
Total bathrooms
3
Garage spaces
2
Parking spaces
N/A
Lot size
0.28 acres
Loading map…

Nearby schools

Within 10 miles. School directory data from the National Center for Education Statistics (NCES), accessed via the Urban Institute Education Data API. Local Score is calculated by INNOVATE Real Estate; where a state rating is shown, it comes from that state's own official school report card.

Elementary
Wilburn Elementary
1.7 mi away · Grades -1-5
Zoned school (attendance boundary, 2015-16 data)
2.6
Local Score (state rating (2025) blended 70/30 with student-teacher ratio) -- not an official state rating
State rating: D (2025)
Enrollment
644
Student:teacher ratio
14.0:1
District
Wake County Schools
Middle
Durant Road Middle
7.05 mi away · Grades 6-8
Zoned school (attendance boundary, 2015-16 data)
2.6
Local Score (state rating (2025) blended 70/30 with student-teacher ratio) -- not an official state rating
State rating: D (2025)
Enrollment
779
Student:teacher ratio
15.0:1
District
Wake County Schools
High
Knightdale High
4.25 mi away · Grades 9-12
Zoned school (attendance boundary, 2015-16 data)
3.0
Local Score (state rating (2025) blended 70/30 with student-teacher ratio) -- not an official state rating
State rating: C (2025)
Enrollment
1,626
Student:teacher ratio
16.6:1
District
Wake County Schools

Walkability

Blended score for Raleigh's center, calculated by INNOVATE Real Estate from two sources: the EPA's National Walkability Index (street network, transit, land-use mix) and Google Places amenity data (what's actually reachable on foot from this point). 60% EPA National Walkability Index + 40% nearby-amenity density (Google Places).

78
Walkable
out of 100
EPA National Walkability Index
12.7 / 20 -- Above average walkable
Google Places amenity density
100 / 100
Restaurants & cafes19
Grocery stores5
Parks3
Schools7
Transit stops11
Pharmacies4

Market position

How this listing compares to current activity in Raleigh, from live MLS data.

On the market 66 days -- 21 fewer days than Raleigh's current average of 87 days.
For reference, the median list price across 2,902 active listings in Raleigh right now is $379,647.

Mortgage calculator

Estimate only - actual rate and payment depend on your lender, credit, and loan program.

$
%
%
Adjust tax / insurance estimates
% / yr
$
/mo
Est. monthly payment
$2,920/mo
$92,000 down
$368,000 loan
Principal & interest$2,387
Property tax (est.)$383
Home insurance (est.)$150

Similar homes you might like

Data source: Listing information provided by Doorify MLS via Trestle/CoreLogic. Last updated 20 days ago.

Information herein deemed reliable but not guaranteed; all measurements, school assignments, HOA fees, taxes, and feature lists are approximate and should be independently verified. Equal Housing Opportunity.