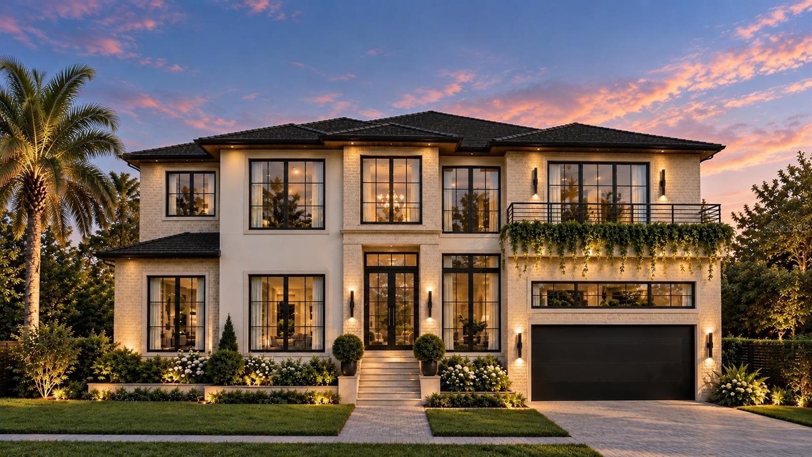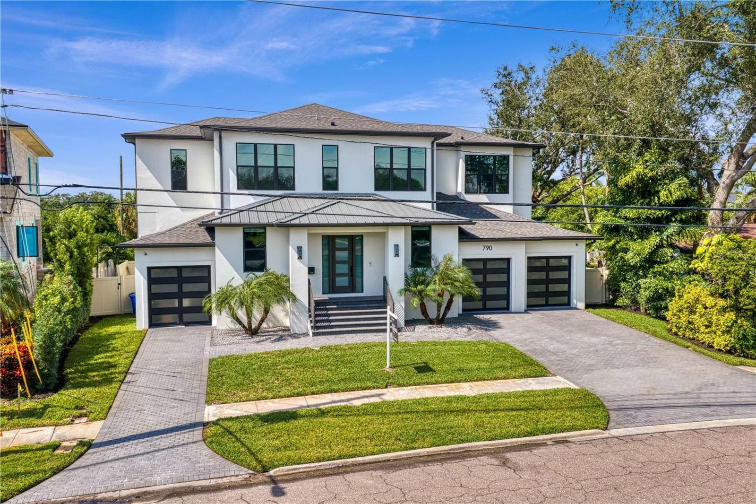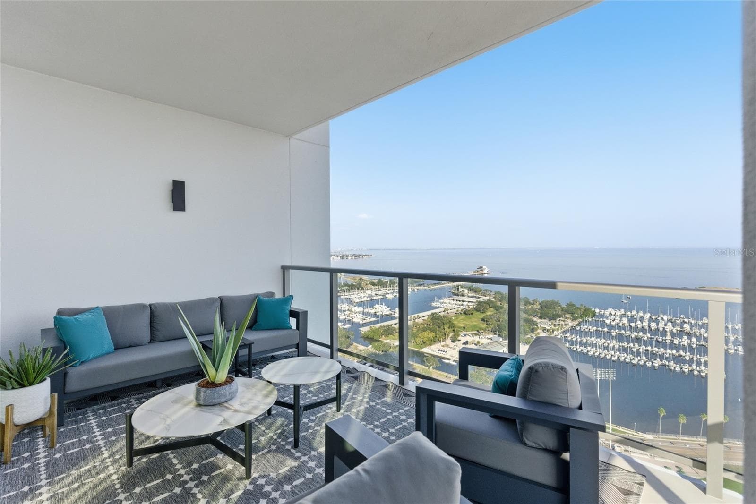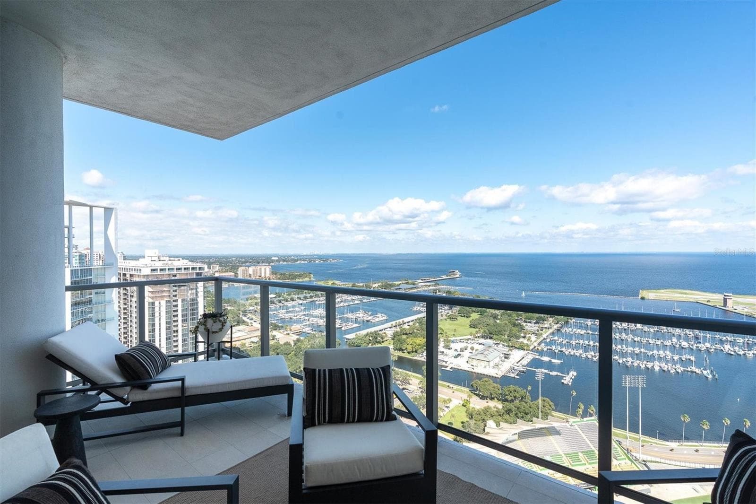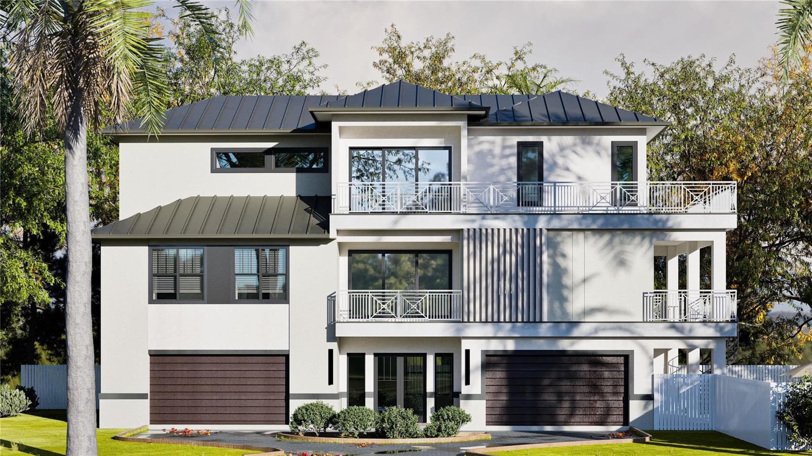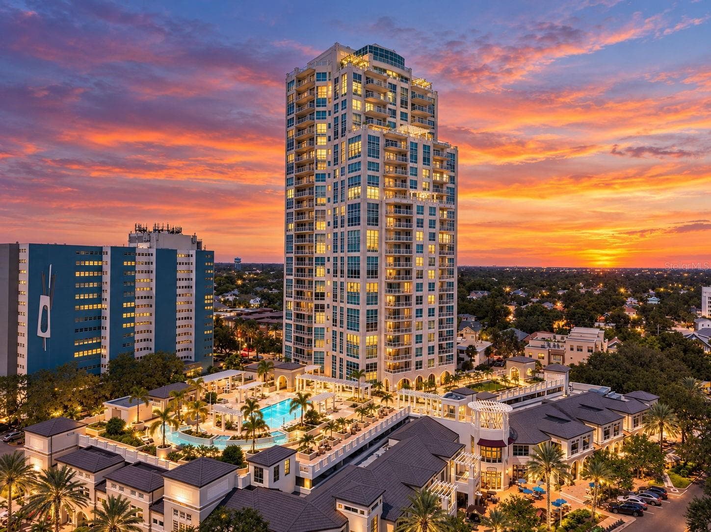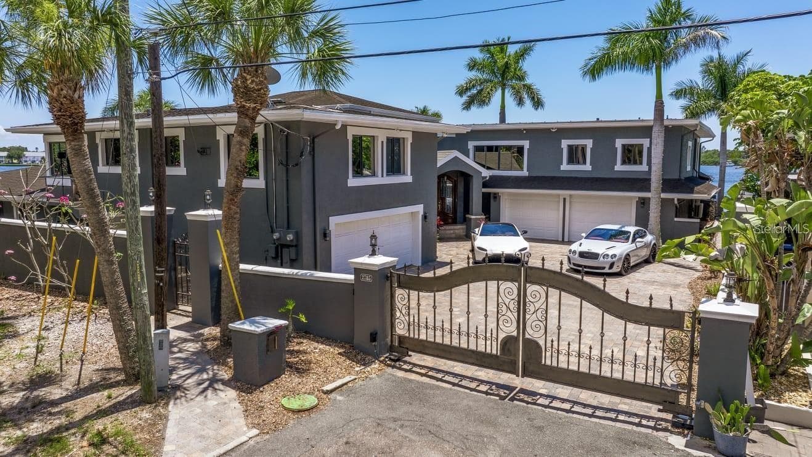
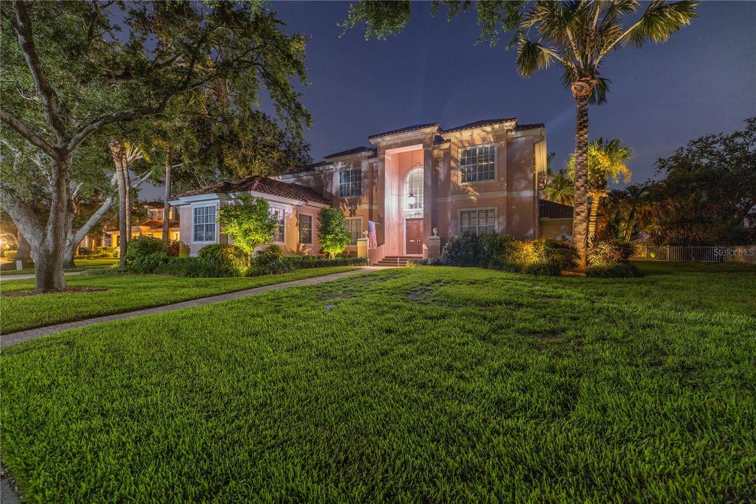
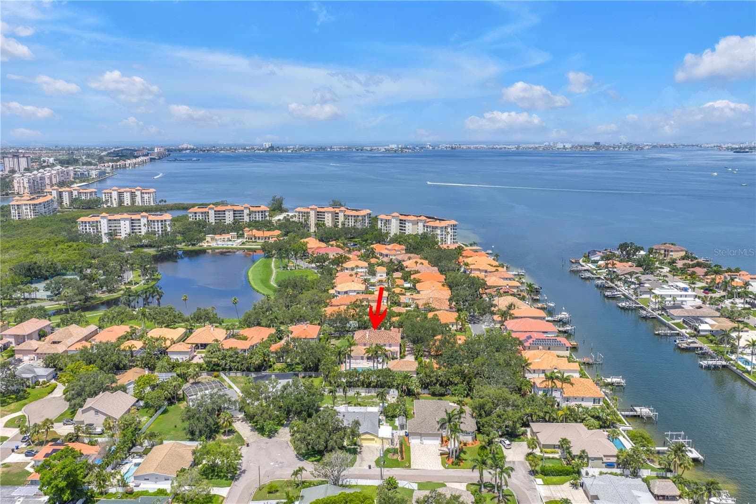
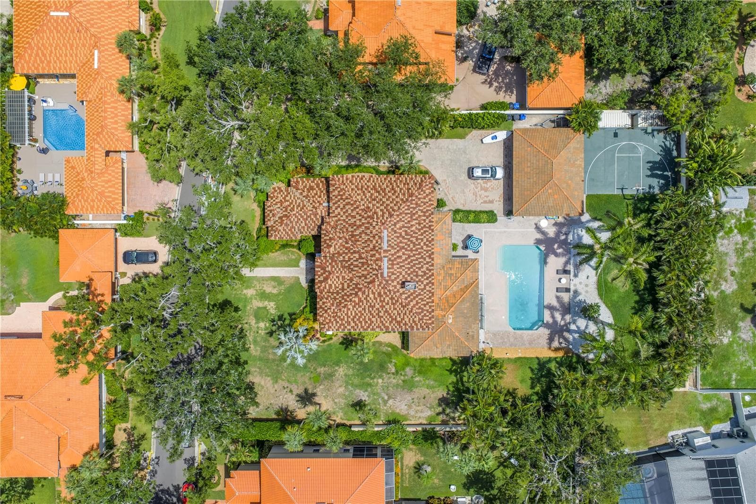
Single Family Residence at 4930 SANDPIPER LN S, ST PETERSBURG
Single Family Residence at 4930 SANDPIPER LN S, ST PETERSBURG, photo 2 of 45
Single Family Residence at 4930 SANDPIPER LN S, ST PETERSBURG, photo 3 of 45
Single Family Residence at 4930 SANDPIPER LN S, ST PETERSBURG, photo 4 of 45
Single Family Residence at 4930 SANDPIPER LN S, ST PETERSBURG, photo 5 of 45
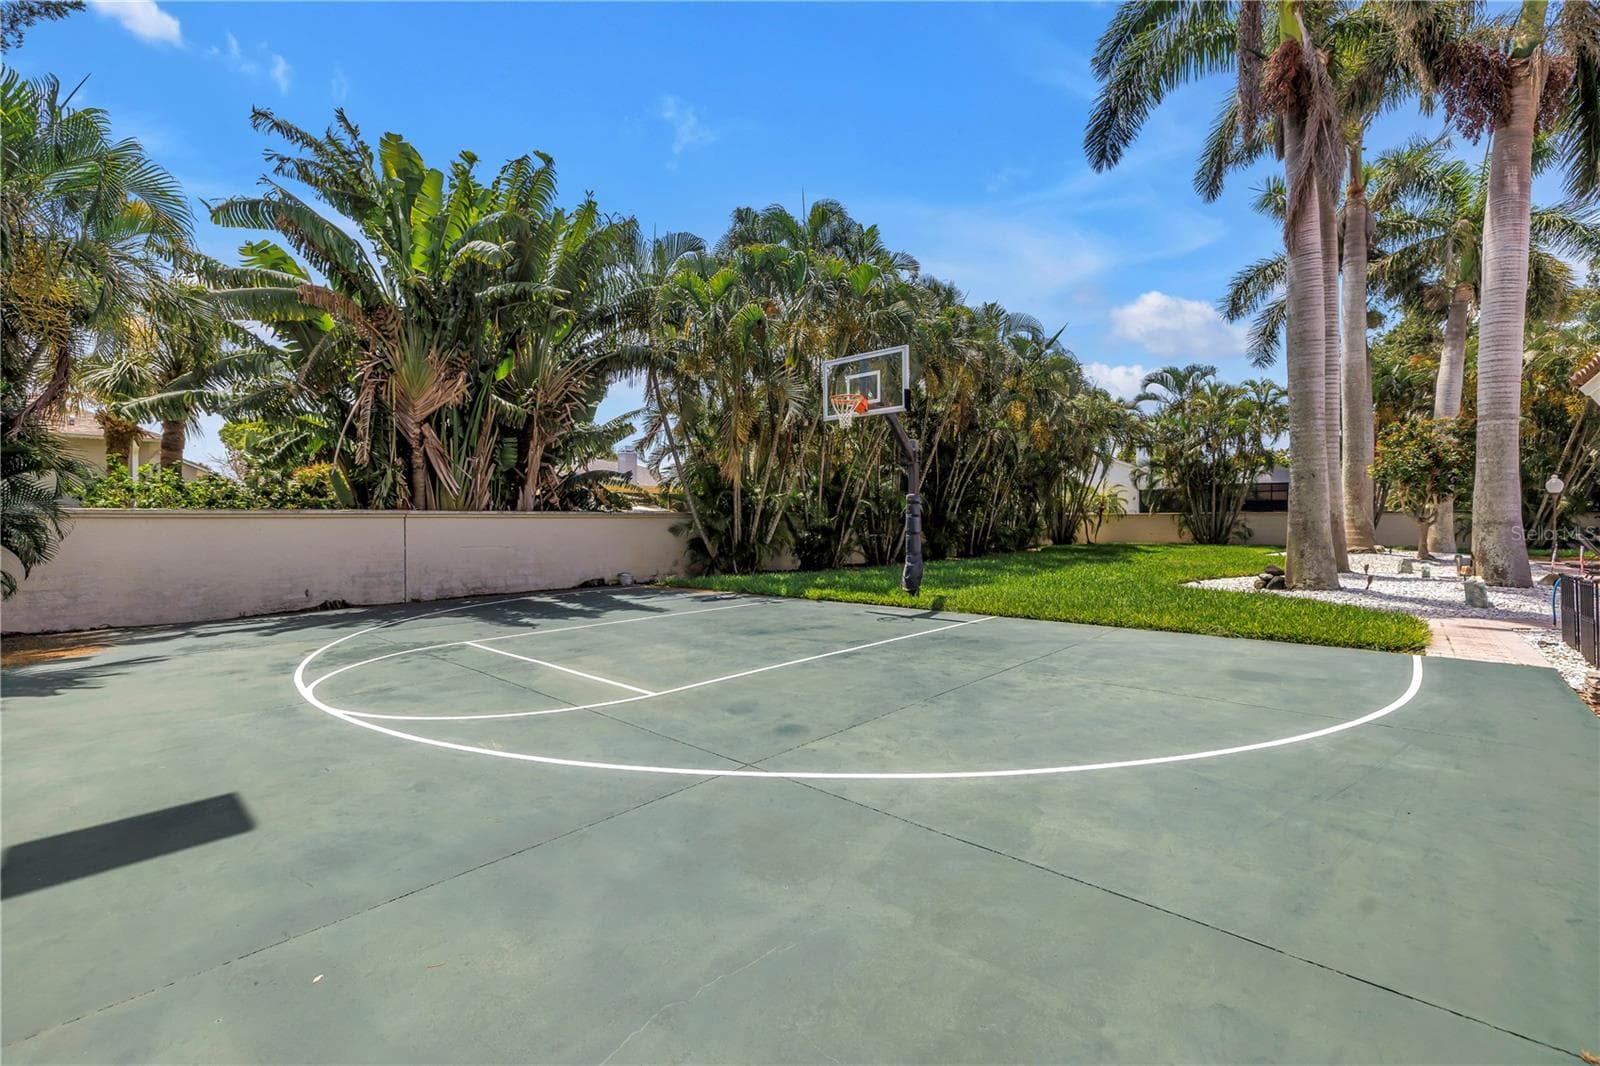
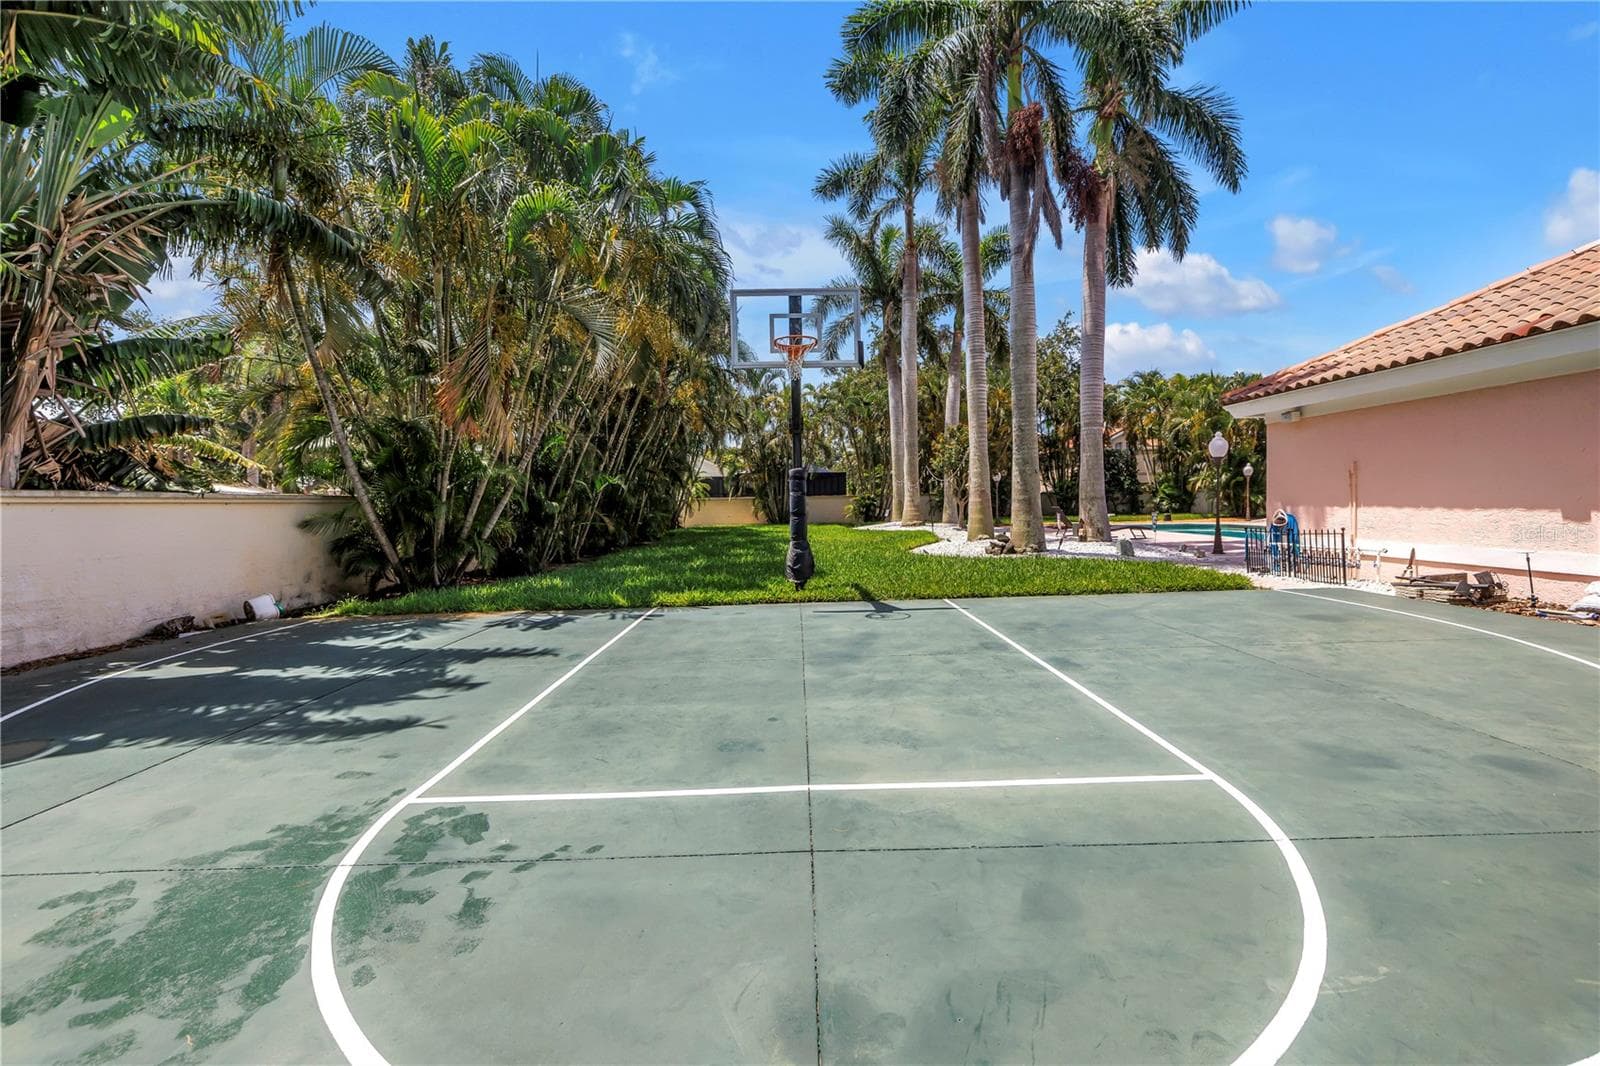
Private Basketball Court - 4930 SANDPIPER LN S, ST PETERSBURG
Single Family Residence at 4930 SANDPIPER LN S, ST PETERSBURG, photo 7 of 45
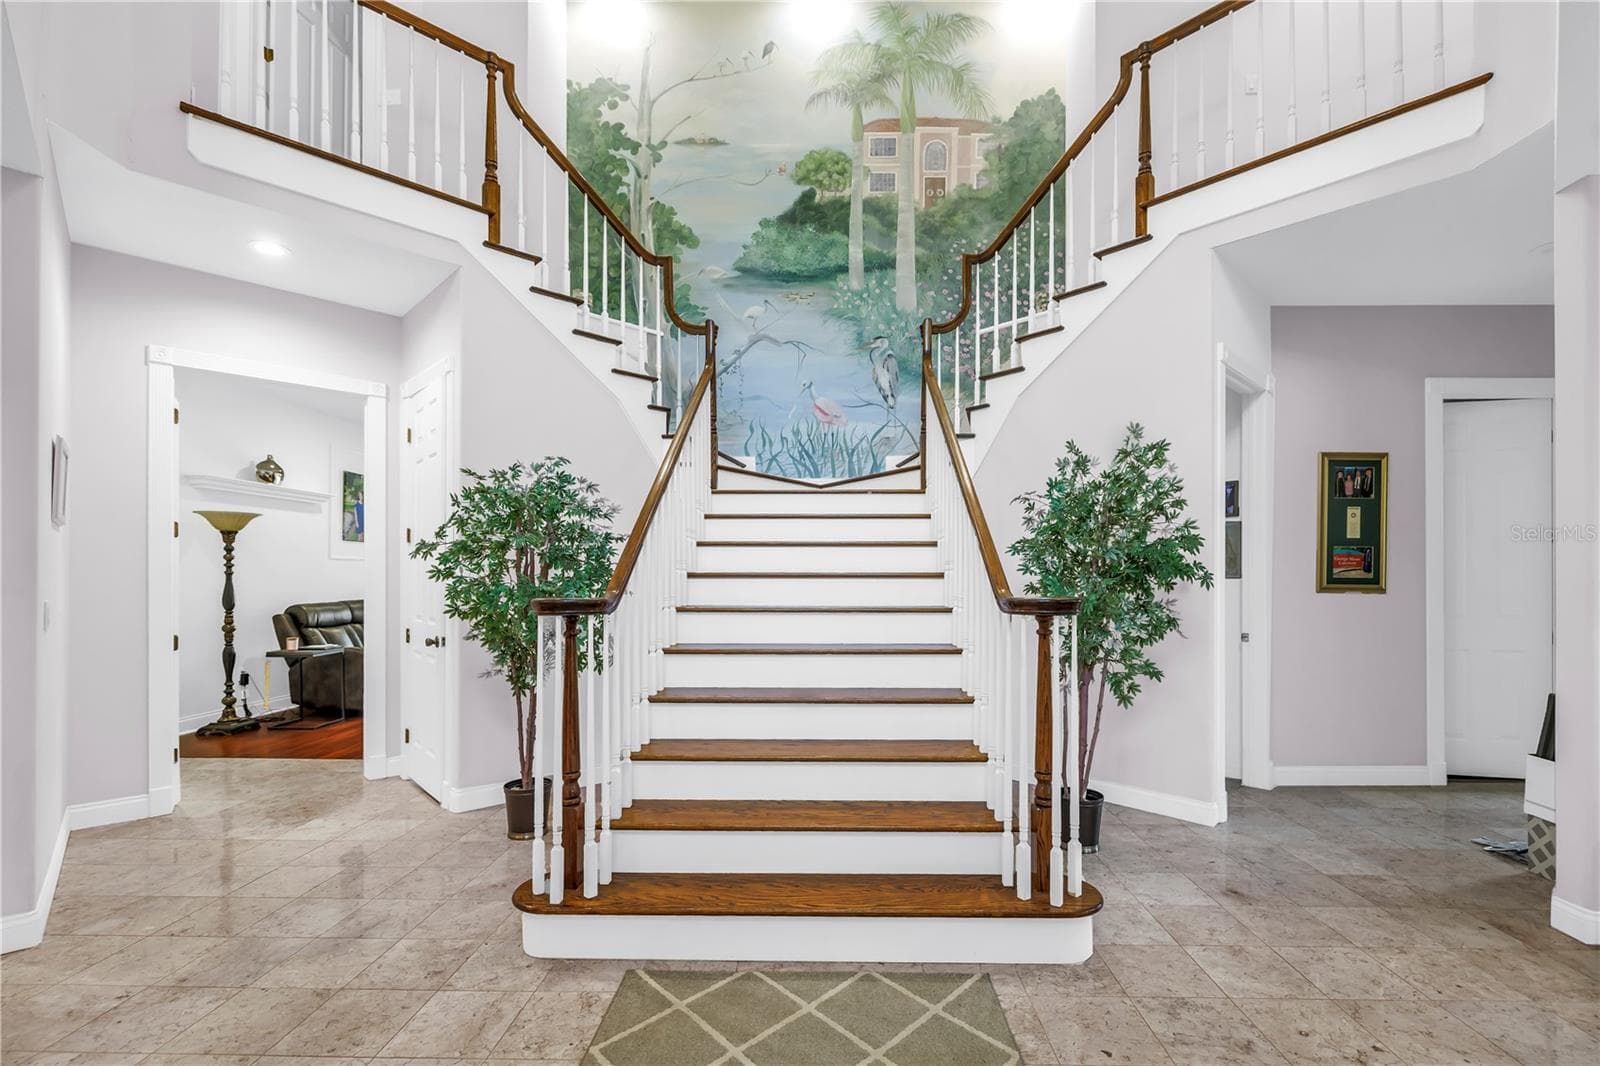
Foyer - 4930 SANDPIPER LN S, ST PETERSBURG
Single Family Residence at 4930 SANDPIPER LN S, ST PETERSBURG, photo 9 of 45
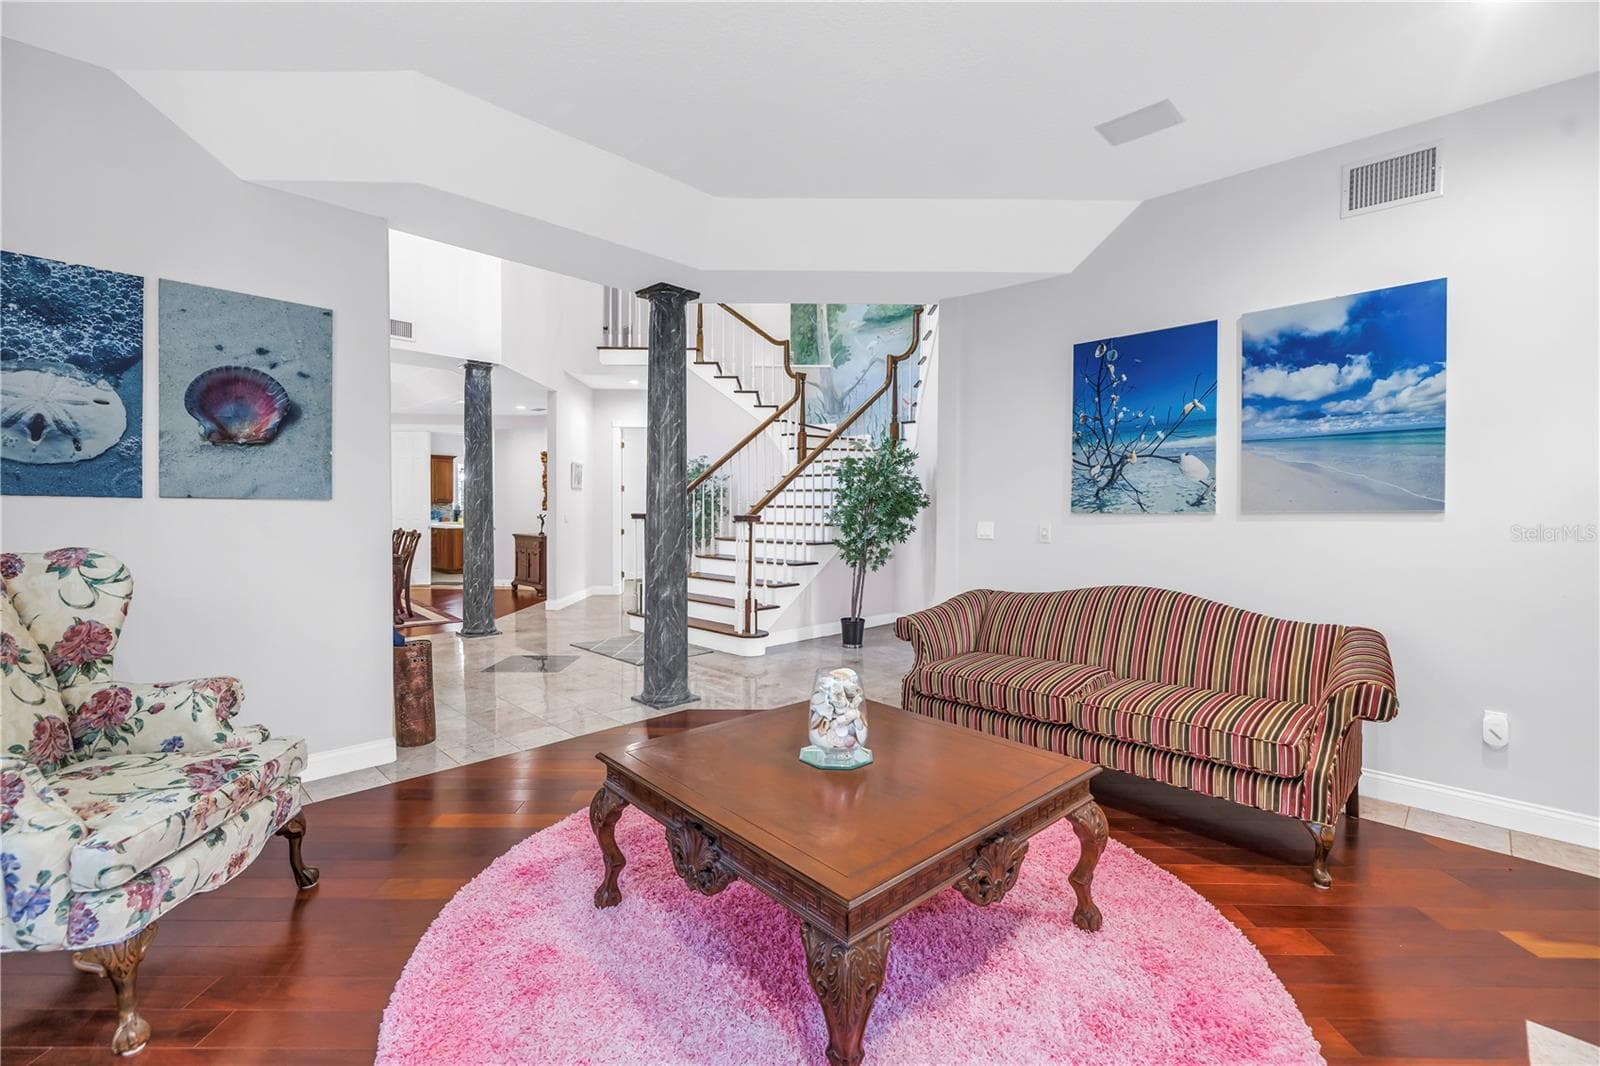
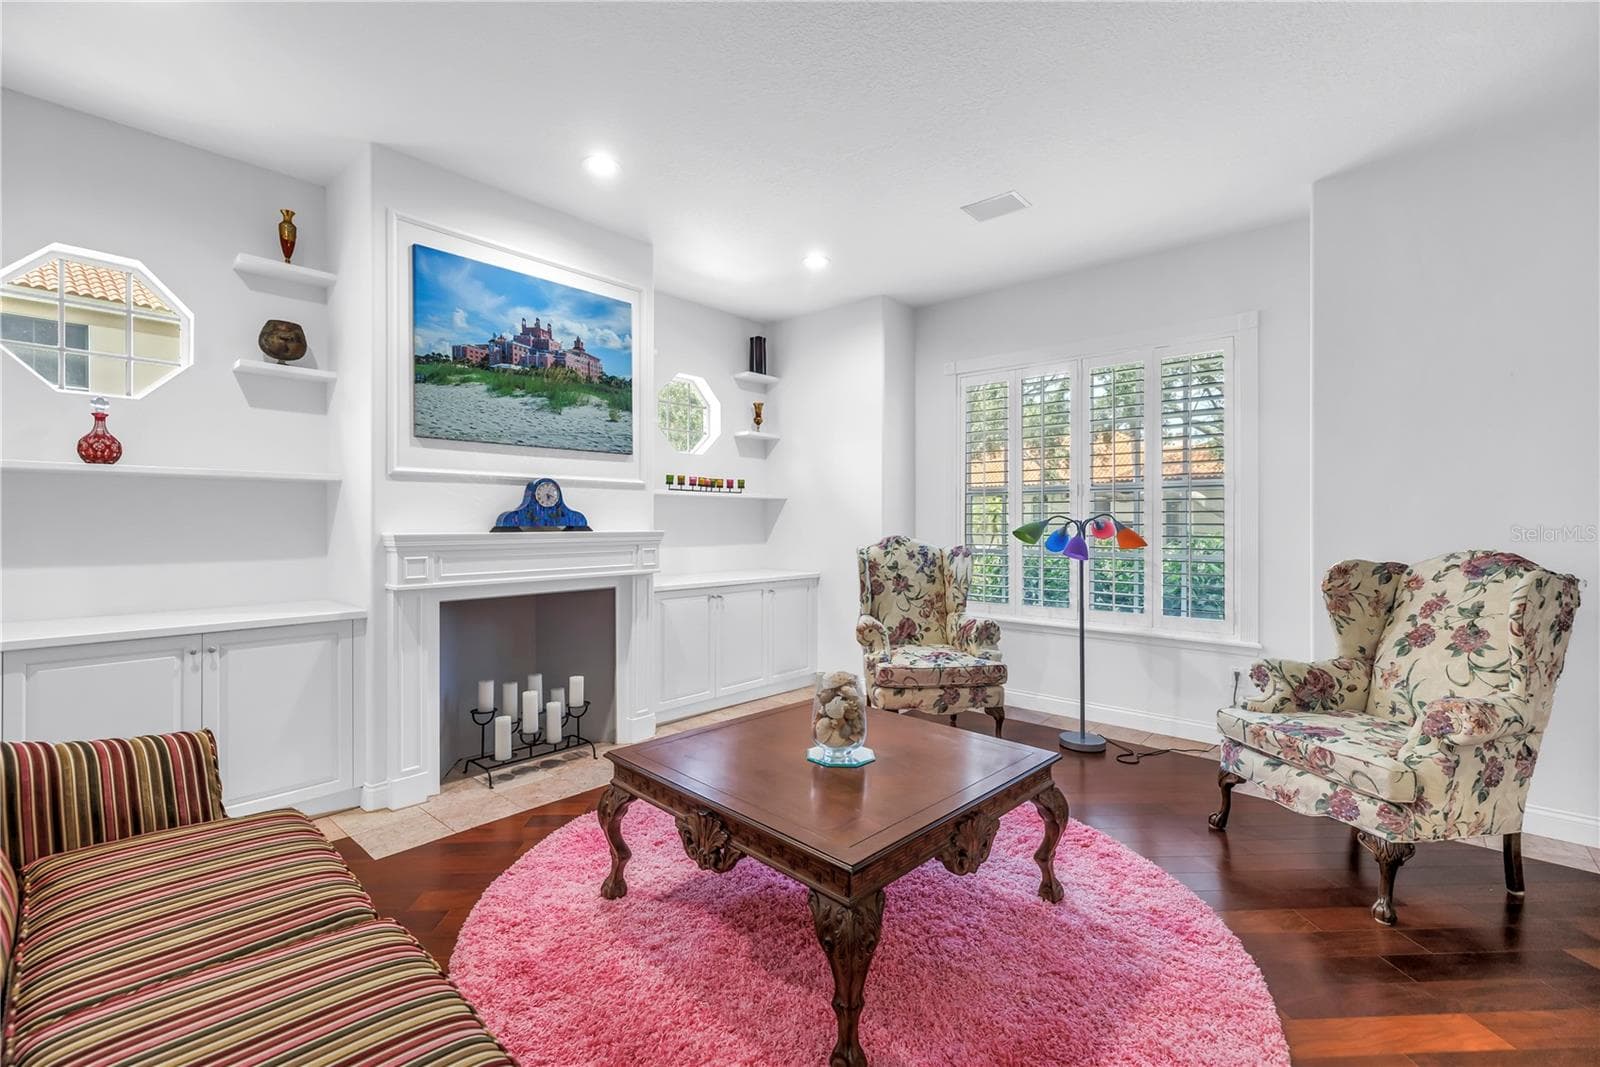
Living Room - 4930 SANDPIPER LN S, ST PETERSBURG
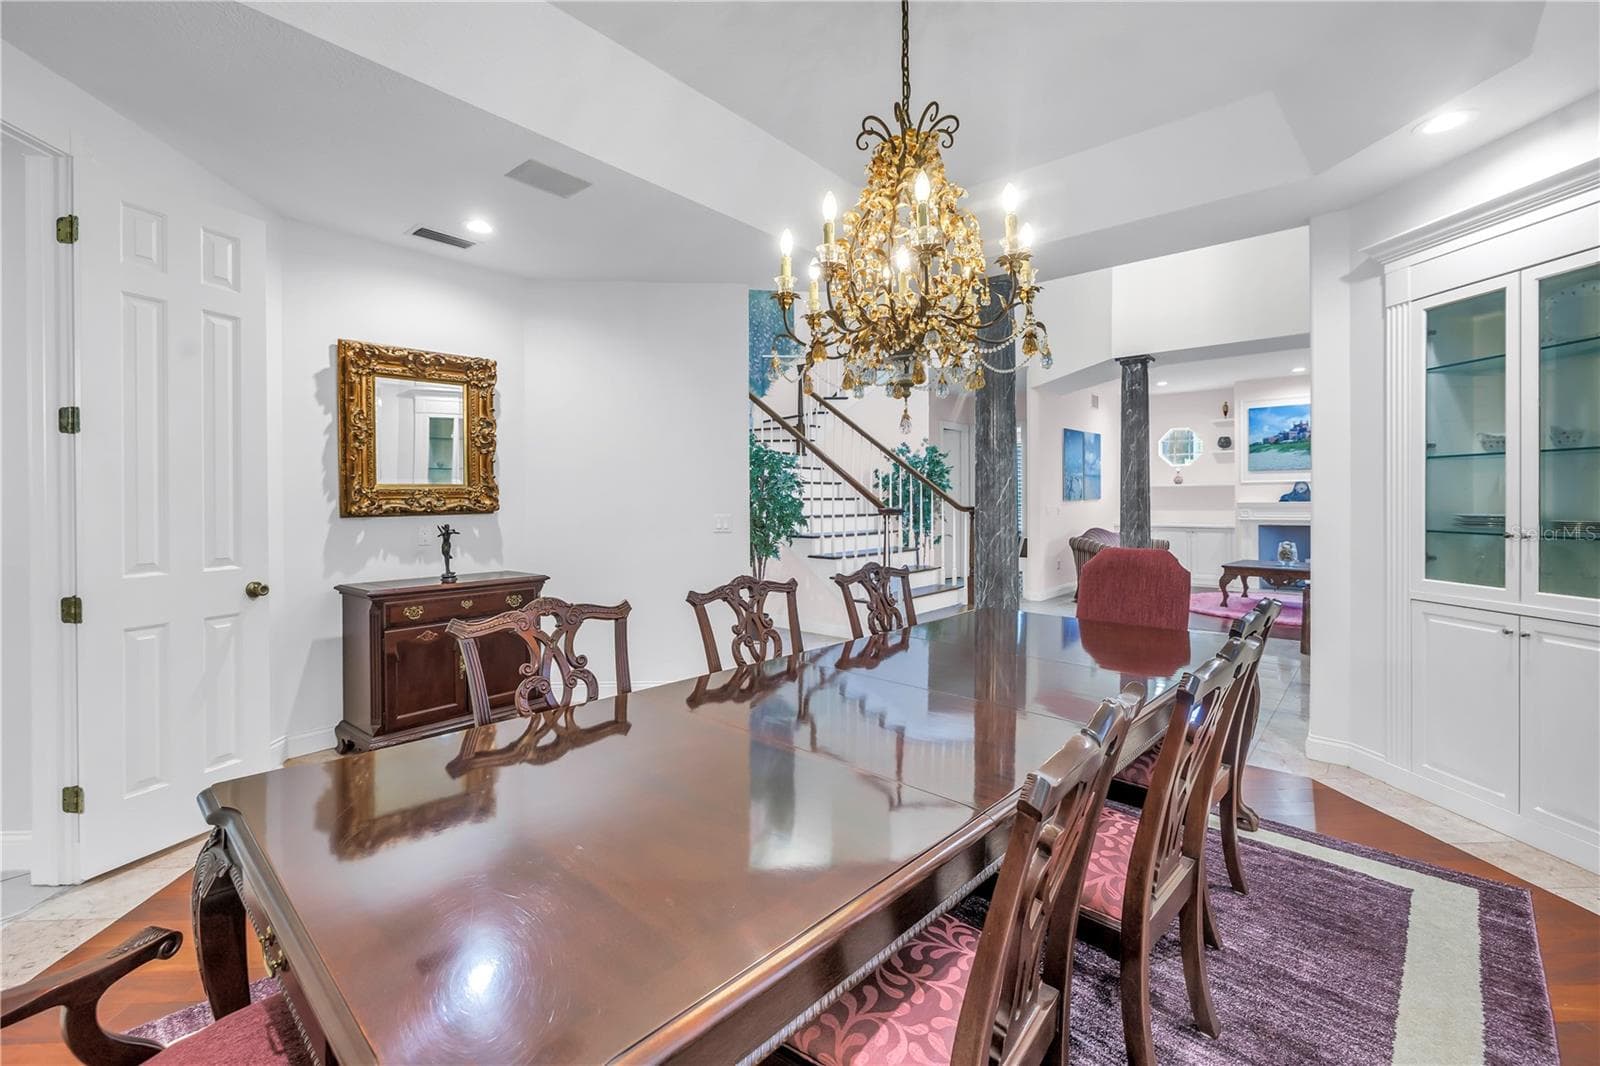
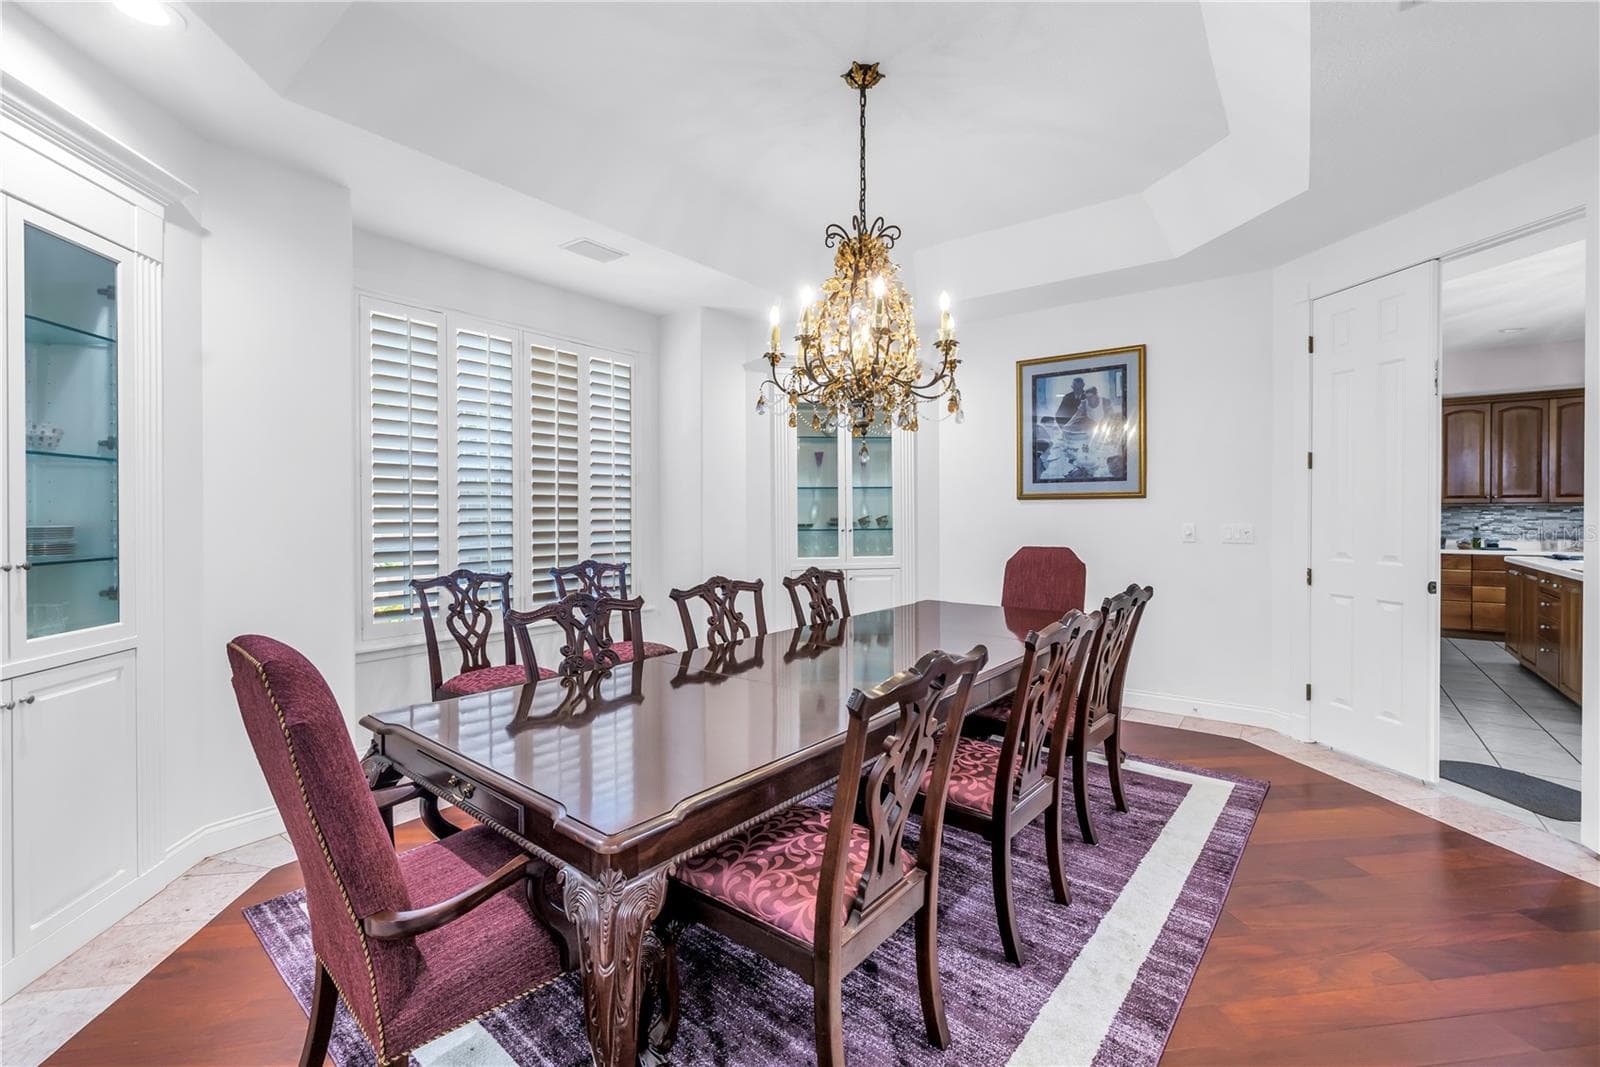
Dining Room - 4930 SANDPIPER LN S, ST PETERSBURG
Single Family Residence at 4930 SANDPIPER LN S, ST PETERSBURG, photo 12 of 45
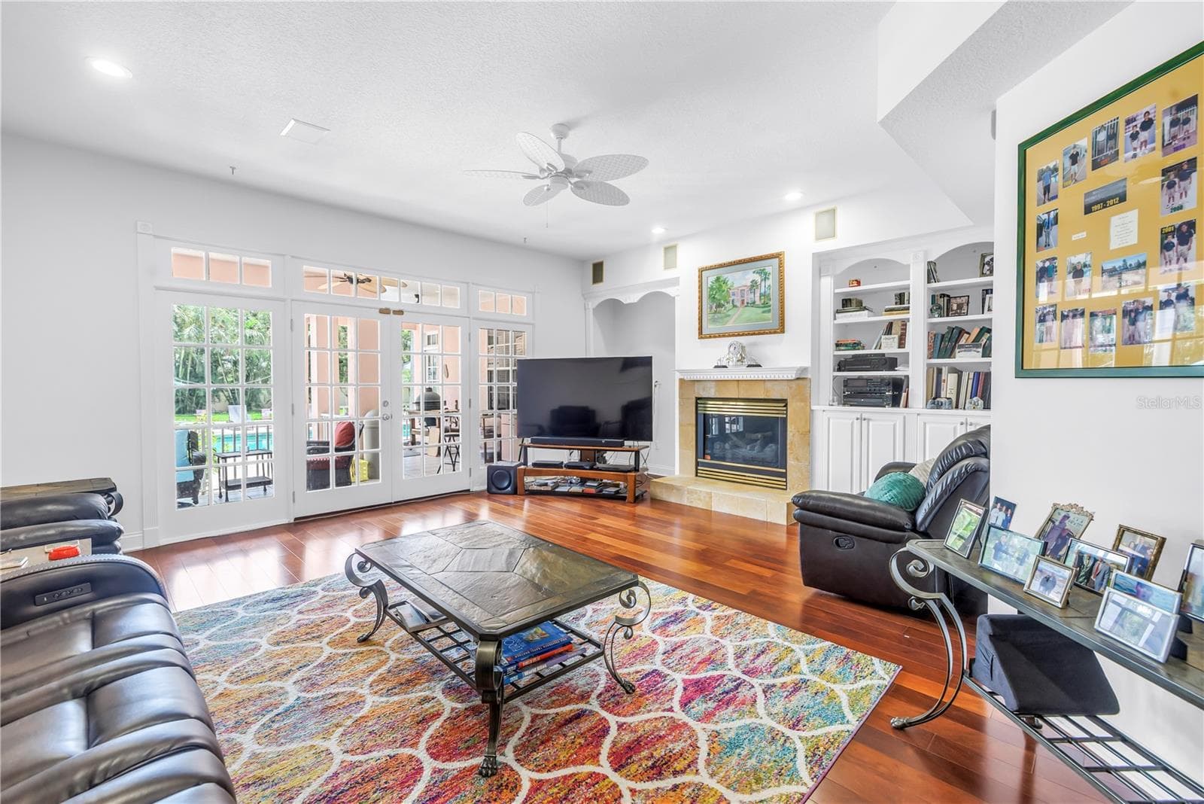
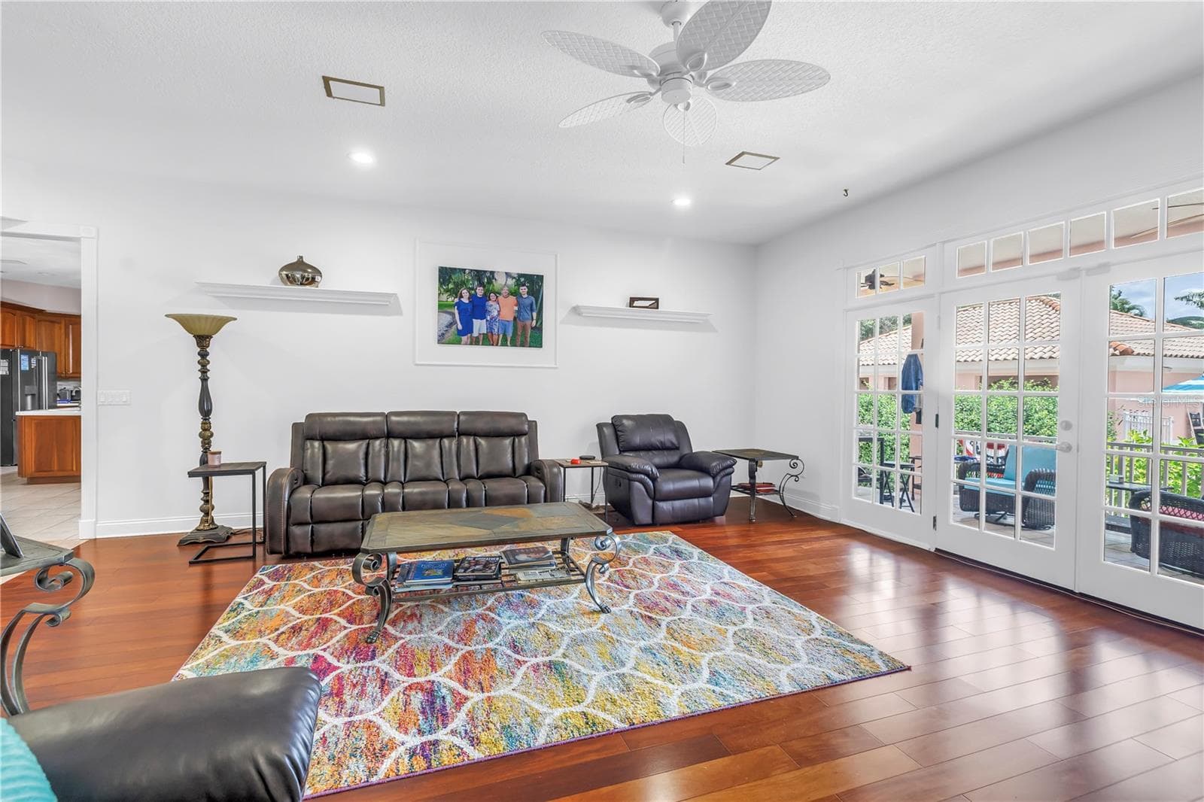
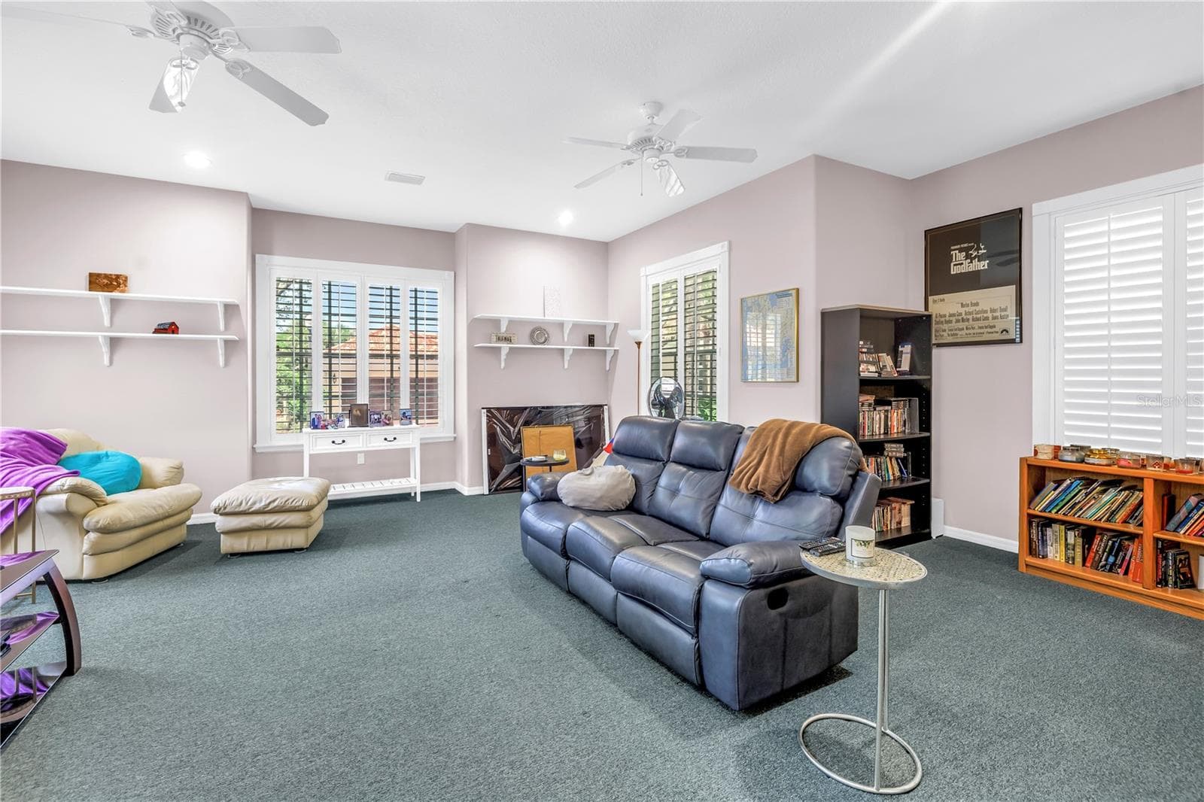
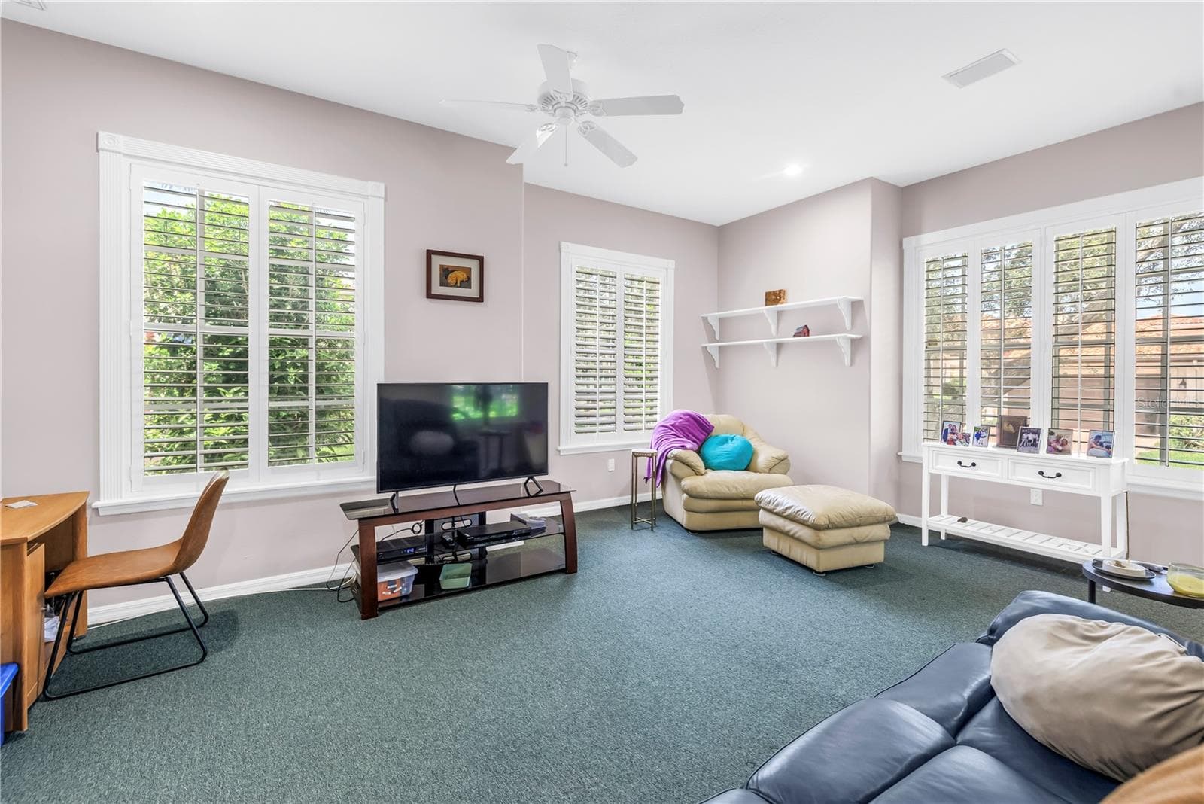
Family Room - 4930 SANDPIPER LN S, ST PETERSBURG
Single Family Residence at 4930 SANDPIPER LN S, ST PETERSBURG, photo 14 of 45
Single Family Residence at 4930 SANDPIPER LN S, ST PETERSBURG, photo 15 of 45
Single Family Residence at 4930 SANDPIPER LN S, ST PETERSBURG, photo 16 of 45
Single Family Residence at 4930 SANDPIPER LN S, ST PETERSBURG, photo 17 of 45
Single Family Residence at 4930 SANDPIPER LN S, ST PETERSBURG, photo 18 of 45
Single Family Residence at 4930 SANDPIPER LN S, ST PETERSBURG, photo 19 of 45
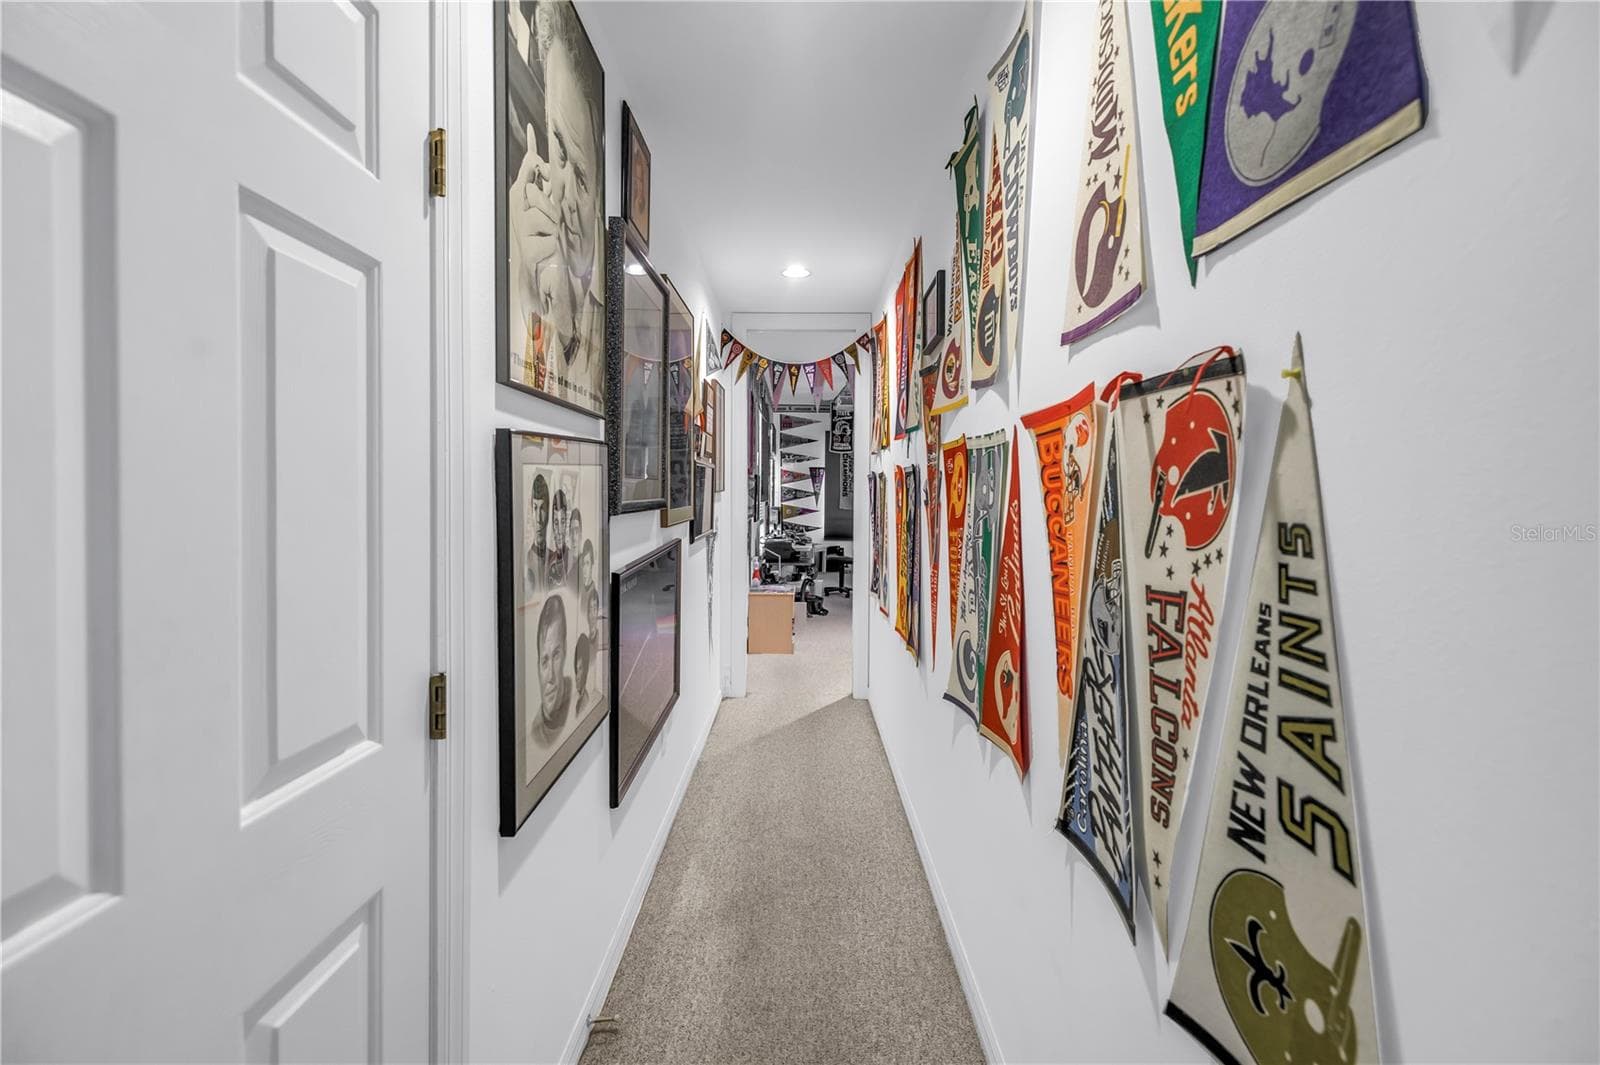
Hallway to Game Room - 4930 SANDPIPER LN S, ST PETERSBURG
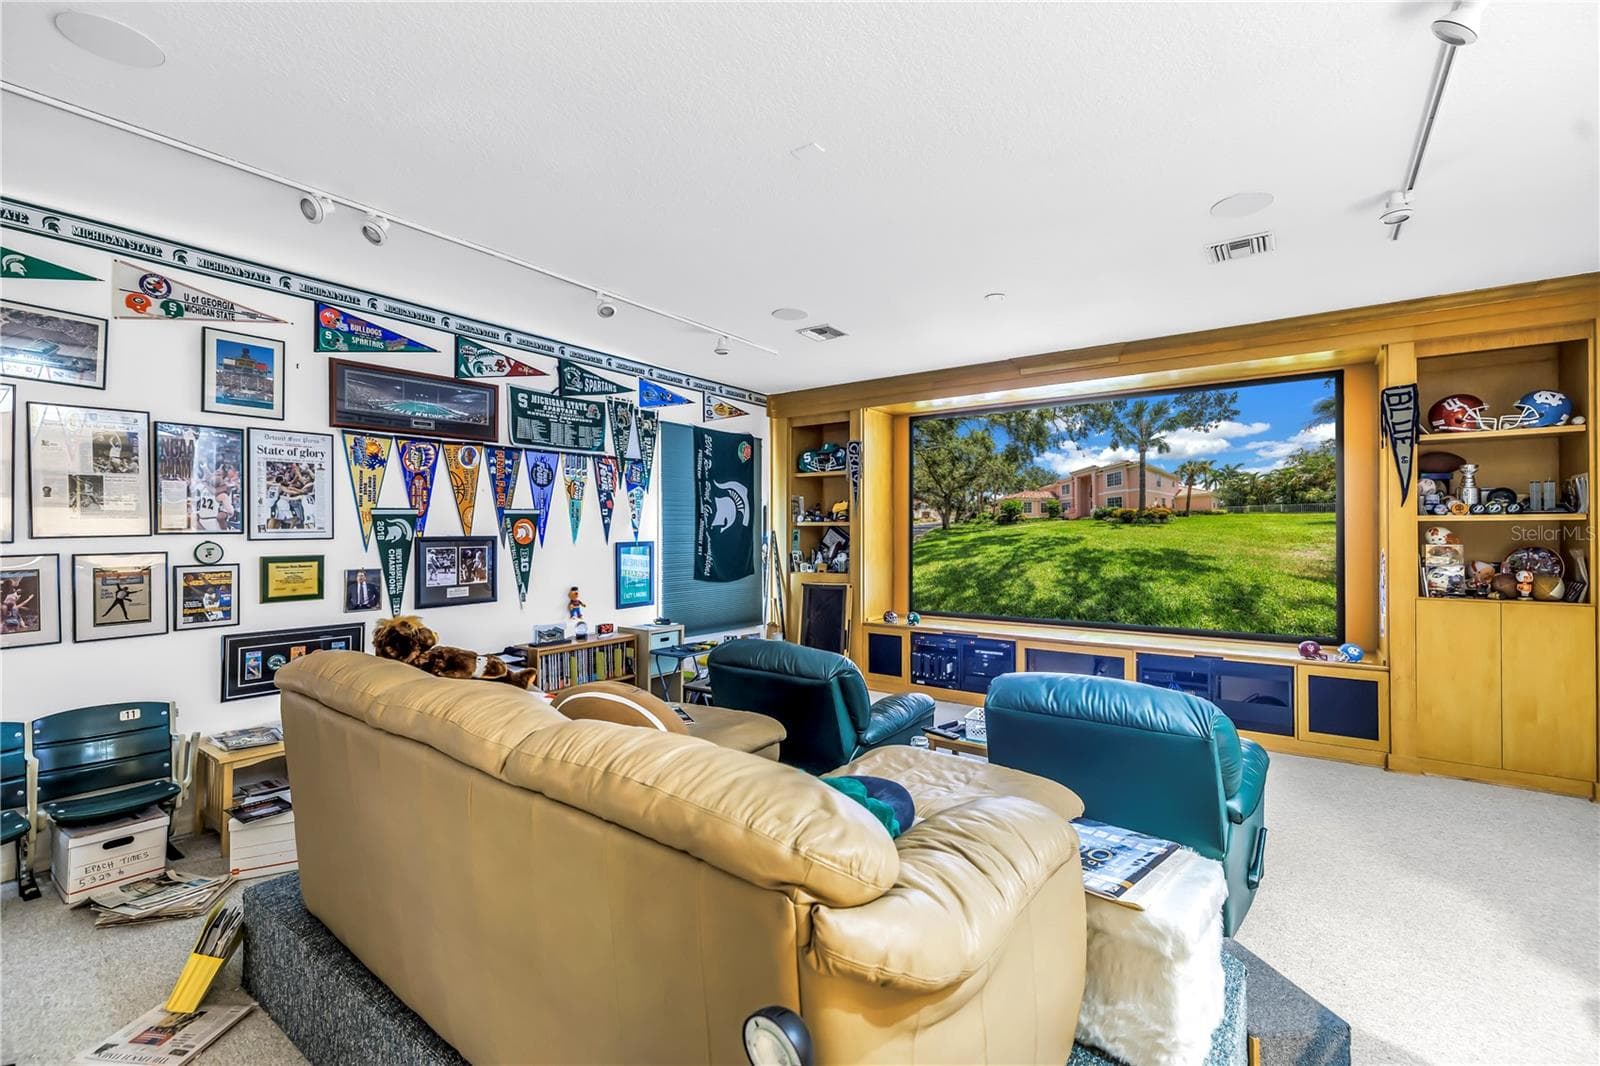
Game Room - 4930 SANDPIPER LN S, ST PETERSBURG
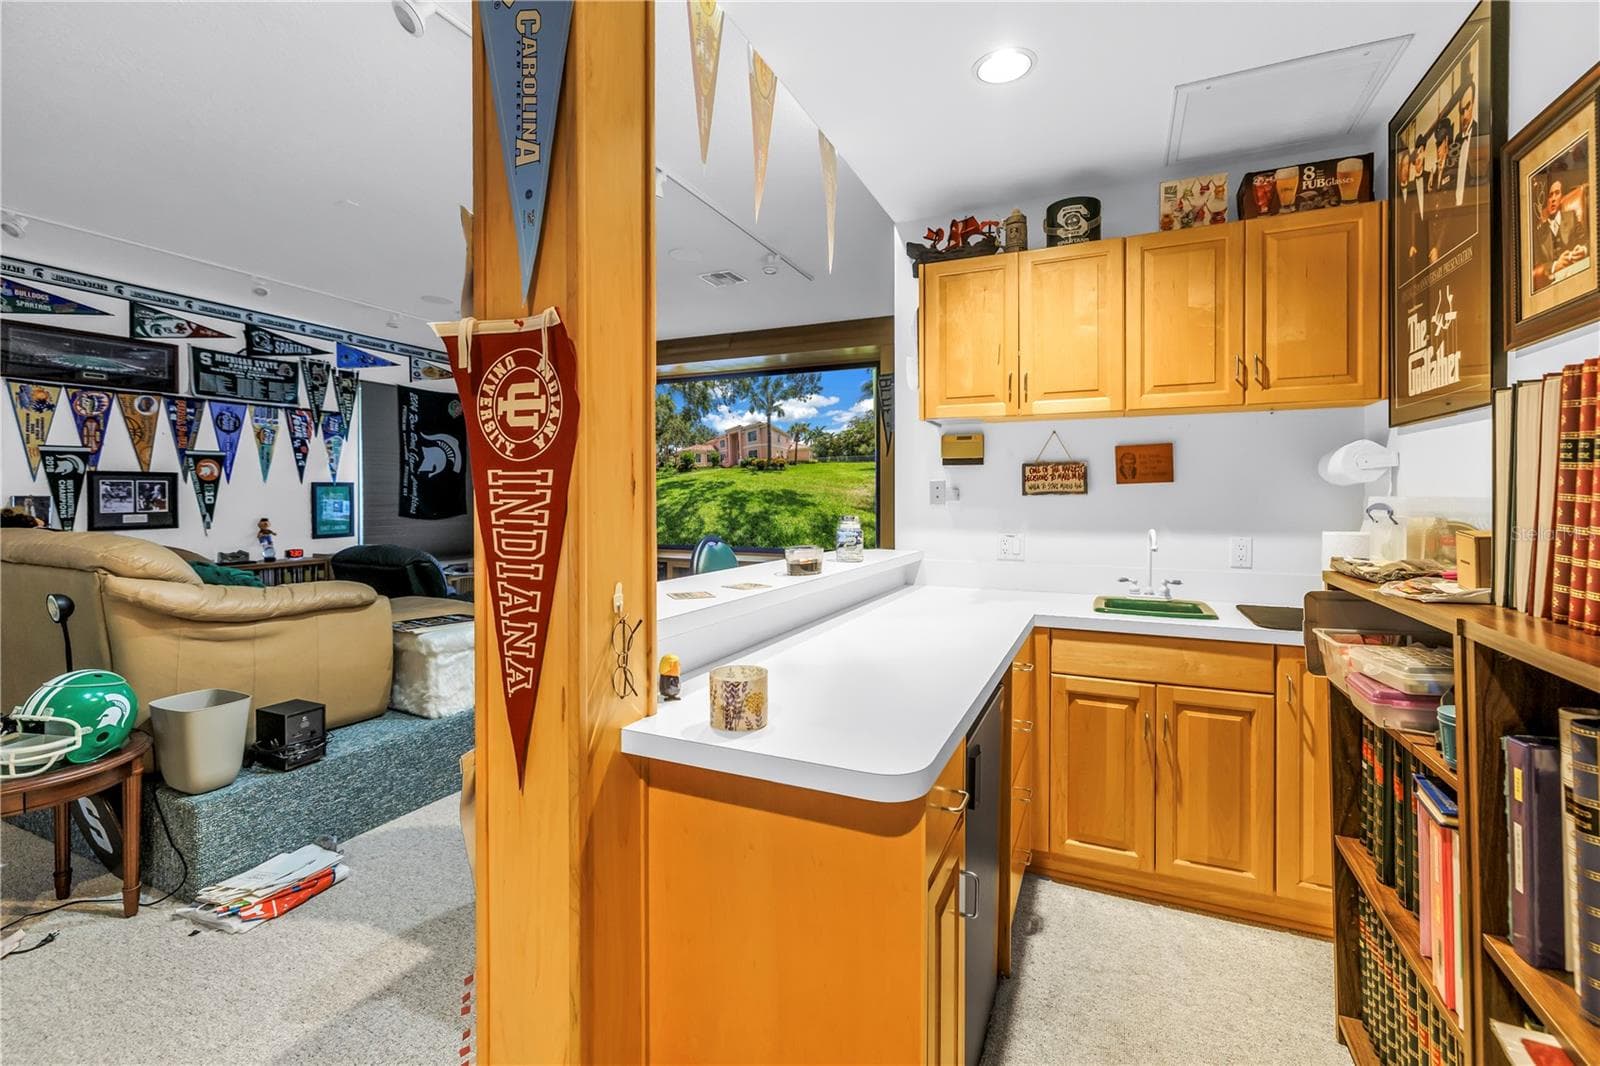
Game Room Wet Bar - 4930 SANDPIPER LN S, ST PETERSBURG
Single Family Residence at 4930 SANDPIPER LN S, ST PETERSBURG, photo 23 of 45
Single Family Residence at 4930 SANDPIPER LN S, ST PETERSBURG, photo 24 of 45
Single Family Residence at 4930 SANDPIPER LN S, ST PETERSBURG, photo 25 of 45
Single Family Residence at 4930 SANDPIPER LN S, ST PETERSBURG, photo 26 of 45
Single Family Residence at 4930 SANDPIPER LN S, ST PETERSBURG, photo 27 of 45
Single Family Residence at 4930 SANDPIPER LN S, ST PETERSBURG, photo 28 of 45
Single Family Residence at 4930 SANDPIPER LN S, ST PETERSBURG, photo 29 of 45
Single Family Residence at 4930 SANDPIPER LN S, ST PETERSBURG, photo 30 of 45
Single Family Residence at 4930 SANDPIPER LN S, ST PETERSBURG, photo 31 of 45
Single Family Residence at 4930 SANDPIPER LN S, ST PETERSBURG, photo 32 of 45
Single Family Residence at 4930 SANDPIPER LN S, ST PETERSBURG, photo 33 of 45
Single Family Residence at 4930 SANDPIPER LN S, ST PETERSBURG, photo 34 of 45
Single Family Residence at 4930 SANDPIPER LN S, ST PETERSBURG, photo 35 of 45
Single Family Residence at 4930 SANDPIPER LN S, ST PETERSBURG, photo 36 of 45
Single Family Residence at 4930 SANDPIPER LN S, ST PETERSBURG, photo 37 of 45
Single Family Residence at 4930 SANDPIPER LN S, ST PETERSBURG, photo 38 of 45
Single Family Residence at 4930 SANDPIPER LN S, ST PETERSBURG, photo 39 of 45
Single Family Residence at 4930 SANDPIPER LN S, ST PETERSBURG, photo 40 of 45
Single Family Residence at 4930 SANDPIPER LN S, ST PETERSBURG, photo 41 of 45
Single Family Residence at 4930 SANDPIPER LN S, ST PETERSBURG, photo 42 of 45
Single Family Residence at 4930 SANDPIPER LN S, ST PETERSBURG, photo 43 of 45
Single Family Residence at 4930 SANDPIPER LN S, ST PETERSBURG, photo 44 of 45
Single Family Residence at 4930 SANDPIPER LN S, ST PETERSBURG, photo 45 of 45
45 photos

$3,350,000

4930 SANDPIPER LN S
ST PETERSBURG, FL 33711
Listed by Taylor Welch · COMPASS FLORIDA LLC
Bedrooms
6
Bathrooms
6
Living area
6,140 sqft
Year built
1993

About this home

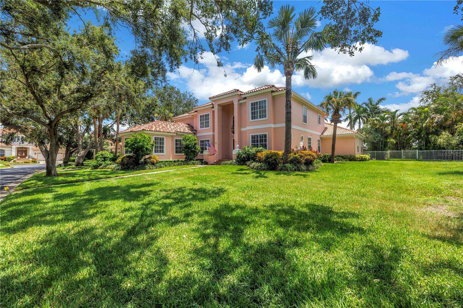
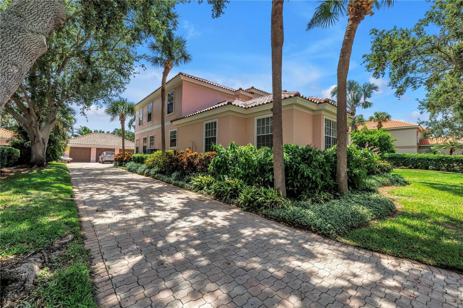
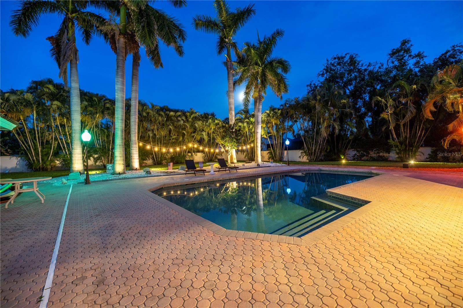
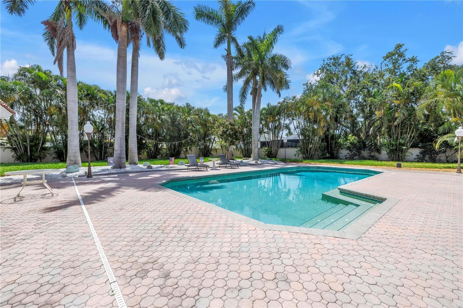
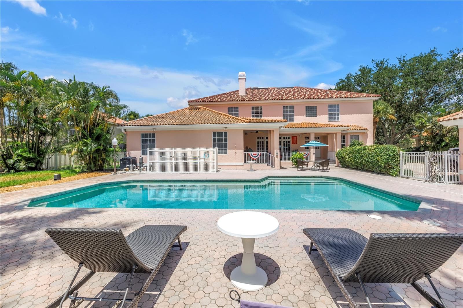
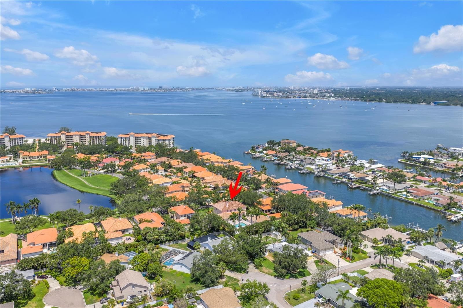
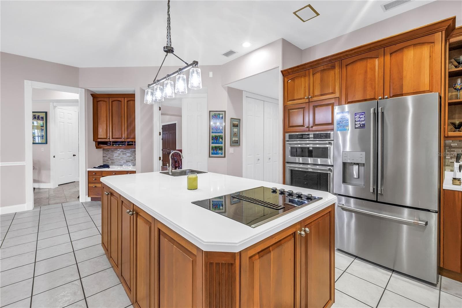
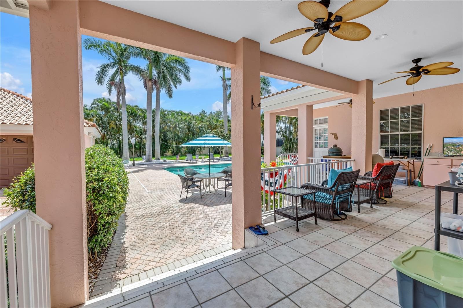
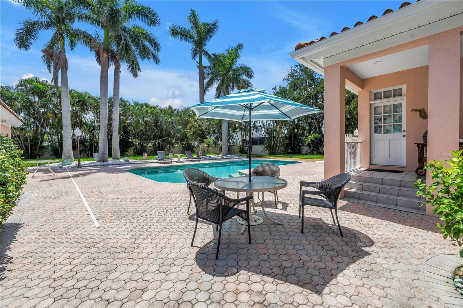
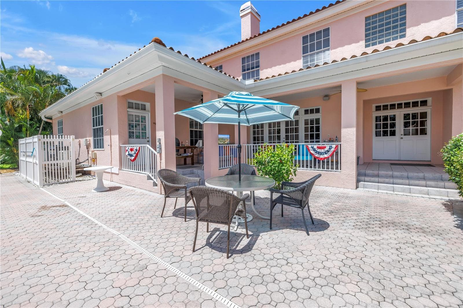
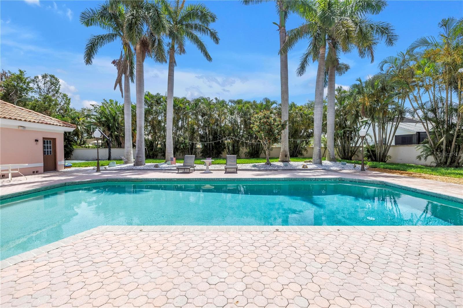
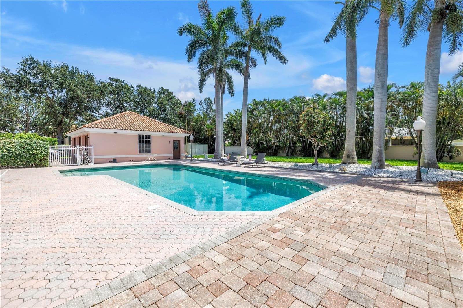
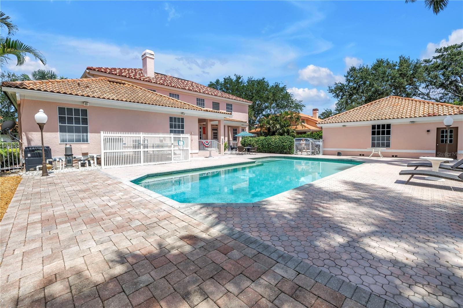
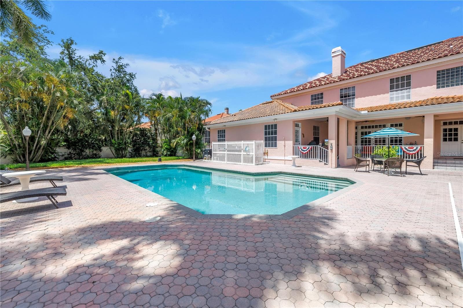
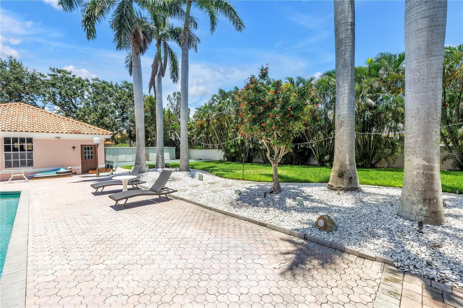
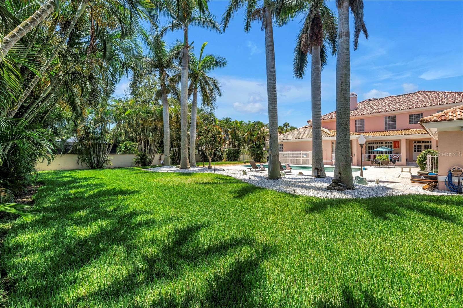
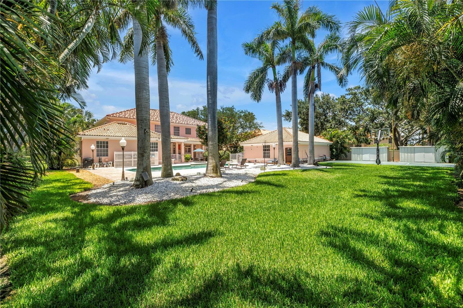
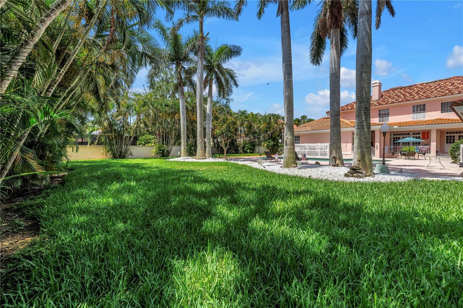
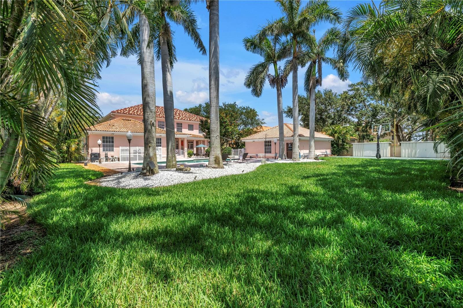
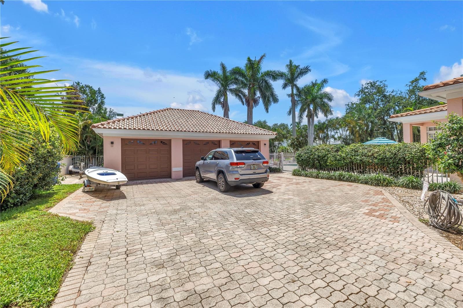
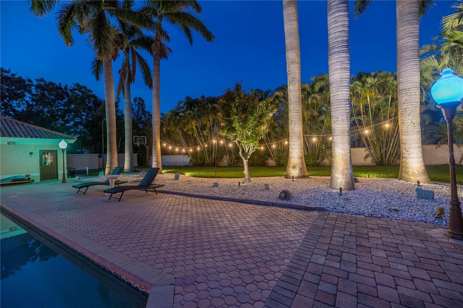
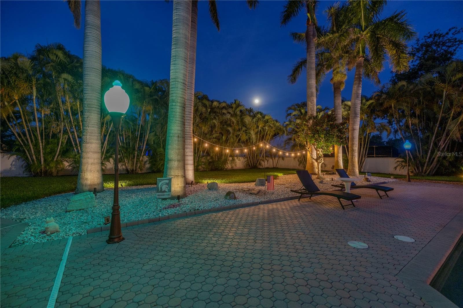
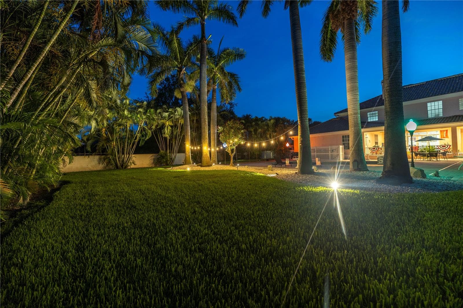
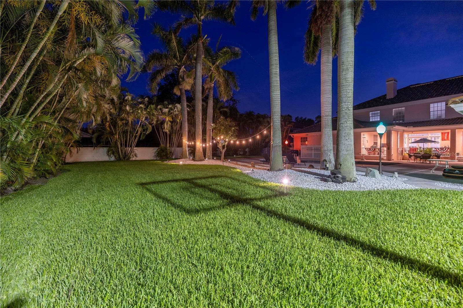
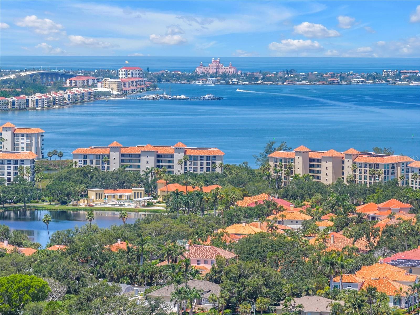
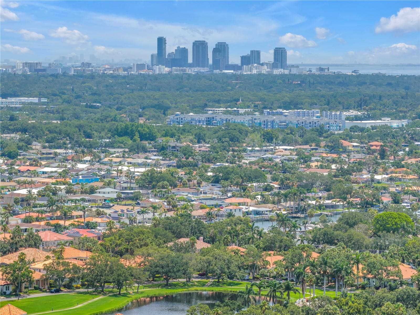
Welcome to 4930 Sandpiper Lane, a stunning estate nestled within the sought-after, gated community of Dolphin Cay in St. Petersburg. This expansive, meticulously maintained home on a beautifully manicured double lot offers the perfect blend of luxury, functionality, and Florida lifestyle. Boasting 6,140 heated sq ft of living space with 6 spacious bedrooms, 4 full bathrooms, and 2 half baths, this home provides ample space for family and guests alike. The thoughtfully designed floor plan includes a dedicated office and an impressive theater room, perfect for working from home or enjoying movie nights in style. Outdoors, the private backyard retreat features a sparkling swimming pool, a basketball court, and lush mature landscaping — ideal for entertaining or simply relaxing under the Florida sun. A detached 3-car garage offers added convenience and storage. Peace of mind updates include a new roof in 2018, and a majority of the AC being replaced in 2024. Dolphin Cay is one of St. Pete’s premier gated waterfront communities, offering amazing sunset views to the West and Gulf of Mexico, an elegant community center with billiard/casino room, library, two community pools (one adult only), three Har-tru lighted tennis courts, private pier, health and fitness center, spa, private grilling area, storage & launch area for kayaks, plus a private 2 acre beach. Dolphin Cay is situated on 88 acres of lushly landscaped property with over 4 miles of boardwalks and nature trails that meander through a 24 acre wildlife preserve and around Spoonbill Lake. The Pinellas Bike Trail runs right in front of this complex and leads to miles of biking & walking trails throughout Pinellas County. All of this within minutes of downtown St. Petersburg, world-class dining, shopping, and the Gulf beaches. This is a rare opportunity to own a truly special property in a secure, amenity-rich neighborhood. Schedule your private showing today and experience the best of coastal living.

Highlights

Private poolFireplace

Property details

MLS
Stellar MLS
MLS #
MFRTB8480282
Property type
Single Family Residence
Subdivision
DOLPHIN CAY-PHASE 1
Status
Active
Days on market
172
On market date
February 26, 2026
Stories
N/A
Total bathrooms
6
Garage spaces
3
Parking spaces
N/A
Lot size
0.75 acres
Loading map…

Nearby schools

Within 10 miles. School directory data from the National Center for Education Statistics (NCES), accessed via the Urban Institute Education Data API. Local Score is calculated by INNOVATE Real Estate; where a state rating is shown, it comes from that state's own official school report card.

Elementary
MAXIMO ELEMENTARY SCHOOL
1.16 mi away · Grades -1-5
Nearest school -- attendance-zone data not available here
4.0
Local Score (student-teacher ratio only (preliminary -- will incorporate state test-score data once available)) -- not an official state rating
Enrollment
432
Student:teacher ratio
12.3:1
District
PINELLAS
Middle
THURGOOD MARSHALL FUNDAMENTAL
1.84 mi away · Grades 6-8
Nearest school -- attendance-zone data not available here
2.0
Local Score (student-teacher ratio only (preliminary -- will incorporate state test-score data once available)) -- not an official state rating
Enrollment
906
Student:teacher ratio
20.1:1
District
PINELLAS
High
CHARLES BRITT ACADEMY
1.87 mi away · Grades 6-12
Nearest school -- attendance-zone data not available here
Not yet rated
Local Score not yet available for this school
Enrollment
26
District
PINELLAS

Walkability

Blended score for ST PETERSBURG's center, calculated by INNOVATE Real Estate from two sources: the EPA's National Walkability Index (street network, transit, land-use mix) and Google Places amenity data (what's actually reachable on foot from this point). EPA National Walkability Index only -- nearby-amenity data not cached yet for this area.

55
Somewhat walkable
out of 100
EPA National Walkability Index
11.0 / 20 -- Above average walkable

Market position

How this listing compares to current activity in ST PETERSBURG, from live MLS data.

On the market 172 days -- 74 more days than ST PETERSBURG's current average of 98 days.
For reference, the median list price across 4,022 active listings in ST PETERSBURG right now is $335,000.

Mortgage calculator

Estimate only - actual rate and payment depend on your lender, credit, and loan program.

$
%
%
Adjust tax / insurance estimates
% / yr
$
/mo
Est. monthly payment
$20,324/mo
$670,000 down
$2,680,000 loan
Principal & interest$17,382
Property tax (est.)$2,792
Home insurance (est.)$150

Similar homes you might like

Data source: Listing information provided by Stellar MLS (mfrmls) via Trestle/CoreLogic. Last updated August 17, 2026.

Information herein deemed reliable but not guaranteed; all measurements, school assignments, HOA fees, taxes, and feature lists are approximate and should be independently verified. Equal Housing Opportunity.