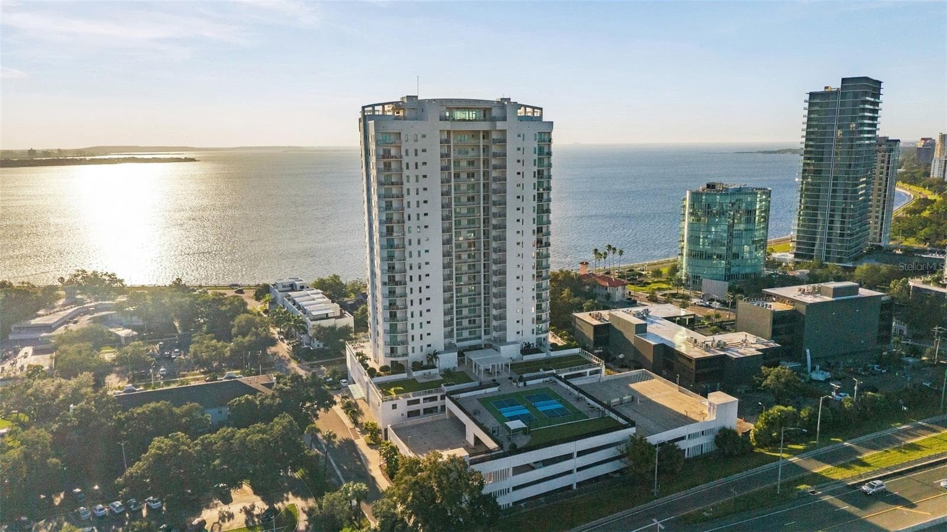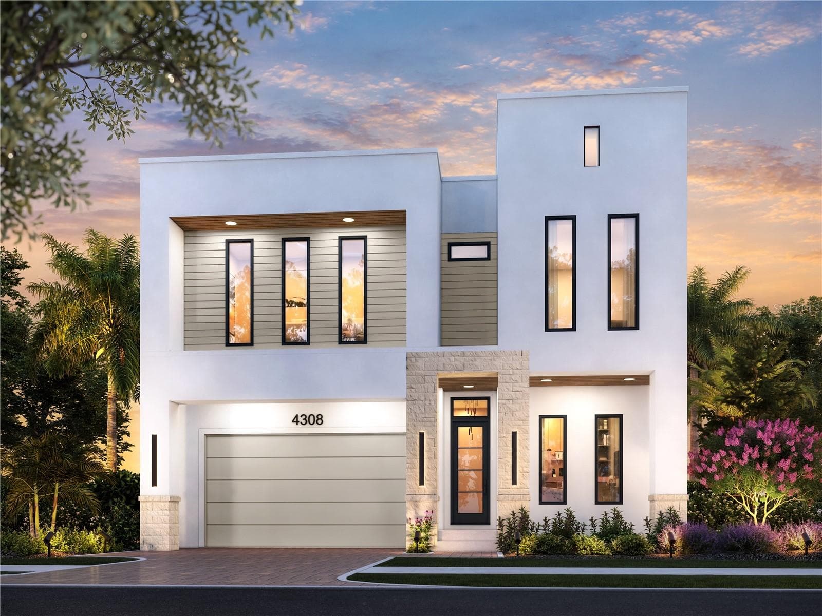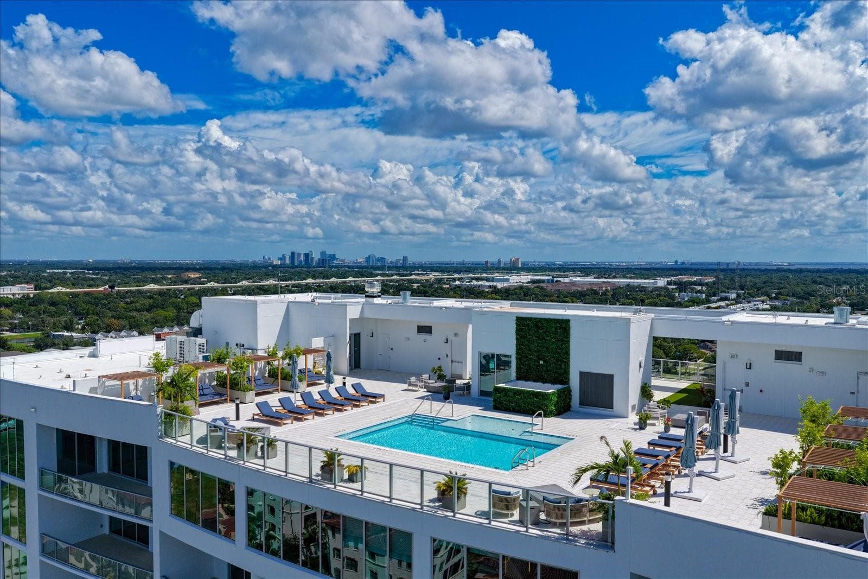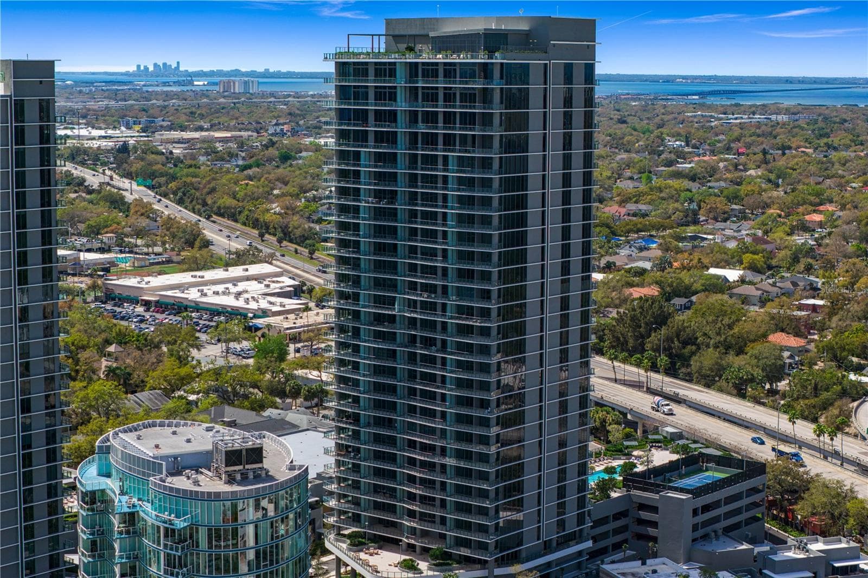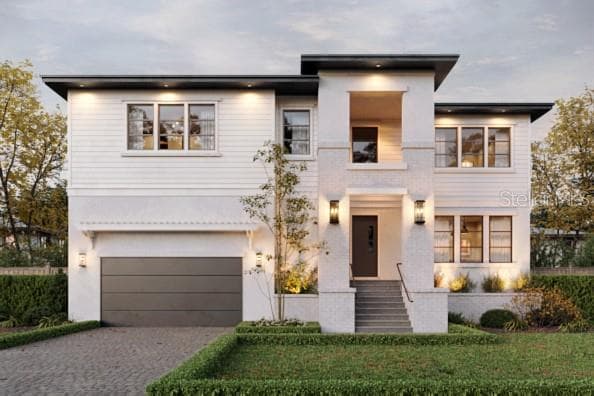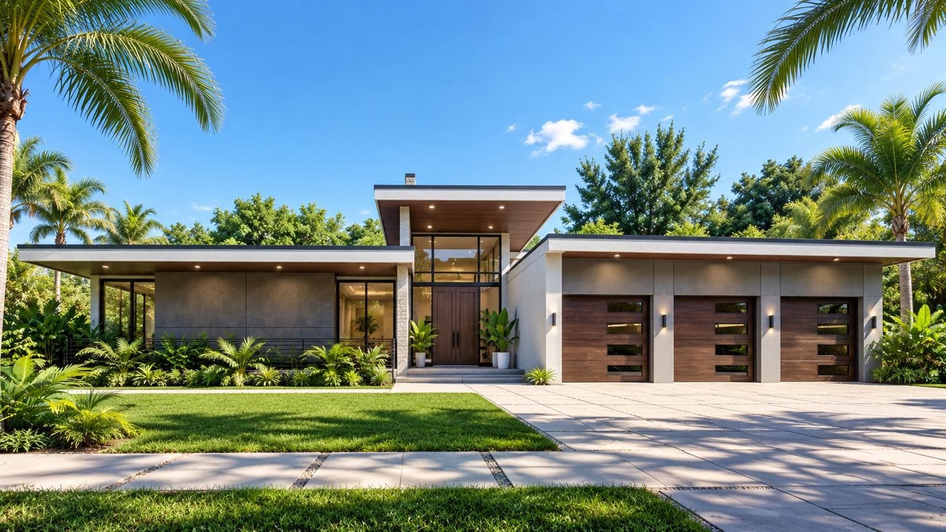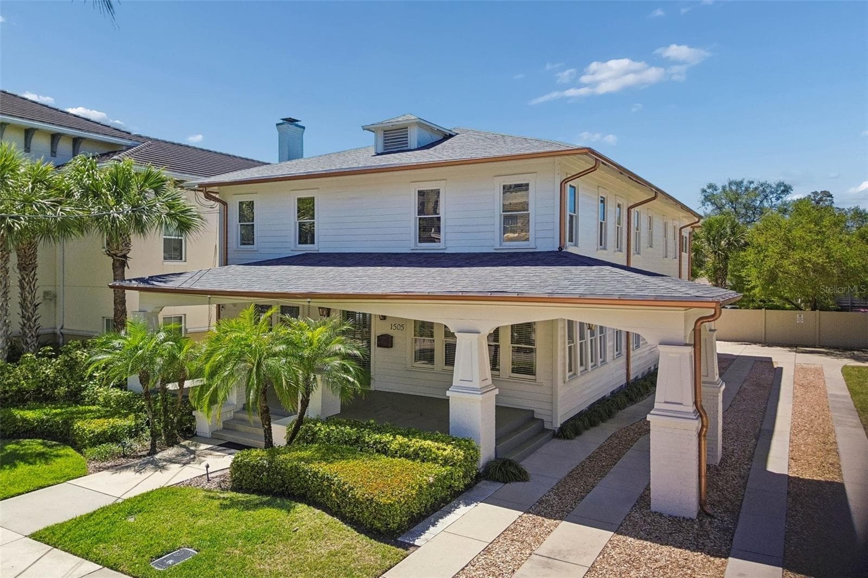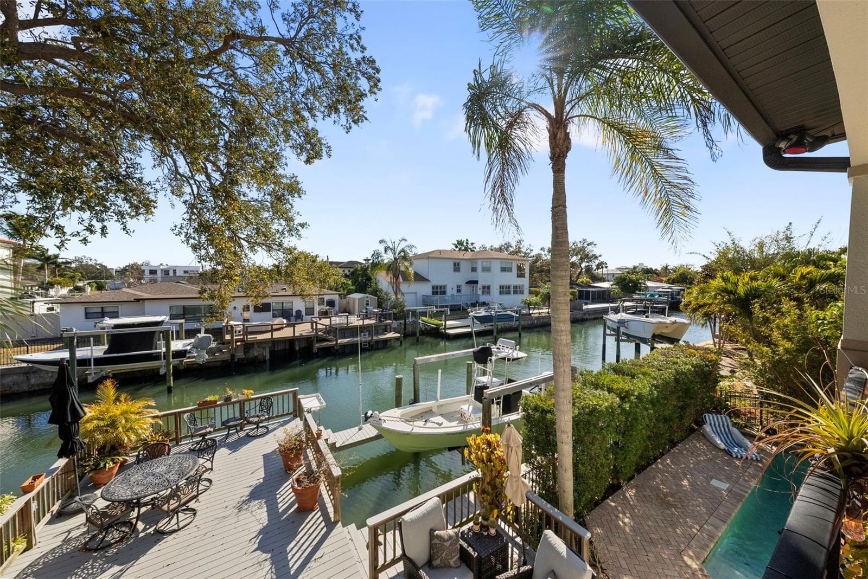
Welcome to Canal Living!! - 4926 W MELROSE AVE N, TAMPA
4926 W Melrose N is the perfect opportunity! - 4926 W MELROSE AVE N, TAMPA
Beautifully updated canal home - 4926 W MELROSE AVE N, TAMPA
Ideal for entertaining! Gourmet kitchen - 4926 W MELROSE AVE N, TAMPA
featuring custom cabinetry, quartz countertops, and ample storage - 4926 W MELROSE AVE N, TAMPA
All new appliances including gas cooktop, double oven, microwave drawer and more! - 4926 W MELROSE AVE N, TAMPA
Enjoy an abundance of natural light throughout the home - 4926 W MELROSE AVE N, TAMPA
Dining space adjacent to the kitchen allows for larger gatherings - 4926 W MELROSE AVE N, TAMPA
Dinner with a view! - 4926 W MELROSE AVE N, TAMPA
Even the laundry room has a view! - 4926 W MELROSE AVE N, TAMPA
By the family room, find a sun filled bonus room - 4926 W MELROSE AVE N, TAMPA
perfect as an office or play room - 4926 W MELROSE AVE N, TAMPA
Need one more bonus space?  Here you go! - 4926 W MELROSE AVE N, TAMPA
Down the hall find two secondary bedrooms - 4926 W MELROSE AVE N, TAMPA
Bedroom one - 4926 W MELROSE AVE N, TAMPA
Bathroom one - 4926 W MELROSE AVE N, TAMPA
Bedroom two - 4926 W MELROSE AVE N, TAMPA
Bathroom two with hall access - 4926 W MELROSE AVE N, TAMPA
The primary features a tray ceiling and plenty of space - 4926 W MELROSE AVE N, TAMPA
There is an abundance of natural light - 4926 W MELROSE AVE N, TAMPA
and access to a private balcony - 4926 W MELROSE AVE N, TAMPA
Primary also features two walk in closets - 4926 W MELROSE AVE N, TAMPA
And an updated bath featuring a dual sink vanity - 4926 W MELROSE AVE N, TAMPA
Soaking tub and walk in shower - 4926 W MELROSE AVE N, TAMPA
Adjacent to the primary is another room with a closet - 4926 W MELROSE AVE N, TAMPA
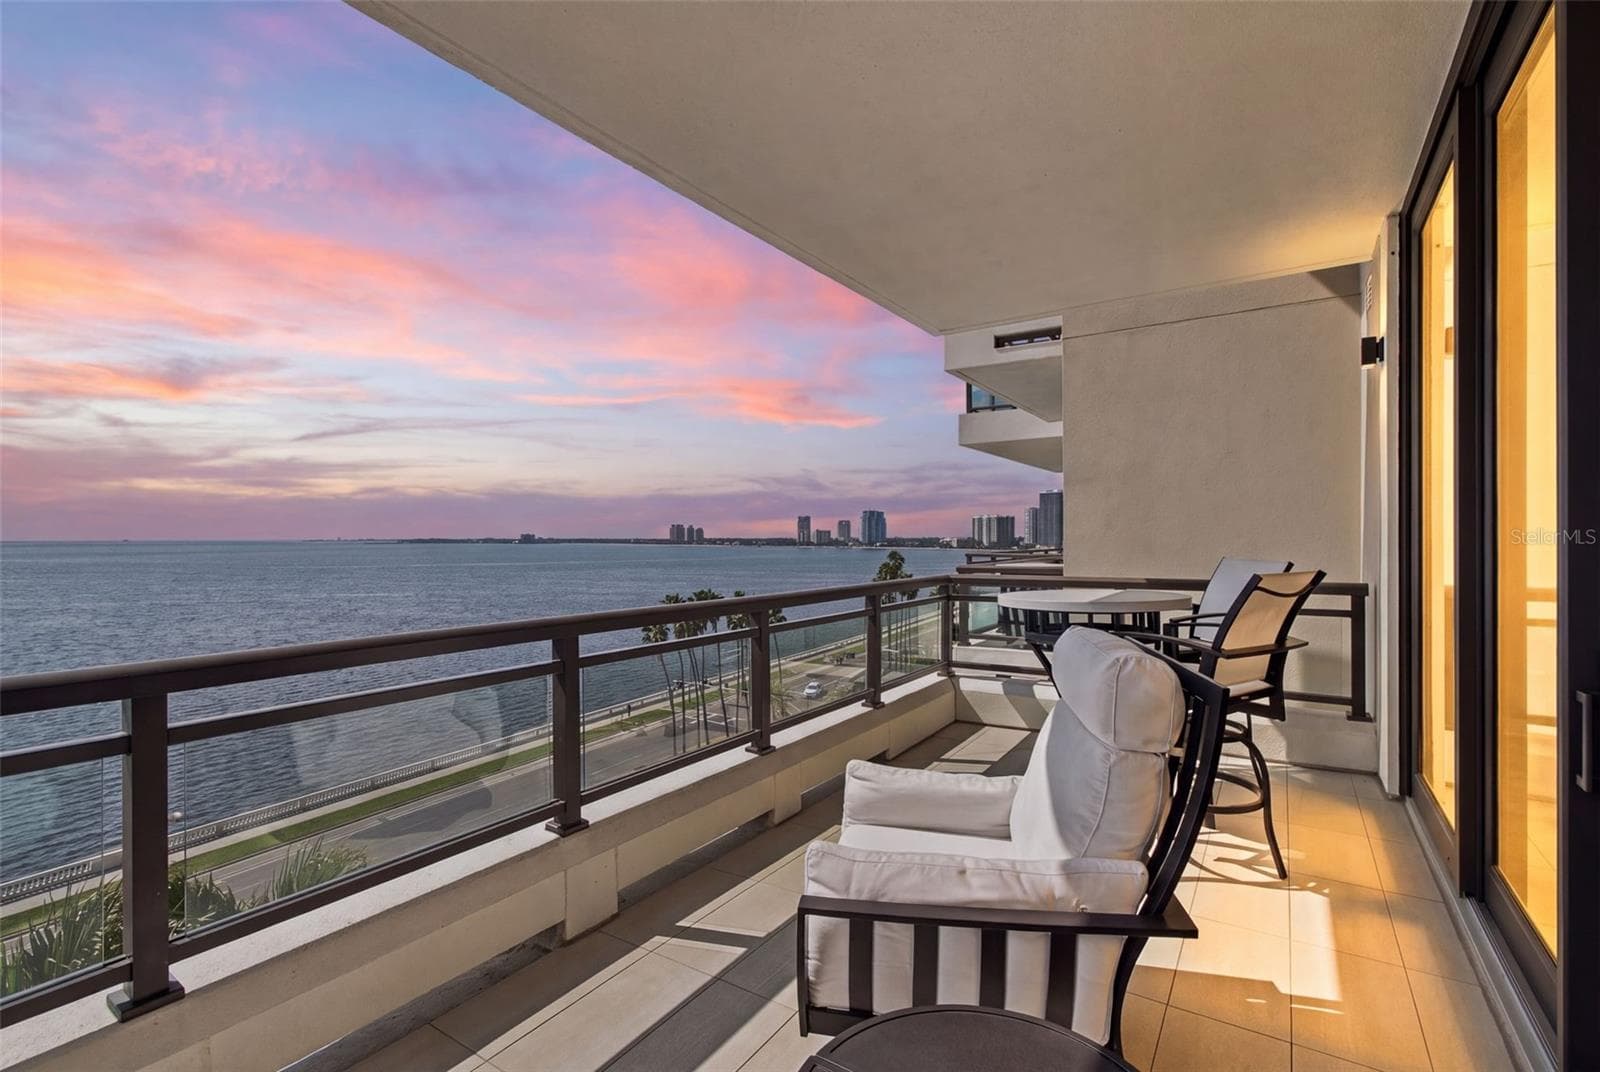
The balcony offers great views - 4926 W MELROSE AVE N, TAMPA
And the perfect place to relax in the morning or evening - 4926 W MELROSE AVE N, TAMPA
The garage has a mini-split AC, storage and epoxy flooring - 4926 W MELROSE AVE N, TAMPA
Outside, there is a pool - 4926 W MELROSE AVE N, TAMPA
with a spa. - 4926 W MELROSE AVE N, TAMPA
and a large deck featuring APEX composite boards - 4926 W MELROSE AVE N, TAMPA
The perfect place to entertain outside! - 4926 W MELROSE AVE N, TAMPA
You can fish off the dock - 4926 W MELROSE AVE N, TAMPA
or take the boat out - 4926 W MELROSE AVE N, TAMPA
The open bay is 800 feet away! - 4926 W MELROSE AVE N, TAMPA
Single Family Residence at 4926 W MELROSE AVE N, TAMPA, photo 36 of 39
The large lot offers a great place to play too - 4926 W MELROSE AVE N, TAMPA
The perfect spot to hang a hammock and take a nap - 4926 W MELROSE AVE N, TAMPA
Or space to play a game of catch!  It's all here! - 4926 W MELROSE AVE N, TAMPA
39 photos

$2,399,000

4926 W MELROSE AVE N
TAMPA, FL 33629
Listed by SMITH & ASSOCIATES REAL ESTATE
Bedrooms
4
Bathrooms
3
Living area
3,134 sqft
Year built
1958

About this home

Your dream to live on the water is now a reality! Perfectly positioned just 800 FEET FROM THE OPEN BAY, this home presents one of the best opportunities in South Tampa for waterfront living. This UPDATED beauty boasts wide plank oak flooring, impact-rated windows and doors, a brand-new kitchen, renovated baths, a 10,000lb boat lift, and many more enhancements. Located on a quiet street along a deep canal, the property offers WORRY-FREE LIVING at its finest. As you approach the home, take note of the barrel-tiled roof, turfed lawn, and pavered driveway leading to your spacious two-car garage. Upon entering, you are greeted by a spectacular sightline extending to the expansive backyard. With a lot size of over 9,300 square feet, there is ample space to play and entertain. Large windows throughout the home provide an abundance of natural light in every room, creating a bright and inviting atmosphere. The open floor plan seamlessly connects the family room, dining area, and kitchen, making it ideal for hosting gatherings. The gourmet kitchen is a chef's delight, featuring a gas cook-top, double oven, microwave drawer, oversized island, and plentiful storage. Adjacent to the family room are two bonus spaces, perfect for a gym and office. There are two secondary bedrooms, each with updated full baths. Upstairs, the primary suite offers two large walk-in closets, a renovated bathroom with dual sink vanity, soaking tub, and walk-in shower. Step out onto your private balcony for a cup of coffee or glass of wine while watching manatees in the canal. An adjoining room offers flexibility for a nursery, secondary bedroom or office. The spectacular interior is matched by the outdoor living spaces. Step from the family room onto your deck: to the right, take a dip in the pool or relax in the spa; to the left, nap on your hammock; or walk straight ahead to access your boat or fish off the dock. The deck and dock were replaced in 2018 using Azek premium composite boards. And the garage offers a mini-split AC/heater, epoxy flooring and storage. The only thing you need to do is turn the key and relax in your new home! Everything you need for waterfront living is possible here!

Highlights

WaterfrontPrivate pool

Property details

MLS
Stellar MLS
MLS #
MFRTB8479336
Property type
Single Family Residence
Subdivision
STONEY POINT SUB A REP
Status
Active
Days on market
206
On market date
March 10, 2026
Stories
N/A
Total bathrooms
3
Garage spaces
2
Parking spaces
N/A
Lot size
0.22 acres
Loading map…

Nearby schools

Within 10 miles. School directory data from the National Center for Education Statistics (NCES), accessed via the Urban Institute Education Data API. Local Score is calculated by INNOVATE Real Estate; where a state rating is shown, it comes from that state's own official school report card.

Elementary
MABRY ELEMENTARY SCHOOL
0.81 mi away · Grades -1-5
Nearest school -- attendance-zone data not available here
3.0
Local Score (student-teacher ratio only (preliminary -- will incorporate state test-score data once available)) -- not an official state rating
Enrollment
833
Student:teacher ratio
15.1:1
District
HILLSBOROUGH
Middle
COLEMAN MIDDLE SCHOOL
0.66 mi away · Grades 6-8
Nearest school -- attendance-zone data not available here
2.0
Local Score (student-teacher ratio only (preliminary -- will incorporate state test-score data once available)) -- not an official state rating
Enrollment
1,037
Student:teacher ratio
19.2:1
District
HILLSBOROUGH
High
PLANT HIGH SCHOOL
1.59 mi away · Grades 9-12
Nearest school -- attendance-zone data not available here
1.0
Local Score (student-teacher ratio only (preliminary -- will incorporate state test-score data once available)) -- not an official state rating
Enrollment
2,514
Student:teacher ratio
23.3:1
District
HILLSBOROUGH

Walkability

Blended score for TAMPA's center, calculated by INNOVATE Real Estate from two sources: the EPA's National Walkability Index (street network, transit, land-use mix) and Google Places amenity data (what's actually reachable on foot from this point). 60% EPA National Walkability Index + 40% nearby-amenity density (Google Places).

52
Somewhat walkable
out of 100
EPA National Walkability Index
9.7 / 20 -- Below average walkable
Google Places amenity density
58 / 100
Restaurants & cafes9
Grocery stores0
Parks3
Schools9
Transit stops0
Pharmacies1

Market position

How this listing compares to current activity in TAMPA, from live MLS data.

On the market 206 days -- 123 more days than TAMPA's current average of 83 days.
For reference, the median list price across 6,367 active listings in TAMPA right now is $344,999.

Mortgage calculator

Estimate only - actual rate and payment depend on your lender, credit, and loan program.

$
%
%
Adjust tax / insurance estimates
% / yr
$
/mo
Est. monthly payment
$14,597/mo
$479,800 down
$1,919,200 loan
Principal & interest$12,448
Property tax (est.)$1,999
Home insurance (est.)$150

Similar homes you might like

Data source: Listing information provided by Stellar MLS (mfrmls) via Trestle/CoreLogic. Last updated 22 days ago.

Information herein deemed reliable but not guaranteed; all measurements, school assignments, HOA fees, taxes, and feature lists are approximate and should be independently verified. Equal Housing Opportunity.