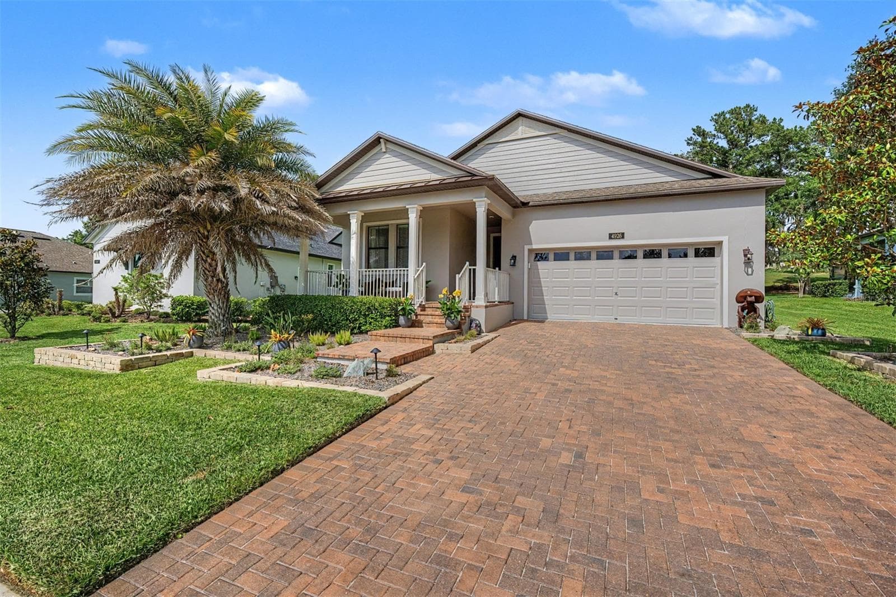
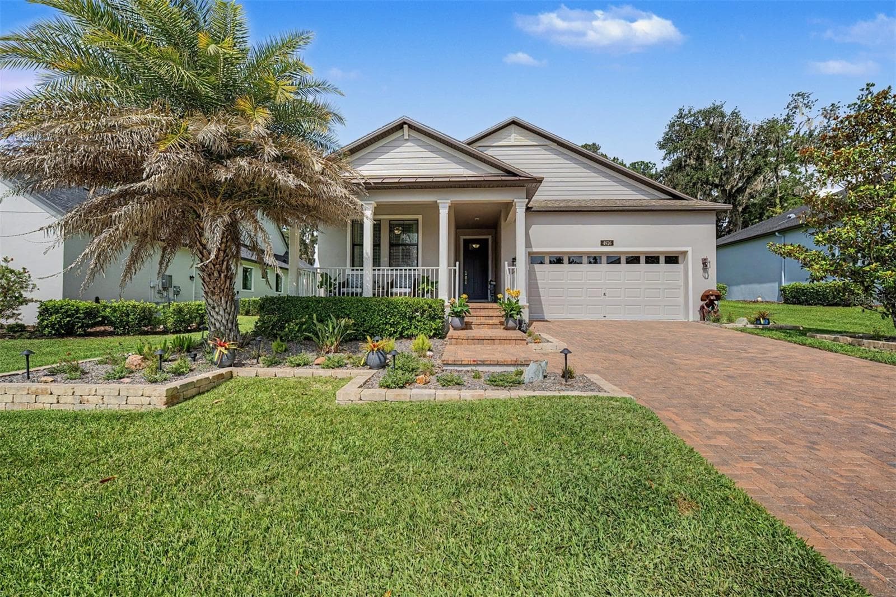
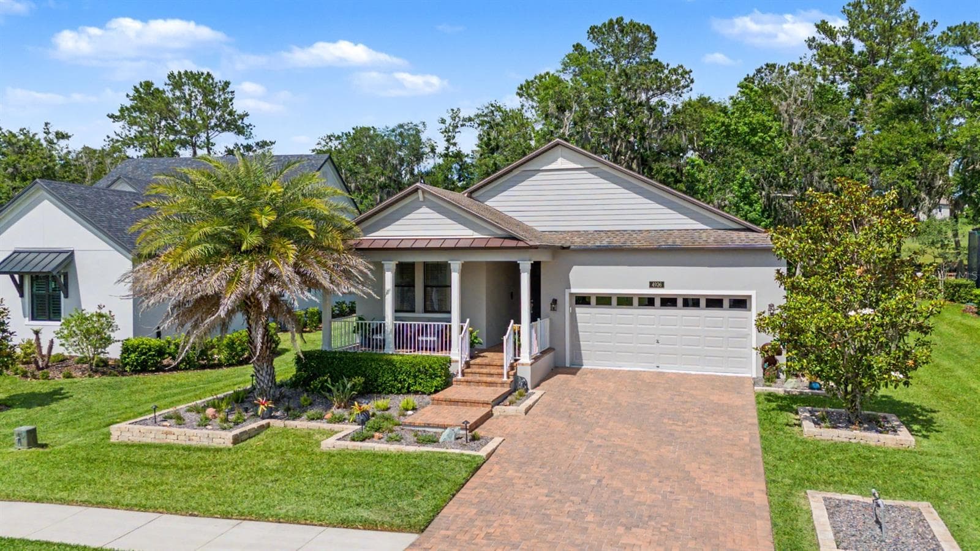
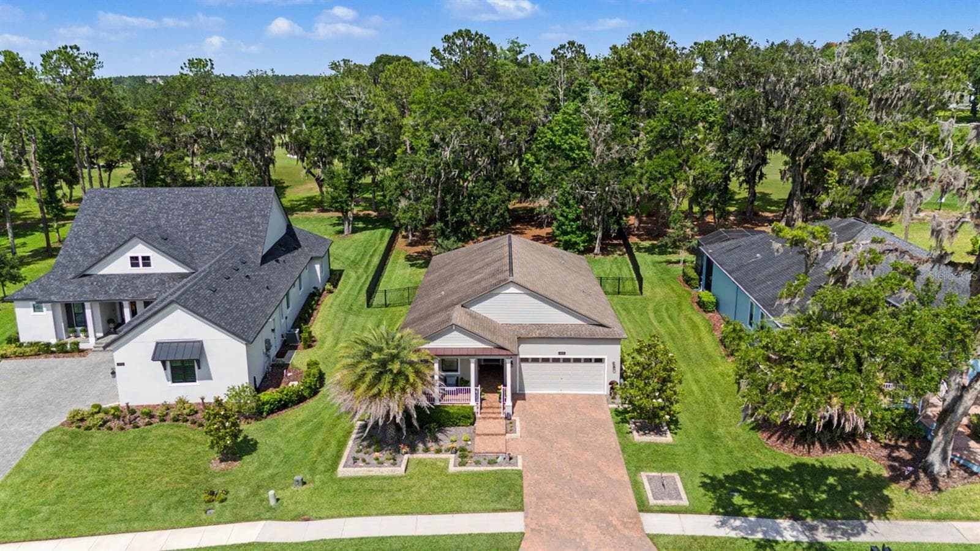
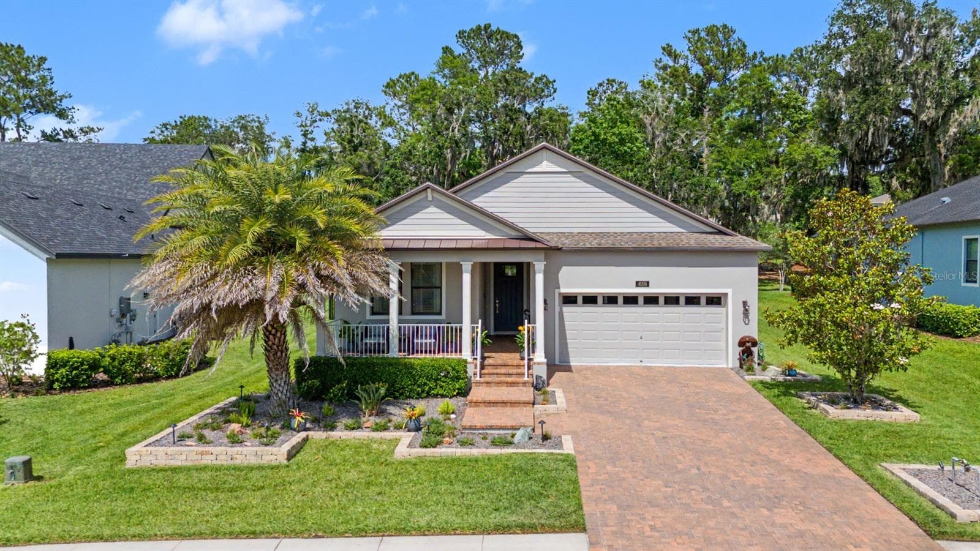
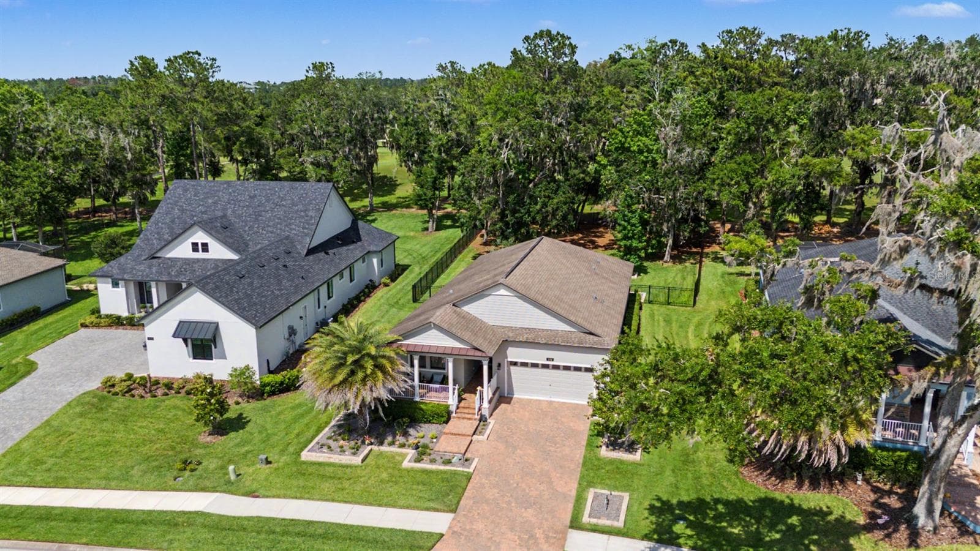
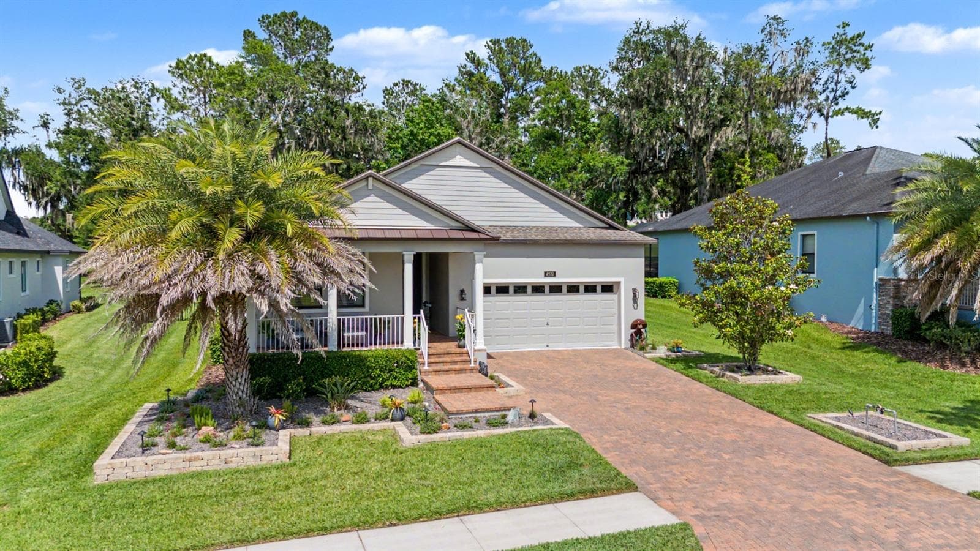
Great Curb Appeal on this UPGRADED Golf course home! - 4926 SOUTHERN VALLEY LOOP, BROOKSVILLE
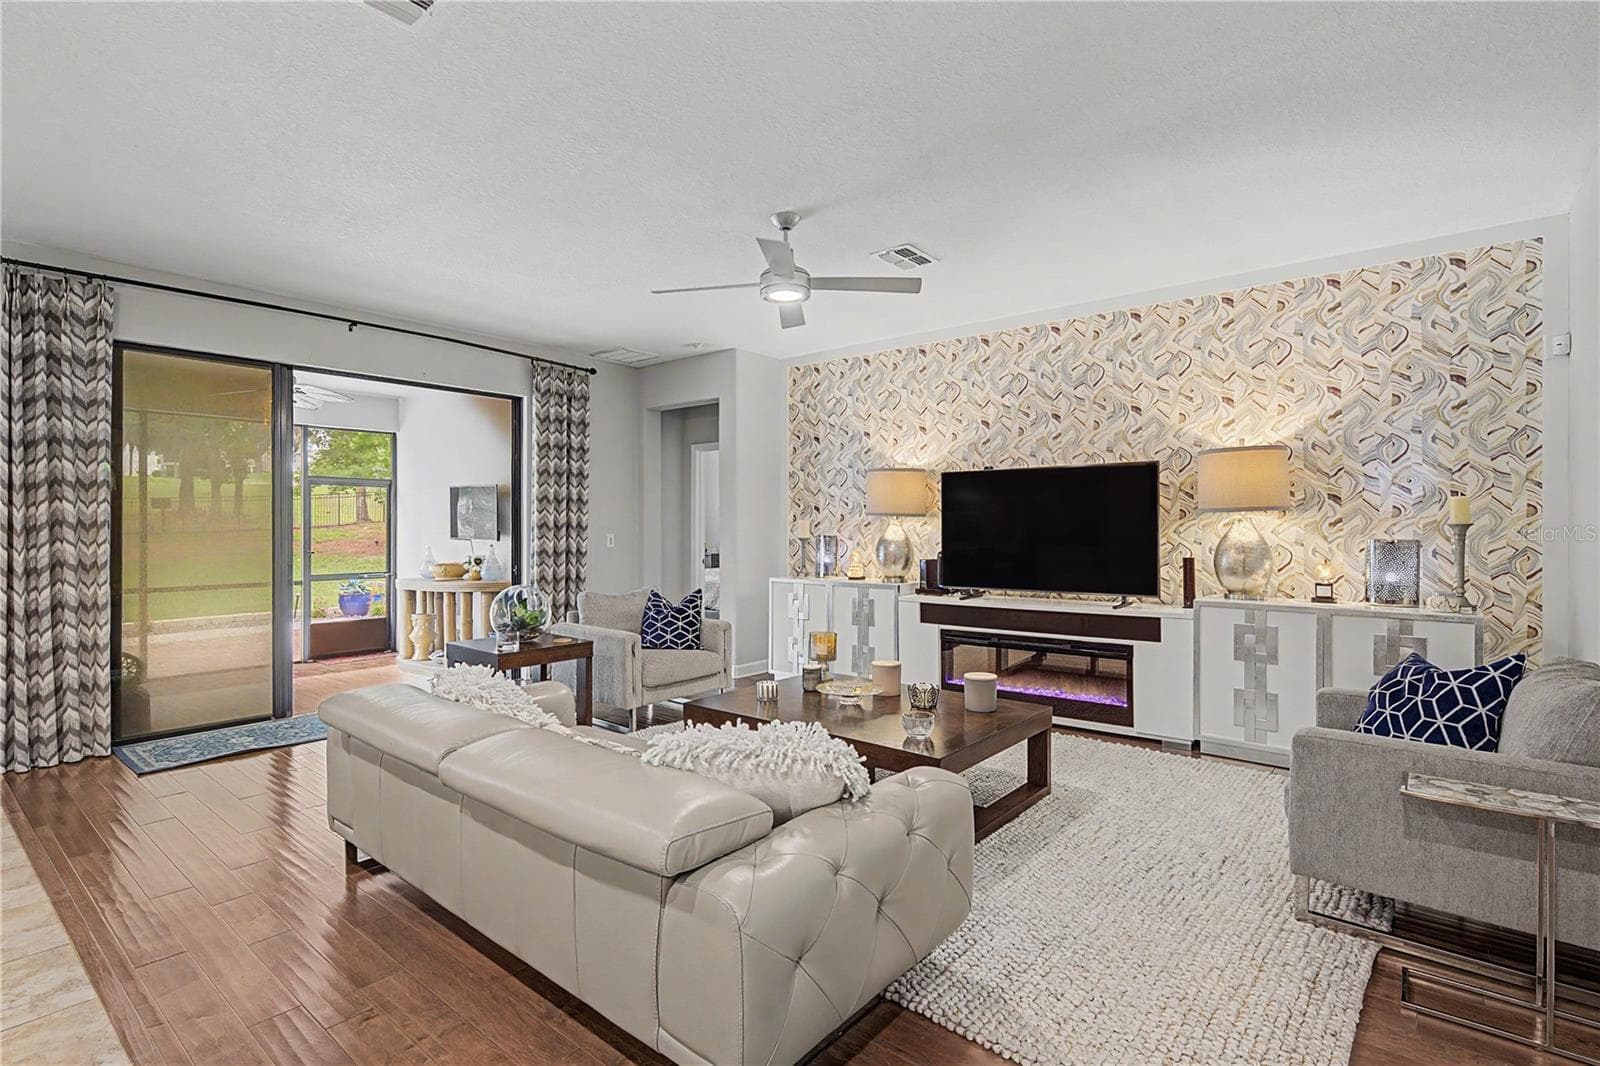
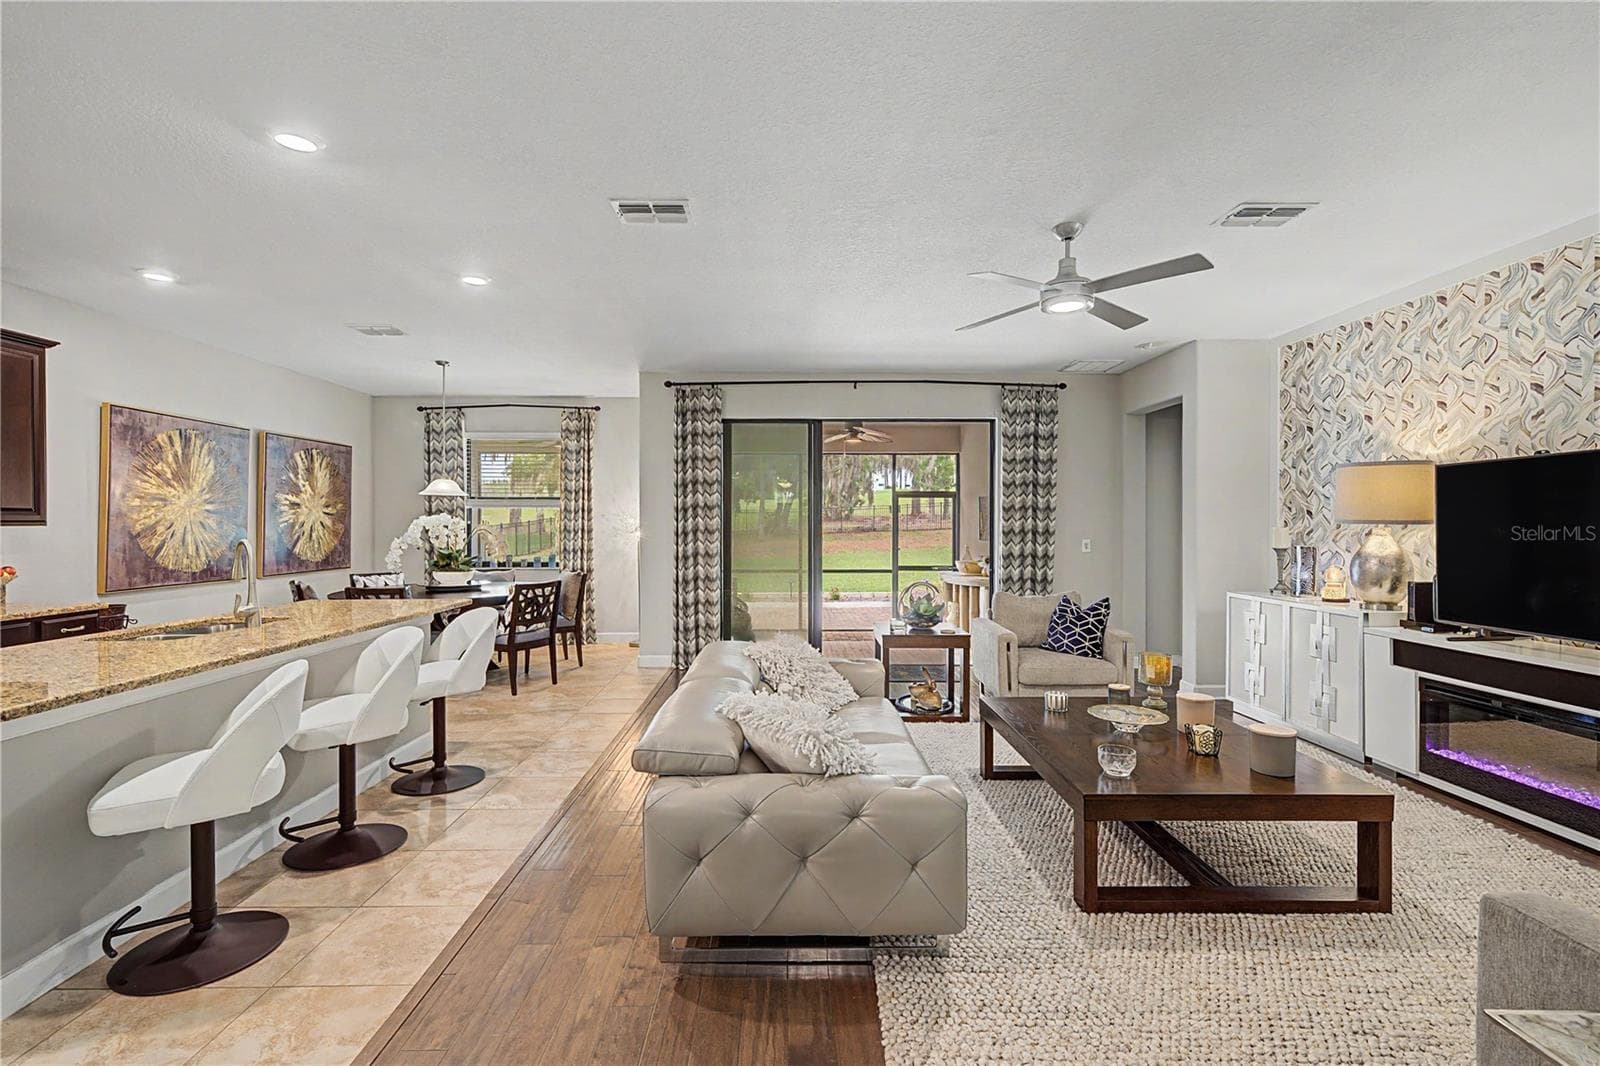
Great Room with sliding doors to Lanai - 4926 SOUTHERN VALLEY LOOP, BROOKSVILLE
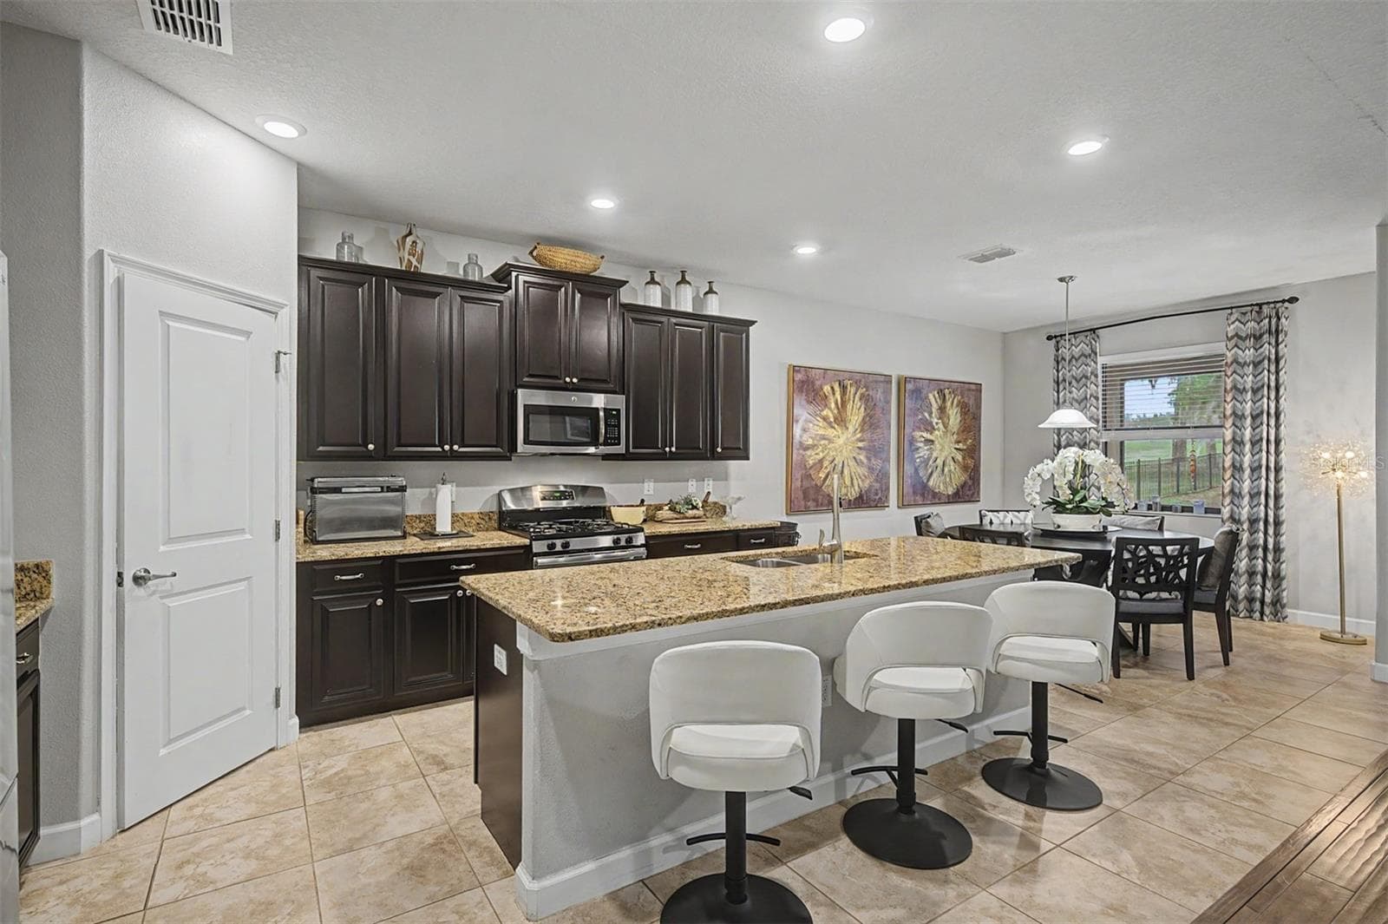
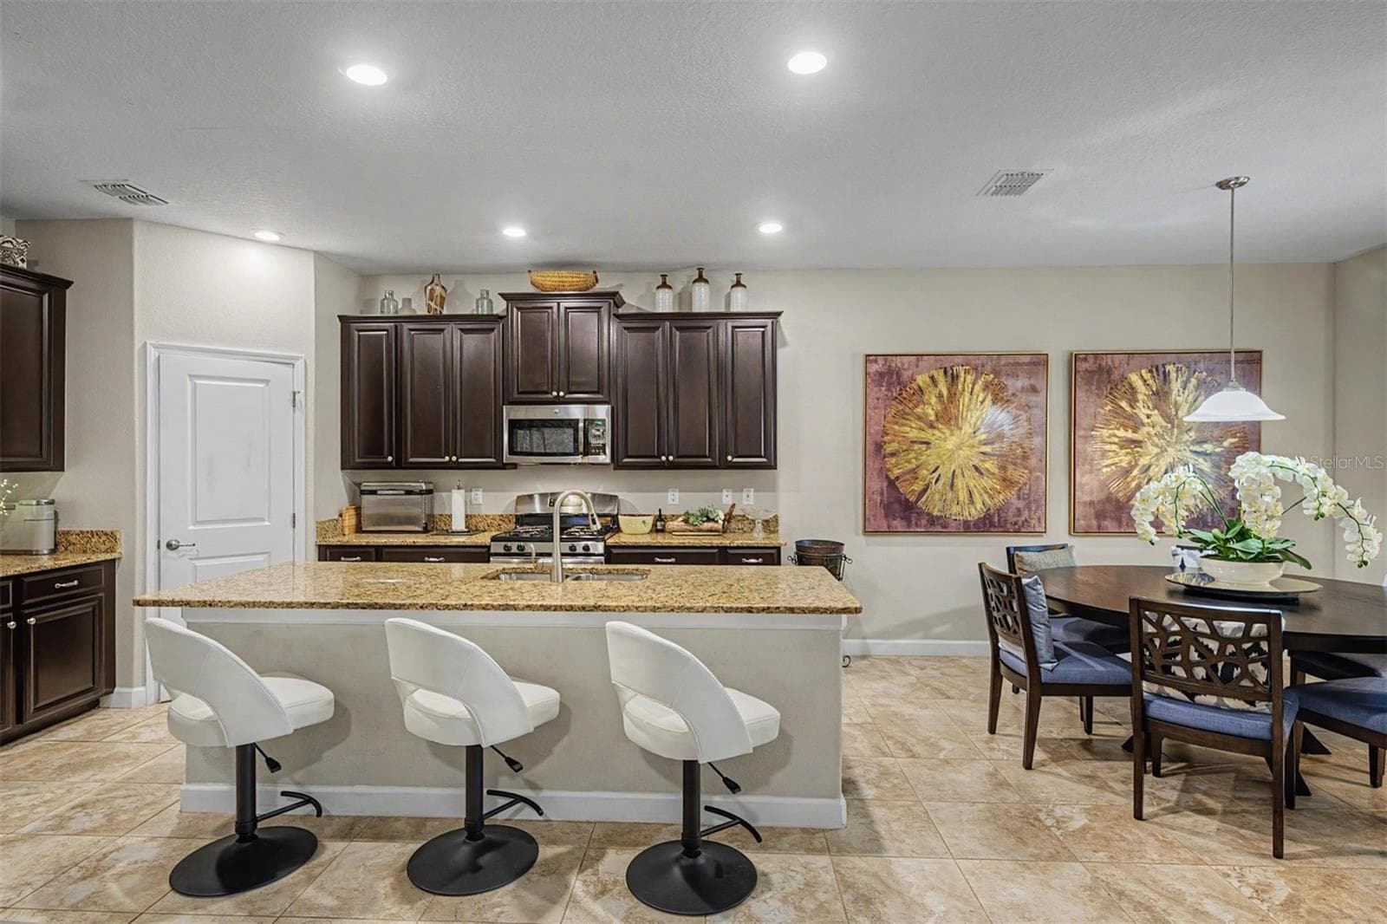
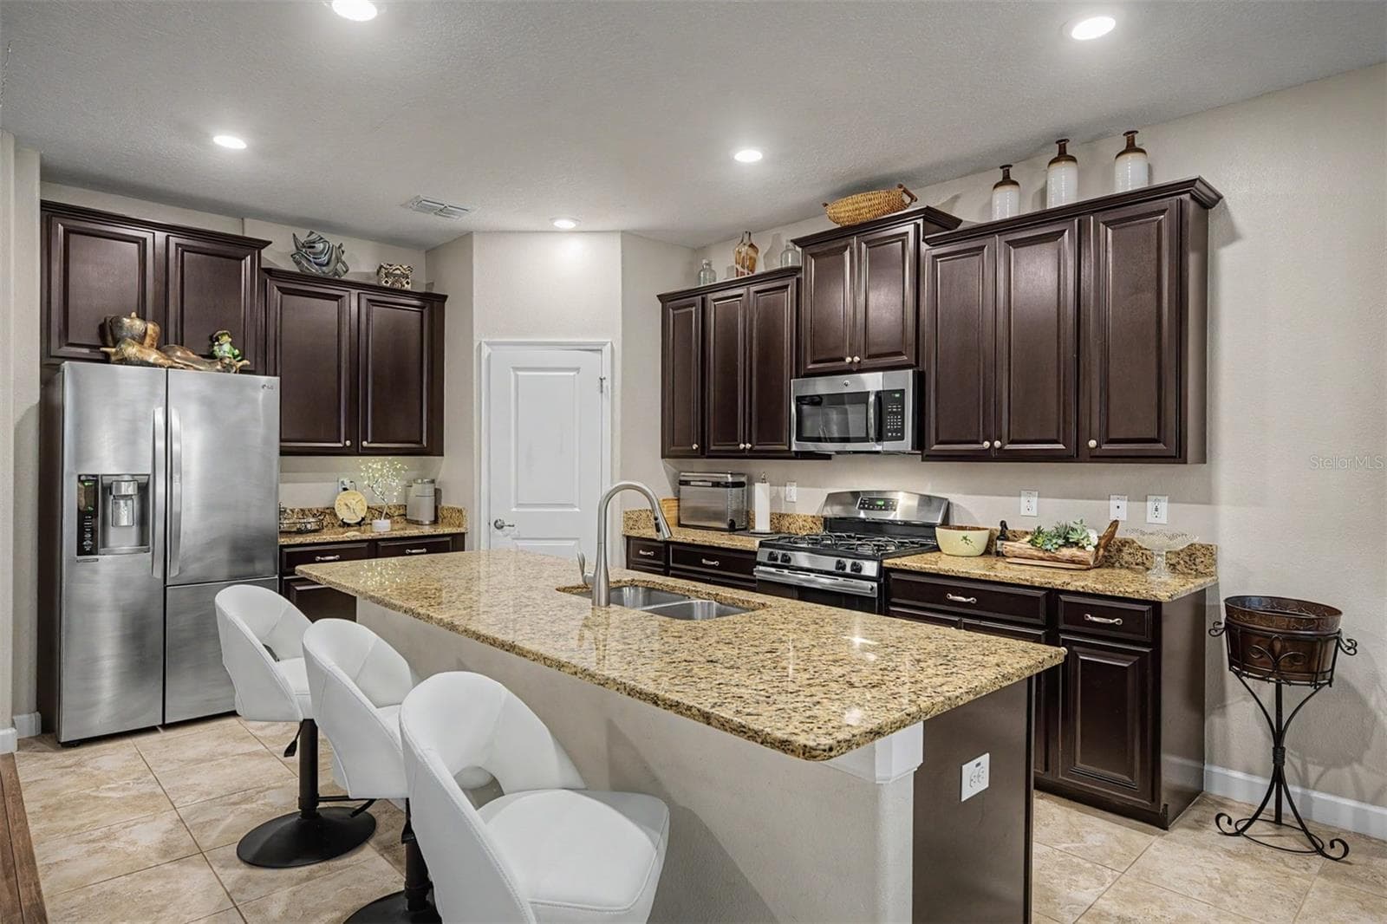
Center Island breakfast bar - 4926 SOUTHERN VALLEY LOOP, BROOKSVILLE
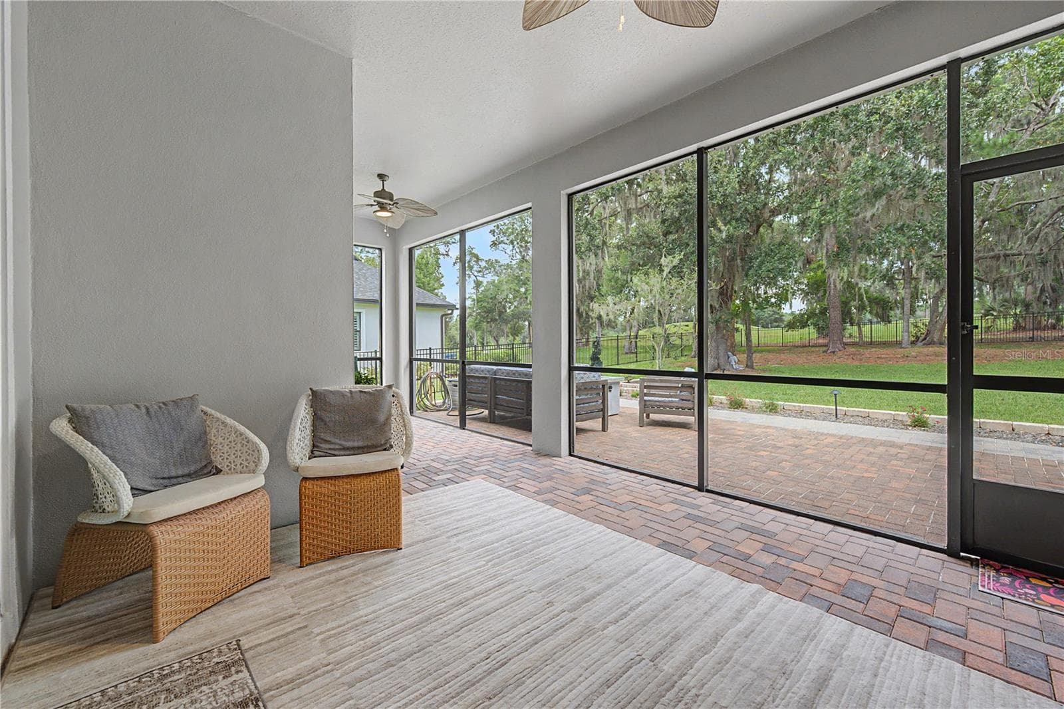
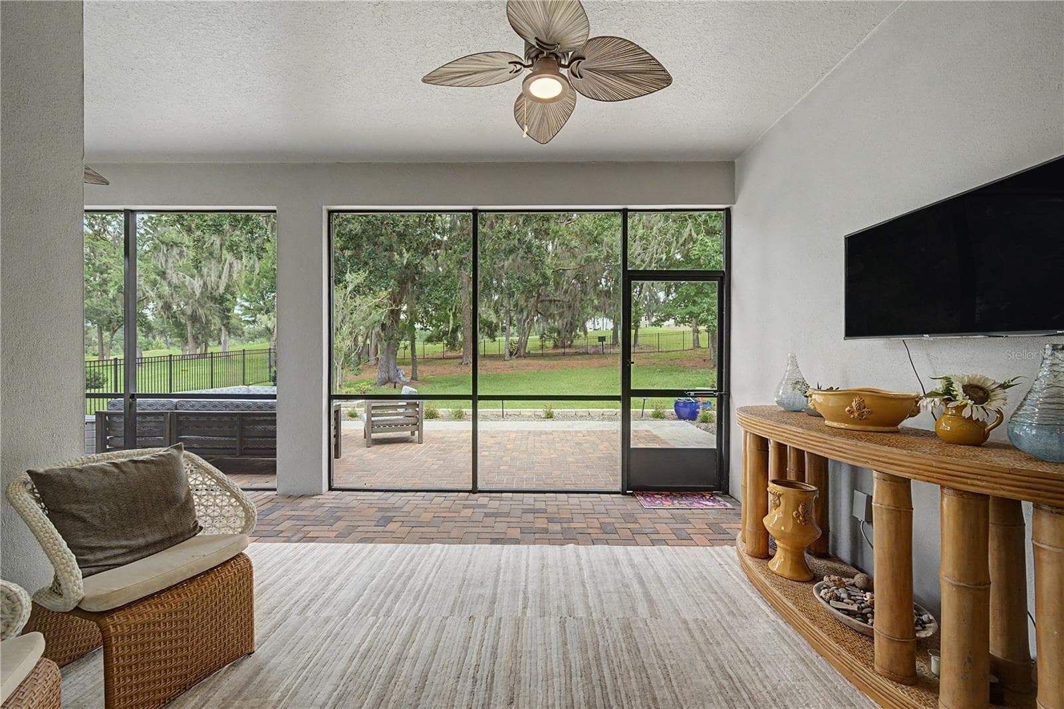
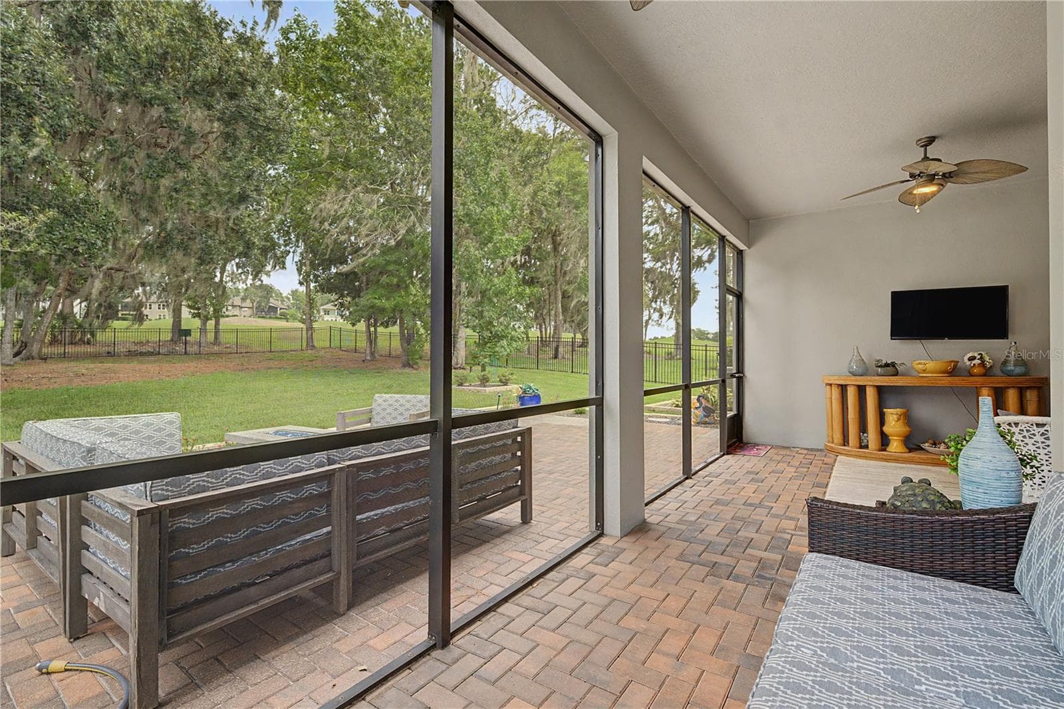
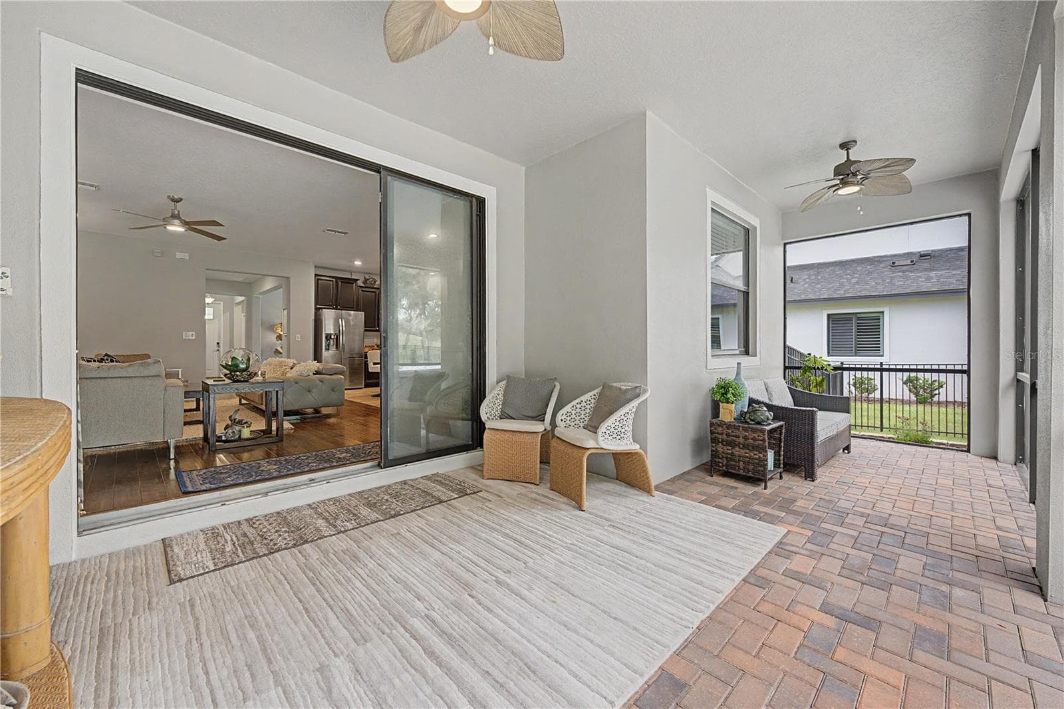
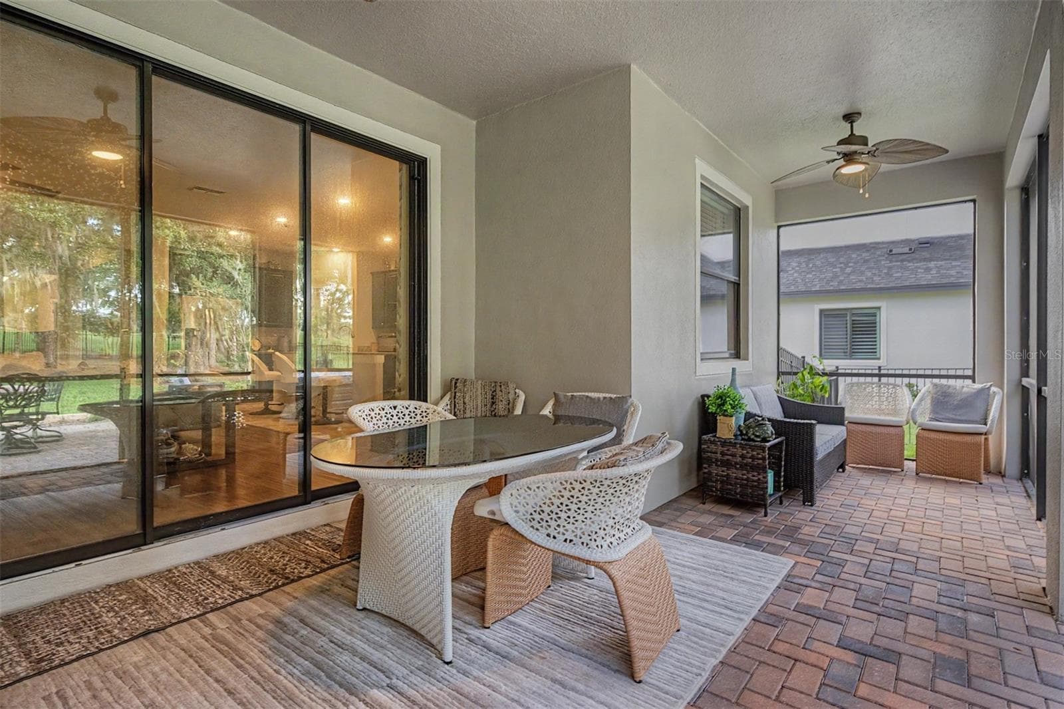
Screened back lanai overlooking backyard & golf course! - 4926 SOUTHERN VALLEY LOOP, BROOKSVILLE
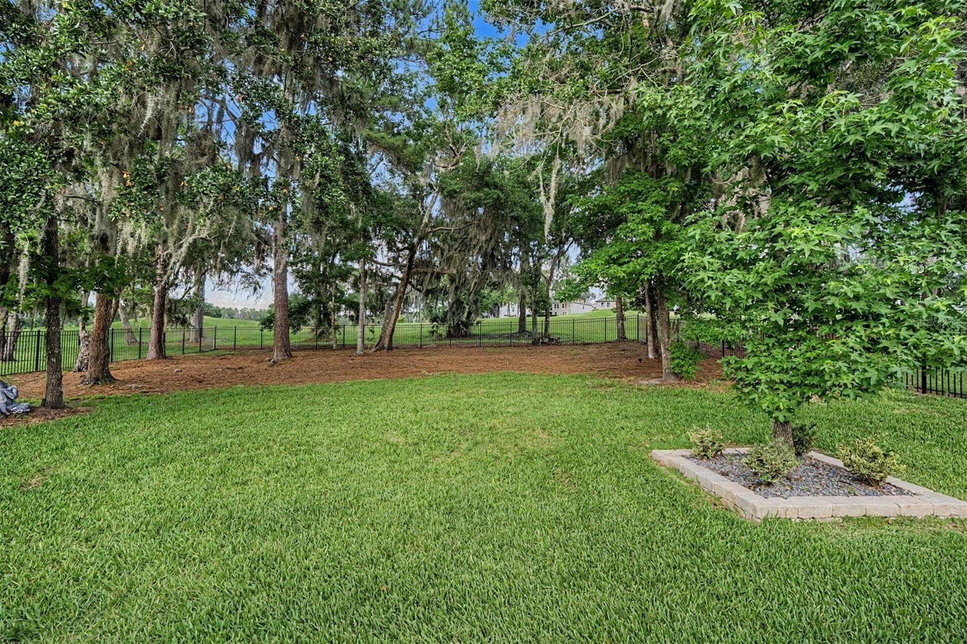
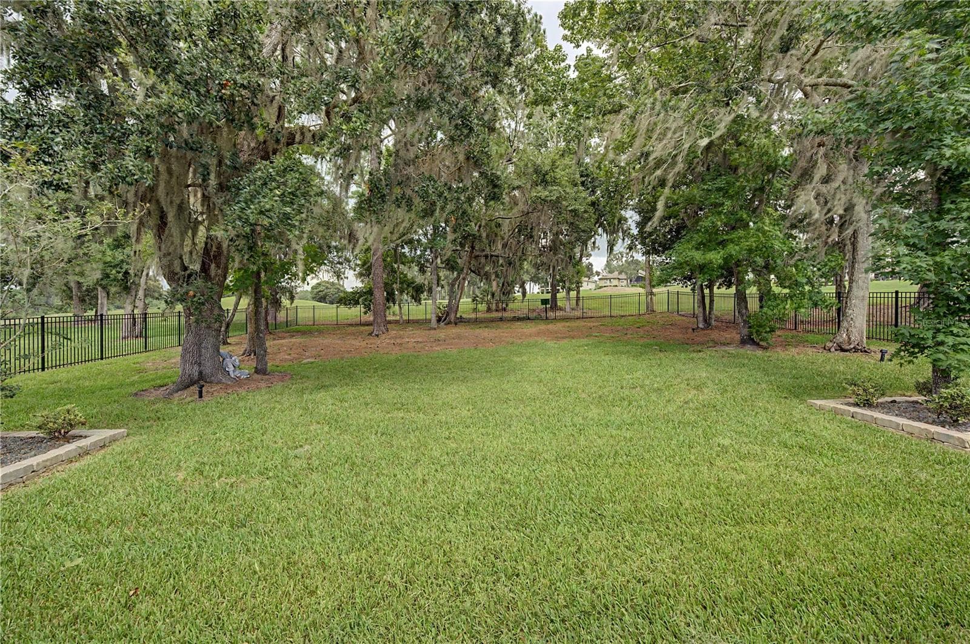
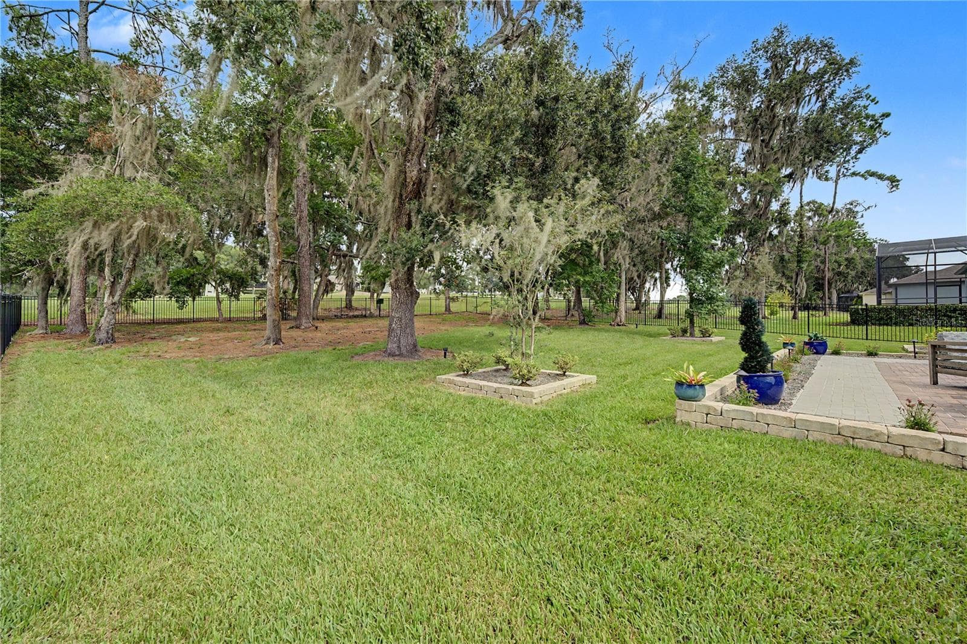
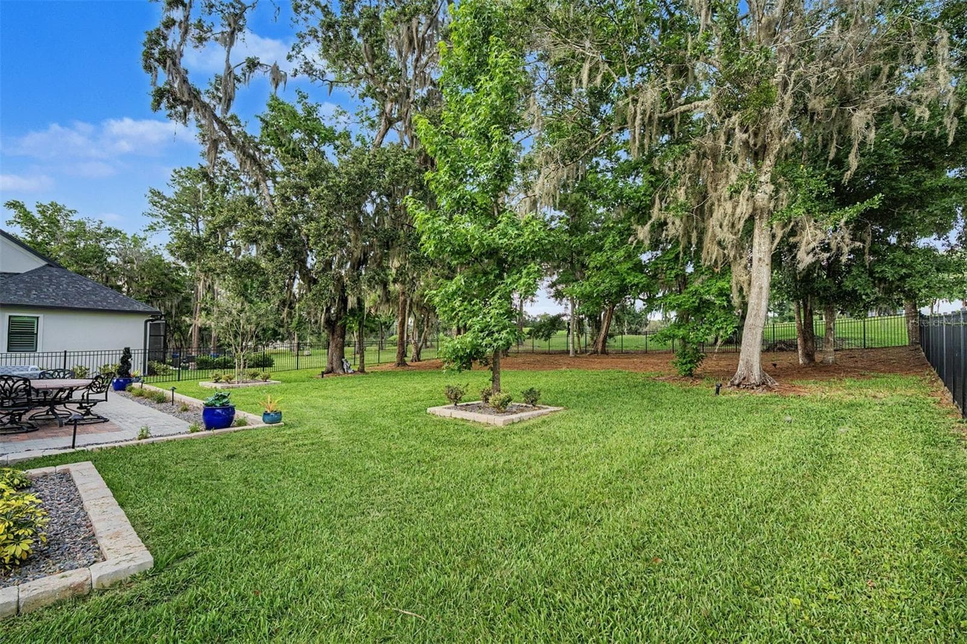
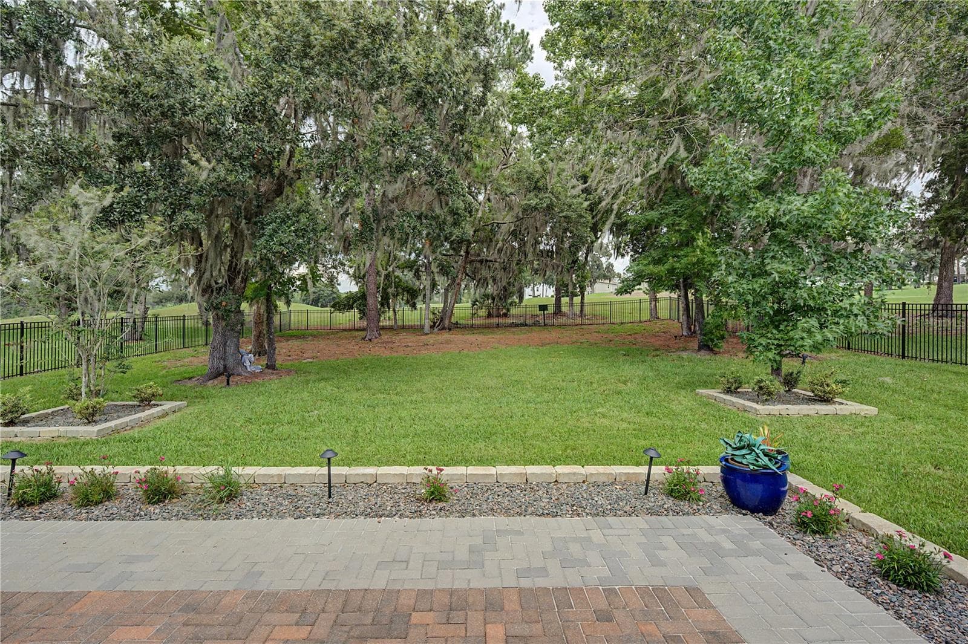
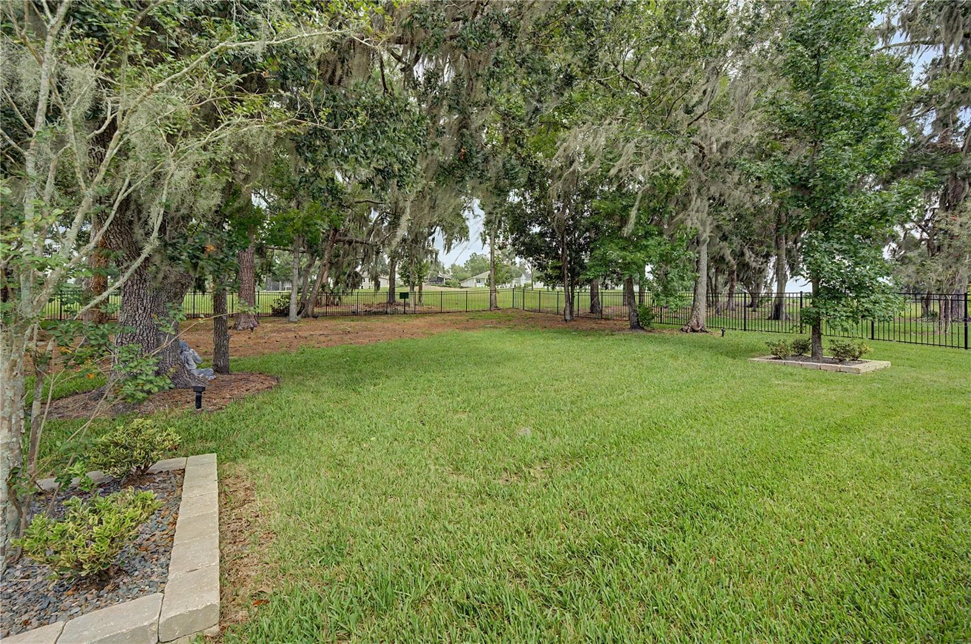
Lush, fenced backyard setting - 4926 SOUTHERN VALLEY LOOP, BROOKSVILLE
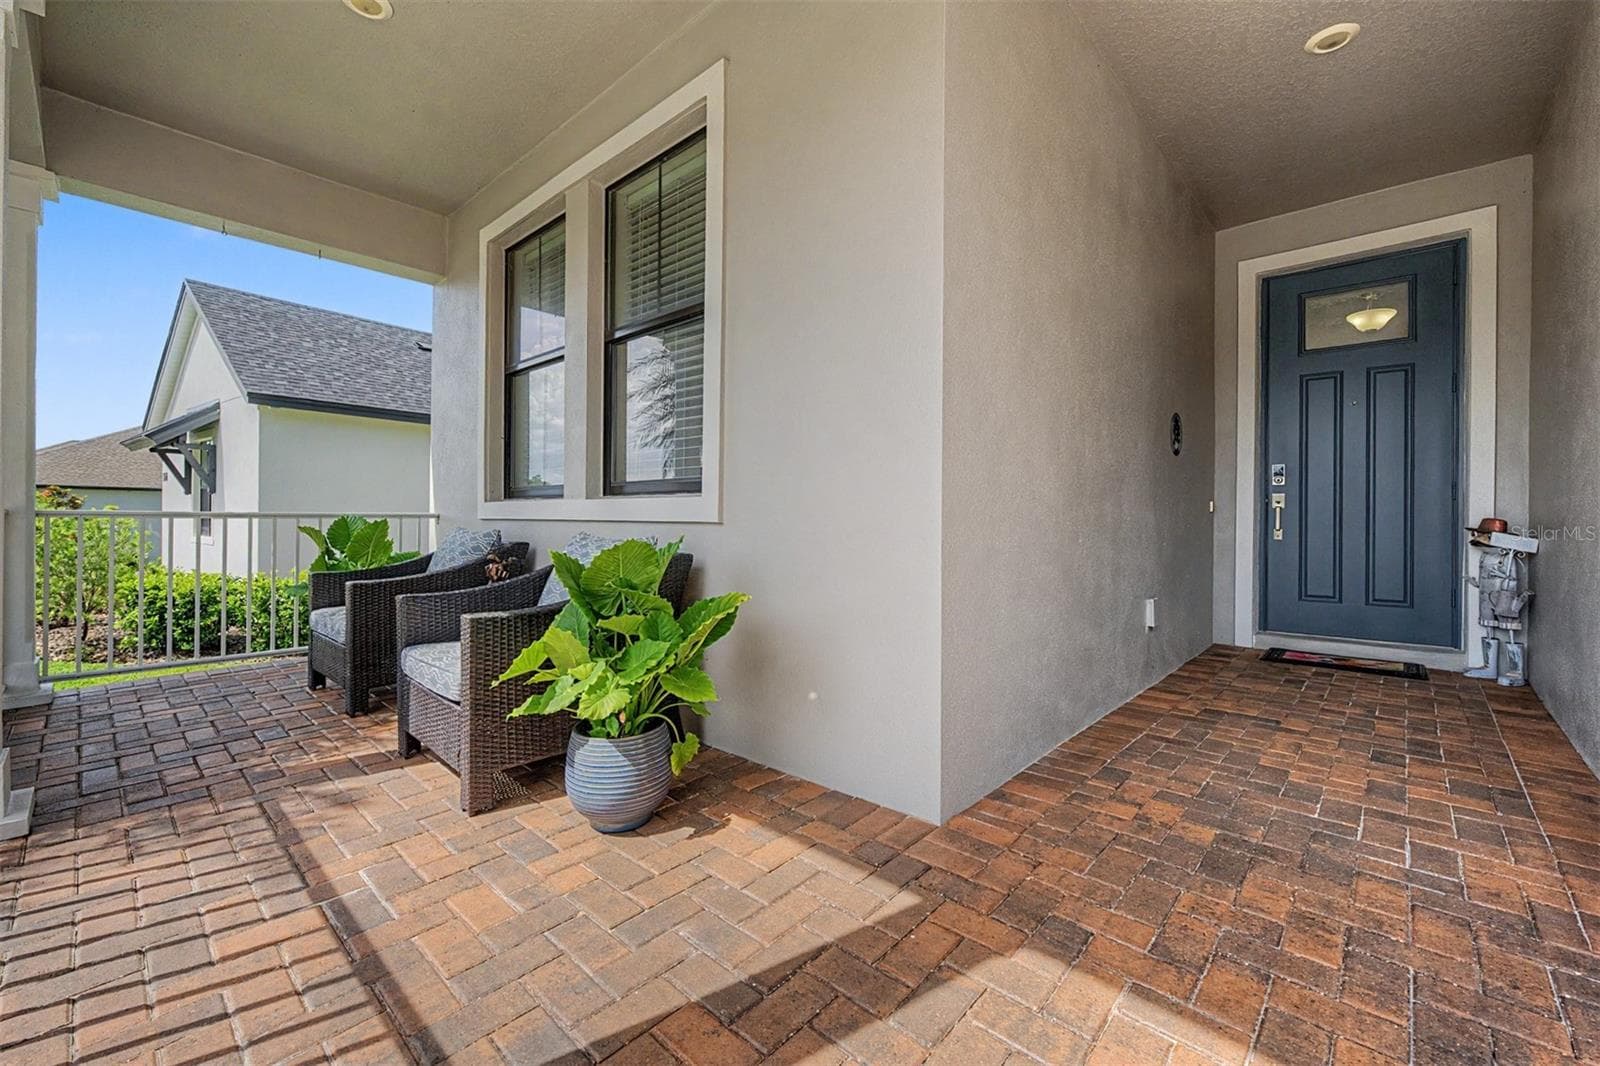
Rocking chair front porch welcomes you! - 4926 SOUTHERN VALLEY LOOP, BROOKSVILLE
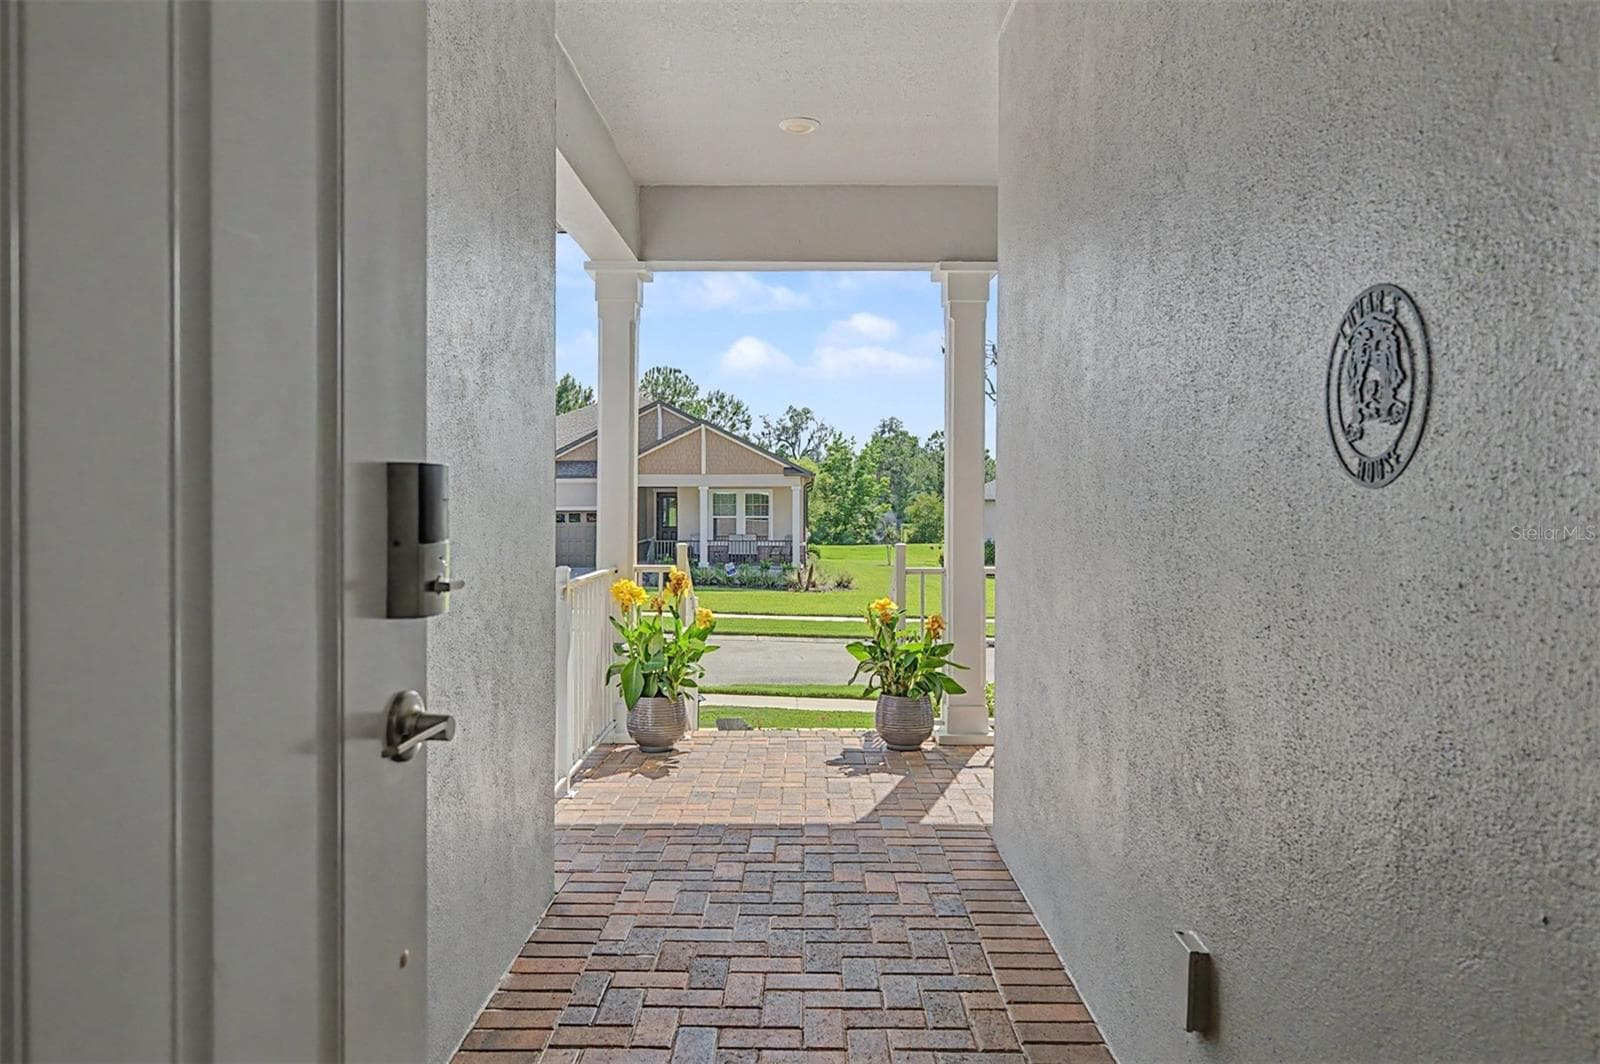
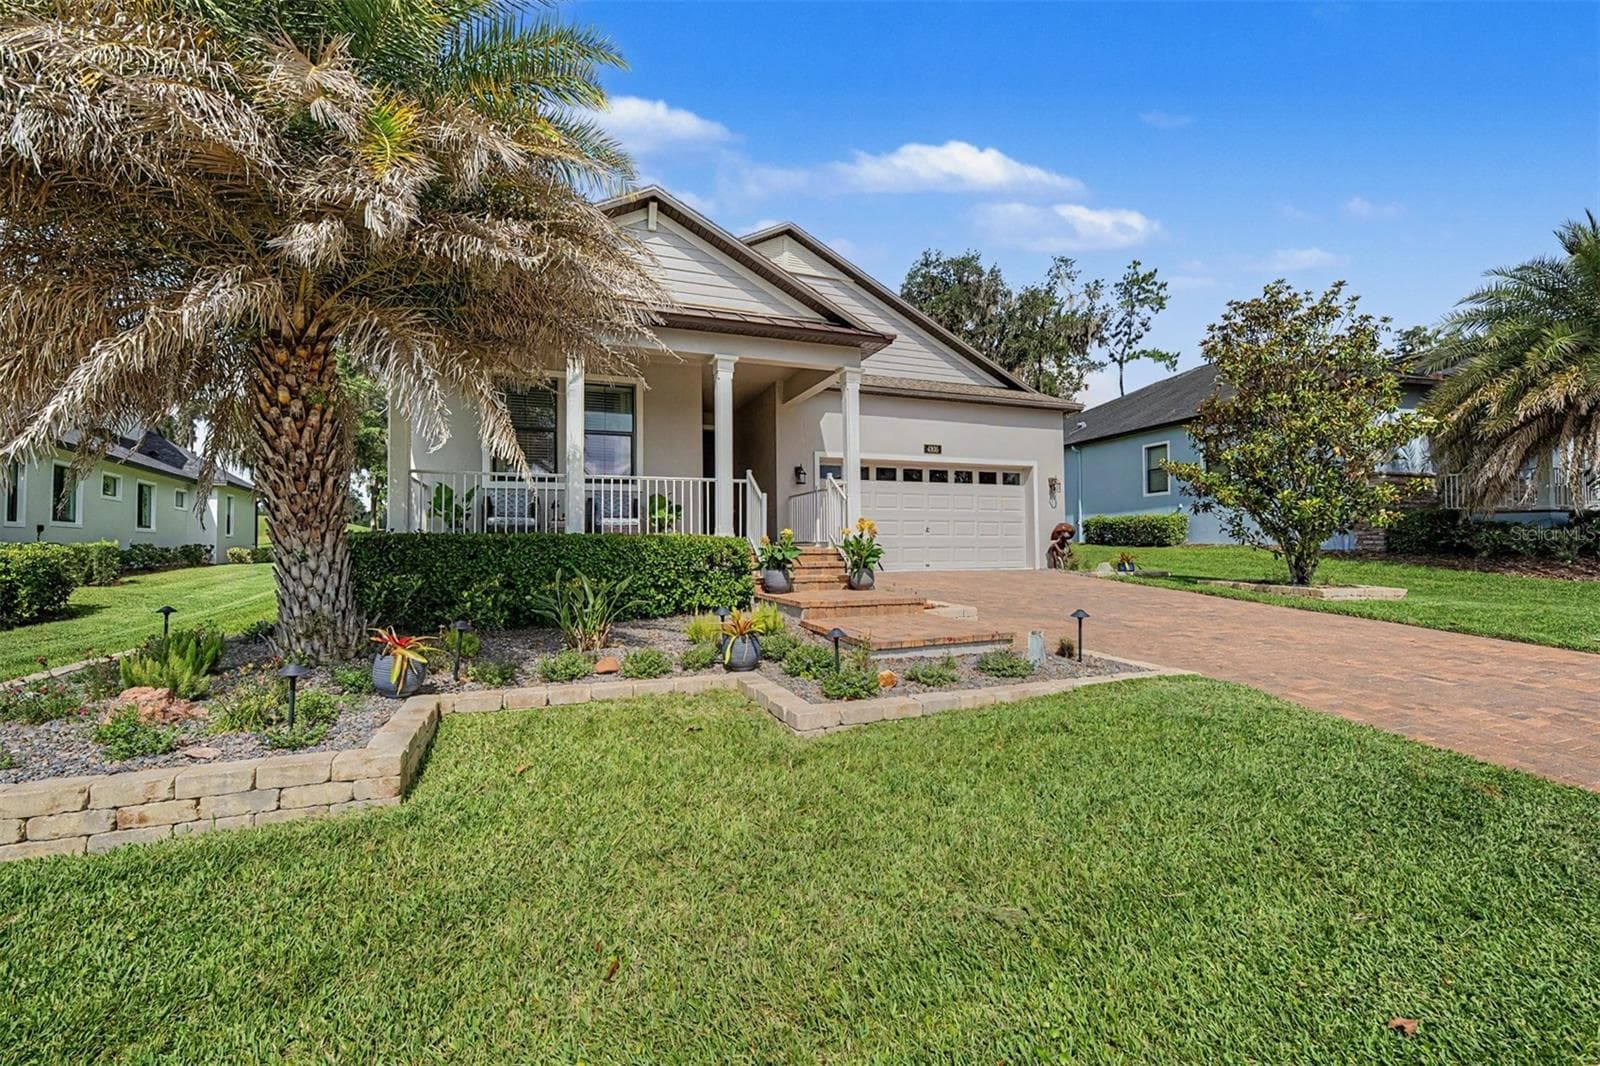
Inviting brick paver, covered front porch! - 4926 SOUTHERN VALLEY LOOP, BROOKSVILLE
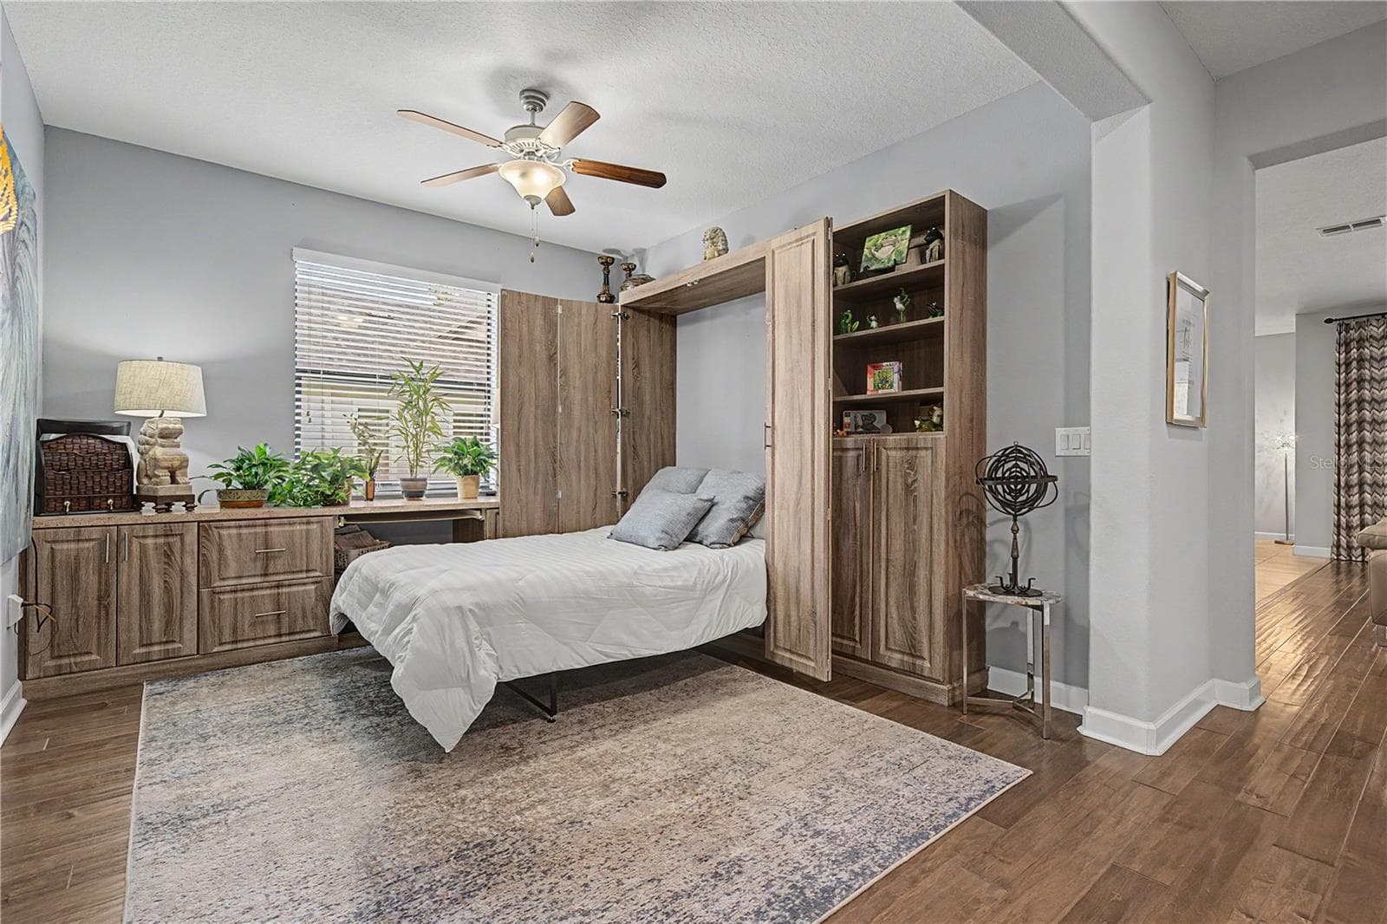
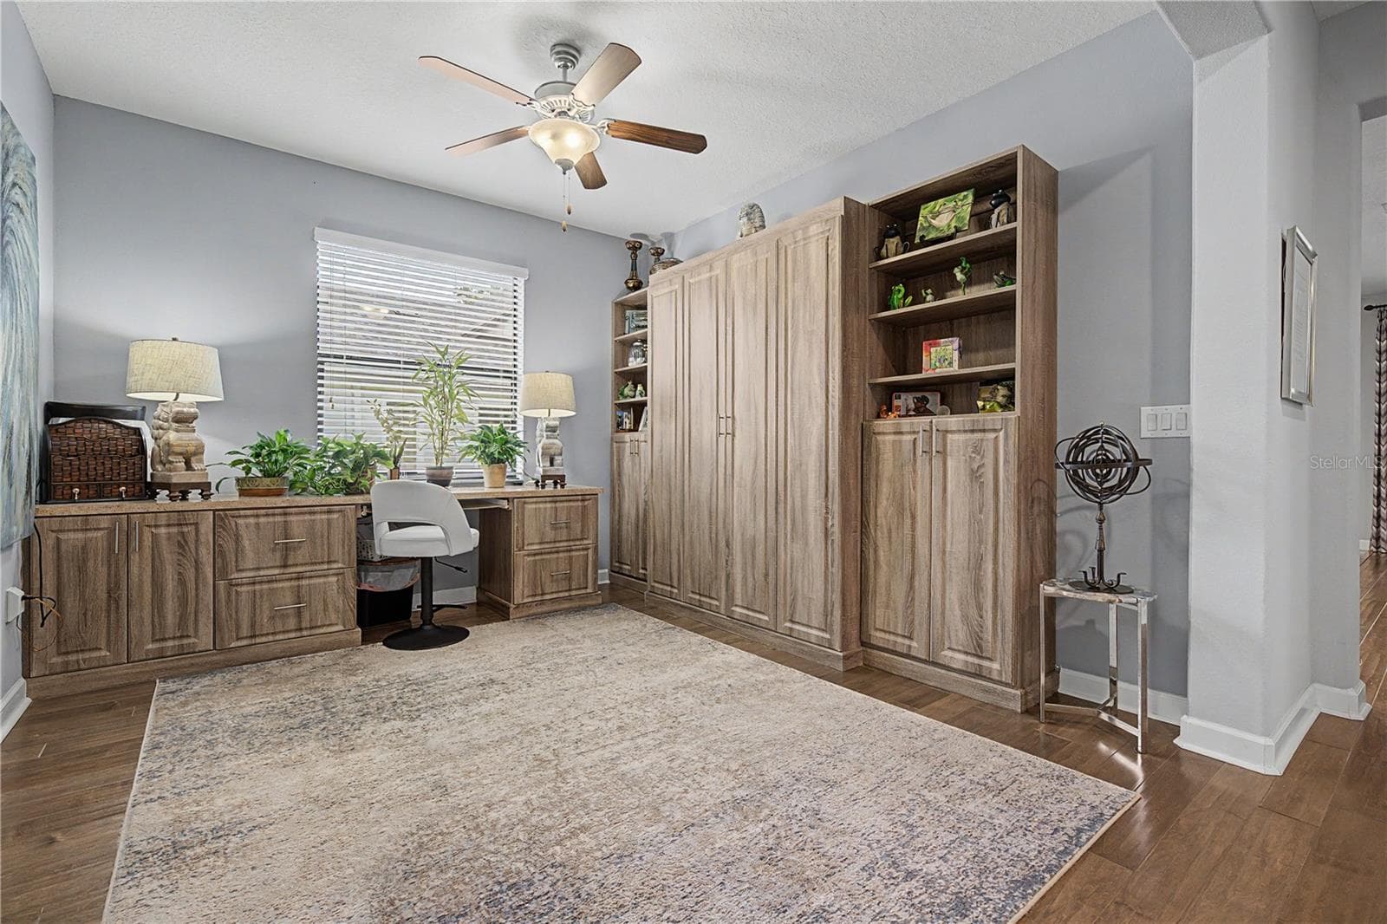
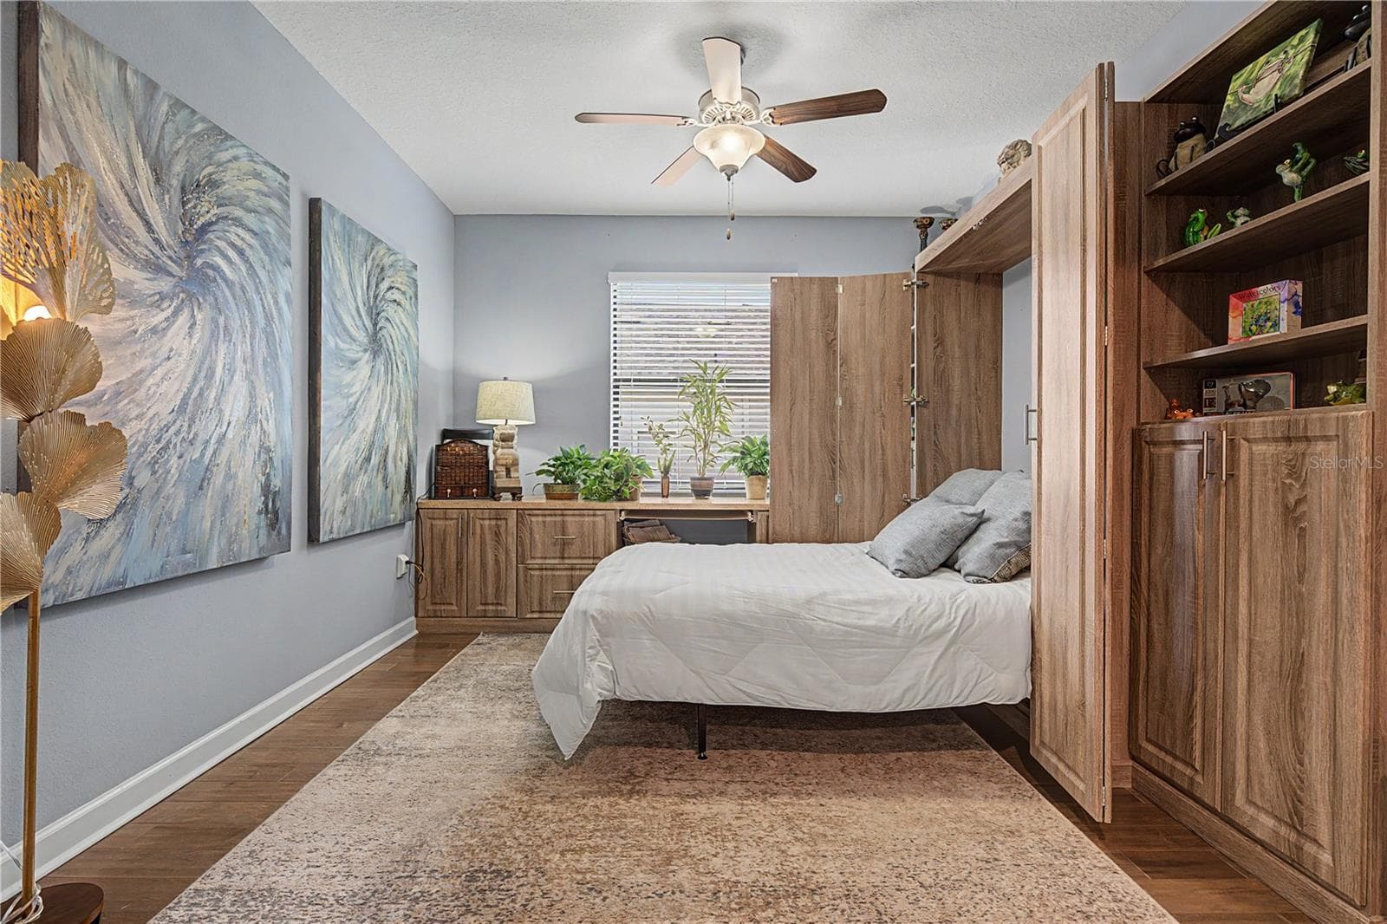
Flex room has Murphy bed which can be guest quarters or 3rd bedroom when doors added - 4926 SOUTHERN VALLEY LOOP, BROOKSVILLE
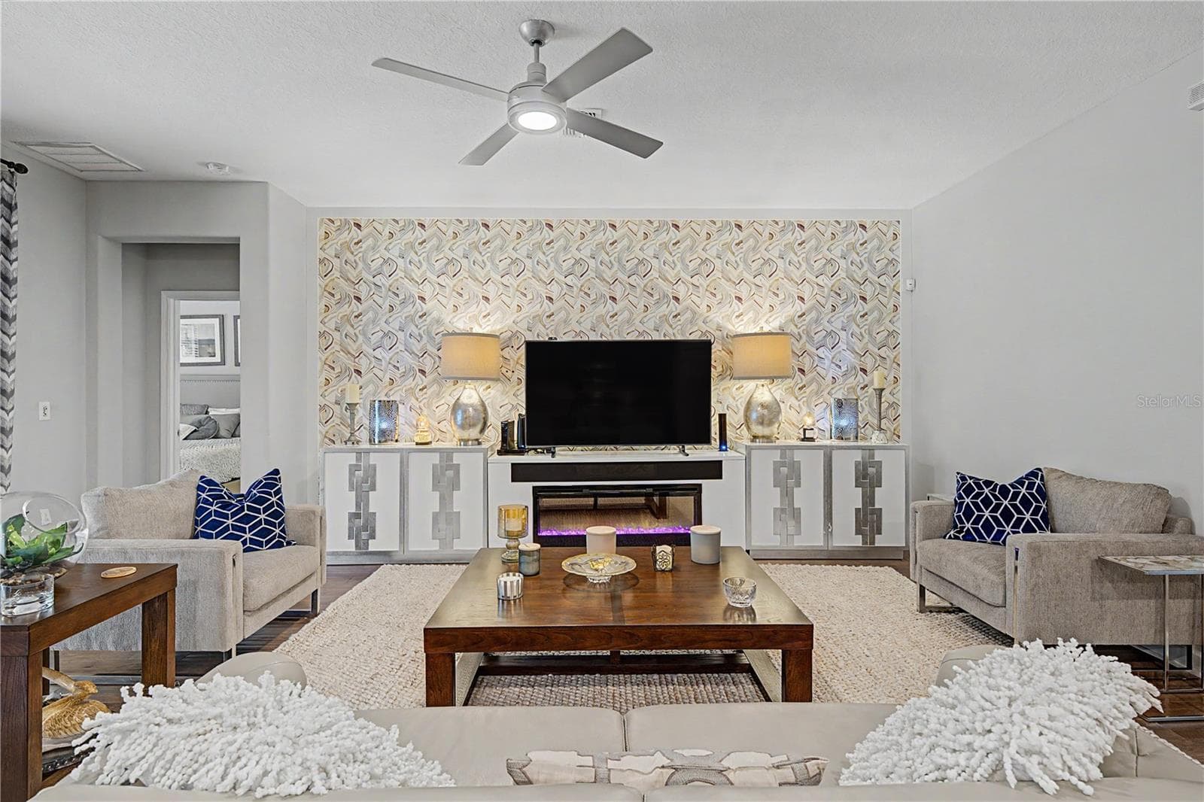
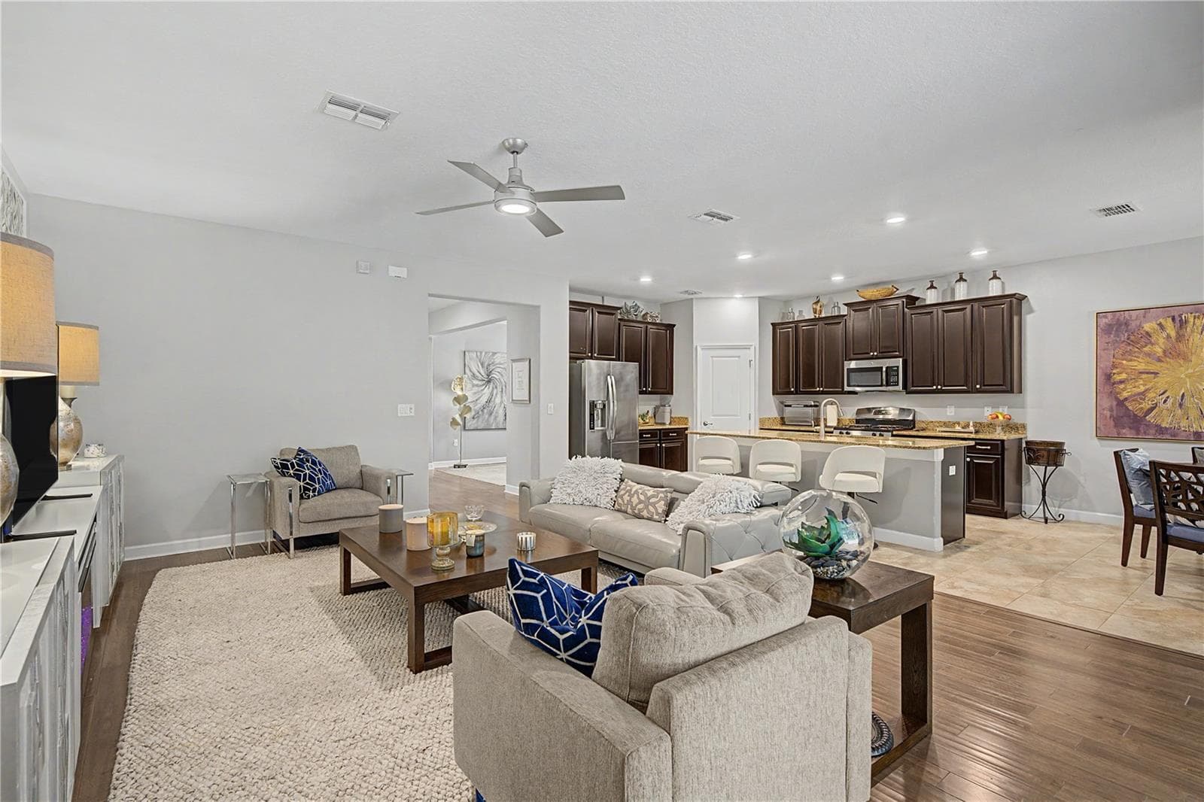
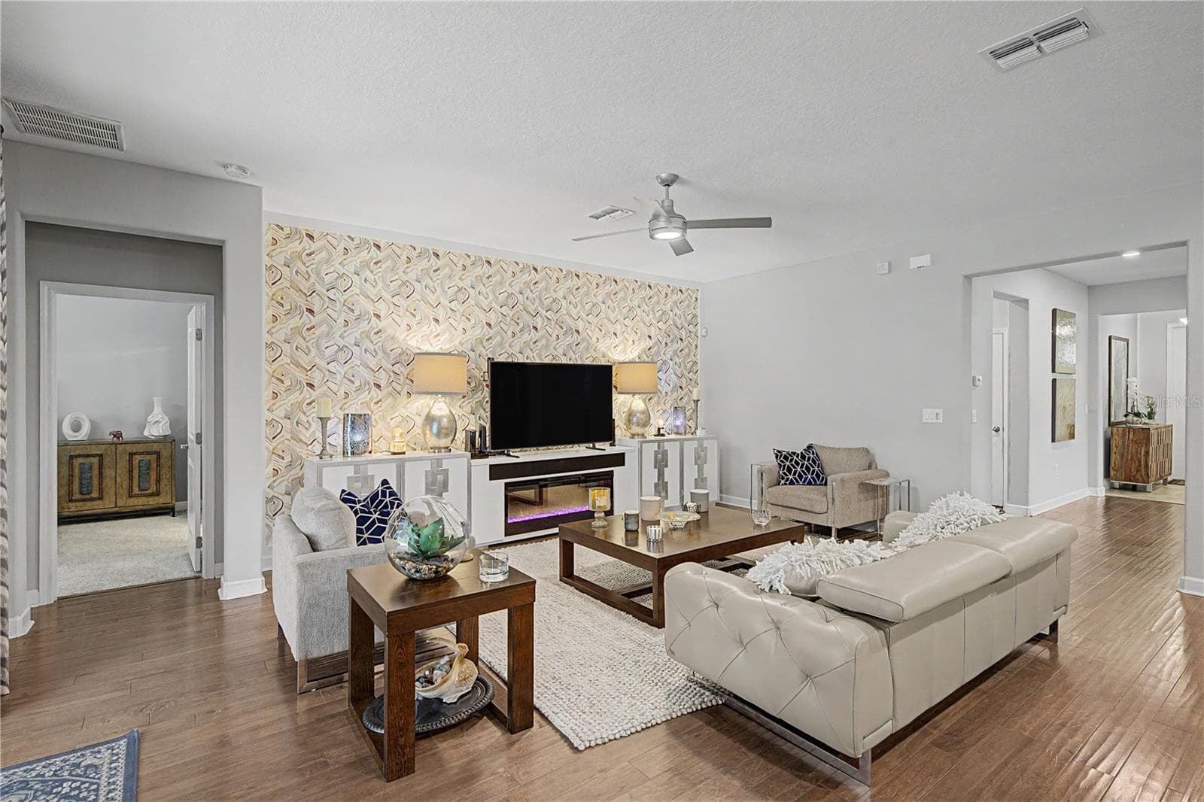
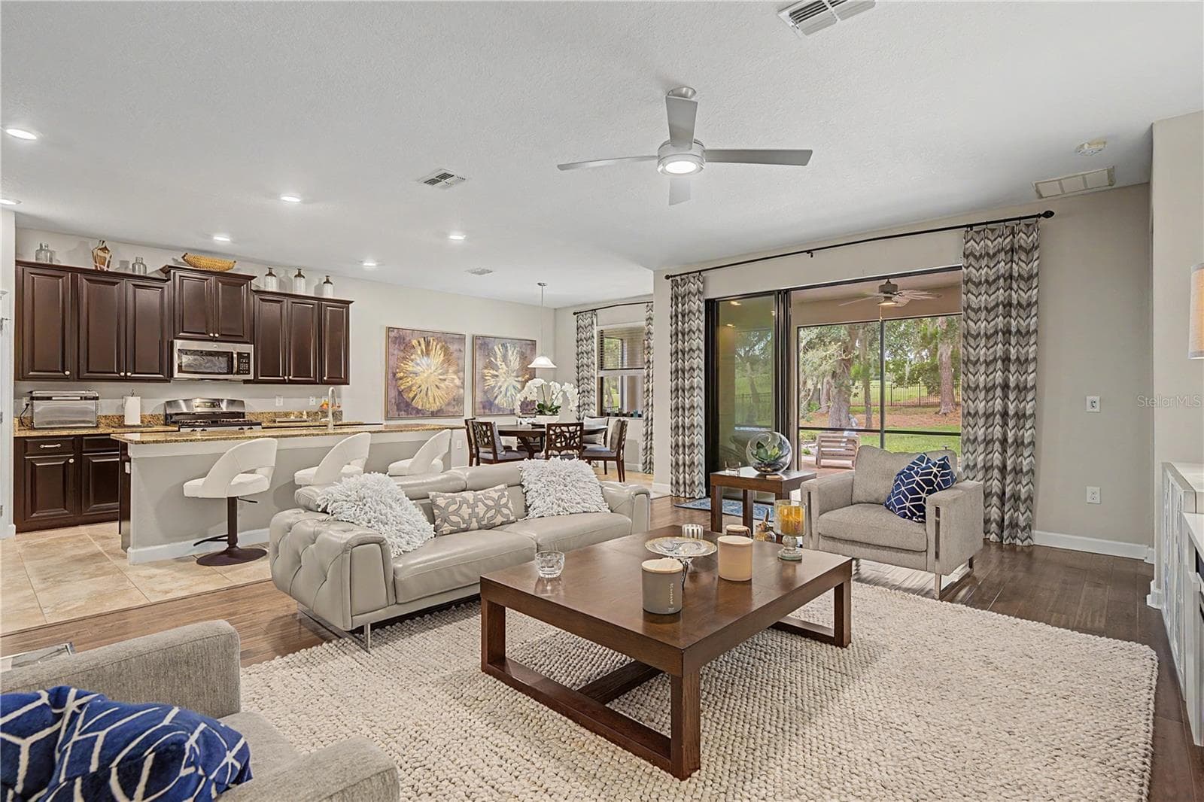
Great room is OPEN to kitchen~! - 4926 SOUTHERN VALLEY LOOP, BROOKSVILLE
Single Family Residence at 4926 SOUTHERN VALLEY LOOP, BROOKSVILLE, photo 10 of 82
Brick landscaped beds, premium lighting and lush sod add to the curb appeal! - 4926 SOUTHERN VALLEY LOOP, BROOKSVILLE
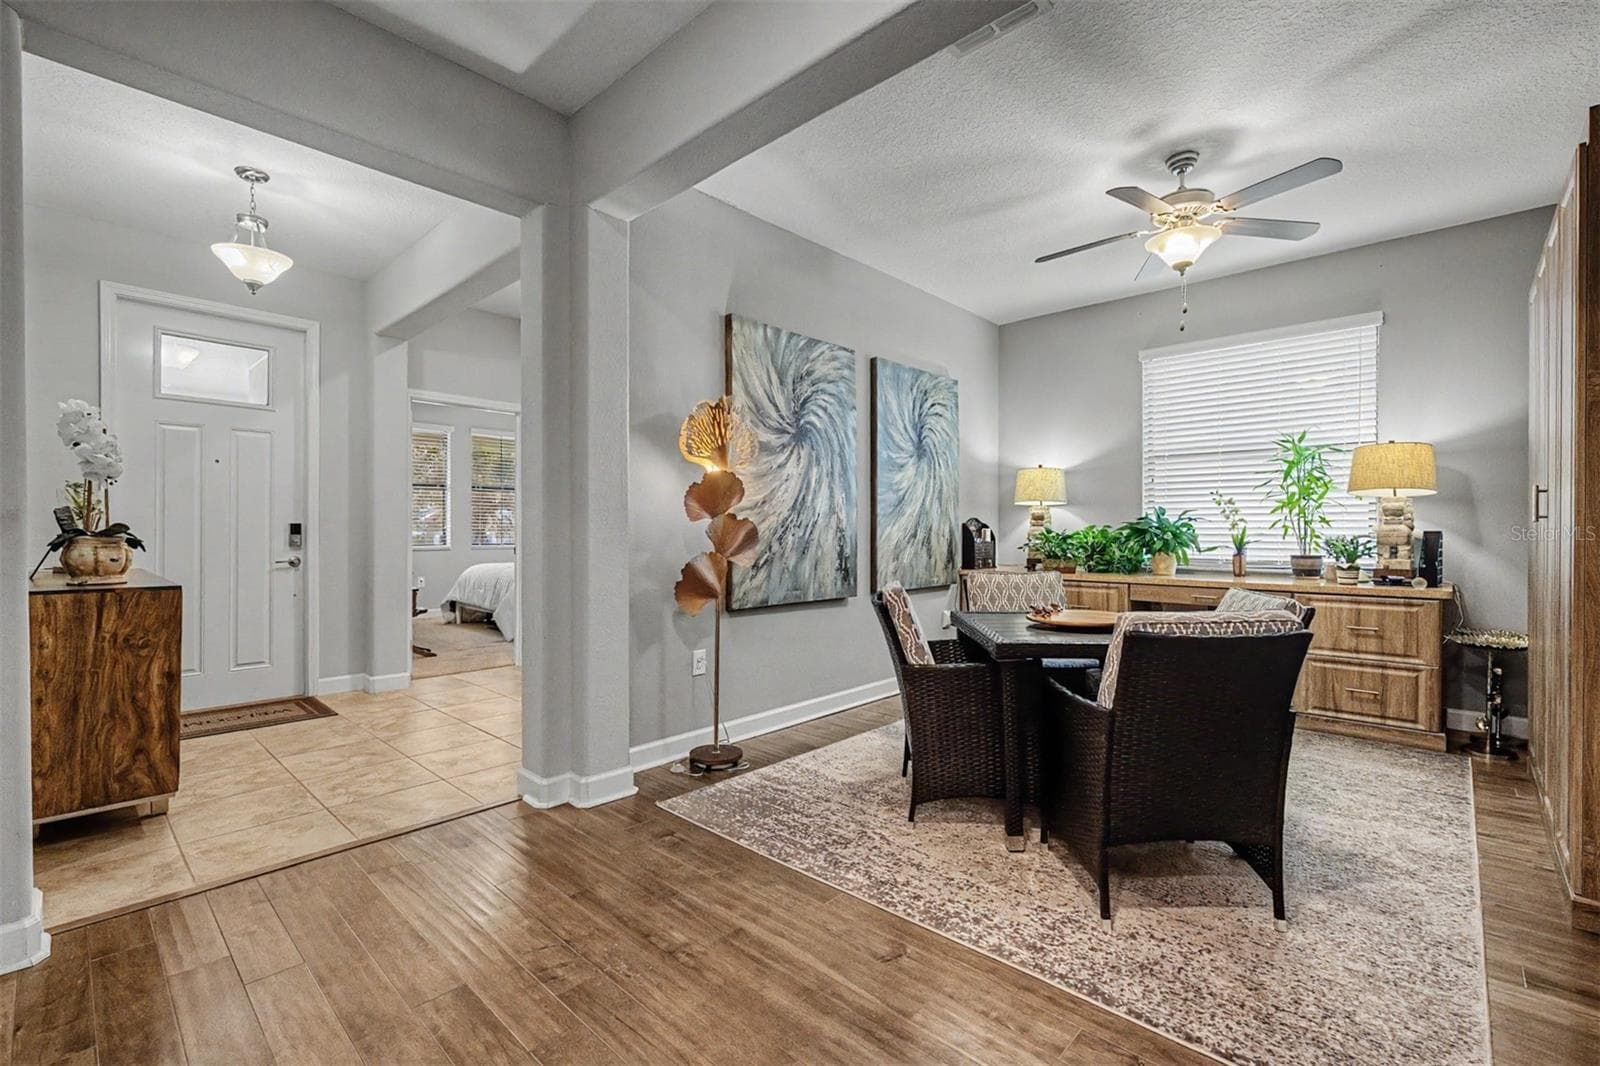
View out front door - 4926 SOUTHERN VALLEY LOOP, BROOKSVILLE
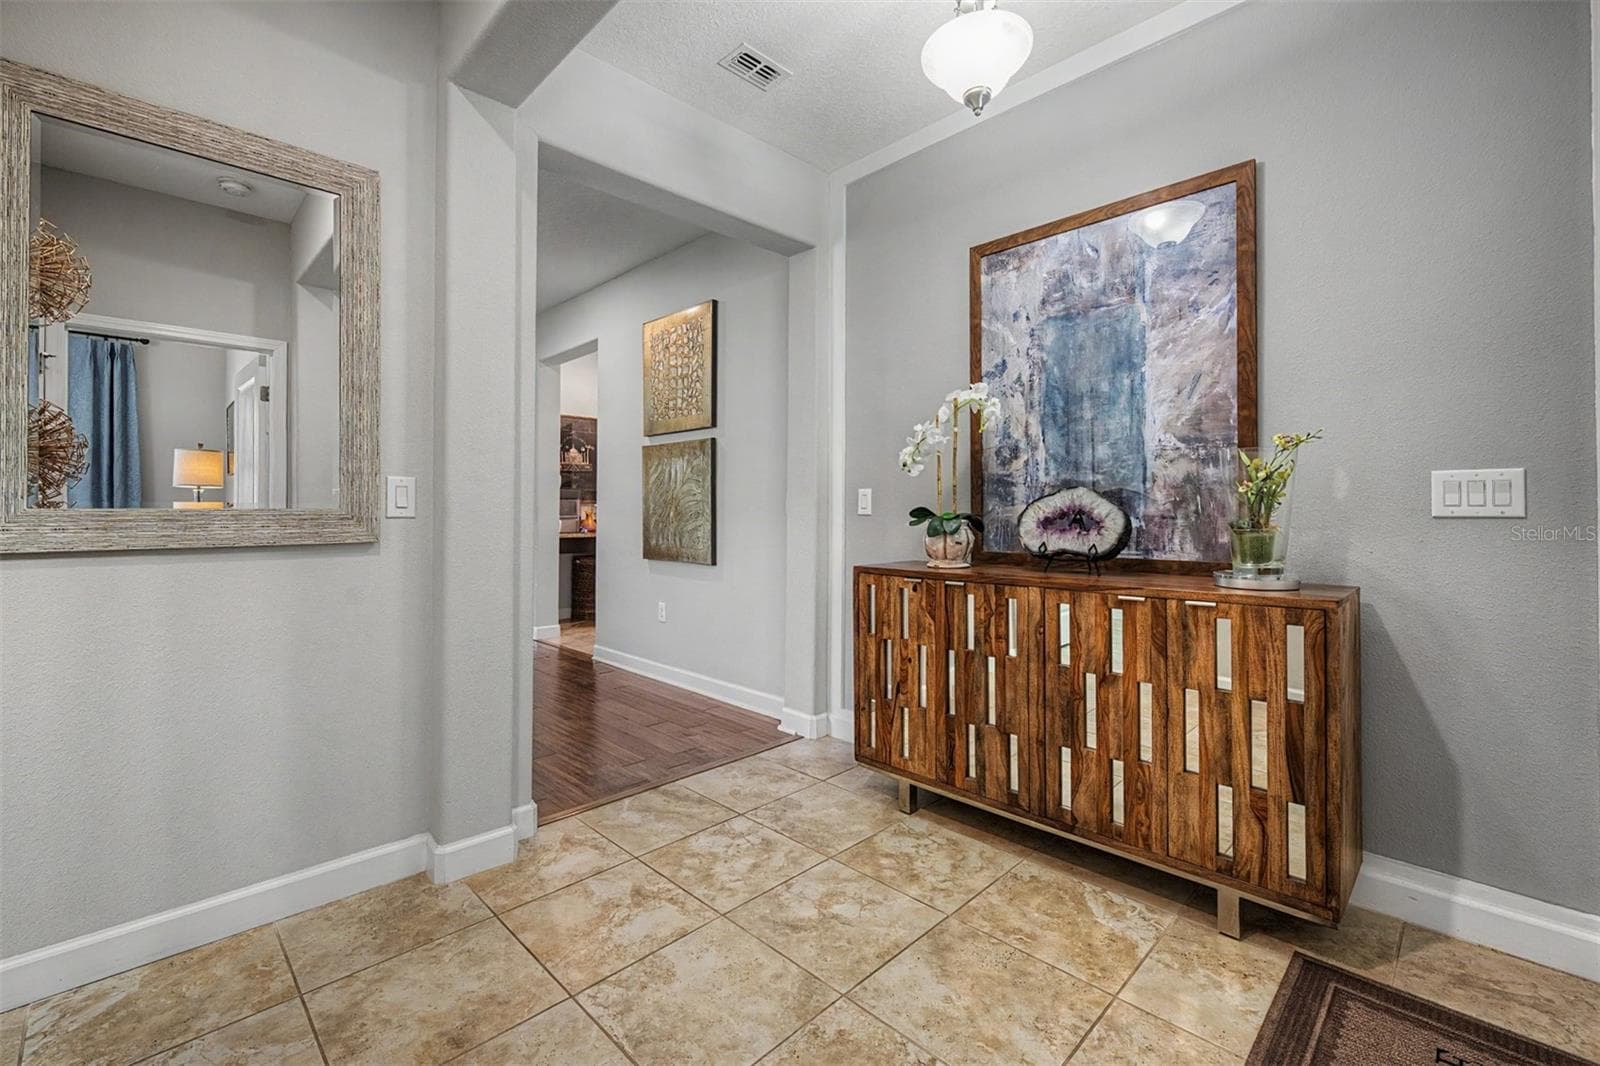
Foyer welcomes you in with framed accent wall! - 4926 SOUTHERN VALLEY LOOP, BROOKSVILLE
OPEN CONCEPT with serene views! - 4926 SOUTHERN VALLEY LOOP, BROOKSVILLE
Single Family Residence at 4926 SOUTHERN VALLEY LOOP, BROOKSVILLE, photo 15 of 82
Single Family Residence at 4926 SOUTHERN VALLEY LOOP, BROOKSVILLE, photo 16 of 82
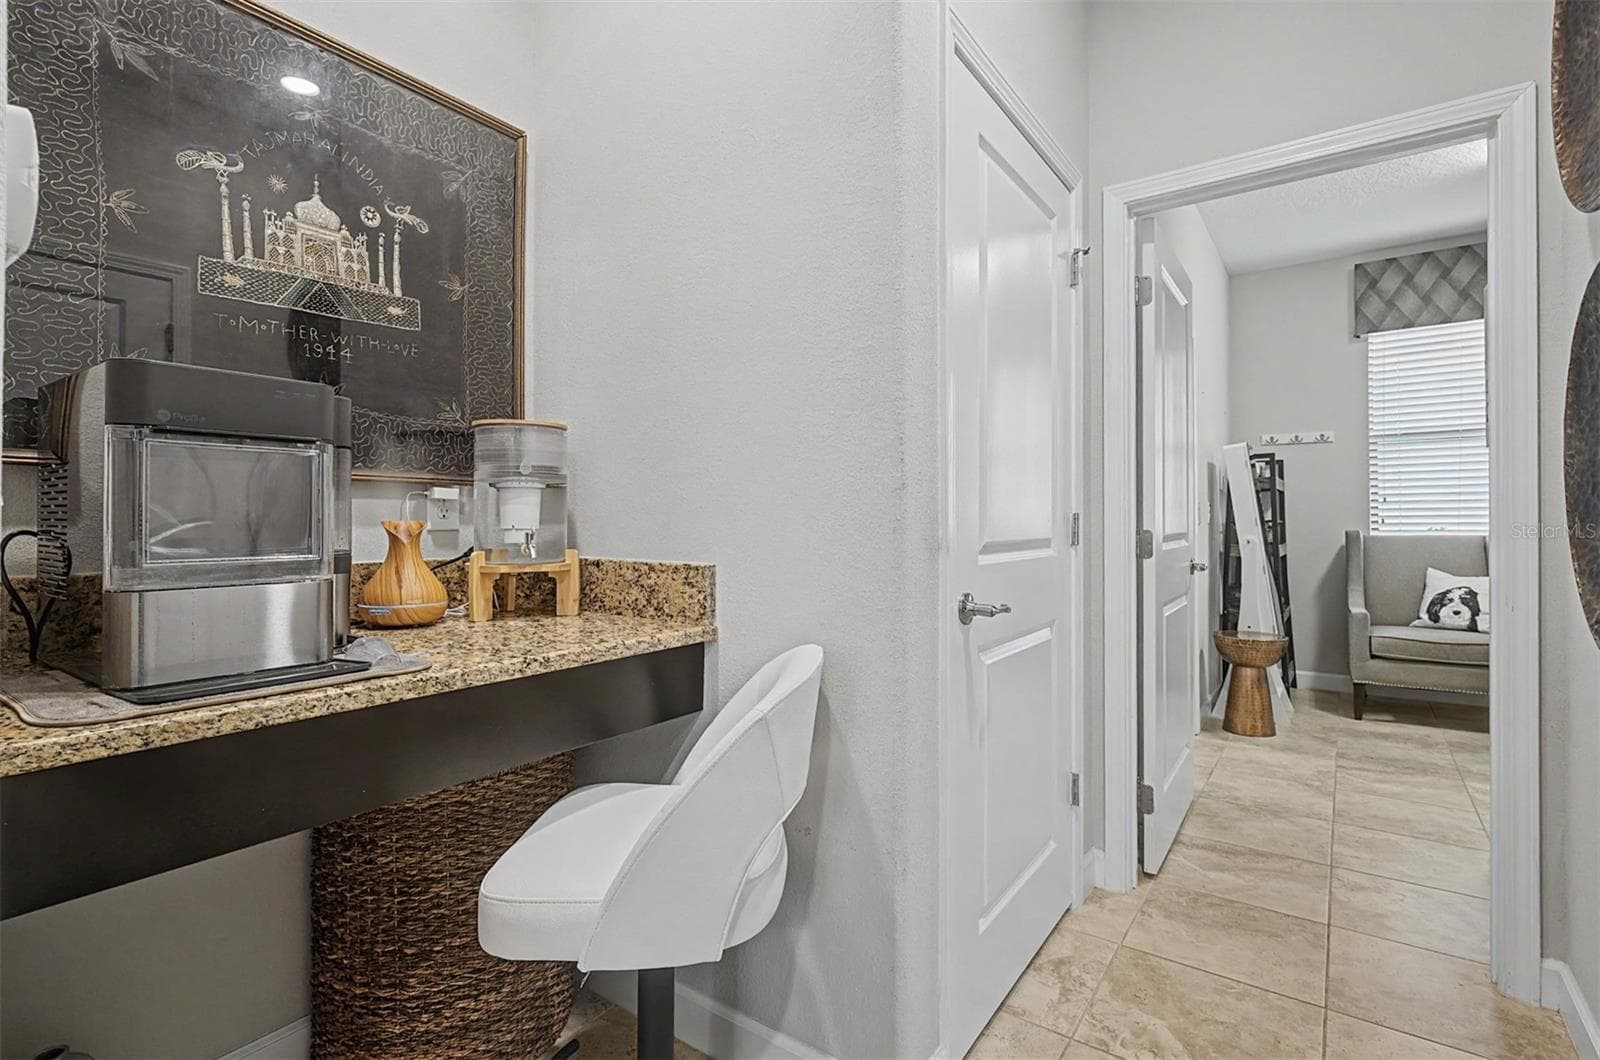
Coffee station, charging station or flex workspace off foyer - 4926 SOUTHERN VALLEY LOOP, BROOKSVILLE
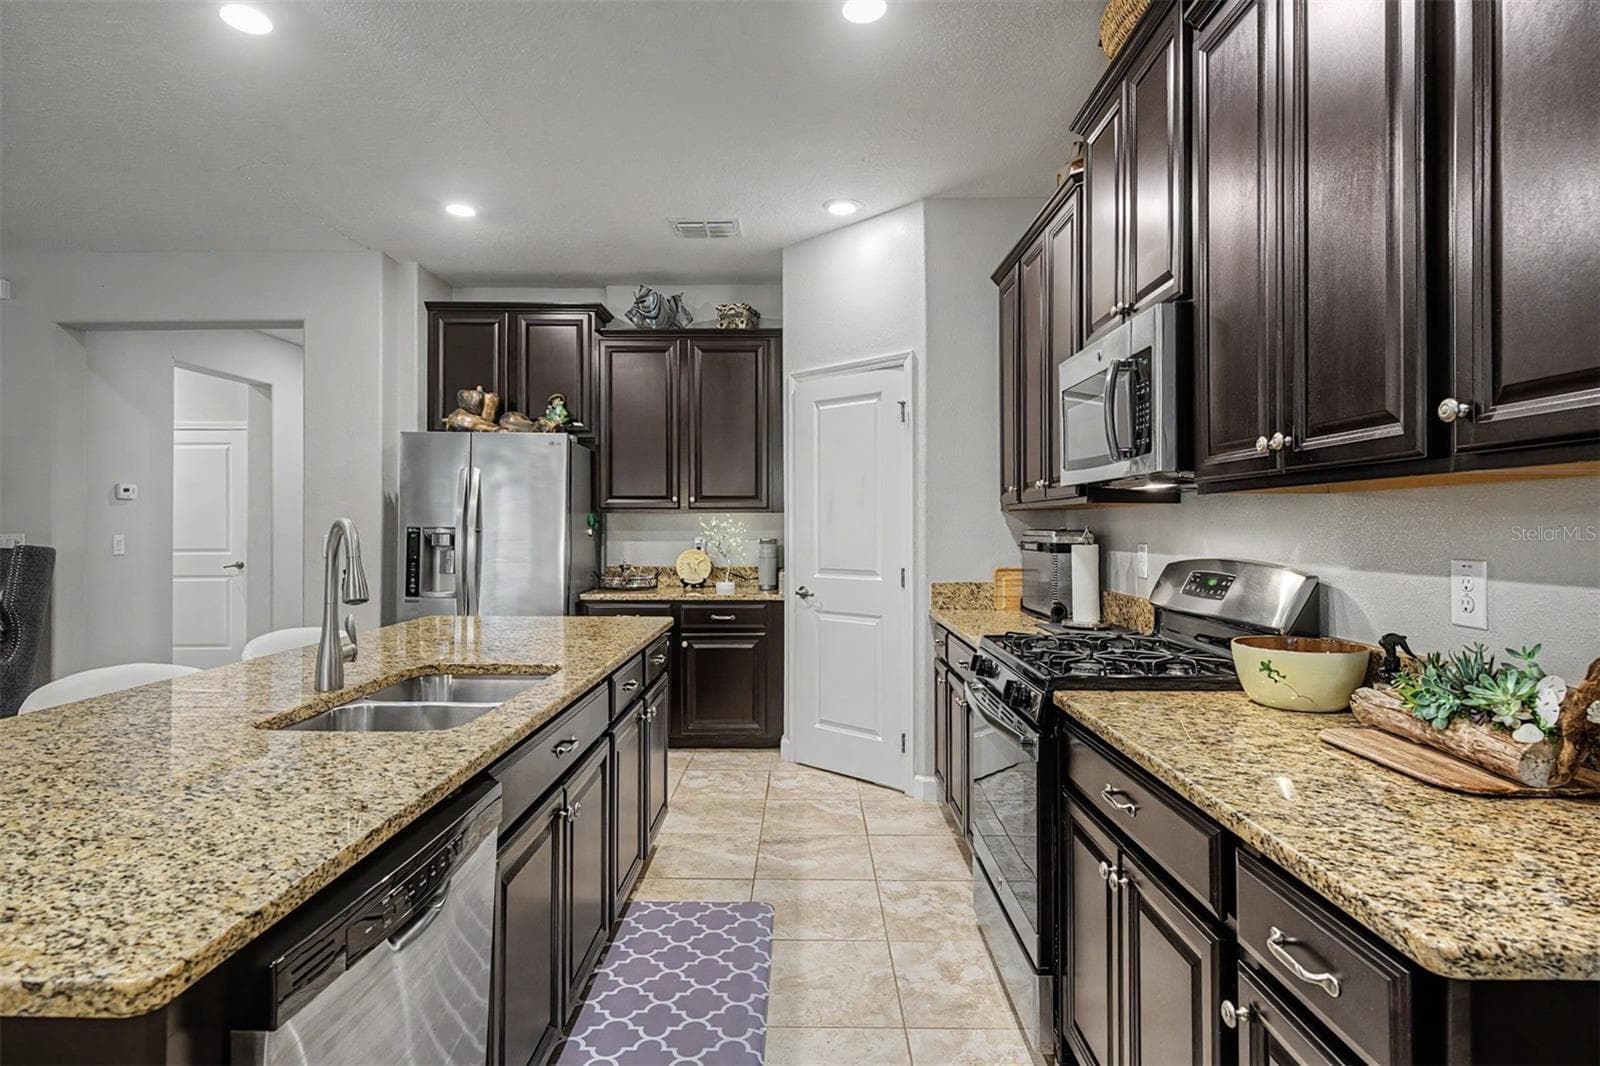
Stunning Kitchen! - 4926 SOUTHERN VALLEY LOOP, BROOKSVILLE
Screened lanai under roof with open patio and fenced yard beyond - 4926 SOUTHERN VALLEY LOOP, BROOKSVILLE
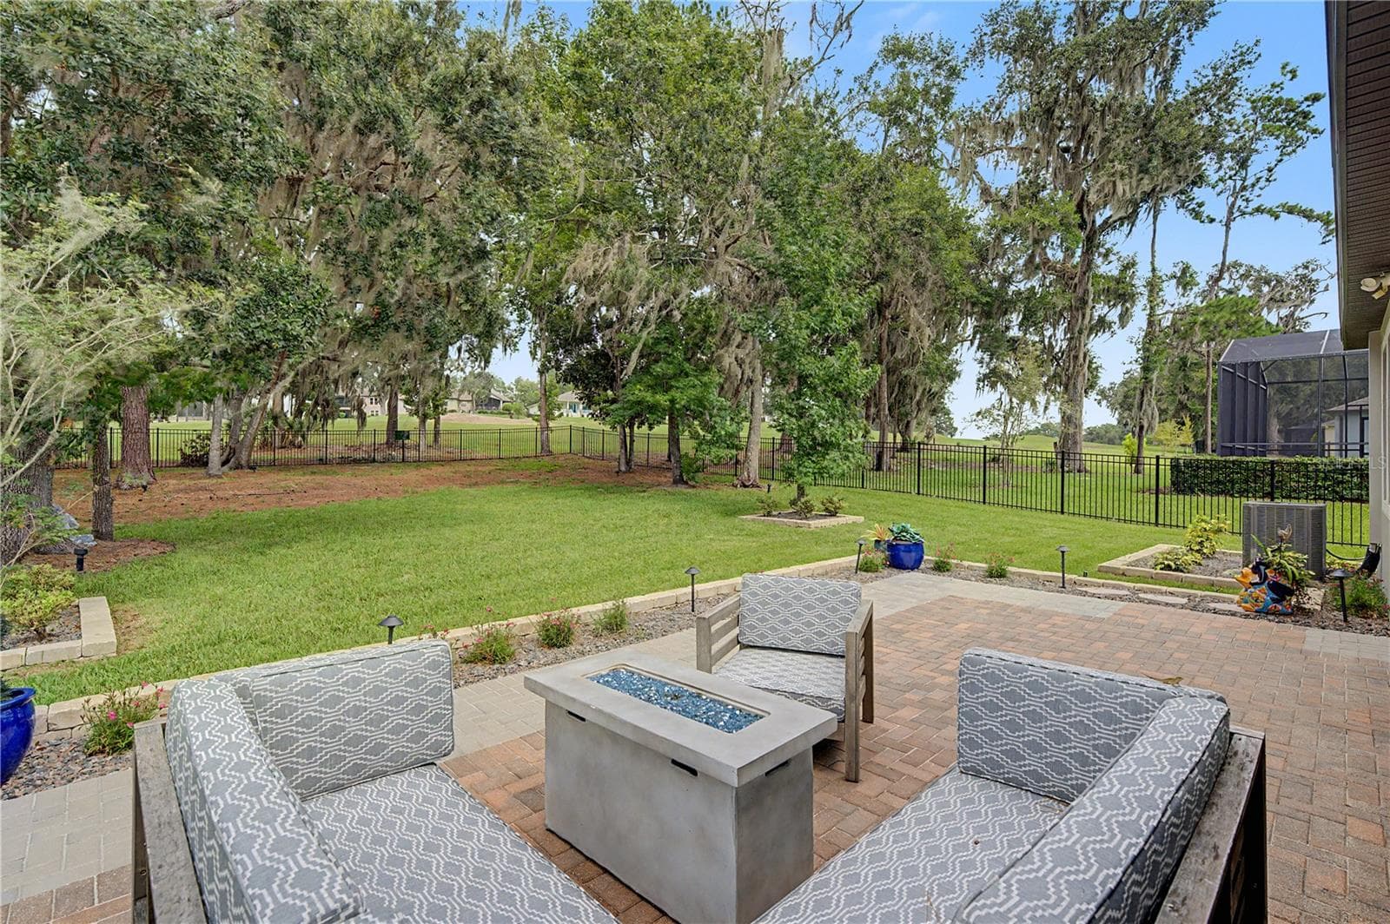
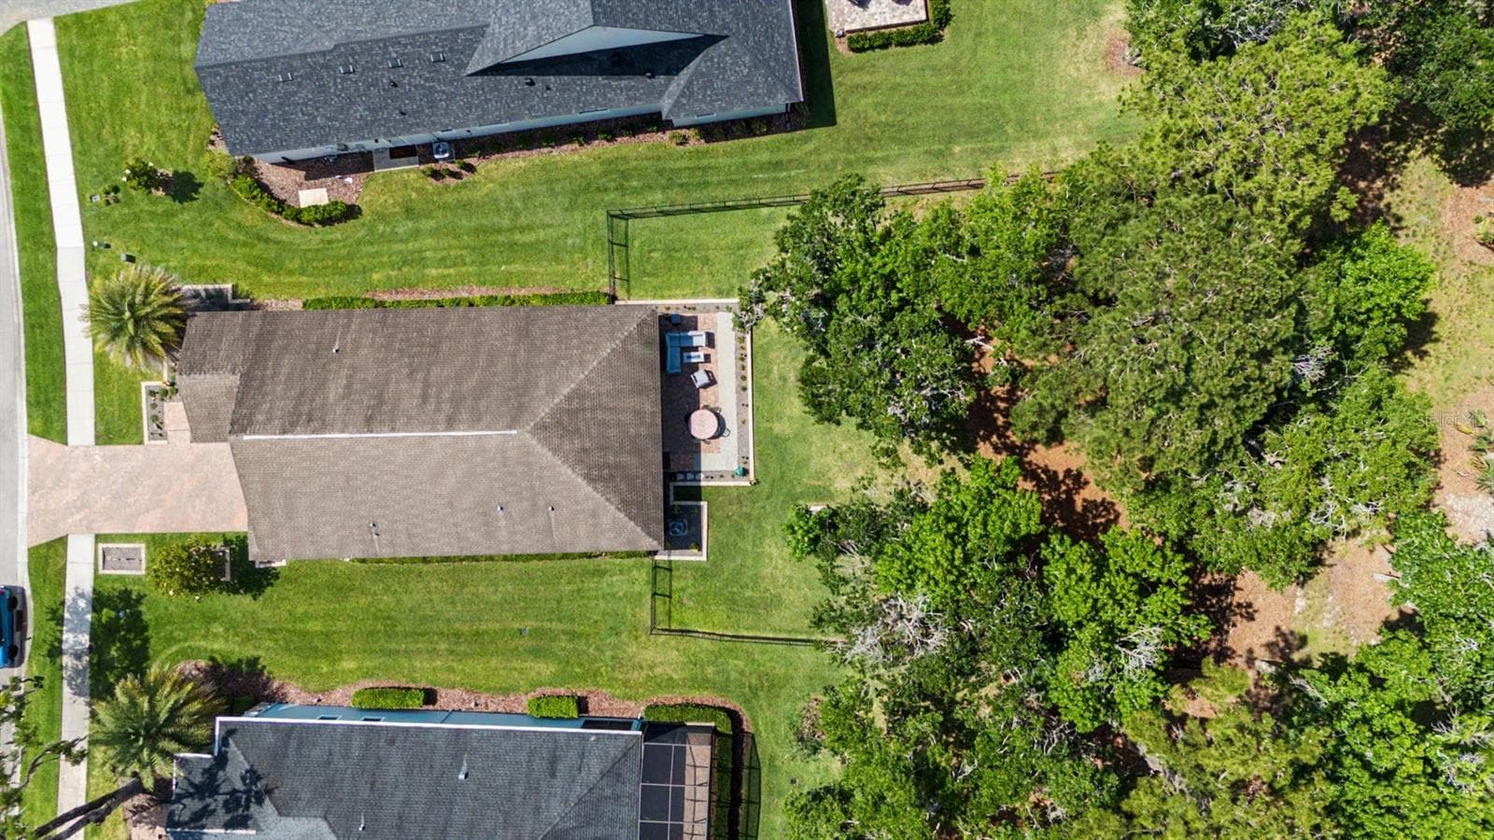
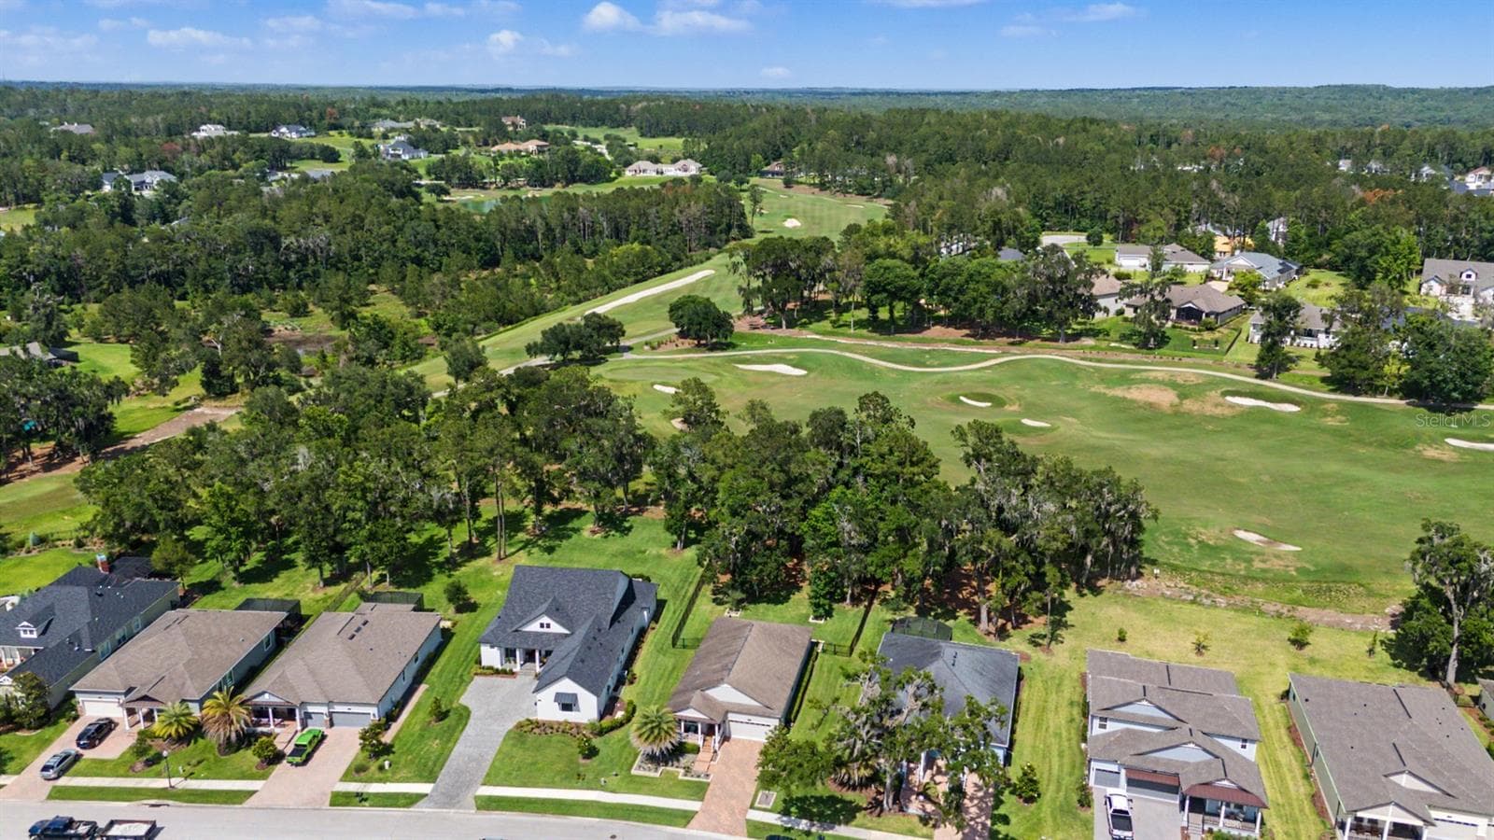
Huge fenced backyard with golf course beyond. - 4926 SOUTHERN VALLEY LOOP, BROOKSVILLE
Covered front porch awaits! - 4926 SOUTHERN VALLEY LOOP, BROOKSVILLE
Open concept floorplan - 4926 SOUTHERN VALLEY LOOP, BROOKSVILLE
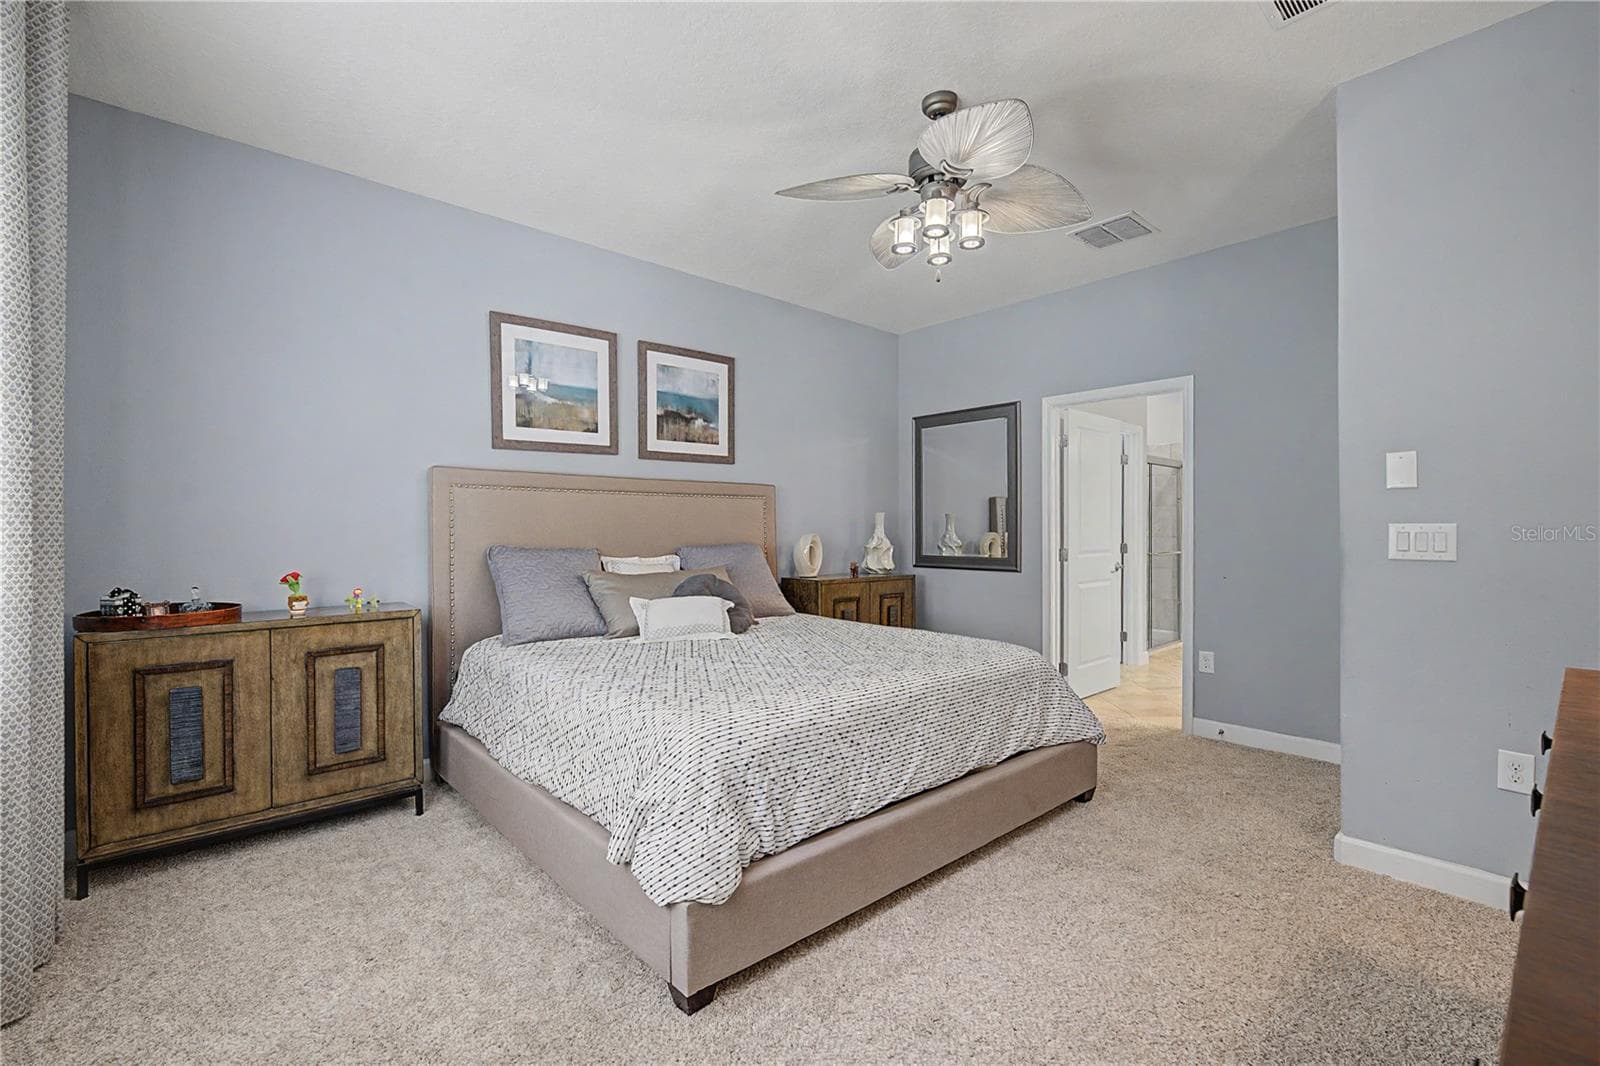
Owners retreat! - 4926 SOUTHERN VALLEY LOOP, BROOKSVILLE
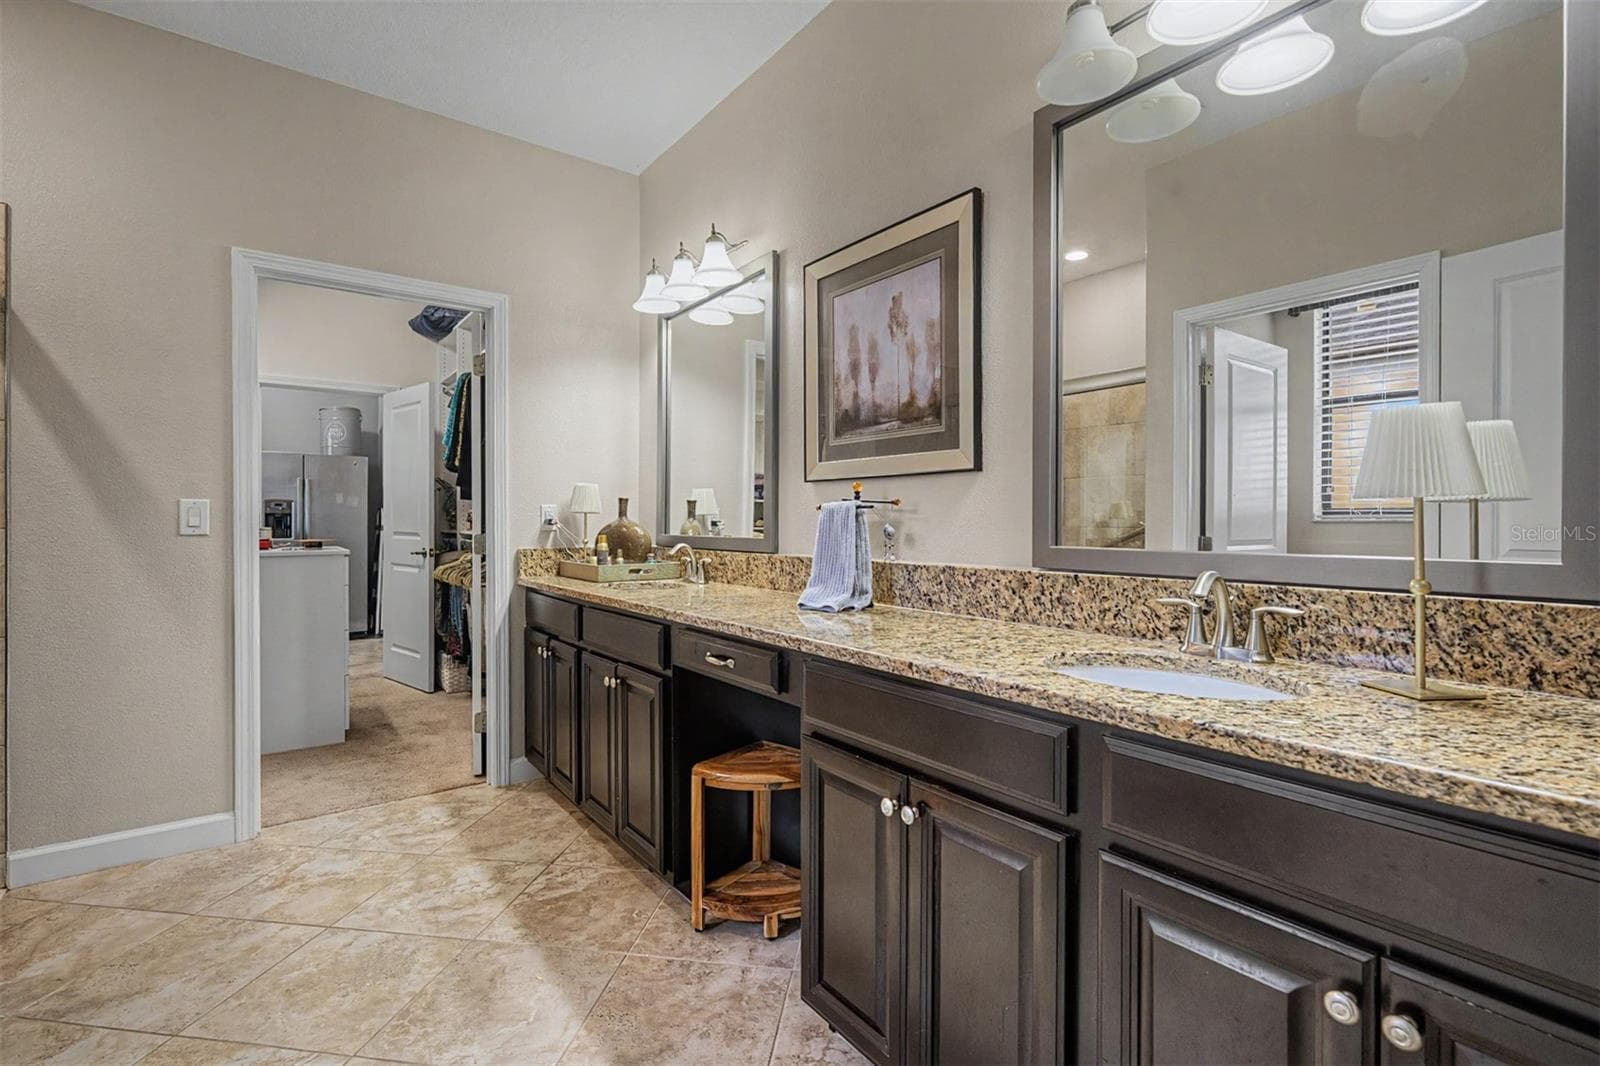
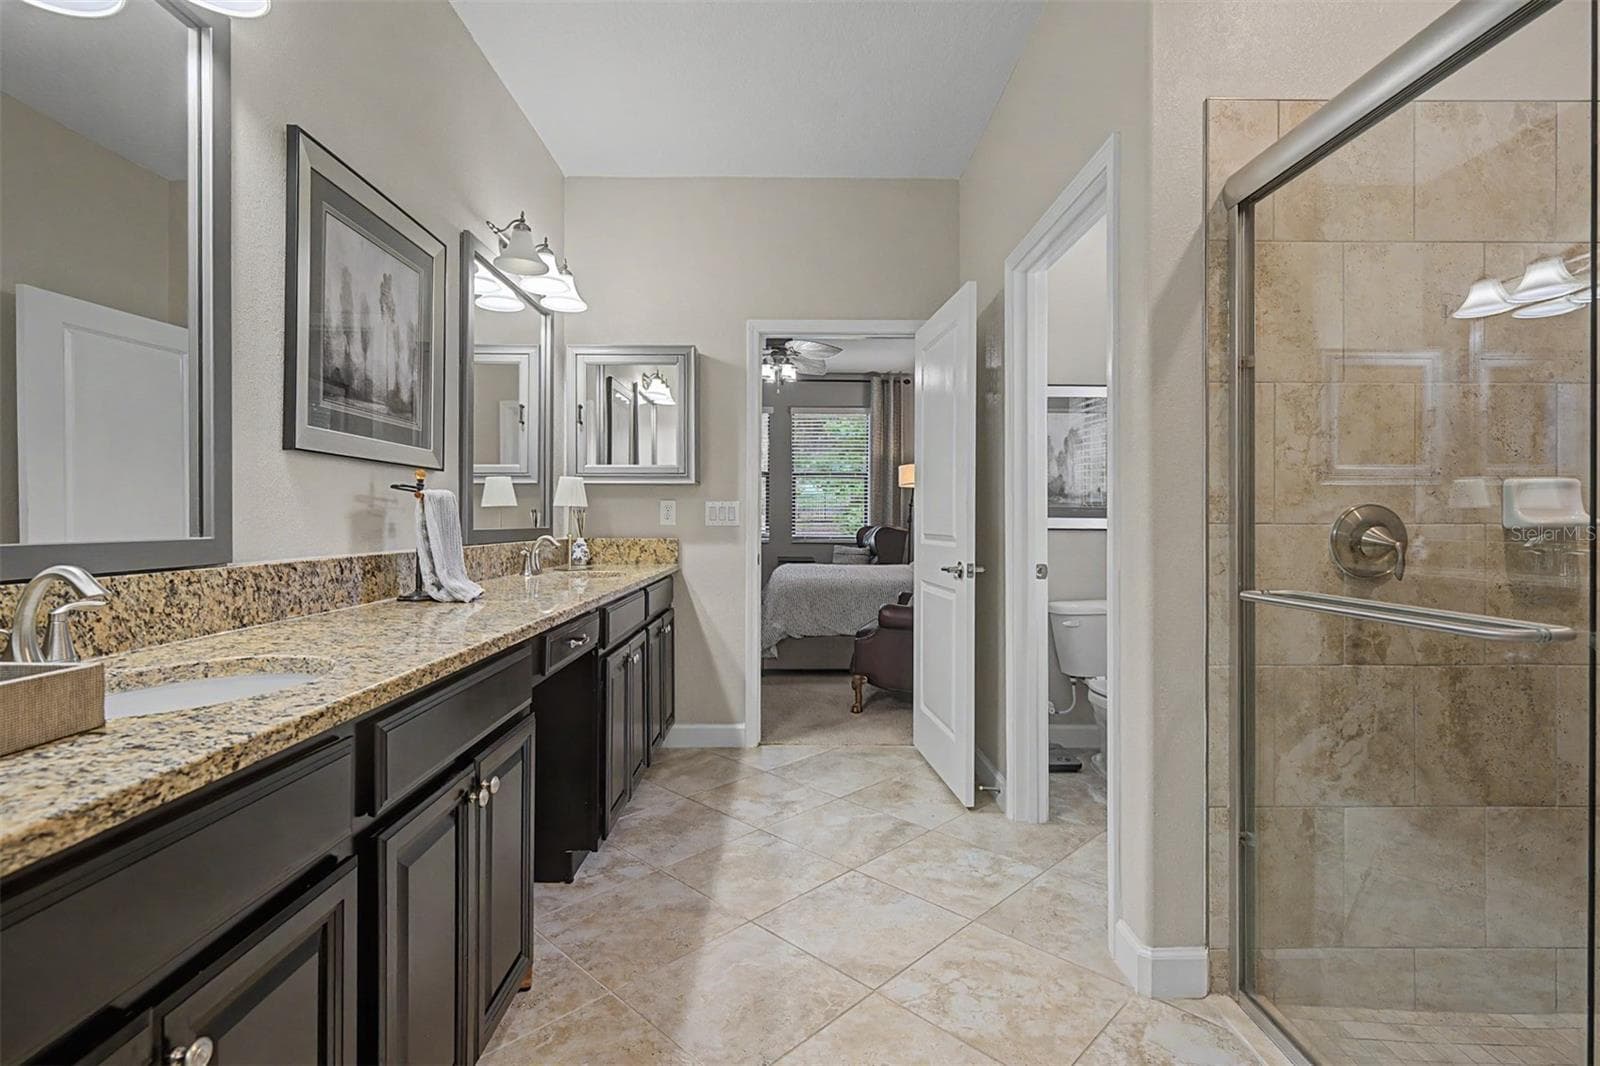
Primary bathroom with dual sinks, vanity area and large shower - 4926 SOUTHERN VALLEY LOOP, BROOKSVILLE
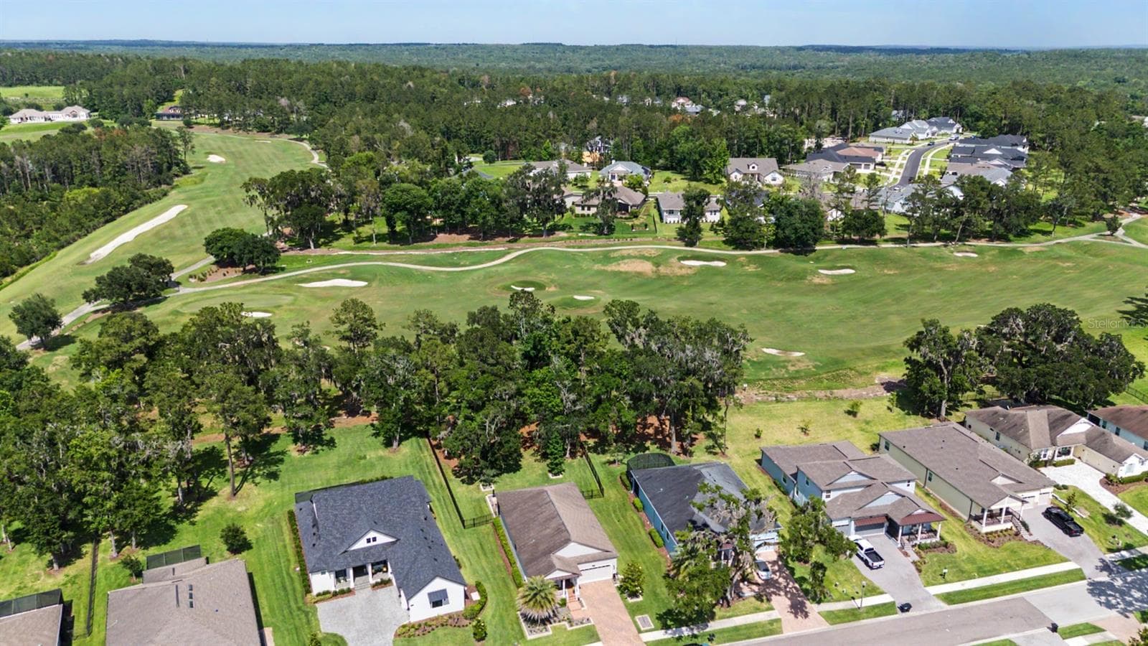
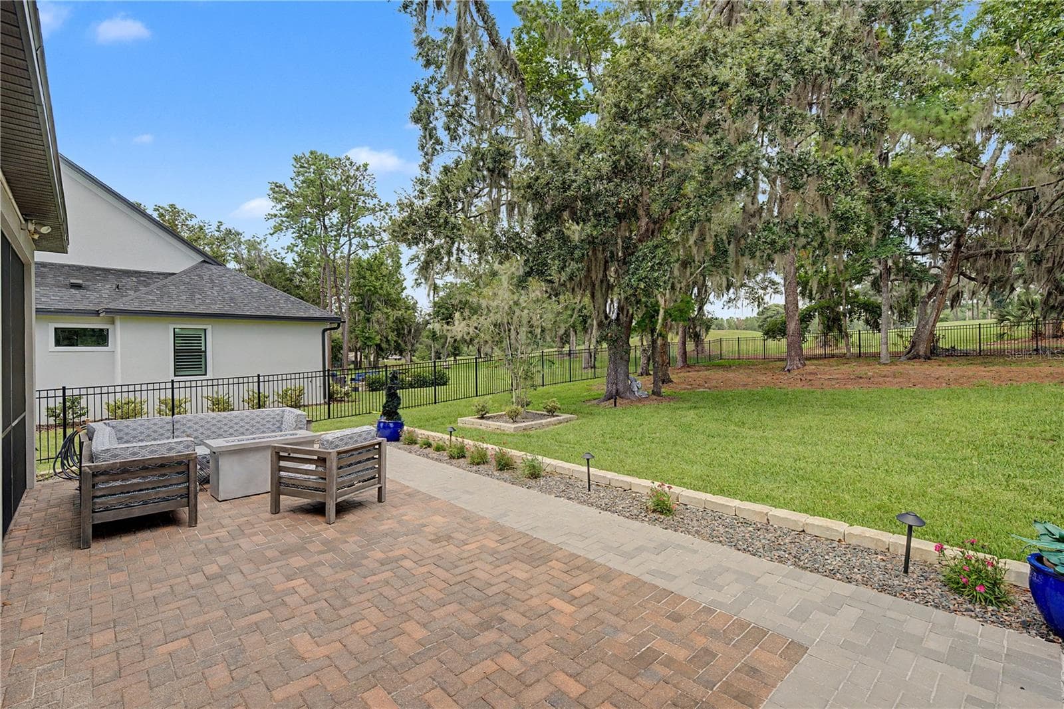
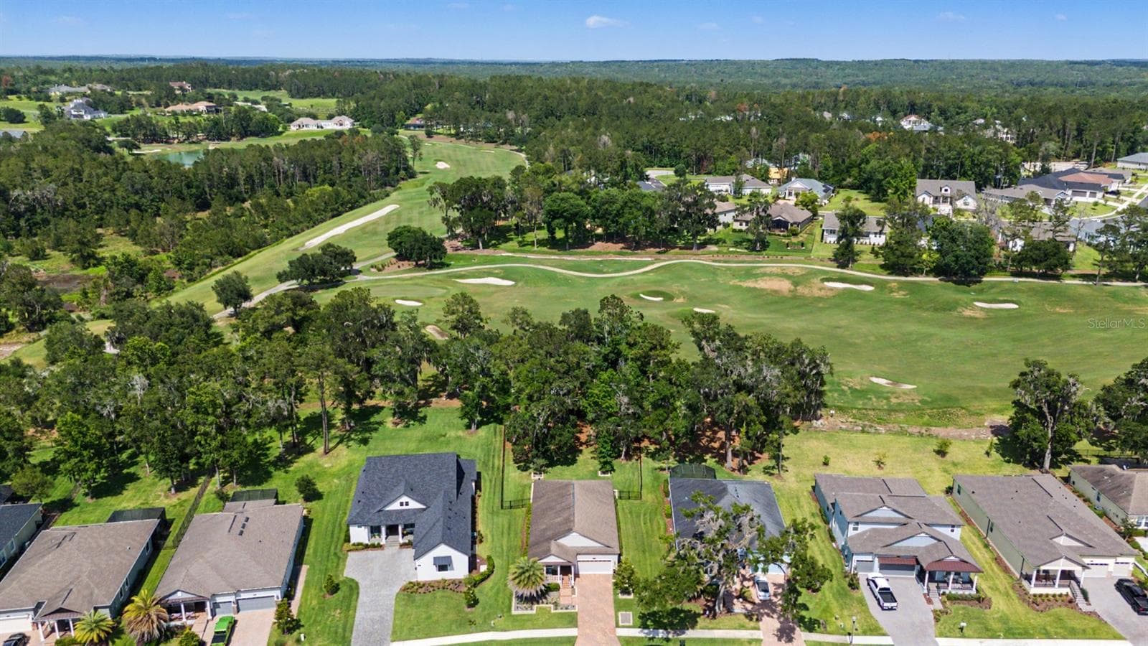
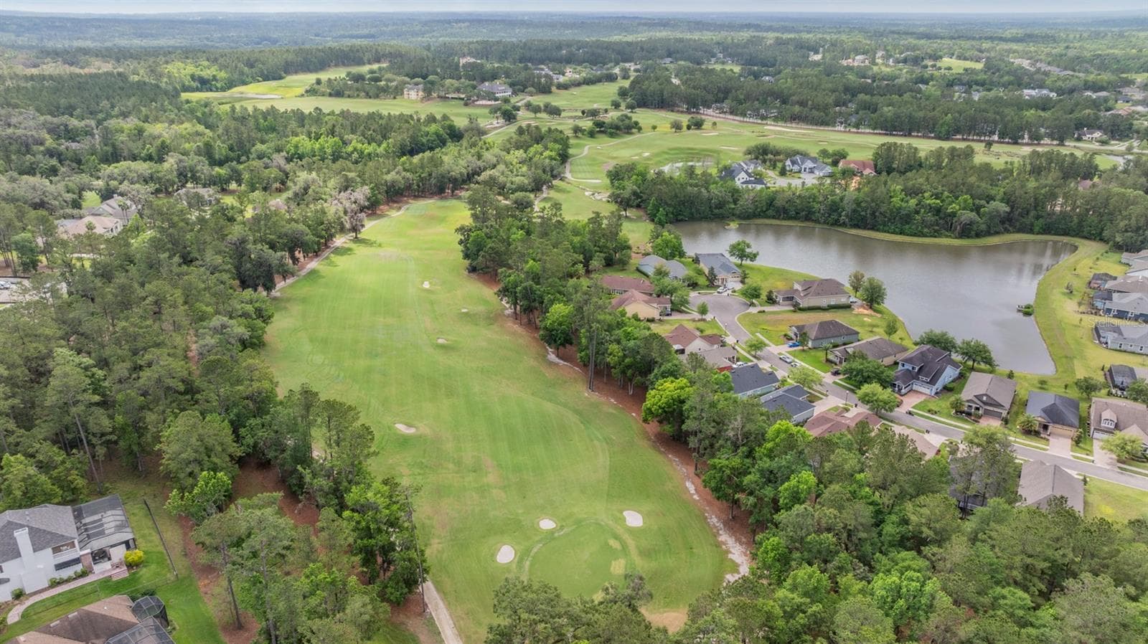
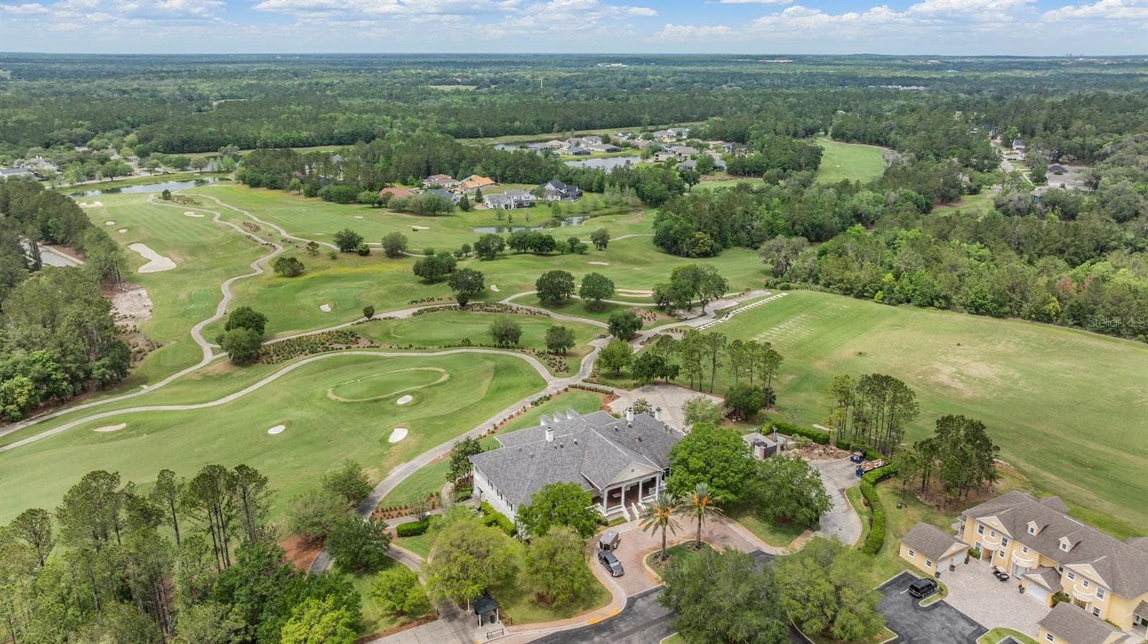
No rear neighbors on this premium landscaped golf course lot! - 4926 SOUTHERN VALLEY LOOP, BROOKSVILLE
Versatile Flex space set up as game room... - 4926 SOUTHERN VALLEY LOOP, BROOKSVILLE
Flex room set up as office... - 4926 SOUTHERN VALLEY LOOP, BROOKSVILLE
Flex room with Murphy bed set up !with 3rd bedroom! space - 4926 SOUTHERN VALLEY LOOP, BROOKSVILLE
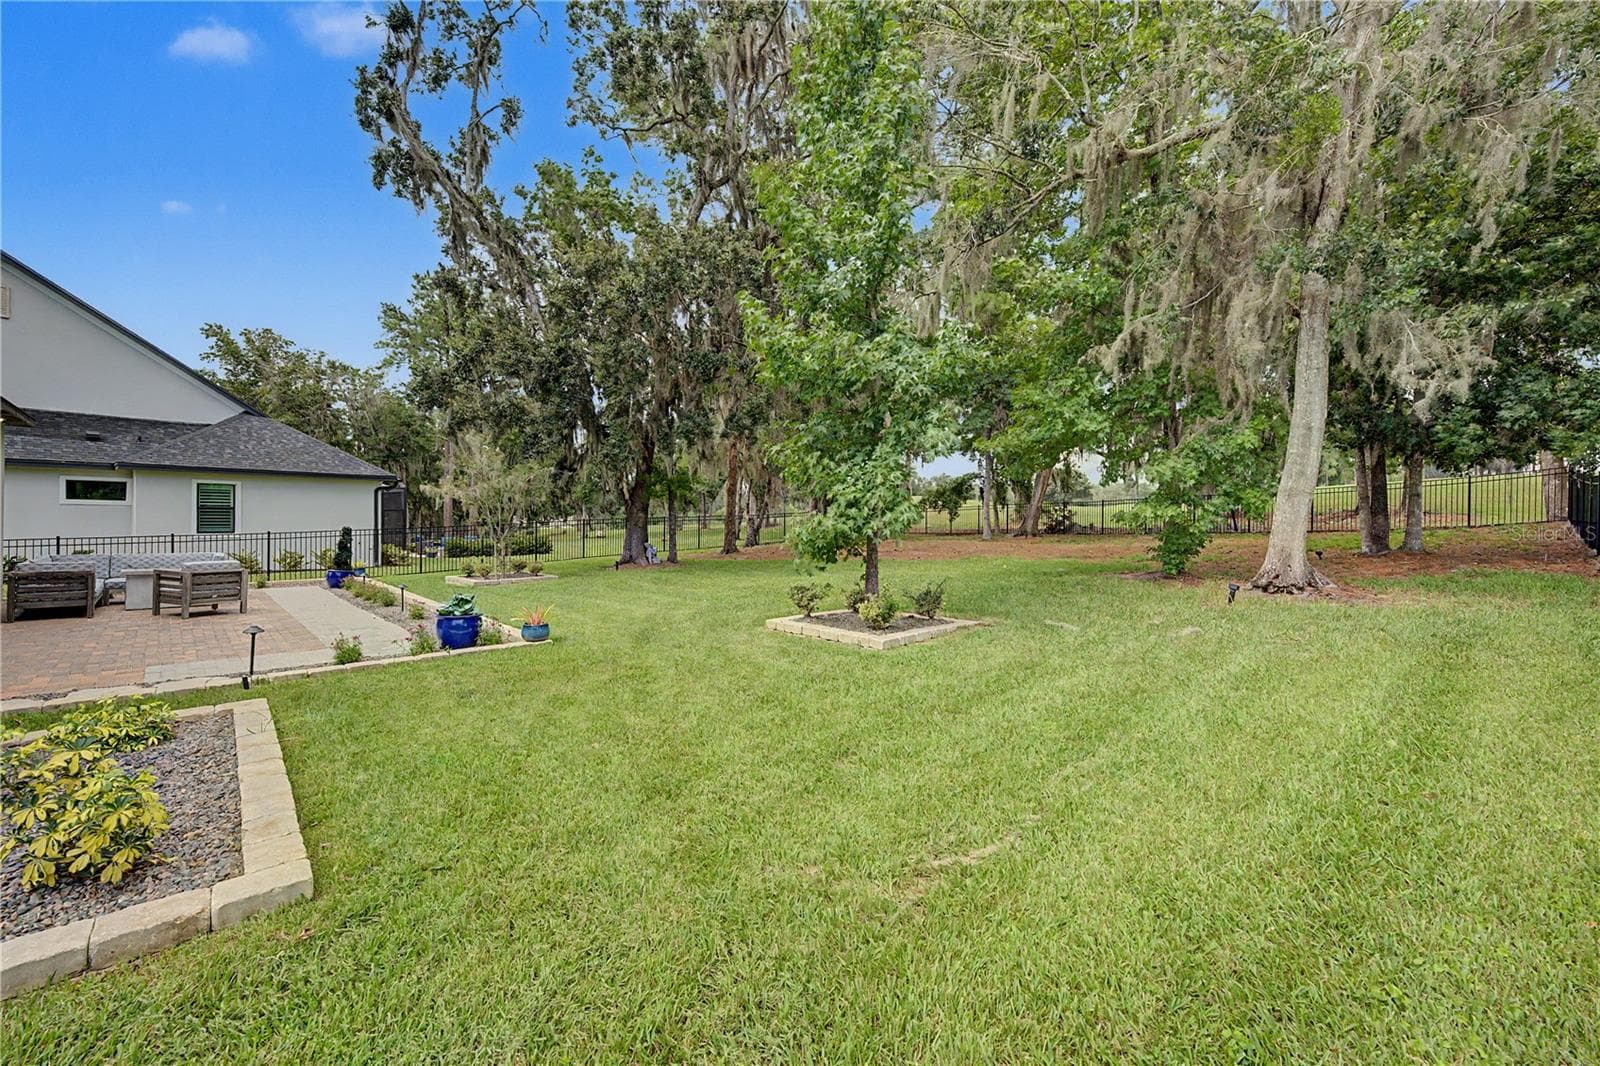
Backyard OASIS! - 4926 SOUTHERN VALLEY LOOP, BROOKSVILLE
Landscaped lot - 4926 SOUTHERN VALLEY LOOP, BROOKSVILLE
Great room with marble motif accent wall - 4926 SOUTHERN VALLEY LOOP, BROOKSVILLE
Espresso cabinets with crown molding, granite center island and counters and upgraded appliances in the gourmet kitchen! - 4926 SOUTHERN VALLEY LOOP, BROOKSVILLE
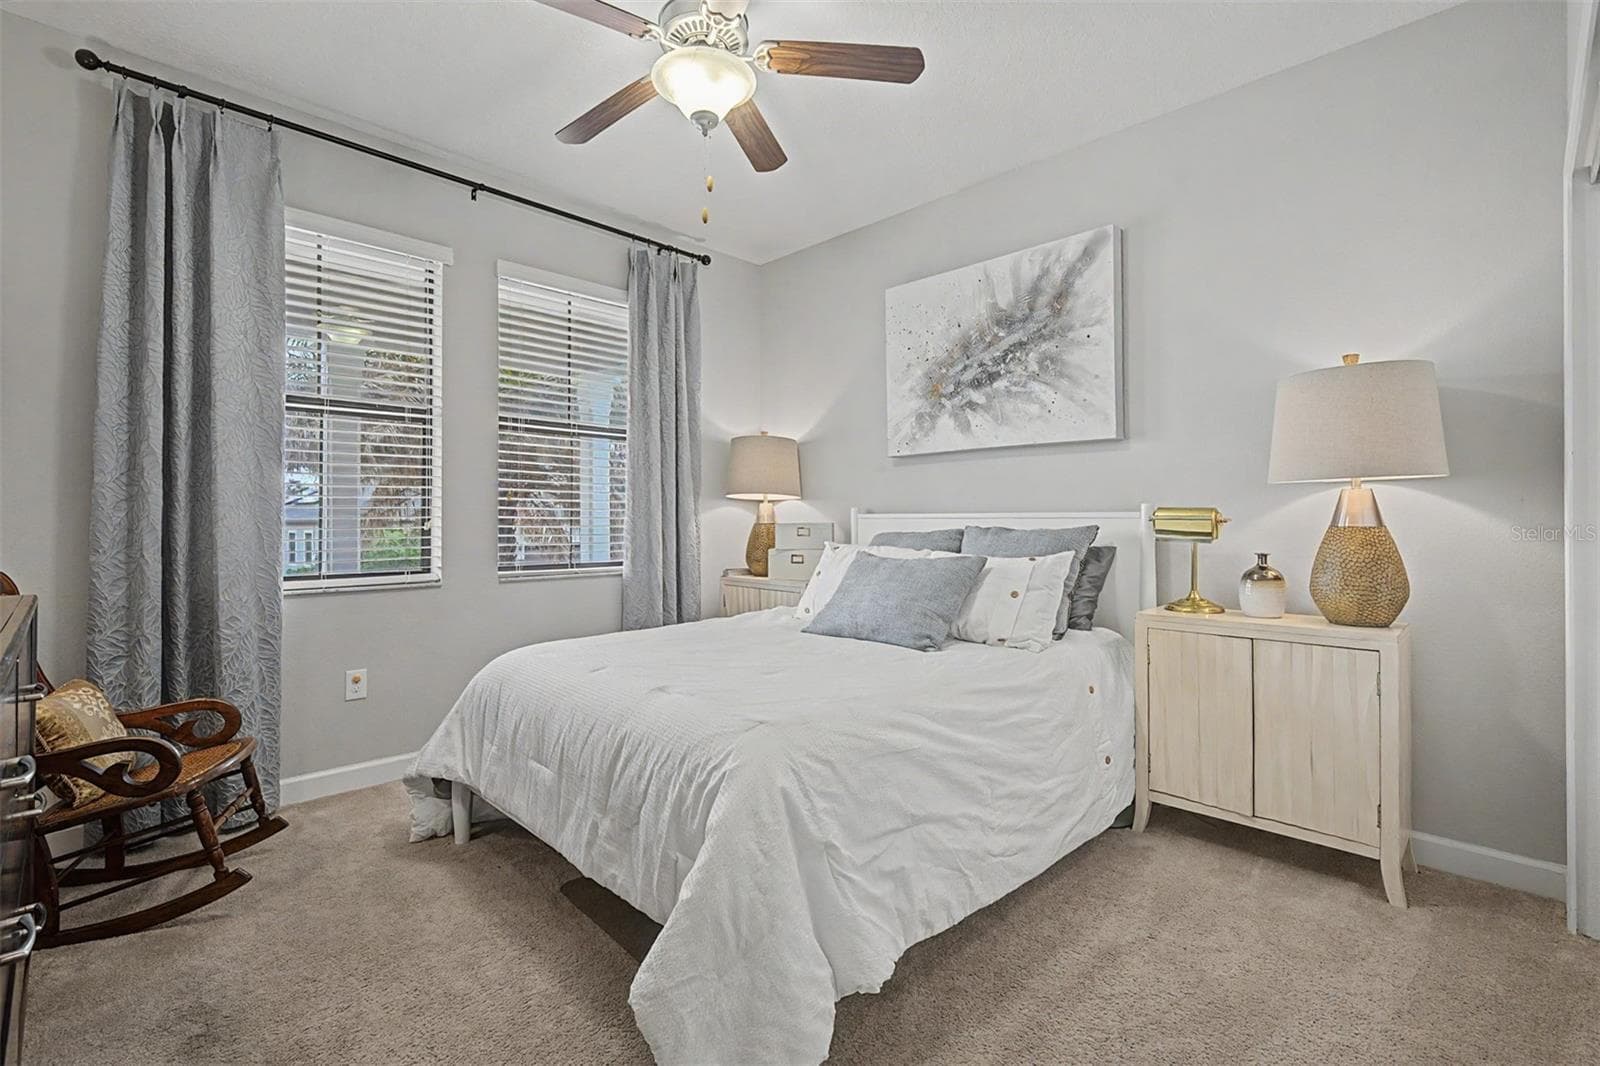
Secondary bedroom with double windows - 4926 SOUTHERN VALLEY LOOP, BROOKSVILLE
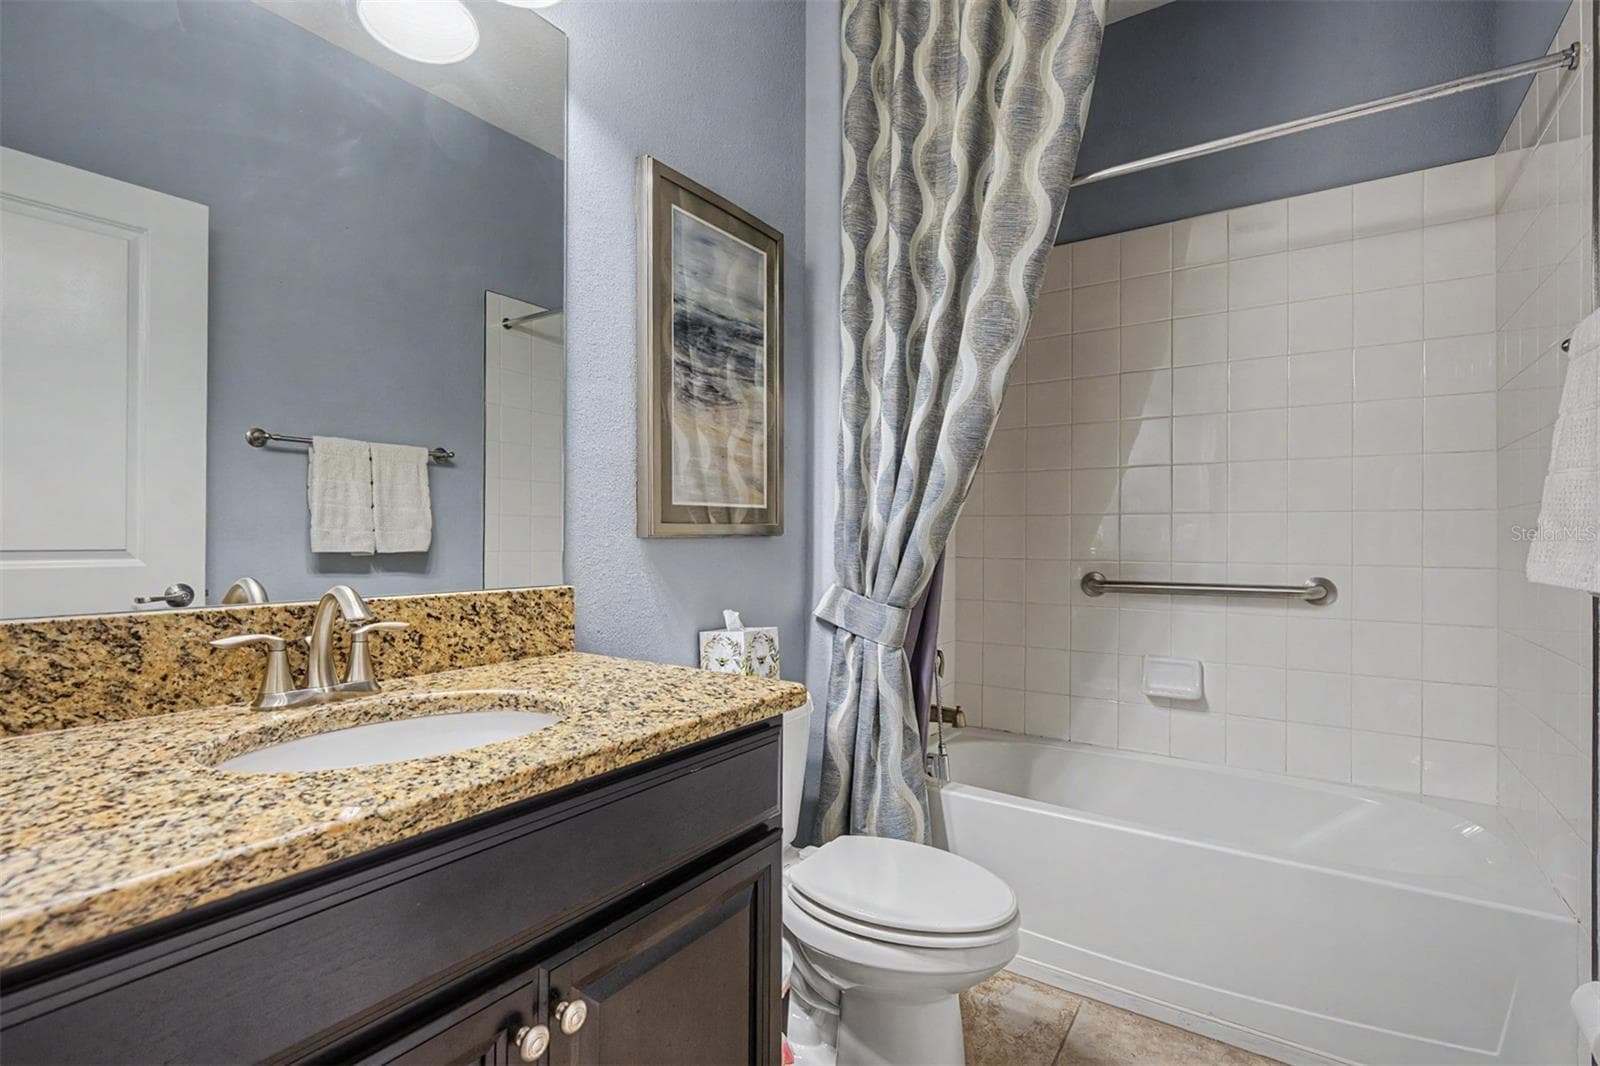
Guest bathroom with tub/shower combo - 4926 SOUTHERN VALLEY LOOP, BROOKSVILLE
Landscaped beds offer great curb appeal! - 4926 SOUTHERN VALLEY LOOP, BROOKSVILLE
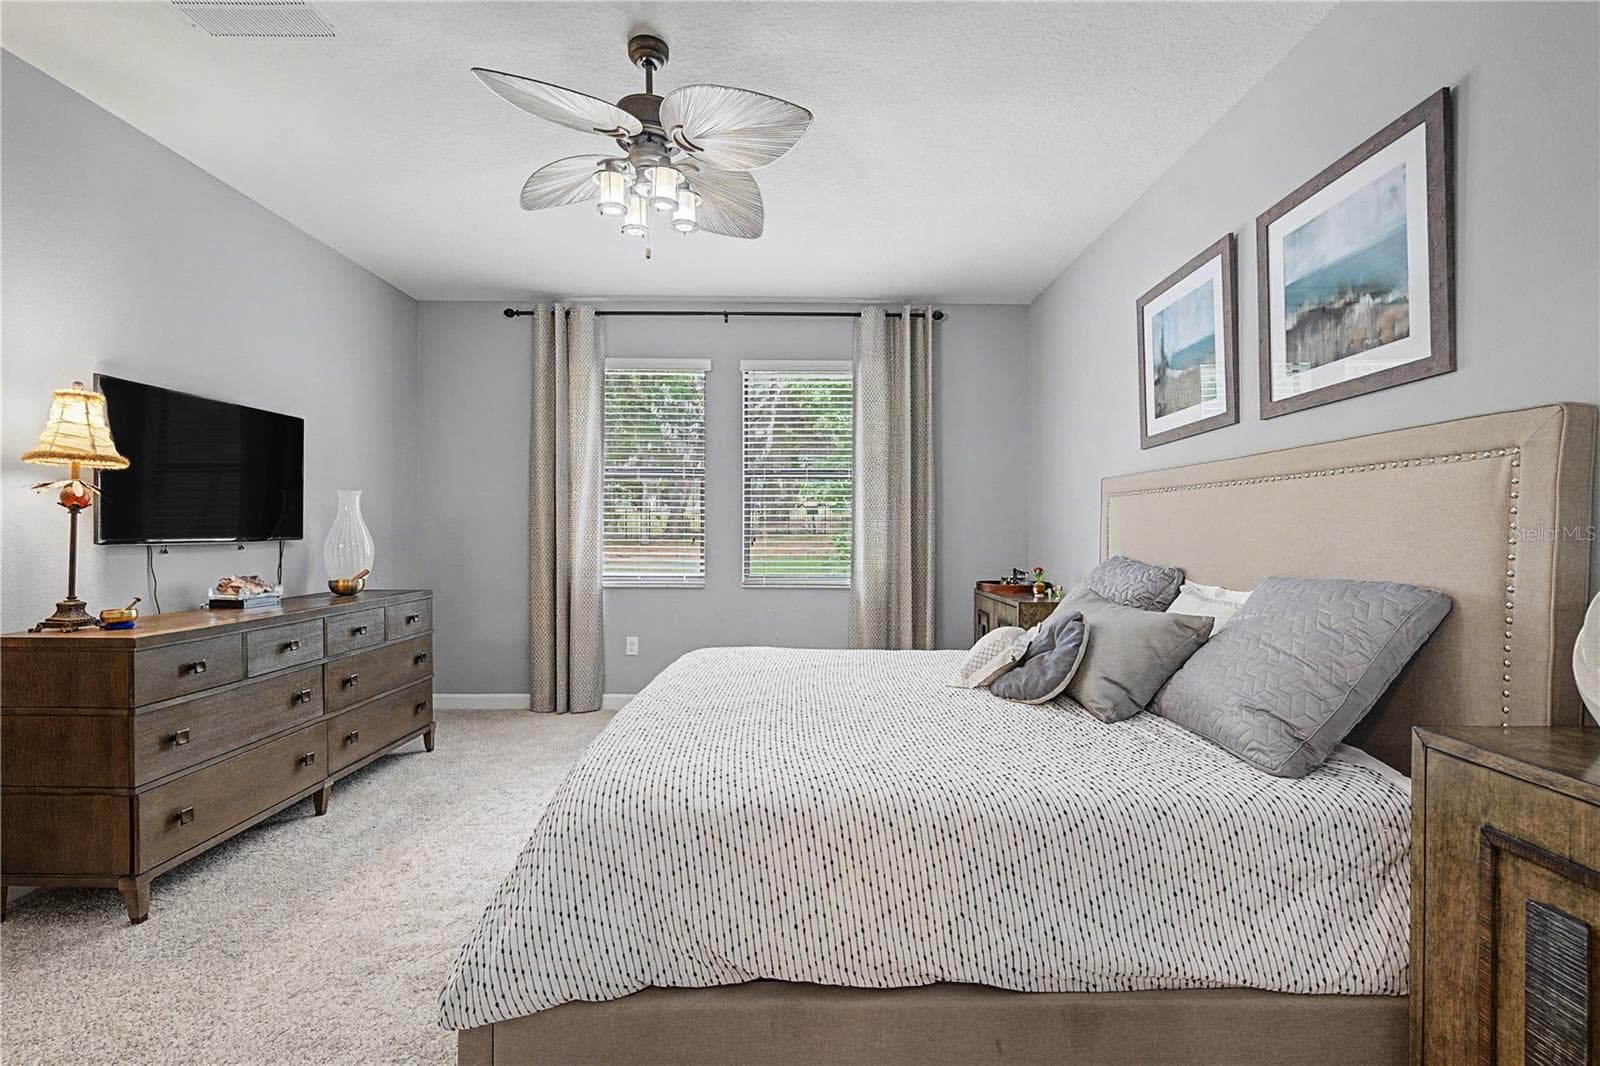
Primary bedroom at rear of home - 4926 SOUTHERN VALLEY LOOP, BROOKSVILLE
Bath enuite with large shower - 4926 SOUTHERN VALLEY LOOP, BROOKSVILLE
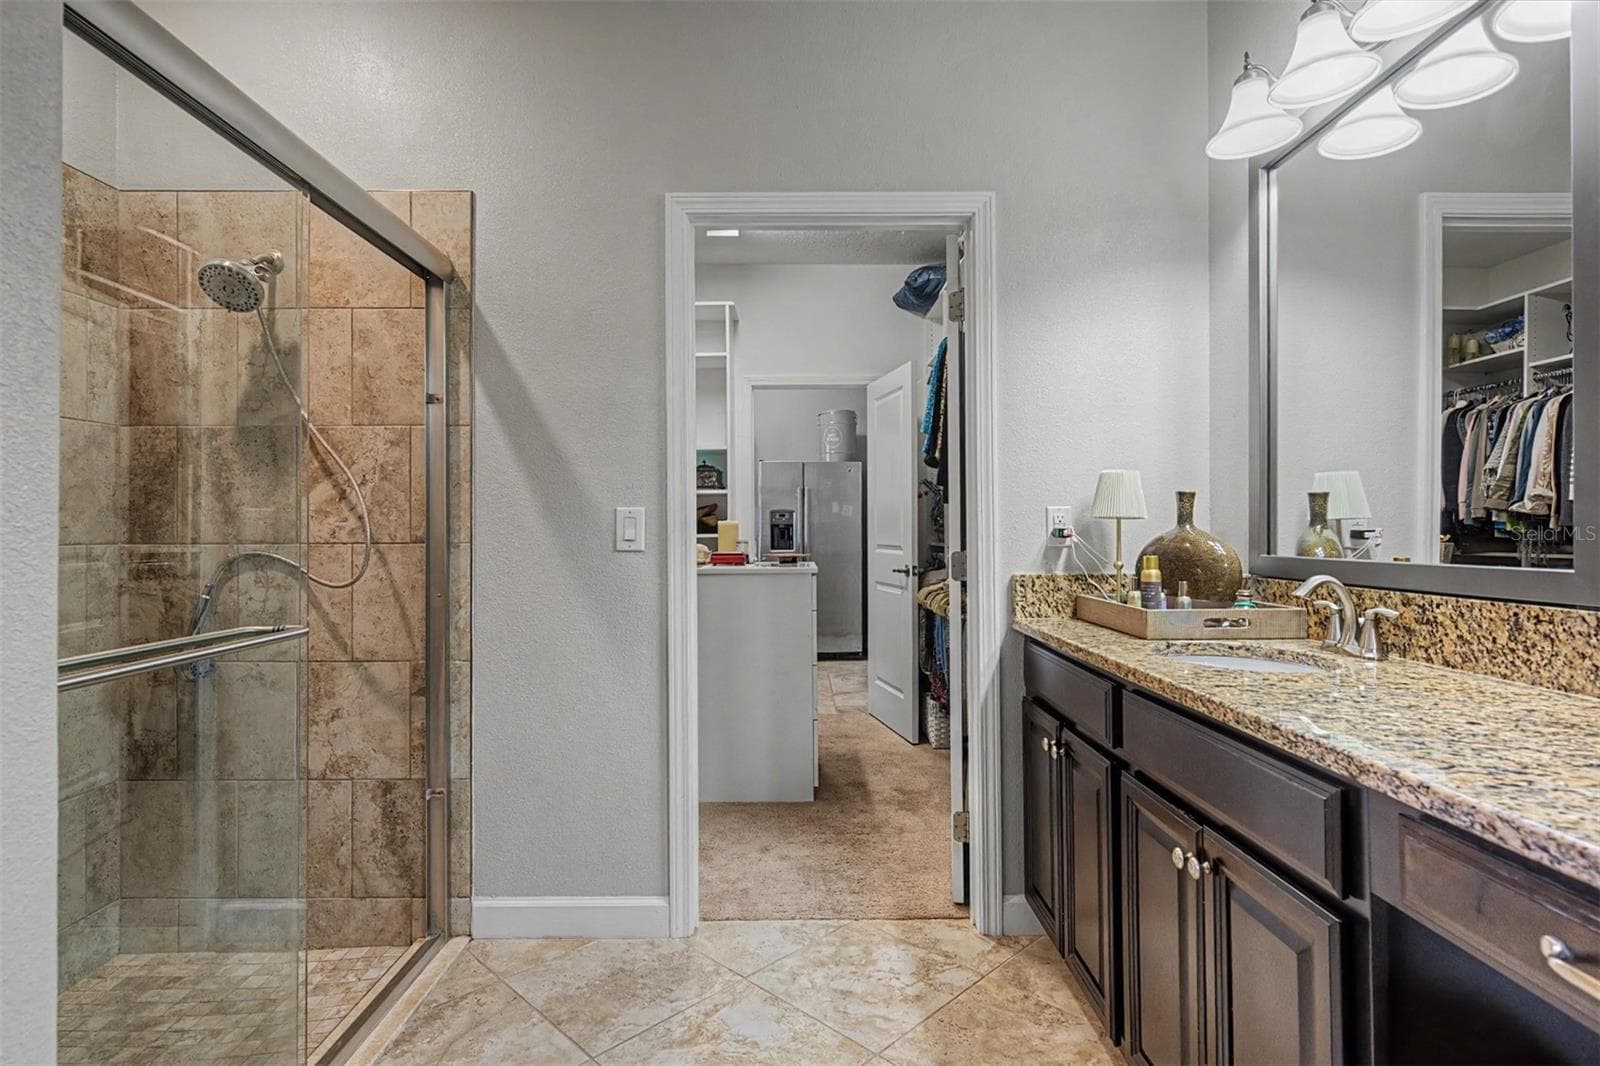
Primary bath ensuite looking into dressing area - 4926 SOUTHERN VALLEY LOOP, BROOKSVILLE
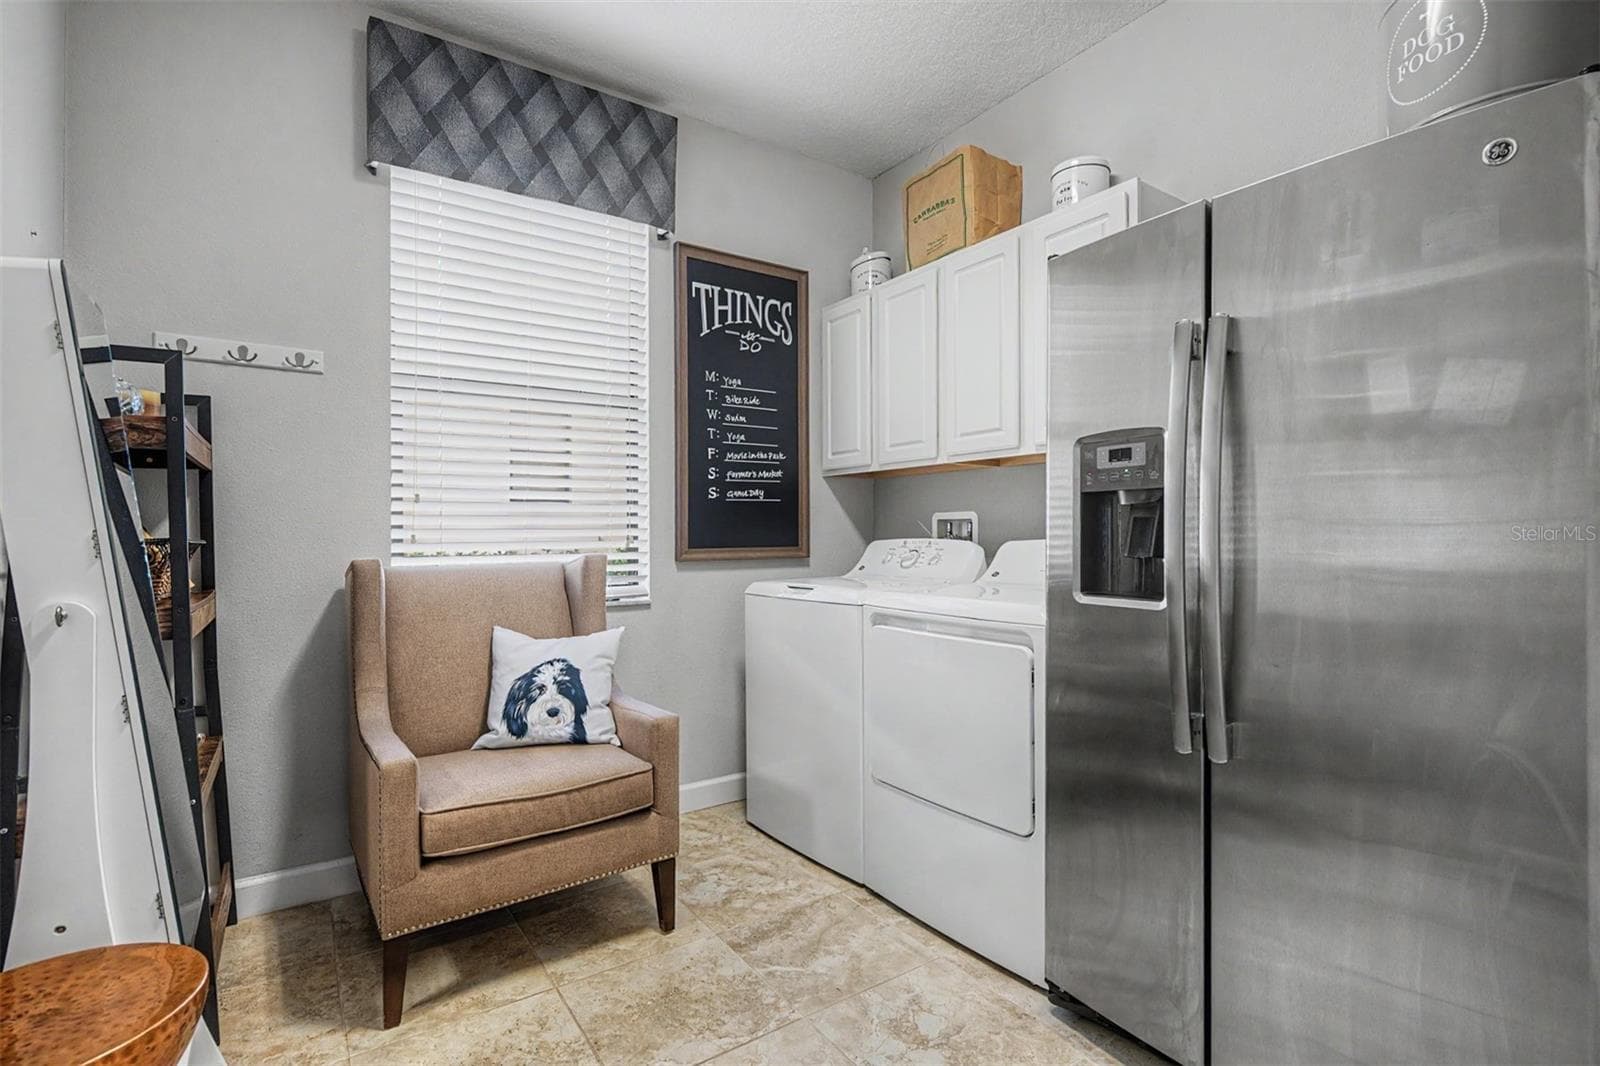
Laundry room with extra refrigerator and storage. - 4926 SOUTHERN VALLEY LOOP, BROOKSVILLE
Golf course beyond the fenced backyard for serene views! - 4926 SOUTHERN VALLEY LOOP, BROOKSVILLE
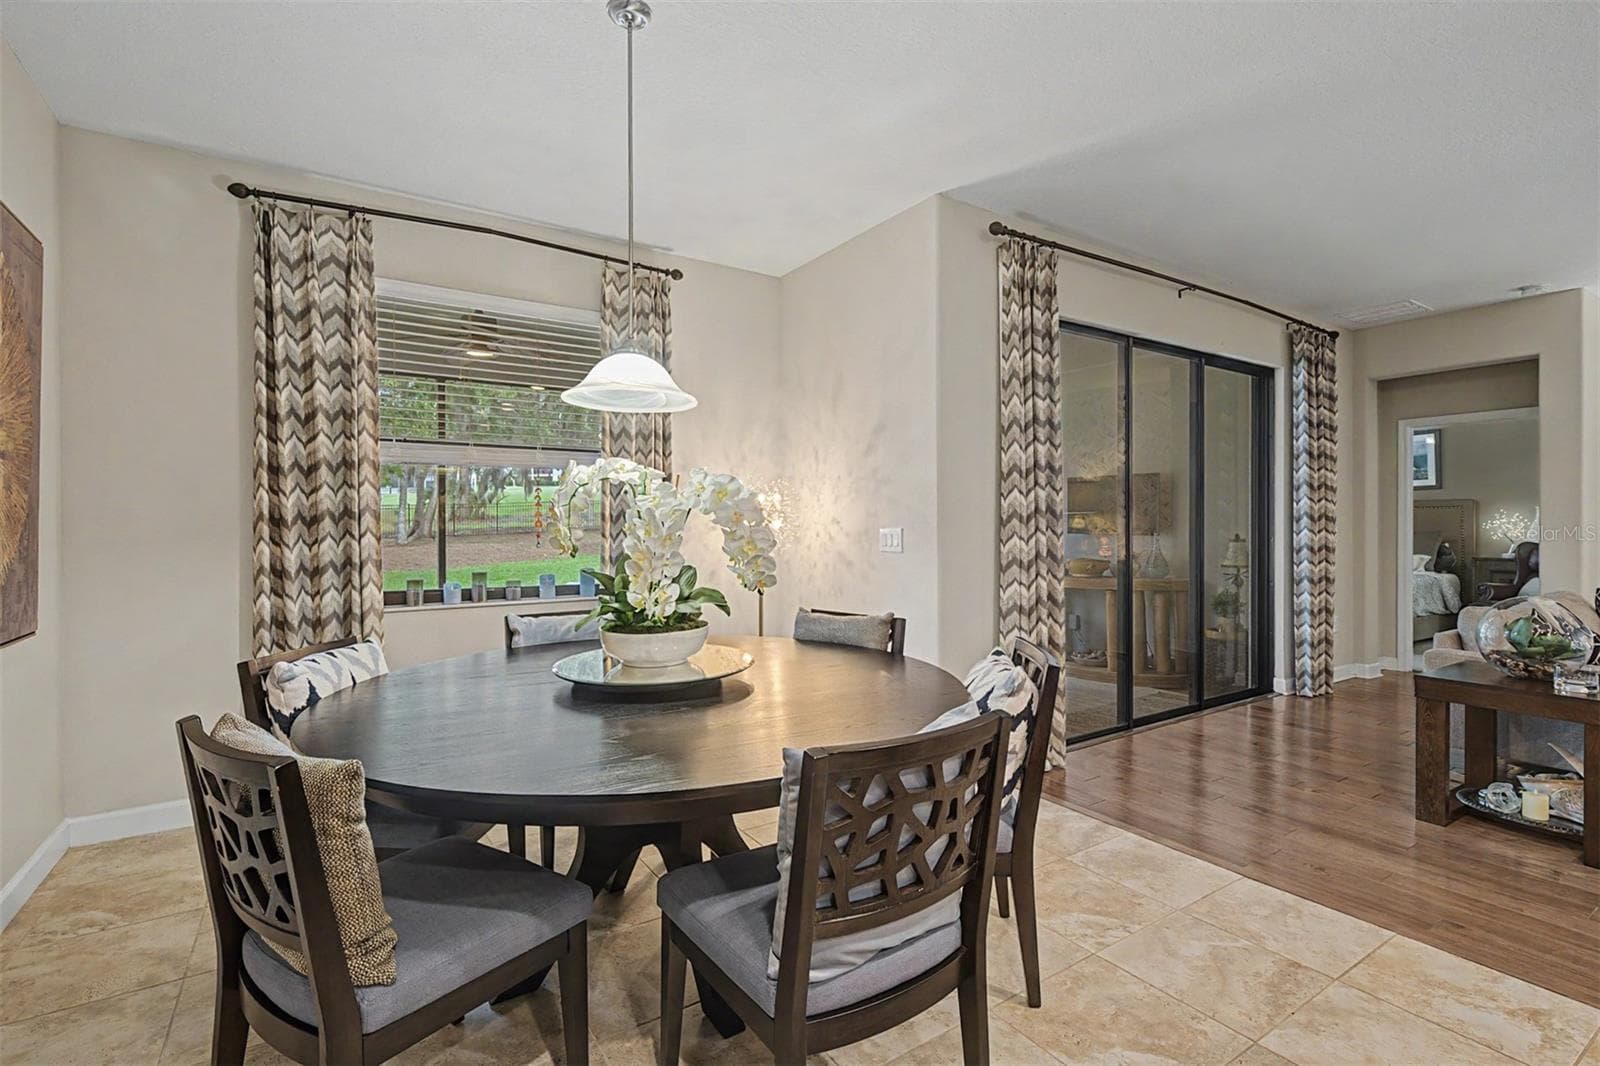
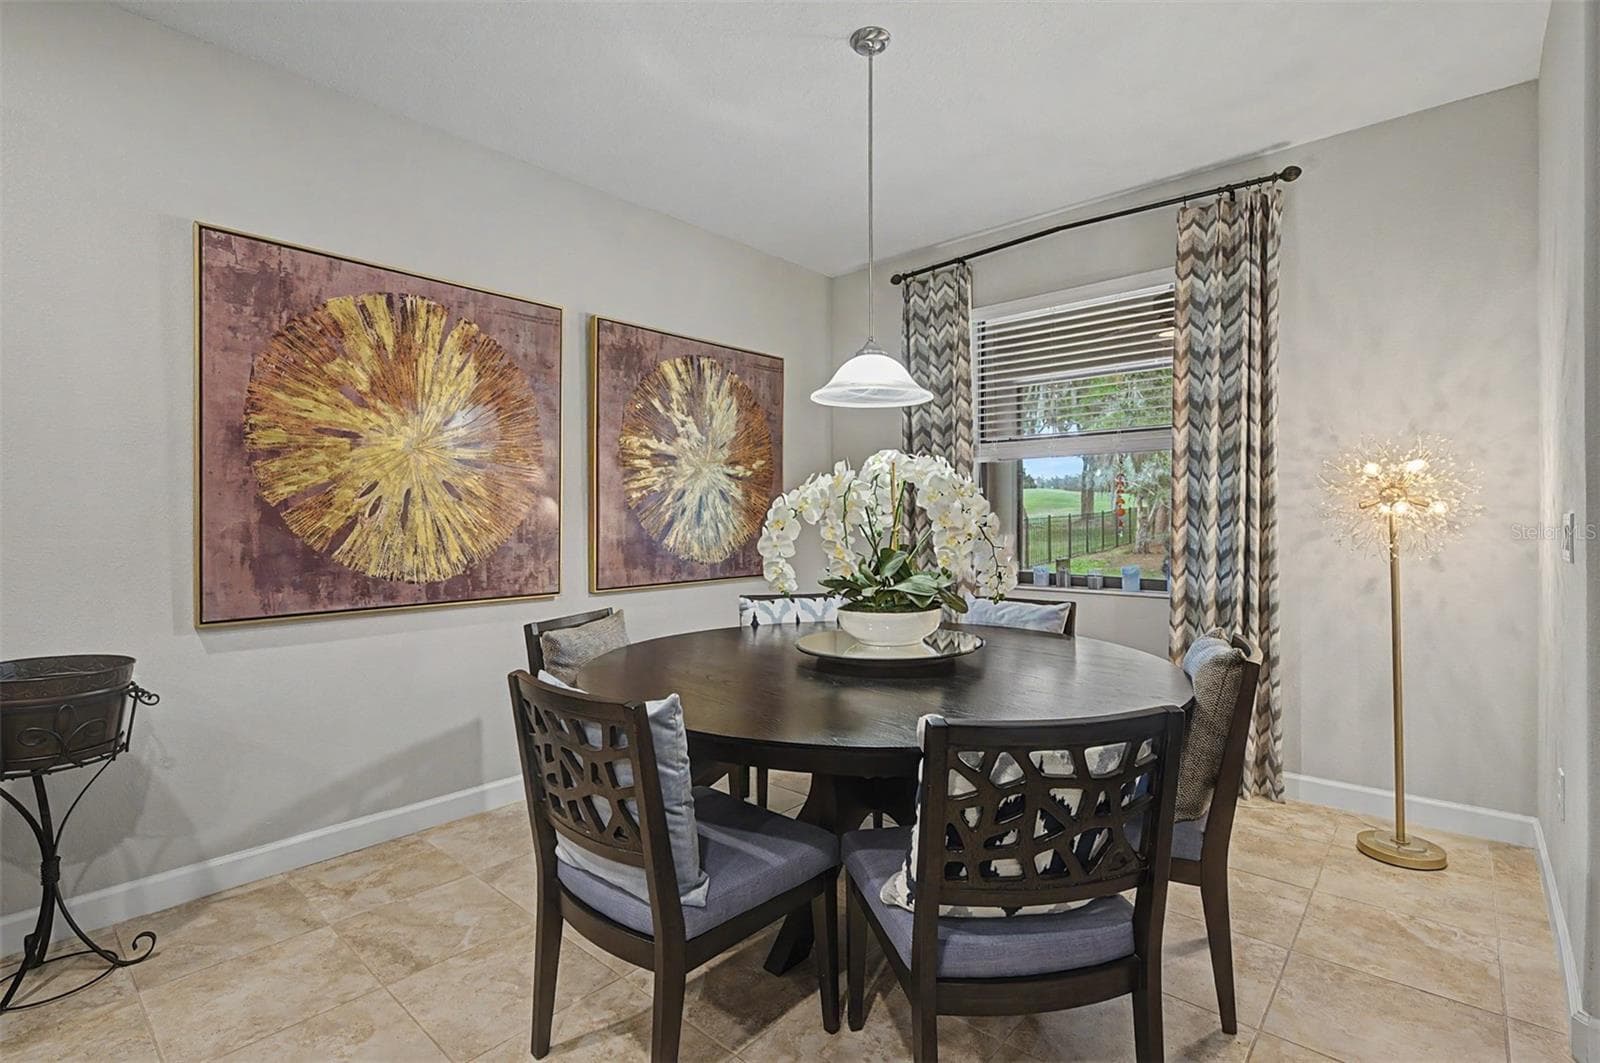
Eat in dinette overlooking backyard - 4926 SOUTHERN VALLEY LOOP, BROOKSVILLE
Functional kitchen with a classic flair - 4926 SOUTHERN VALLEY LOOP, BROOKSVILLE
Covered, screened lanai with pavers - 4926 SOUTHERN VALLEY LOOP, BROOKSVILLE
OPEN back patio overlooking fenced yard and golf course - 4926 SOUTHERN VALLEY LOOP, BROOKSVILLE
Single Family Residence at 4926 SOUTHERN VALLEY LOOP, BROOKSVILLE, photo 45 of 82
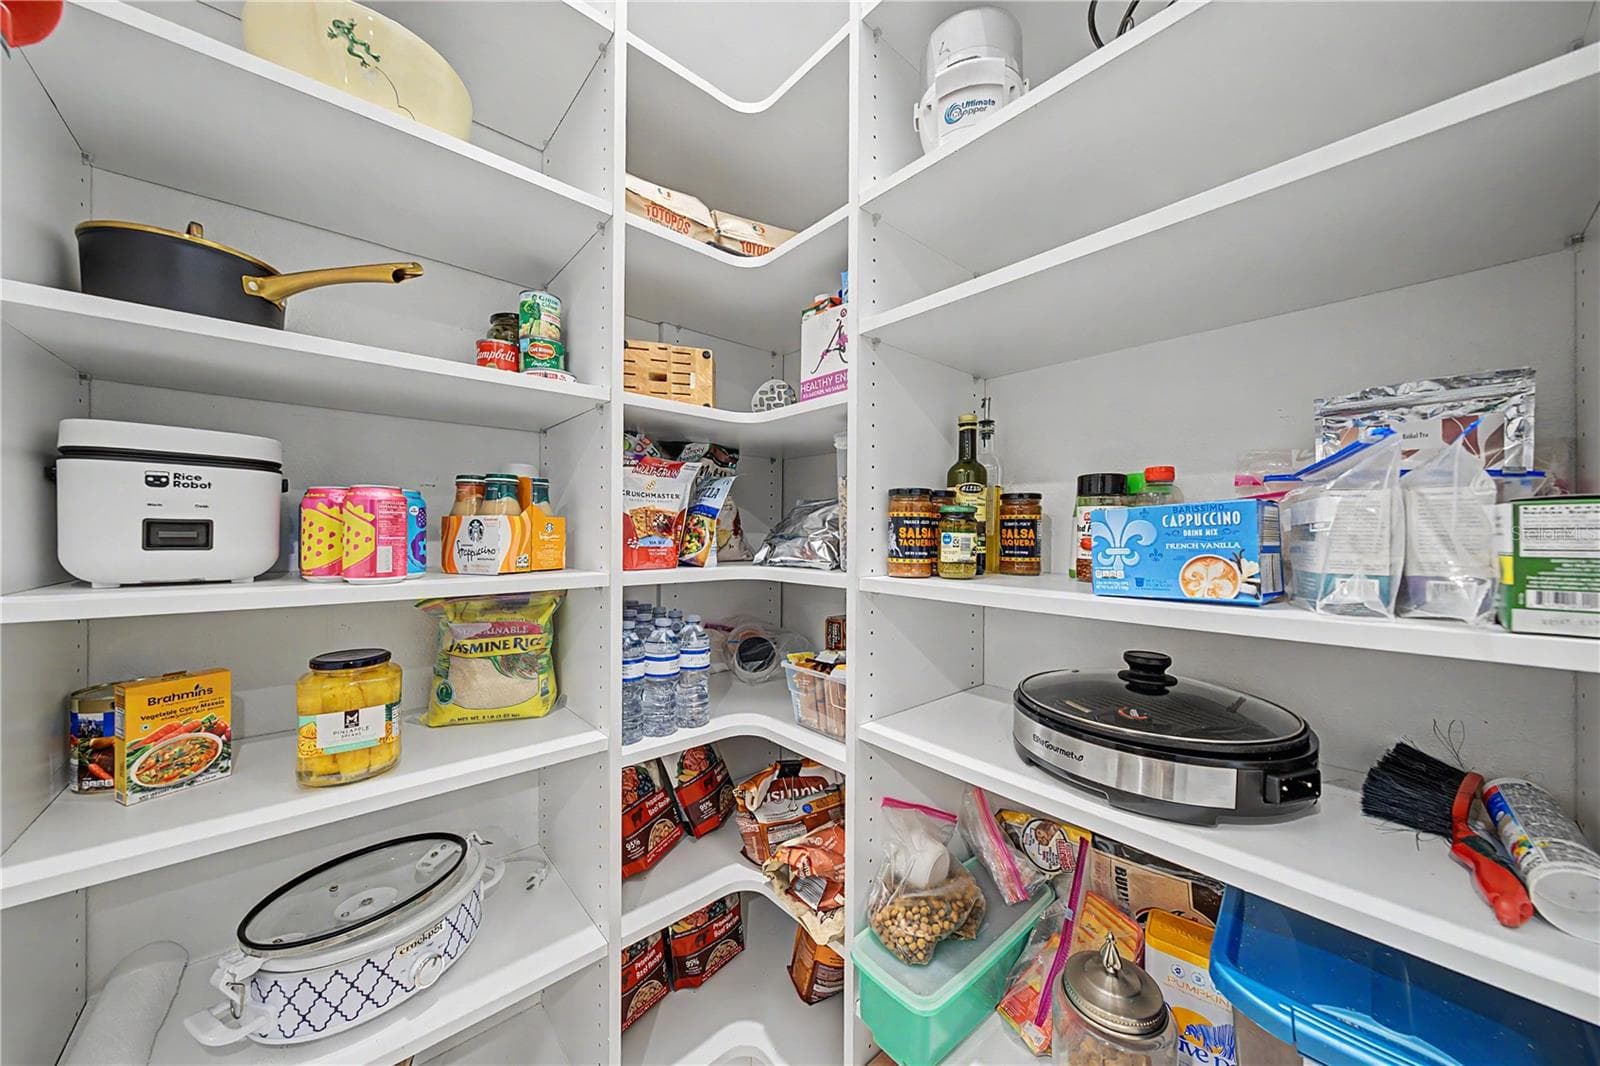
Wooden shleves in closet pantry - 4926 SOUTHERN VALLEY LOOP, BROOKSVILLE
Eat in dining area OPEN to kitchen - 4926 SOUTHERN VALLEY LOOP, BROOKSVILLE
Great space to BE!! - 4926 SOUTHERN VALLEY LOOP, BROOKSVILLE
Screened back lanai. - 4926 SOUTHERN VALLEY LOOP, BROOKSVILLE
Treed backyard with golf course beyond - 4926 SOUTHERN VALLEY LOOP, BROOKSVILLE
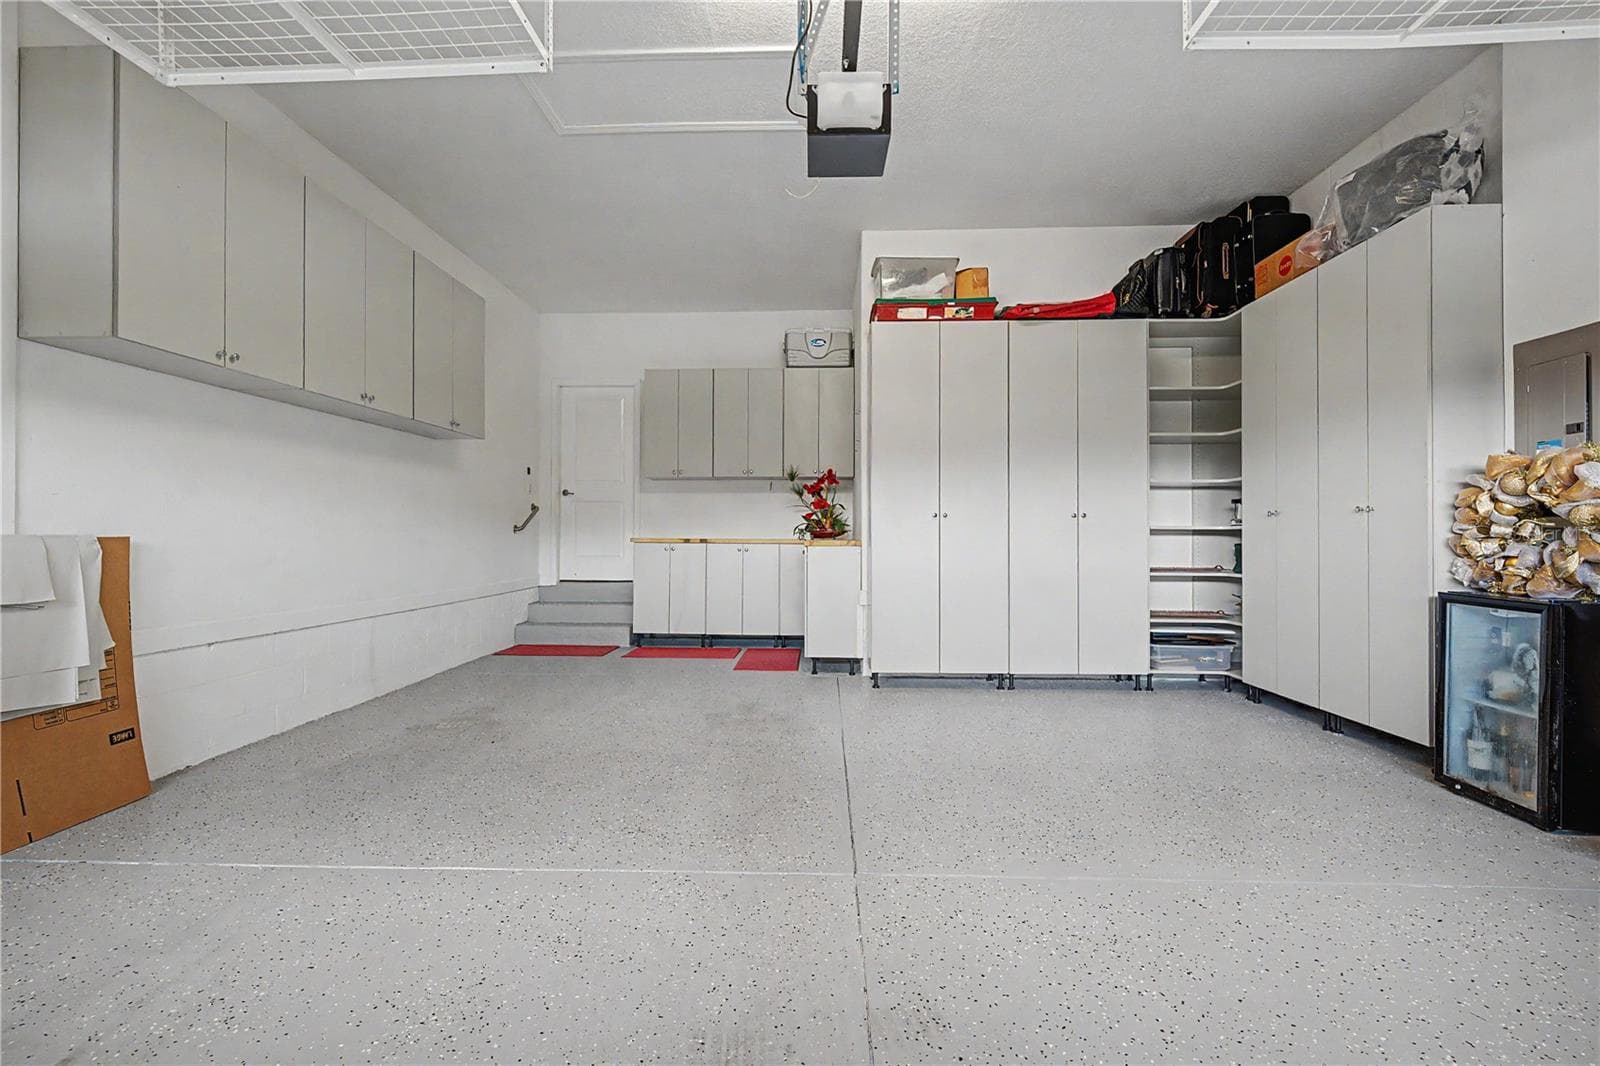
Garage with LOADS of storage cabinets and newly painted garage floor - 4926 SOUTHERN VALLEY LOOP, BROOKSVILLE
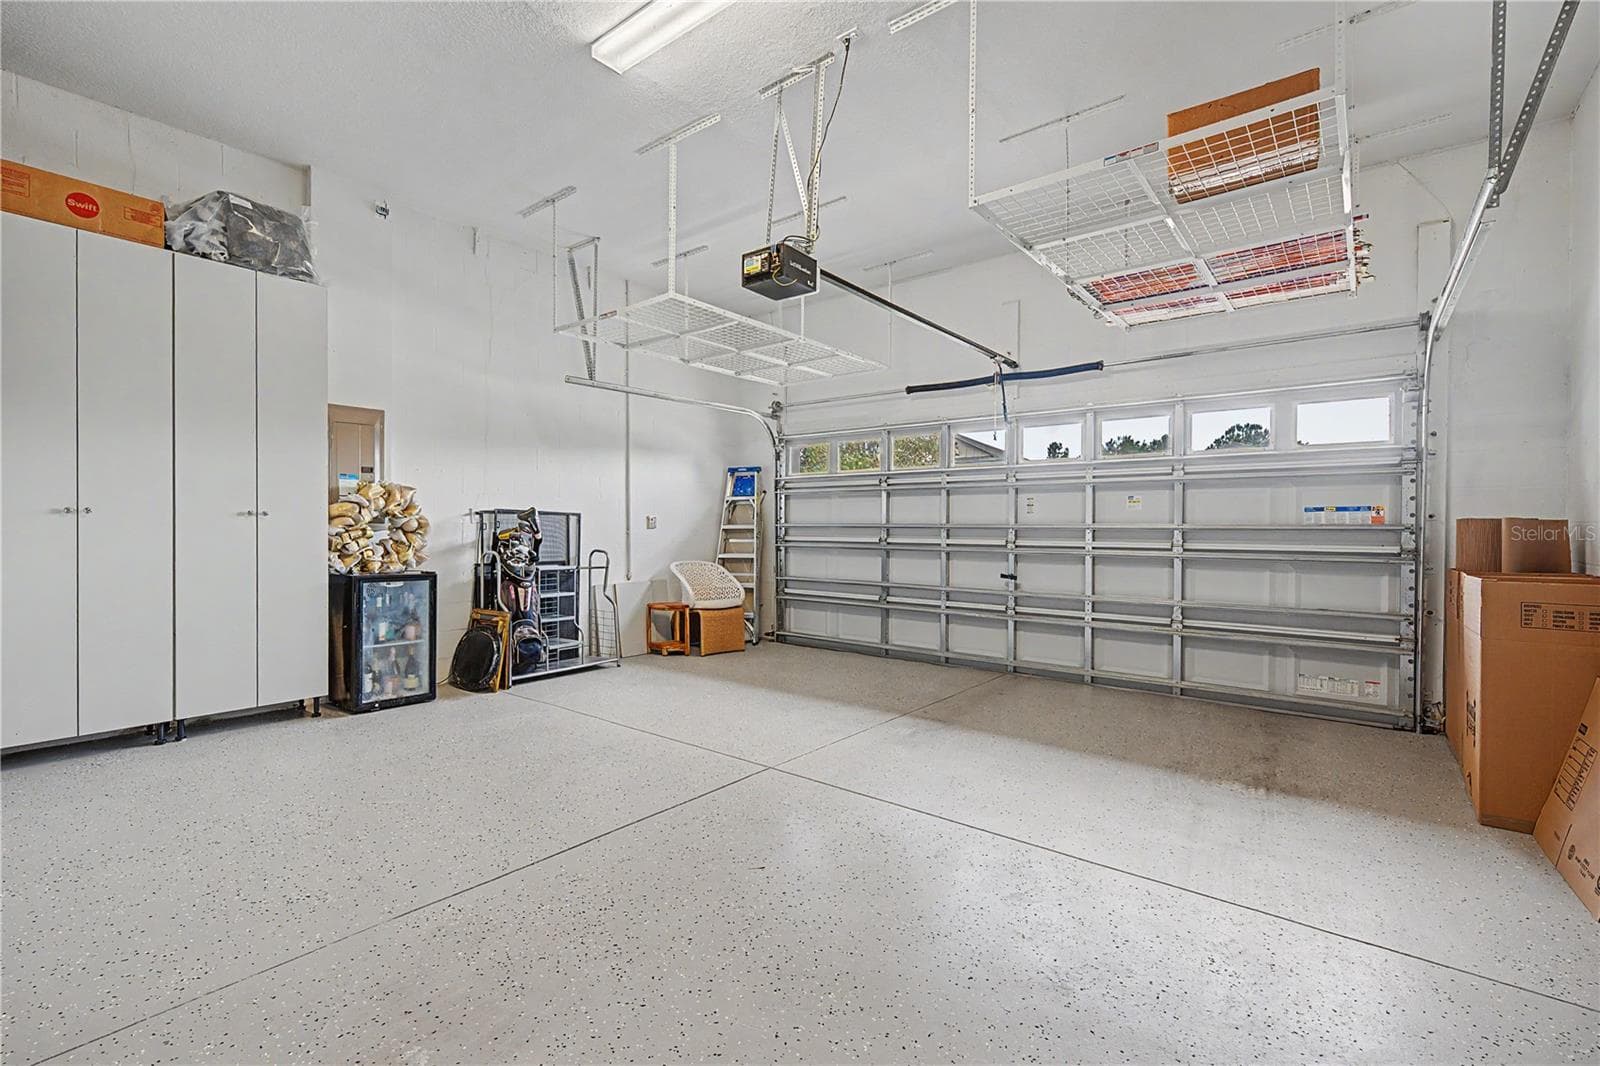
2 car garage with loads of storage - 4926 SOUTHERN VALLEY LOOP, BROOKSVILLE
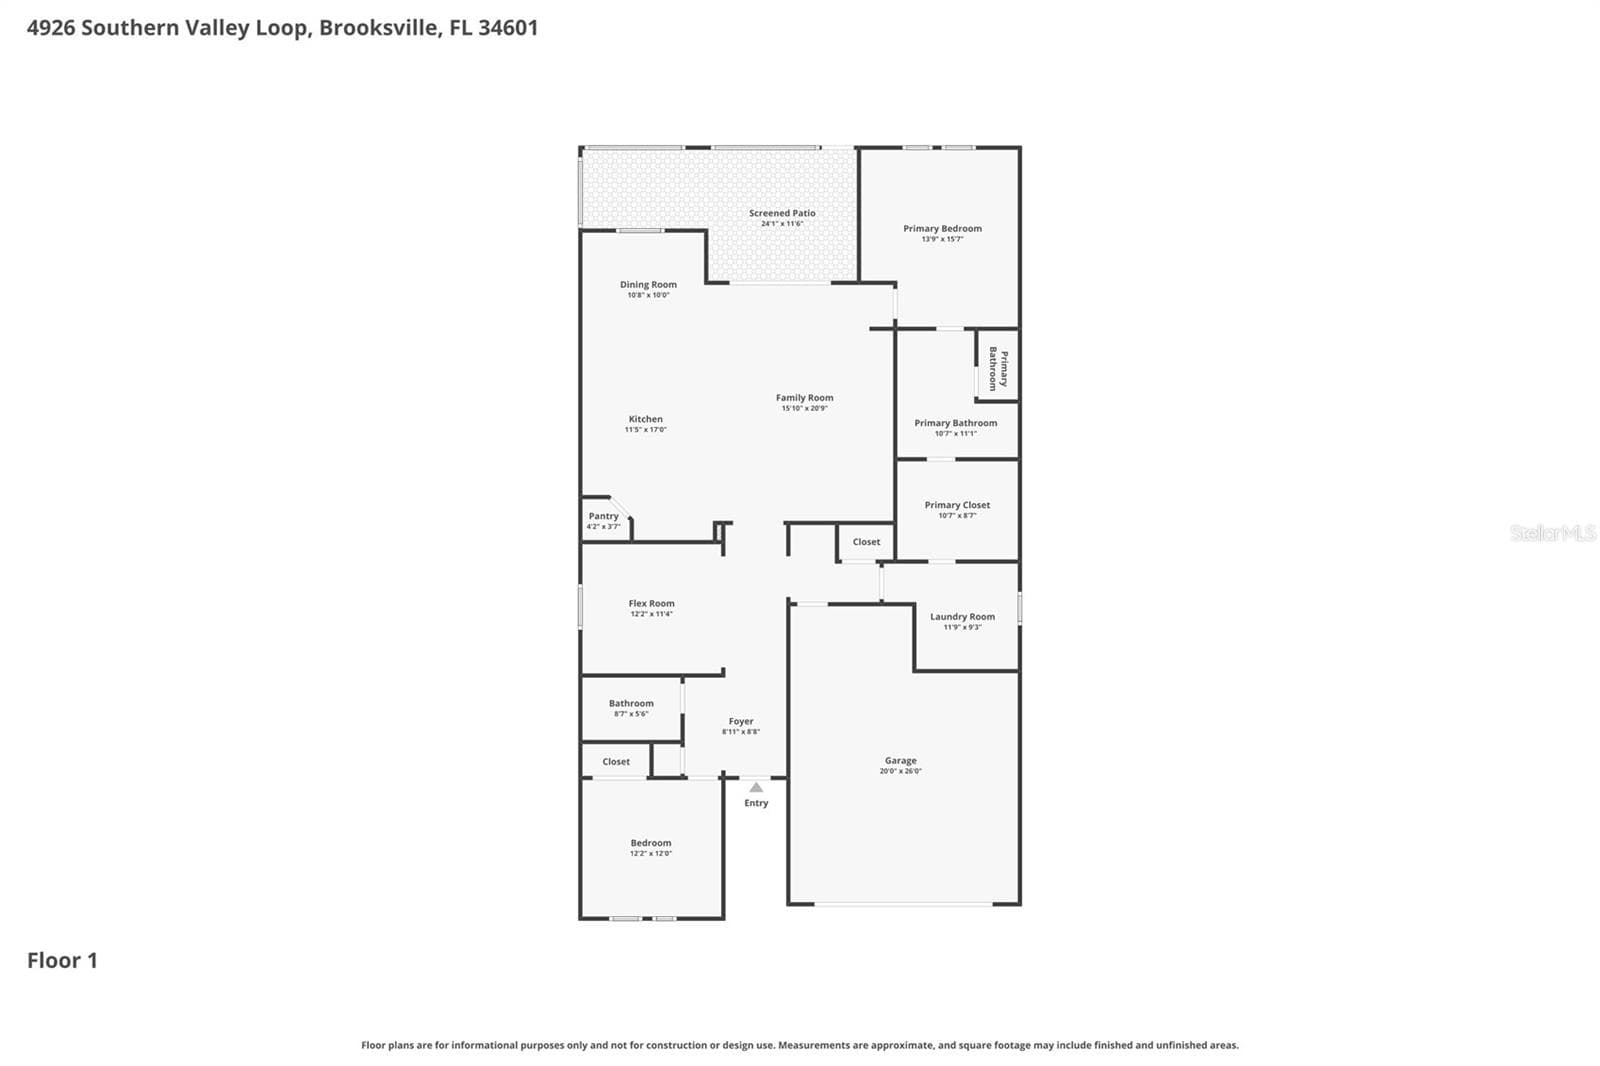
Floorplan - 4926 SOUTHERN VALLEY LOOP, BROOKSVILLE
Lush backyard - 4926 SOUTHERN VALLEY LOOP, BROOKSVILLE
OPEN paver patio - 4926 SOUTHERN VALLEY LOOP, BROOKSVILLE
Large enough for a pool - 4926 SOUTHERN VALLEY LOOP, BROOKSVILLE
Park like setting! - 4926 SOUTHERN VALLEY LOOP, BROOKSVILLE
Premium lot! - 4926 SOUTHERN VALLEY LOOP, BROOKSVILLE
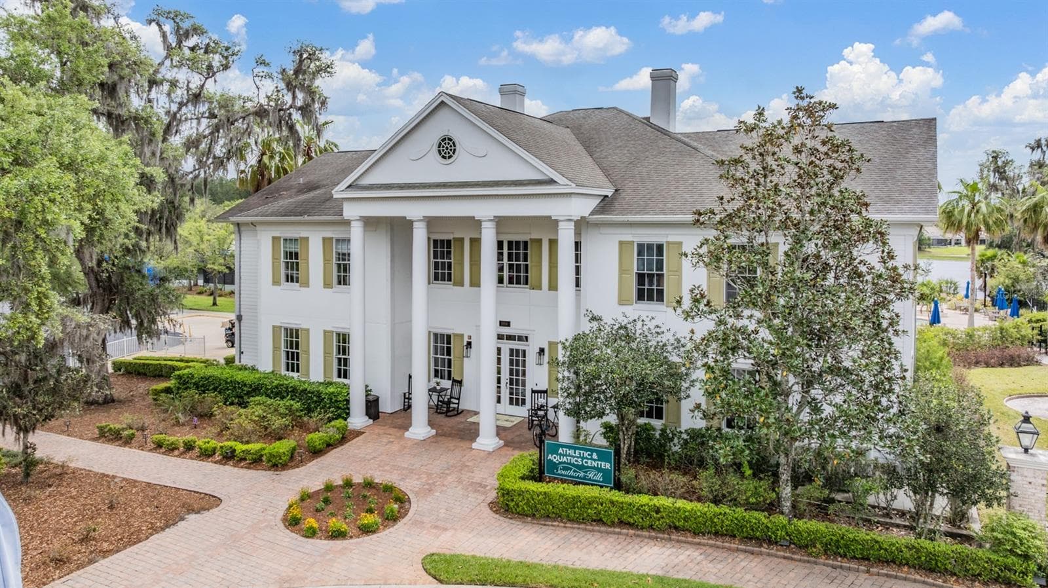
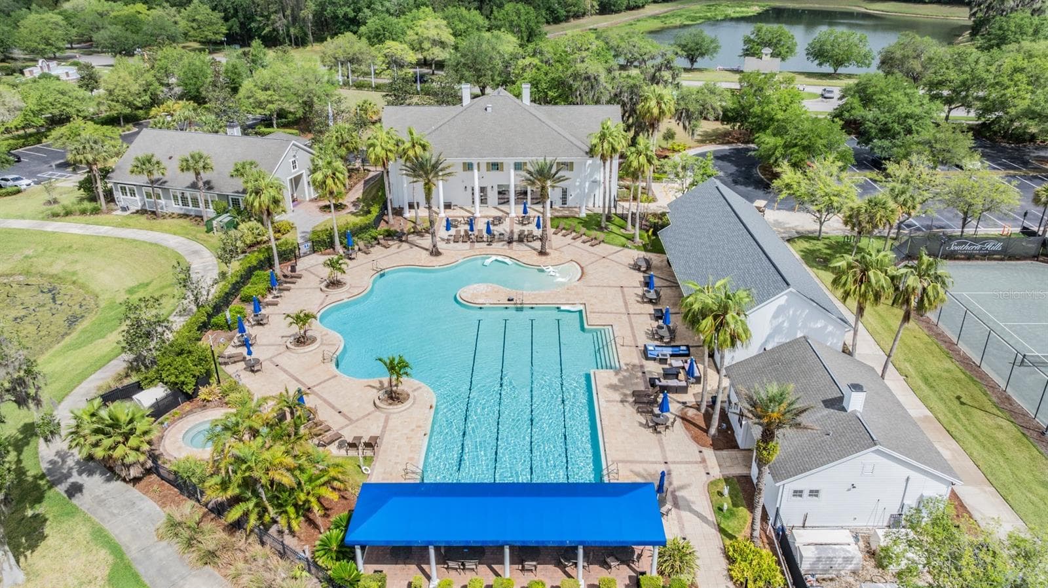
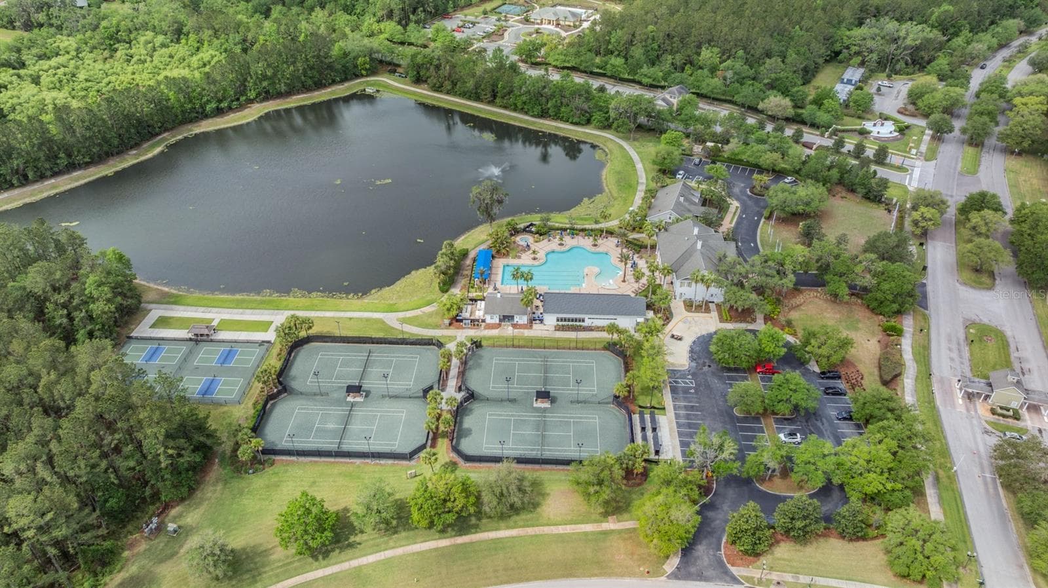
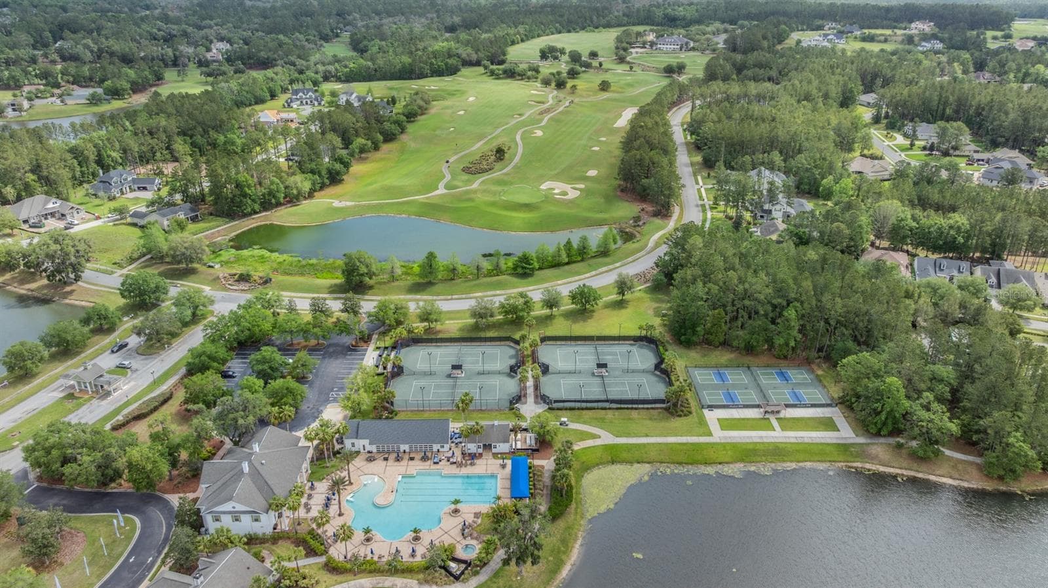
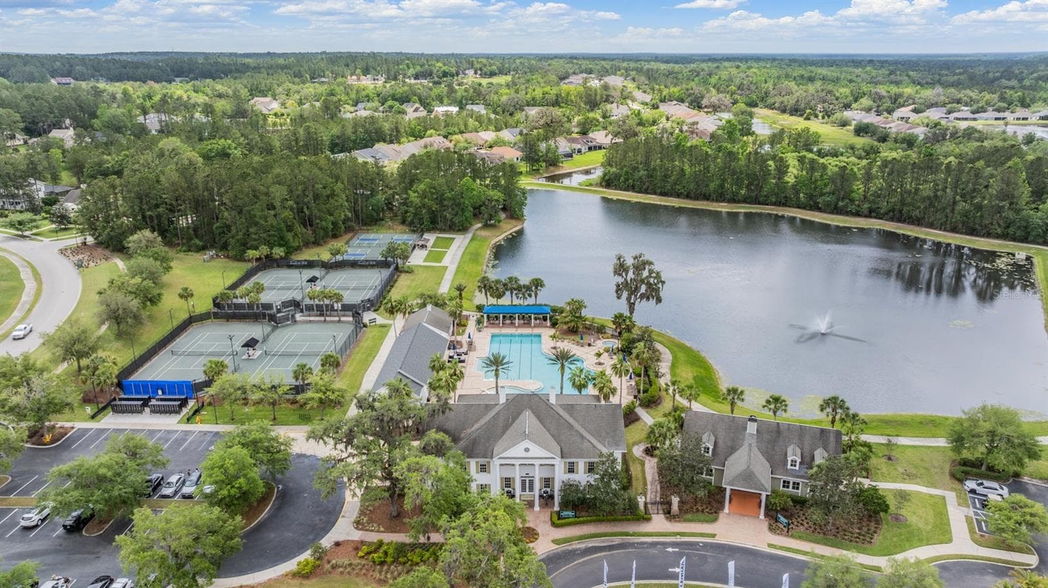
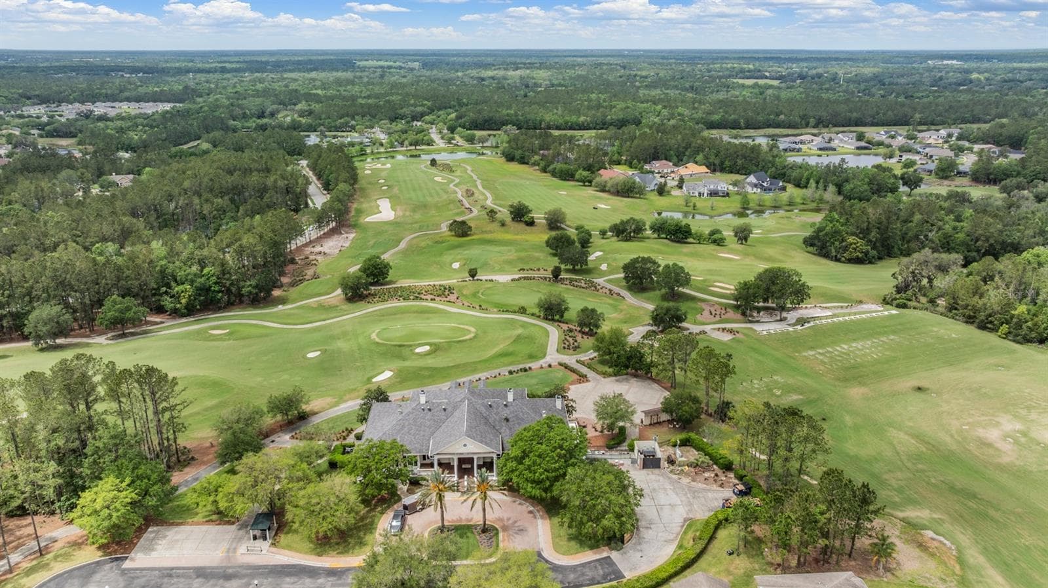
Southern Hills Clubhouse - 4926 SOUTHERN VALLEY LOOP, BROOKSVILLE
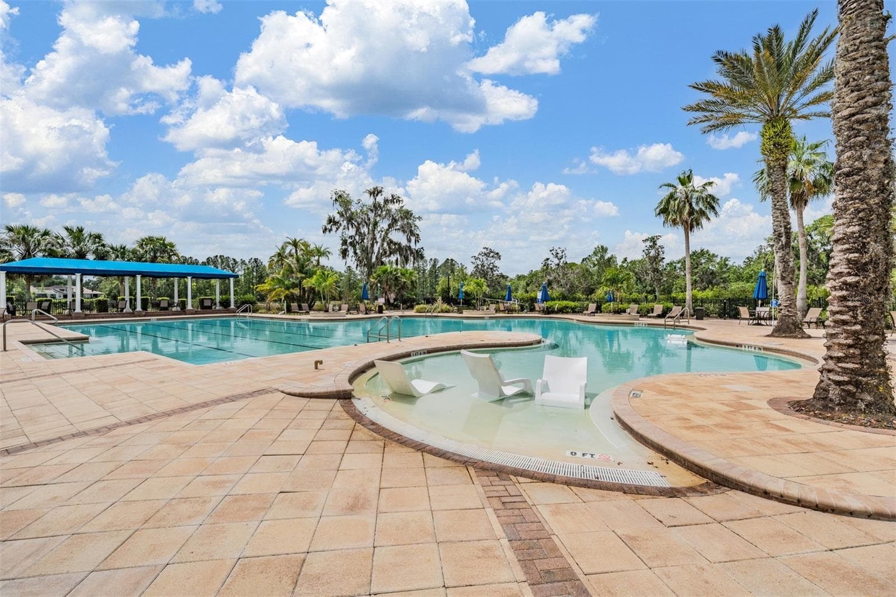
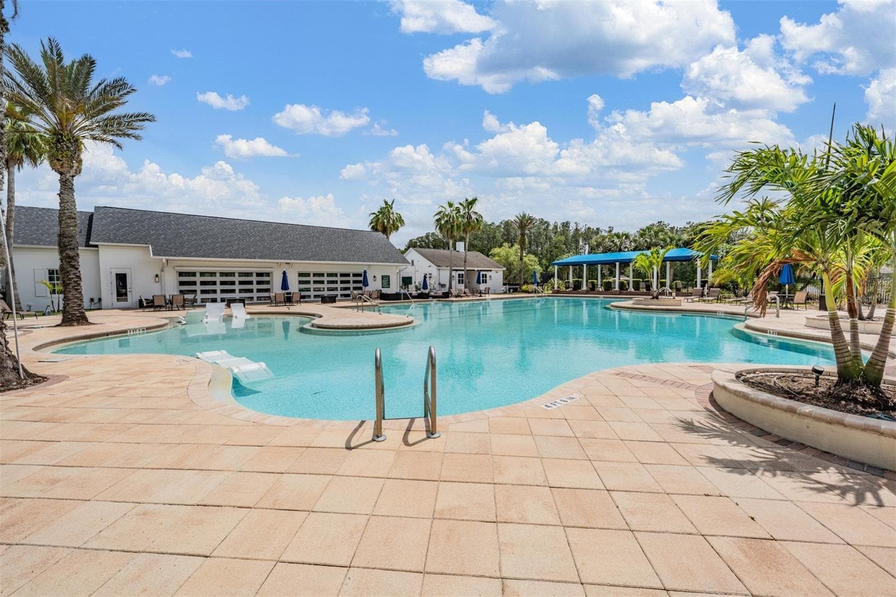
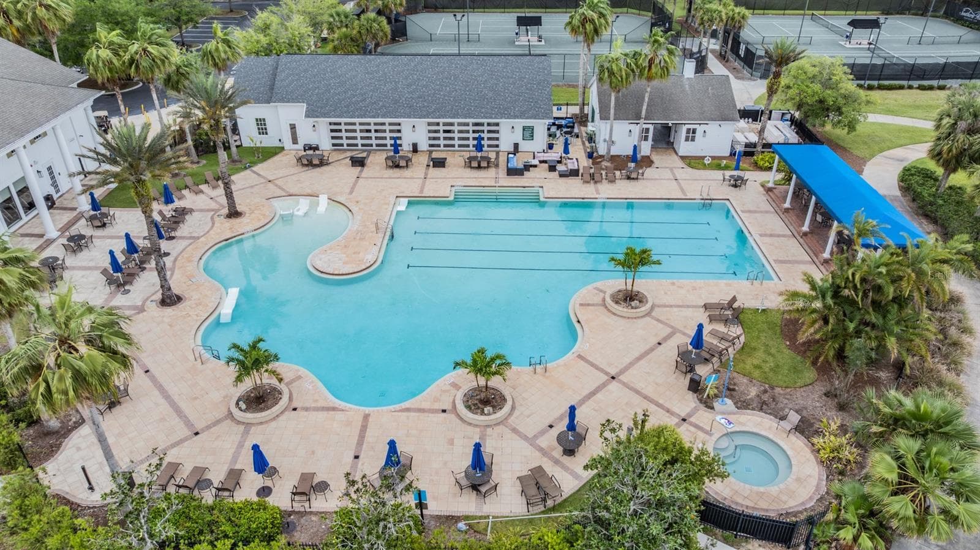
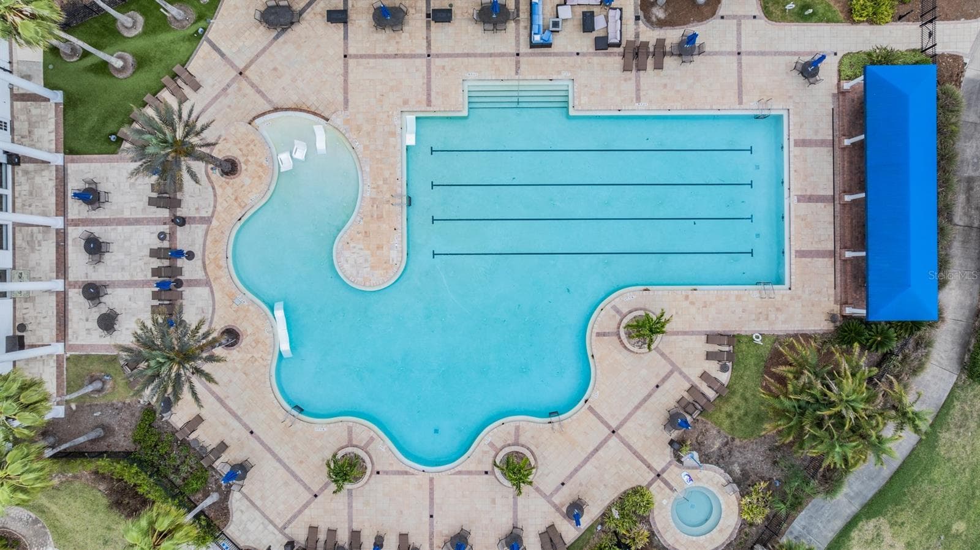
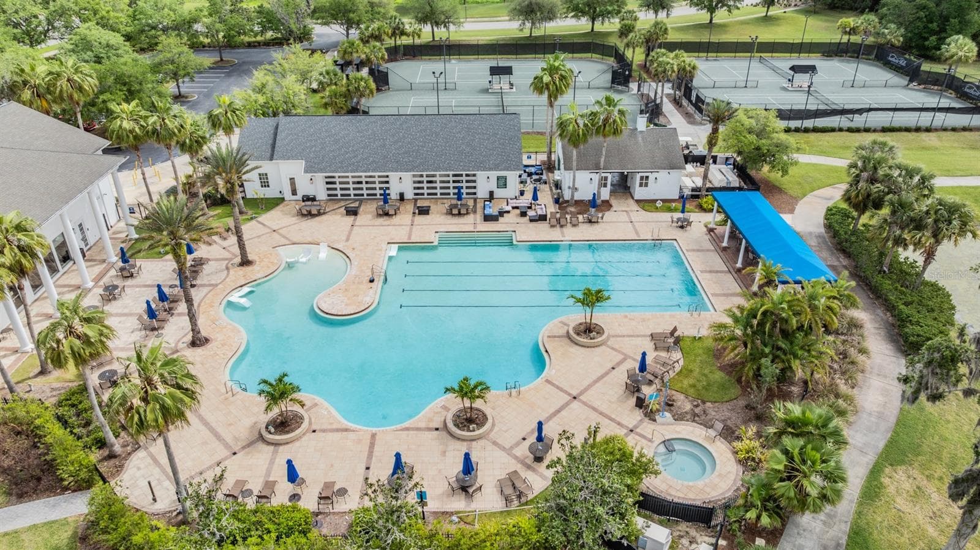
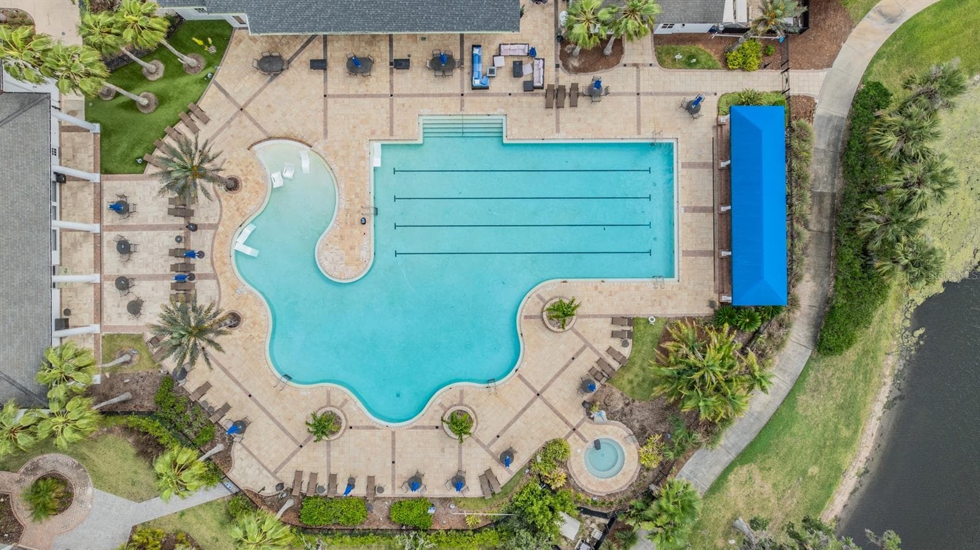
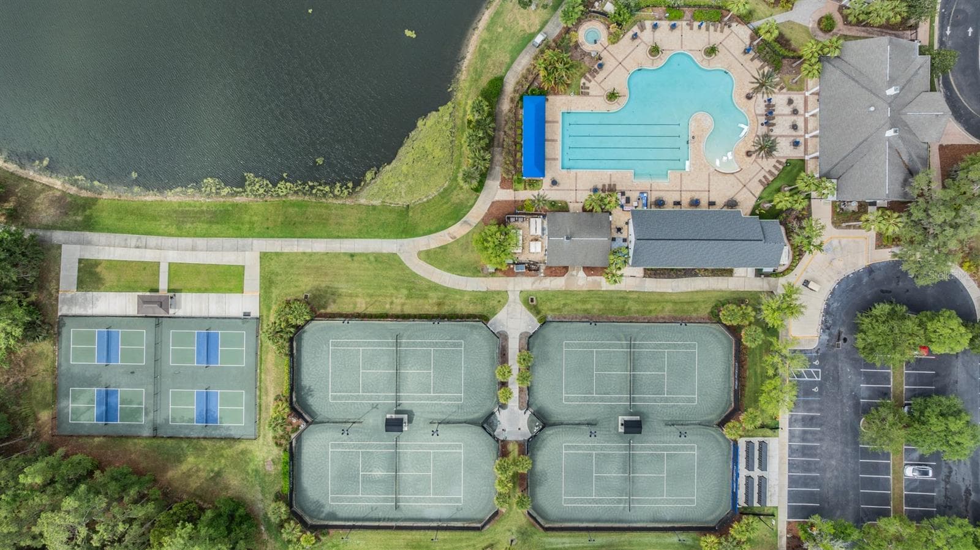
Community pool - 4926 SOUTHERN VALLEY LOOP, BROOKSVILLE
Single Family Residence at 4926 SOUTHERN VALLEY LOOP, BROOKSVILLE, photo 61 of 82
Single Family Residence at 4926 SOUTHERN VALLEY LOOP, BROOKSVILLE, photo 62 of 82
Single Family Residence at 4926 SOUTHERN VALLEY LOOP, BROOKSVILLE, photo 63 of 82
Single Family Residence at 4926 SOUTHERN VALLEY LOOP, BROOKSVILLE, photo 64 of 82
Single Family Residence at 4926 SOUTHERN VALLEY LOOP, BROOKSVILLE, photo 65 of 82
Single Family Residence at 4926 SOUTHERN VALLEY LOOP, BROOKSVILLE, photo 66 of 82
Single Family Residence at 4926 SOUTHERN VALLEY LOOP, BROOKSVILLE, photo 67 of 82
Single Family Residence at 4926 SOUTHERN VALLEY LOOP, BROOKSVILLE, photo 68 of 82
Single Family Residence at 4926 SOUTHERN VALLEY LOOP, BROOKSVILLE, photo 69 of 82
Single Family Residence at 4926 SOUTHERN VALLEY LOOP, BROOKSVILLE, photo 70 of 82
Single Family Residence at 4926 SOUTHERN VALLEY LOOP, BROOKSVILLE, photo 71 of 82
Single Family Residence at 4926 SOUTHERN VALLEY LOOP, BROOKSVILLE, photo 72 of 82
Single Family Residence at 4926 SOUTHERN VALLEY LOOP, BROOKSVILLE, photo 73 of 82
Single Family Residence at 4926 SOUTHERN VALLEY LOOP, BROOKSVILLE, photo 74 of 82
Single Family Residence at 4926 SOUTHERN VALLEY LOOP, BROOKSVILLE, photo 75 of 82
Single Family Residence at 4926 SOUTHERN VALLEY LOOP, BROOKSVILLE, photo 76 of 82
Single Family Residence at 4926 SOUTHERN VALLEY LOOP, BROOKSVILLE, photo 77 of 82
Single Family Residence at 4926 SOUTHERN VALLEY LOOP, BROOKSVILLE, photo 78 of 82
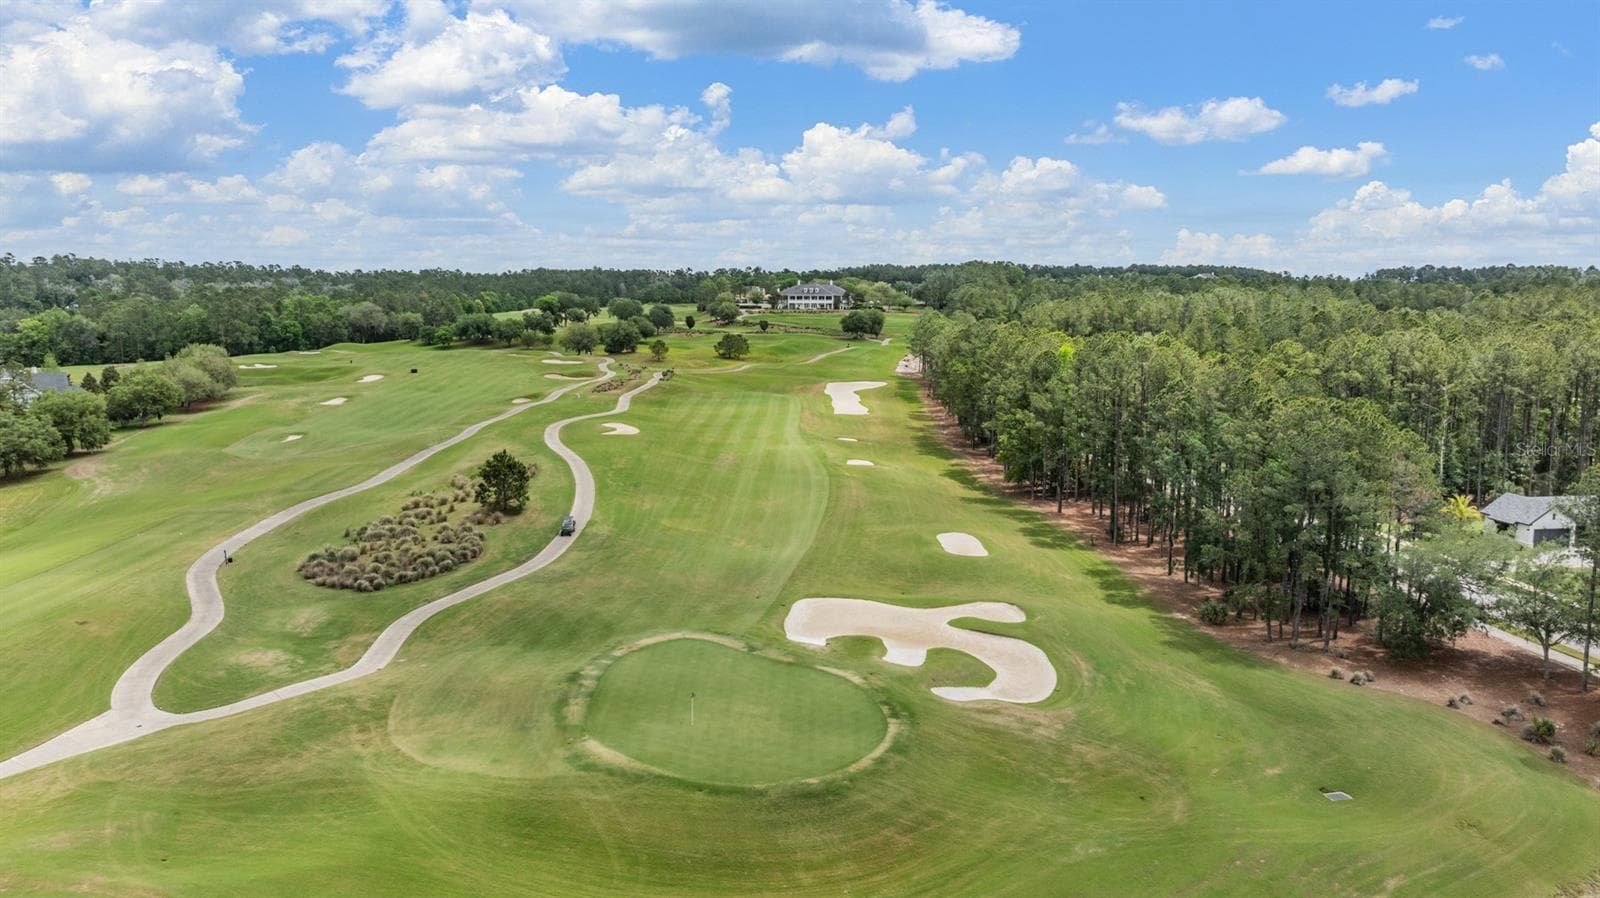
Premier Golf Course! - 4926 SOUTHERN VALLEY LOOP, BROOKSVILLE
Single Family Residence at 4926 SOUTHERN VALLEY LOOP, BROOKSVILLE, photo 80 of 82
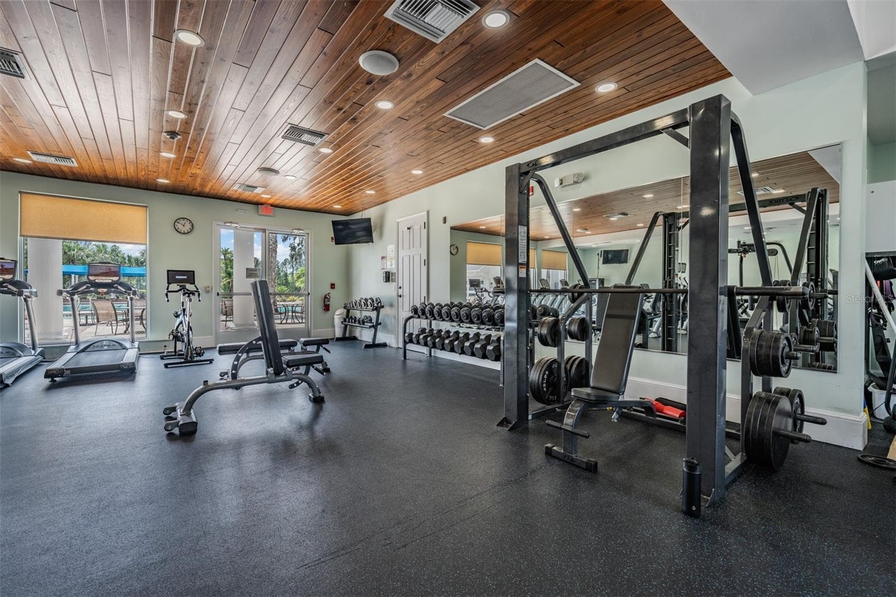
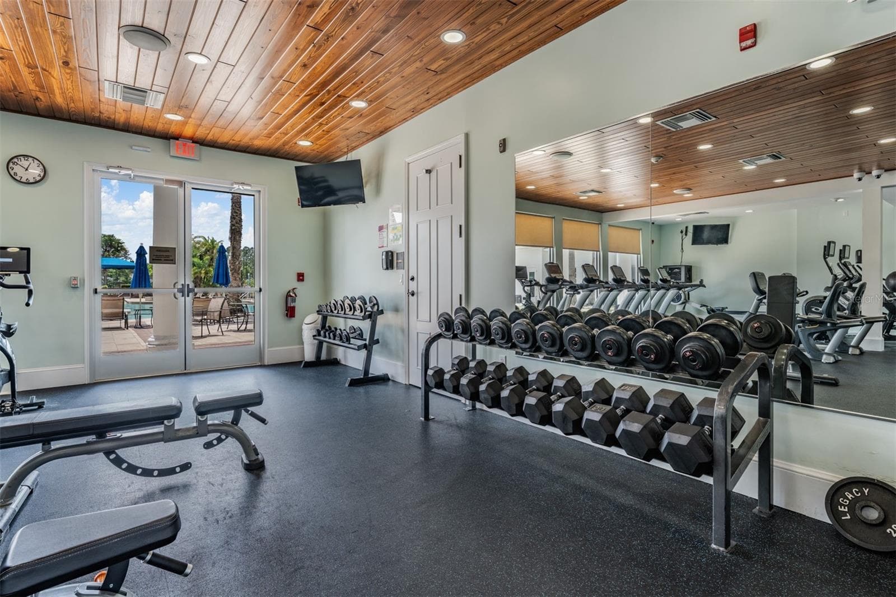
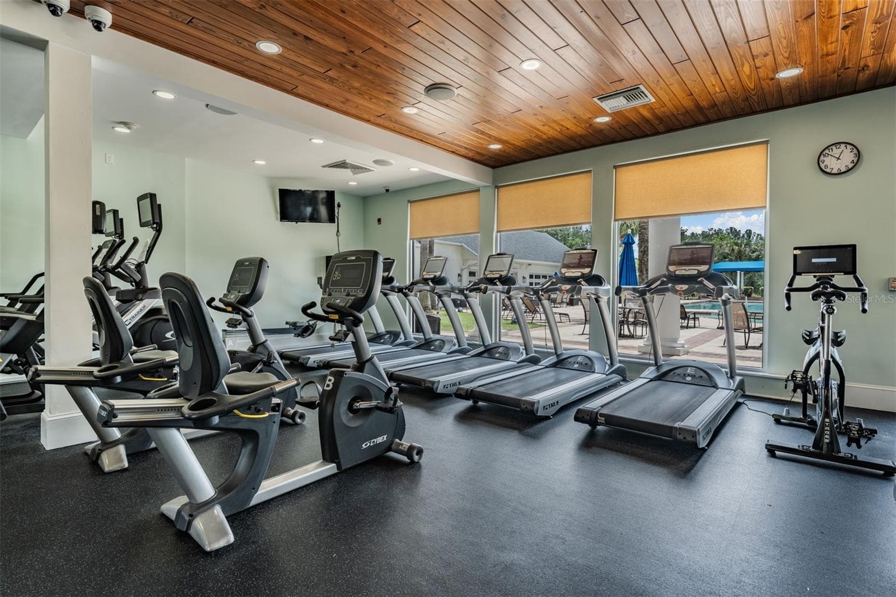
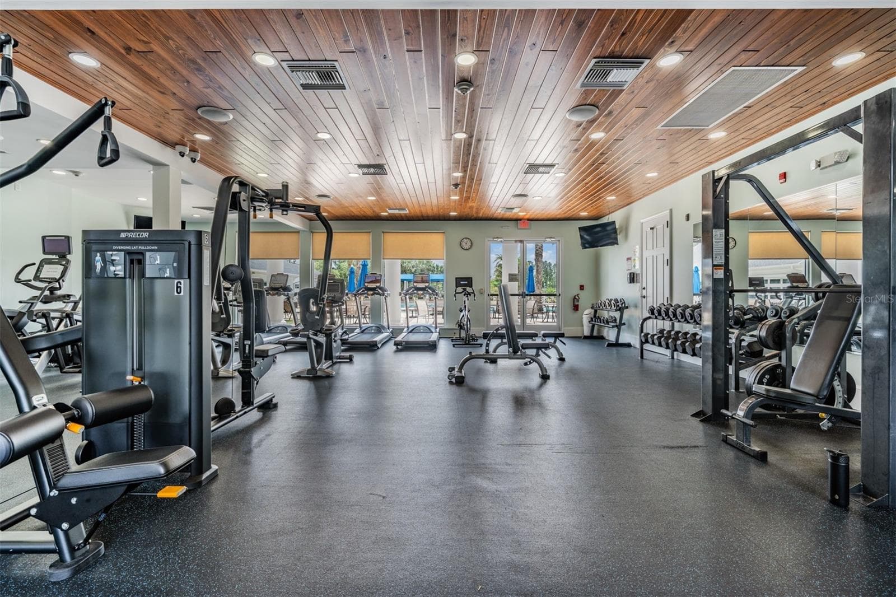
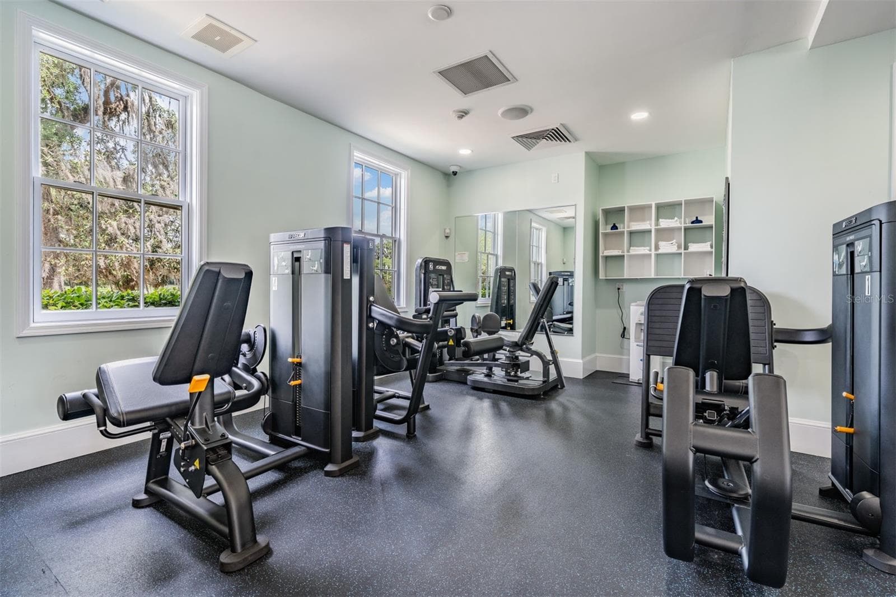
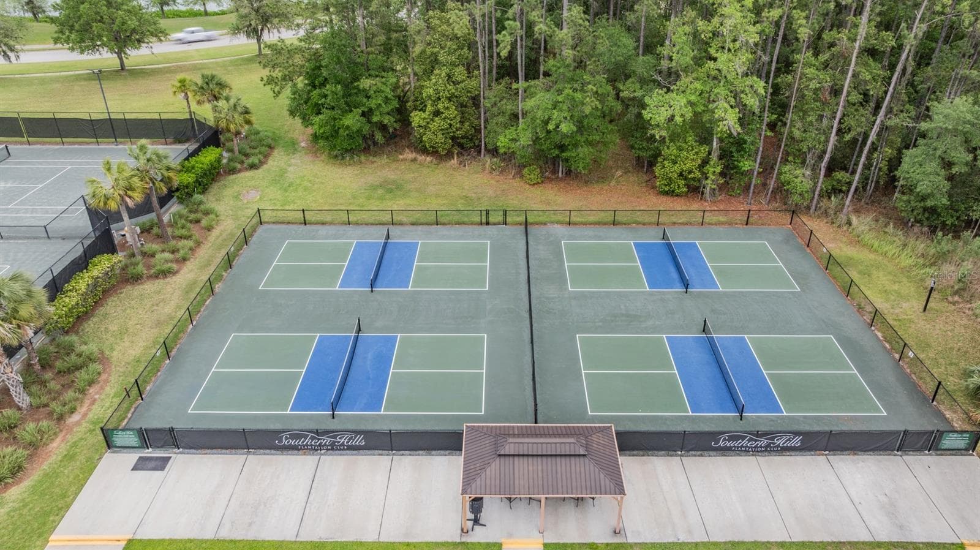
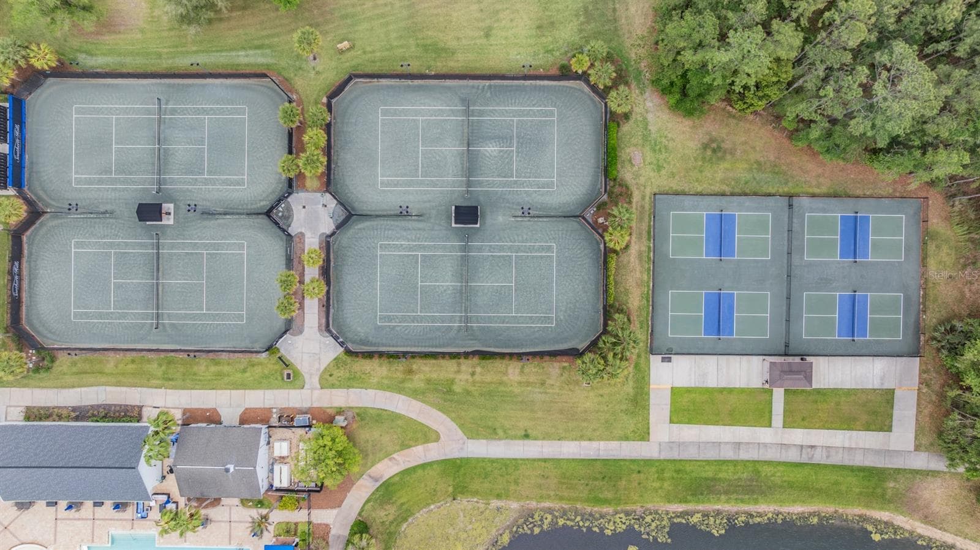
Lots to do in this Premier Golf Community! - 4926 SOUTHERN VALLEY LOOP, BROOKSVILLE
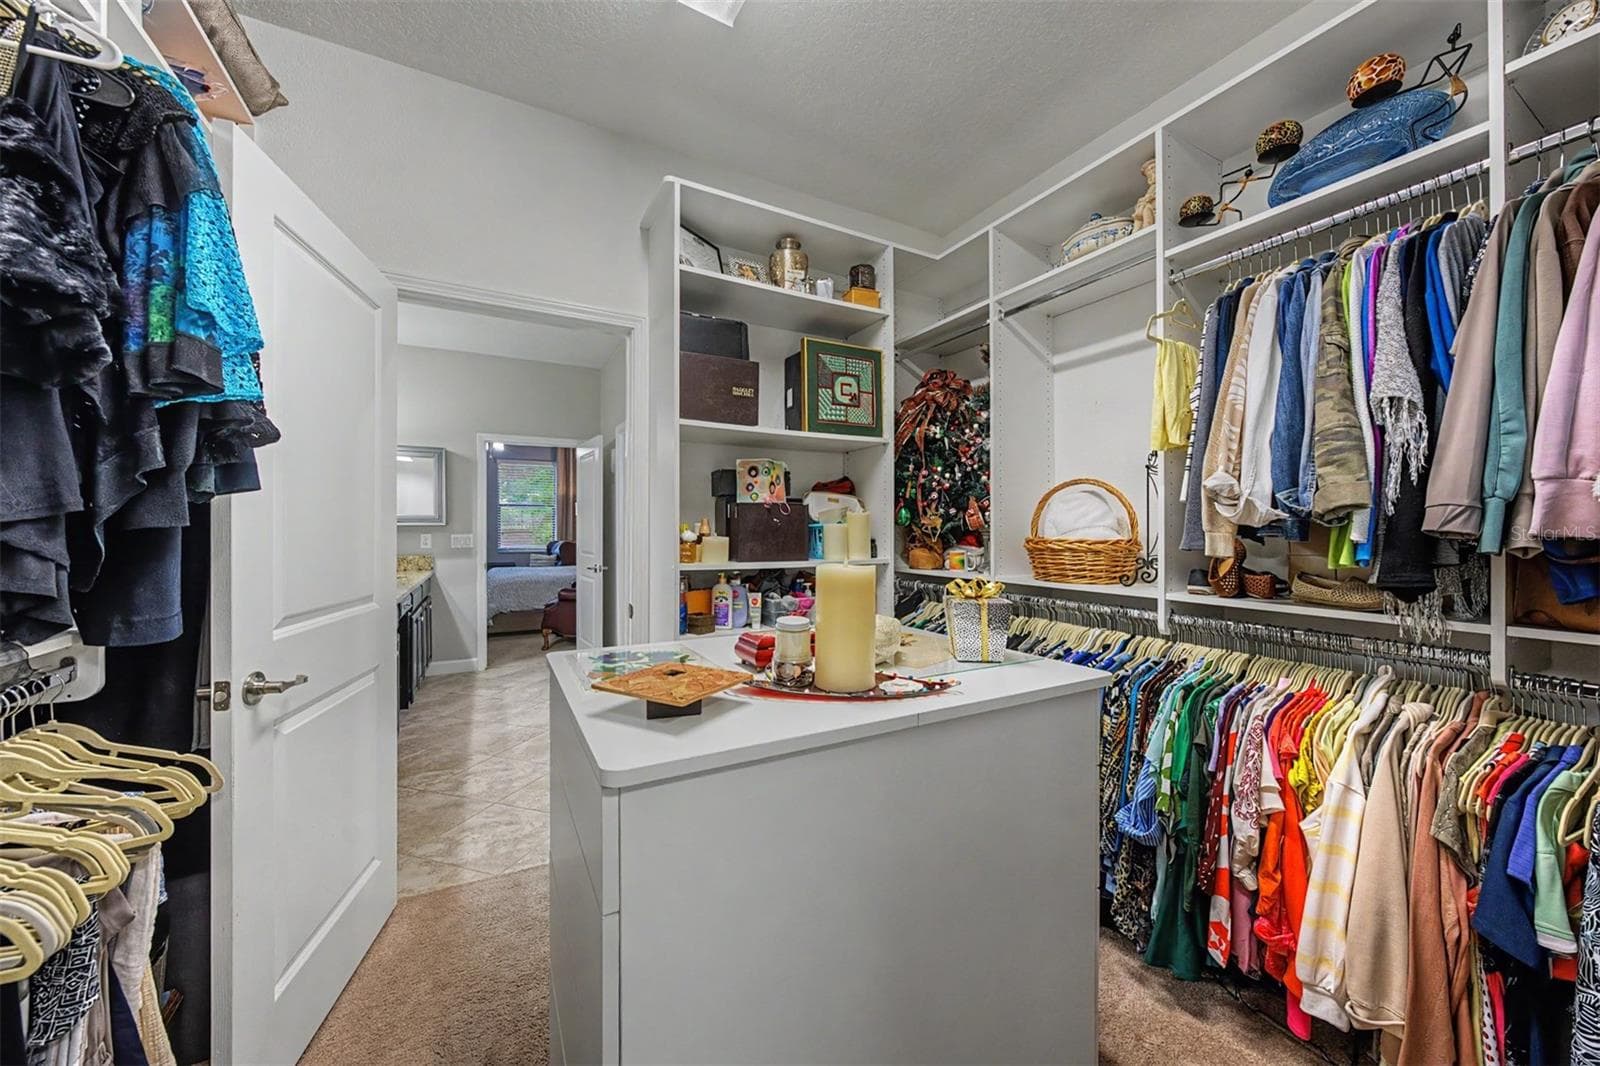
CLOSET envy!! center island and custom closet! - 4926 SOUTHERN VALLEY LOOP, BROOKSVILLE
82 photos

$459,000

4926 SOUTHERN VALLEY LOOP
BROOKSVILLE, FL 34601
Listed by Gina Marie Holm · REST EASY REALTY POWERED BY SELLSTATE
Bedrooms
2
Bathrooms
2
Living area
1,951 sqft
Year built
2017

About this home

Welcome to your DREAM home, on a Premium Park-like setting, fenced lot overlooking the Golf course, in the prestigious Southern Hills Golf Course Community! This is not just ANY home... it is a former MODEL home, upgraded with over $90,000 in additional features, that showcases everything this STUNNING neighborhood has to offer! Light, bright and pristine, this MOVE-IN ready, beautifully appointed Sunburst floorplan offers thoughtfully designed living space with two bedrooms PLUS a versatile FLEX room that can easily serve as a third bedroom — the choice is yours! Flex room has been upgraded with a Murphy bed boasting storage space on each side in addition to desk and cabinets with file drawers making it a functional private office! From the moment you enter, casual elegance abounds! Foyer boasts a framed accent wall with wide hallway past the flex room to the OPEN kitchen which will stop you in your tracks! 42" staggered Scottsdale Maple Espresso raised square panel cabinets crowned with elegant molding and satin nickel hardware frames are complimented by the gleaming granite countertops and sleek stainless-steel GE appliances — all grounded by 18x18 Cabo Coast ceramic tile for that perfect finishing touch! Warm engineered wood floors usher you into the OPEN great room complete with neutral marble swirl accent entertainment wall. The primary suite is a true retreat, featuring a dressing room with custom walk-in closet, center island of drawers for generous storage and room for clothes and accessories! The oversized laundry room comes equipped with an extra refrigerator, washer & dryer, plus a seating area and oversized two-car garage impresses with an epoxy painted floor, built-in storage cabinets and a workbench — ideal for hobbyists and organizers alike. Entertaining here is effortless. A welcoming covered  front porch invites guests to linger and unwind, while the large rear lanai extends your living space into the warm Florida outdoors. And the backdrop? A breathtaking wooded golf course lot along the 15th fairway, framed by a see-through wrought iron fence that lets those gorgeous views take center stage. Brick pavers and stone landscaping beds with landscape lighting complete the picture-perfect exterior, front and back! Beyond your doorstep, Southern Hills Community delivers the best of both worlds — the luxury of a Country Club lifestyle wrapped in the warmth of small-town charm. Rolling Hills and majestic live oak trees set the scene for this gated community, centered around the renowned Pete Dye Championship Golf Course. The stunning Antebellum clubhouse features a full-service restaurant, a resort-style swimming pool, and an enclosed poolside bar and restaurant — everything you need to live well and socialize beautifully. When you're ready to venture out, downtown Brooksville's quaint shops, restaurants, and community events are just minutes away. Located North of Tampa with easy access to major highways for easy commute to Ocala,Tampa, Orlando, International airports and the famous beaches! This is more than a home — it's a lifestyle. Come see it for yourself and see why this IS the place to BE! CALL TODAY!

Property details

MLS
Stellar MLS
MLS #
MFRTB8511734
Property type
Single Family Residence
Subdivision
SOUTHERN HILLS PLANTATION
Status
Active
Days on market
136
On market date
June 9, 2026
Stories
N/A
Total bathrooms
2
Garage spaces
2
Parking spaces
N/A
Lot size
0.36 acres
Loading map…

Nearby schools

Within 10 miles. School directory data from the National Center for Education Statistics (NCES), accessed via the Urban Institute Education Data API. Local Score is calculated by INNOVATE Real Estate; where a state rating is shown, it comes from that state's own official school report card.

Elementary
MOTON ELEMENTARY SCHOOL
2.79 mi away · Grades -1-5
Nearest school -- attendance-zone data not available here
3.0
Local Score (student-teacher ratio only (preliminary -- will incorporate state test-score data once available)) -- not an official state rating
Enrollment
640
Student:teacher ratio
15.6:1
District
HERNANDO
MiddleCharter
BROOKSVILLE ENGINEERING SCIENCE AND TECHNOLOGY (B.E.S.T.) A
3.29 mi away · Grades 6-8
Nearest school -- attendance-zone data not available here
5.0
Local Score (student-teacher ratio only (preliminary -- will incorporate state test-score data once available)) -- not an official state rating
Enrollment
72
Student:teacher ratio
12.0:1
District
HERNANDO
High
HERNANDO COUNTY JAIL
3.06 mi away · Grades 7-12
Nearest school -- attendance-zone data not available here
Not yet rated
Local Score not yet available for this school
Enrollment
8
District
HERNANDO

Walkability

Blended score for BROOKSVILLE's center, calculated by INNOVATE Real Estate from two sources: the EPA's National Walkability Index (street network, transit, land-use mix) and Google Places amenity data (what's actually reachable on foot from this point). 60% EPA National Walkability Index + 40% nearby-amenity density (Google Places).

22
Car-dependent
out of 100
EPA National Walkability Index
6.8 / 20 -- Below average walkable
Google Places amenity density
3 / 100
Restaurants & cafes1
Grocery stores0
Parks0
Schools0
Transit stops0
Pharmacies0

Market position

How this listing compares to current activity in BROOKSVILLE, from live MLS data.

On the market 136 days -- 22 more days than BROOKSVILLE's current average of 114 days.
For reference, the median list price across 925 active listings in BROOKSVILLE right now is $305,000.

Mortgage calculator

Estimate only - actual rate and payment depend on your lender, credit, and loan program.

$
%
%
Adjust tax / insurance estimates
% / yr
$
/mo
Est. monthly payment
$2,914/mo
$91,800 down
$367,200 loan
Principal & interest$2,382
Property tax (est.)$383
Home insurance (est.)$150

Similar homes you might like

Data source: Listing information provided by Stellar MLS (mfrmls) via Trestle/CoreLogic. Last updated 1 days ago.

Information herein deemed reliable but not guaranteed; all measurements, school assignments, HOA fees, taxes, and feature lists are approximate and should be independently verified. Equal Housing Opportunity.