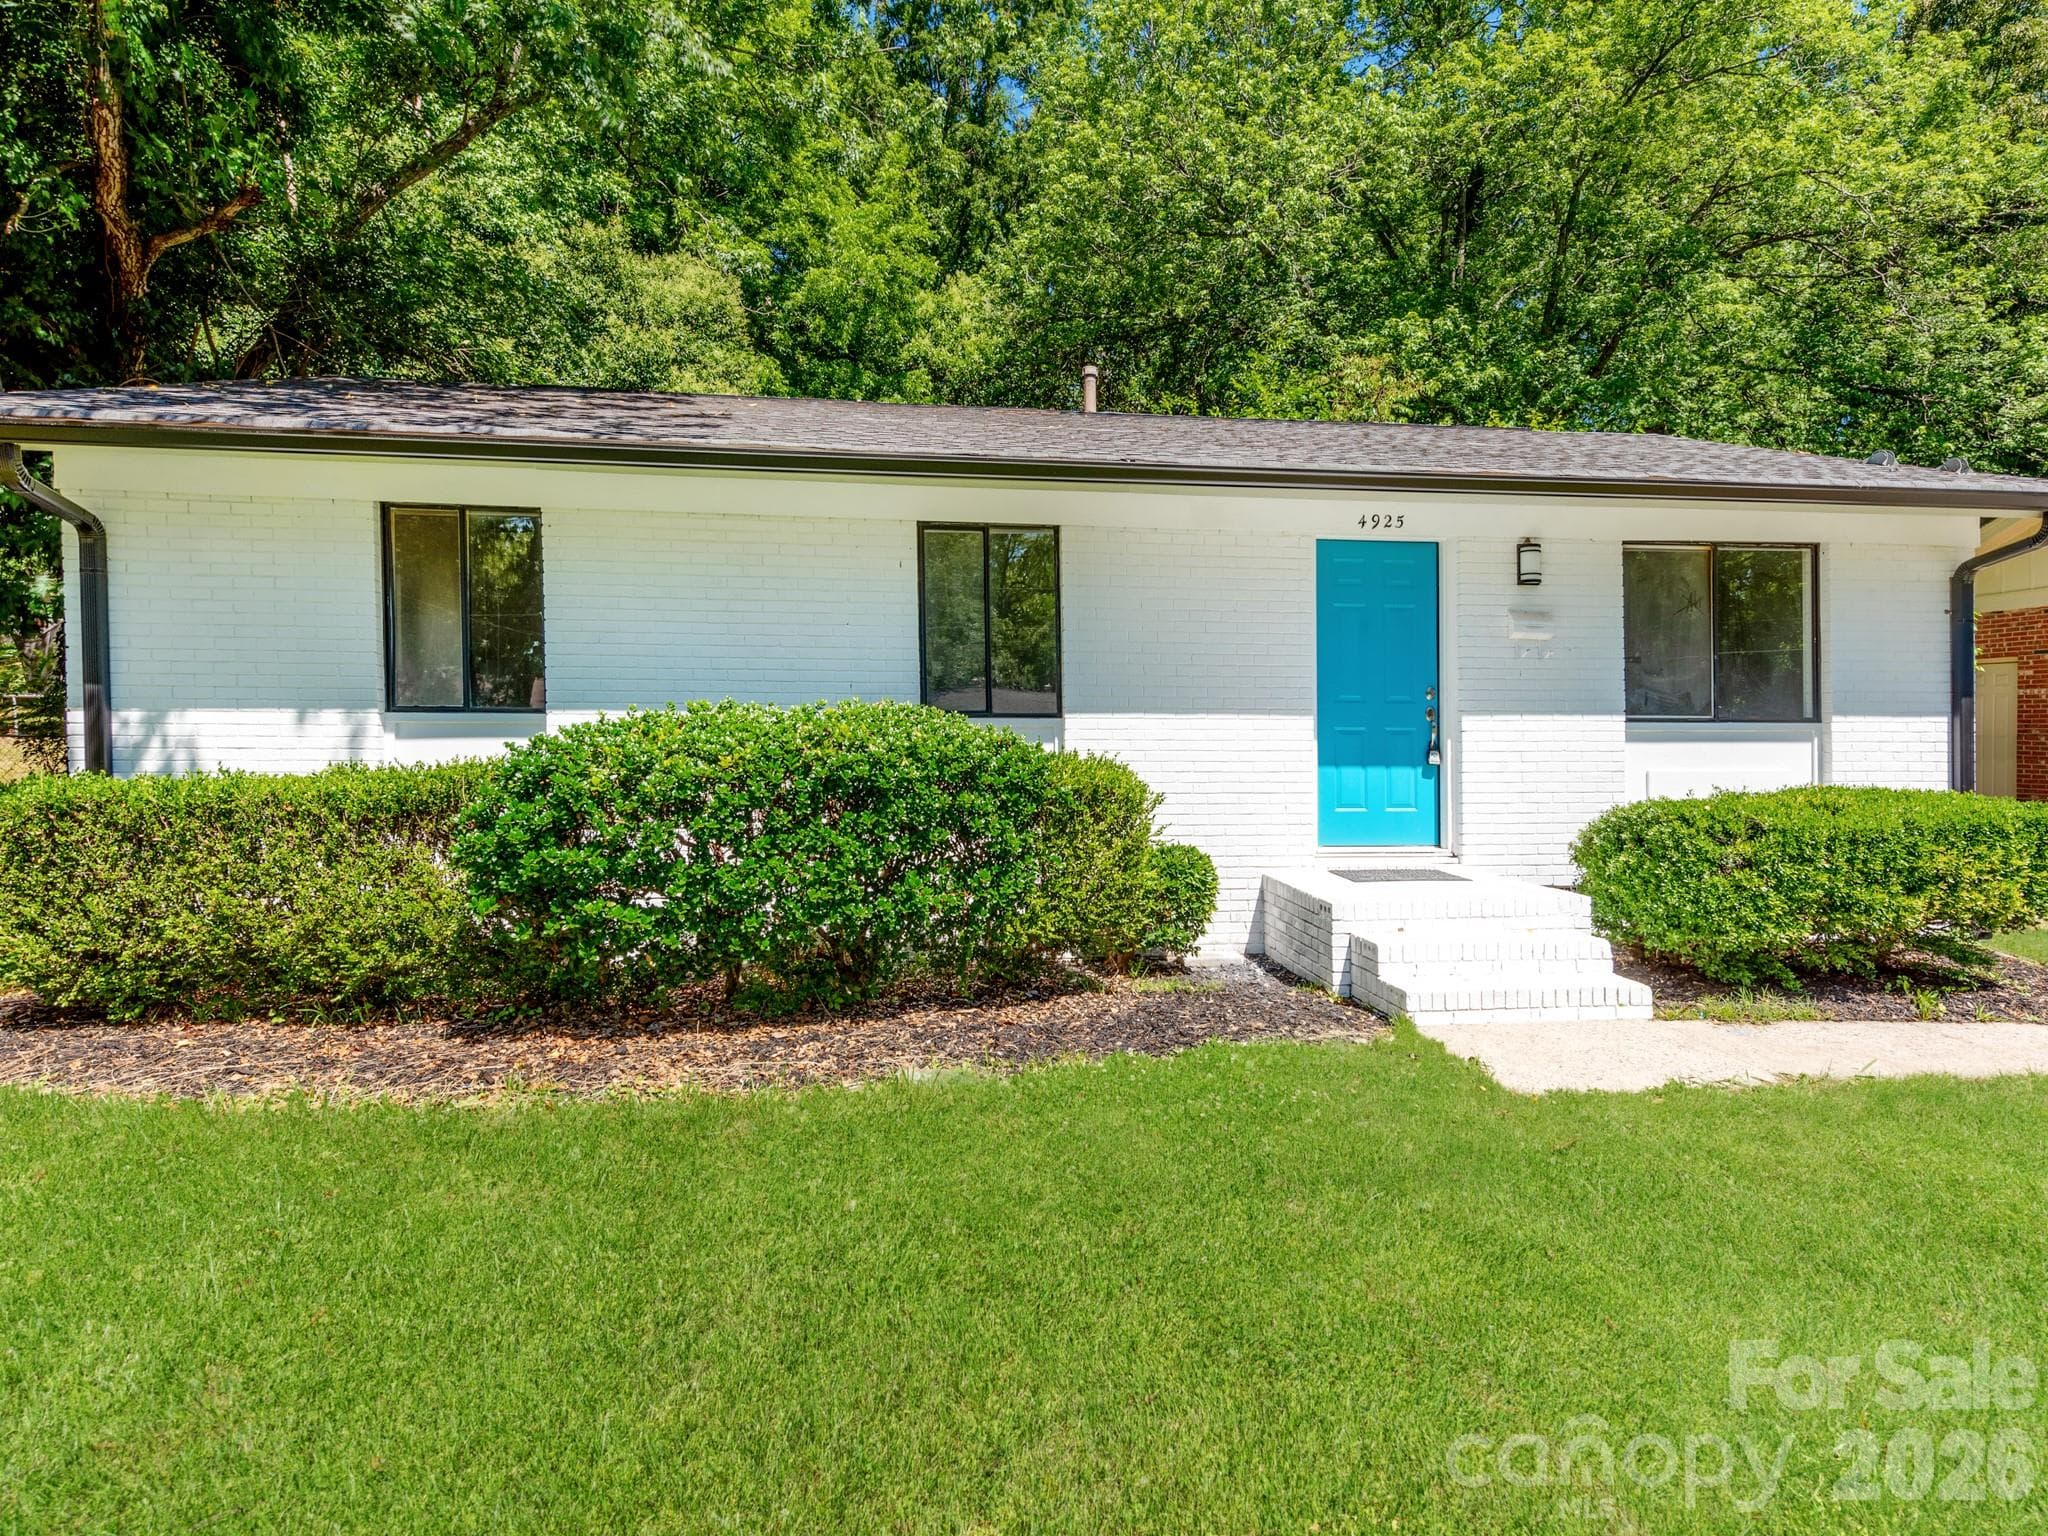
Luxurious Renovated Home with Large Private Fenced-in Backyard - 4925 Springview Road, Charlotte
High-End Quartzite Countertops, Tankless Hot Water Heater, with Stainless Steel Appliances - 4925 Springview Road, Charlotte
Accessible Location Near Uptown, NoDa, Light Rail, Nature Trails, Coffee Shops, Entertainment, and Grocery - 4925 Springview Road, Charlotte
Gas Appliances in the Beautiful Chefs Kitchen - 4925 Springview Road, Charlotte
Large Open Floorplan with Plenty of Natural Light! - 4925 Springview Road, Charlotte
Beautiful Architectural Beam - 4925 Springview Road, Charlotte
Plenty of Natural Light in Open Floorplan! - 4925 Springview Road, Charlotte
Large Living Room with plenty of Natural Light - 4925 Springview Road, Charlotte
High-End Bathroom with Custom Tile Showers - 4925 Springview Road, Charlotte
Quartz Countertops in Bathrooms with Beautiful Tile Backsplash in Showers! - 4925 Springview Road, Charlotte
Laundry Quarters - 4925 Springview Road, Charlotte
Single Family Residence at 4925 Springview Road, Charlotte, photo 13 of 43
Large Open Floor Beam with Beautiful Wood Accent Beam - 4925 Springview Road, Charlotte
New Stainless Steel Appliances - 4925 Springview Road, Charlotte
Cute Breakfast Bar - 4925 Springview Road, Charlotte
Single Family Residence at 4925 Springview Road, Charlotte, photo 17 of 43
Single Family Residence at 4925 Springview Road, Charlotte, photo 18 of 43
New Stainless Steel Appliances - 4925 Springview Road, Charlotte
Single Family Residence at 4925 Springview Road, Charlotte, photo 20 of 43
Single Family Residence at 4925 Springview Road, Charlotte, photo 21 of 43
Single Family Residence at 4925 Springview Road, Charlotte, photo 22 of 43
Single Family Residence at 4925 Springview Road, Charlotte, photo 23 of 43
Single Family Residence at 4925 Springview Road, Charlotte, photo 24 of 43
Single Family Residence at 4925 Springview Road, Charlotte, photo 25 of 43
Single Family Residence at 4925 Springview Road, Charlotte, photo 26 of 43
Single Family Residence at 4925 Springview Road, Charlotte, photo 27 of 43
Single Family Residence at 4925 Springview Road, Charlotte, photo 28 of 43
Big Size Bed in room with ample space - 4925 Springview Road, Charlotte
Bedroom #2 - 4925 Springview Road, Charlotte
Single Family Residence at 4925 Springview Road, Charlotte, photo 31 of 43
Bedroom #3 - 4925 Springview Road, Charlotte
Quartz Countertops in Bathrooms with Beautiful Tile Backsplash in Showers! - 4925 Springview Road, Charlotte
Single Family Residence at 4925 Springview Road, Charlotte, photo 35 of 43
Large Private Fenced in Backyard! - 4925 Springview Road, Charlotte
Single Family Residence at 4925 Springview Road, Charlotte, photo 39 of 43
Single Family Residence at 4925 Springview Road, Charlotte, photo 40 of 43
One of the Highest Appreciating Areas of Charlotte! Close Proximity to everything! - 4925 Springview Road, Charlotte
43 photos

$349,000

4925 Springview Road
Charlotte, NC 28213
Listed by Tyler Goldsmith · Coldwell Banker Realty
Bedrooms
3
Bathrooms
2
Living area
1,020 sqft
Year built
1964

About this home

Home Offers up to $17,500 towards Grant Money for Downpayment and Closing for Qualified Home Buyers! This Amazing Luxurious Fully Renovated Ranch Home with High-End Features throughout is on the edge of popular NoDa and close proximity to Uptown. This is one of Charlotte's Fastest Growth Areas with new development all around, making it a really good investment for future values of the home in years to come! The Street has been popular as many homes have been renovated and New Construction is popping up everywhere! The open floor plan offers a chefs kitchen with gas range oven, hood range, custom soft close cabinetry, stainless steel appliances, a waterfall kitchen island with bar stool seating, high-end quartz countertops, tile backsplash, and the list goes on. The open concept offers a grand living room that flows well into the kitchen along with a beautiful wood architectural beam running across the ceiling. Each Bathroom has custom luxurious tile shower walls and quartz countertops with upgraded fixtures. White Oak wood LVP flooring throughout the home and plenty of natural light bring a bright and modern aspect to this home! This Home comes with a backyard patio and a Private Fenced-in Backyard! To Top it all off, Lawn Care is included for one year, so you can have the joys of condo living in a single family home with outdoor maintenance free living! Home is walkable distance to grocery, shops, and restaurants. Home is also close to Charlotte's light rail, allowing you to go to and from South End to Northern University areas in Charlotte. Home is also beside the Little Sugar Creek Greenway Trail offering beautiful trails in a private wooded setting!

Property details

MLS
Canopy MLS
MLS #
CAR4411619
Property type
Single Family Residence
Subdivision
None
Status
Active
Days on market
42
On market date
August 19, 2026
Stories
N/A
Total bathrooms
2
Garage spaces
N/A
Parking spaces
N/A
Lot size
N/A
Loading map…

Nearby schools

Within 10 miles. School directory data from the National Center for Education Statistics (NCES), accessed via the Urban Institute Education Data API. Local Score is calculated by INNOVATE Real Estate; where a state rating is shown, it comes from that state's own official school report card.

Elementary
Hidden Valley Elementary
0.31 mi away · Grades -1-5
Zoned school (attendance boundary, 2015-16 data)
1.9
Local Score (state rating (2025) blended 70/30 with student-teacher ratio) -- not an official state rating
State rating: F (2025)
Enrollment
860
Student:teacher ratio
14.6:1
District
Charlotte-Mecklenburg Schools
Middle
Martin Luther King Jr Middle
0.3 mi away · Grades 6-8
Zoned school (attendance boundary, 2015-16 data)
2.0
Local Score (state rating (2025) blended 70/30 with student-teacher ratio) -- not an official state rating
State rating: D (2025)
Enrollment
957
Student:teacher ratio
19.1:1
District
Charlotte-Mecklenburg Schools
High
Cato Middle College High School
2.97 mi away · Grades 11-13
Zoned school (attendance boundary, 2015-16 data)
3.8
Local Score (state rating (2025) blended 70/30 with student-teacher ratio) -- not an official state rating
State rating: A (2025)
Enrollment
166
Student:teacher ratio
41.5:1
District
Charlotte-Mecklenburg Schools

Walkability

Blended score for Charlotte's center, calculated by INNOVATE Real Estate from two sources: the EPA's National Walkability Index (street network, transit, land-use mix) and Google Places amenity data (what's actually reachable on foot from this point). EPA National Walkability Index only -- nearby-amenity data not cached yet for this area.

53
Somewhat walkable
out of 100
EPA National Walkability Index
10.5 / 20 -- Below average walkable

Market position

How this listing compares to current activity in Charlotte, from live MLS data.

On the market 42 days -- 27 fewer days than Charlotte's current average of 69 days.
For reference, the median list price across 5,609 active listings in Charlotte right now is $359,900.

Mortgage calculator

Estimate only - actual rate and payment depend on your lender, credit, and loan program.

$
%
%
Adjust tax / insurance estimates
% / yr
$
/mo
Est. monthly payment
$2,252/mo
$69,800 down
$279,200 loan
Principal & interest$1,811
Property tax (est.)$291
Home insurance (est.)$150

Similar homes you might like

Data source: Listing information provided by Canopy MLS (carolina) via Trestle/CoreLogic. Last updated 23 days ago.

Information herein deemed reliable but not guaranteed; all measurements, school assignments, HOA fees, taxes, and feature lists are approximate and should be independently verified. Equal Housing Opportunity.