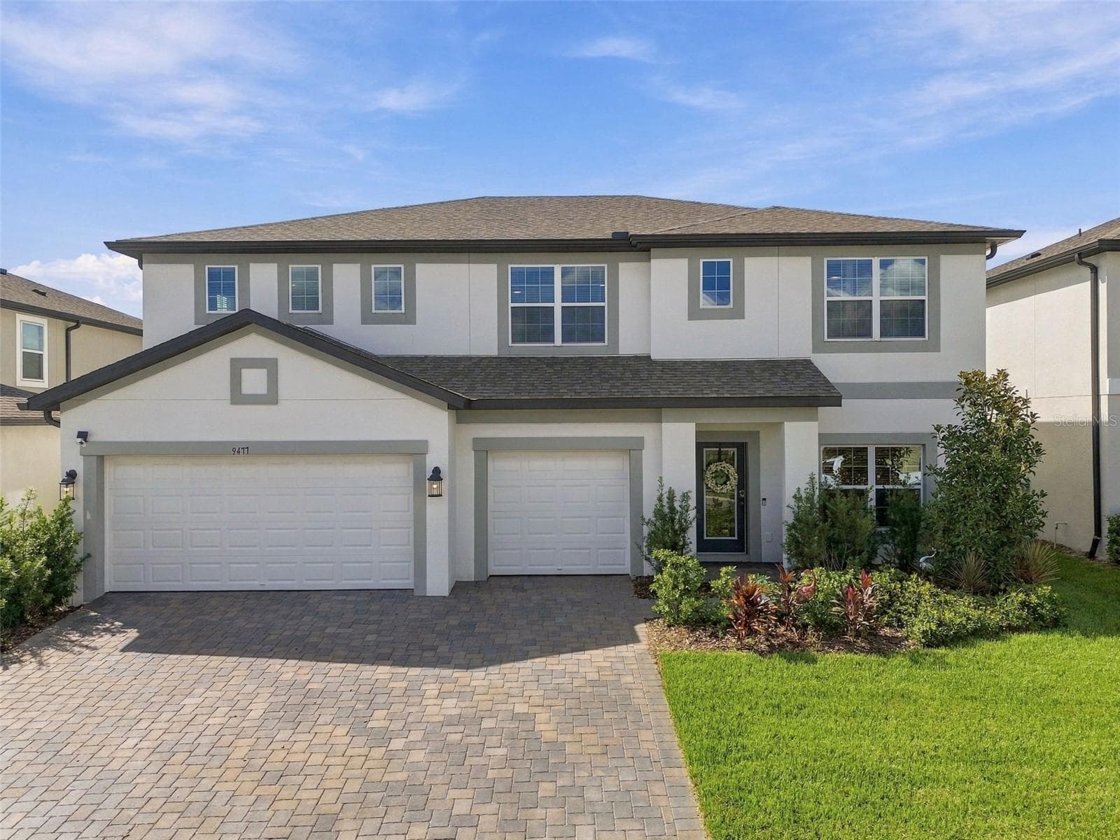
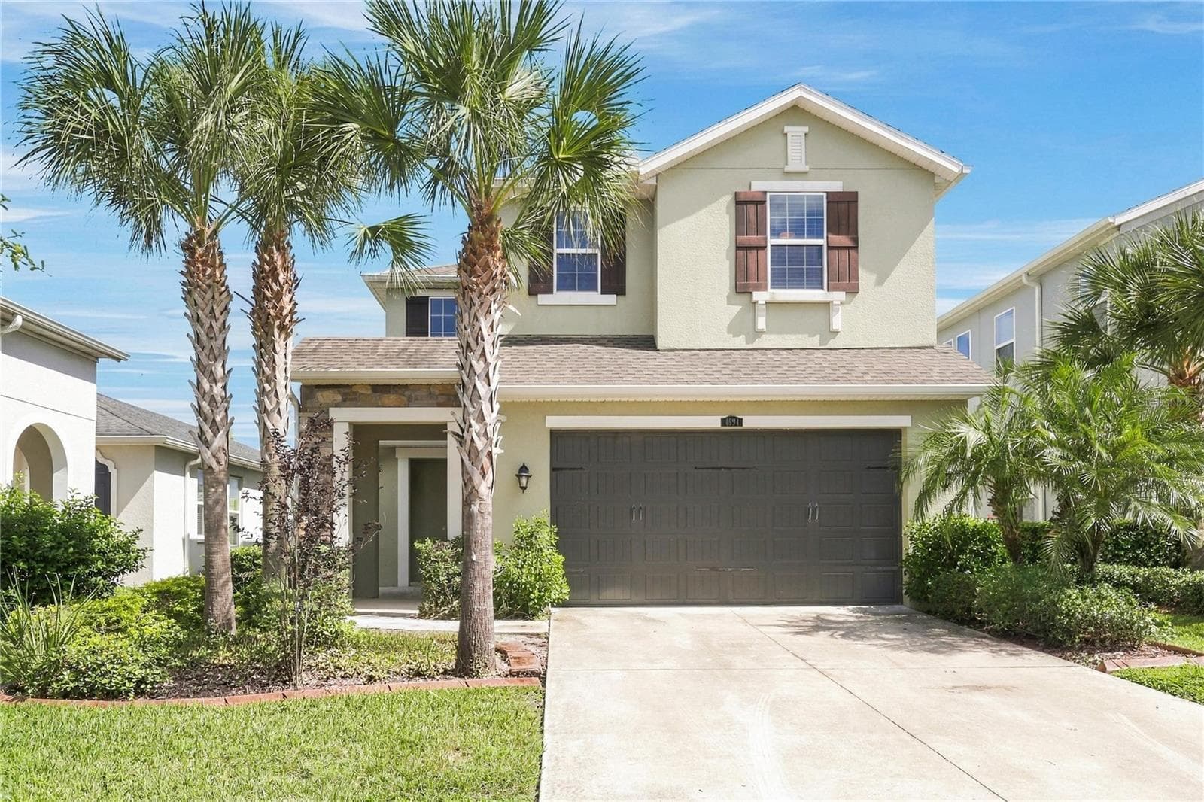
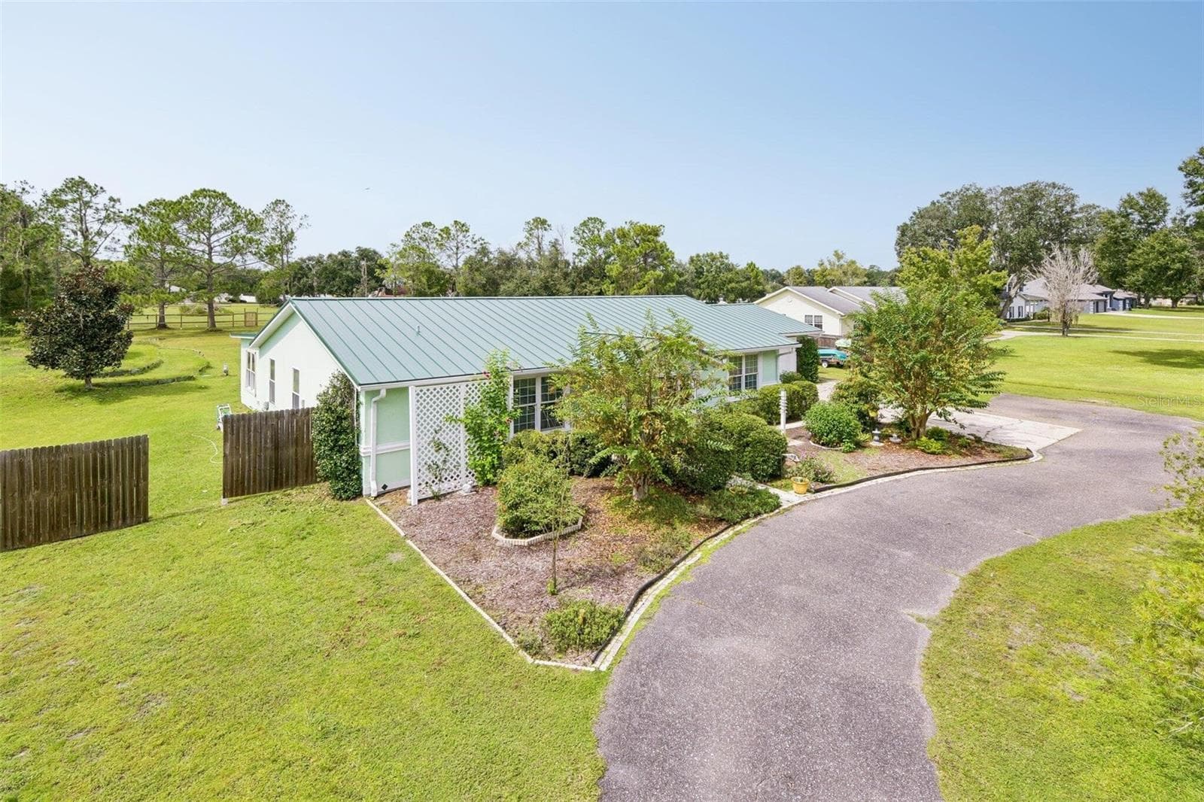
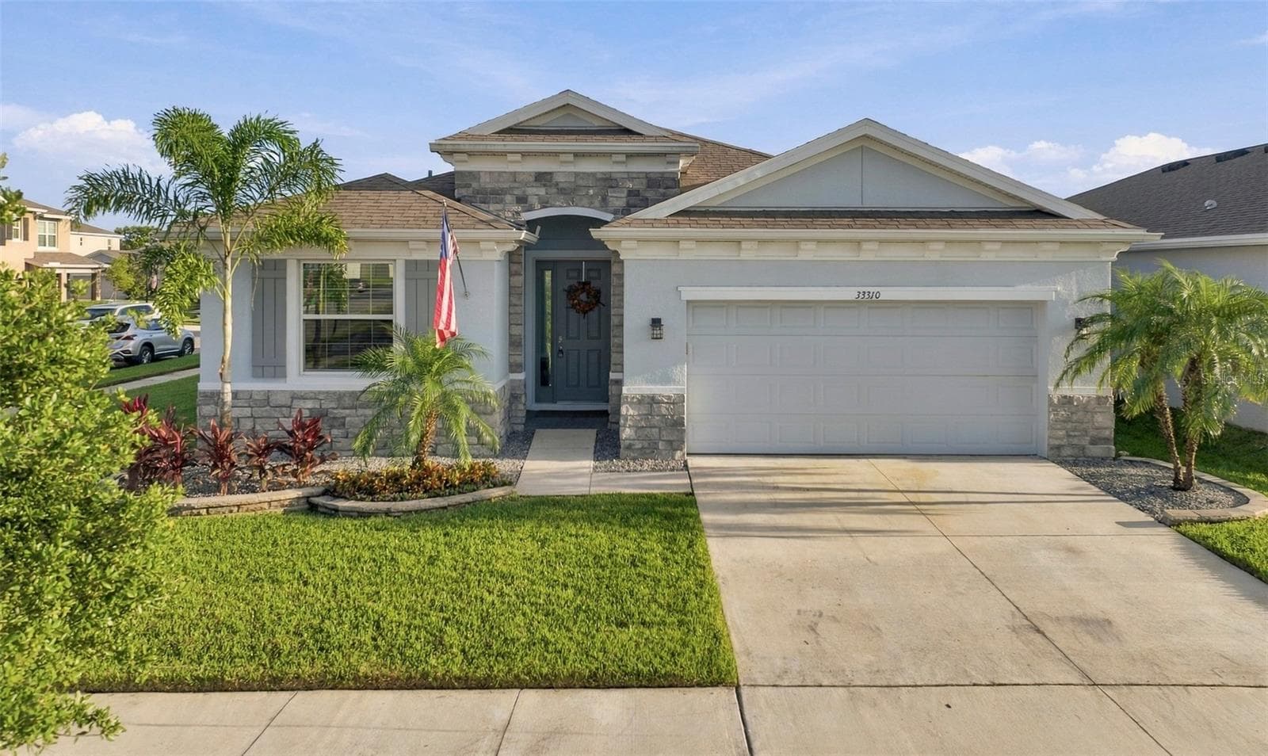
Front Exterior - 4924 BUTLER NATIONAL DR, WESLEY CHAPEL
Front Porch Entrance - 4924 BUTLER NATIONAL DR, WESLEY CHAPEL
View from Foyer - 4924 BUTLER NATIONAL DR, WESLEY CHAPEL
Dining Room - 4924 BUTLER NATIONAL DR, WESLEY CHAPEL
Living Room - 4924 BUTLER NATIONAL DR, WESLEY CHAPEL
Kitchen - 4924 BUTLER NATIONAL DR, WESLEY CHAPEL
Breakfast Nook - 4924 BUTLER NATIONAL DR, WESLEY CHAPEL
Coffee Bar - 4924 BUTLER NATIONAL DR, WESLEY CHAPEL
Bedroom 2- Downstairs - 4924 BUTLER NATIONAL DR, WESLEY CHAPEL
Bathroom 2- Downstairs - 4924 BUTLER NATIONAL DR, WESLEY CHAPEL
Staircase - 4924 BUTLER NATIONAL DR, WESLEY CHAPEL
Family Room - 4924 BUTLER NATIONAL DR, WESLEY CHAPEL
Primary Bedroom - 4924 BUTLER NATIONAL DR, WESLEY CHAPEL
Primary Bathroom - 4924 BUTLER NATIONAL DR, WESLEY CHAPEL
Primary Closet - 4924 BUTLER NATIONAL DR, WESLEY CHAPEL
Laundry Room - 4924 BUTLER NATIONAL DR, WESLEY CHAPEL
Bedroom 3 - 4924 BUTLER NATIONAL DR, WESLEY CHAPEL
Bedroom 4 - 4924 BUTLER NATIONAL DR, WESLEY CHAPEL
Bathroom 3 - 4924 BUTLER NATIONAL DR, WESLEY CHAPEL
Bedroom 5 - 4924 BUTLER NATIONAL DR, WESLEY CHAPEL
Rear Exterior Porch - 4924 BUTLER NATIONAL DR, WESLEY CHAPEL
Porch and Pool - 4924 BUTLER NATIONAL DR, WESLEY CHAPEL
Pool and Spa - 4924 BUTLER NATIONAL DR, WESLEY CHAPEL
Pool - 4924 BUTLER NATIONAL DR, WESLEY CHAPEL
Rear Exterior and Patio - 4924 BUTLER NATIONAL DR, WESLEY CHAPEL
Rear Exterior - 4924 BUTLER NATIONAL DR, WESLEY CHAPEL
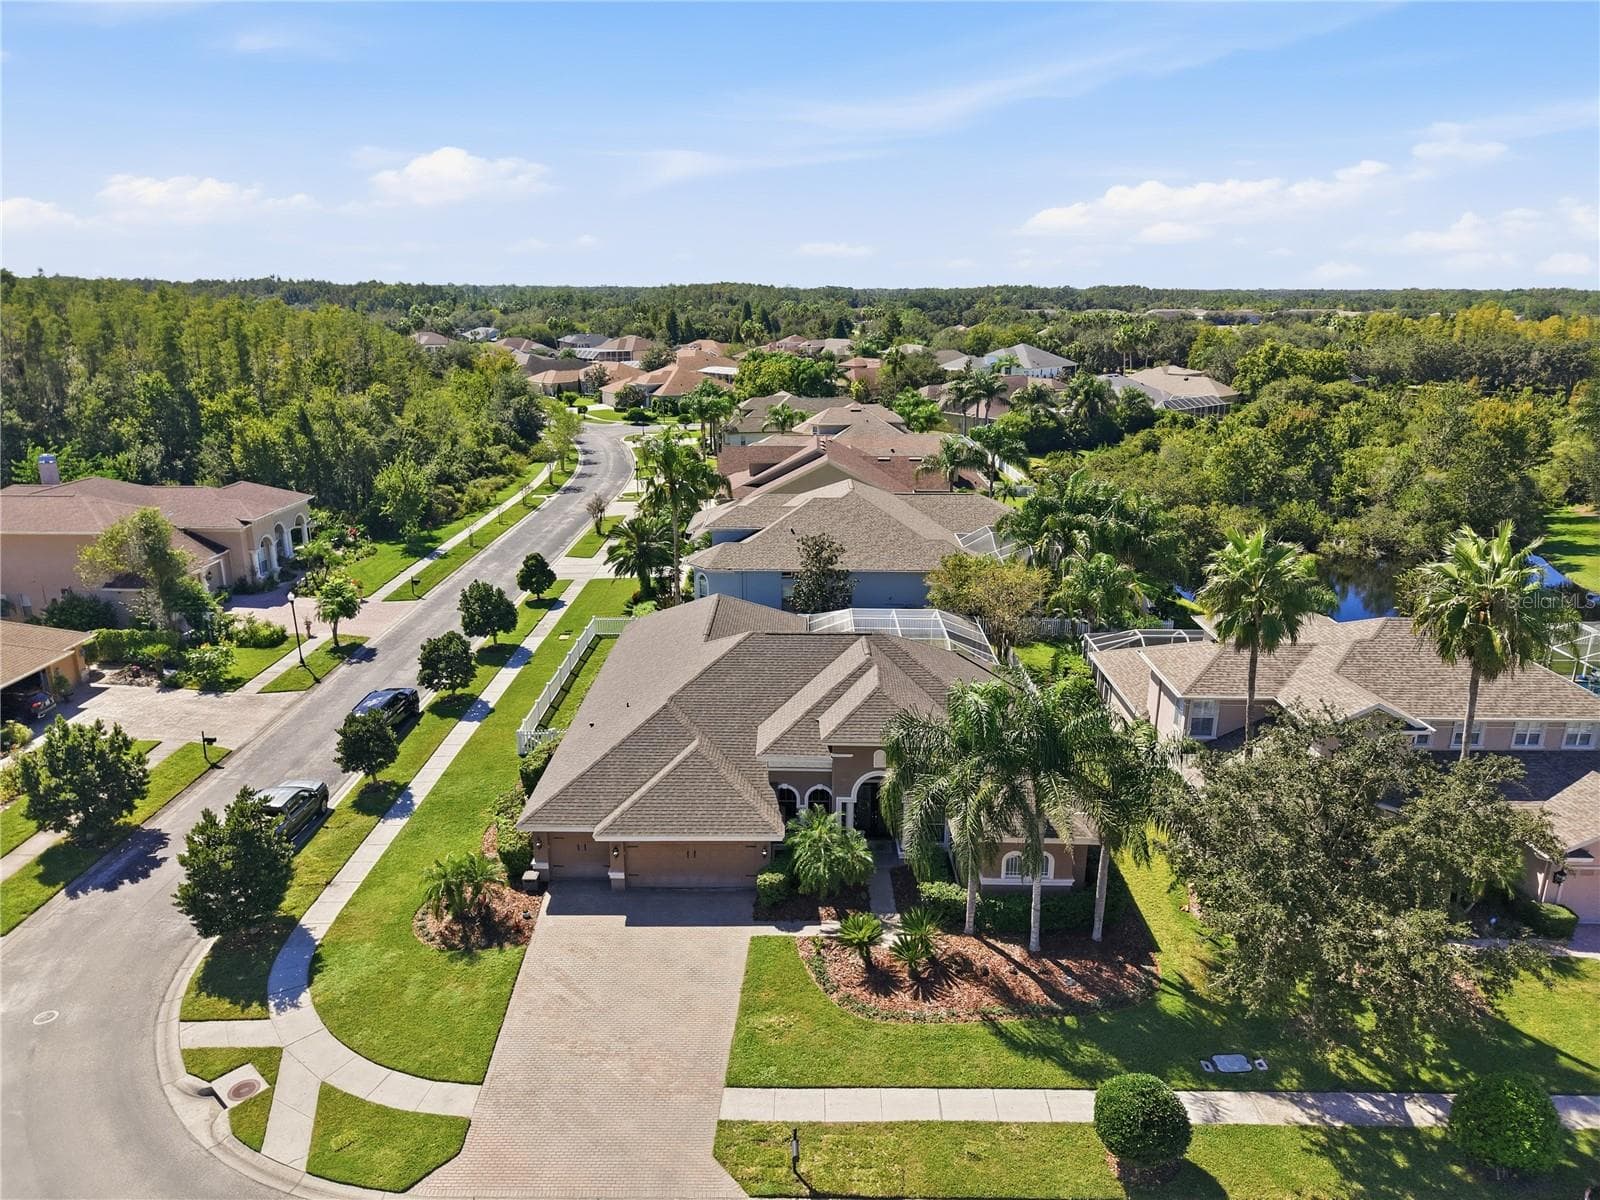
Aerial - 4924 BUTLER NATIONAL DR, WESLEY CHAPEL
Twilight Enhances - 4924 BUTLER NATIONAL DR, WESLEY CHAPEL
Front Exterior - 4924 BUTLER NATIONAL DR, WESLEY CHAPEL
Stairs - 4924 BUTLER NATIONAL DR, WESLEY CHAPEL
Dining Room - 4924 BUTLER NATIONAL DR, WESLEY CHAPEL
Living Room - 4924 BUTLER NATIONAL DR, WESLEY CHAPEL
Breakfast Nook - 4924 BUTLER NATIONAL DR, WESLEY CHAPEL
Kitchen - 4924 BUTLER NATIONAL DR, WESLEY CHAPEL
Family Room - 4924 BUTLER NATIONAL DR, WESLEY CHAPEL
Primary Bedroom - 4924 BUTLER NATIONAL DR, WESLEY CHAPEL
Bathroom 3 - 4924 BUTLER NATIONAL DR, WESLEY CHAPEL
Rear Exterior Porch - 4924 BUTLER NATIONAL DR, WESLEY CHAPEL
Pool and Spa - 4924 BUTLER NATIONAL DR, WESLEY CHAPEL
Rear Exterior - 4924 BUTLER NATIONAL DR, WESLEY CHAPEL
Aerial - 4924 BUTLER NATIONAL DR, WESLEY CHAPEL
75 photos

$615,000

4924 BUTLER NATIONAL DR
WESLEY CHAPEL, FL 33543
Listed by Ross Hardy · RE/MAX MARKETING SPECIALISTS
Bedrooms
5
Bathrooms
4
Living area
3,185 sqft
Year built
2014

About this home

Located on a desirable corner lot within a quiet cul-de-sac in the sought-after Country Walk community, this spacious two-story home offers 5 bedrooms, 4 bathrooms, a 2-car garage, and a private pool and spa, creating the perfect blend of comfort, functionality, and Florida lifestyle living. A covered front porch with room for seating welcomes you into the home, where tile flooring flows through the foyer and leads to a formal dining room featuring carpet, high ceilings, and multiple windows that fill the space with natural light. The living room, also carpeted, is open to the kitchen and showcases a striking wall of four sliding glass doors that bring in abundant light and provide views of the outdoor living area. The kitchen is well-appointed with dark real wood cabinetry, granite countertops, a decorative backsplash, a large island with double sink that also serves as a breakfast bar, stainless steel appliances including a double oven and built-in cooktop, and a walk-in pantry. Just off the kitchen, a dedicated coffee bar area with additional cabinetry and granite counters adds both convenience and charm. The adjoining breakfast nook features three windows overlooking the backyard. A downstairs bedroom with an ensuite bathroom—complete with a step-in shower with glass enclosure, white vanity, wood cabinetry, and white tile flooring—provides a great option for guests or multigenerational living. The staircase features dark wood treads with contrasting white risers, leading to the second floor where a spacious family room awaits, offering flexible use as a media room, playroom, second living area, or home office space. The primary suite is located upstairs and features walls of windows, carpet flooring, a walk-in closet, and a large ensuite bathroom with dark wood cabinetry, light tile flooring, a water closet, a step-in shower with glass enclosure, a separate soaking tub beneath a window, and dual vanities with extended counter space and a dedicated seated area between them. The primary closet conveniently connects through to the laundry room, enhancing everyday functionality. Three additional upstairs bedrooms all feature walk-in closets, with two sharing a connected bathroom while maintaining separate vanity areas for added privacy. The outdoor space is designed for enjoyment, featuring a covered pavered lanai that opens to a screened-in pool and heated spa with a pool alarm, along with an extended paver patio outside the enclosure for additional outdoor living. The backyard is partially bordered by a metal fence with mature bushes providing added privacy. Residents of Country Walk enjoy a wide range of amenities designed for both relaxation and an active lifestyle, including a clubhouse for gatherings and events, multiple community pools, tennis and basketball courts, a fitness center, playgrounds, and scenic walking trails throughout the neighborhood. The community also features beautifully maintained parks, sidewalks, and street lighting, creating a welcoming and walkable environment. Conveniently located in Zephyrhills, Country Walk offers easy access to shopping, dining, and entertainment, along with nearby major roadways for commuting to surrounding areas including Wesley Chapel and Tampa.

Highlights

Private pool

Property details

MLS
Stellar MLS
MLS #
MFRW7884453
Property type
Single Family Residence
Subdivision
COUNTRY WALK INCREMENT E PH 02
Status
Active
Days on market
111
On market date
April 2, 2026
Stories
N/A
Total bathrooms
4
Garage spaces
2
Parking spaces
N/A
Lot size
0.22 acres
Loading map…

Nearby schools

Within 10 miles. School directory data from the National Center for Education Statistics (NCES), accessed via the Urban Institute Education Data API. Local Score is calculated by INNOVATE Real Estate; where a state rating is shown, it comes from that state's own official school report card.

Elementary
WESLEY CHAPEL ELEMENTARY SCHOOL
2.02 mi away · Grades -1-5
Nearest school -- attendance-zone data not available here
3.0
Local Score (student-teacher ratio only (preliminary -- will incorporate state test-score data once available)) -- not an official state rating
Enrollment
700
Student:teacher ratio
15.2:1
District
PASCO
Middle
THOMAS E. WEIGHTMAN MIDDLE SCHOOL
2.05 mi away · Grades 6-8
Nearest school -- attendance-zone data not available here
2.0
Local Score (student-teacher ratio only (preliminary -- will incorporate state test-score data once available)) -- not an official state rating
Enrollment
1,230
Student:teacher ratio
20.8:1
District
PASCO
High
WESLEY CHAPEL HIGH SCHOOL
1.94 mi away · Grades 9-12
Nearest school -- attendance-zone data not available here
2.0
Local Score (student-teacher ratio only (preliminary -- will incorporate state test-score data once available)) -- not an official state rating
Enrollment
1,717
Student:teacher ratio
21.7:1
District
PASCO

Walkability

Blended score for WESLEY CHAPEL's center, calculated by INNOVATE Real Estate from two sources: the EPA's National Walkability Index (street network, transit, land-use mix) and Google Places amenity data (what's actually reachable on foot from this point). 60% EPA National Walkability Index + 40% nearby-amenity density (Google Places).

17
Very car-dependent
out of 100
EPA National Walkability Index
4.8 / 20 -- Least walkable
Google Places amenity density
5 / 100
Restaurants & cafes2
Grocery stores0
Parks0
Schools0
Transit stops0
Pharmacies0

Market position

How this listing compares to current activity in WESLEY CHAPEL, from live MLS data.

On the market 111 days -- 31 more days than WESLEY CHAPEL's current average of 80 days.
For reference, the median list price across 1,185 active listings in WESLEY CHAPEL right now is $364,999.

Mortgage calculator

Estimate only - actual rate and payment depend on your lender, credit, and loan program.

$
%
%
Adjust tax / insurance estimates
% / yr
$
/mo
Est. monthly payment
$3,854/mo
$123,000 down
$492,000 loan
Principal & interest$3,191
Property tax (est.)$513
Home insurance (est.)$150

Similar homes you might like

Data source: Listing information provided by Stellar MLS (mfrmls) via Trestle/CoreLogic. Last updated August 7, 2026.

Information herein deemed reliable but not guaranteed; all measurements, school assignments, HOA fees, taxes, and feature lists are approximate and should be independently verified. Equal Housing Opportunity.