
$219,900
About this home
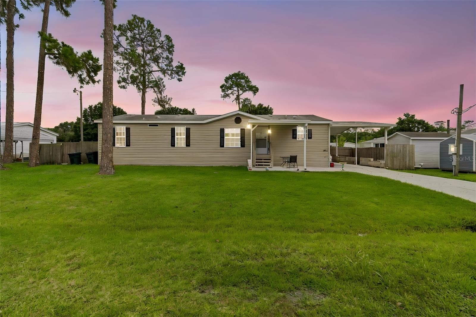
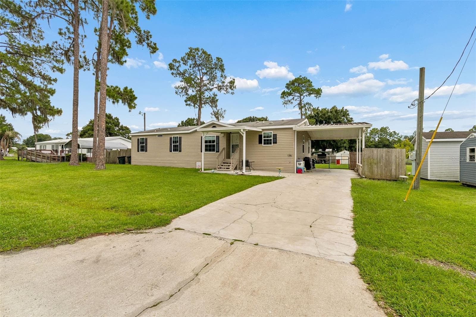
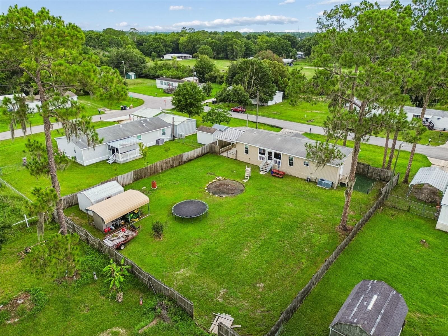
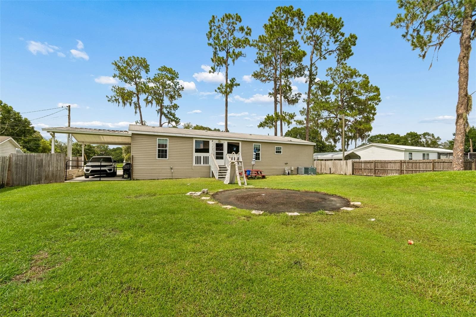
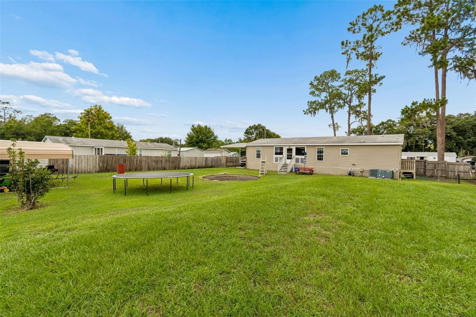
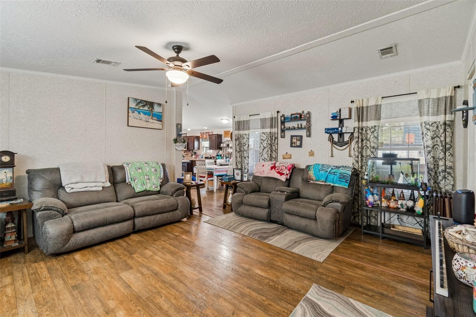
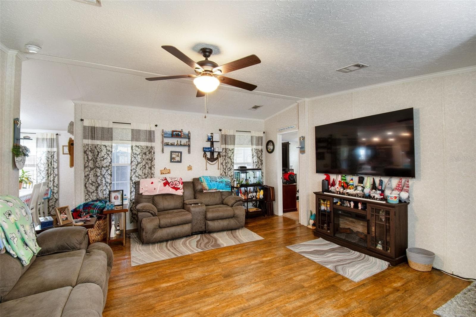
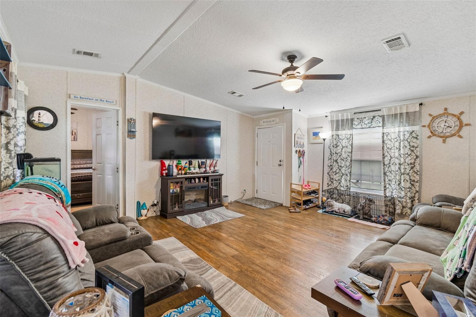
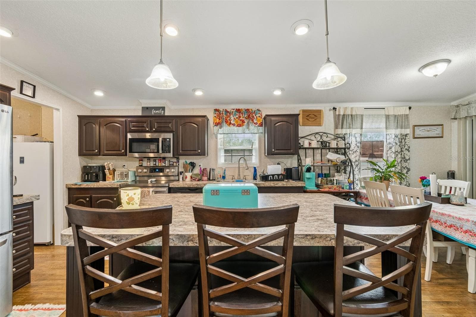
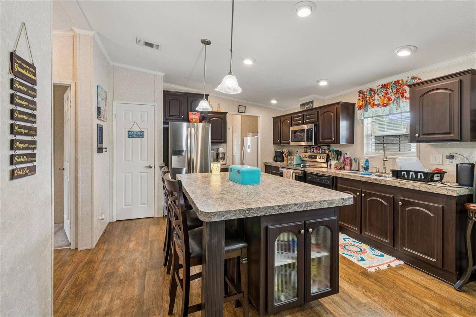
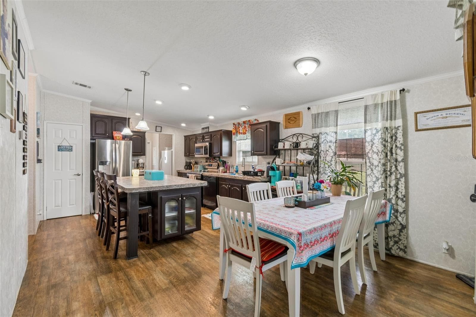
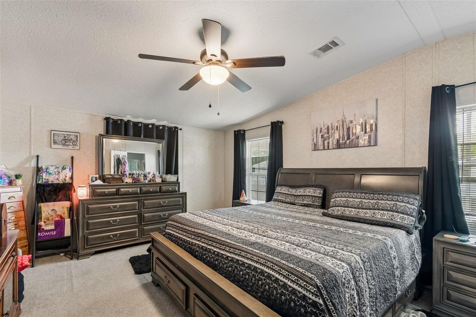
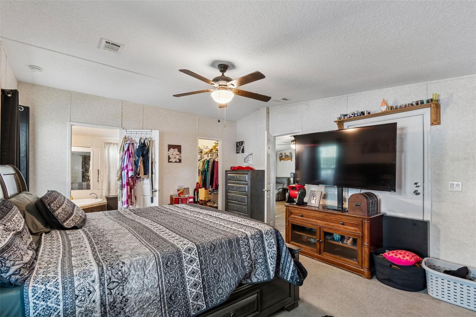
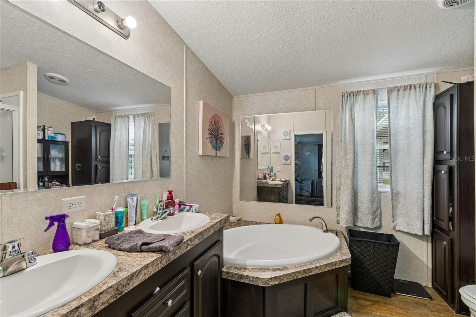
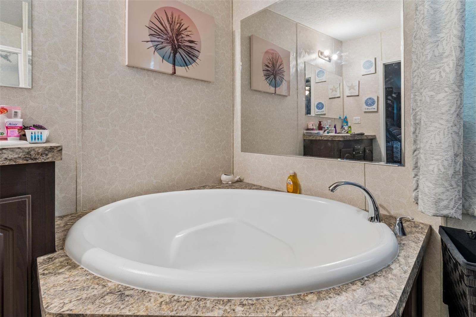
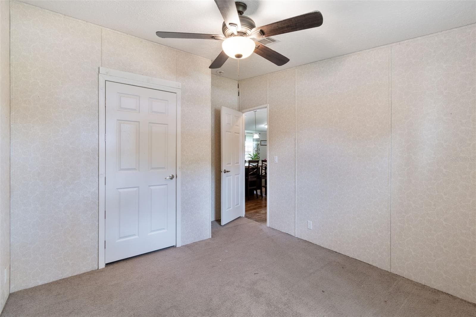
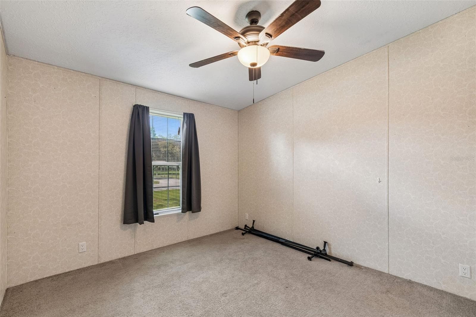
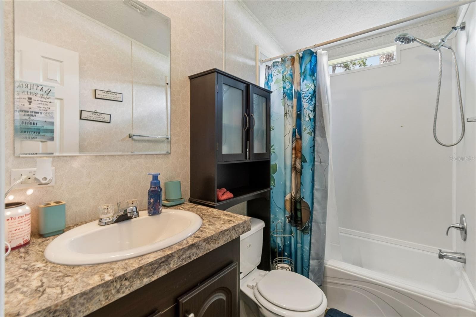
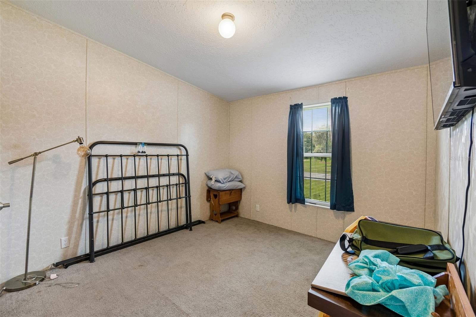
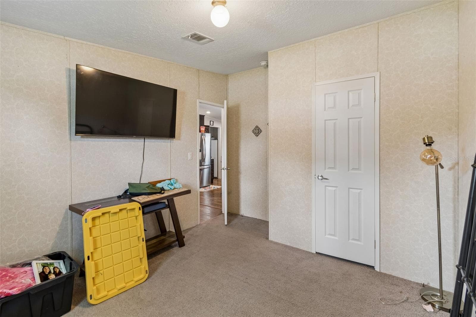
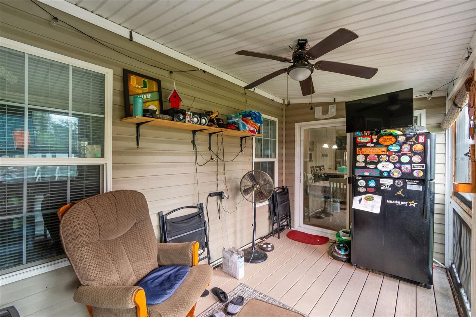
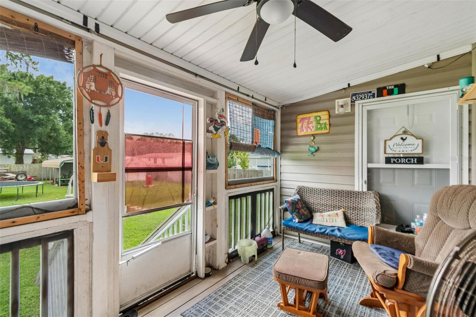
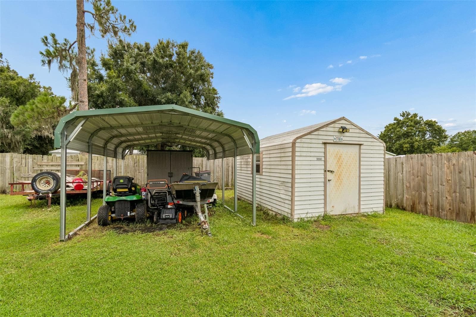
Short Sale. SHORT SALE !!!! PRICE REDUCED!!! WAY BELOW APPRAISED VALUE!!! BEAUTIFUL 2018 DOUBLEWIDE MANUFACTURED Nobility HOME on OVER 1/3 ACRE on a quiet cul-de-sac in Auburndale. There is a CONCRETE DRIVEWAY that leads to COVERED PARKING as well as a COVERED PATIO to the front door. Upon entering the home, you'll immediately notice the SPACIOUS LIVING ROOM with VAULTED CEILINGS. This is a true SPLIT PLAN where the large MASTER BEDROOM includes an ENSUITE BATHROOM with DUAL SINKS, a STAND-UP SHOWER and GARDEN TUB. The KITCHEN has room for multiple chefs, with PLENTY of CABINETS and EXTRA COUNTER SPACE on the ISLAND that includes a BREAKFAST BAR. Imagine enjoying your morning coffee on the COVERED PORCH that has PRIVACY SCREENING, which allows you to enjoy the view of the HUGE, PRIVACY FENCED BACK YARD without allowing others to see inside during the day. Notice that there's plenty of room for playground equipment, a trampoline, or swimming pool. If you have a green thumb, this dark, rich soil provides the perfect foundation to create your dream flower or vegetable garden. There's space to store yard equipment in the ALUMINUM SHED. Best of all, there is NO HOA, and you're only 10 minutes to shopping and restaurants! This property is eligible for VA and FHA financing, so don't wait - call for a private showing today!
Property details
- MLS
- Stellar MLS
- MLS #
- MFRP4939190
- Property type
- Manufactured Home
- Subdivision
- HERNDON WOODS
- Status
- Active
- Days on market
- 104
- On market date
- July 3, 2026
- Stories
- N/A
- Total bathrooms
- 2
- Garage spaces
- N/A
- Parking spaces
- N/A
- Lot size
- 0.35 acres
Location
Get directions →Nearby schools
Within 10 miles. School directory data from the National Center for Education Statistics (NCES), accessed via the Urban Institute Education Data API. Local Score is calculated by INNOVATE Real Estate; where a state rating is shown, it comes from that state's own official school report card.
- Enrollment
- 569
- Student:teacher ratio
- 13.5:1
- District
- POLK
- Enrollment
- 948
- Student:teacher ratio
- 18.6:1
- District
- POLK
- Enrollment
- 1,073
- Student:teacher ratio
- 17.9:1
- District
- POLK
Walkability
Blended score for AUBURNDALE's center, calculated by INNOVATE Real Estate from two sources: the EPA's National Walkability Index (street network, transit, land-use mix) and Google Places amenity data (what's actually reachable on foot from this point). 60% EPA National Walkability Index + 40% nearby-amenity density (Google Places).
Market position
How this listing compares to current activity in AUBURNDALE, from live MLS data.
Mortgage calculator
Estimate only - actual rate and payment depend on your lender, credit, and loan program.
Adjust tax / insurance estimates
Similar homes you might like
Data source: Listing information provided by Stellar MLS (mfrmls) via Trestle/CoreLogic. Last updated 10 days ago.
Information herein deemed reliable but not guaranteed; all measurements, school assignments, HOA fees, taxes, and feature lists are approximate and should be independently verified. Equal Housing Opportunity.