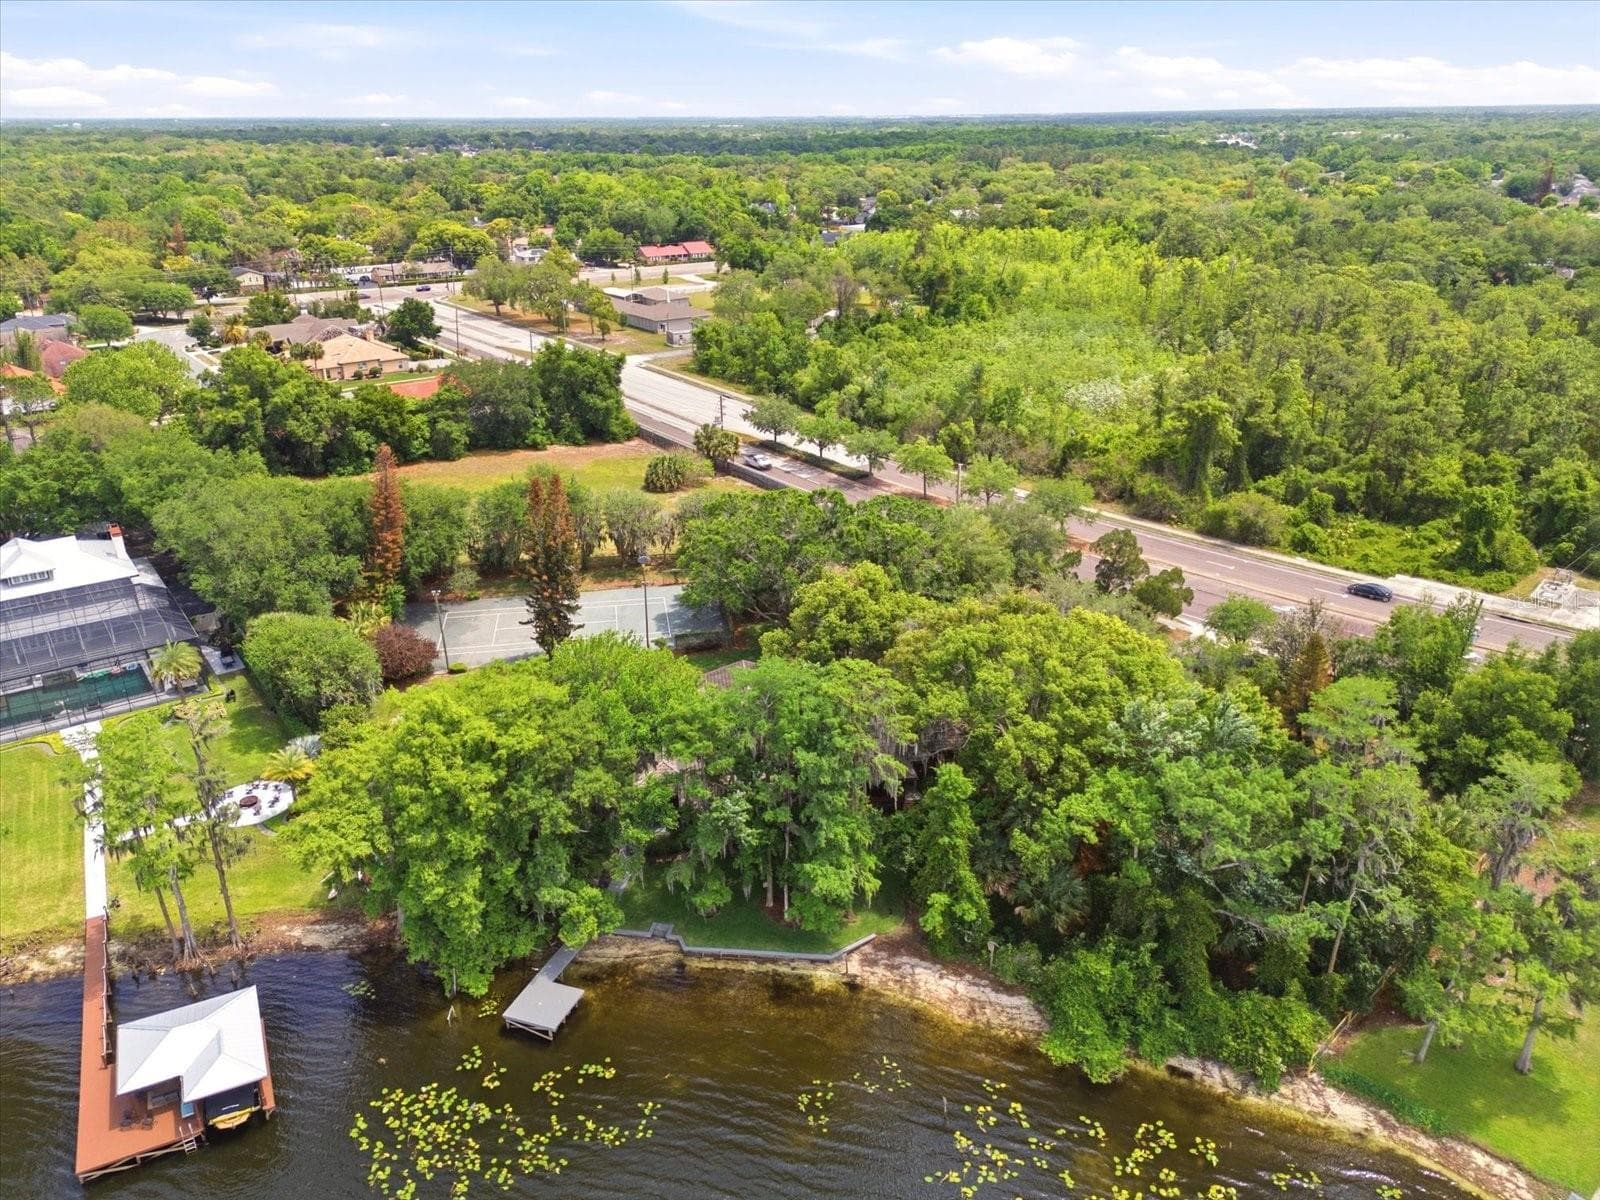
Single Family Residence at 4910 E LAKE DR, WINTER SPRINGS
Single Family Residence at 4910 E LAKE DR, WINTER SPRINGS, photo 2 of 73
Single Family Residence at 4910 E LAKE DR, WINTER SPRINGS, photo 3 of 73
Single Family Residence at 4910 E LAKE DR, WINTER SPRINGS, photo 4 of 73
Rear elevation - 4910 E LAKE DR, WINTER SPRINGS
Sunset views from your private dock - 4910 E LAKE DR, WINTER SPRINGS
Single Family Residence at 4910 E LAKE DR, WINTER SPRINGS, photo 7 of 73
Single Family Residence at 4910 E LAKE DR, WINTER SPRINGS, photo 8 of 73
Single Family Residence at 4910 E LAKE DR, WINTER SPRINGS, photo 9 of 73
Single Family Residence at 4910 E LAKE DR, WINTER SPRINGS, photo 10 of 73
Single Family Residence at 4910 E LAKE DR, WINTER SPRINGS, photo 11 of 73
Family room overlooking the lake - 4910 E LAKE DR, WINTER SPRINGS
Family room - 4910 E LAKE DR, WINTER SPRINGS
Single Family Residence at 4910 E LAKE DR, WINTER SPRINGS, photo 14 of 73
Single Family Residence at 4910 E LAKE DR, WINTER SPRINGS, photo 15 of 73
Single Family Residence at 4910 E LAKE DR, WINTER SPRINGS, photo 16 of 73
Kitchen - 4910 E LAKE DR, WINTER SPRINGS
Single Family Residence at 4910 E LAKE DR, WINTER SPRINGS, photo 18 of 73
Living room - 4910 E LAKE DR, WINTER SPRINGS
Single Family Residence at 4910 E LAKE DR, WINTER SPRINGS, photo 20 of 73
Single Family Residence at 4910 E LAKE DR, WINTER SPRINGS, photo 21 of 73
Single Family Residence at 4910 E LAKE DR, WINTER SPRINGS, photo 22 of 73
Dining area - 4910 E LAKE DR, WINTER SPRINGS
Foyer - 4910 E LAKE DR, WINTER SPRINGS
Single Family Residence at 4910 E LAKE DR, WINTER SPRINGS, photo 26 of 73
Primary Bedroom/Office - 4910 E LAKE DR, WINTER SPRINGS
Primary Bedroom - 4910 E LAKE DR, WINTER SPRINGS
Primary bathroom - 4910 E LAKE DR, WINTER SPRINGS
Primary Bathroom - 4910 E LAKE DR, WINTER SPRINGS
Primary bathroom - 4910 E LAKE DR, WINTER SPRINGS
Primary Bedroom - 4910 E LAKE DR, WINTER SPRINGS
Primary Bedroom Closet - 4910 E LAKE DR, WINTER SPRINGS
Large circular driveway to barn, main house and tennis court - 4910 E LAKE DR, WINTER SPRINGS
Block Barn with 6 stalls - 4910 E LAKE DR, WINTER SPRINGS
Single Family Residence at 4910 E LAKE DR, WINTER SPRINGS, photo 38 of 73
6 stalls - 4910 E LAKE DR, WINTER SPRINGS
Single Family Residence at 4910 E LAKE DR, WINTER SPRINGS, photo 40 of 73
Single Family Residence at 4910 E LAKE DR, WINTER SPRINGS, photo 41 of 73
Private tennis court - 4910 E LAKE DR, WINTER SPRINGS
Single Family Residence at 4910 E LAKE DR, WINTER SPRINGS, photo 44 of 73
Single Family Residence at 4910 E LAKE DR, WINTER SPRINGS, photo 45 of 73
Single Family Residence at 4910 E LAKE DR, WINTER SPRINGS, photo 46 of 73
Guest Bath 1 - 4910 E LAKE DR, WINTER SPRINGS
Guest Bedroom 1 - 4910 E LAKE DR, WINTER SPRINGS
Guest bedroom 1 - 4910 E LAKE DR, WINTER SPRINGS
Guest Bath 1 - 4910 E LAKE DR, WINTER SPRINGS
Guest Bedroom 2 - 4910 E LAKE DR, WINTER SPRINGS
Guest bedroom 2 - 4910 E LAKE DR, WINTER SPRINGS
Guest bath 2 - 4910 E LAKE DR, WINTER SPRINGS
Laundry room - 4910 E LAKE DR, WINTER SPRINGS
Single Family Residence at 4910 E LAKE DR, WINTER SPRINGS, photo 57 of 73
Single Family Residence at 4910 E LAKE DR, WINTER SPRINGS, photo 58 of 73
Rear Lenai - 4910 E LAKE DR, WINTER SPRINGS
Single Family Residence at 4910 E LAKE DR, WINTER SPRINGS, photo 60 of 73
Single Family Residence at 4910 E LAKE DR, WINTER SPRINGS, photo 61 of 73
Single Family Residence at 4910 E LAKE DR, WINTER SPRINGS, photo 62 of 73
Little Lake Howell - Private dock - 4910 E LAKE DR, WINTER SPRINGS
Storage shed - 4910 E LAKE DR, WINTER SPRINGS
Single Family Residence at 4910 E LAKE DR, WINTER SPRINGS, photo 65 of 73
Front Lenai - 4910 E LAKE DR, WINTER SPRINGS
Single Family Residence at 4910 E LAKE DR, WINTER SPRINGS, photo 67 of 73
Single Family Residence at 4910 E LAKE DR, WINTER SPRINGS, photo 68 of 73
Front Entrance - 4910 E LAKE DR, WINTER SPRINGS
Single Family Residence at 4910 E LAKE DR, WINTER SPRINGS, photo 70 of 73
Single Family Residence at 4910 E LAKE DR, WINTER SPRINGS, photo 71 of 73
Single Family Residence at 4910 E LAKE DR, WINTER SPRINGS, photo 72 of 73
Single Family Residence at 4910 E LAKE DR, WINTER SPRINGS, photo 73 of 73
73 photos

$2,299,000

4910 E LAKE DR
WINTER SPRINGS, FL 32708
Listed by Kris Kennedy · COMPASS FLORIDA LLC
Bedrooms
3
Bathrooms
3
Living area
3,657 sqft
Year built
1964

About this home

A truly rare find in Winter Springs. This equestrian-friendly, lakefront estate is complete with its own private tennis court, a solid block-constructed horse barn, and room to enjoy every part of the lifestyle. All of this, tucked in a quiet setting that keeps you close to the heart of Orlando, with the added benefit of being just 2 miles from The Geneva School, one of the area’s premier private education options. Originally built in 1964, the home was thoughtfully expanded in 1994, creating a larger, more functional layout while preserving its character. Today it offers over 3,000 SF overlooking the shimmering waters of Little Lake Howell. Enjoy west-facing sunset views framed by mature cypress trees. Host friends for tennis or pickleball right in your backyard. The sizeable horse barn was engineered for exceptional durability, built with block construction and poured concrete for maximum strength. The main home includes a 3-car garage, and the barn adds an oversized carport that can easily double as covered boat storage.

Highlights

Waterfront

Property details

MLS
Stellar MLS
MLS #
MFRO6398929
Property type
Single Family Residence
Subdivision
NA
Status
Active
Days on market
143
On market date
May 1, 2026
Stories
N/A
Total bathrooms
3
Garage spaces
3
Parking spaces
N/A
Lot size
3.1 acres
Loading map…

Nearby schools

Within 10 miles. School directory data from the National Center for Education Statistics (NCES), accessed via the Urban Institute Education Data API. Local Score is calculated by INNOVATE Real Estate; where a state rating is shown, it comes from that state's own official school report card.

Elementary
RED BUG ELEMENTARY SCHOOL
1.02 mi away · Grades -1-5
Nearest school -- attendance-zone data not available here
3.0
Local Score (student-teacher ratio only (preliminary -- will incorporate state test-score data once available)) -- not an official state rating
Enrollment
771
Student:teacher ratio
16.8:1
District
SEMINOLE
Middle
INDIAN TRAILS MIDDLE SCHOOL
1.88 mi away · Grades 6-8
Nearest school -- attendance-zone data not available here
1.0
Local Score (student-teacher ratio only (preliminary -- will incorporate state test-score data once available)) -- not an official state rating
Enrollment
1,215
Student:teacher ratio
22.9:1
District
SEMINOLE
High
LAKE HOWELL HIGH SCHOOL
1.79 mi away · Grades 9-12
Nearest school -- attendance-zone data not available here
1.0
Local Score (student-teacher ratio only (preliminary -- will incorporate state test-score data once available)) -- not an official state rating
Enrollment
2,244
Student:teacher ratio
24.7:1
District
SEMINOLE

Walkability

Blended score for WINTER SPRINGS's center, calculated by INNOVATE Real Estate from two sources: the EPA's National Walkability Index (street network, transit, land-use mix) and Google Places amenity data (what's actually reachable on foot from this point). 60% EPA National Walkability Index + 40% nearby-amenity density (Google Places).

28
Car-dependent
out of 100
EPA National Walkability Index
7.0 / 20 -- Below average walkable
Google Places amenity density
18 / 100
Restaurants & cafes1
Grocery stores0
Parks0
Schools5
Transit stops0
Pharmacies0

Market position

How this listing compares to current activity in WINTER SPRINGS, from live MLS data.

On the market 143 days -- 89 more days than WINTER SPRINGS's current average of 54 days.
For reference, the median list price across 210 active listings in WINTER SPRINGS right now is $344,950.

Mortgage calculator

Estimate only - actual rate and payment depend on your lender, credit, and loan program.

$
%
%
Adjust tax / insurance estimates
% / yr
$
/mo
Est. monthly payment
$13,995/mo
$459,800 down
$1,839,200 loan
Principal & interest$11,929
Property tax (est.)$1,916
Home insurance (est.)$150

Similar homes you might like

Data source: Listing information provided by Stellar MLS (mfrmls) via Trestle/CoreLogic. Last updated September 21, 2026.

Information herein deemed reliable but not guaranteed; all measurements, school assignments, HOA fees, taxes, and feature lists are approximate and should be independently verified. Equal Housing Opportunity.