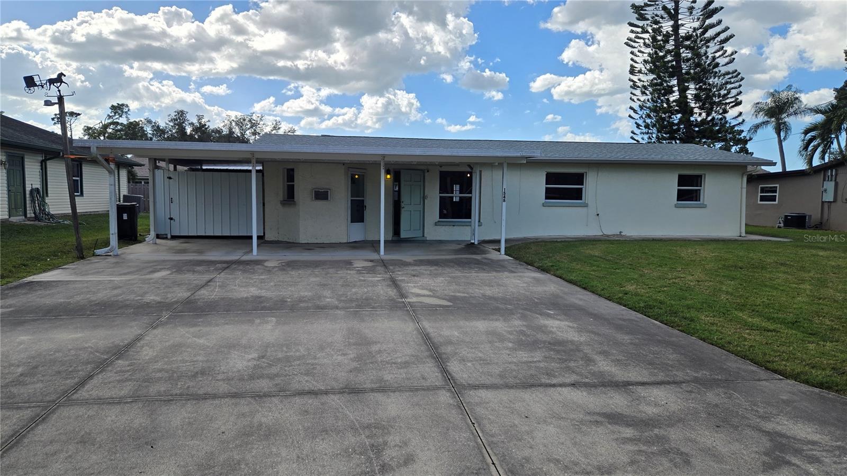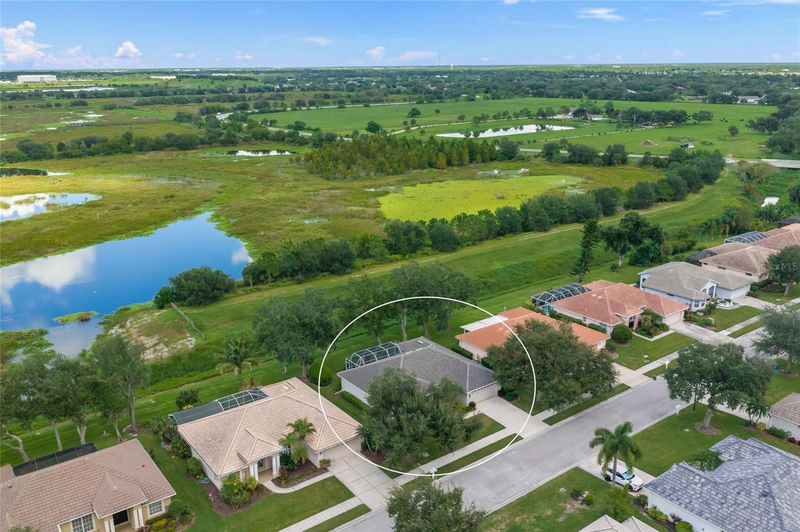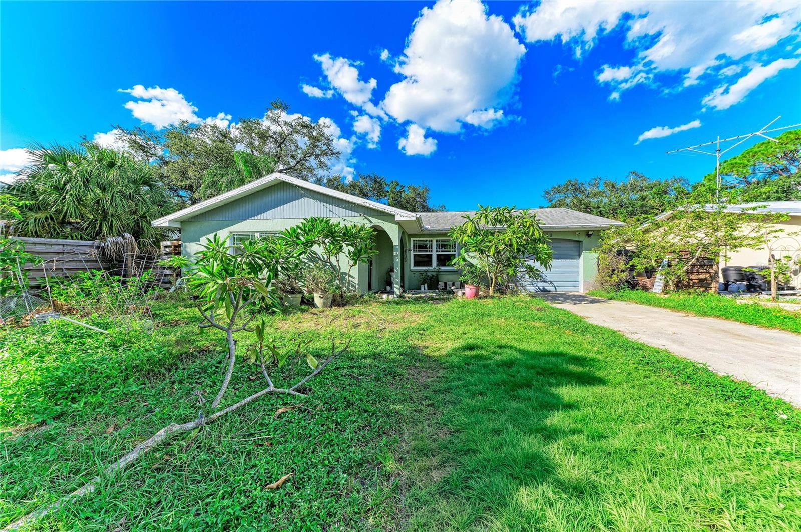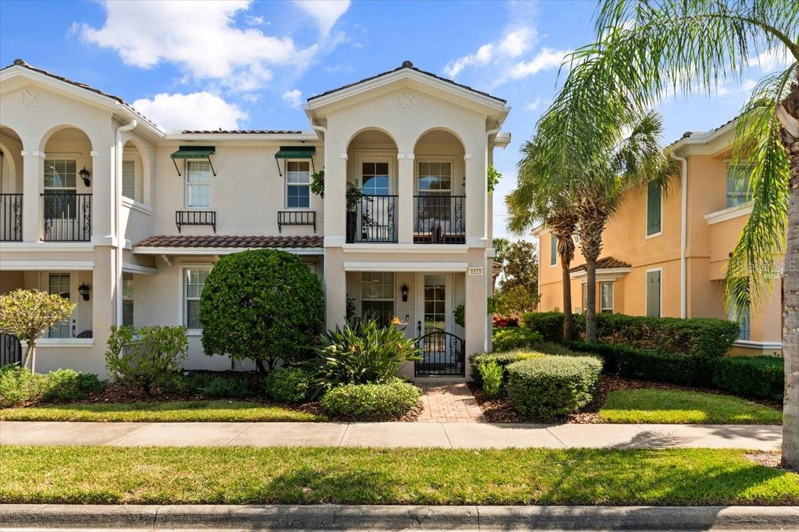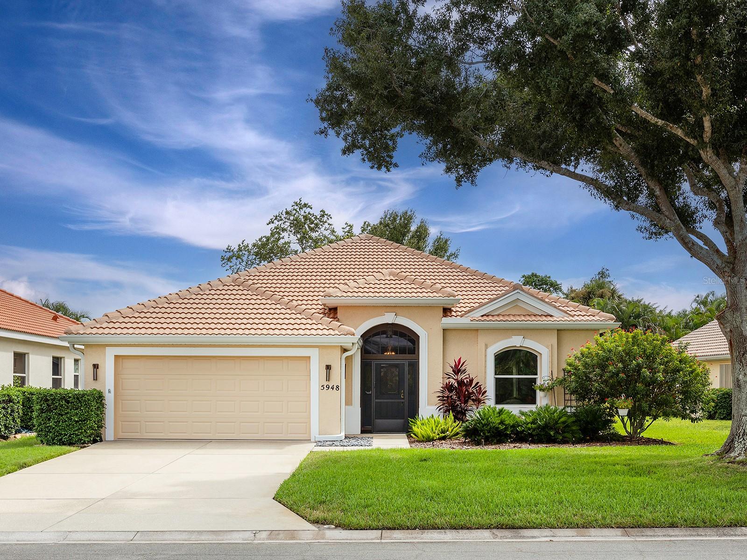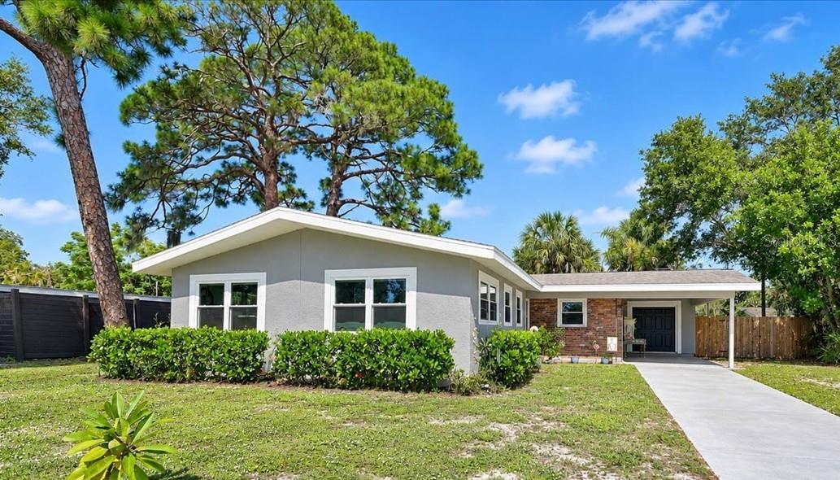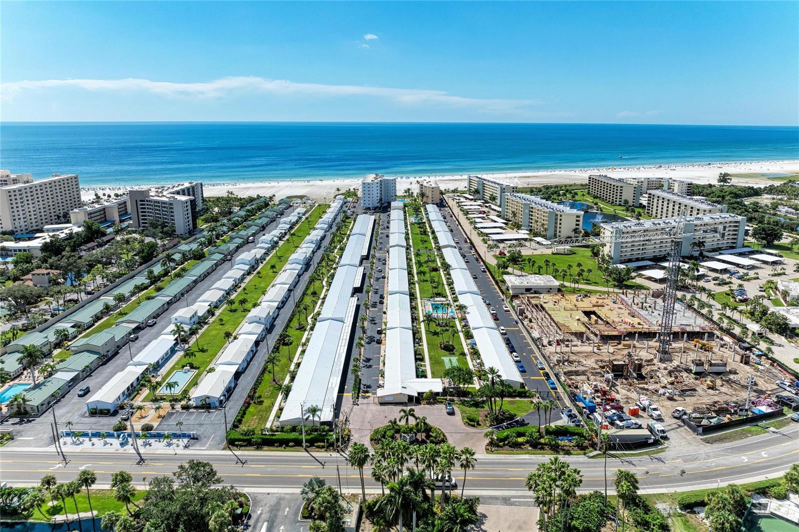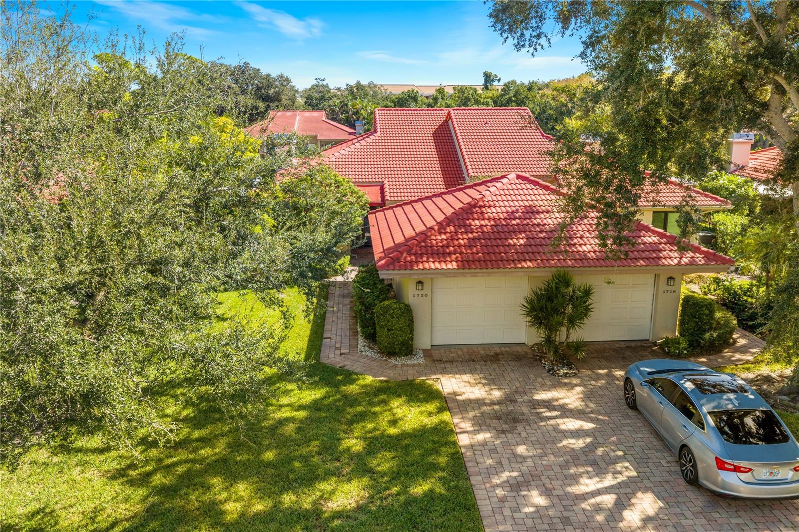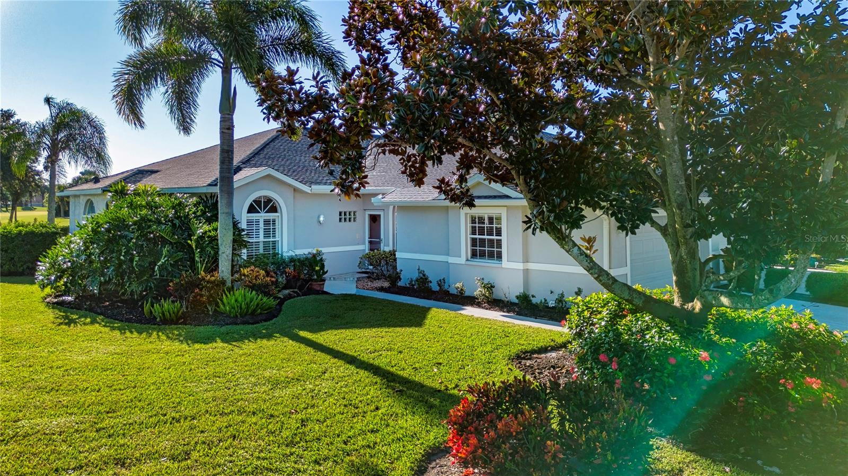
Welcome Home - 4901 CHASE OAKS DR, SARASOTA
Single Family Residence at 4901 CHASE OAKS DR, SARASOTA, photo 2 of 66
What a view! - 4901 CHASE OAKS DR, SARASOTA
Single Family Residence at 4901 CHASE OAKS DR, SARASOTA, photo 4 of 66
This is it, first one in the line - 4901 CHASE OAKS DR, SARASOTA
Single Family Residence at 4901 CHASE OAKS DR, SARASOTA, photo 6 of 66
Single Family Residence at 4901 CHASE OAKS DR, SARASOTA, photo 7 of 66
Single Family Residence at 4901 CHASE OAKS DR, SARASOTA, photo 8 of 66
East orientation - 4901 CHASE OAKS DR, SARASOTA
Single Family Residence at 4901 CHASE OAKS DR, SARASOTA, photo 10 of 66
Walkway to the front door - 4901 CHASE OAKS DR, SARASOTA
Single Family Residence at 4901 CHASE OAKS DR, SARASOTA, photo 12 of 66
Front entryway - 4901 CHASE OAKS DR, SARASOTA
Single Family Residence at 4901 CHASE OAKS DR, SARASOTA, photo 14 of 66
Living Room/Dining Room - 4901 CHASE OAKS DR, SARASOTA
Single Family Residence at 4901 CHASE OAKS DR, SARASOTA, photo 16 of 66
Single Family Residence at 4901 CHASE OAKS DR, SARASOTA, photo 17 of 66
Single Family Residence at 4901 CHASE OAKS DR, SARASOTA, photo 18 of 66
Living Room seating area, wood floors living room, dining area and den. - 4901 CHASE OAKS DR, SARASOTA
Single Family Residence at 4901 CHASE OAKS DR, SARASOTA, photo 20 of 66
Single Family Residence at 4901 CHASE OAKS DR, SARASOTA, photo 21 of 66
Single Family Residence at 4901 CHASE OAKS DR, SARASOTA, photo 22 of 66
Extended Lanai, recently installed, stucco wall separation between neighbors. - 4901 CHASE OAKS DR, SARASOTA
Single Family Residence at 4901 CHASE OAKS DR, SARASOTA, photo 24 of 66
Single Family Residence at 4901 CHASE OAKS DR, SARASOTA, photo 25 of 66
Single Family Residence at 4901 CHASE OAKS DR, SARASOTA, photo 26 of 66
Just another day in Paradise - 4901 CHASE OAKS DR, SARASOTA
Single Family Residence at 4901 CHASE OAKS DR, SARASOTA, photo 28 of 66
Single Family Residence at 4901 CHASE OAKS DR, SARASOTA, photo 29 of 66
Single Family Residence at 4901 CHASE OAKS DR, SARASOTA, photo 30 of 66
Single Family Residence at 4901 CHASE OAKS DR, SARASOTA, photo 31 of 66
Single Family Residence at 4901 CHASE OAKS DR, SARASOTA, photo 32 of 66
Single Family Residence at 4901 CHASE OAKS DR, SARASOTA, photo 33 of 66
Den and slider to "the Park" Dobie is inanimate. - 4901 CHASE OAKS DR, SARASOTA
The statue has the best view. - 4901 CHASE OAKS DR, SARASOTA
Single Family Residence at 4901 CHASE OAKS DR, SARASOTA, photo 36 of 66
Single Family Residence at 4901 CHASE OAKS DR, SARASOTA, photo 37 of 66
Single Family Residence at 4901 CHASE OAKS DR, SARASOTA, photo 38 of 66
Single Family Residence at 4901 CHASE OAKS DR, SARASOTA, photo 39 of 66
Single Family Residence at 4901 CHASE OAKS DR, SARASOTA, photo 40 of 66
Single Family Residence at 4901 CHASE OAKS DR, SARASOTA, photo 41 of 66
Single Family Residence at 4901 CHASE OAKS DR, SARASOTA, photo 42 of 66
Single Family Residence at 4901 CHASE OAKS DR, SARASOTA, photo 43 of 66
Primary Bedroom, ensuite - 4901 CHASE OAKS DR, SARASOTA
Single Family Residence at 4901 CHASE OAKS DR, SARASOTA, photo 45 of 66
Single Family Residence at 4901 CHASE OAKS DR, SARASOTA, photo 46 of 66
En suite bath, shower separate. - 4901 CHASE OAKS DR, SARASOTA
Mirrored doorway to walk-in closet - 4901 CHASE OAKS DR, SARASOTA
Single Family Residence at 4901 CHASE OAKS DR, SARASOTA, photo 49 of 66
Single Family Residence at 4901 CHASE OAKS DR, SARASOTA, photo 50 of 66
Tub, enclosed shower - 4901 CHASE OAKS DR, SARASOTA
Halway from Guest Bedroom, past the second bathroom - 4901 CHASE OAKS DR, SARASOTA
Guest Bedroom, built in closet - 4901 CHASE OAKS DR, SARASOTA
Single Family Residence at 4901 CHASE OAKS DR, SARASOTA, photo 54 of 66
Single Family Residence at 4901 CHASE OAKS DR, SARASOTA, photo 55 of 66
Guest Bath - 4901 CHASE OAKS DR, SARASOTA
Interior laundry room and garage door. - 4901 CHASE OAKS DR, SARASOTA
Two car garage, storage, laundry sink, finished floo - 4901 CHASE OAKS DR, SARASOTA
Single Family Residence at 4901 CHASE OAKS DR, SARASOTA, photo 59 of 66
The sun is down - 4901 CHASE OAKS DR, SARASOTA
Evening in Paradise, red at night, sailors delight - 4901 CHASE OAKS DR, SARASOTA
Single Family Residence at 4901 CHASE OAKS DR, SARASOTA, photo 62 of 66
Single Family Residence at 4901 CHASE OAKS DR, SARASOTA, photo 63 of 66
Welcome to Heritage Oaks, any time. - 4901 CHASE OAKS DR, SARASOTA
Single Family Residence at 4901 CHASE OAKS DR, SARASOTA, photo 65 of 66
Last light - 4901 CHASE OAKS DR, SARASOTA
66 photos

$455,000

4901 CHASE OAKS DR
SARASOTA, FL 34241
Listed by R Glen Ridgeway · COLDWELL BANKER REALTY
Bedrooms
2
Bathrooms
2
Living area
1,585 sqft
Year built
1998

About this home

If you are looking for the perfect club home in the perfect setting, this is it. The picturesque view captures the essence of golf course living as if in a serene park but with an expansive view of the #10 Hole: from the tee box over the water and across to the10th green. The eastern orientation offers the colorful sunrises over the water and into the extended finished lanai which is protected by a remote-controlled hurricane screen for that extra peace of mind when you’re away. This end unit Arlington floor plan, US Homes builder’s model, has every builder’s upgrade available to the home buyer; crown molding everywhere, chair rail molding, higher level finishes throughout, plus the upgraded replaced appliances in the kitchen and laundry room. The lighted built in buffet server and extra cabinets in the eat-in area provide additional storage for the extra dishes and glasses. Both bathrooms have been upgraded with new cabinets, tile flooring and granite countertops, The large den, with the built-in bookcase for the computer, printer and bookshelves, has a slider out to a small patio on the north side with an unobstructed view of “the Park” and additionally provides extra natural light. The extended lanai is tiled, and a mechanical hurricane shutter closes for bad weather or to put down to protect the lanai furniture and sliders during an extended absence. All this, and just a short stroll over to the fitness center, club house, dining rooms and the heart of the Heritage Oaks community. As a "bundled" community, every homeowner is a full member of the golf and country club; able to enjoy the 18 hole Azinger Lewis Championship golf course, the aqua driving range, the putting green, the pro shop, any of the five heated community pools (one of which is in proximity to the home), the fitness center, the 4 hartru surface, lighted tennis courts, renovated Club House, multiple dining rooms, the 19th Hole Grille Room and the HERITAGE OAKS Golf and country club. This is not just a home on a street, this is the SARASOTA LIFESTYLE

Property details

MLS
Stellar MLS
MLS #
MFRA4710259
Property type
Single Family Residence
Subdivision
HERITAGE OAKS GOLF & COUNTRY CLUB
Status
Active
Days on market
N/A
On market date
October 26, 2026
Stories
N/A
Total bathrooms
2
Garage spaces
2
Parking spaces
N/A
Lot size
0.13 acres
Loading map…

Nearby schools

Within 10 miles. School directory data from the National Center for Education Statistics (NCES), accessed via the Urban Institute Education Data API. Local Score is calculated by INNOVATE Real Estate; where a state rating is shown, it comes from that state's own official school report card.

Elementary
LAKEVIEW ELEMENTARY SCHOOL
1.47 mi away · Grades -1-5
Nearest school -- attendance-zone data not available here
3.0
Local Score (student-teacher ratio only (preliminary -- will incorporate state test-score data once available)) -- not an official state rating
Enrollment
685
Student:teacher ratio
15.2:1
District
SARASOTA
Middle
SARASOTA MIDDLE SCHOOL
4.16 mi away · Grades 6-8
Nearest school -- attendance-zone data not available here
3.0
Local Score (student-teacher ratio only (preliminary -- will incorporate state test-score data once available)) -- not an official state rating
Enrollment
1,217
Student:teacher ratio
17.9:1
District
SARASOTA
High
TRIAD
5.81 mi away · Grades 6-12
Nearest school -- attendance-zone data not available here
5.0
Local Score (student-teacher ratio only (preliminary -- will incorporate state test-score data once available)) -- not an official state rating
Enrollment
49
Student:teacher ratio
8.2:1
District
SARASOTA

Walkability

Blended score for SARASOTA's center, calculated by INNOVATE Real Estate from two sources: the EPA's National Walkability Index (street network, transit, land-use mix) and Google Places amenity data (what's actually reachable on foot from this point). 60% EPA National Walkability Index + 40% nearby-amenity density (Google Places).

19
Very car-dependent
out of 100
EPA National Walkability Index
6.3 / 20 -- Below average walkable
Google Places amenity density
0 / 100
Restaurants & cafes0
Grocery stores0
Parks0
Schools0
Transit stops0
Pharmacies0

Market position

How this listing compares to current activity in SARASOTA, from live MLS data.

On the market 0 days -- 168 fewer days than SARASOTA's current average of 168 days.
For reference, the median list price across 4,754 active listings in SARASOTA right now is $365,000.

Mortgage calculator

Estimate only - actual rate and payment depend on your lender, credit, and loan program.

$
%
%
Adjust tax / insurance estimates
% / yr
$
/mo
Est. monthly payment
$2,890/mo
$91,000 down
$364,000 loan
Principal & interest$2,361
Property tax (est.)$379
Home insurance (est.)$150

Similar homes you might like

Data source: Listing information provided by Stellar MLS (mfrmls) via Trestle/CoreLogic. Last updated 23 hr ago.

Information herein deemed reliable but not guaranteed; all measurements, school assignments, HOA fees, taxes, and feature lists are approximate and should be independently verified. Equal Housing Opportunity.