




$239,990
About this home
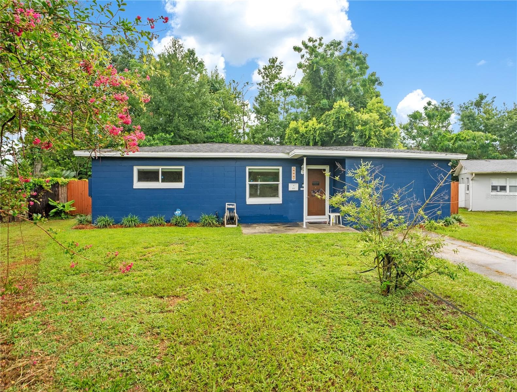
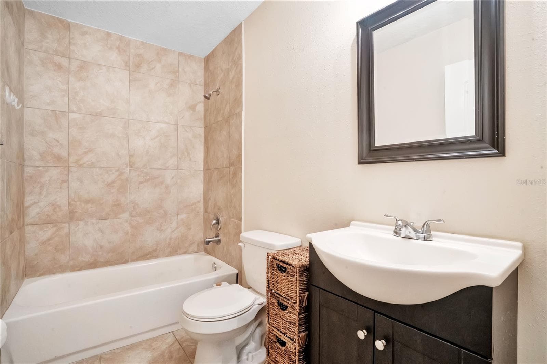
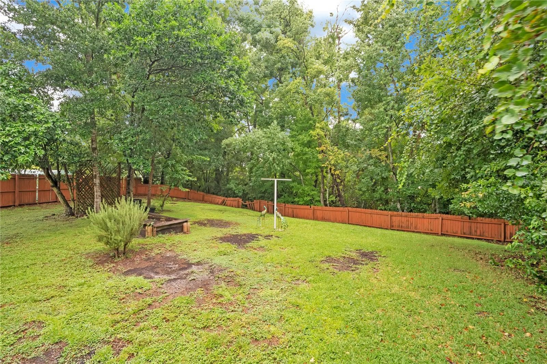
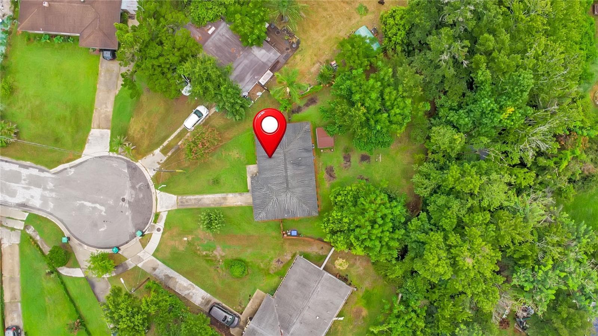
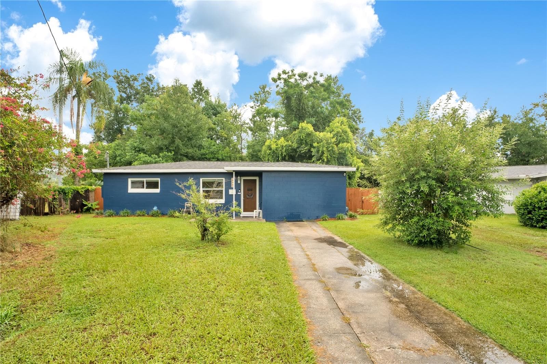
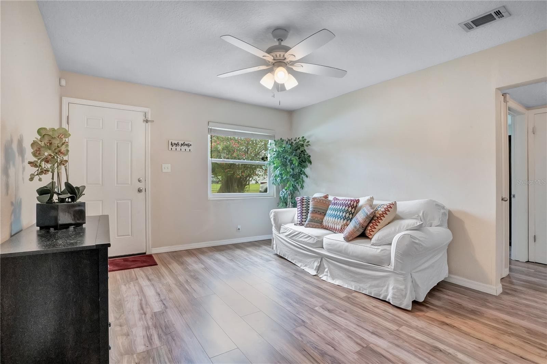
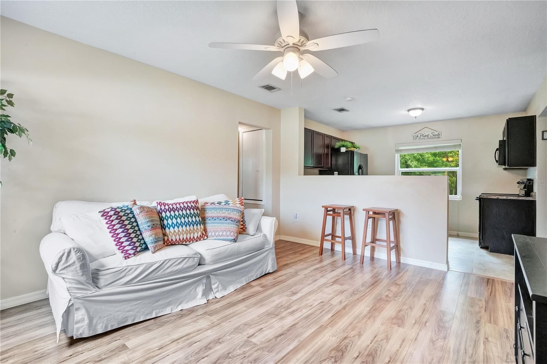
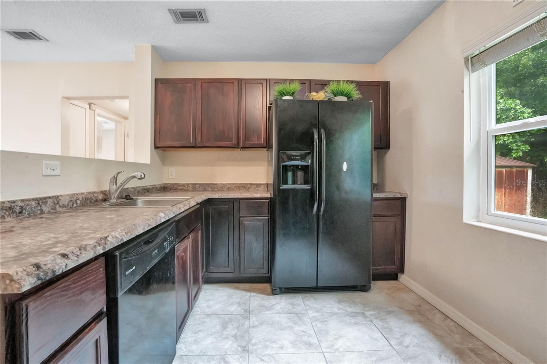
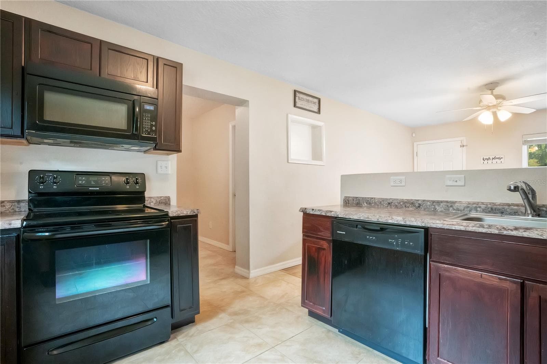
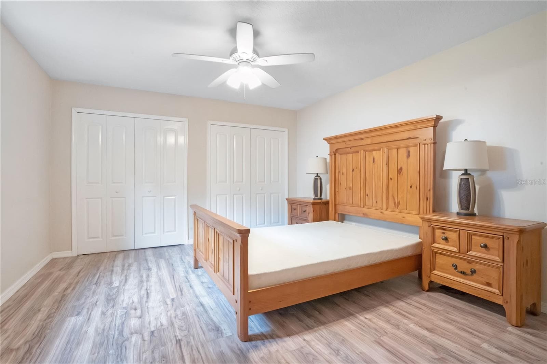
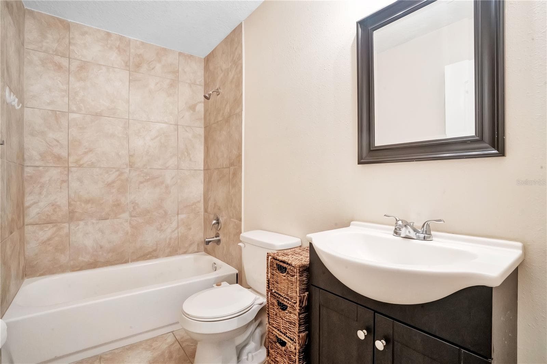
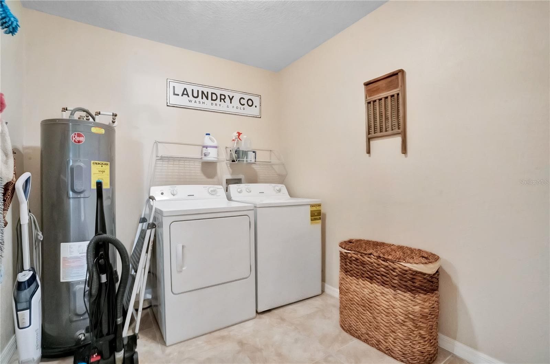
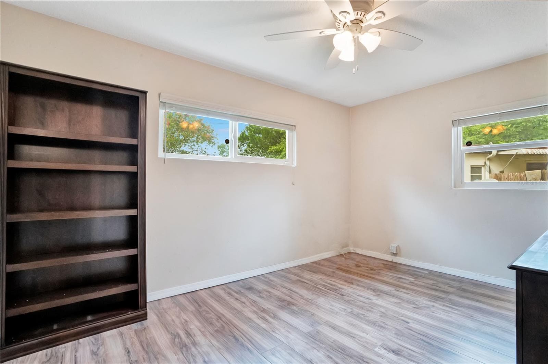
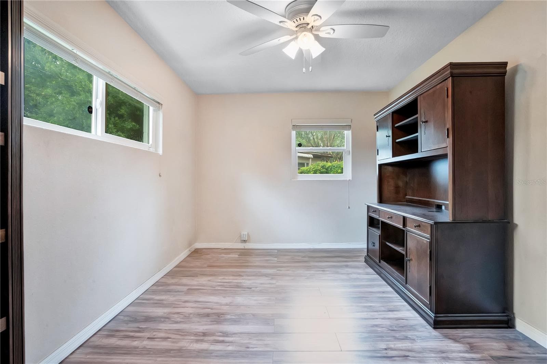
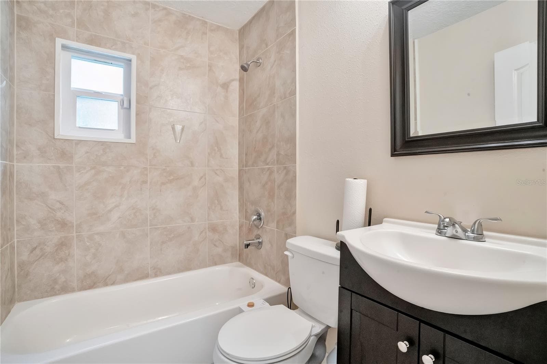
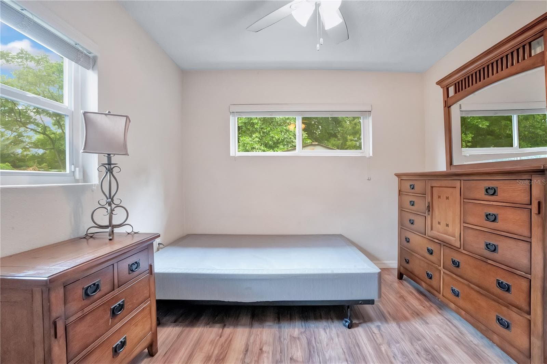
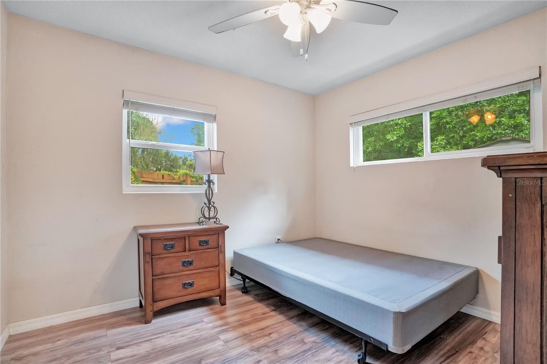
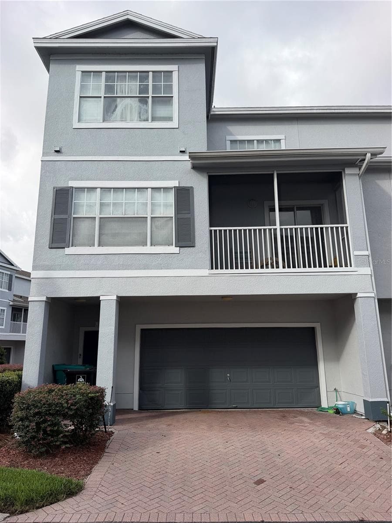
New A/C 9/2026 No Through Traffic! Just minutes from Barnett Park and the 408 Expressway, this 3-bedroom, 2-bath home is tucked away on the cul-de-sac of a street with only 11 homes. Set on a fenced .31-acre lot, the spacious backyard gives you room to create the outdoor space you've been dreaming of, whether that's a pool, garden, play area, or entertaining area. Major system updates completed in 2015 set this home apart from many others in this price range. Improvements include hurricane-impact windows, along with the roof, plumbing, electrical panels, A/C system, and water heater, helping reduce the likelihood of major replacement expenses after you move in. Inside, you'll find an open floor plan with laminate wood flooring throughout the main living areas and tile in the wet areas. The kitchen has been updated with modern cabinetry, countertops, and appliances, and both bathrooms have been tastefully updated with newer vanities, fixtures, mirrors, and toilets. The backyard includes a mature starfruit tree that produces fruit, a utility shed for additional storage, and an extended driveway with ample parking. Additional features include interior and exterior paint, updated lighting, blinds, and an inside laundry room with the washer and dryer included, plus plenty of space to add shelving or cabinetry for extra storage. The home also features an ADT alarm system with sensors on all exterior doors and windows and a Ring video doorbell. All security equipment conveys with the home. Conveniently located with easy access to the 408 Expressway, I-4, downtown Orlando, shopping, dining, Universal Orlando Resort, and Walt Disney World Resort, this home offers the perfect combination of space, important updates, and everyday convenience. As an added bonus, qualified buyers may enjoy a lower first-year monthly payment. When financing with the seller's preferred lender, eligible buyers will receive a temporary interest rate buy down for the first year, paid for by the lender, plus an appraisal fee credit at closing, a $500 value.
Highlights
Property details
- MLS
- Stellar MLS
- MLS #
- MFRO6422806
- Property type
- Single Family Residence
- Subdivision
- PINE HILLS SUB 10
- Status
- Active
- Days on market
- 20
- On market date
- July 22, 2026
- Stories
- N/A
- Total bathrooms
- 2
- Garage spaces
- N/A
- Parking spaces
- N/A
- Lot size
- 0.31 acres
Location
Get directions →Nearby schools
Within 10 miles. School directory data from the National Center for Education Statistics (NCES), accessed via the Urban Institute Education Data API. Local Score is calculated by INNOVATE Real Estate; where a state rating is shown, it comes from that state's own official school report card.
- Enrollment
- 670
- Student:teacher ratio
- 17.6:1
- District
- ORANGE
- Enrollment
- 1,127
- Student:teacher ratio
- 19.8:1
- District
- ORANGE
- Enrollment
- 2,359
- Student:teacher ratio
- 20.5:1
- District
- ORANGE
Walkability
Blended score for ORLANDO's center, calculated by INNOVATE Real Estate from two sources: the EPA's National Walkability Index (street network, transit, land-use mix) and Google Places amenity data (what's actually reachable on foot from this point). 60% EPA National Walkability Index + 40% nearby-amenity density (Google Places).
Market position
How this listing compares to current activity in ORLANDO, from live MLS data.
Mortgage calculator
Estimate only - actual rate and payment depend on your lender, credit, and loan program.
Adjust tax / insurance estimates
Similar homes you might like
Data source: Listing information provided by Stellar MLS (mfrmls) via Trestle/CoreLogic. Last updated 9 days ago.
Information herein deemed reliable but not guaranteed; all measurements, school assignments, HOA fees, taxes, and feature lists are approximate and should be independently verified. Equal Housing Opportunity.