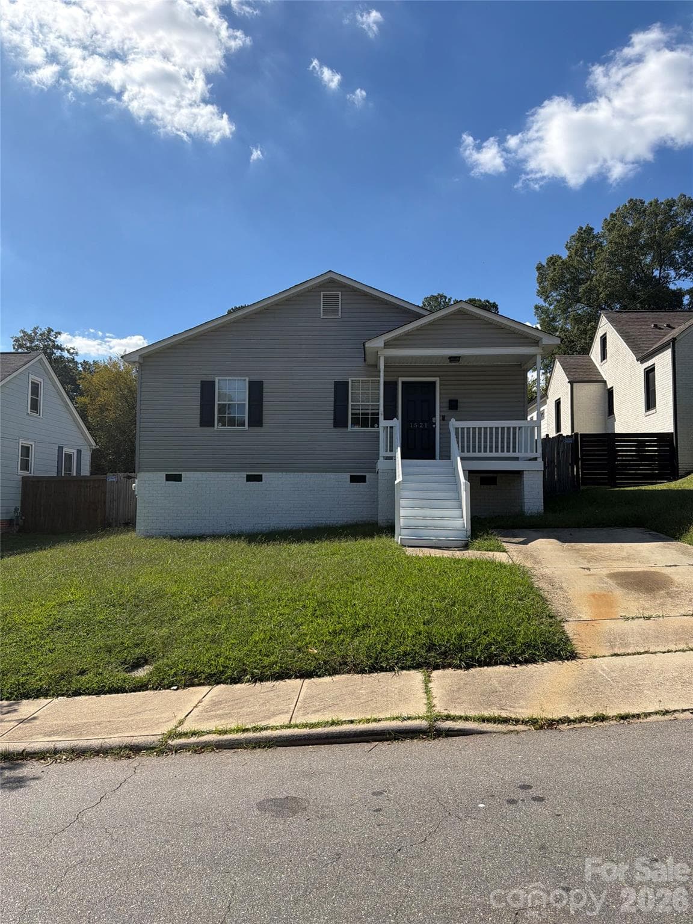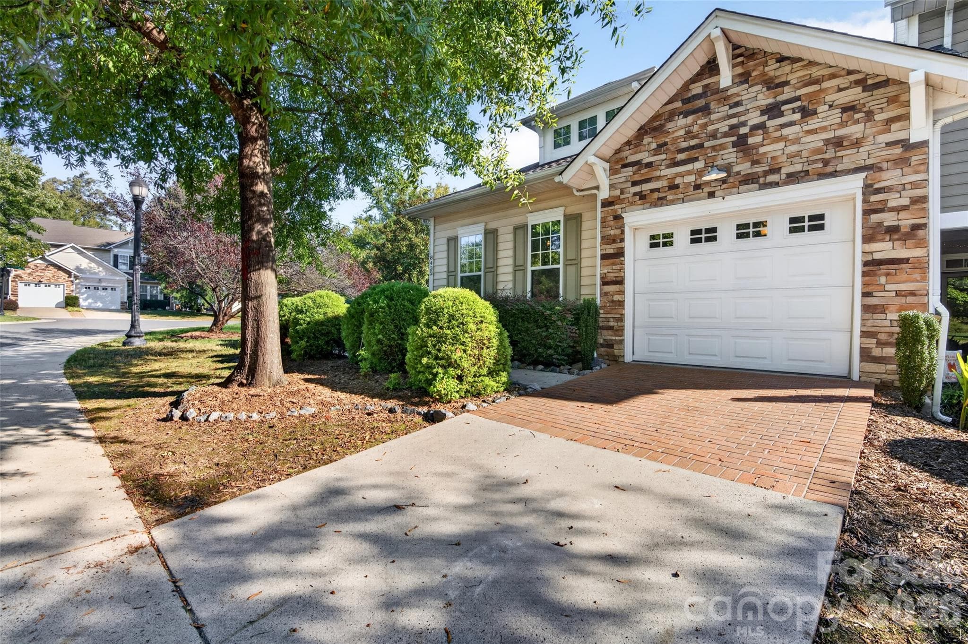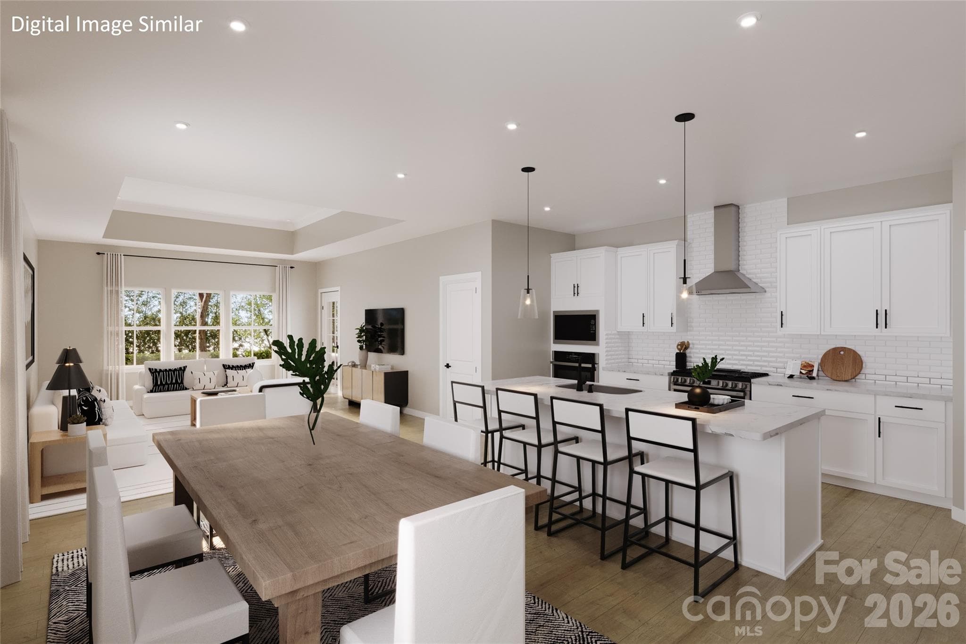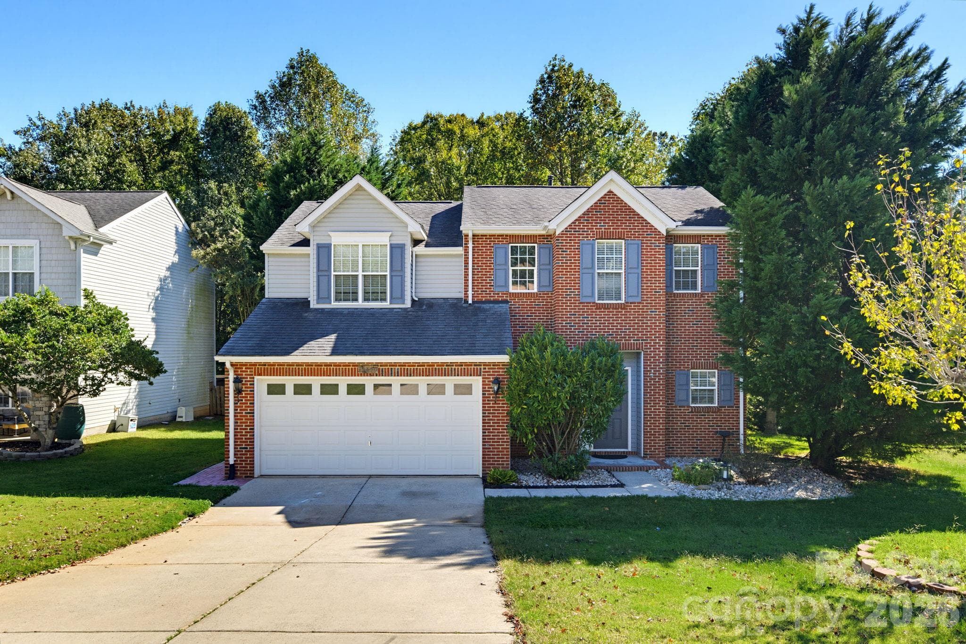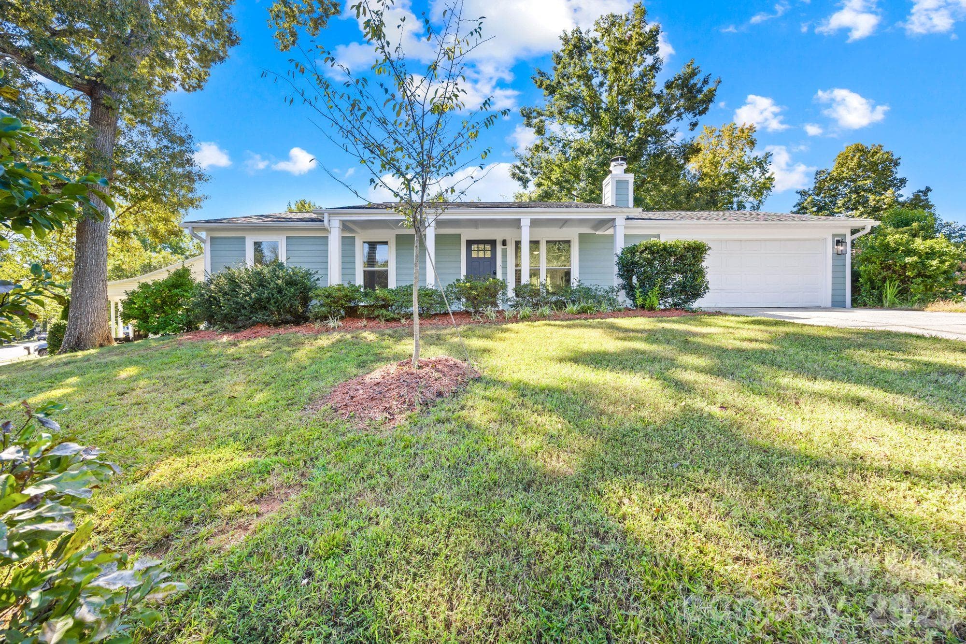
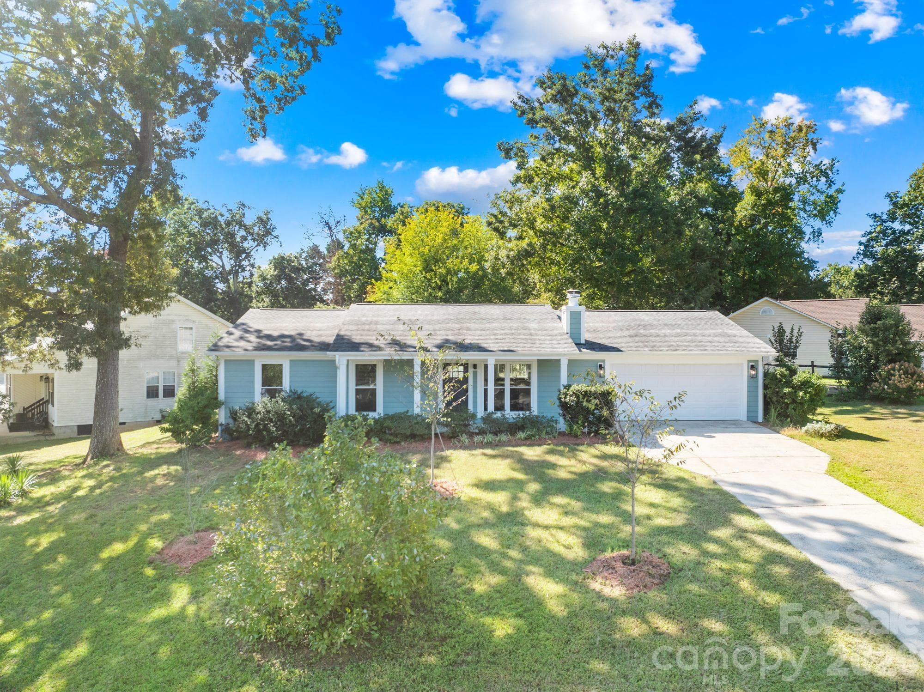
One-level ranch home at 4900 Cricklewood Ln, Charlotte, NC 28212, with fiber cement siding and an attached garage in Vernedale Farms, East Charlotte - 4900 Cricklewood Lane, Charlotte
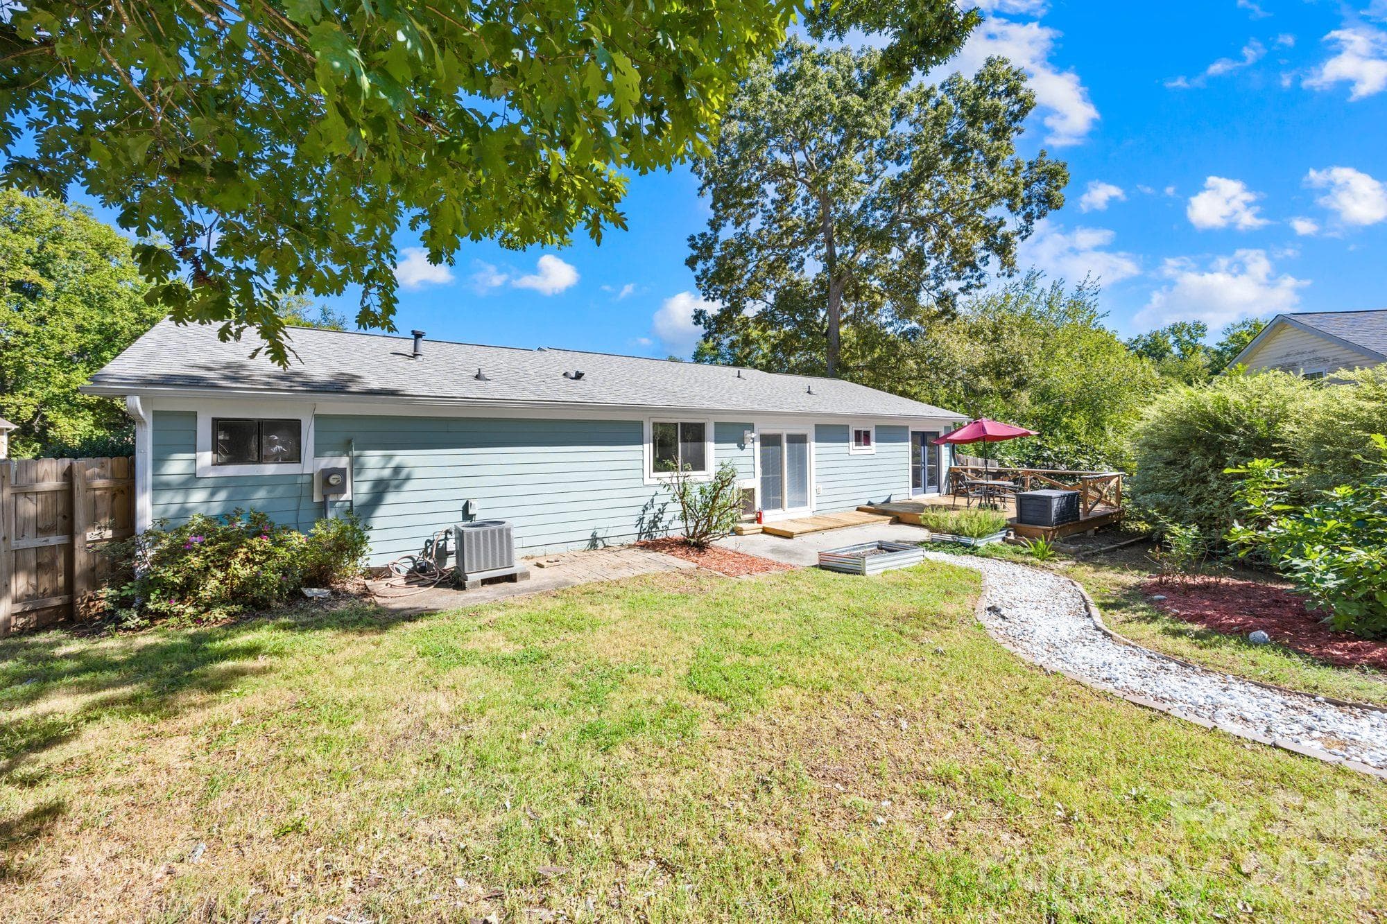
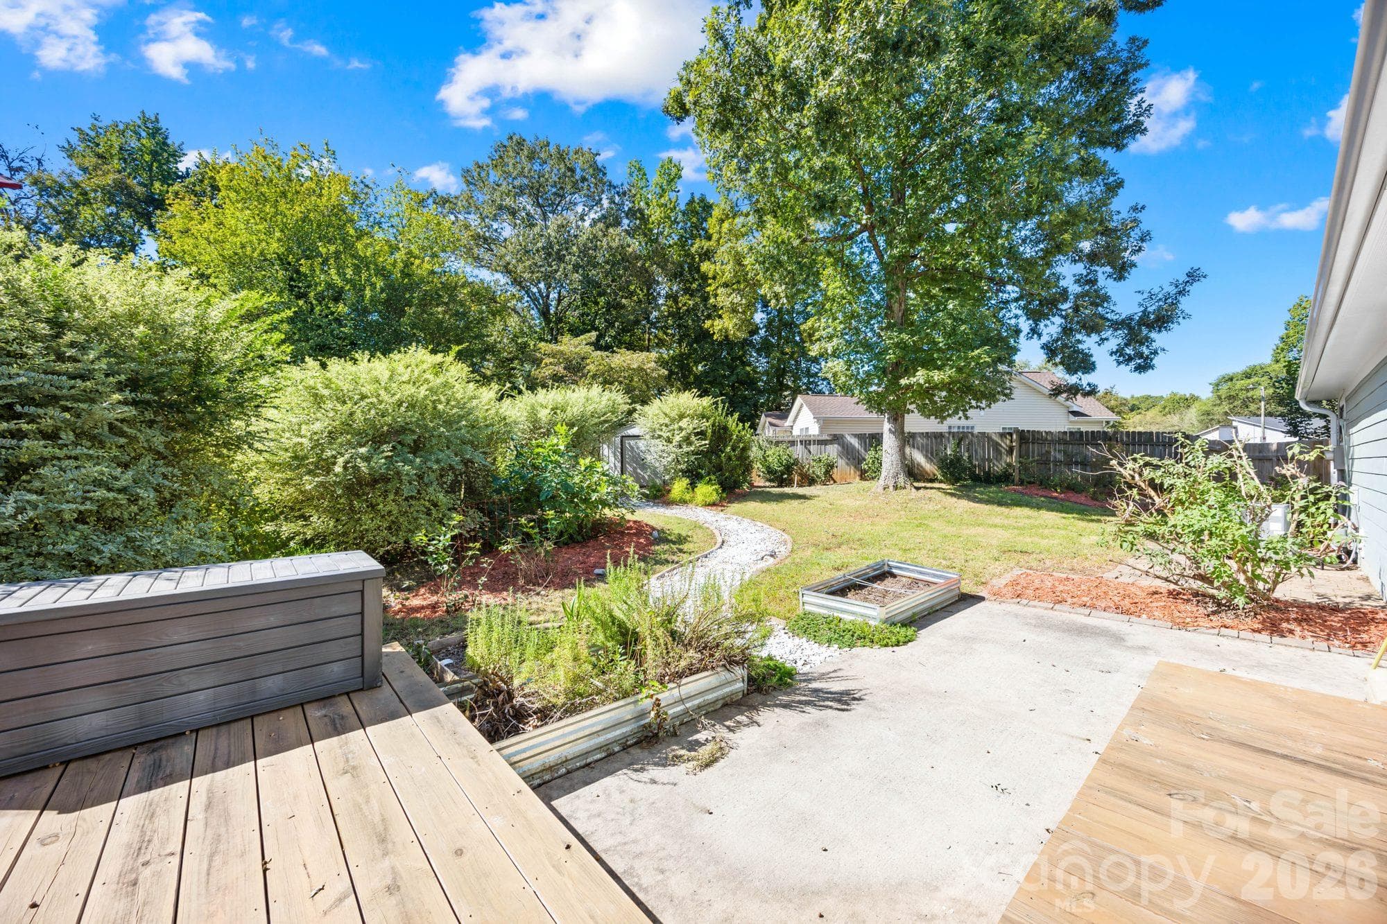
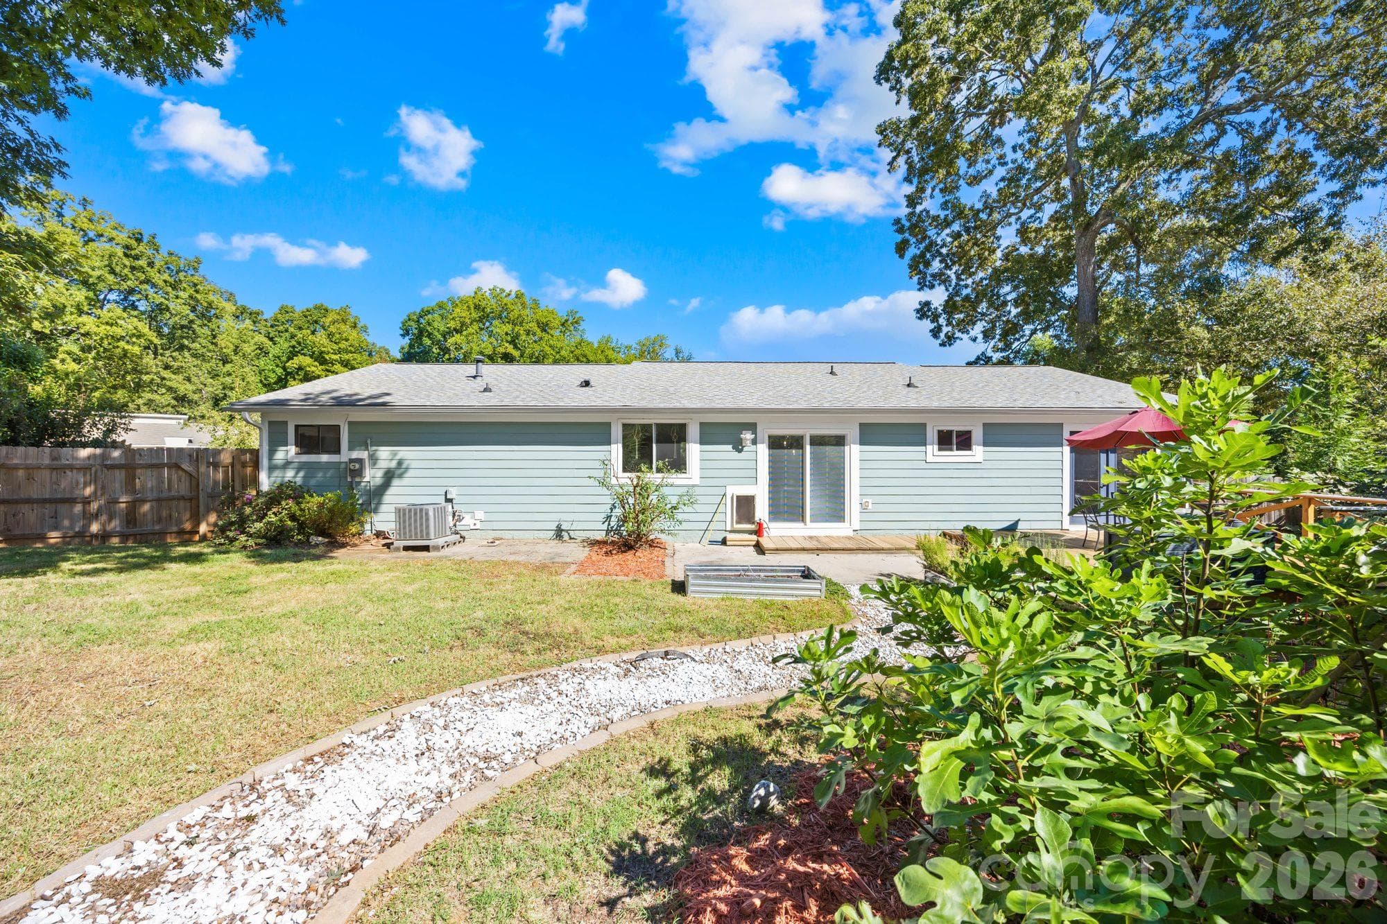
Backyard on a 0.34-acre corner lot with mature fruit trees, raised garden beds and a gravel garden path at an East Charlotte ranch home - 4900 Cricklewood Lane, Charlotte
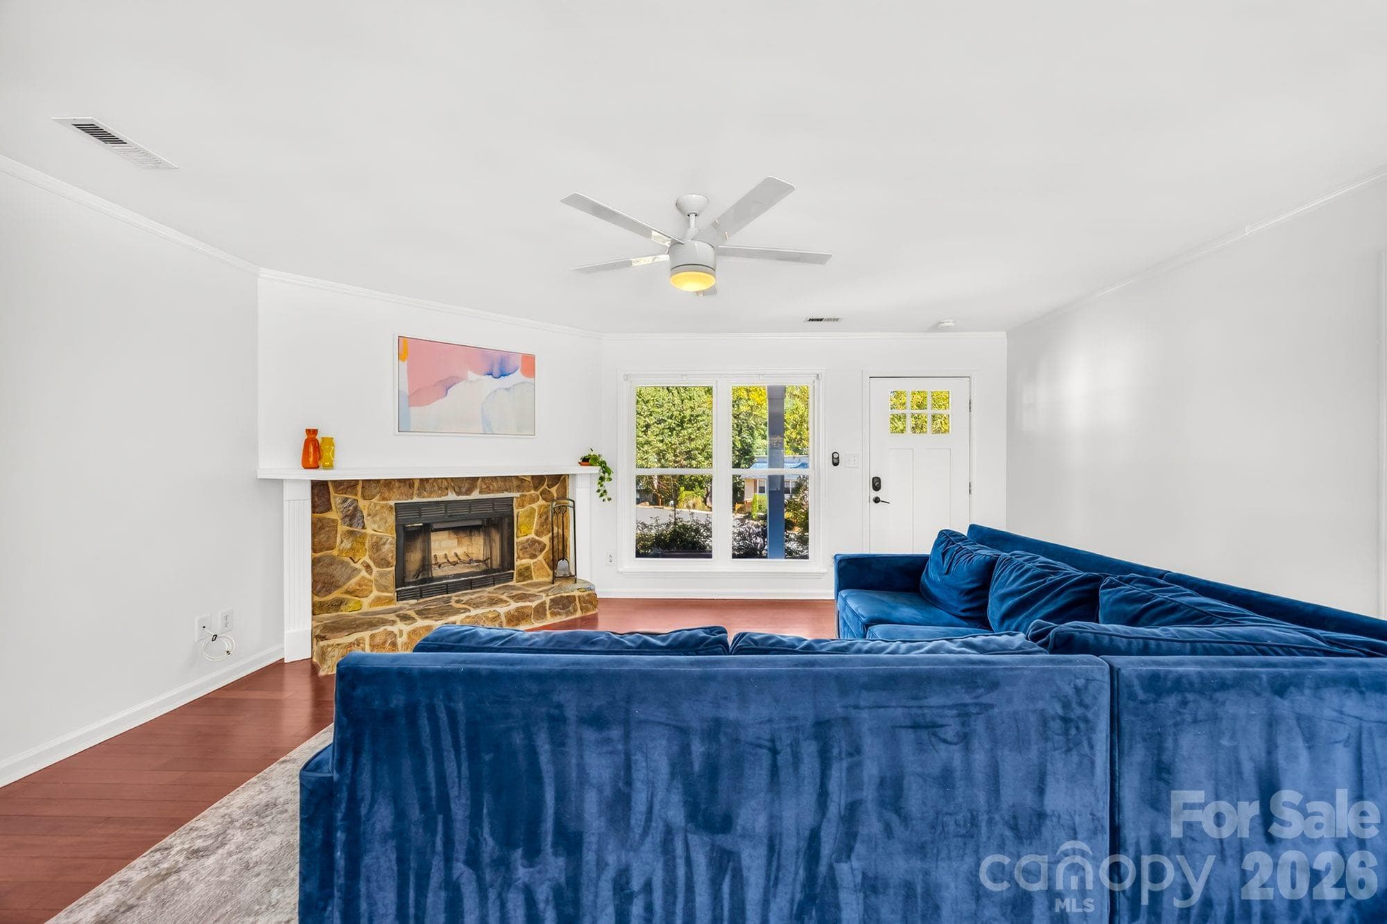
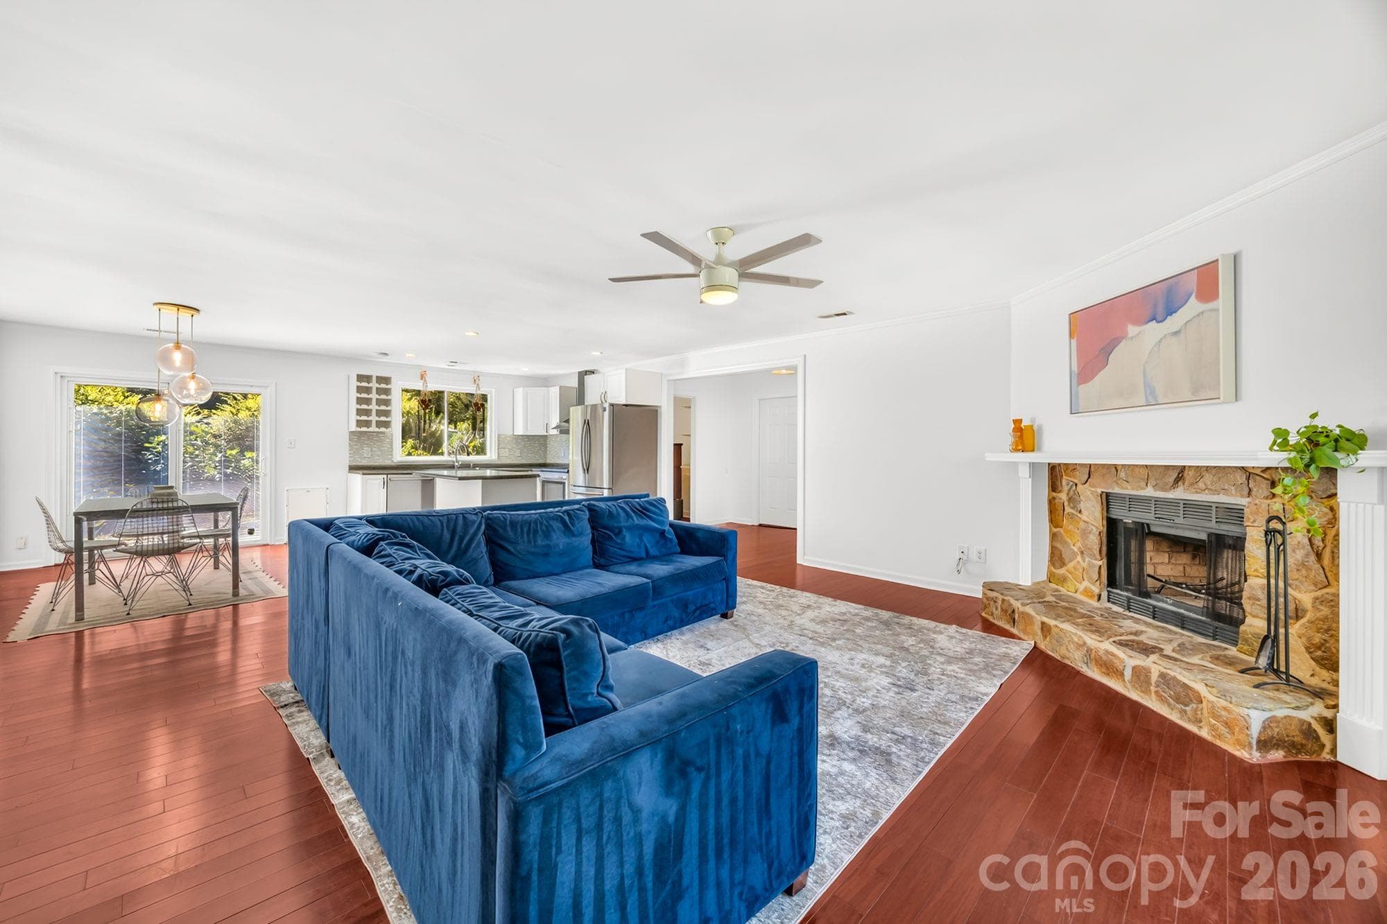
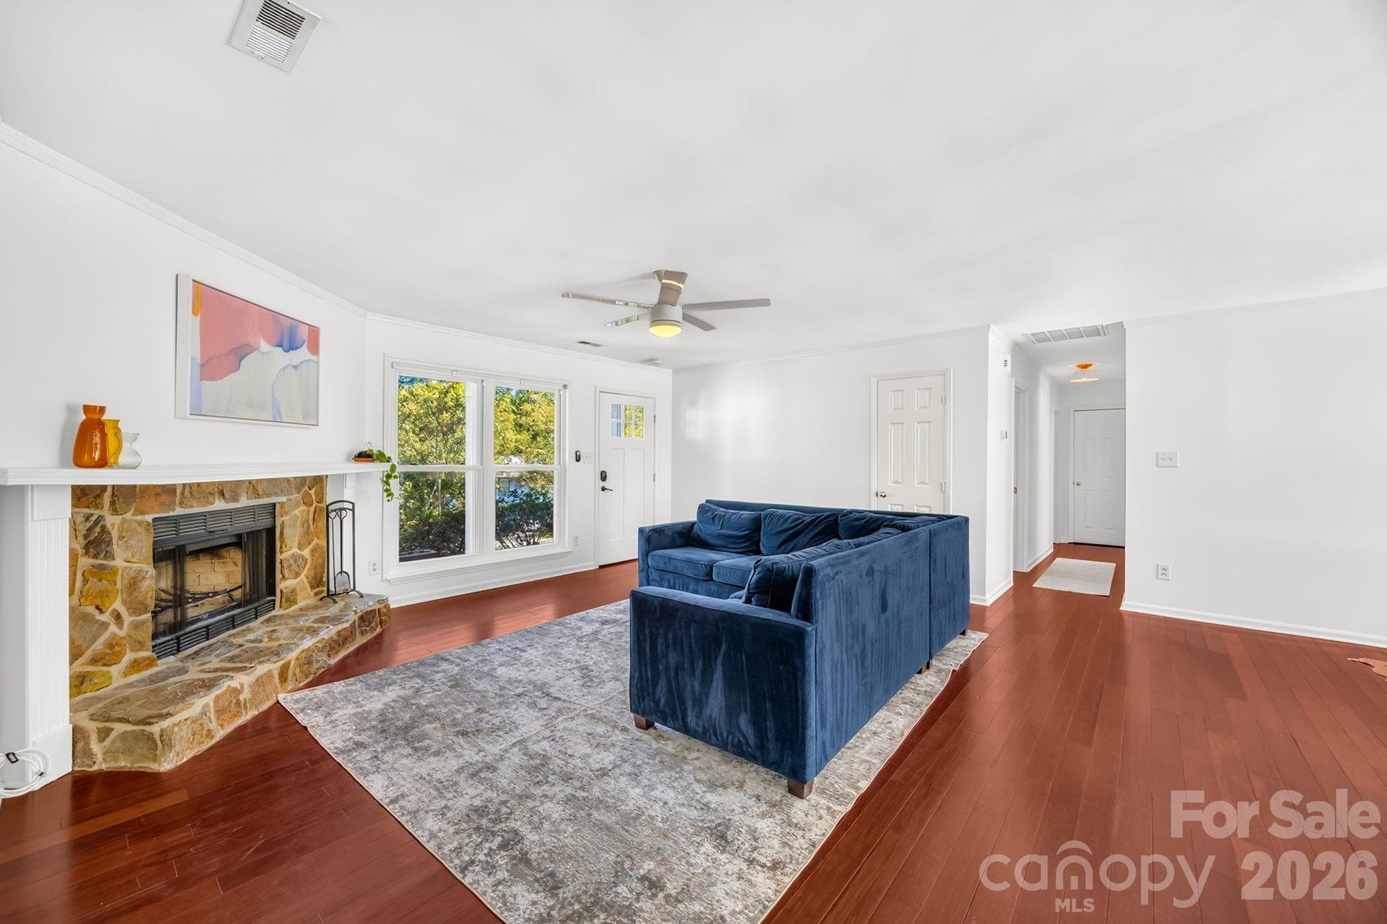
Living room with a stone wood-burning fireplace, wood floors and ceiling fan at 4900 Cricklewood Ln, Charlotte - 4900 Cricklewood Lane, Charlotte
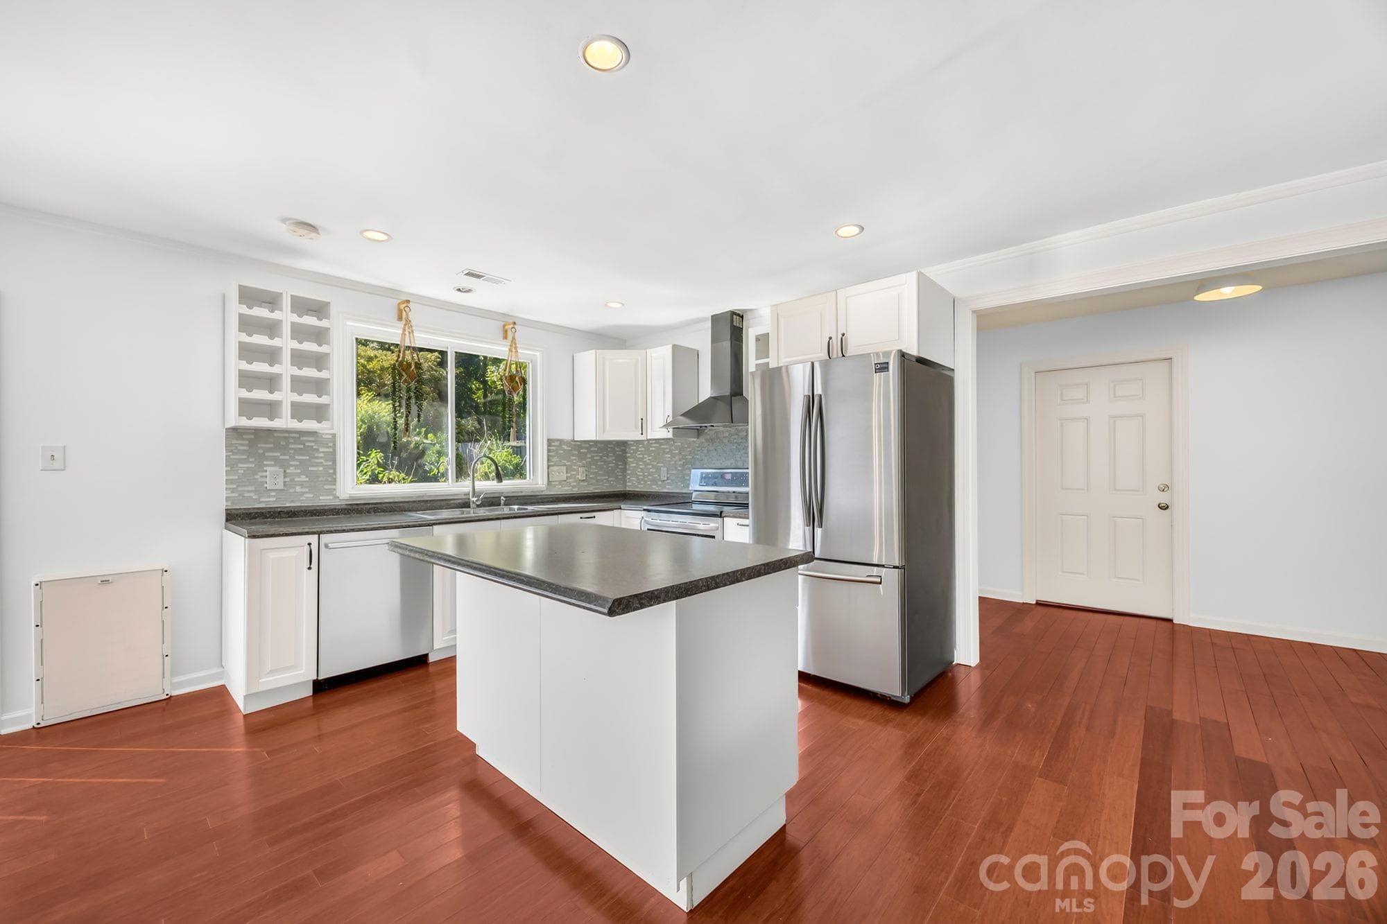
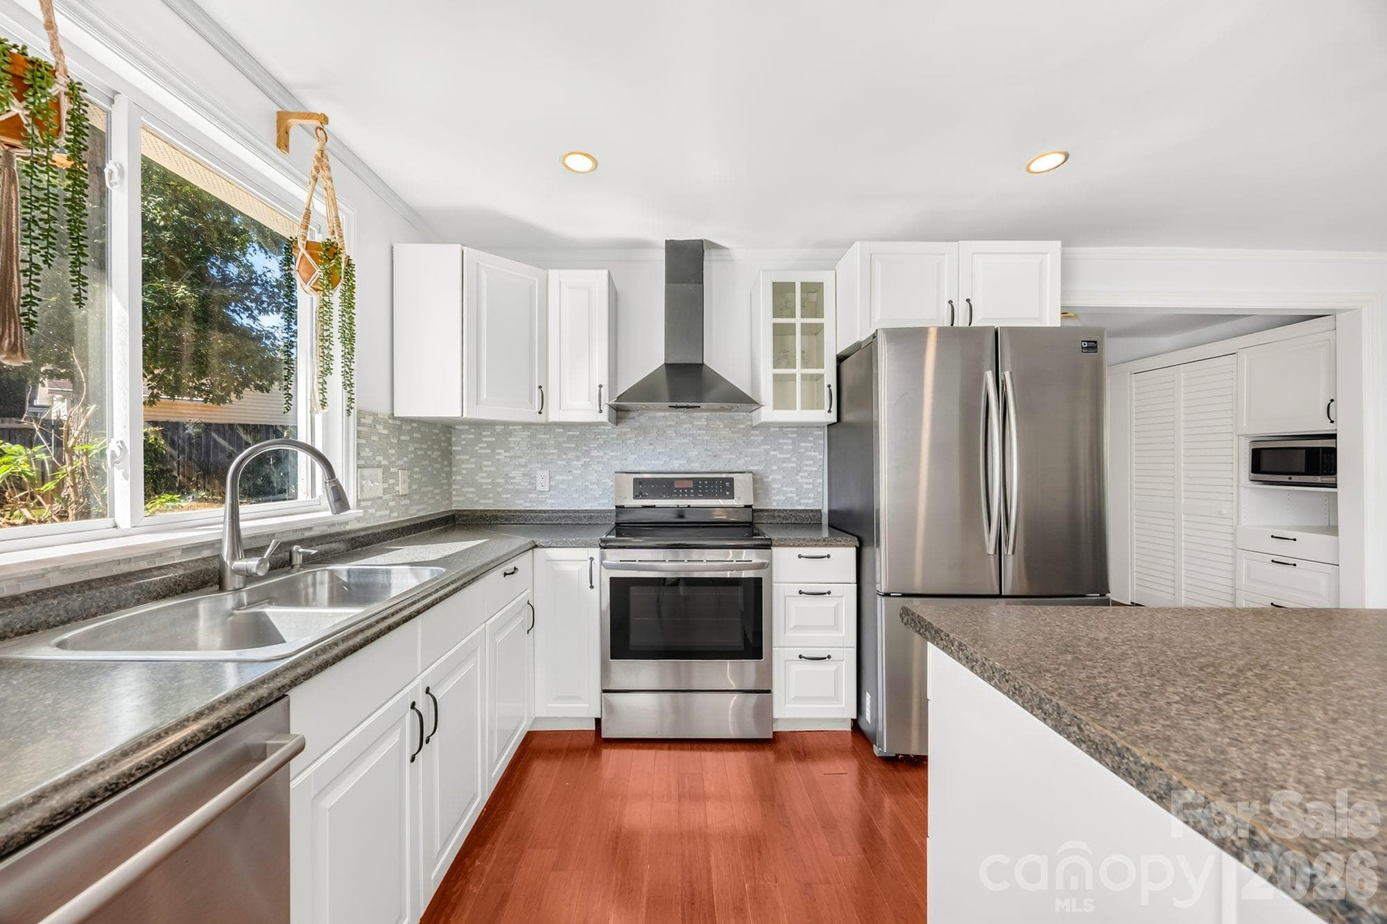
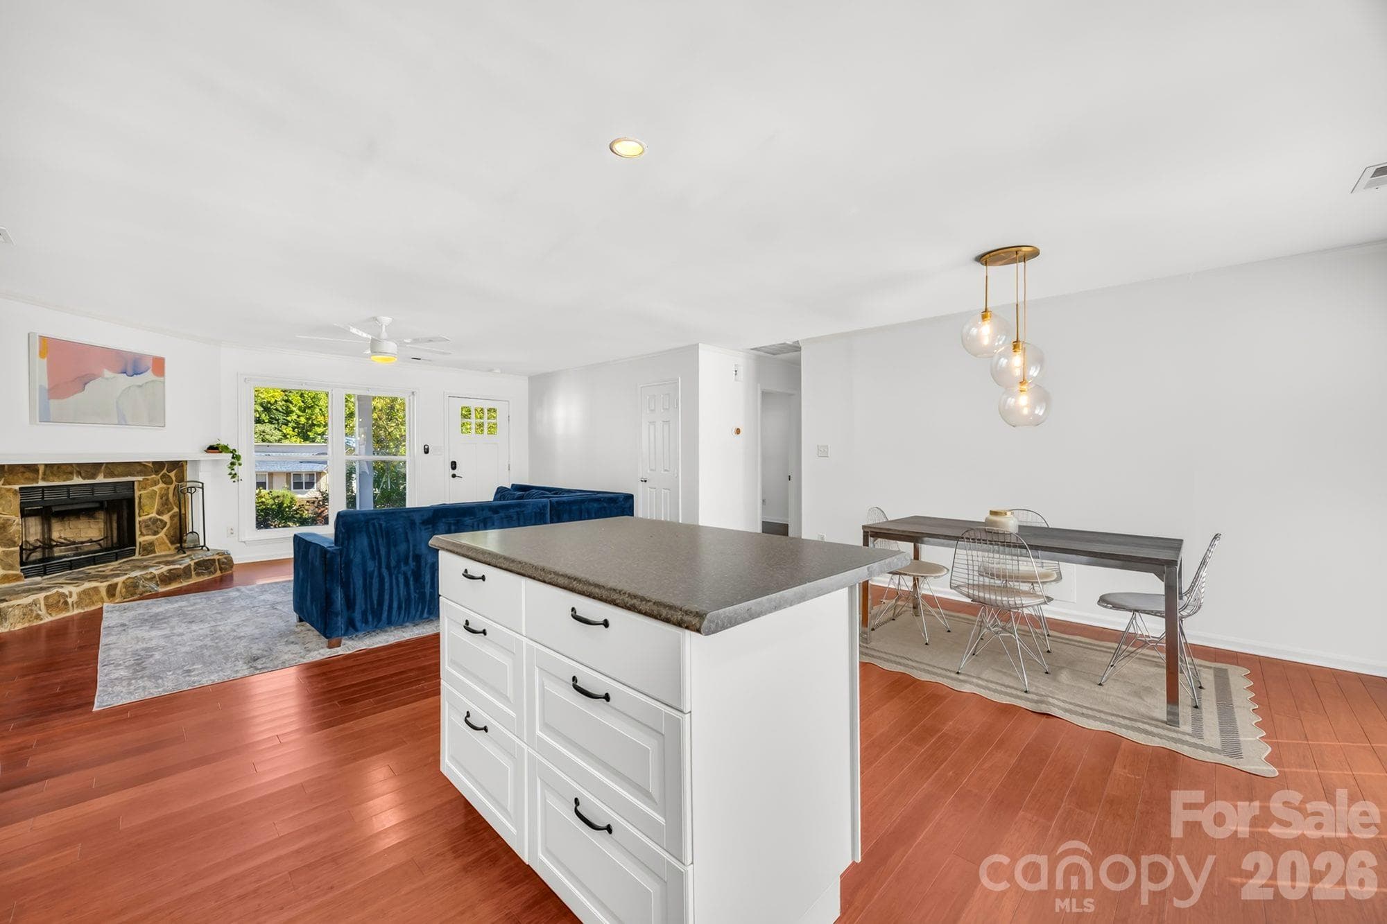
Updated kitchen with center island, white cabinets, tile backsplash and stainless steel appliances in a Charlotte ranch home - 4900 Cricklewood Lane, Charlotte
Open living and dining area, all on one level, in this 3-bedroom, 2-bath ranch in Vernedale Farms, Charlotte - 4900 Cricklewood Lane, Charlotte
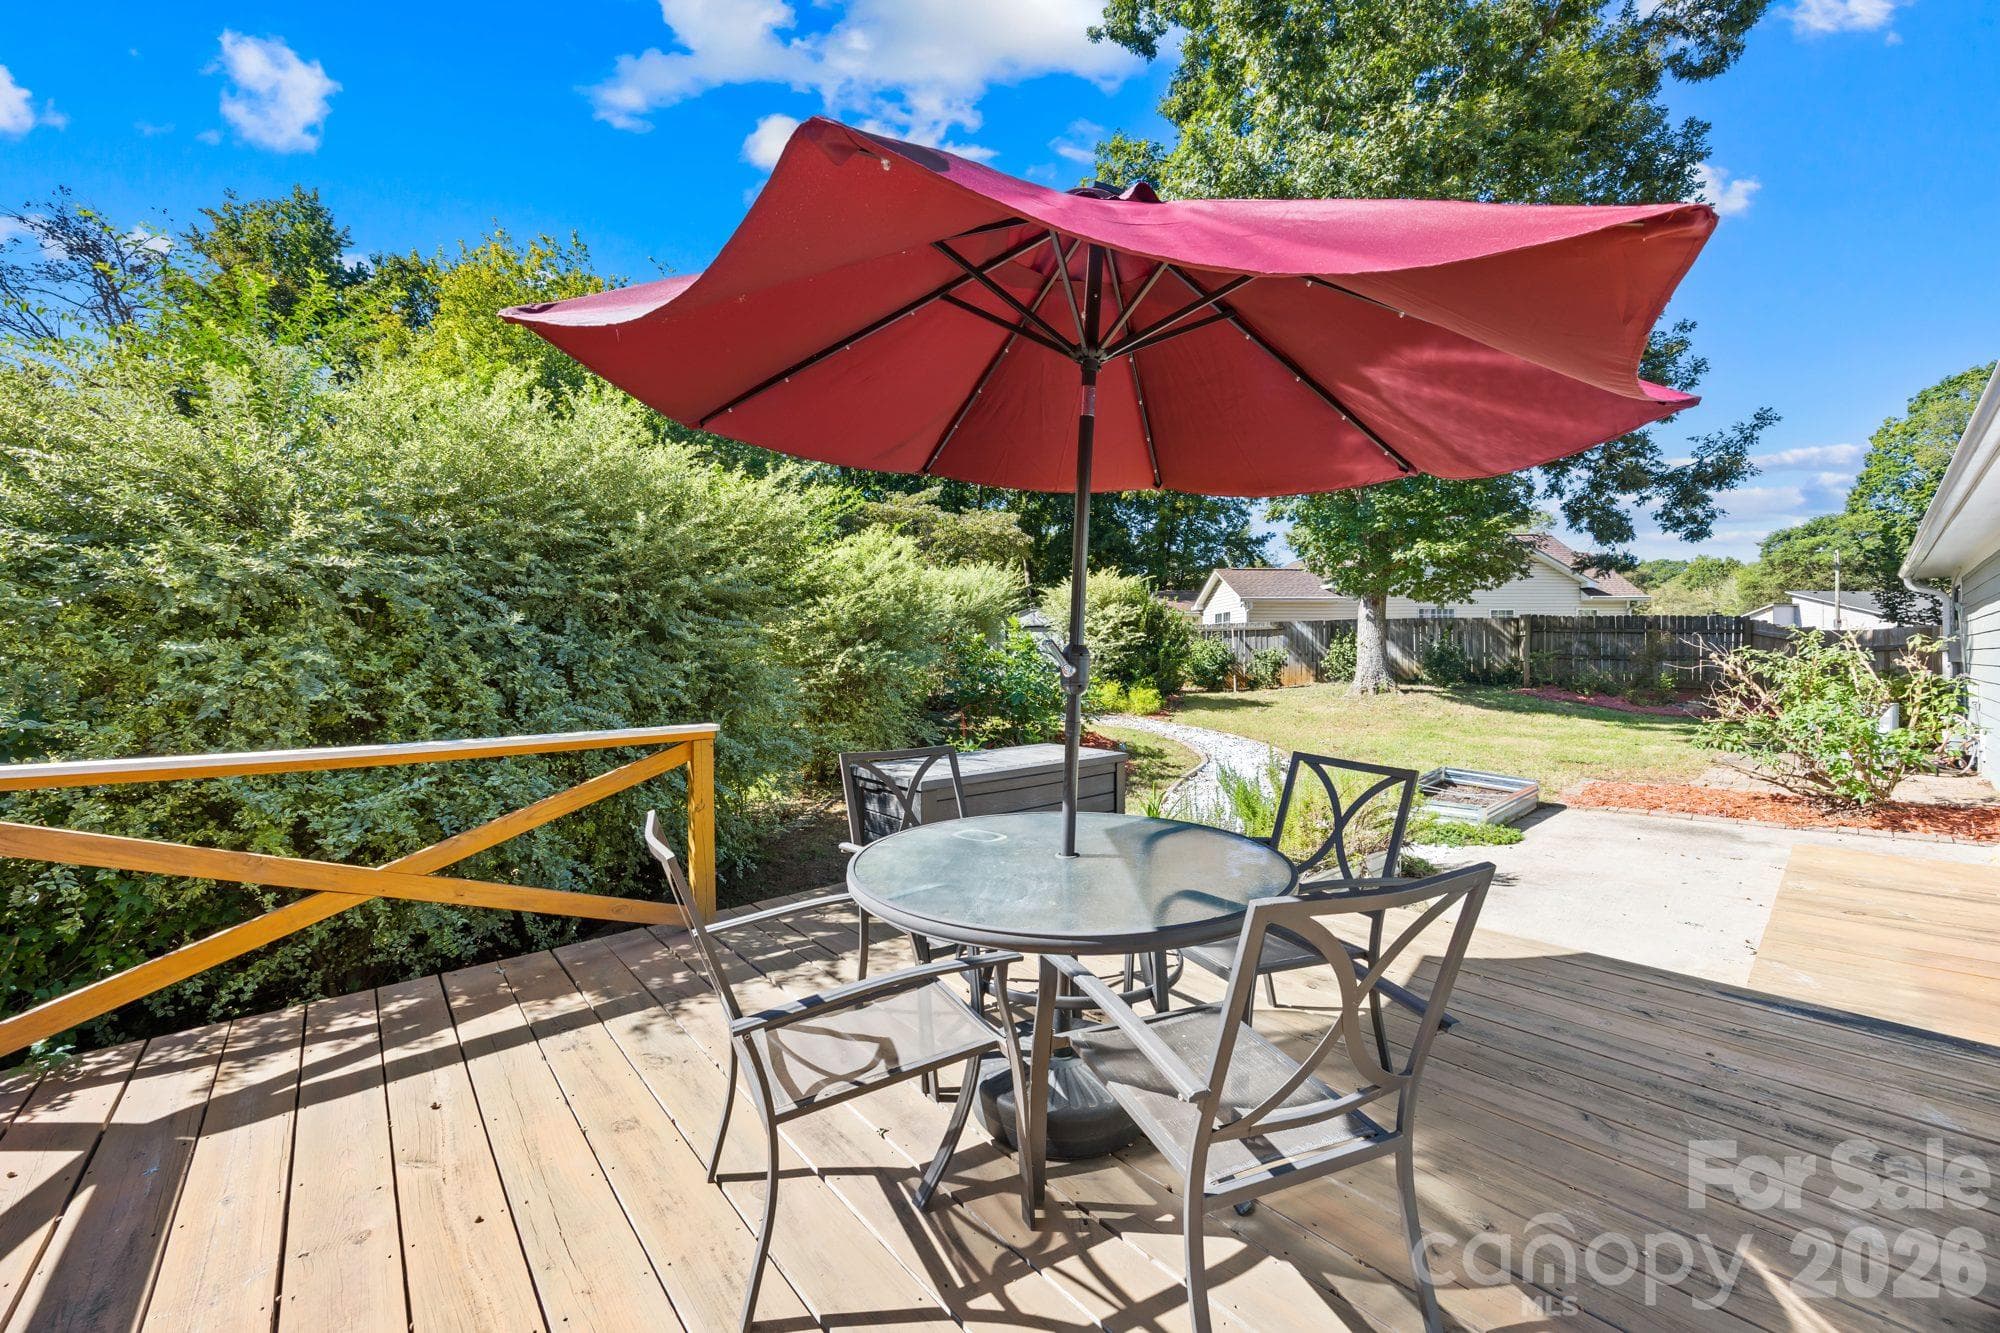
Back deck stepping down to a patio and landscaped backyard at 4900 Cricklewood Ln, East Charlotte - 4900 Cricklewood Lane, Charlotte
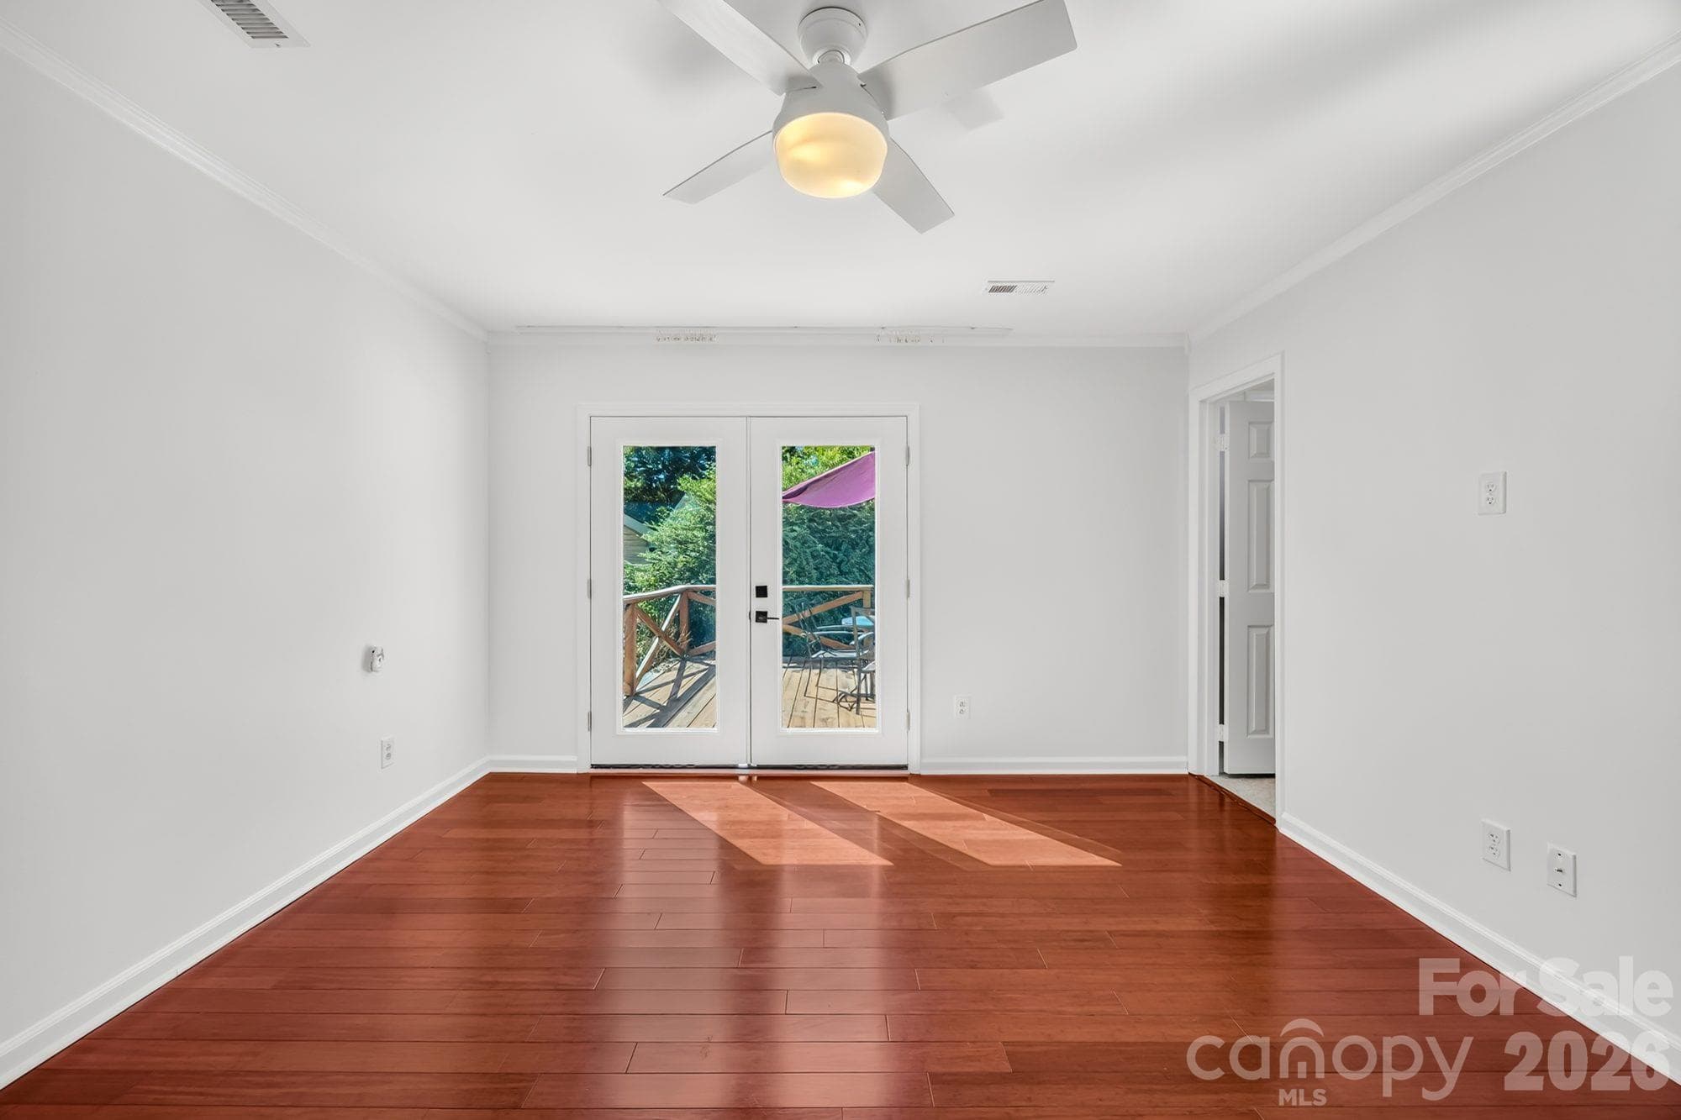
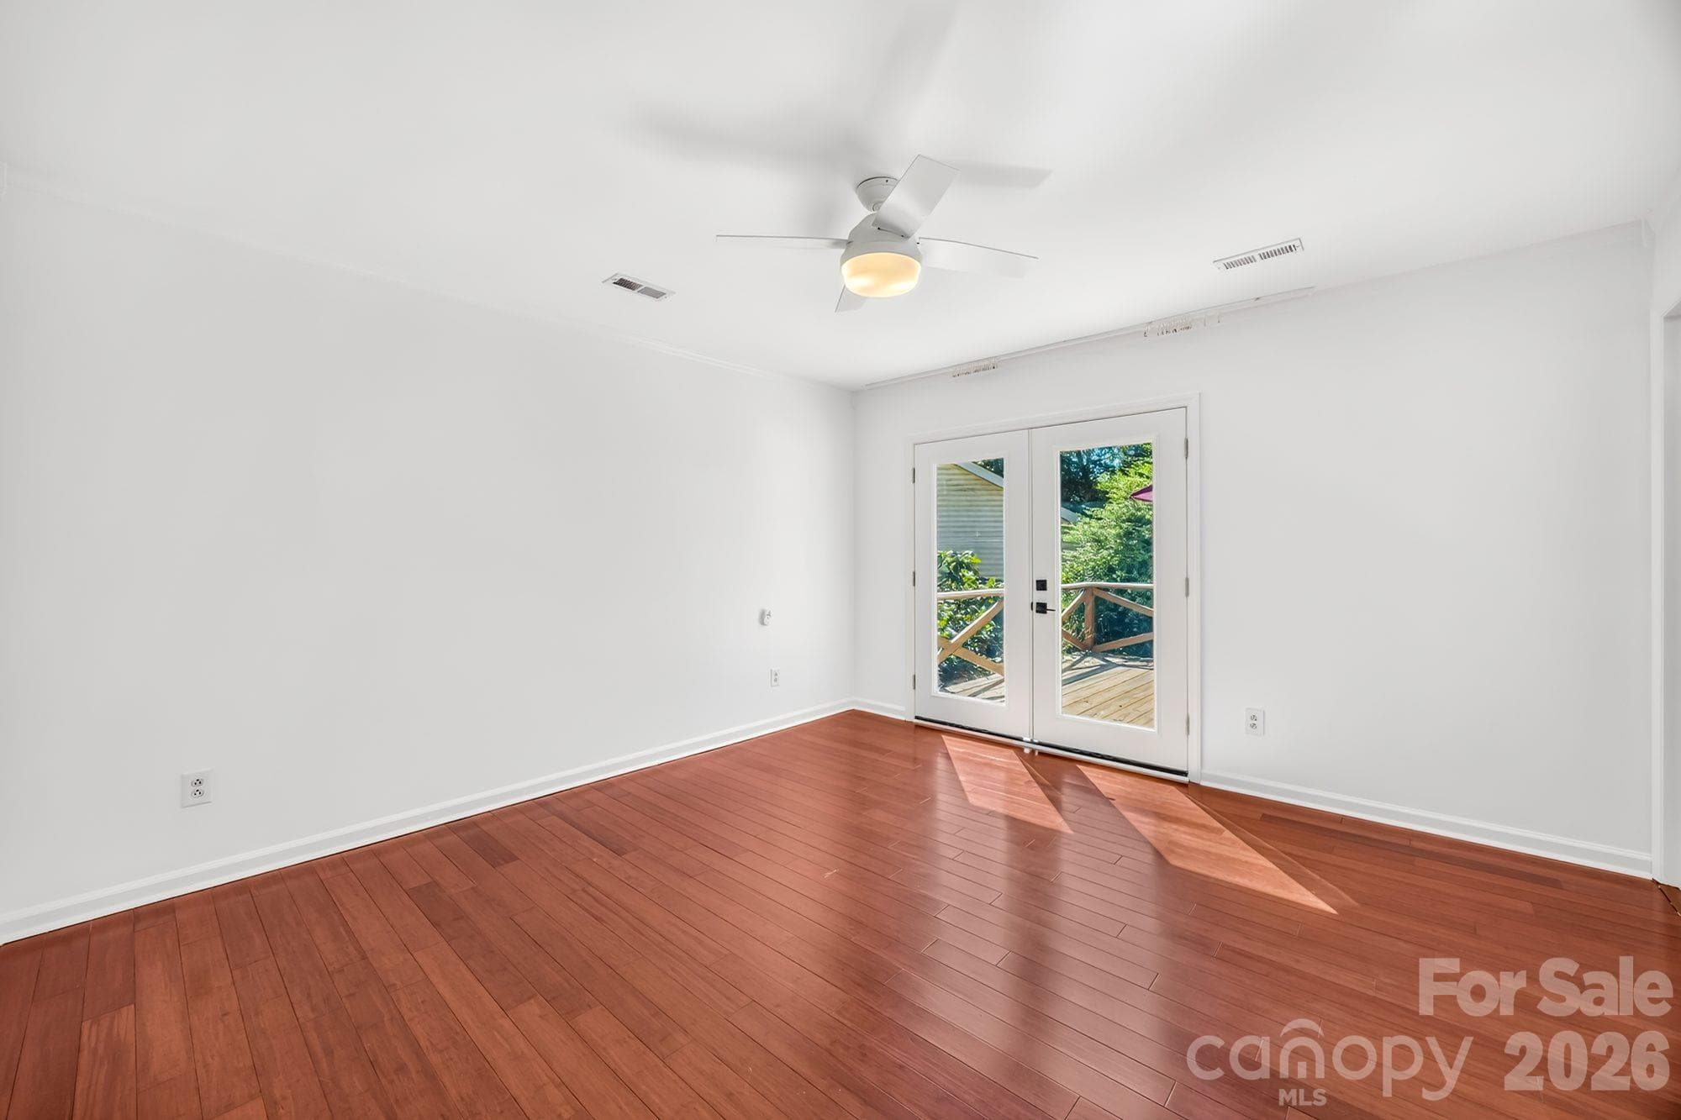
Primary bedroom with French doors to the back deck in a one-story Charlotte home - 4900 Cricklewood Lane, Charlotte
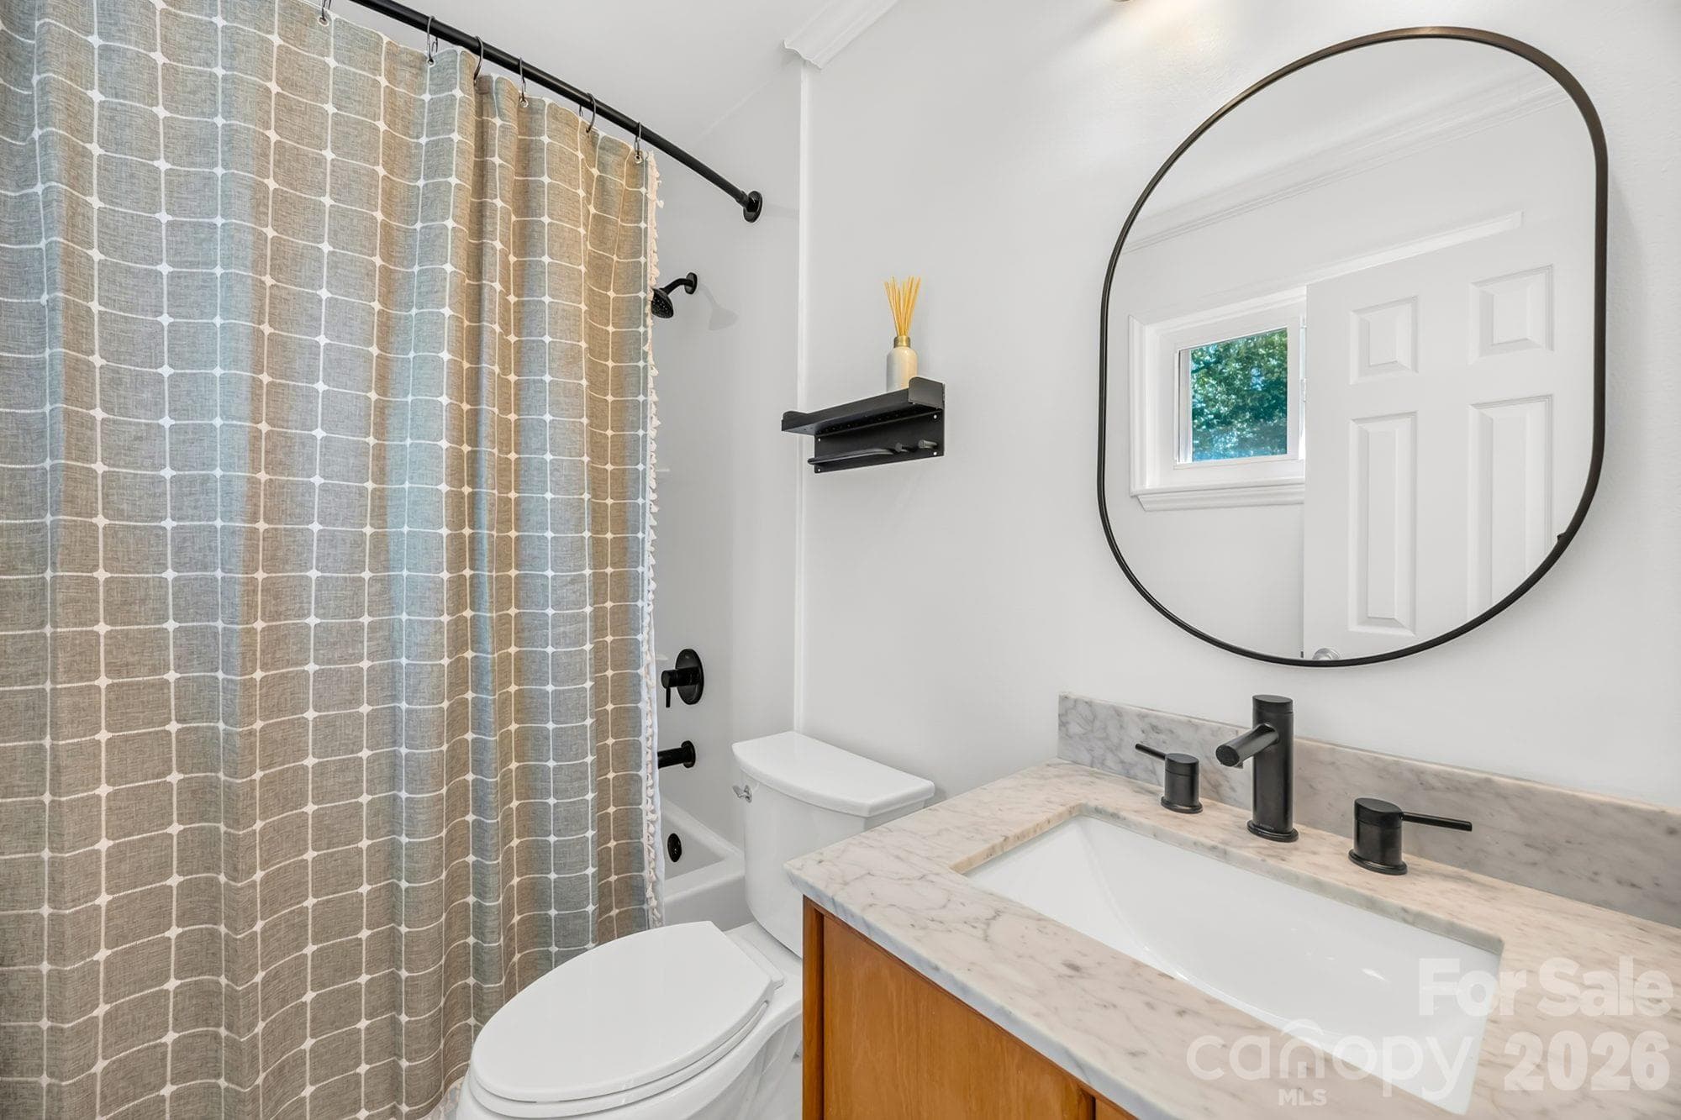
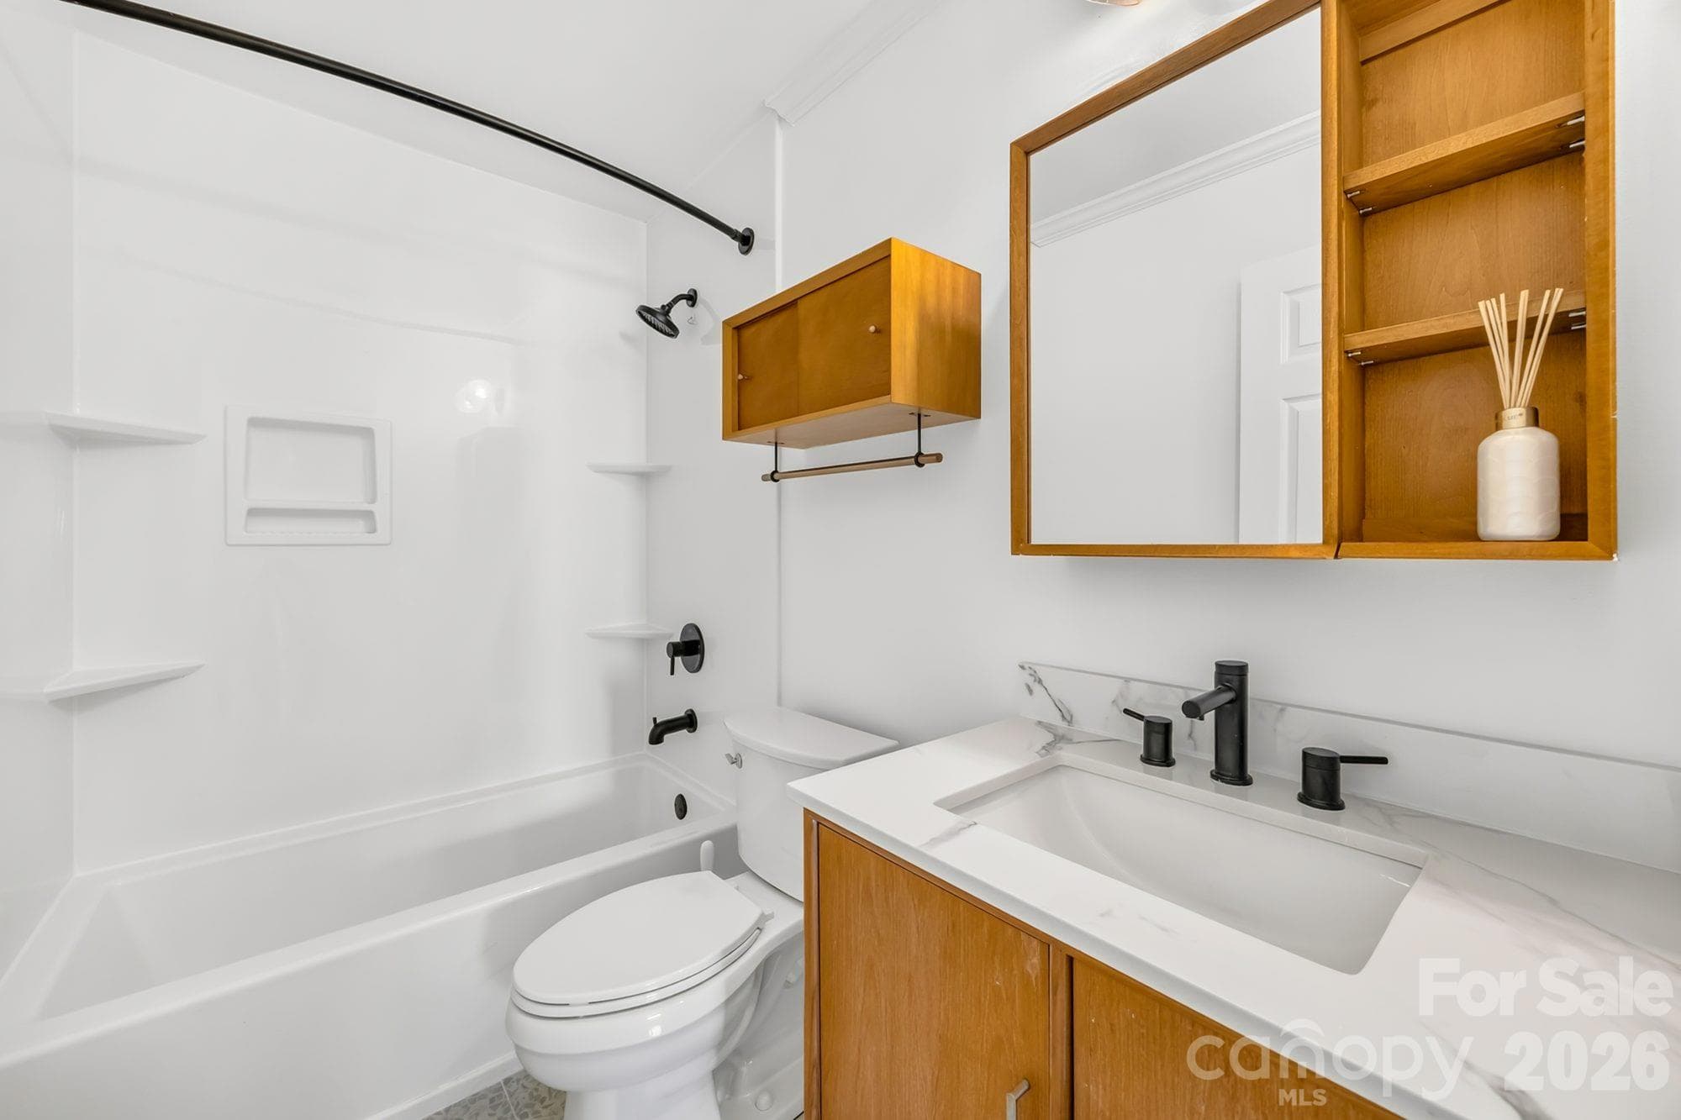
Updated full bathroom with modern vanity and matte black fixtures, remodeled in 2022 - 4900 Cricklewood Lane, Charlotte
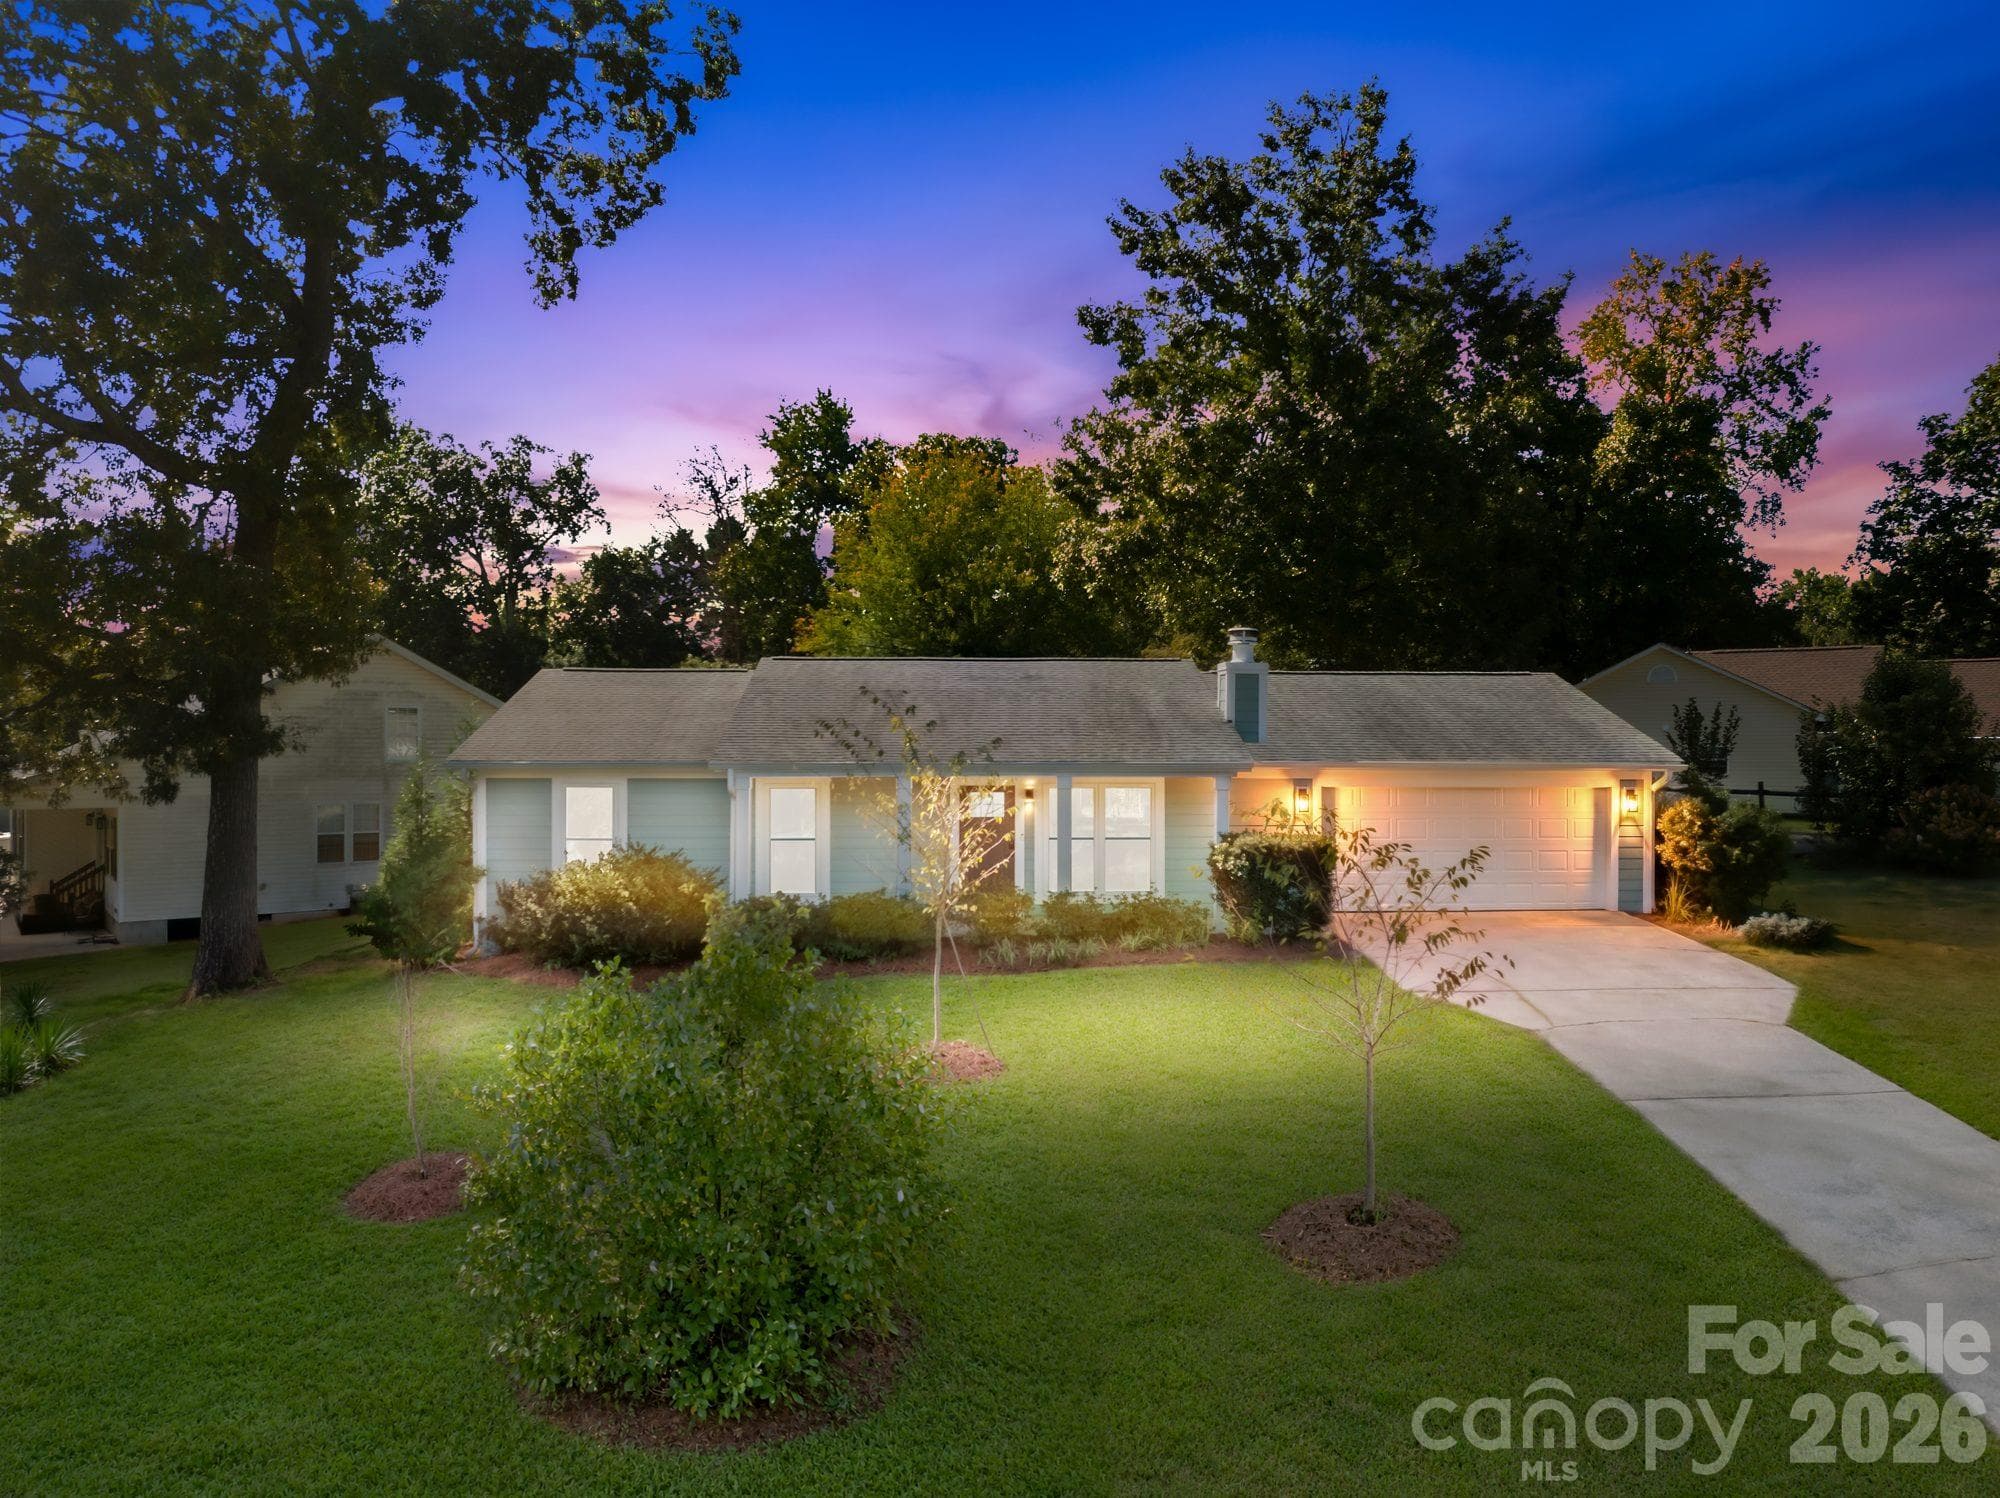
Twilight view of 4900 Cricklewood Ln, a single-story ranch in Vernedale Farms off Sharon Amity Road, East Charlotte - 4900 Cricklewood Lane, Charlotte
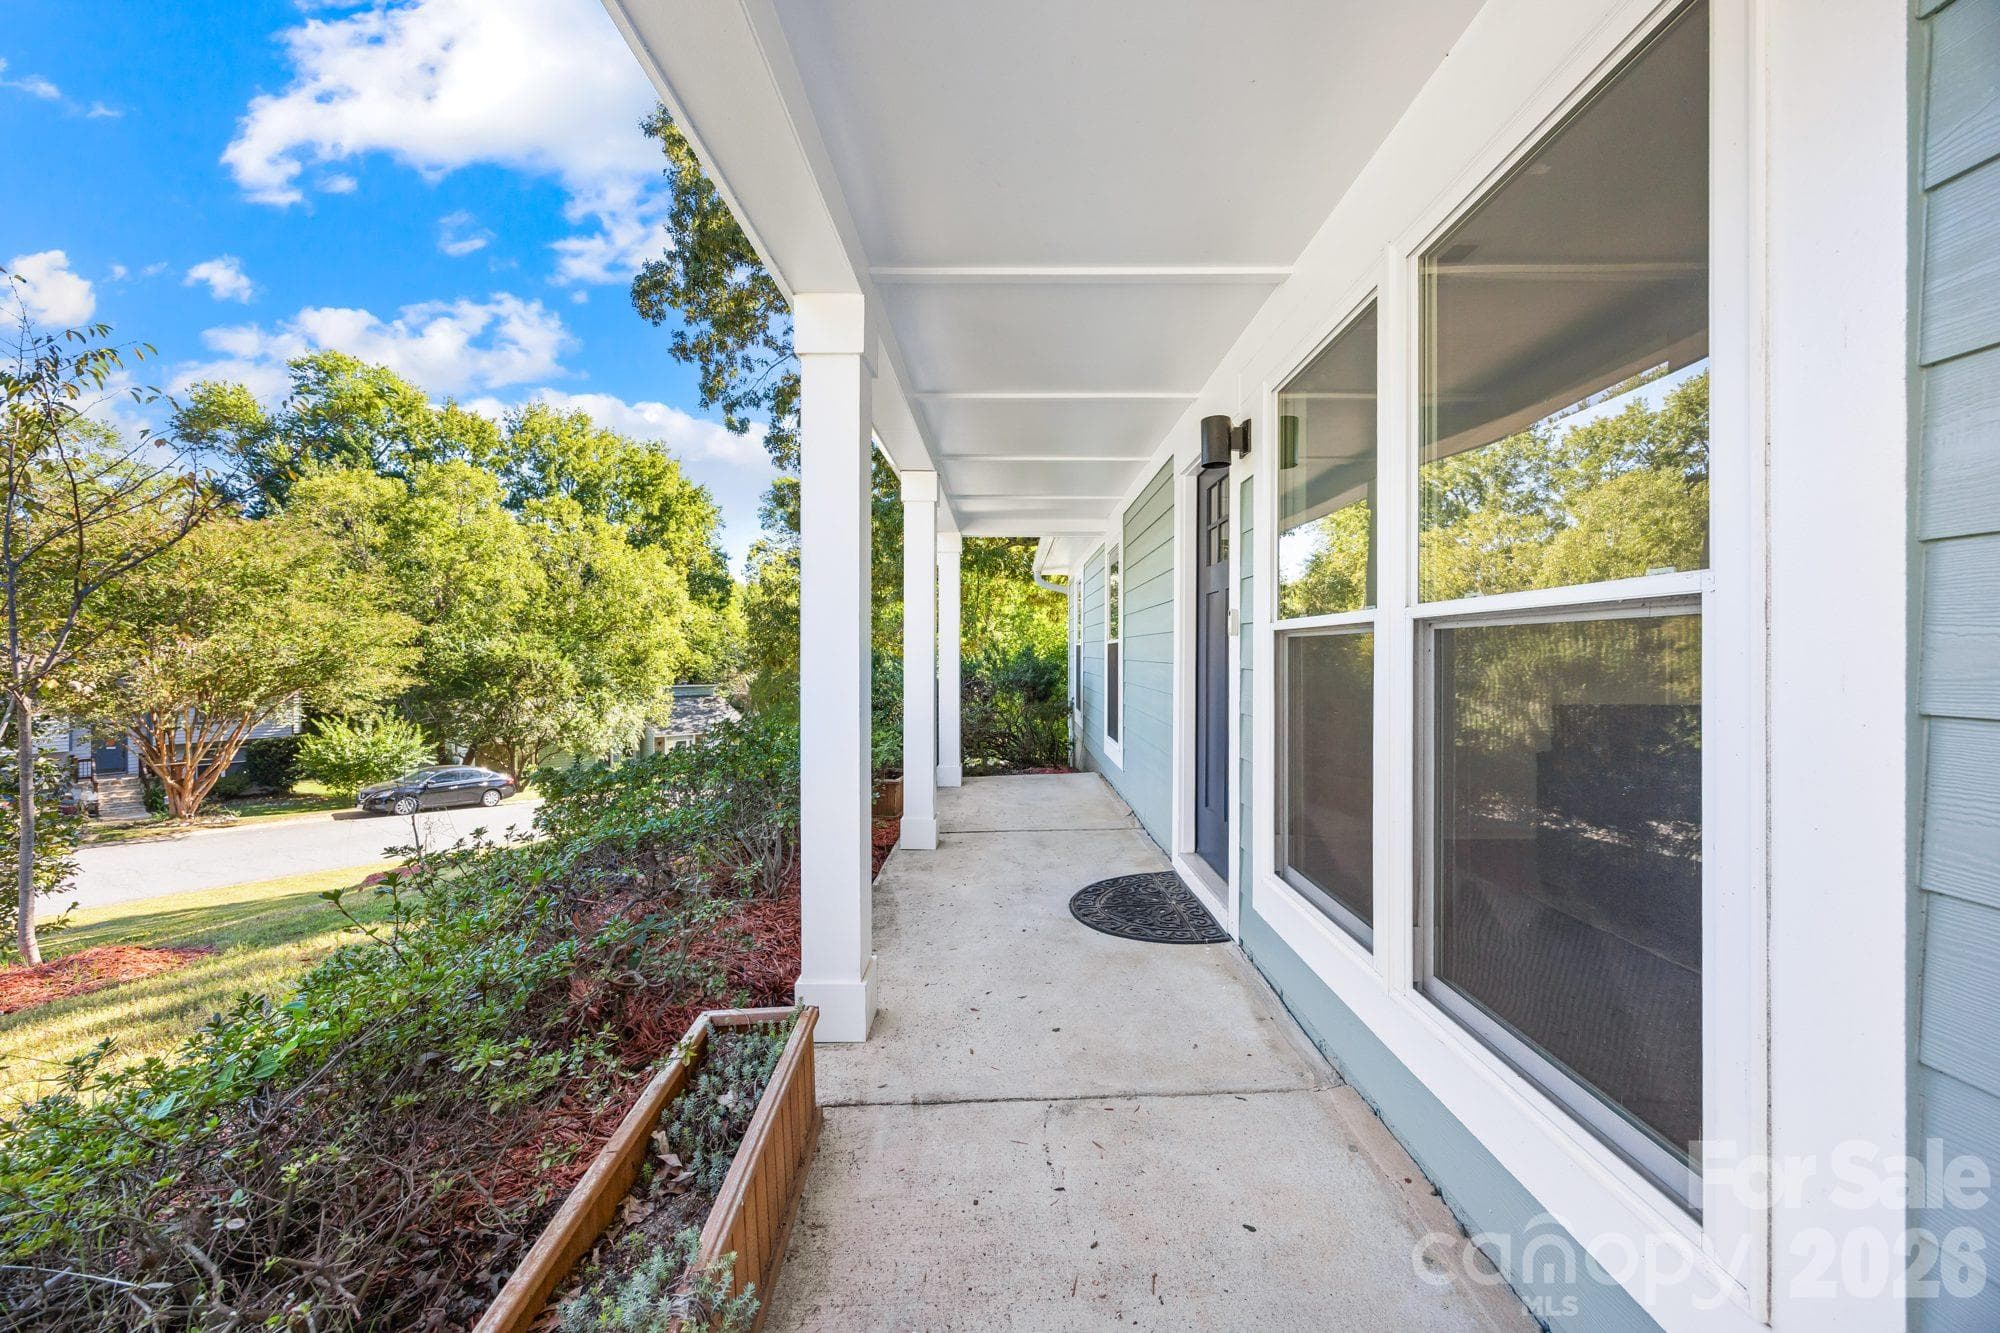
Covered front porch on a one-level ranch home in Charlotte, NC 28212 - 4900 Cricklewood Lane, Charlotte
Kitchen with stainless steel range, vent hood, refrigerator and tile backsplash at 4900 Cricklewood Ln - 4900 Cricklewood Lane, Charlotte
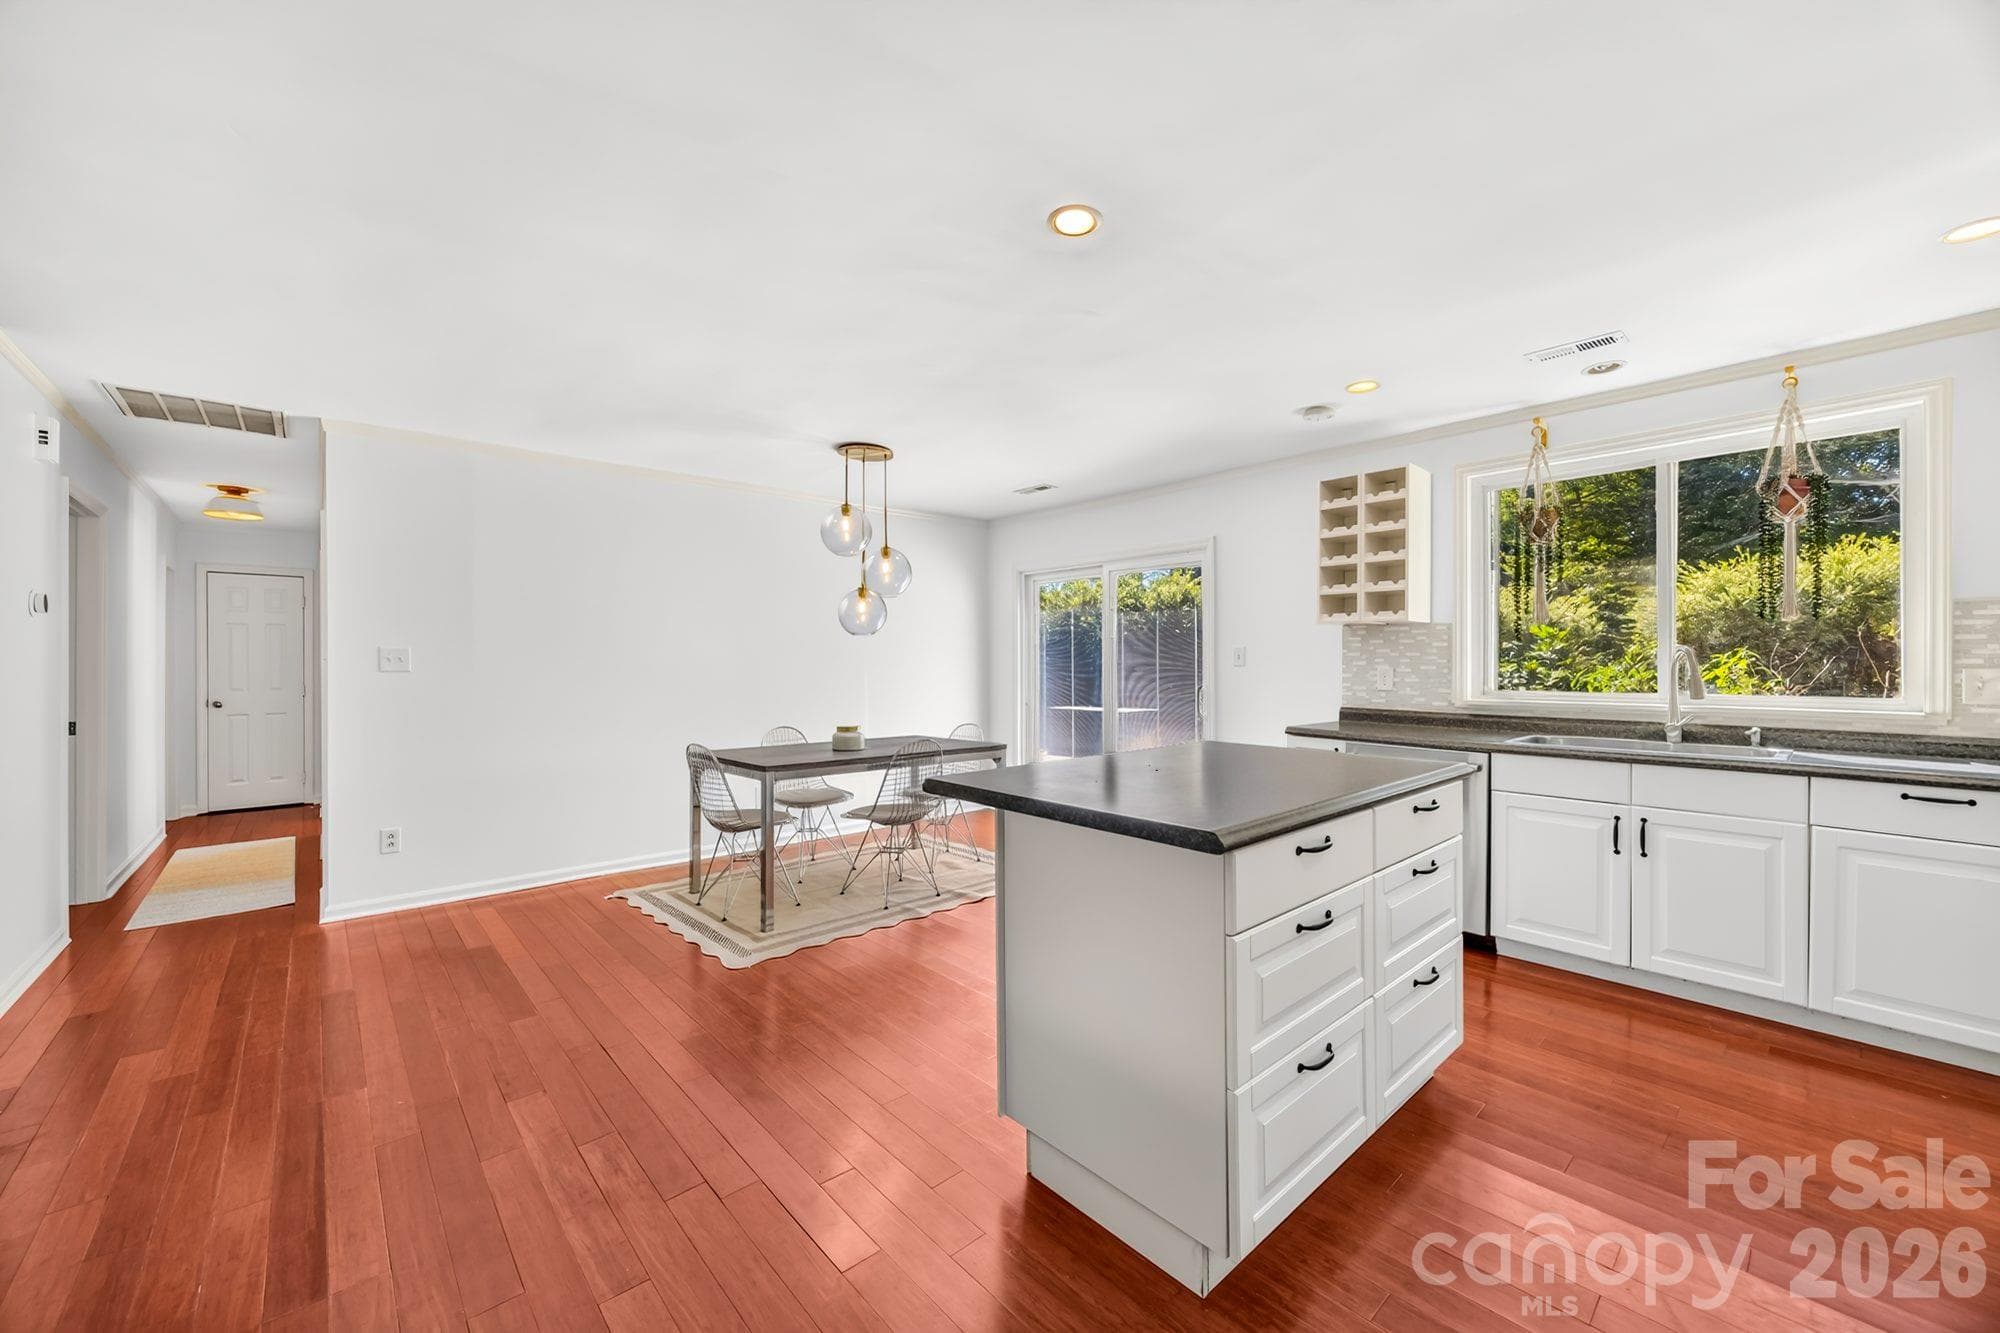
Kitchen island open to the dining area in an updated East Charlotte ranch home - 4900 Cricklewood Lane, Charlotte
Open floor plan connecting the kitchen, dining area and living room on one level - 4900 Cricklewood Lane, Charlotte
Bright living room with stone fireplace and natural light in Vernedale Farms, Charlotte - 4900 Cricklewood Lane, Charlotte
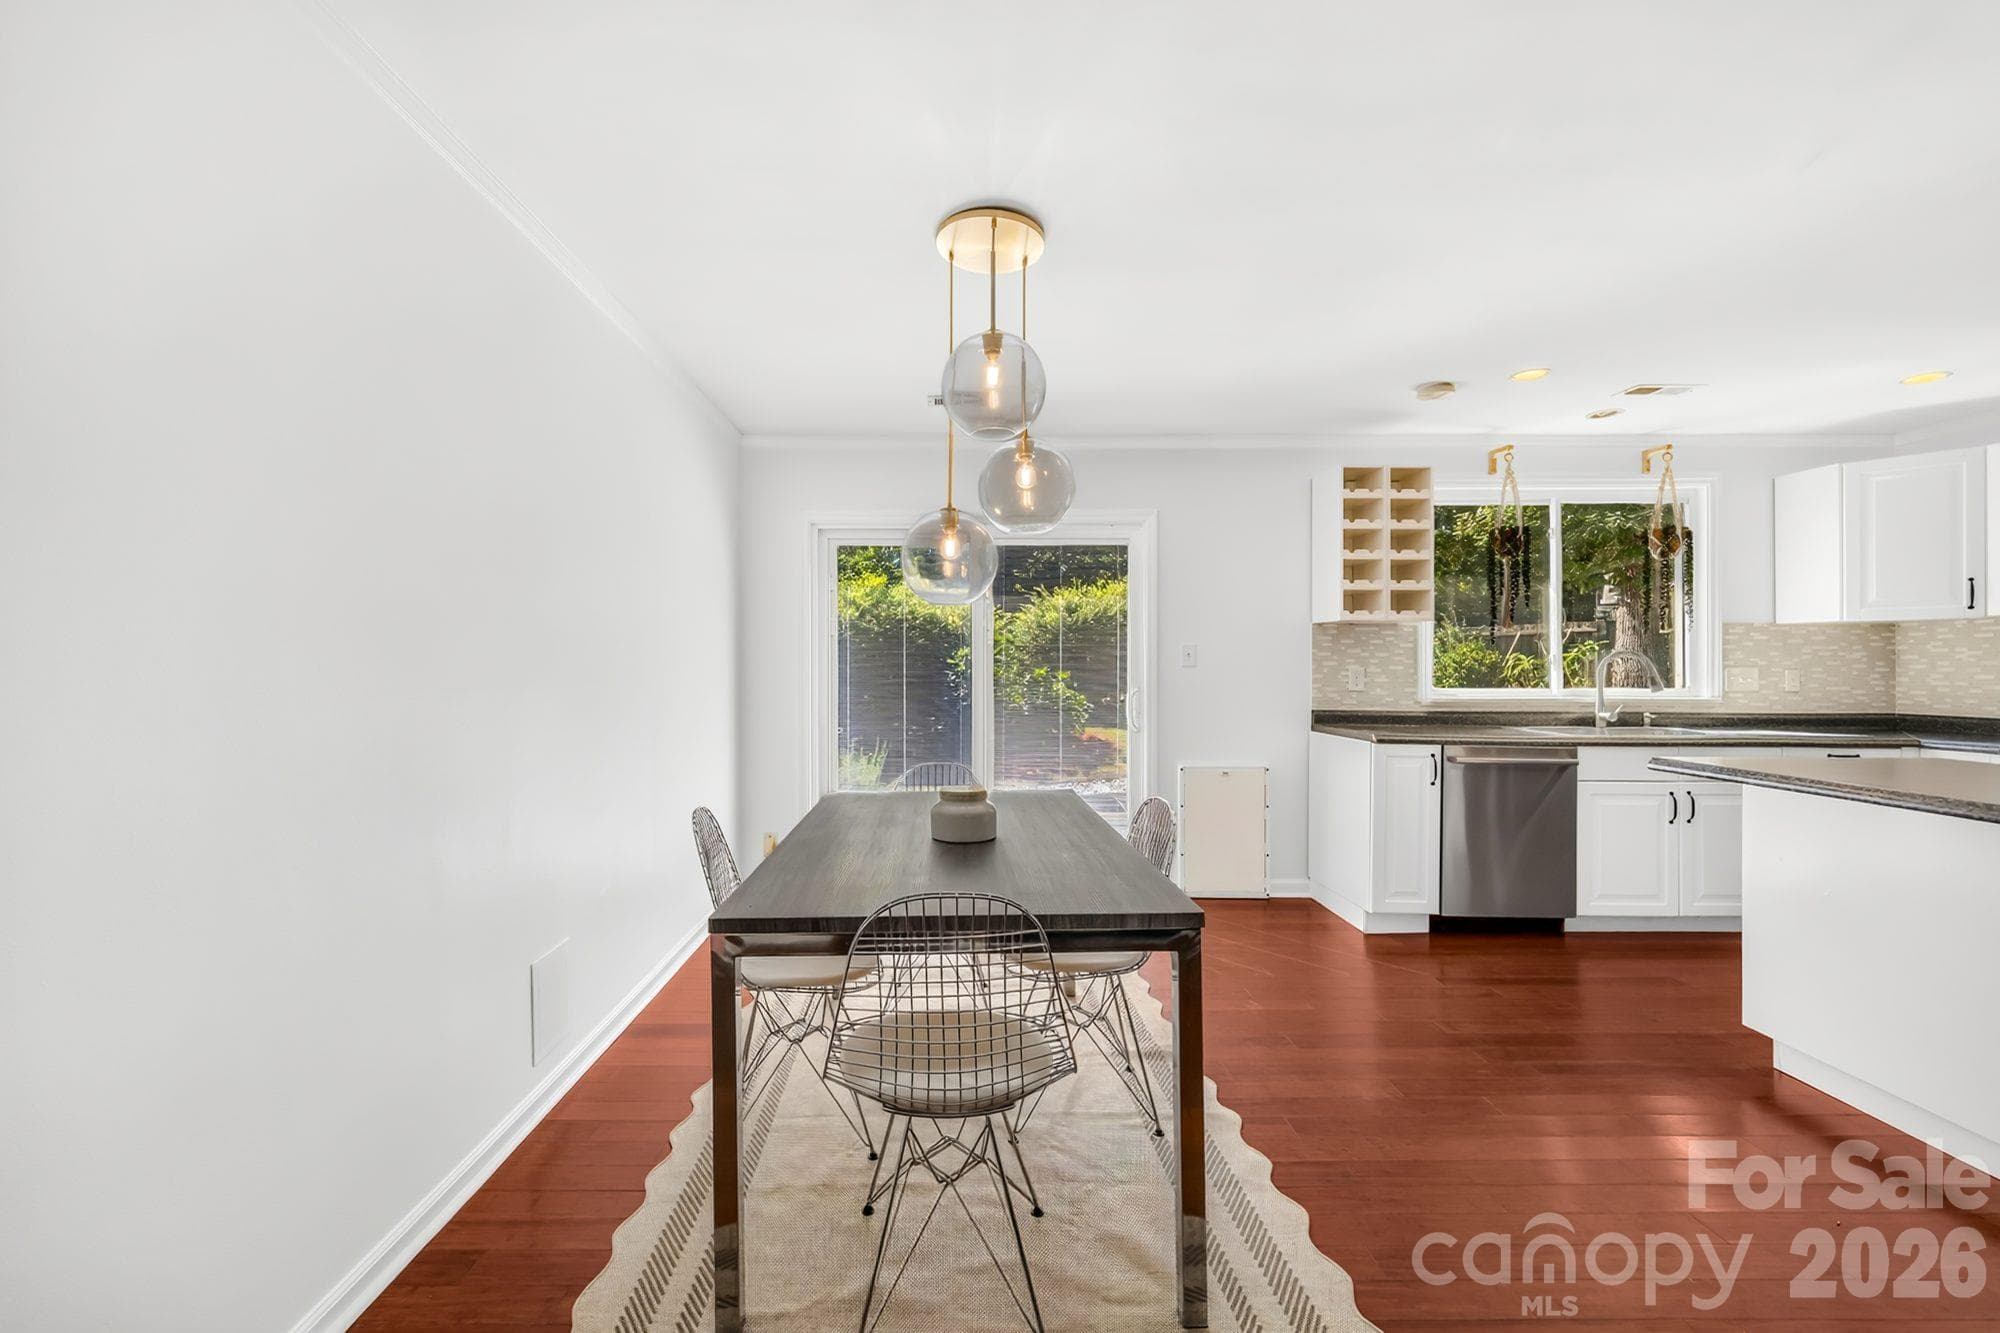
Dining area with pendant lighting and views of the backyard garden - 4900 Cricklewood Lane, Charlotte
Primary bedroom with ceiling fan and French doors to the backyard at 4900 Cricklewood Ln, Charlotte - 4900 Cricklewood Lane, Charlotte
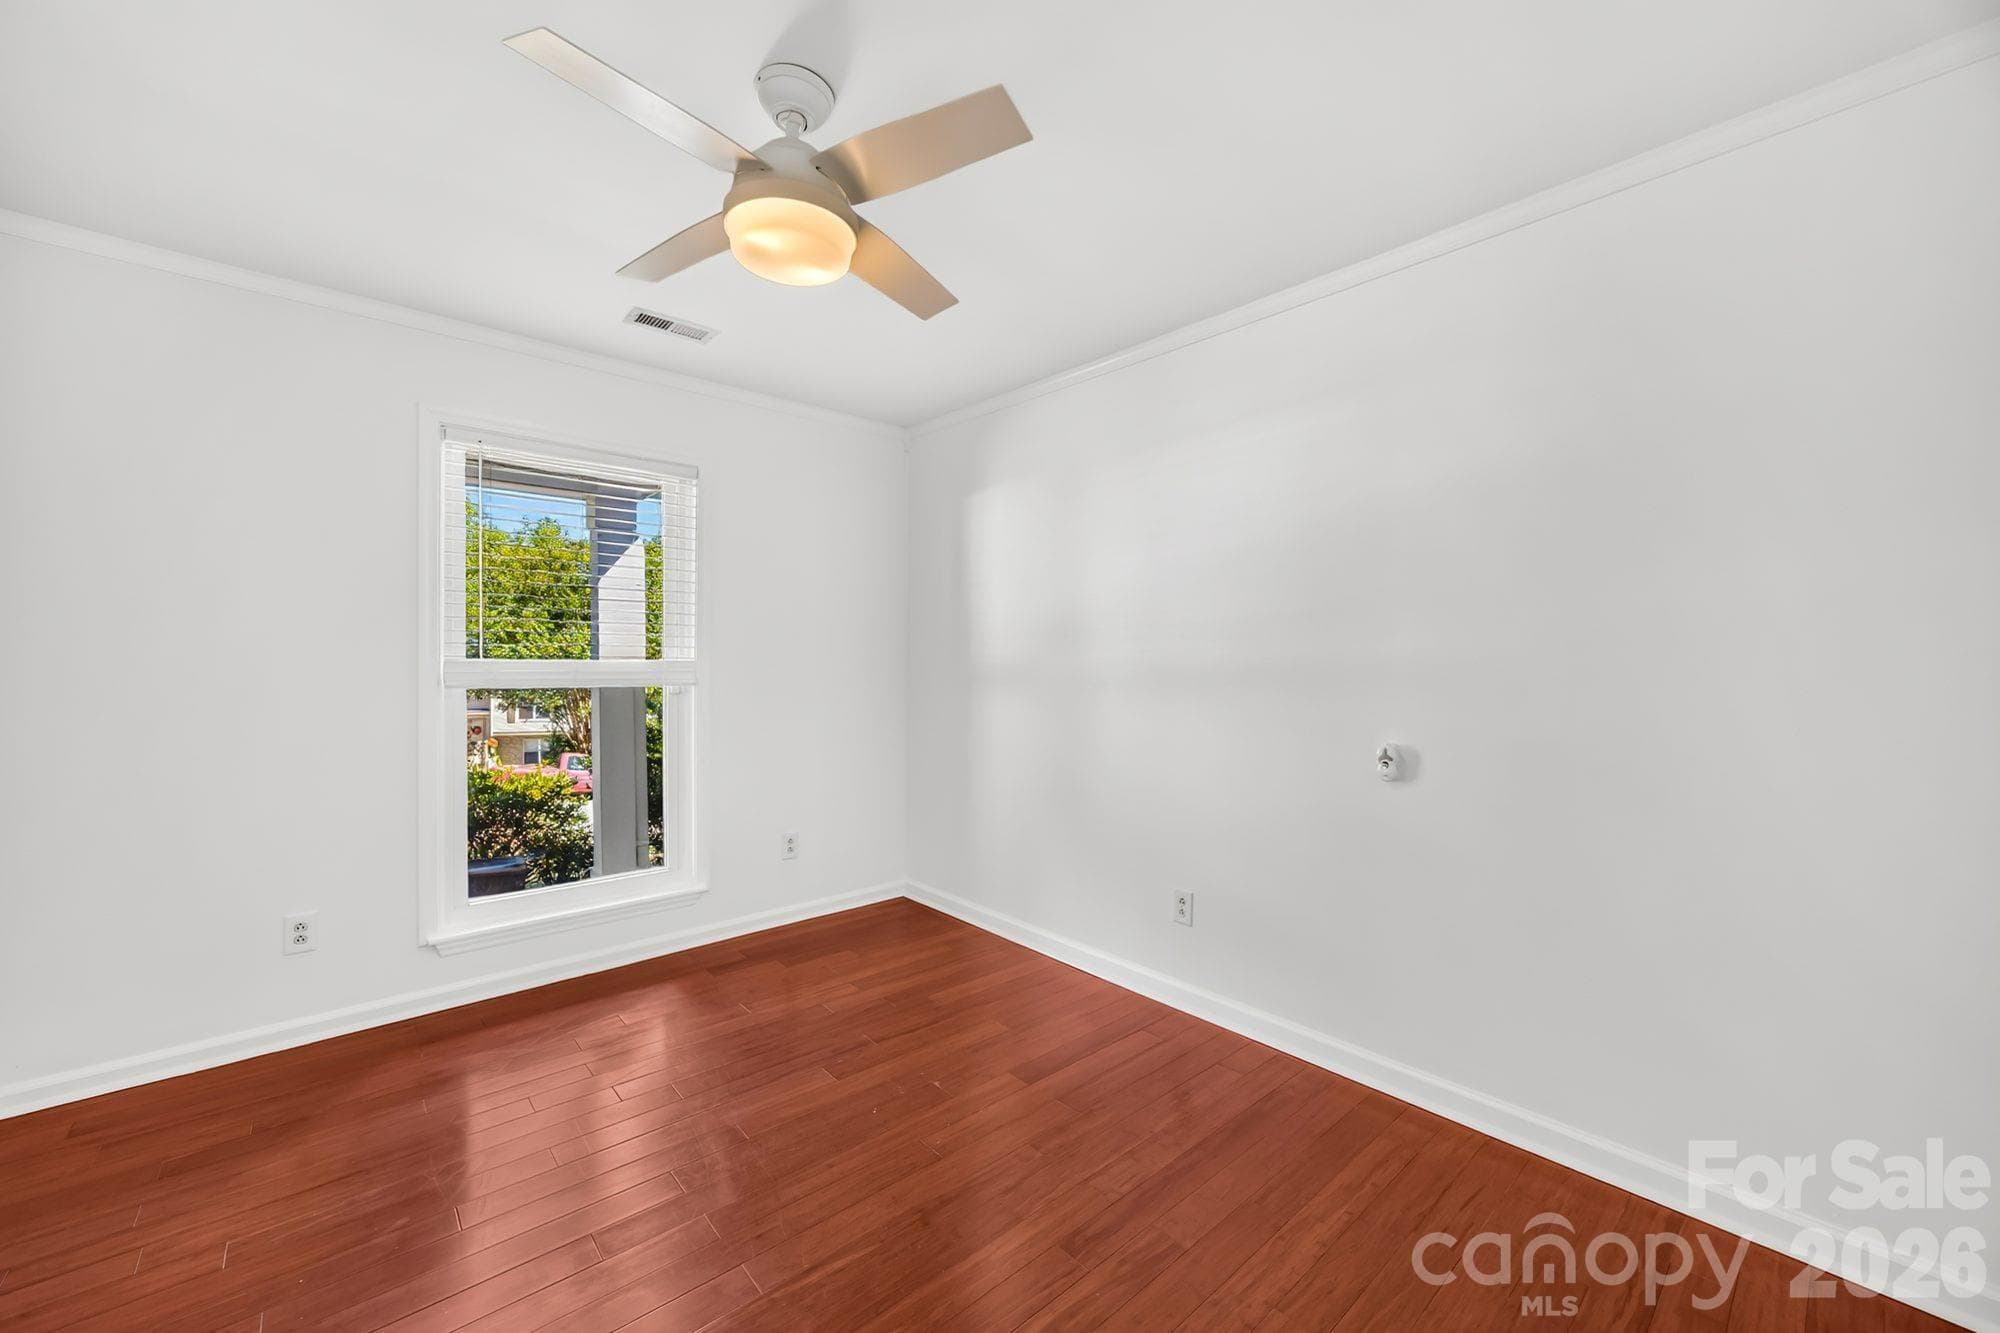
Second bedroom with ceiling fan and wood floors in a 3-bedroom Charlotte ranch home - 4900 Cricklewood Lane, Charlotte
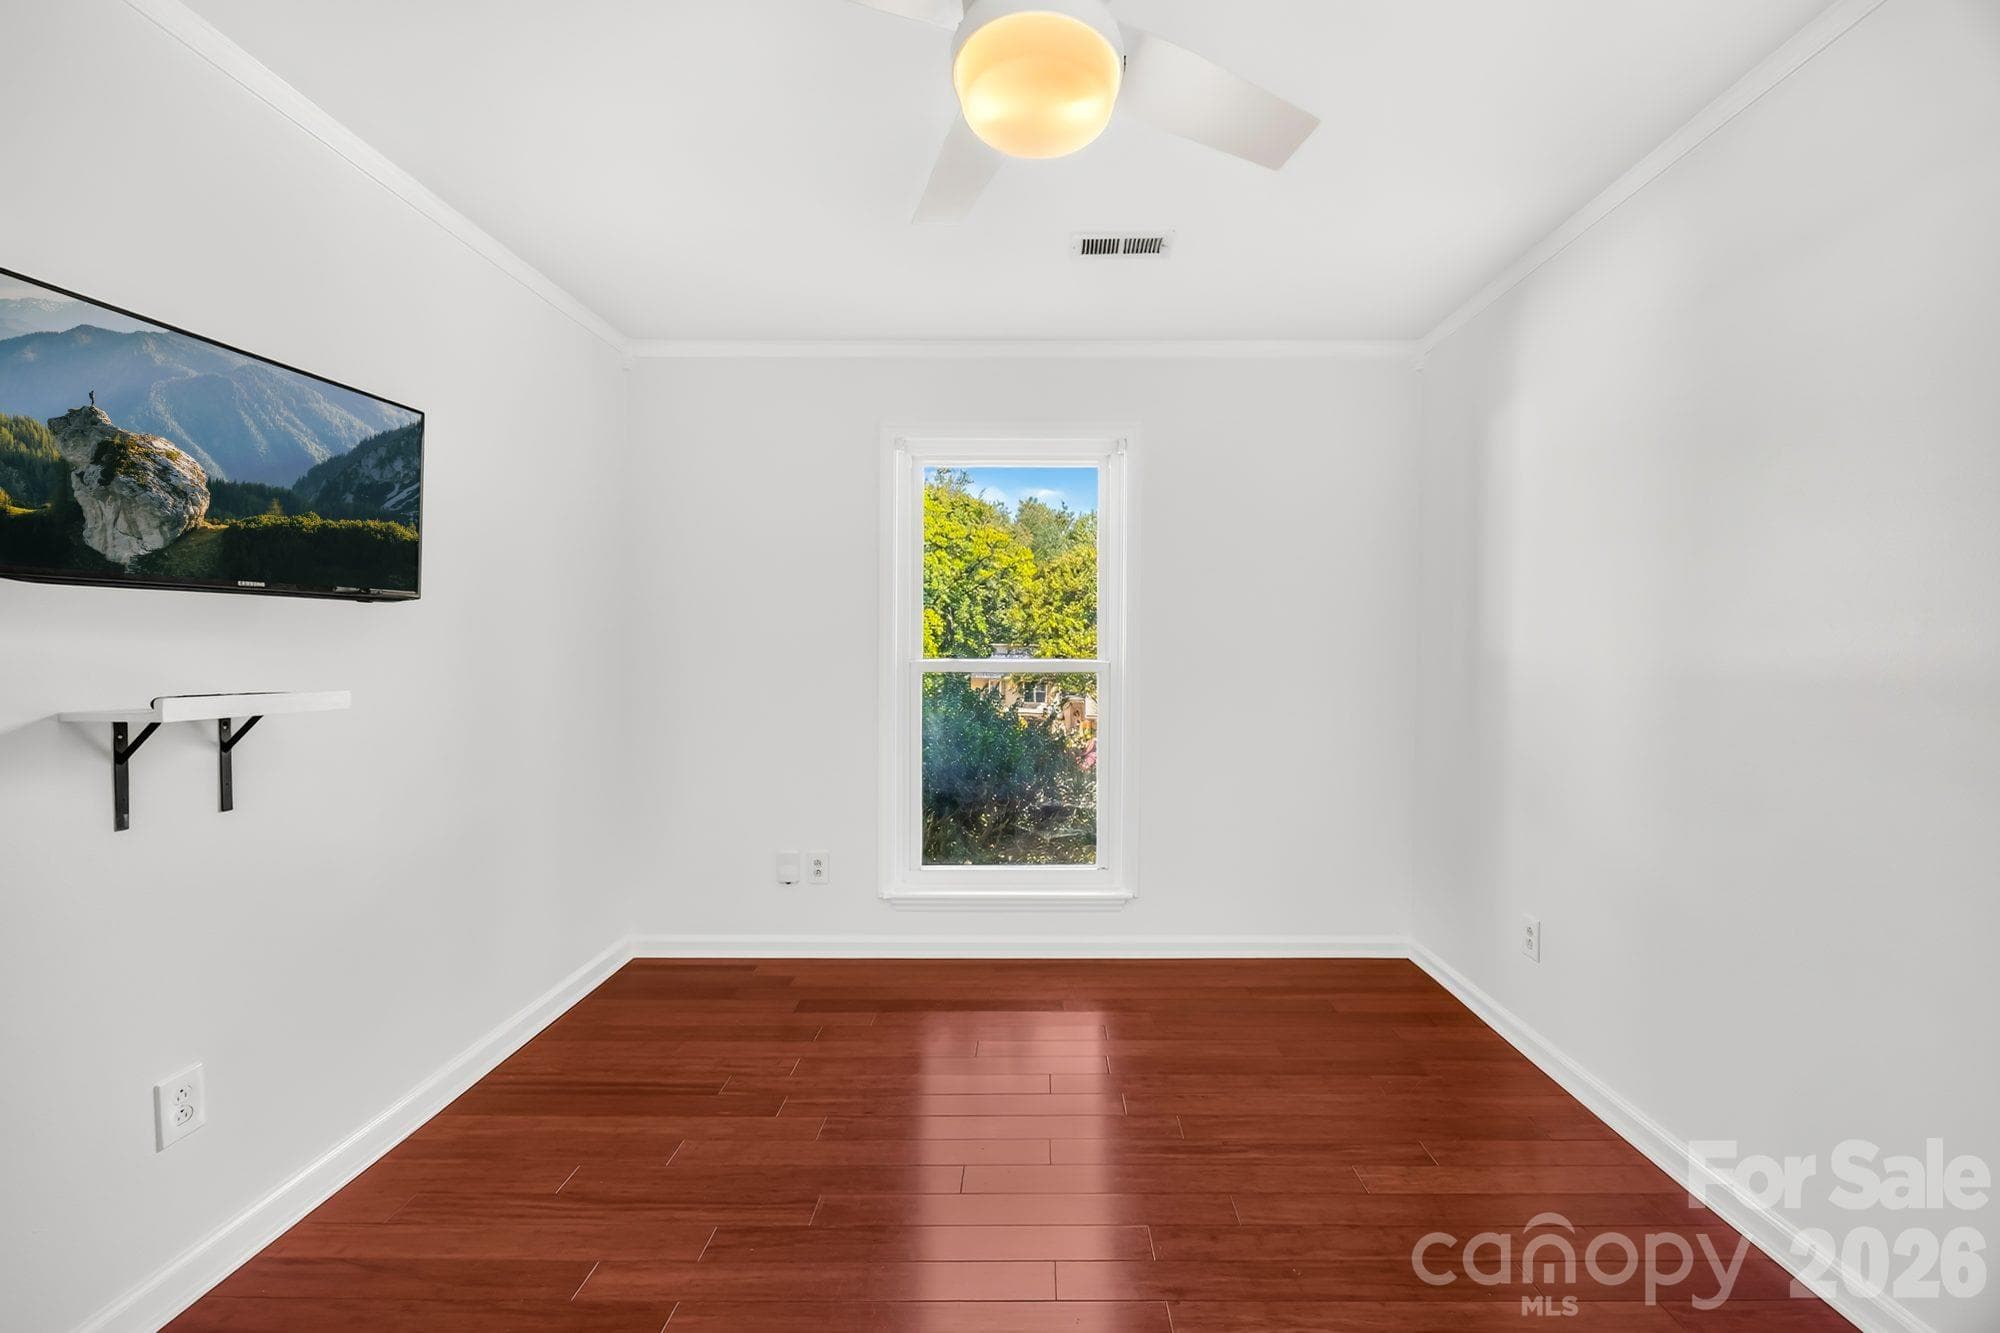
Third bedroom with room for guests or a home office in a one-level East Charlotte home - 4900 Cricklewood Lane, Charlotte
Second full bathroom with tub/shower combo and updated vanity, remodeled in 2022 - 4900 Cricklewood Lane, Charlotte
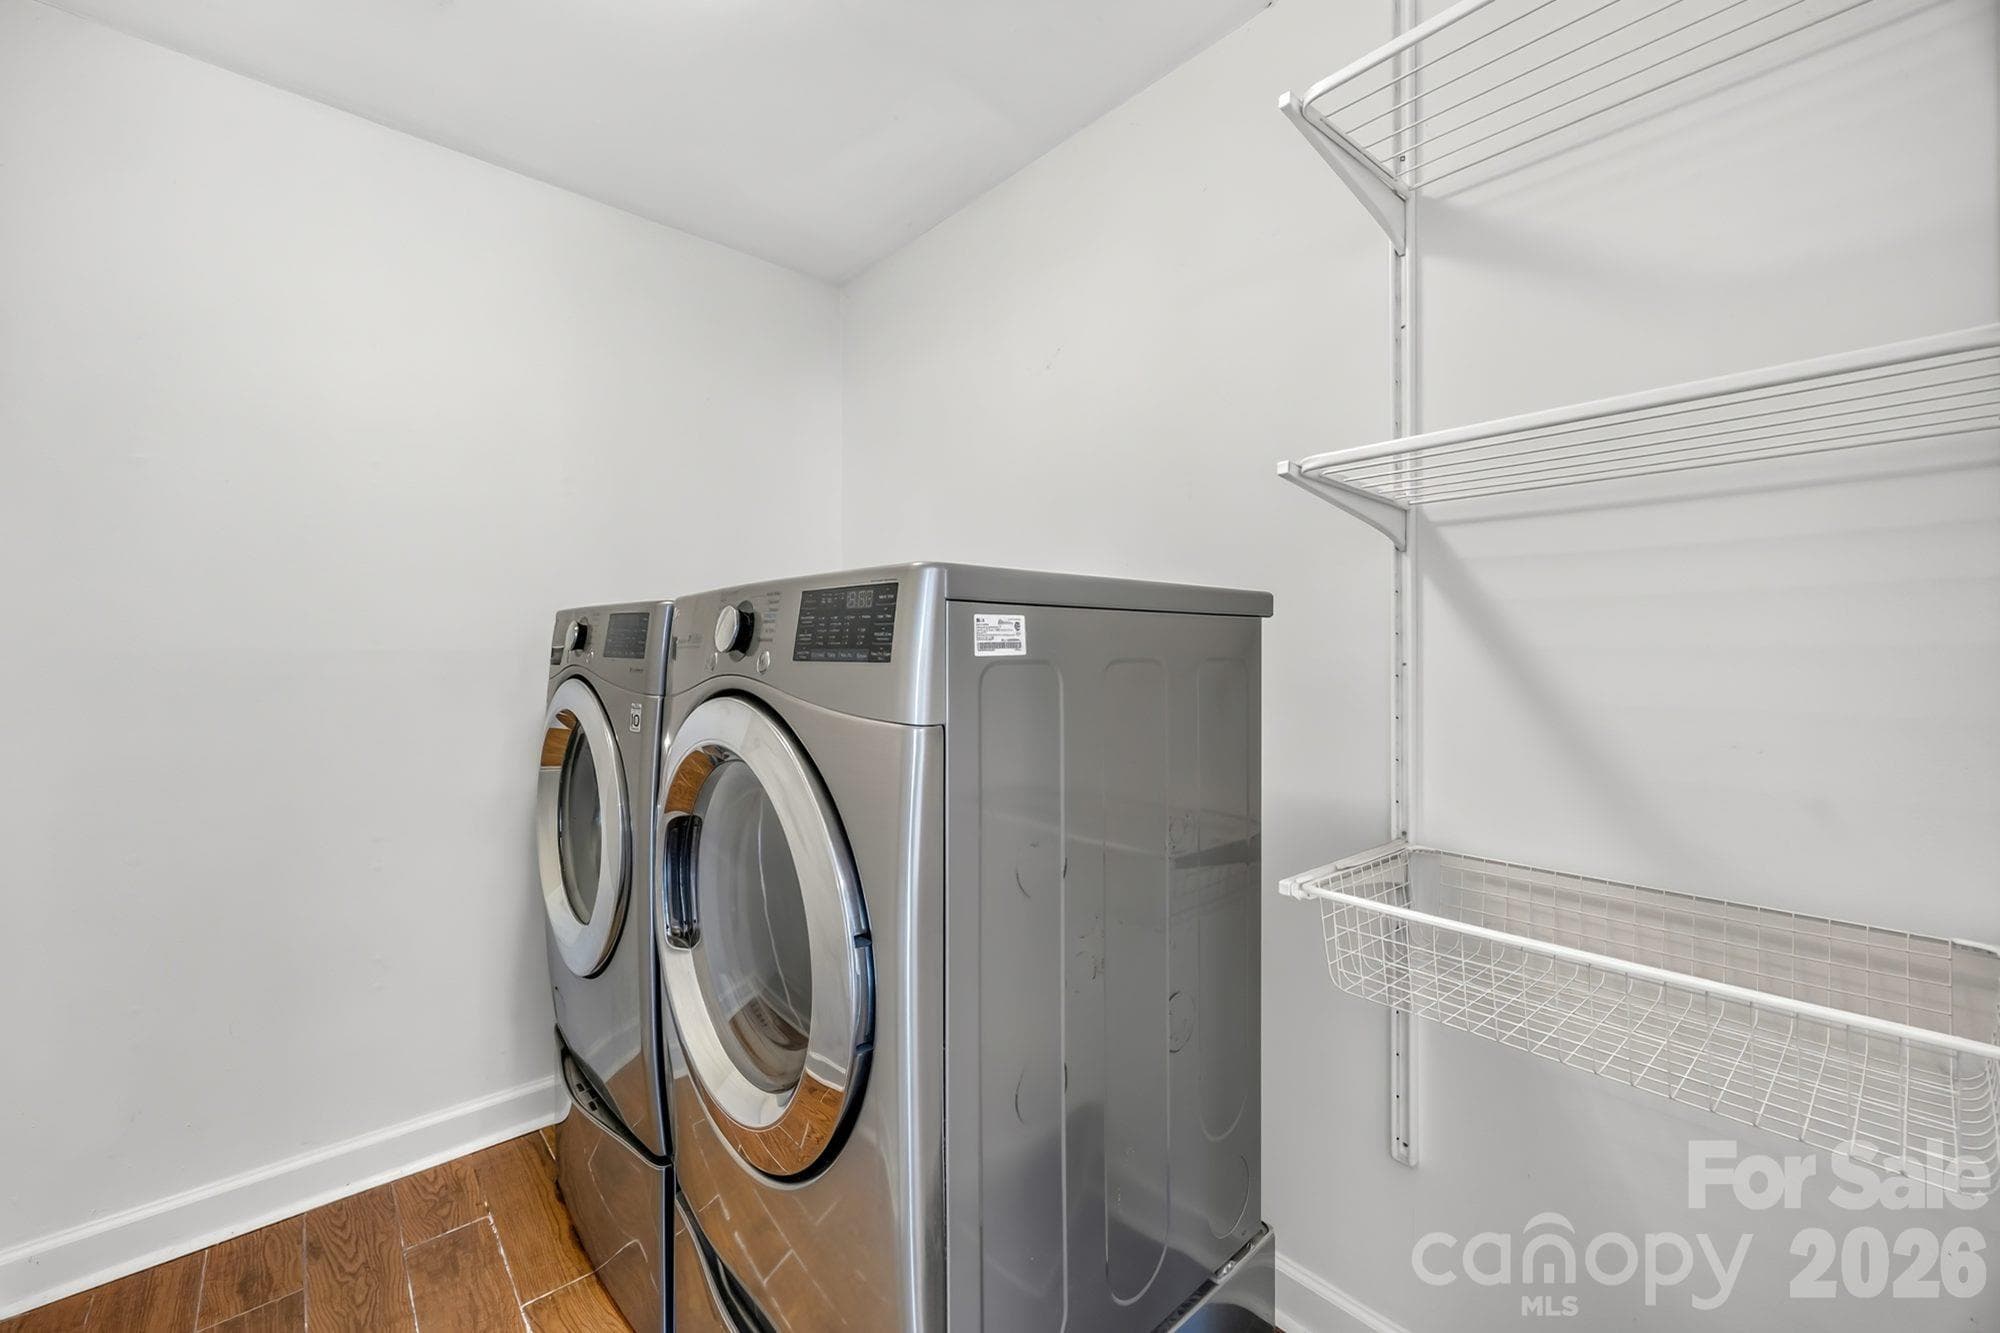
Laundry room with built-in shelving inside the home at 4900 Cricklewood Ln - 4900 Cricklewood Lane, Charlotte
Back deck with room for outdoor dining, overlooking a 0.34-acre lot in East Charlotte - 4900 Cricklewood Lane, Charlotte
Rear exterior and backyard of this 1983 ranch home with a 2020 roof and fiber cement siding - 4900 Cricklewood Lane, Charlotte
Landscaped front yard and concrete driveway in the Vernedale Farms neighborhood, Charlotte, NC 28212 - 4900 Cricklewood Lane, Charlotte
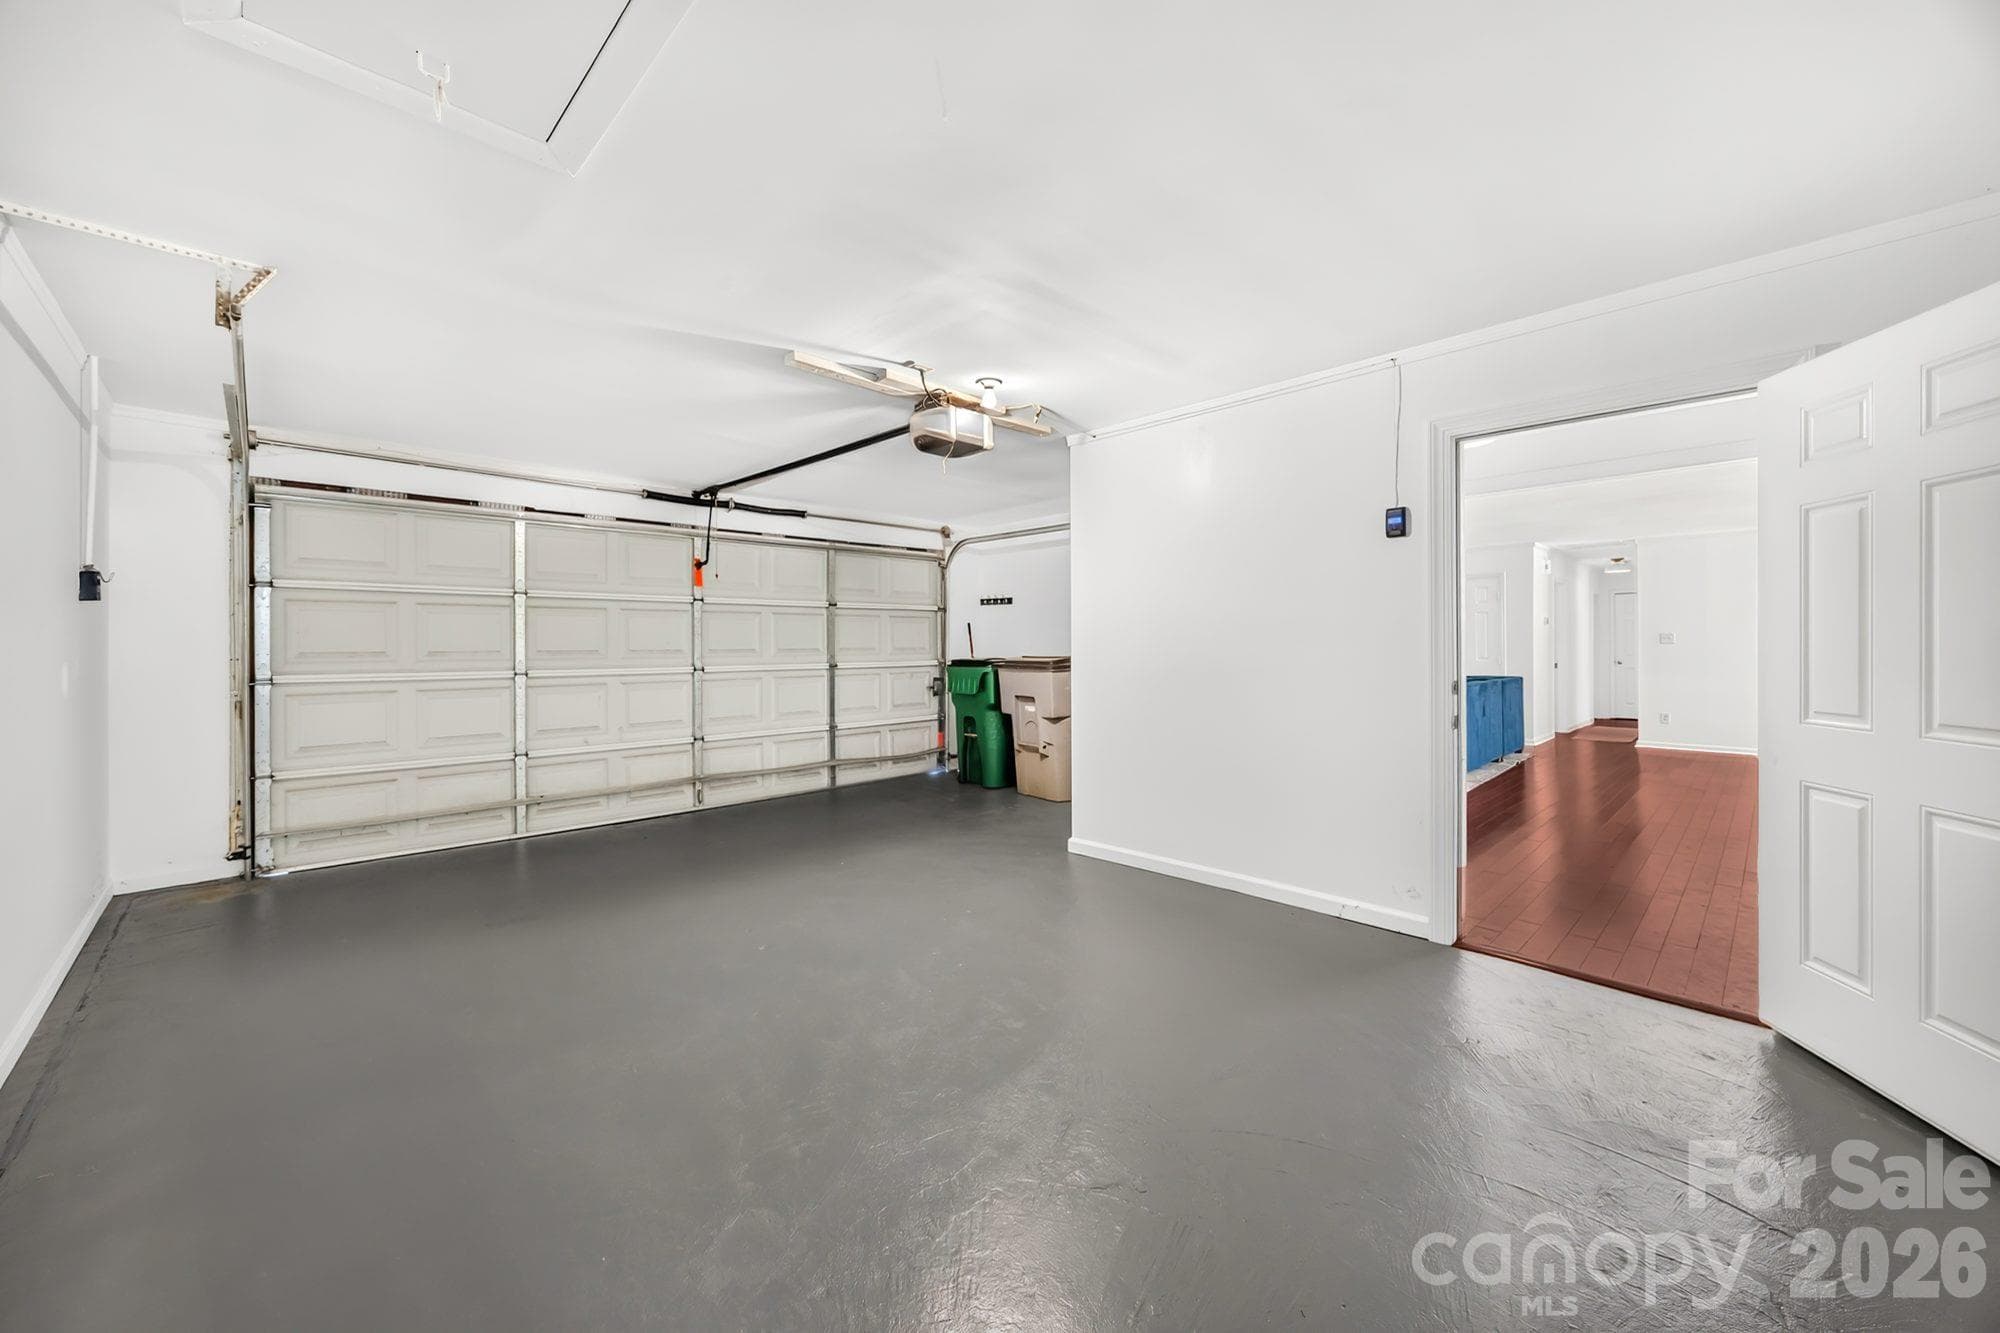
Attached garage that fits one car plus storage or workshop space, with direct entry to the home - 4900 Cricklewood Lane, Charlotte
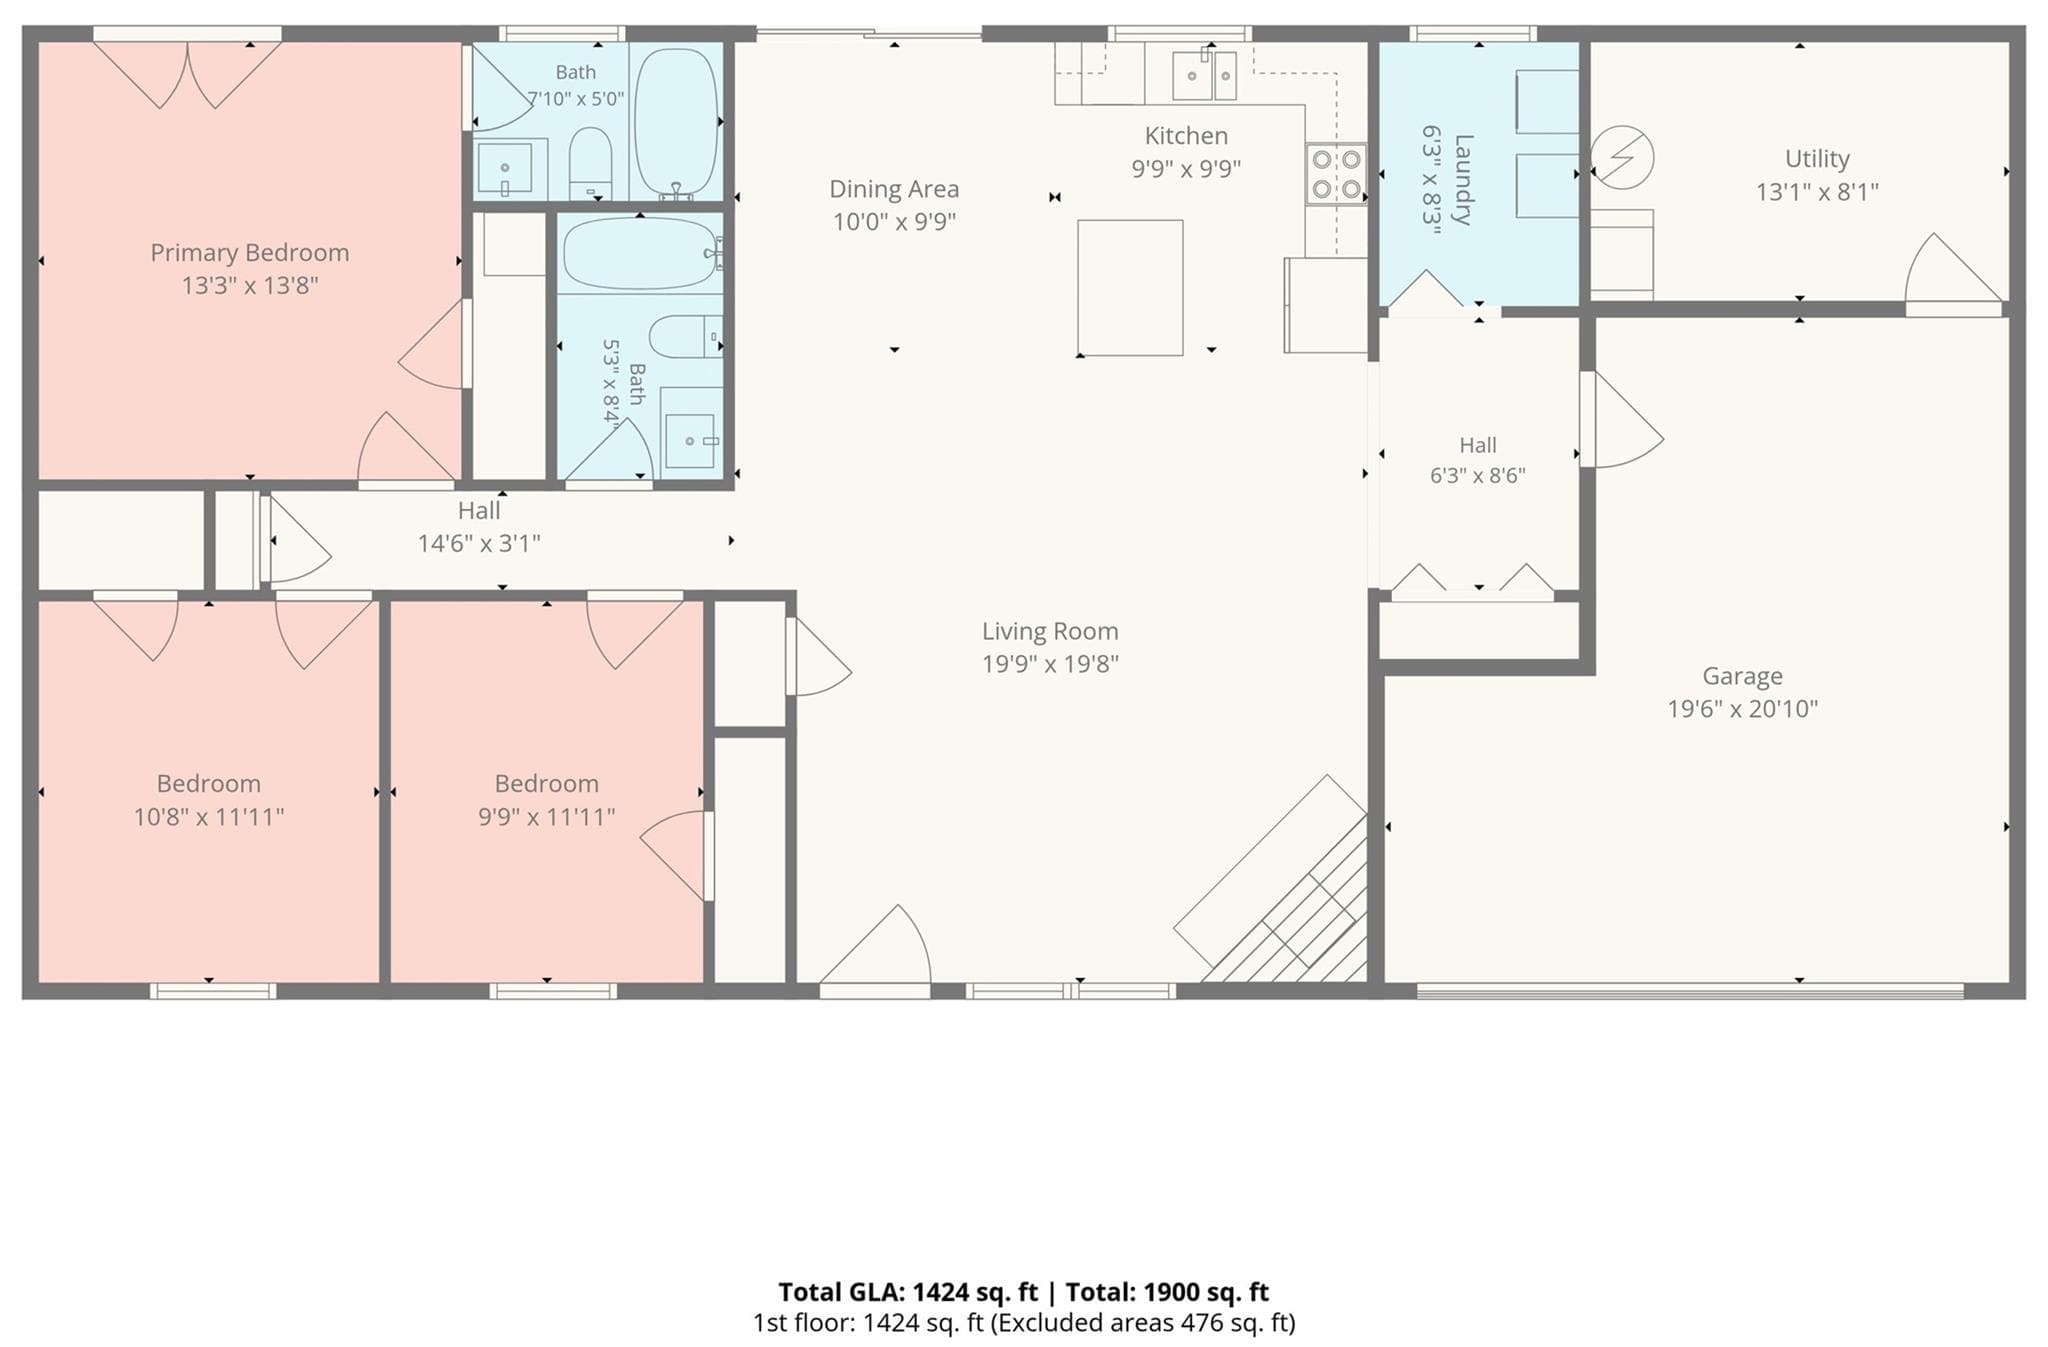
Floor plan: single-level 3-bedroom, 2-bath ranch with about 1,424 heated sq ft - 4900 Cricklewood Lane, Charlotte
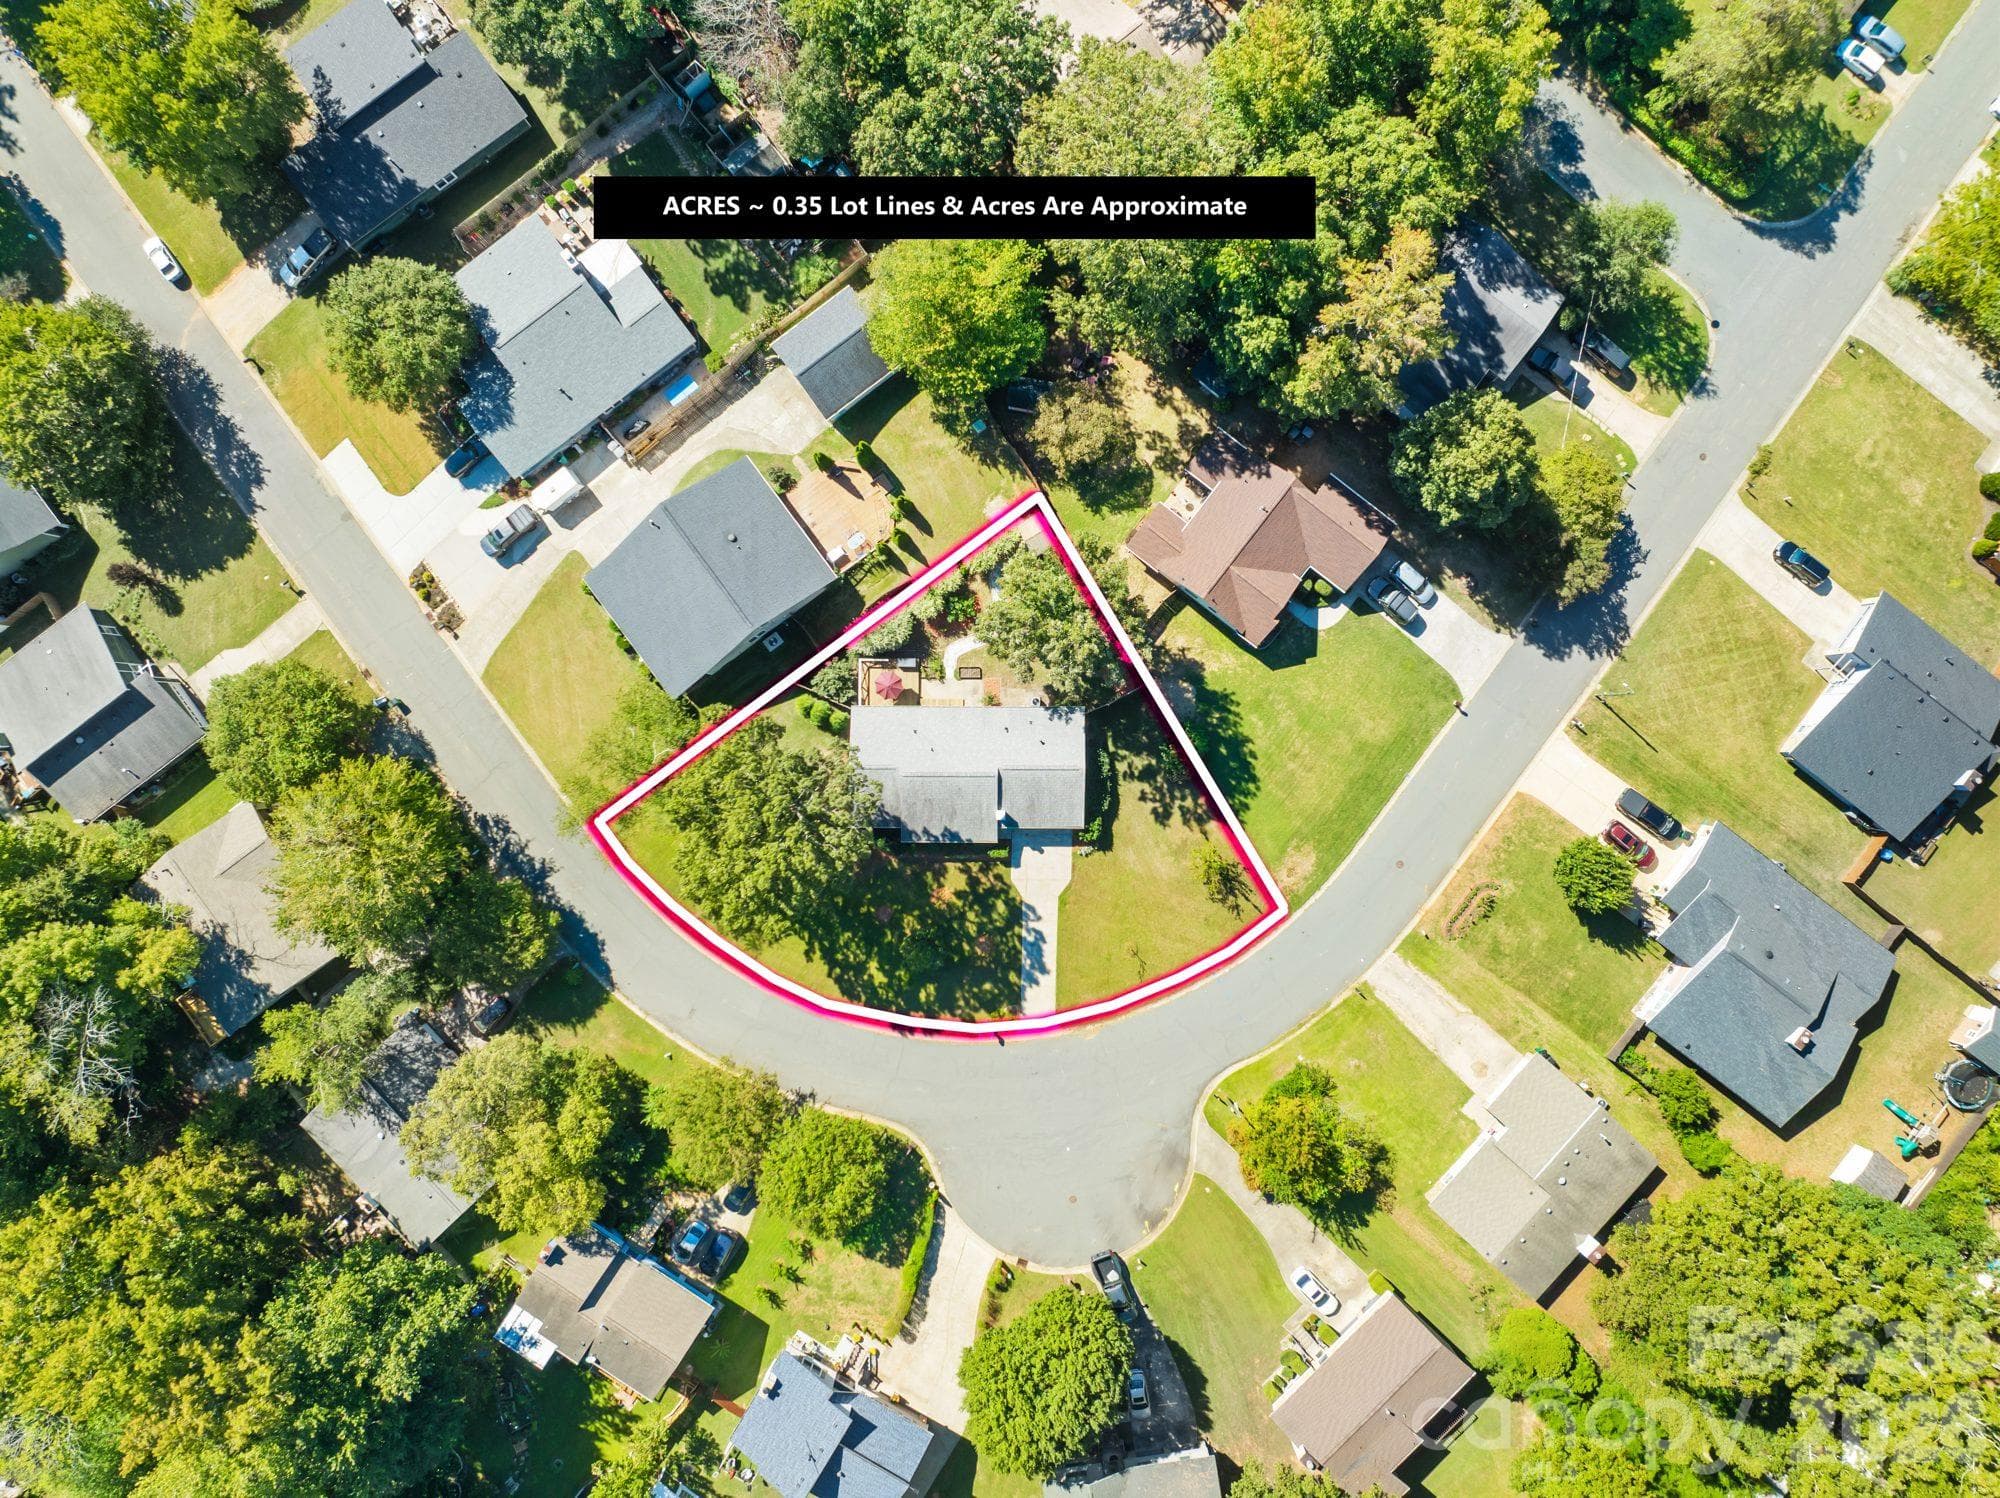
Aerial view of the approximately 0.34-acre corner lot in the Vernedale Farms neighborhood of East Charlotte - 4900 Cricklewood Lane, Charlotte
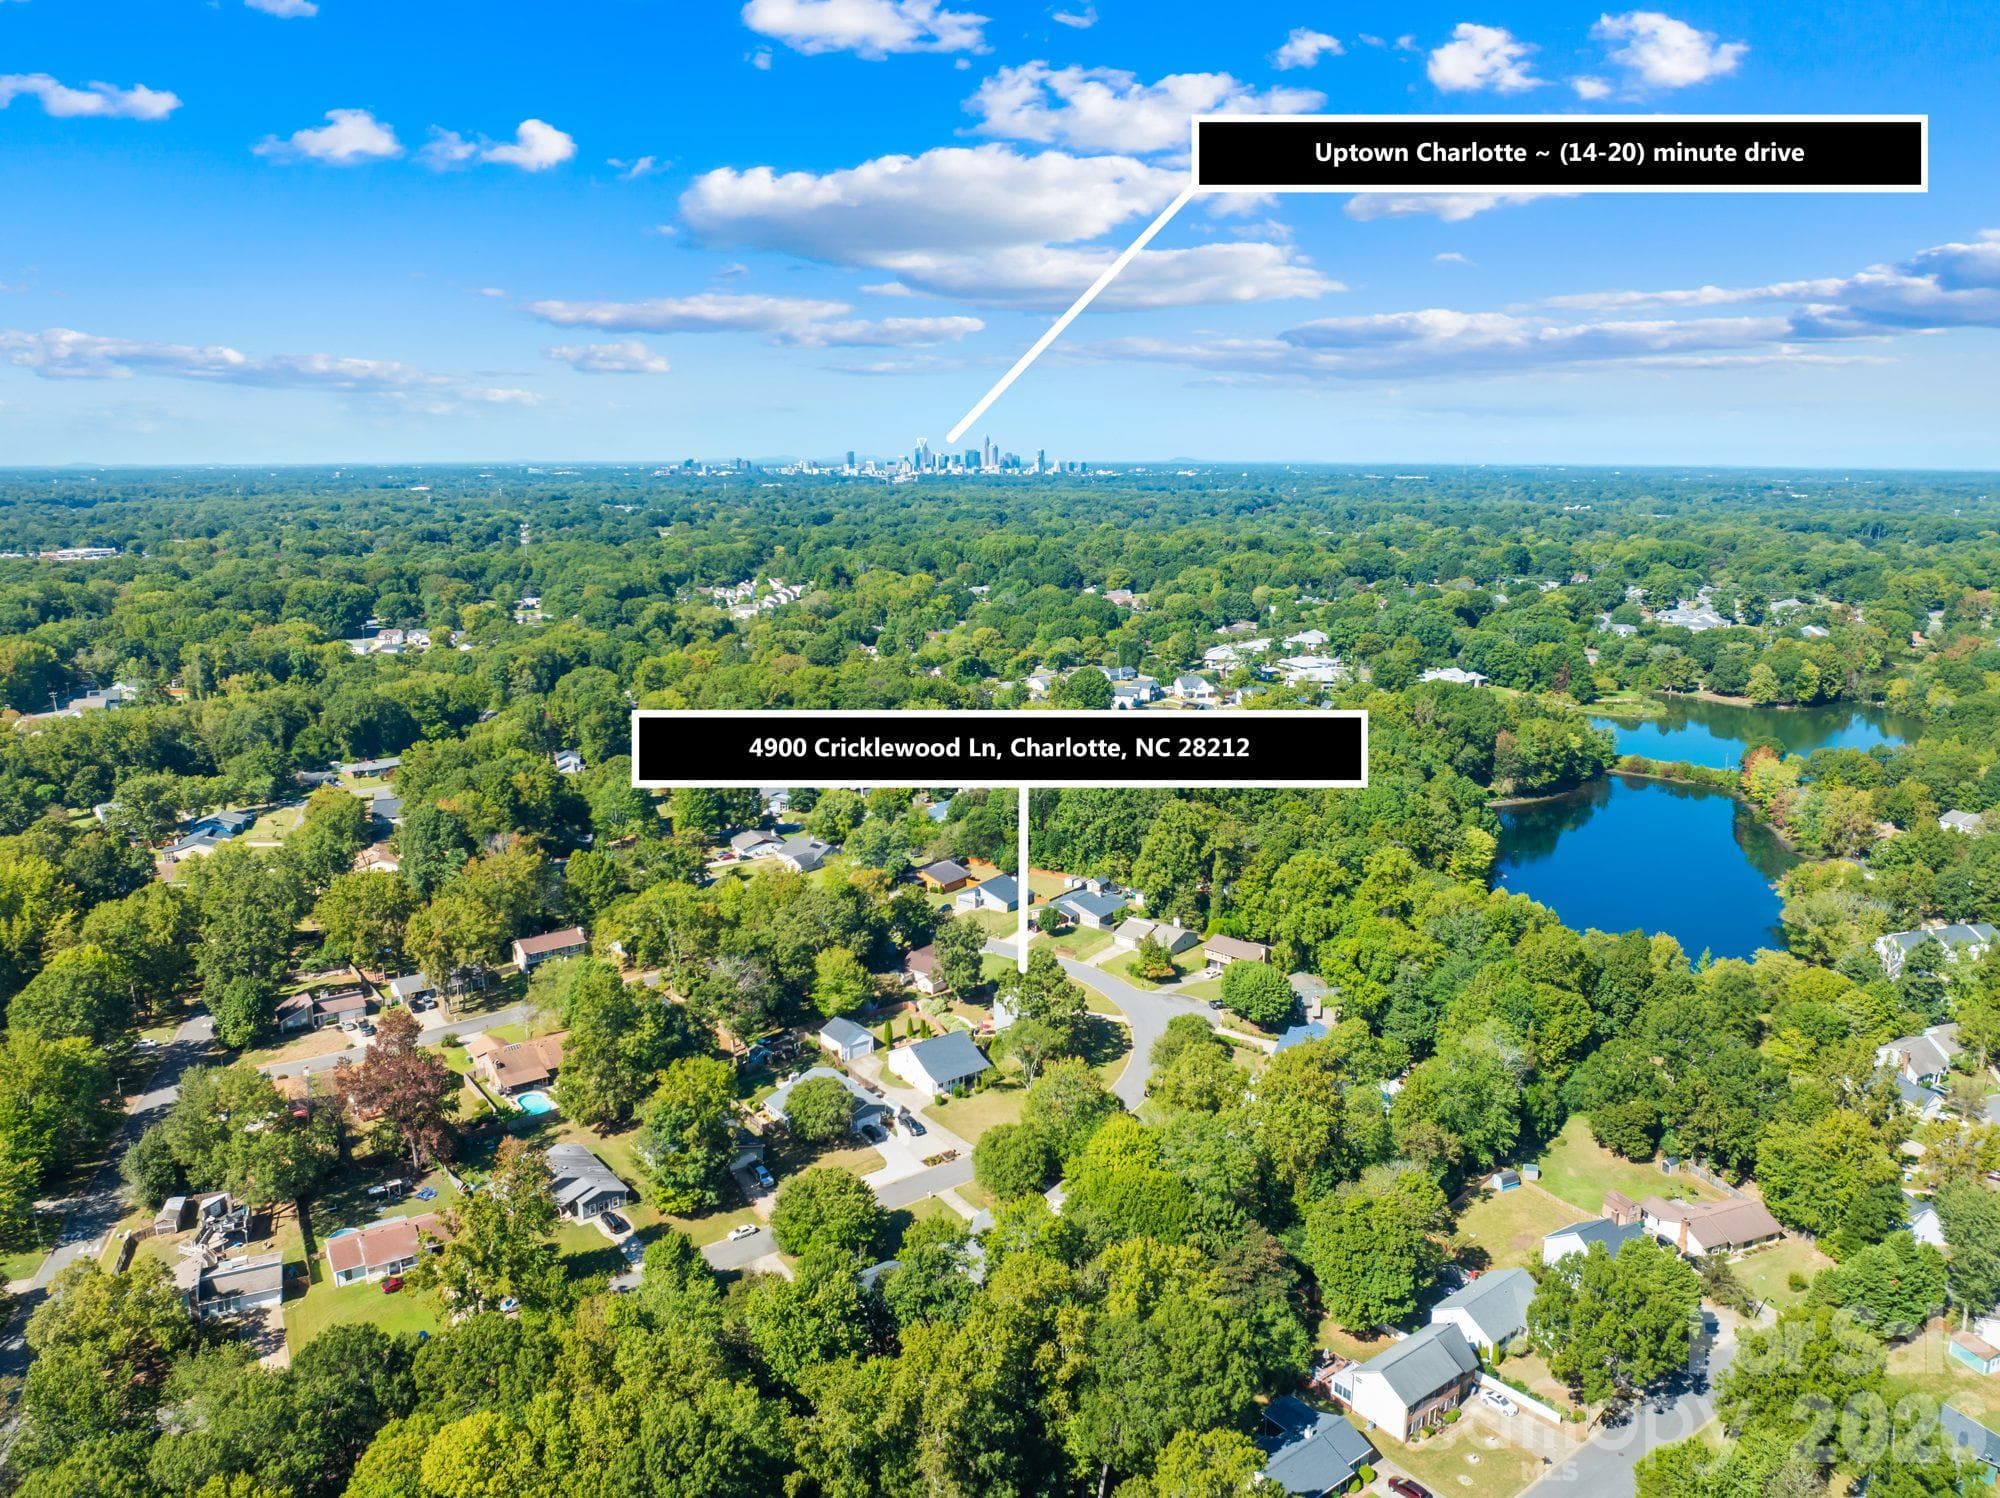
Aerial view toward the Uptown Charlotte skyline, about 8 miles from 4900 Cricklewood Ln - 4900 Cricklewood Lane, Charlotte
27 photos

$370,000

4900 Cricklewood Lane
Charlotte, NC 28212
Listed by Maureen Mahood · Sell Your Home Charlotte
Bedrooms
3
Bathrooms
2
Living area
1,424 sqft
Year built
1983

About this home

Take a look at this well-maintained 3-bedroom, 2-bath ranch on a 0.34-acre lot in Vernedale Farms, an established East Charlotte neighborhood off Sharon Amity Road. Under 5 miles to Plaza Midwood, about 5 miles to NoDa and about 8 miles to Uptown. No HOA. Inside you'll find 1,424 heated sq ft, all on one floor. The living room centers on a stone wood-burning fireplace and opens to the dining area and kitchen, with a center island, white cabinets, tile backsplash and stainless steel appliances. The primary bedroom has French doors to the backyard, and both baths have been updated with matte black fixtures. A mud room off the garage adds everyday convenience. The current owners added fiber cement siding and put on a new roof in 2020. Relax on the rocking-chair front porch, or step out back to a deck that leads down to a patio. The backyard is beautifully landscaped with an edible garden: mature, productive pear trees, two fig trees, hazelnuts and blackberries, plus raised garden beds and a gravel garden path. Outbuilding in back. The attached garage was originally two-car (19'6" x 20'10"); a prior owner turned one corner into a mud room/pantry hallway into the kitchen, which also put the laundry inside the house. It now fits one car plus storage or workshop space.

Highlights

Fireplace

Property details

MLS
Canopy MLS
MLS #
CAR4425460
Property type
Single Family Residence
Subdivision
Vernedale Farms
Status
Active
Days on market
14
On market date
October 2, 2026
Stories
N/A
Total bathrooms
2
Garage spaces
1
Parking spaces
N/A
Lot size
N/A
Loading map…

Nearby schools

Within 10 miles. School directory data from the National Center for Education Statistics (NCES), accessed via the Urban Institute Education Data API. Local Score is calculated by INNOVATE Real Estate; where a state rating is shown, it comes from that state's own official school report card.

Elementary
Lawrence Orr Elementary
0.6 mi away · Grades -1-5
Zoned school (attendance boundary, 2015-16 data)
2.3
Local Score (state rating (2025) blended 70/30 with student-teacher ratio) -- not an official state rating
State rating: D (2025)
Enrollment
750
Student:teacher ratio
17.4:1
District
Charlotte-Mecklenburg Schools
Middle
Eastway Middle
2.08 mi away · Grades 6-8
Zoned school (attendance boundary, 2015-16 data)
2.3
Local Score (state rating (2025) blended 70/30 with student-teacher ratio) -- not an official state rating
State rating: D (2025)
Enrollment
848
Student:teacher ratio
15.4:1
District
Charlotte-Mecklenburg Schools
High
Cato Middle College High School
3.34 mi away · Grades 11-13
Zoned school (attendance boundary, 2015-16 data)
3.8
Local Score (state rating (2025) blended 70/30 with student-teacher ratio) -- not an official state rating
State rating: A (2025)
Enrollment
166
Student:teacher ratio
41.5:1
District
Charlotte-Mecklenburg Schools

Walkability

Blended score for Charlotte's center, calculated by INNOVATE Real Estate from two sources: the EPA's National Walkability Index (street network, transit, land-use mix) and Google Places amenity data (what's actually reachable on foot from this point). 60% EPA National Walkability Index + 40% nearby-amenity density (Google Places).

68
Walkable
out of 100
EPA National Walkability Index
10.7 / 20 -- Above average walkable
Google Places amenity density
90 / 100
Restaurants & cafes20
Grocery stores6
Parks2
Schools9
Transit stops20
Pharmacies1

Market position

How this listing compares to current activity in Charlotte, from live MLS data.

On the market 14 days -- 55 fewer days than Charlotte's current average of 69 days.
For reference, the median list price across 5,683 active listings in Charlotte right now is $359,900.

Mortgage calculator

Estimate only - actual rate and payment depend on your lender, credit, and loan program.

$
%
%
Adjust tax / insurance estimates
% / yr
$
/mo
Est. monthly payment
$2,378/mo
$74,000 down
$296,000 loan
Principal & interest$1,920
Property tax (est.)$308
Home insurance (est.)$150

Similar homes you might like

Data source: Listing information provided by Canopy MLS (carolina) via Trestle/CoreLogic. Last updated 9 days ago.

Information herein deemed reliable but not guaranteed; all measurements, school assignments, HOA fees, taxes, and feature lists are approximate and should be independently verified. Equal Housing Opportunity.