10th floor - 4900 BRITTANY DR S #1011, ST PETERSBURG
Condominium at 4900 BRITTANY DR S #1011, ST PETERSBURG, photo 2 of 44
Kitchen Island with pull out bar - 4900 BRITTANY DR S #1011, ST PETERSBURG
Condominium at 4900 BRITTANY DR S #1011, ST PETERSBURG, photo 4 of 44
Dining Area - 4900 BRITTANY DR S #1011, ST PETERSBURG
Condominium at 4900 BRITTANY DR S #1011, ST PETERSBURG, photo 6 of 44
Views off your balcony - 4900 BRITTANY DR S #1011, ST PETERSBURG
Living Room - 4900 BRITTANY DR S #1011, ST PETERSBURG
Condominium at 4900 BRITTANY DR S #1011, ST PETERSBURG, photo 9 of 44
Condominium at 4900 BRITTANY DR S #1011, ST PETERSBURG, photo 10 of 44
Condominium at 4900 BRITTANY DR S #1011, ST PETERSBURG, photo 11 of 44
Master Bed - 4900 BRITTANY DR S #1011, ST PETERSBURG
Condominium at 4900 BRITTANY DR S #1011, ST PETERSBURG, photo 13 of 44
Master Bath - 4900 BRITTANY DR S #1011, ST PETERSBURG
Condominium at 4900 BRITTANY DR S #1011, ST PETERSBURG, photo 15 of 44
Condominium at 4900 BRITTANY DR S #1011, ST PETERSBURG, photo 16 of 44
Condominium at 4900 BRITTANY DR S #1011, ST PETERSBURG, photo 17 of 44
Condominium at 4900 BRITTANY DR S #1011, ST PETERSBURG, photo 18 of 44
Condominium at 4900 BRITTANY DR S #1011, ST PETERSBURG, photo 19 of 44
Condominium at 4900 BRITTANY DR S #1011, ST PETERSBURG, photo 20 of 44
Condominium at 4900 BRITTANY DR S #1011, ST PETERSBURG, photo 21 of 44
Condominium at 4900 BRITTANY DR S #1011, ST PETERSBURG, photo 22 of 44
Condominium at 4900 BRITTANY DR S #1011, ST PETERSBURG, photo 23 of 44
Condominium at 4900 BRITTANY DR S #1011, ST PETERSBURG, photo 24 of 44
Condominium at 4900 BRITTANY DR S #1011, ST PETERSBURG, photo 25 of 44
Condominium at 4900 BRITTANY DR S #1011, ST PETERSBURG, photo 26 of 44
Condominium at 4900 BRITTANY DR S #1011, ST PETERSBURG, photo 27 of 44
Condominium at 4900 BRITTANY DR S #1011, ST PETERSBURG, photo 28 of 44
Condominium at 4900 BRITTANY DR S #1011, ST PETERSBURG, photo 29 of 44
Hurricane Sliders - 4900 BRITTANY DR S #1011, ST PETERSBURG
From Balcony - 4900 BRITTANY DR S #1011, ST PETERSBURG
Clubhouse Pool looking out! - 4900 BRITTANY DR S #1011, ST PETERSBURG
clubhouse and main pool - 4900 BRITTANY DR S #1011, ST PETERSBURG
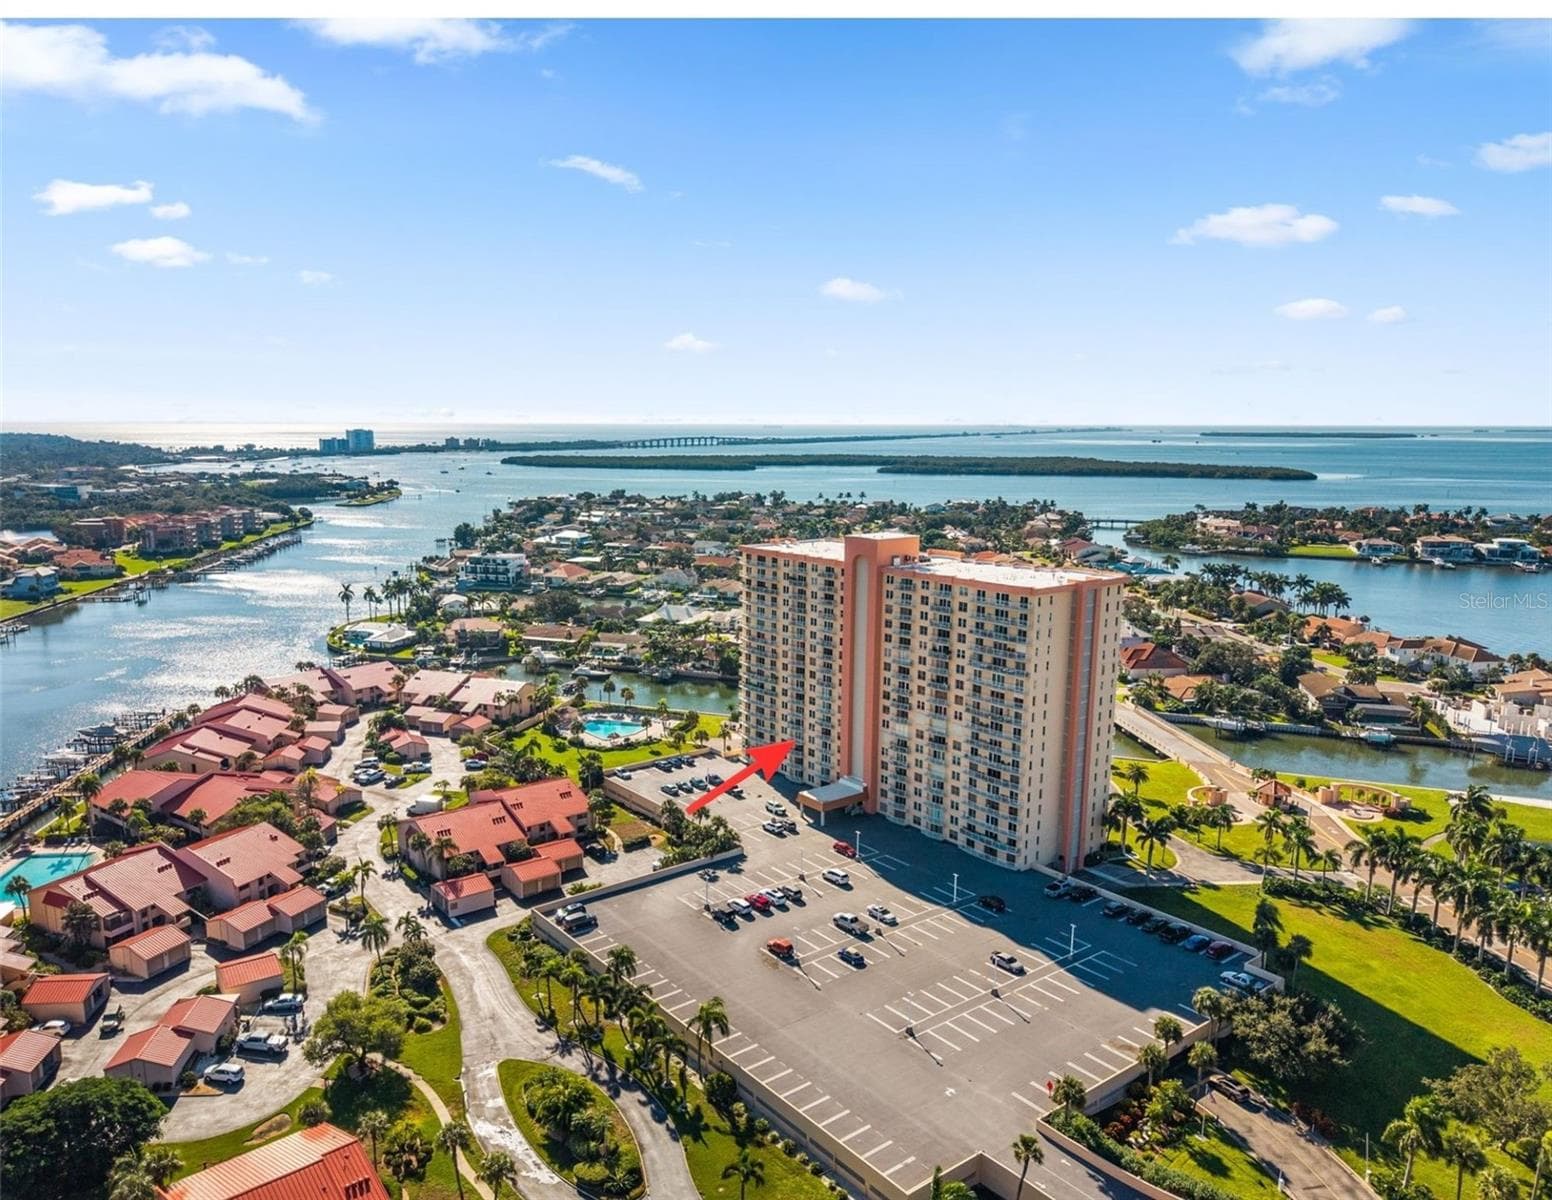
Arrow to approx balcony of Condo - 4900 BRITTANY DR S #1011, ST PETERSBURG
twilight - 4900 BRITTANY DR S #1011, ST PETERSBURG
Grills and a little sandy spot - 4900 BRITTANY DR S #1011, ST PETERSBURG
Gym Equipment fairly new - 4900 BRITTANY DR S #1011, ST PETERSBURG
Grills out back - 4900 BRITTANY DR S #1011, ST PETERSBURG
Pool for Building 6 but residence can use any of the 4 pools - 4900 BRITTANY DR S #1011, ST PETERSBURG
Shuffleboard anyone? - 4900 BRITTANY DR S #1011, ST PETERSBURG
Pier - 4900 BRITTANY DR S #1011, ST PETERSBURG
Clubhouse front - 4900 BRITTANY DR S #1011, ST PETERSBURG
Dock - 4900 BRITTANY DR S #1011, ST PETERSBURG
Tennis Courts - 4900 BRITTANY DR S #1011, ST PETERSBURG
44 photos

$325,000

4900 BRITTANY DR S #1011
ST PETERSBURG, FL 33715
Listed by BHHS FLORIDA PROPERTIES GROUP
Bedrooms
2
Bathrooms
2
Living area
1,110 sqft
Year built
1974

About this home

Are you ready to finally find your sunny, low-maintenance escape from the Northeast? This condo in St. Petersburg Florida on the Bayway Isles has it ALL. It comes FULLY FURNISHED WITH HOUSEWARES (pots, pans, cleaning supplies, dishes). Just bring your suitcase. A PRIVATE BALCONY. Ready for you to call YOURS! The owners have made the upgrades for you, like newer Coretec flooring, double-pane windows and sliders, and a 2020 HVAC system with Brand New thermostat. #1011 is an easy elevator ride from your **Covered** parking space to the 10th-floor, 2-bedroom, 2-bath condo in Building 6 and offers sweeping views of Boca Ciega Bay and the St. Pete skyline—perfect for enjoying Florida sunsets from your balcony. With 1,110 square feet of updated living space, this move-in-ready home features a modern kitchen with granite countertops, stainless appliances, and a functional island—ideal for entertaining visiting friends or family. And if that wasn't enough, the home comes **fully furnished***, including a dining table with chairs, a swivel chair and sofa in the living room, an entertainment center with TV, and a complete bedroom furniture set. Do I have your attention, yet! The second bedroom features a built-in Queen-size Jefferson Library Bed—ideal for maximizing space without sacrificing style or function. The split-bedroom layout offers privacy, with two en-suite bedrooms and generous walk-in closets. The primary bath includes a sleek walk-in shower. Enjoy an easy, relaxed or active lifestyle with resort-style amenities: four heated pools, state-of-the-art clay outdoor tennis and pickleball courts, a fitness and yoga center, hot tub, sauna, fishing pier, kayak launch, shuffleboard, billiards, and a full calendar of community activities. There's even an on-site market (amazing, btw) and salon for ultimate convenience. The condo includes a covered garage space and deeded storage just outside your door. Whether you're downsizing, "snow-birding", or simply craving a break from the city pace, this is waterfront living at a value hard to find in New York or the Tri-State area. 55+. Easy access to Tampa International Airport and St. Pete/Clearwater Airport and cultural attractions makes coming and going a breeze. You will be happy you saw this in person! Schedule a showing!

Highlights

Waterfront

Property details

MLS
Stellar MLS
MLS #
MFRTB8403404
Property type
Condominium
Subdivision
BAYWAY ISLES POINT BRITTANY SIX
Status
Active
Days on market
410
On market date
July 2, 2025
Stories
N/A
Total bathrooms
2
Garage spaces
1
Parking spaces
N/A
Lot size
5.27 acres
Loading map…

Nearby schools

Within 10 miles. School directory data from the National Center for Education Statistics (NCES), accessed via the Urban Institute Education Data API. Local Score is calculated by INNOVATE Real Estate; where a state rating is shown, it comes from that state's own official school report card.

Elementary
MAXIMO ELEMENTARY SCHOOL
1.71 mi away · Grades -1-5
Nearest school -- attendance-zone data not available here
4.0
Local Score (student-teacher ratio only (preliminary -- will incorporate state test-score data once available)) -- not an official state rating
Enrollment
432
Student:teacher ratio
12.3:1
District
PINELLAS
Middle
BAY POINT MIDDLE SCHOOL
2.35 mi away · Grades 6-8
Nearest school -- attendance-zone data not available here
2.0
Local Score (student-teacher ratio only (preliminary -- will incorporate state test-score data once available)) -- not an official state rating
Enrollment
796
Student:teacher ratio
18.5:1
District
PINELLAS
HighCharter
NORTHSTAR ACADEMY
2.22 mi away · Grades 7-12
Nearest school -- attendance-zone data not available here
Not yet rated
Local Score not yet available for this school
Enrollment
81
District
PINELLAS

Walkability

Blended score for ST PETERSBURG's center, calculated by INNOVATE Real Estate from two sources: the EPA's National Walkability Index (street network, transit, land-use mix) and Google Places amenity data (what's actually reachable on foot from this point). 60% EPA National Walkability Index + 40% nearby-amenity density (Google Places).

56
Somewhat walkable
out of 100
EPA National Walkability Index
11.5 / 20 -- Above average walkable
Google Places amenity density
53 / 100
Restaurants & cafes3
Grocery stores1
Parks3
Schools4
Transit stops5
Pharmacies0

Market position

How this listing compares to current activity in ST PETERSBURG, from live MLS data.

On the market 410 days -- 312 more days than ST PETERSBURG's current average of 98 days.
For reference, the median list price across 4,033 active listings in ST PETERSBURG right now is $339,000.

Mortgage calculator

Estimate only - actual rate and payment depend on your lender, credit, and loan program.

$
%
%
Adjust tax / insurance estimates
% / yr
$
/mo
Est. monthly payment
$2,107/mo
$65,000 down
$260,000 loan
Principal & interest$1,686
Property tax (est.)$271
Home insurance (est.)$150

Similar homes you might like

Data source: Listing information provided by Stellar MLS (mfrmls) via Trestle/CoreLogic. Last updated August 18, 2026.

Information herein deemed reliable but not guaranteed; all measurements, school assignments, HOA fees, taxes, and feature lists are approximate and should be independently verified. Equal Housing Opportunity.