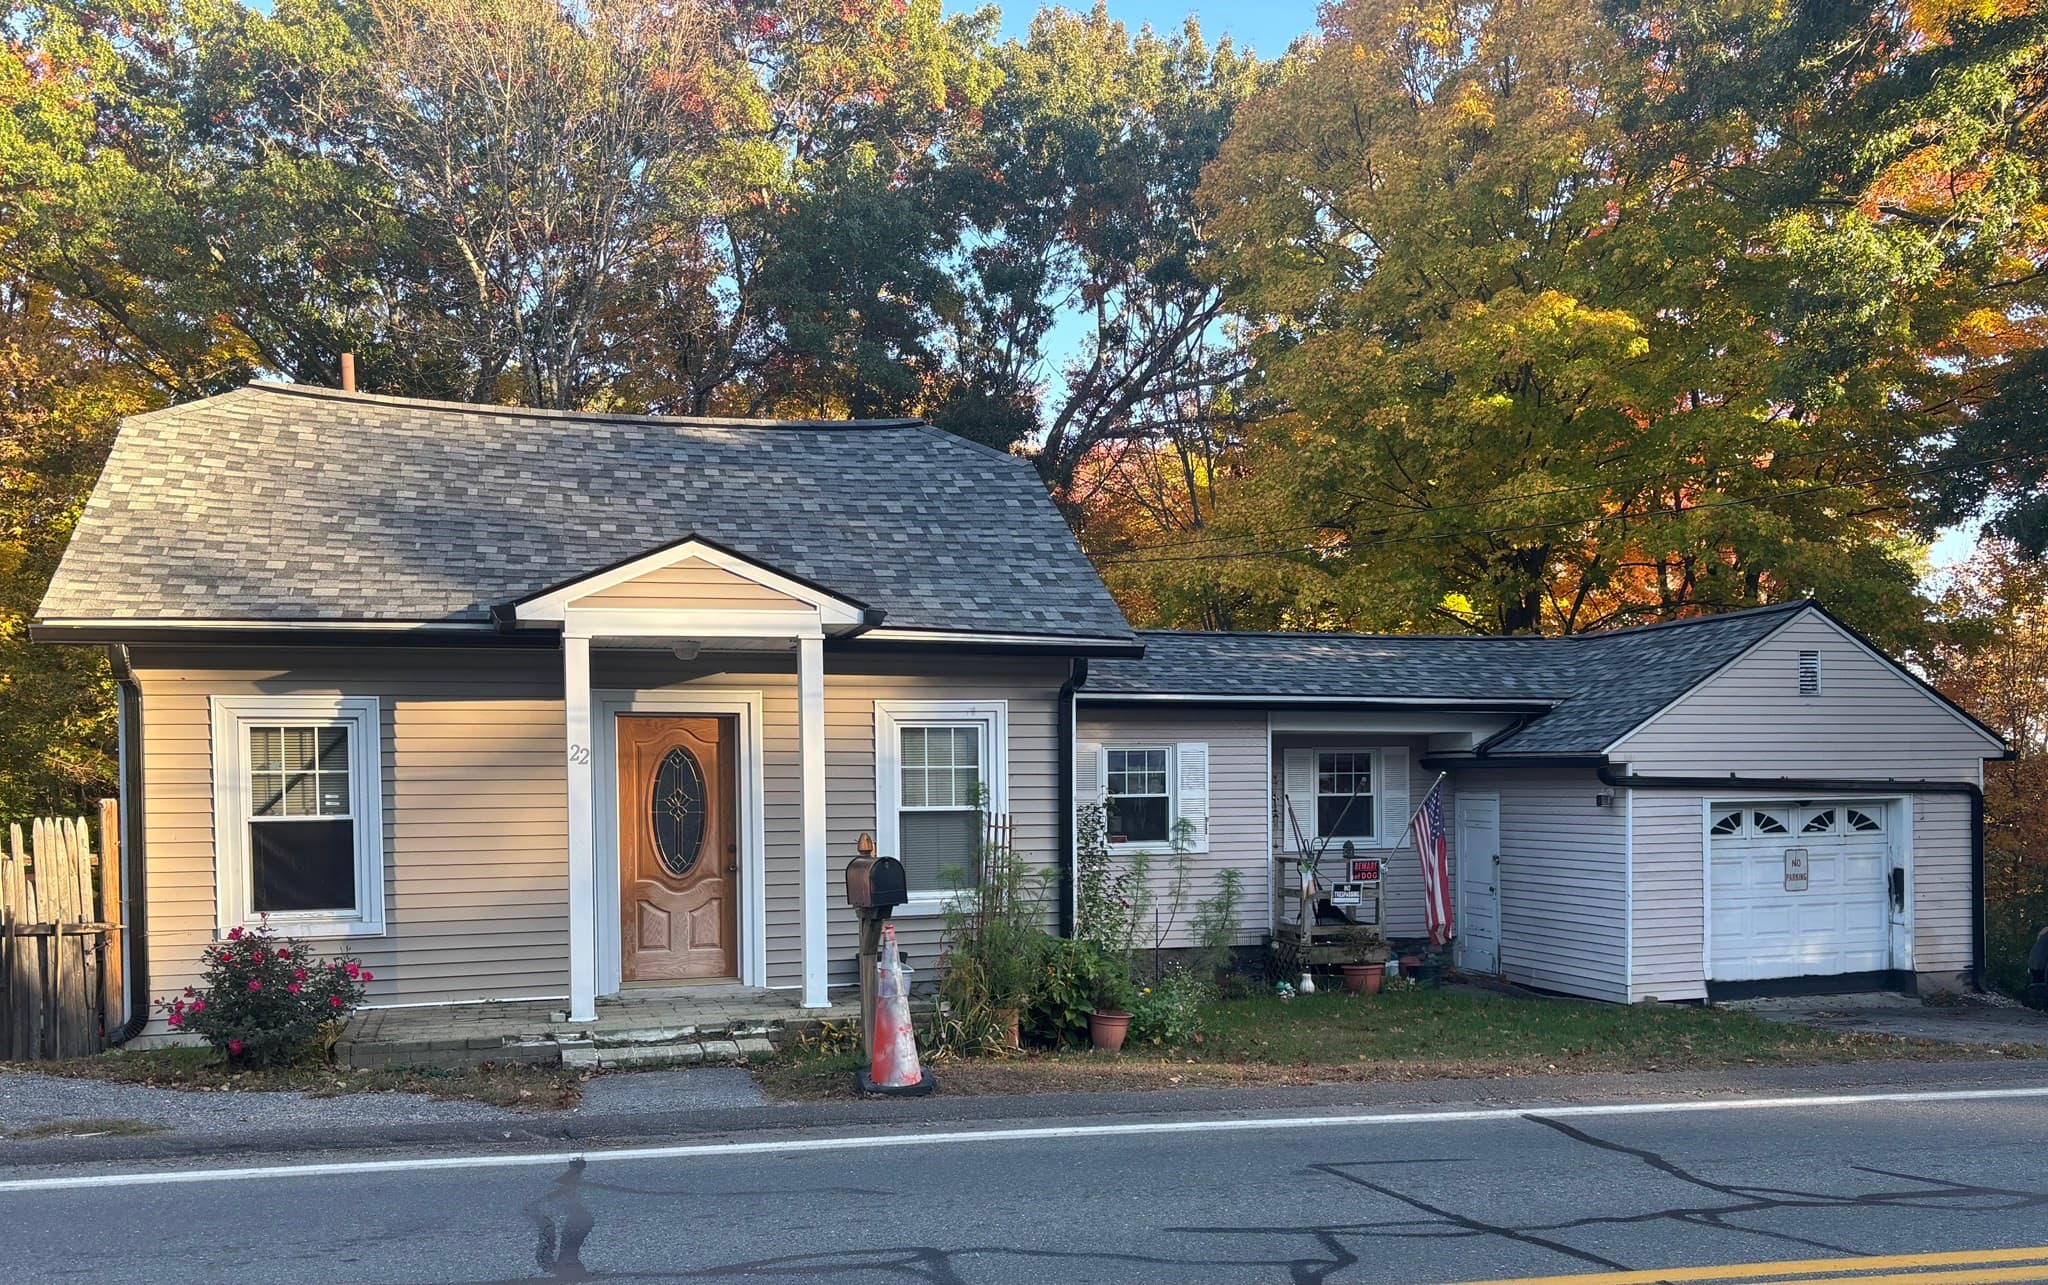
Single Family Residence at 490 Route 114, Sutton
Single Family Residence at 490 Route 114, Sutton, photo 2 of 40
Single Family Residence at 490 Route 114, Sutton, photo 3 of 40
Single Family Residence at 490 Route 114, Sutton, photo 4 of 40
Single Family Residence at 490 Route 114, Sutton, photo 5 of 40
Single Family Residence at 490 Route 114, Sutton, photo 6 of 40
Single Family Residence at 490 Route 114, Sutton, photo 7 of 40
Single Family Residence at 490 Route 114, Sutton, photo 8 of 40
Single Family Residence at 490 Route 114, Sutton, photo 9 of 40
Single Family Residence at 490 Route 114, Sutton, photo 10 of 40
Single Family Residence at 490 Route 114, Sutton, photo 11 of 40
Single Family Residence at 490 Route 114, Sutton, photo 12 of 40
Single Family Residence at 490 Route 114, Sutton, photo 13 of 40
Single Family Residence at 490 Route 114, Sutton, photo 14 of 40
Single Family Residence at 490 Route 114, Sutton, photo 15 of 40
Single Family Residence at 490 Route 114, Sutton, photo 16 of 40
Single Family Residence at 490 Route 114, Sutton, photo 17 of 40
Single Family Residence at 490 Route 114, Sutton, photo 18 of 40
Single Family Residence at 490 Route 114, Sutton, photo 19 of 40
Single Family Residence at 490 Route 114, Sutton, photo 20 of 40
Single Family Residence at 490 Route 114, Sutton, photo 21 of 40
Single Family Residence at 490 Route 114, Sutton, photo 22 of 40
Single Family Residence at 490 Route 114, Sutton, photo 23 of 40
Single Family Residence at 490 Route 114, Sutton, photo 24 of 40
Single Family Residence at 490 Route 114, Sutton, photo 25 of 40
Single Family Residence at 490 Route 114, Sutton, photo 26 of 40
Single Family Residence at 490 Route 114, Sutton, photo 27 of 40
Single Family Residence at 490 Route 114, Sutton, photo 28 of 40
Single Family Residence at 490 Route 114, Sutton, photo 29 of 40
Single Family Residence at 490 Route 114, Sutton, photo 30 of 40
Single Family Residence at 490 Route 114, Sutton, photo 31 of 40
Single Family Residence at 490 Route 114, Sutton, photo 32 of 40
Single Family Residence at 490 Route 114, Sutton, photo 33 of 40
Single Family Residence at 490 Route 114, Sutton, photo 34 of 40
Single Family Residence at 490 Route 114, Sutton, photo 35 of 40
Single Family Residence at 490 Route 114, Sutton, photo 36 of 40
Single Family Residence at 490 Route 114, Sutton, photo 37 of 40
Single Family Residence at 490 Route 114, Sutton, photo 38 of 40
Single Family Residence at 490 Route 114, Sutton, photo 39 of 40
Single Family Residence at 490 Route 114, Sutton, photo 40 of 40
40 photos

$395,900

Under contract
490 Route 114
Sutton, NH 03221
Listed by Laura J Hallahan · Laura Hallahan REALTOR
Bedrooms
3
Bathrooms
1
Living area
N/A
Year built
1973

About this home

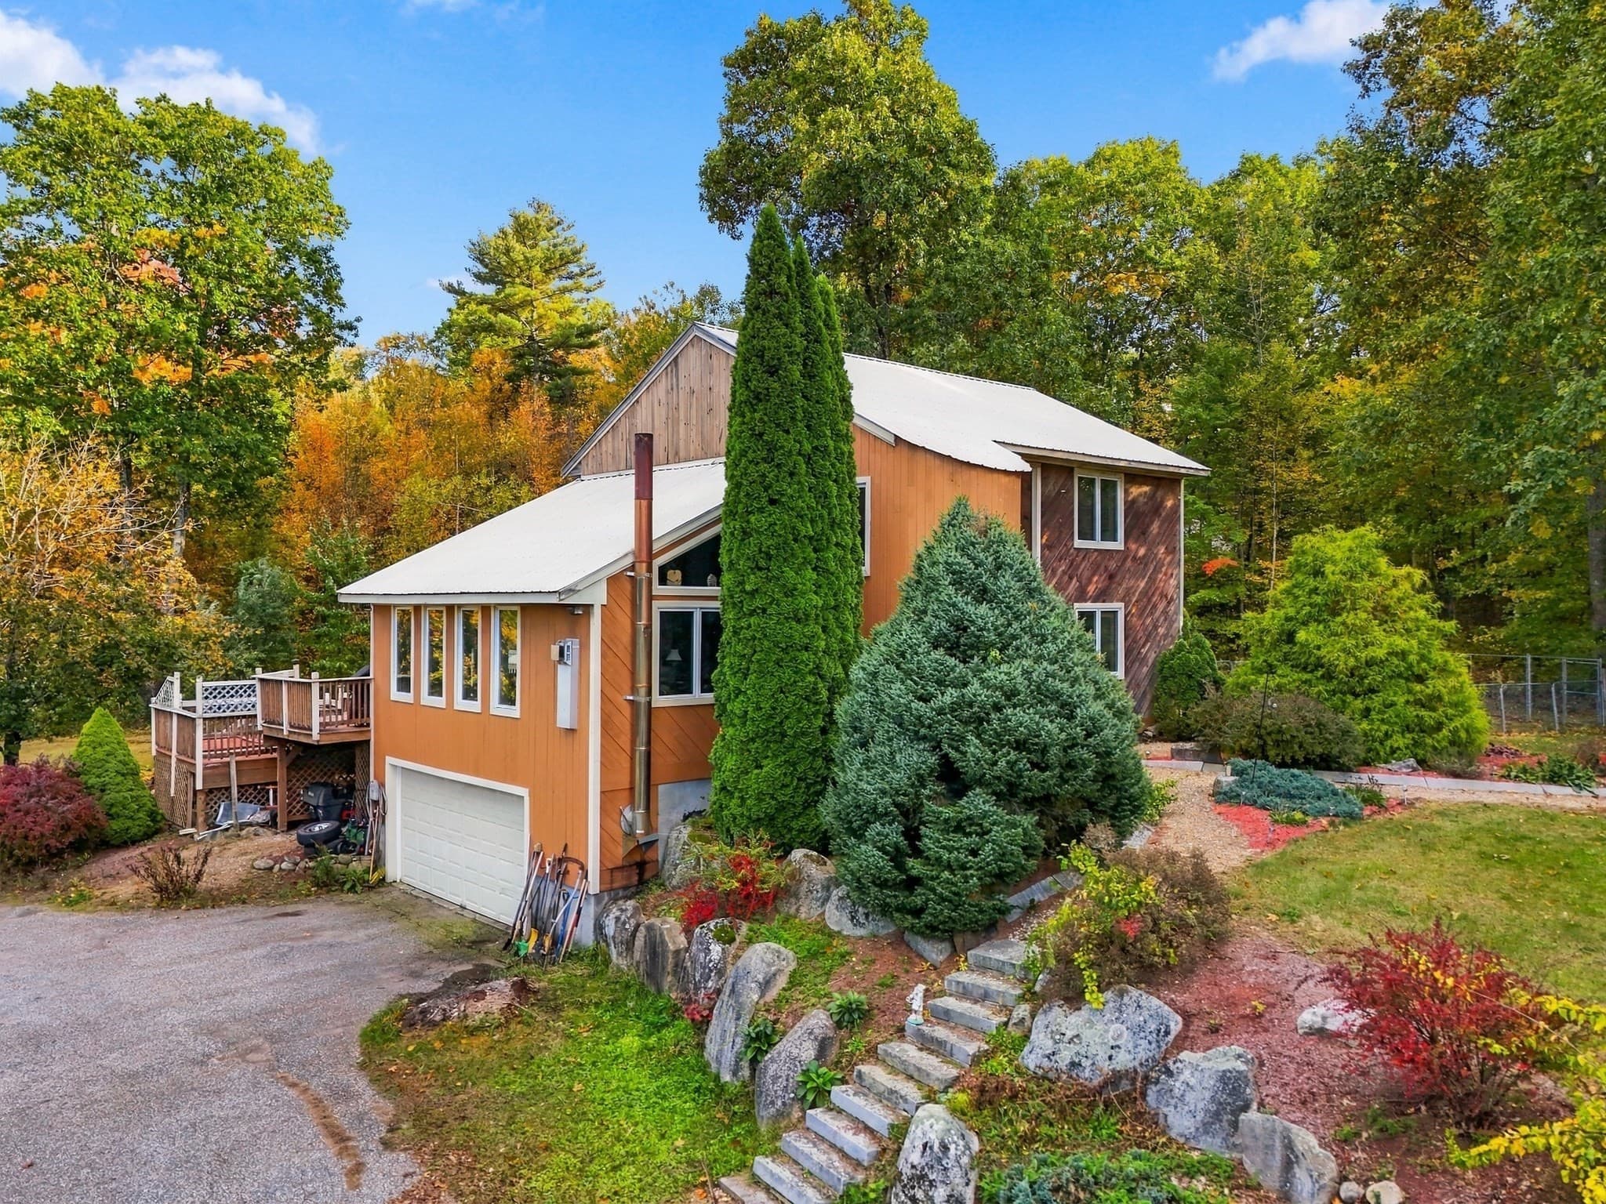
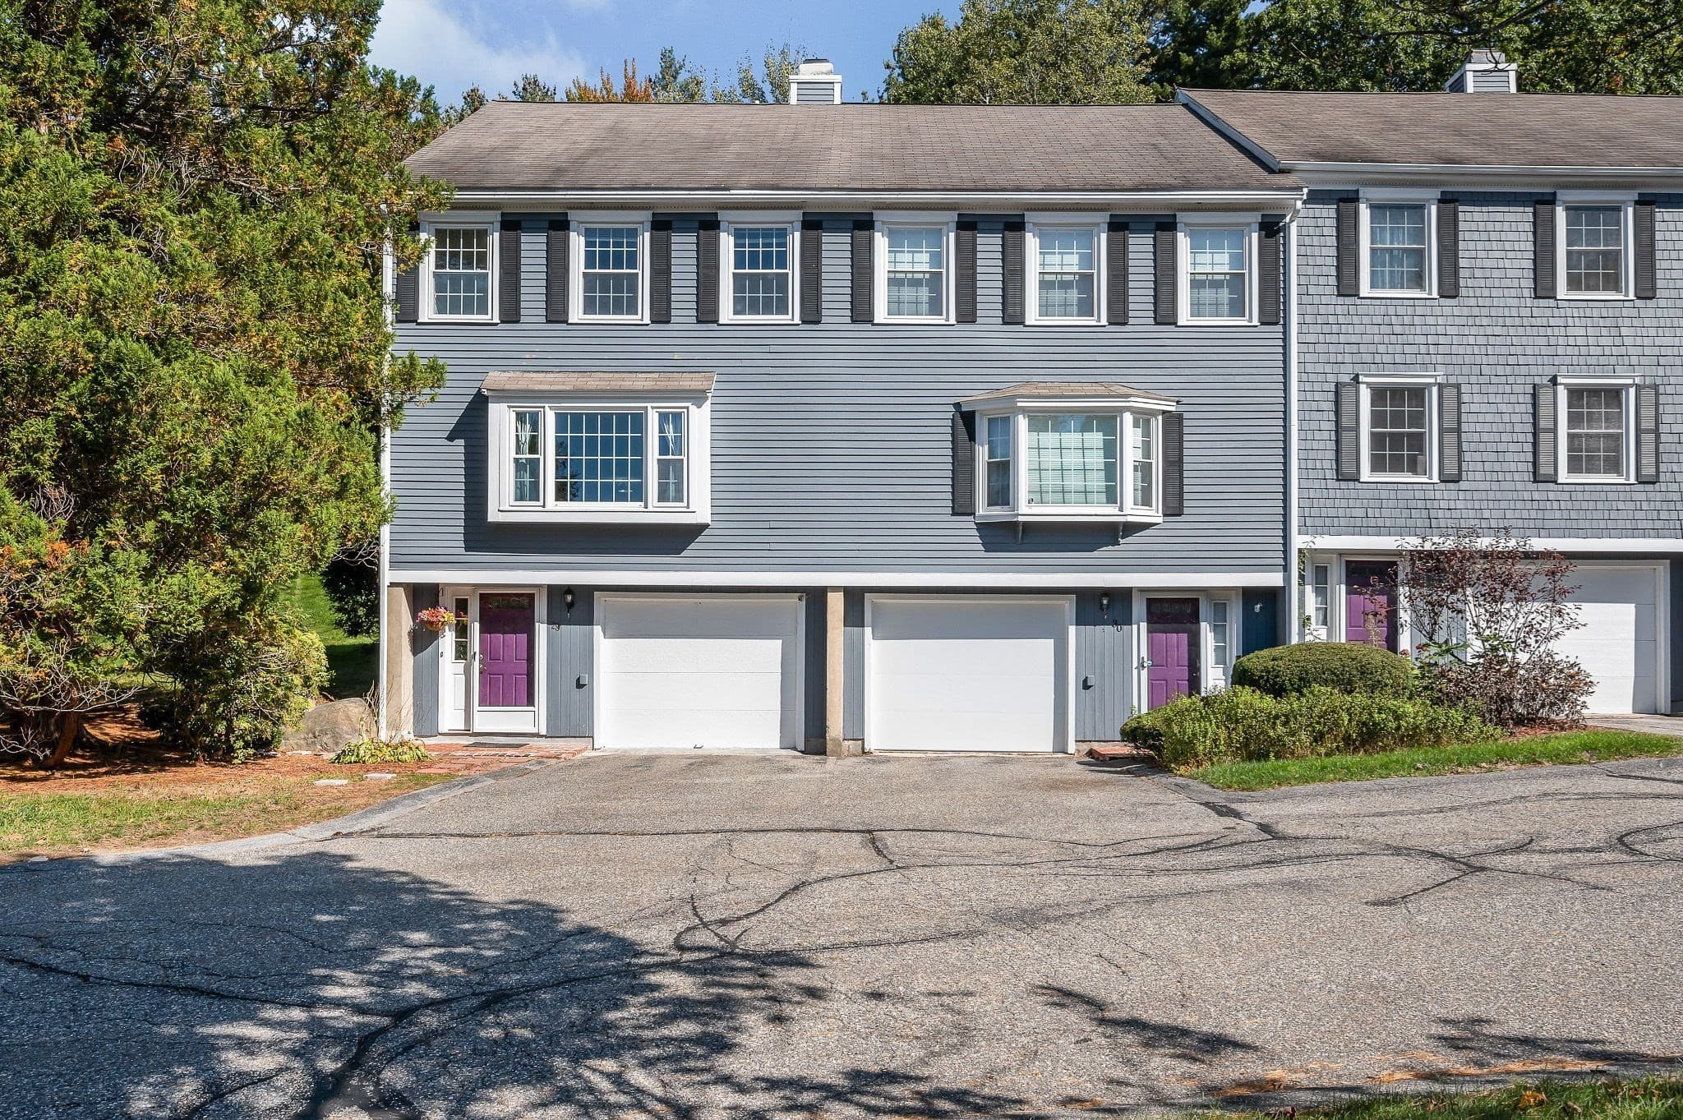
Nothing has been overlooked in this beautifully maintained home, where comfort, convenience, and thoughtful updates come together seamlessly. A paved driveway with a turnaround provides ample parking and easy access, while the attractive composite walkway, framed by mature landscaping, colorful flowers, shrubs, and trees, creates a welcoming first impression. The front entry landing offers the perfect spot for seasonal container gardens. Inside, you'll find a bright and inviting living room featuring a mini-split system for year-round comfort. The spacious eat-in kitchen is the heart of the home, showcasing stunning leathered granite countertops and backsplash, quality newer appliances, and eye-catching natural cherry cabinetry that combines beauty and functionality. The main level also offers three comfortable bedrooms and a tastefully renovated full bathroom, complete with a comfort-height toilet and bidet. Just off the kitchen, a small side deck provides easy access to the private backyard retreat. It features extensive landscaping, natural wetlands, and a generous lawn set well back from the road, creating a peaceful setting for relaxation or outdoor enjoyment. The full basement provides abundant storage space, a washer and dryer, an updated generator-ready electrical panel, and direct access to the one-car under garage with an automatic door opener. Truly move-in ready, this home offers a low-maintenance lifestyle without sacrificing the comforts and amenities today's buyers seek. Fishing and boating in the summer, ice skating and snowmobiling in the winter are all close by at Russell Pond, Blaisdell Lake and Kezar Lake and skiing at Vail Mount Sunapee Resort is just minutes aways. This centrally located property between Bradford and New London is only a 90 minute drive away from Boston.

Property details

MLS
Prime MLS
MLS #
5094920
Property type
Single Family Residence
Subdivision
N/A
Status
Under contract
Days on market
36
On market date
N/A
Stories
N/A
Total bathrooms
1
Garage spaces
1
Parking spaces
N/A
Lot size
1 acres
Loading map…

Nearby schools

Within 10 miles. School directory data from the National Center for Education Statistics (NCES), accessed via the Urban Institute Education Data API. Local Score is calculated by INNOVATE Real Estate; where a state rating is shown, it comes from that state's own official school report card.

Elementary
Sutton Central Elementary School
2.09 mi away · Grades 0-5
Nearest school -- attendance-zone data not available here
5.0
Local Score (student-teacher ratio only (preliminary -- will incorporate state test-score data once available)) -- not an official state rating
Enrollment
81
Student:teacher ratio
8.1:1
District
Kearsarge Regional School District
Middle
Kearsarge Regional Middle School
2.72 mi away · Grades 6-8
Nearest school -- attendance-zone data not available here
5.0
Local Score (student-teacher ratio only (preliminary -- will incorporate state test-score data once available)) -- not an official state rating
Enrollment
415
Student:teacher ratio
10.4:1
District
Kearsarge Regional School District
High
Kearsarge Regional High School
3.19 mi away · Grades 9-13
Nearest school -- attendance-zone data not available here
5.0
Local Score (student-teacher ratio only (preliminary -- will incorporate state test-score data once available)) -- not an official state rating
Enrollment
519
Student:teacher ratio
10.4:1
District
Kearsarge Regional School District

Walkability

Blended score for Sutton's center, calculated by INNOVATE Real Estate from two sources: the EPA's National Walkability Index (street network, transit, land-use mix) and Google Places amenity data (what's actually reachable on foot from this point). 60% EPA National Walkability Index + 40% nearby-amenity density (Google Places).

17
Very car-dependent
out of 100
EPA National Walkability Index
5.7 / 20 -- Least walkable
Google Places amenity density
0 / 100
Restaurants & cafes0
Grocery stores0
Parks0
Schools0
Transit stops0
Pharmacies0

Market position

How this listing compares to current activity in Sutton, from live MLS data.

On the market 36 days -- 139 fewer days than Sutton's current average of 175 days.
For reference, the median list price across 24 active listings in Sutton right now is $309,350.

Mortgage calculator

Estimate only - actual rate and payment depend on your lender, credit, and loan program.

$
%
%
Adjust tax / insurance estimates
% / yr
$
/mo
Est. monthly payment
$2,534/mo
$79,180 down
$316,720 loan
Principal & interest$2,054
Property tax (est.)$330
Home insurance (est.)$150

Similar homes you might like

Prime MLS logo

Copyright 2026 PrimeMLS. All rights reserved. This information is deemed reliable, but not guaranteed. The data relating to real estate displayed on this Site comes in part from the IDX Program of PrimeMLS. The information being provided is for consumers' personal, non-commercial use and may not be used for any purpose other than to identify prospective properties consumers may be interested in purchasing. Data last updated 07/26/26.