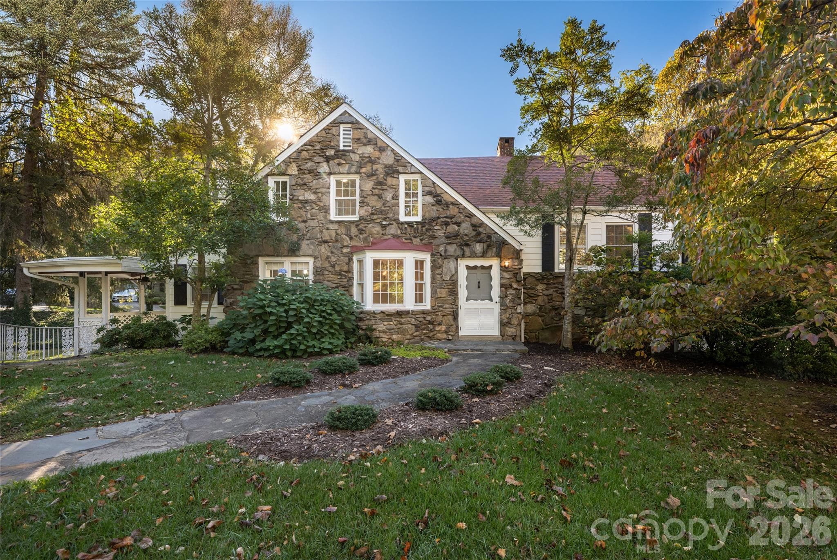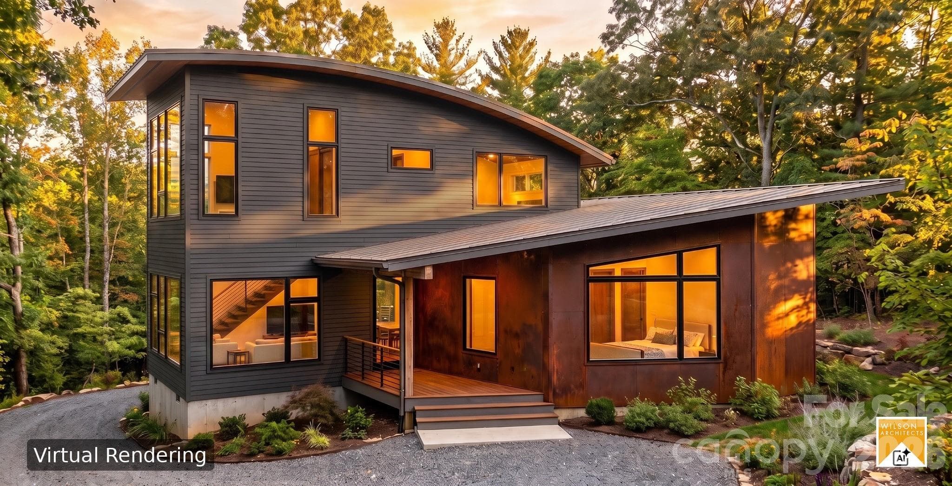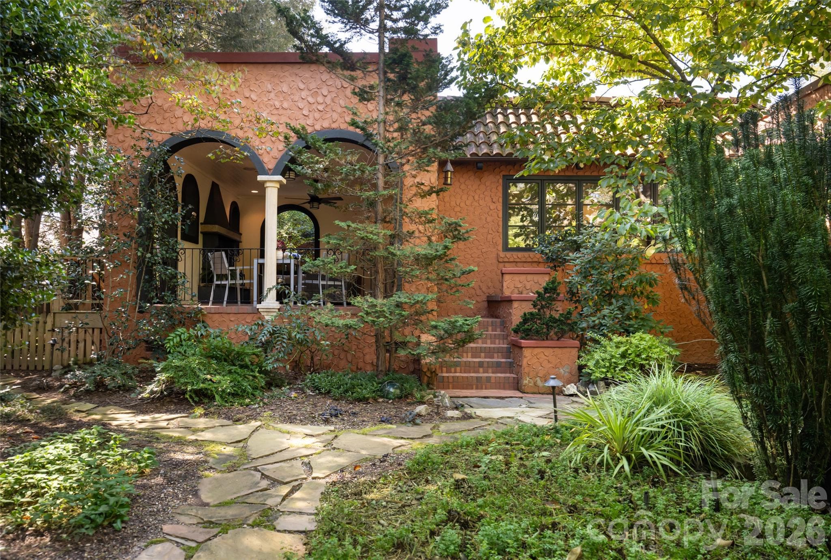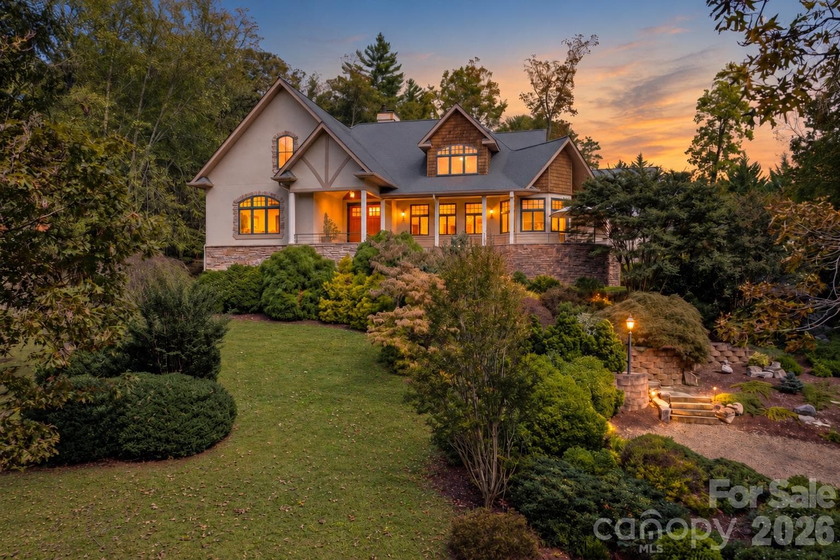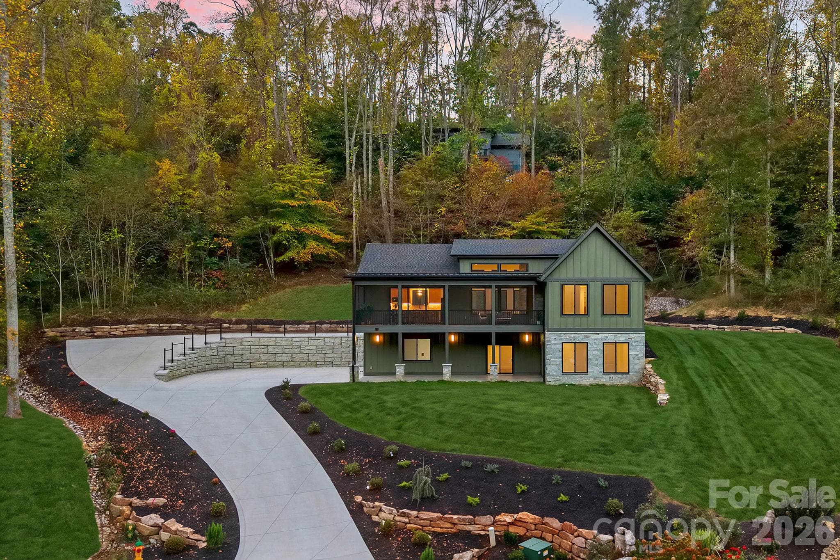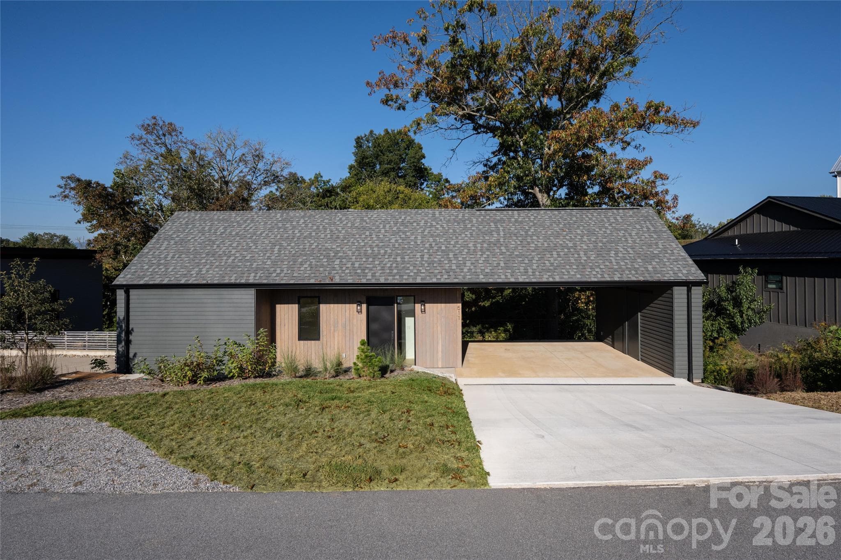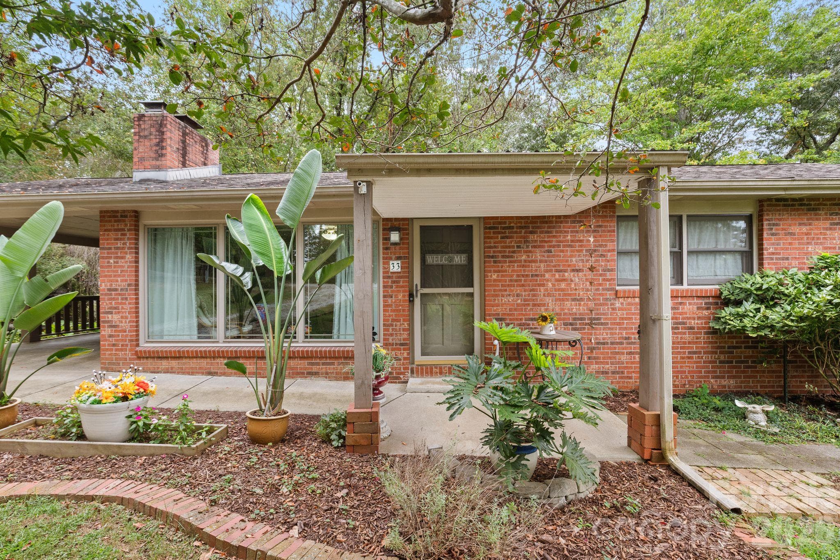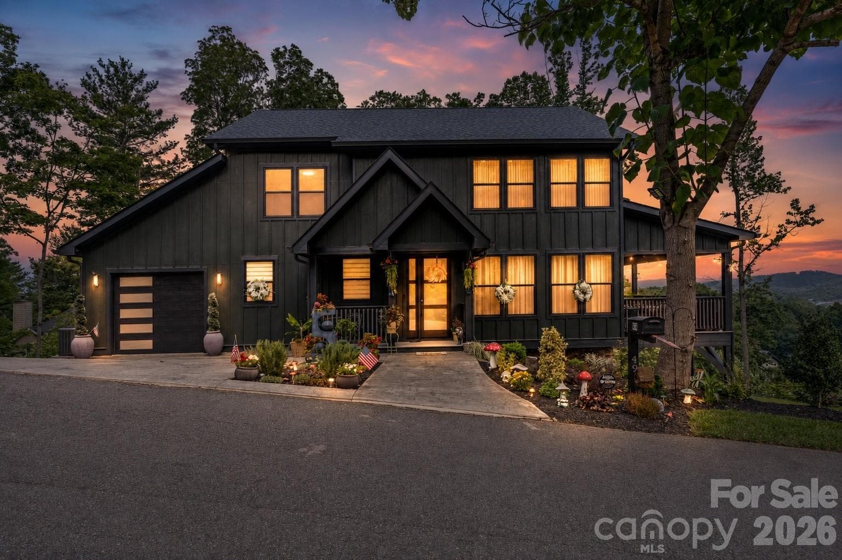
Welcome Home! - 49 Timber Moss Drive, Asheville
Single Family Residence at 49 Timber Moss Drive, Asheville, photo 2 of 45
Mountain Views are Amazing! - 49 Timber Moss Drive, Asheville
Single Family Residence at 49 Timber Moss Drive, Asheville, photo 4 of 45
Entrance - 49 Timber Moss Drive, Asheville
Living Room - 49 Timber Moss Drive, Asheville
Single Family Residence at 49 Timber Moss Drive, Asheville, photo 7 of 45
Single Family Residence at 49 Timber Moss Drive, Asheville, photo 8 of 45
Kitchen - 49 Timber Moss Drive, Asheville
Single Family Residence at 49 Timber Moss Drive, Asheville, photo 10 of 45
Dining Area - 49 Timber Moss Drive, Asheville
Single Family Residence at 49 Timber Moss Drive, Asheville, photo 12 of 45
Single Family Residence at 49 Timber Moss Drive, Asheville, photo 13 of 45
Covered Deck - 49 Timber Moss Drive, Asheville
Single Family Residence at 49 Timber Moss Drive, Asheville, photo 15 of 45
Primary Room - 49 Timber Moss Drive, Asheville
Single Family Residence at 49 Timber Moss Drive, Asheville, photo 17 of 45
Primary Bath - 49 Timber Moss Drive, Asheville
Single Family Residence at 49 Timber Moss Drive, Asheville, photo 19 of 45
Single Family Residence at 49 Timber Moss Drive, Asheville, photo 20 of 45
Powder Room - 49 Timber Moss Drive, Asheville
Laundry - 49 Timber Moss Drive, Asheville
Upstairs Level - 49 Timber Moss Drive, Asheville
Single Family Residence at 49 Timber Moss Drive, Asheville, photo 24 of 45
2nd Bedroom (Upper Level) - 49 Timber Moss Drive, Asheville
Single Family Residence at 49 Timber Moss Drive, Asheville, photo 26 of 45
Upstairs Bathroom #2 - 49 Timber Moss Drive, Asheville
Single Family Residence at 49 Timber Moss Drive, Asheville, photo 28 of 45
3rd Bedroom ( Upper Level) - 49 Timber Moss Drive, Asheville
4th Bedroom/office ( Upper Level) - 49 Timber Moss Drive, Asheville
Single Family Residence at 49 Timber Moss Drive, Asheville, photo 31 of 45
3rd Bathroom ( Upper Level) - 49 Timber Moss Drive, Asheville
Single Family Residence at 49 Timber Moss Drive, Asheville, photo 33 of 45
Backyard - 49 Timber Moss Drive, Asheville
Single Family Residence at 49 Timber Moss Drive, Asheville, photo 35 of 45
Single Family Residence at 49 Timber Moss Drive, Asheville, photo 36 of 45
Single Family Residence at 49 Timber Moss Drive, Asheville, photo 37 of 45
Single Family Residence at 49 Timber Moss Drive, Asheville, photo 38 of 45
Single Family Residence at 49 Timber Moss Drive, Asheville, photo 39 of 45
Single Family Residence at 49 Timber Moss Drive, Asheville, photo 40 of 45
Garage Main Level - 49 Timber Moss Drive, Asheville
Garage ( Basement) - 49 Timber Moss Drive, Asheville
Unfinished Basement - 49 Timber Moss Drive, Asheville
Single Family Residence at 49 Timber Moss Drive, Asheville, photo 44 of 45
Basement Storage Room - 49 Timber Moss Drive, Asheville
45 photos

$1,190,000

49 Timber Moss Drive
Asheville, NC 28804
Listed by Andrey Chistol · EXP Realty LLC
Bedrooms
4
Bathrooms
3.5
Living area
2,307 sqft
Year built
2024

About this home

Welcome to your mountain retreat. Perched on a wooded hillside in the sought-after Rock Spring community, this striking board-and-batten estate offers long-range mountain views, quiet privacy, and effortless access to downtown Asheville, hiking trails, waterfalls, and the River Arts District. Step inside to a dramatic two-story foyer that opens into a soaring great room, anchored by a floor-to-ceiling designer fireplace and framed by walls of sheer-draped windows. The chef's kitchen impresses with two-tone cabinetry, a waterfall marble-look granite island, and glass-front display cabinetry — equally suited to entertaining or quiet mornings at home. The main-level primary suite offers a true retreat, complete with a spa-inspired bath featuring a freestanding soaking tub, dual vanity, and glass-enclosed shower finished in dramatic marble-look granite tile. Upstairs, an open loft landing overlooks the living space below and leads to three additional bedrooms and two full baths — ideal for family, guests, or a home office. This home offers rare garage space on two levels: a one-car garage on the main level and an additional two-car garage below — perfect for vehicles, toys, or storage. Outside, multiple covered decks invite you to slow down and take in the view, whether relaxing in the hammock or hosting on the covered patio below. The expansive unfinished basement — nearly the same footprint as the home above — is a blank canvas ready for a rec room, home gym, additional living suite, or private retreat. Enjoy the small, peaceful, and friendly community feel that makes Rock Spring so special. Don't miss this one-of-a-kind opportunity to make it your own.

Highlights

Fireplace

Property details

MLS
Canopy MLS
MLS #
CAR4413689
Property type
Single Family Residence
Subdivision
Rock Springs
Status
Active
Days on market
1
On market date
August 11, 2026
Stories
N/A
Total bathrooms
3.5
Garage spaces
3
Parking spaces
N/A
Lot size
N/A
Loading map…

Nearby schools

Within 10 miles. School directory data from the National Center for Education Statistics (NCES), accessed via the Urban Institute Education Data API. Local Score is calculated by INNOVATE Real Estate; where a state rating is shown, it comes from that state's own official school report card.

Elementary
West Buncombe Elementary
0.73 mi away · Grades 0-4
Zoned school (attendance boundary, 2015-16 data)
4.0
Local Score (state rating (2025) blended 70/30 with student-teacher ratio) -- not an official state rating
State rating: B (2025)
Enrollment
550
Student:teacher ratio
13.8:1
District
Buncombe County Schools
Middle
Eblen Intermediate
0.61 mi away · Grades 5-6
Zoned school (attendance boundary, 2015-16 data)
2.6
Local Score (state rating (2025) blended 70/30 with student-teacher ratio) -- not an official state rating
State rating: D (2025)
Enrollment
593
Student:teacher ratio
14.1:1
District
Buncombe County Schools
High
Early College
4.47 mi away · Grades 9-13
Zoned school (attendance boundary, 2015-16 data)
3.8
Local Score (state rating (2025) blended 70/30 with student-teacher ratio) -- not an official state rating
State rating: A (2025)
Enrollment
278
Student:teacher ratio
25.3:1
District
Buncombe County Schools

Walkability

Blended score for Asheville's center, calculated by INNOVATE Real Estate from two sources: the EPA's National Walkability Index (street network, transit, land-use mix) and Google Places amenity data (what's actually reachable on foot from this point). 60% EPA National Walkability Index + 40% nearby-amenity density (Google Places).

35
Car-dependent
out of 100
EPA National Walkability Index
7.0 / 20 -- Below average walkable
Google Places amenity density
36 / 100
Restaurants & cafes1
Grocery stores2
Parks1
Schools9
Transit stops1
Pharmacies0

Market position

How this listing compares to current activity in Asheville, from live MLS data.

On the market 1 days -- 118 fewer days than Asheville's current average of 119 days.
For reference, the median list price across 1,591 active listings in Asheville right now is $489,000.

Mortgage calculator

Estimate only - actual rate and payment depend on your lender, credit, and loan program.

$
%
%
Adjust tax / insurance estimates
% / yr
$
/mo
Est. monthly payment
$7,316/mo
$238,000 down
$952,000 loan
Principal & interest$6,175
Property tax (est.)$992
Home insurance (est.)$150

Similar homes you might like

Data source: Listing information provided by Canopy MLS (carolina) via Trestle/CoreLogic. Last updated August 12, 2026.

Information herein deemed reliable but not guaranteed; all measurements, school assignments, HOA fees, taxes, and feature lists are approximate and should be independently verified. Equal Housing Opportunity.