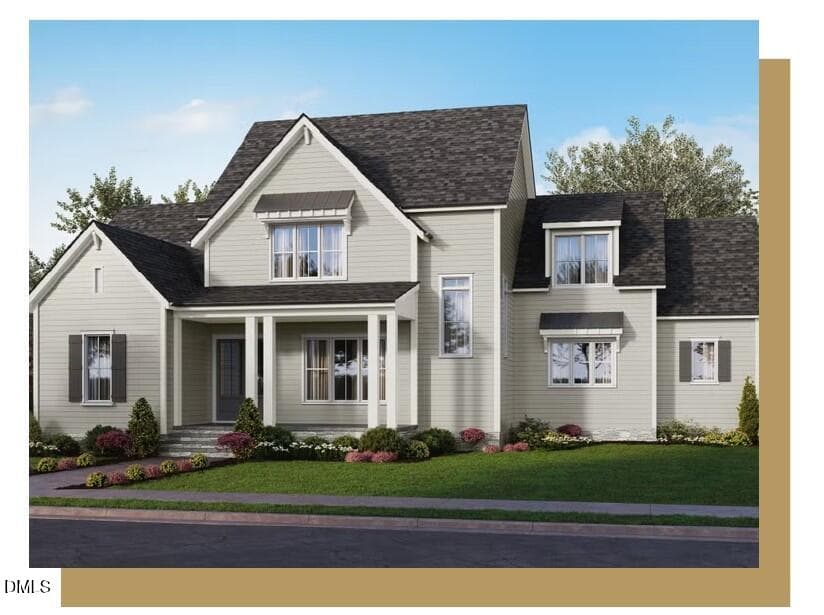
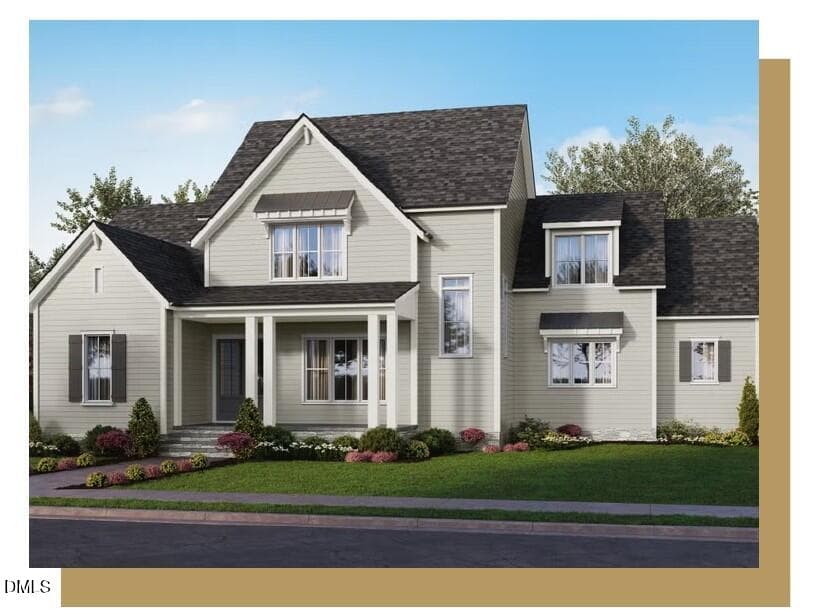
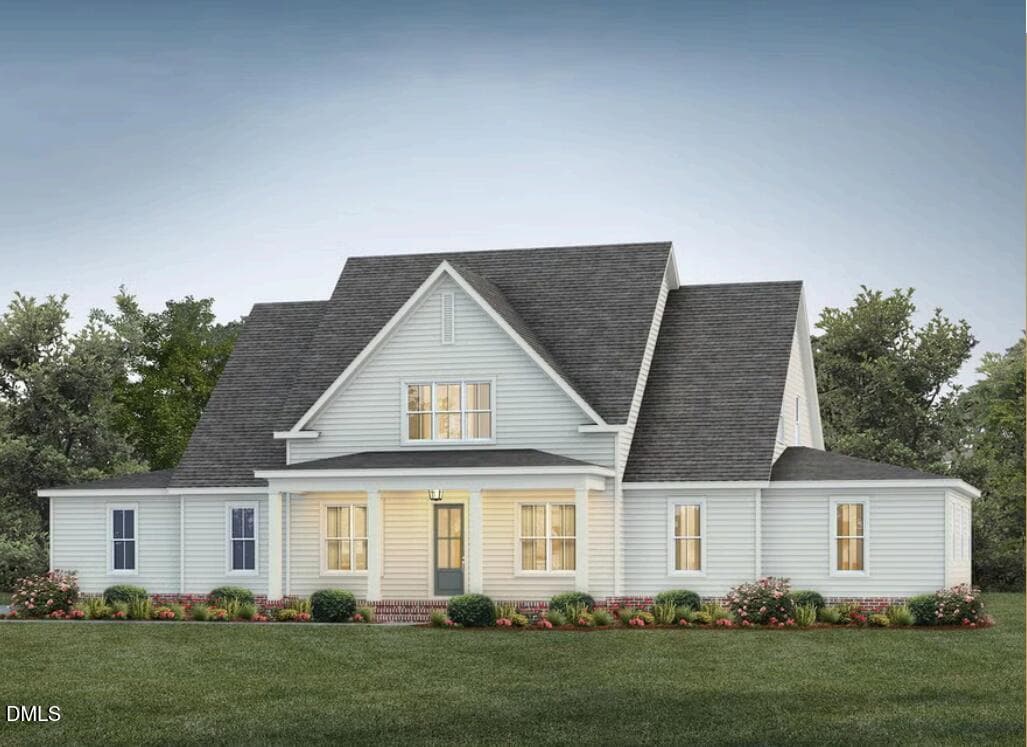
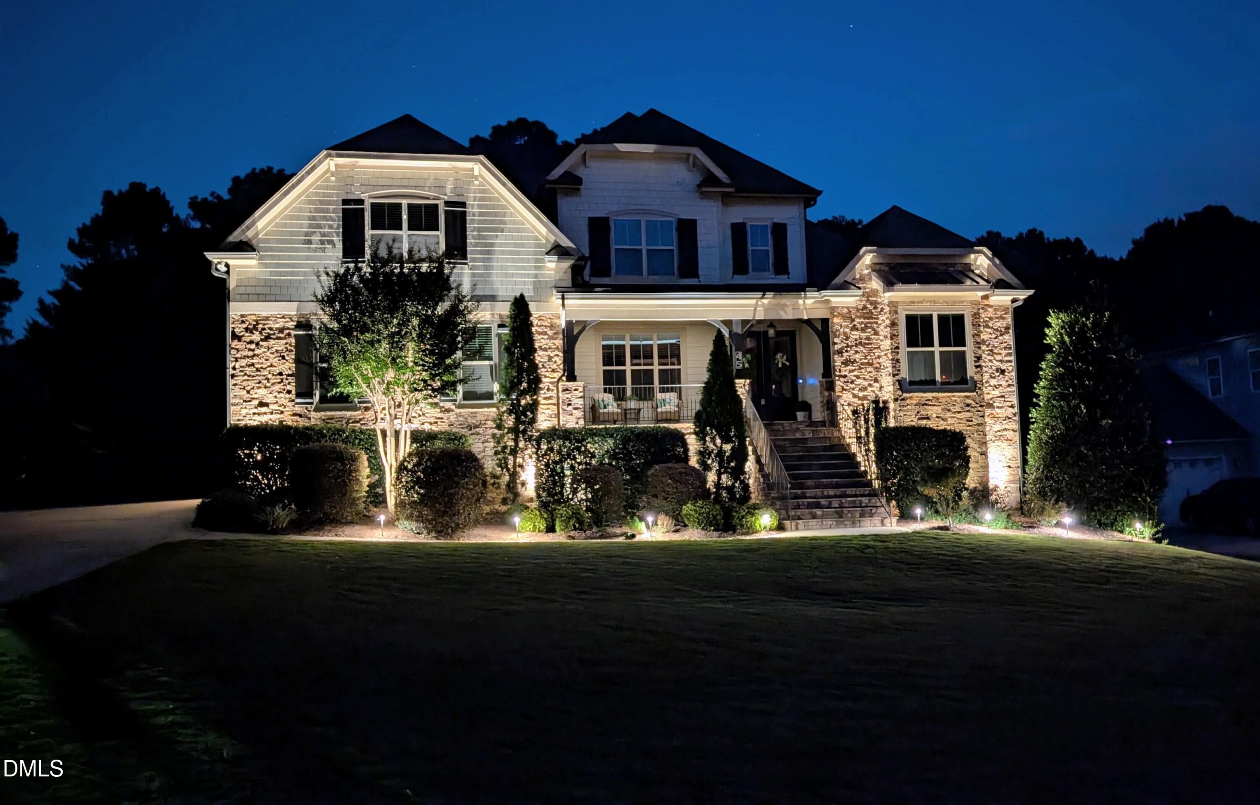
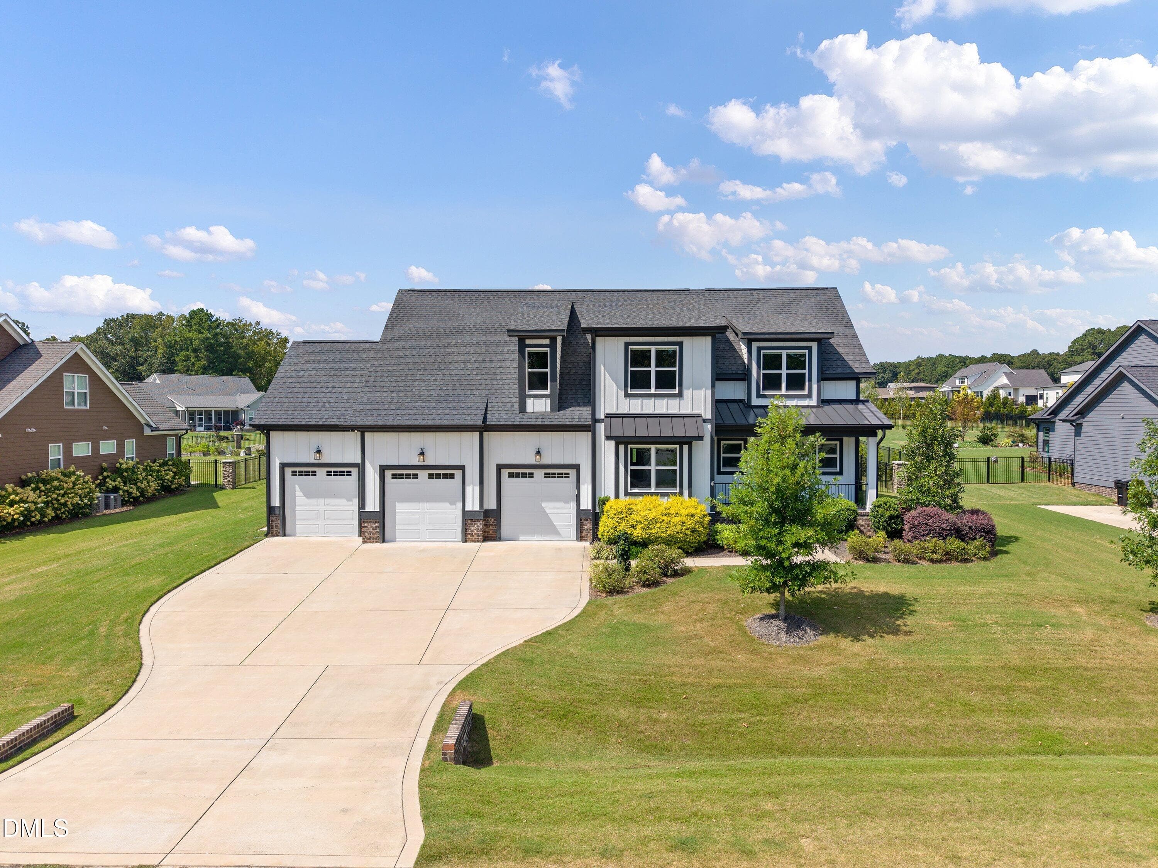
49-Serenia-Circle-Aeiral View - 49 Serenia Circle, Clayton, NC 27527
Luxury-Custom-Home-Flowers-Plantation-NC - 49 Serenia Circle, Clayton, NC 27527
49-Serenia-Circle-Chef's Kitchen - 49 Serenia Circle, Clayton, NC 27527
Family Room with built ins and fireplace - 49 Serenia Circle, Clayton, NC 27527
Family Room - 49 Serenia Circle, Clayton, NC 27527
First Floor Office - 49 Serenia Circle, Clayton, NC 27527
Formal Dining - 49 Serenia Circle, Clayton, NC 27527
Rear Elevation - 49 Serenia Circle, Clayton, NC 27527
49-Serenia-Circle-Front Porch - 49 Serenia Circle, Clayton, NC 27527
First Floor Guest Suite - 49 Serenia Circle, Clayton, NC 27527
Kitchen - 49 Serenia Circle, Clayton, NC 27527
Primary Bedroom - 49 Serenia Circle, Clayton, NC 27527
Primary Bathro - 49 Serenia Circle, Clayton, NC 27527
Primary Closet - 49 Serenia Circle, Clayton, NC 27527
Primary Bathroom - 49 Serenia Circle, Clayton, NC 27527
First Floor Guest Suite - 49 Serenia Circle, Clayton, NC 27527
49-Serenia-Circle-Double Door Entry - 49 Serenia Circle, Clayton, NC 27527
49-Serenia-Circle-Chef's Kitchen - 49 Serenia Circle, Clayton, NC 27527
49-Serenia-Circle-Third Floor Flex - 49 Serenia Circle, Clayton, NC 27527
49-Serenia-Circle-Wrap Front Porch - 49 Serenia Circle, Clayton, NC 27527
49-Serenia-Circle-Formal Dining - 49 Serenia Circle, Clayton, NC 27527
49-Serenia-Circle-Front Porch - 49 Serenia Circle, Clayton, NC 27527
49-Serenia-Circle-Foyer - 49 Serenia Circle, Clayton, NC 27527
Formal Dining - 49 Serenia Circle, Clayton, NC 27527
Family Room - 49 Serenia Circle, Clayton, NC 27527
Kitchen - 49 Serenia Circle, Clayton, NC 27527
Chef's Kitchen - 49 Serenia Circle, Clayton, NC 27527
Kitchen - 49 Serenia Circle, Clayton, NC 27527
Eat in Kitchen - 49 Serenia Circle, Clayton, NC 27527
First Floor Guest Suite - 49 Serenia Circle, Clayton, NC 27527
First Floor Guest Suite Full Bath - 49 Serenia Circle, Clayton, NC 27527
Half Bath on First Floor - 49 Serenia Circle, Clayton, NC 27527
Landing at top of steps - 49 Serenia Circle, Clayton, NC 27527
Primary Bedroom - 49 Serenia Circle, Clayton, NC 27527
Secondary Office or Flex Space - 49 Serenia Circle, Clayton, NC 27527
Secondary Office - 49 Serenia Circle, Clayton, NC 27527
Primary Bedroom - 49 Serenia Circle, Clayton, NC 27527
Primary Bathroom - 49 Serenia Circle, Clayton, NC 27527
Bedroom 3 - 49 Serenia Circle, Clayton, NC 27527
Jack n Jill Bathroom - 49 Serenia Circle, Clayton, NC 27527
Bedroom 4 - 49 Serenia Circle, Clayton, NC 27527
Bedroom 5 - 49 Serenia Circle, Clayton, NC 27527
Second Floor Laundry Room - 49 Serenia Circle, Clayton, NC 27527
Second Floor Laundry - 49 Serenia Circle, Clayton, NC 27527
Third Floor Flex - 49 Serenia Circle, Clayton, NC 27527
Third Floor - 49 Serenia Circle, Clayton, NC 27527
Kitchenette on Third - 49 Serenia Circle, Clayton, NC 27527
Eat in area on third Floor - 49 Serenia Circle, Clayton, NC 27527
Storage Nook in Kitchenette - 49 Serenia Circle, Clayton, NC 27527
Kitchenette on Third Floor - 49 Serenia Circle, Clayton, NC 27527
Kitchenette - 49 Serenia Circle, Clayton, NC 27527
Third Floor Flex Space - 49 Serenia Circle, Clayton, NC 27527
Full Bath on Third Floor - 49 Serenia Circle, Clayton, NC 27527
Screen Porch - 49 Serenia Circle, Clayton, NC 27527
Backyard - 49 Serenia Circle, Clayton, NC 27527
Backyard/Deck/Hottub - 49 Serenia Circle, Clayton, NC 27527
Backyard - 49 Serenia Circle, Clayton, NC 27527
Yard - 49 Serenia Circle, Clayton, NC 27527
Garden - 49 Serenia Circle, Clayton, NC 27527
Detached 2 car garage - 49 Serenia Circle, Clayton, NC 27527
Detached Garage - 49 Serenia Circle, Clayton, NC 27527
Side Elevation - 49 Serenia Circle, Clayton, NC 27527
Clubhouse - 49 Serenia Circle, Clayton, NC 27527
Outdoor Area - 49 Serenia Circle, Clayton, NC 27527
Pool - 49 Serenia Circle, Clayton, NC 27527
Front - 49 Serenia Circle, Clayton, NC 27527
Aeiral View - 49 Serenia Circle, Clayton, NC 27527
Aeiral Views - 49 Serenia Circle, Clayton, NC 27527
Aerial - 49 Serenia Circle, Clayton, NC 27527
Community Stores! - 49 Serenia Circle, Clayton, NC 27527
Aerial - 49 Serenia Circle, Clayton, NC 27527
Harris Teeter - 49 Serenia Circle, Clayton, NC 27527
Tons of Amenities - 49 Serenia Circle, Clayton, NC 27527
Tennis - 49 Serenia Circle, Clayton, NC 27527
Pool - 49 Serenia Circle, Clayton, NC 27527
96 photos

$1,100,000

49 Serenia Circle, Clayton, NC 27527
Clayton, NC 27527
Listed by Summer L Bowen-Adams · Sold By Summer Real Estate
Bedrooms
5
Bathrooms
4.5
Living area
N/A
Year built
2008

About this home

Custom-built luxury home in Pineville West at Flowers Plantation in Clayton, NC, offering more than 4,000 square feet, 5 bedrooms, a flex room, 4 full bathrooms, and 1 half bath. Set on a beautifully landscaped 1.06-acre cul-de-sac lot in the community's exclusive gated section, this spacious home combines custom craftsmanship, flexible living space, and a convenient golf cart lifestyle. The inviting wraparound Southern front porch leads into a thoughtfully designed interior built for everyday living and entertaining. The renovated kitchen features custom white cabinetry, quartz countertops, stainless steel appliances, abundant built-in storage, a large island with seating for four, and a breakfast area. It opens to the formal dining room and spacious family room, where custom built-ins and a gas fireplace create a welcoming gathering space. One-of-a-kind cabinetry and built-ins throughout reflect the craftsmanship of the home's custom cabinet-maker owner. The main level includes a private guest suite with a full bath, ideal for multigenerational living, extended family, or long-term guests. Two dedicated home offices, including one connected to the primary suite, offer flexible work-from-home space. Upstairs, the spacious primary suite features a renovated spa-inspired bathroom, an oversized walk-in closet, and convenient access to the second-floor laundry room. Three additional bedrooms complete the second floor. The finished third floor adds even more versatility, with a bonus room, kitchenette, full bathroom, flex room currently used as a music room, and extensive walk-in storage. Use this space as a media room, recreation room, teen retreat, home gym, hobby space, guest suite, or potential sixth bedroom. Outdoor living is just as inviting, with a screened porch, expansive deck, patio, hot tub, garden area, playground space, and mature landscaping. The property also includes an attached two-car garage and a detached two-car garage, providing four garage bays plus unfinished space above the detached garage for a workshop, golf cart storage, studio, additional storage, or future possibilities. Additional features include a 2019 roof, 2022 HVAC systems serving the first and third floors, central vacuum, and irrigation system. Enjoy the Flowers Plantation lifestyle with golf cart access to Harris Teeter, Publix, restaurants, shopping, walking trails, a community pool, tennis courts, and a fitness center (YMCA membership required). Convenient to Clayton, Raleigh, and the greater Triangle area, this custom home offers generous space, flexible living options, and distinctive craftsmanship in one of Johnston County's premier communities.

Highlights

Fireplace

Property details

MLS
Doorify MLS
MLS #
10170287
Property type
Single Family Residence
Subdivision
Flowers Plantation
Status
Active
Days on market
143
On market date
May 28, 2026
Stories
N/A
Total bathrooms
4.5
Garage spaces
4
Parking spaces
N/A
Lot size
1.06 acres
Loading map…

Nearby schools

Within 10 miles. School directory data from the National Center for Education Statistics (NCES), accessed via the Urban Institute Education Data API. Local Score is calculated by INNOVATE Real Estate; where a state rating is shown, it comes from that state's own official school report card.

Elementary
River Dell Elementary
0.98 mi away · Grades -1-5
Zoned school (attendance boundary, 2015-16 data)
3.7
Local Score (state rating (2025) blended 70/30 with student-teacher ratio) -- not an official state rating
State rating: B (2025)
Enrollment
935
Student:teacher ratio
15.6:1
District
Johnston County Public Schools
Middle
Archer Lodge Middle
3.52 mi away · Grades 6-8
Zoned school (attendance boundary, 2015-16 data)
2.7
Local Score (state rating (2025) blended 70/30 with student-teacher ratio) -- not an official state rating
State rating: C (2025)
Enrollment
1,227
Student:teacher ratio
19.2:1
District
Johnston County Public Schools
High
Corinth Holders High
5.06 mi away · Grades 9-12
Zoned school (attendance boundary, 2015-16 data)
3.4
Local Score (state rating (2025) blended 70/30 with student-teacher ratio) -- not an official state rating
State rating: B (2025)
Enrollment
2,140
Student:teacher ratio
19.5:1
District
Johnston County Public Schools

Walkability

Blended score for Clayton's center, calculated by INNOVATE Real Estate from two sources: the EPA's National Walkability Index (street network, transit, land-use mix) and Google Places amenity data (what's actually reachable on foot from this point). 60% EPA National Walkability Index + 40% nearby-amenity density (Google Places).

25
Car-dependent
out of 100
EPA National Walkability Index
7.0 / 20 -- Below average walkable
Google Places amenity density
10 / 100
Restaurants & cafes0
Grocery stores0
Parks1
Schools1
Transit stops0
Pharmacies0

Market position

How this listing compares to current activity in Clayton, from live MLS data.

On the market 143 days -- 38 more days than Clayton's current average of 105 days.
For reference, the median list price across 639 active listings in Clayton right now is $379,900.

Mortgage calculator

Estimate only - actual rate and payment depend on your lender, credit, and loan program.

$
%
%
Adjust tax / insurance estimates
% / yr
$
/mo
Est. monthly payment
$6,774/mo
$220,000 down
$880,000 loan
Principal & interest$5,708
Property tax (est.)$917
Home insurance (est.)$150

Similar homes you might like

Data source: Listing information provided by Doorify MLS via Trestle/CoreLogic. Last updated 10 days ago.

Information herein deemed reliable but not guaranteed; all measurements, school assignments, HOA fees, taxes, and feature lists are approximate and should be independently verified. Equal Housing Opportunity.