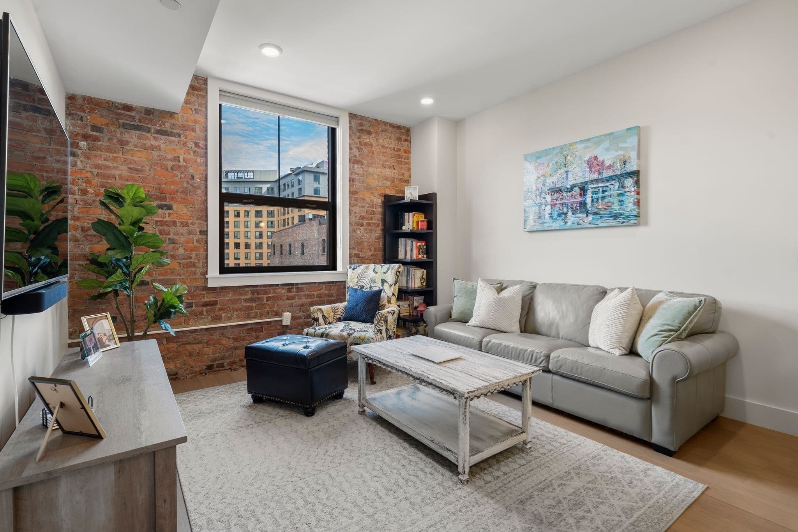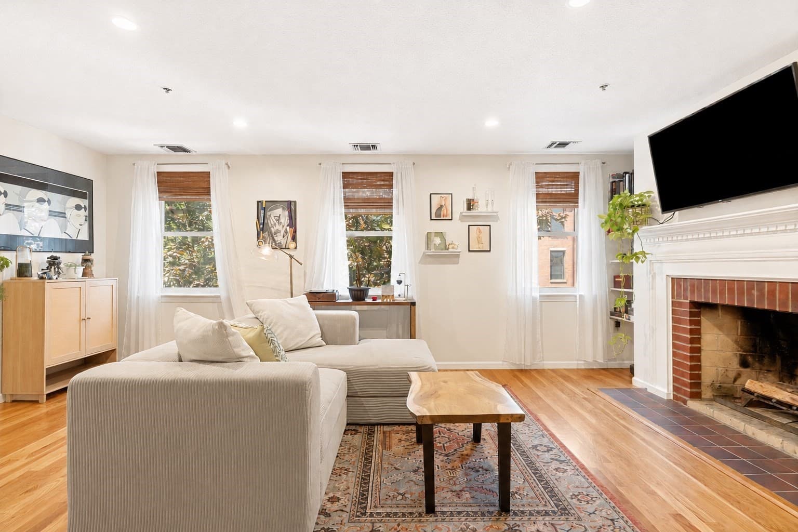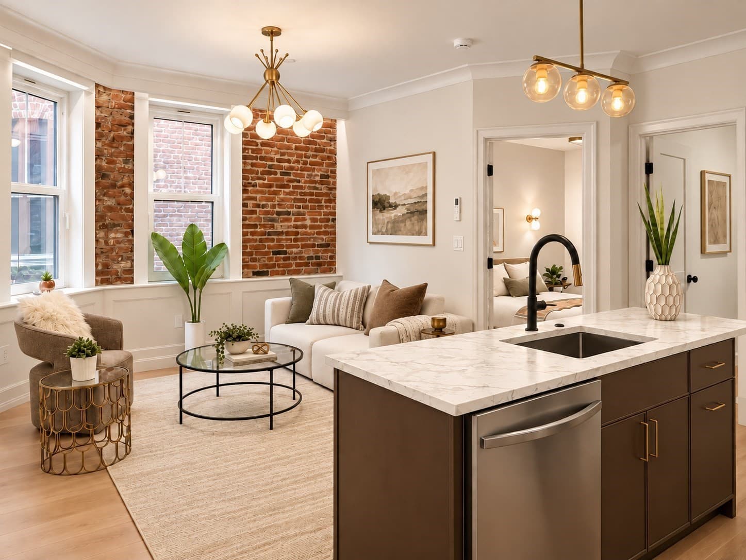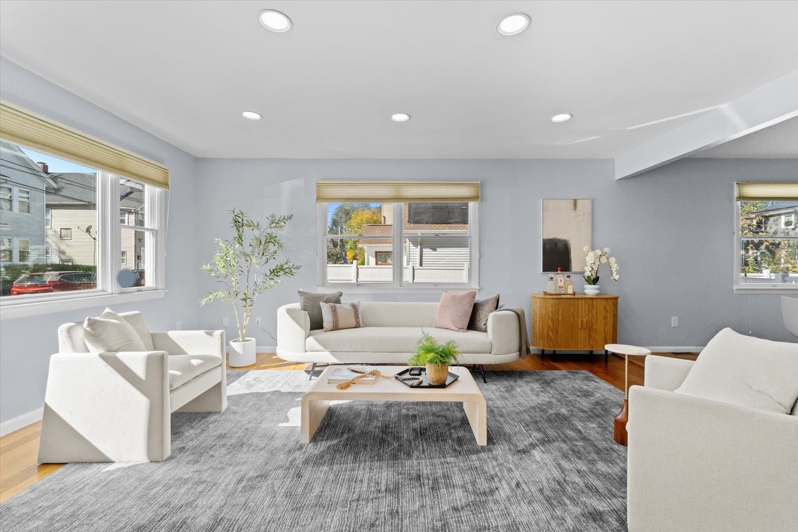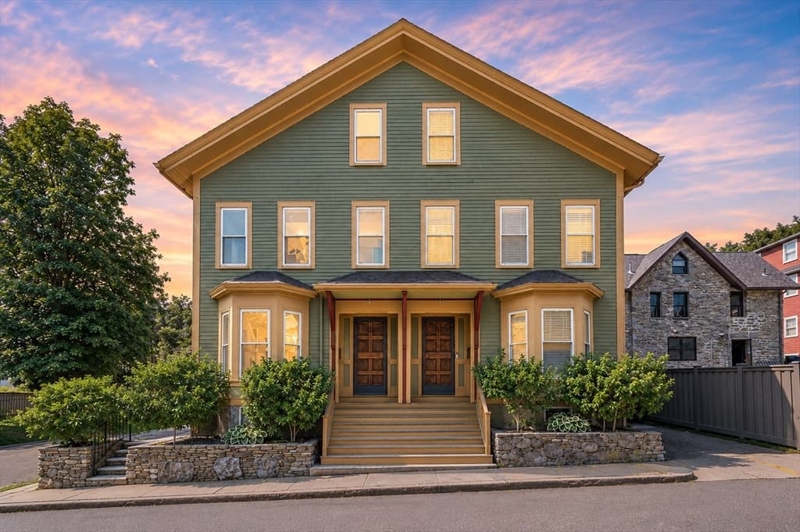
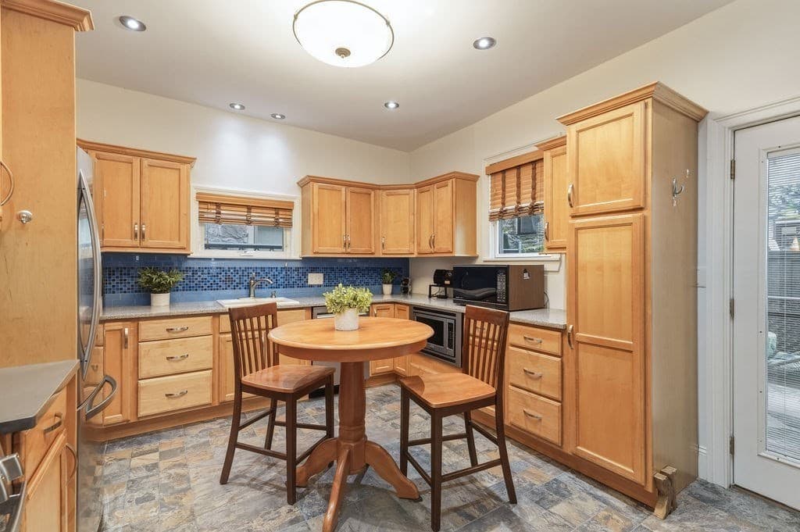

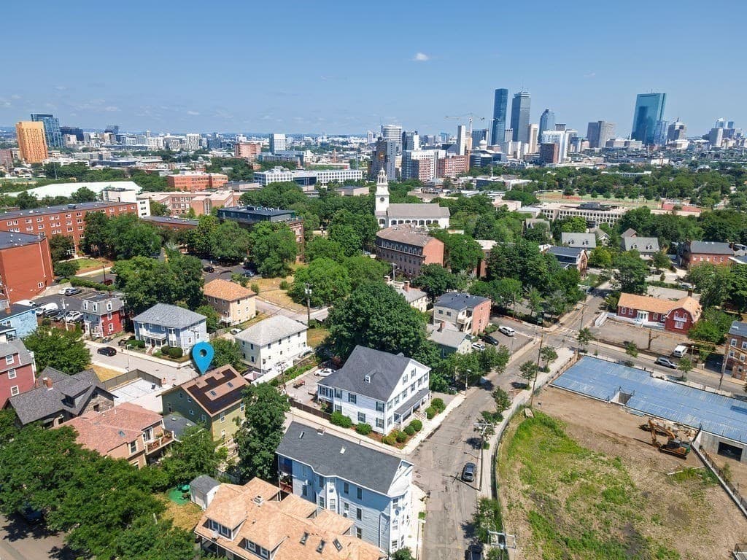
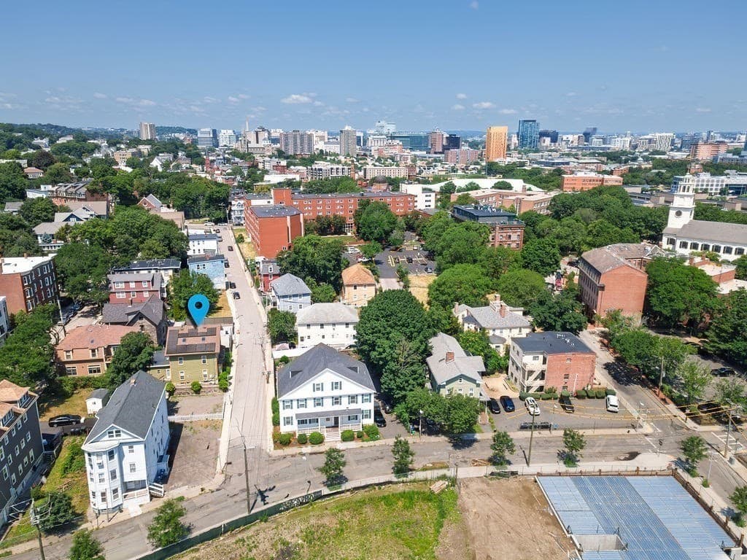
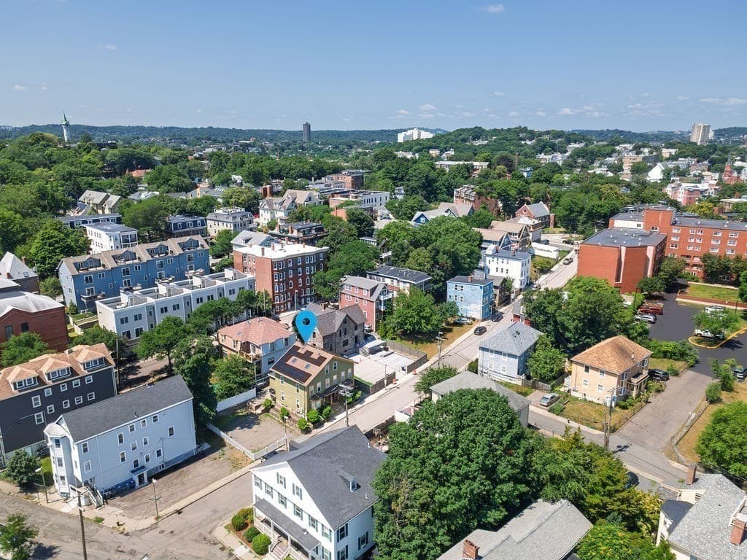
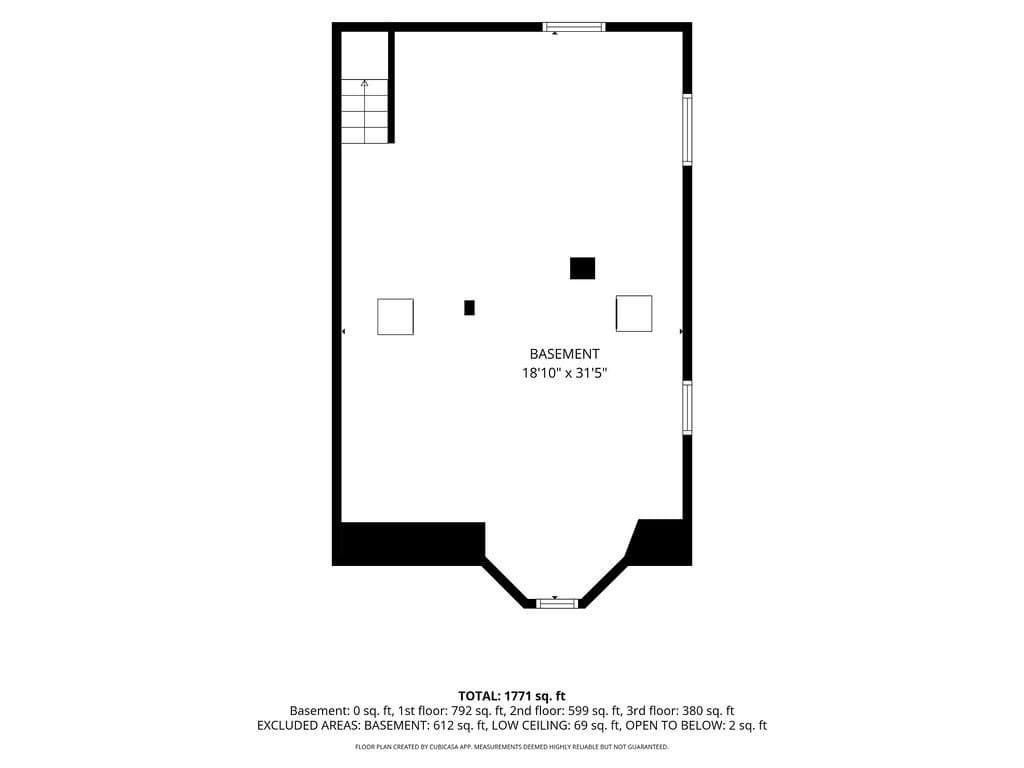
Single Family Residence at 49 Norfolk Street, Boston MA 02119
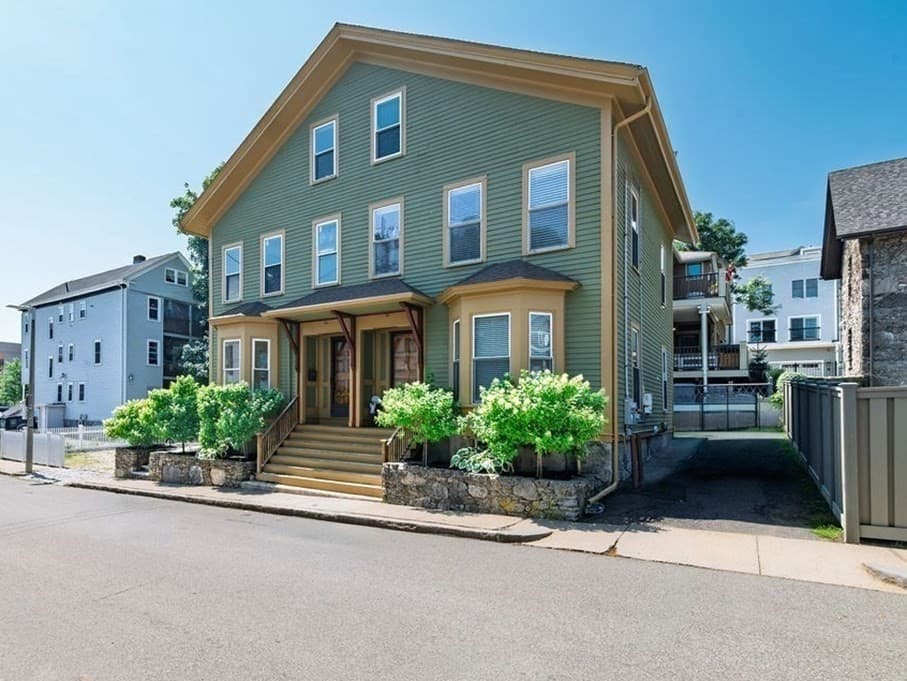
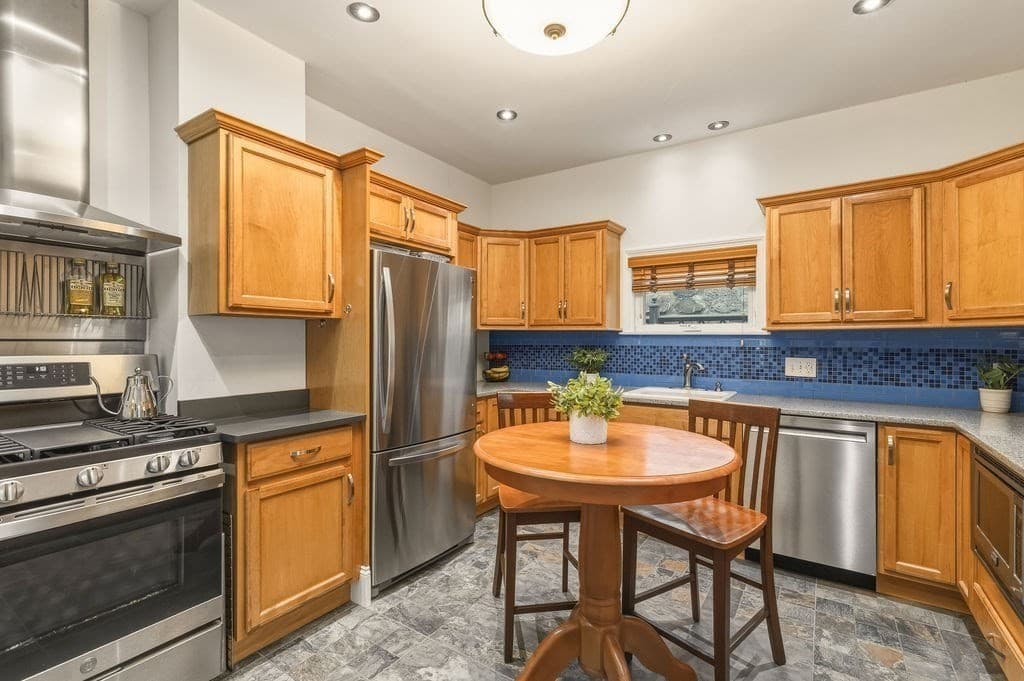
Single Family Residence at 49 Norfolk Street, Boston MA 02119, photo 2 of 41
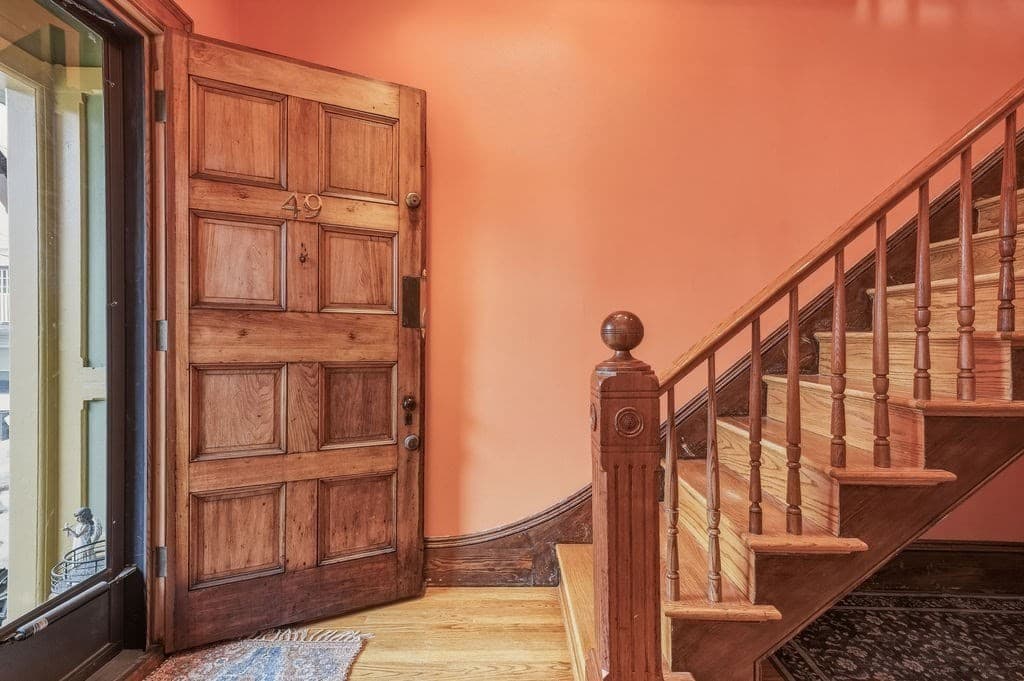
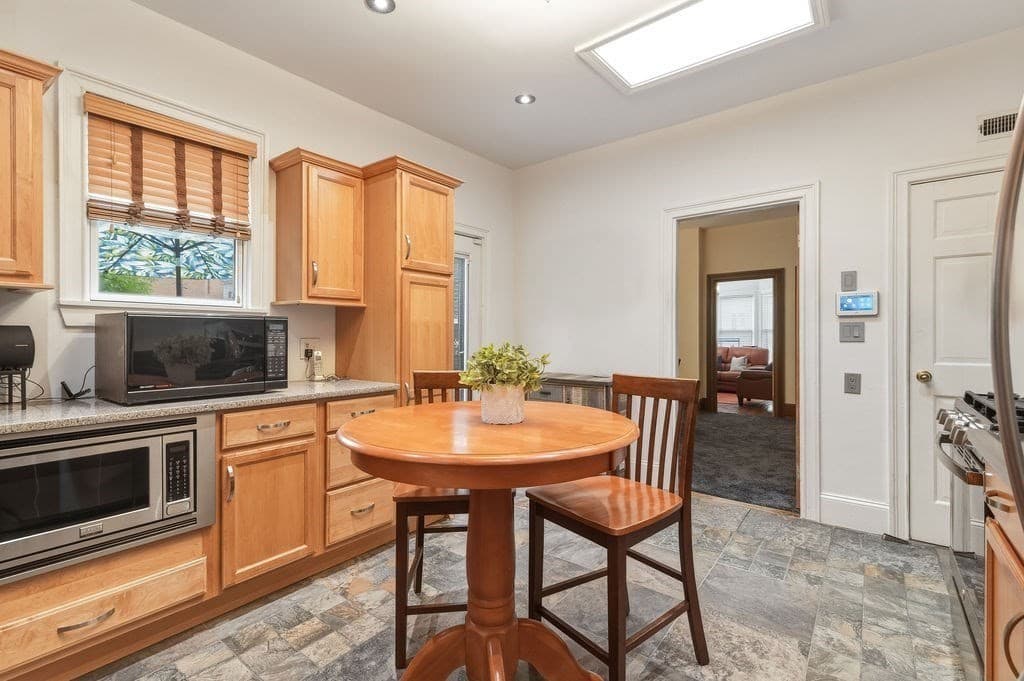
Single Family Residence at 49 Norfolk Street, Boston MA 02119, photo 3 of 41
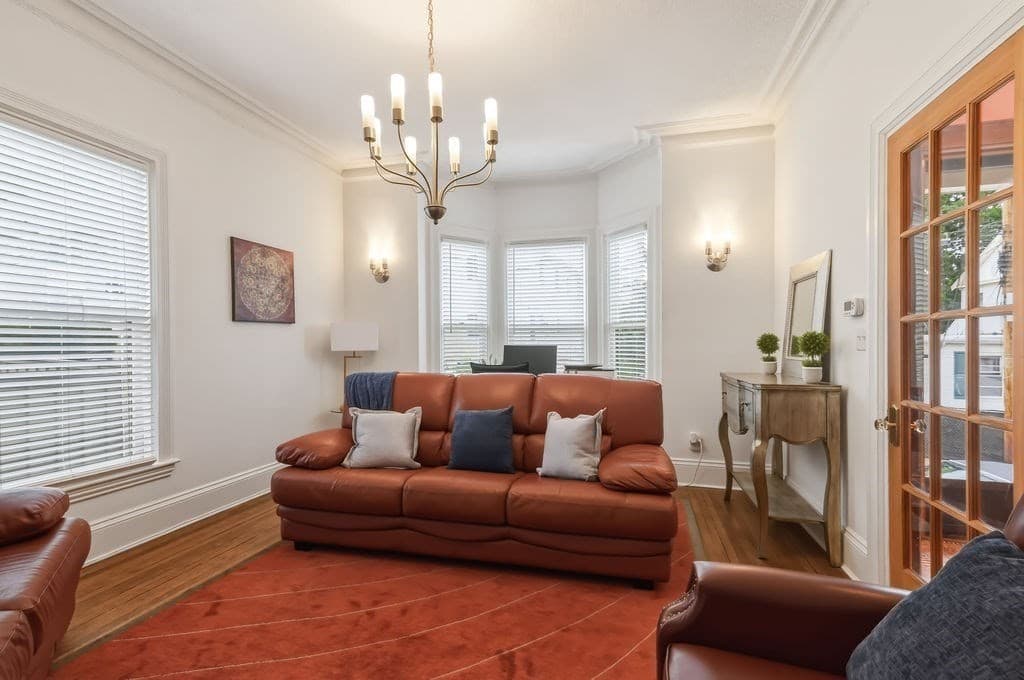
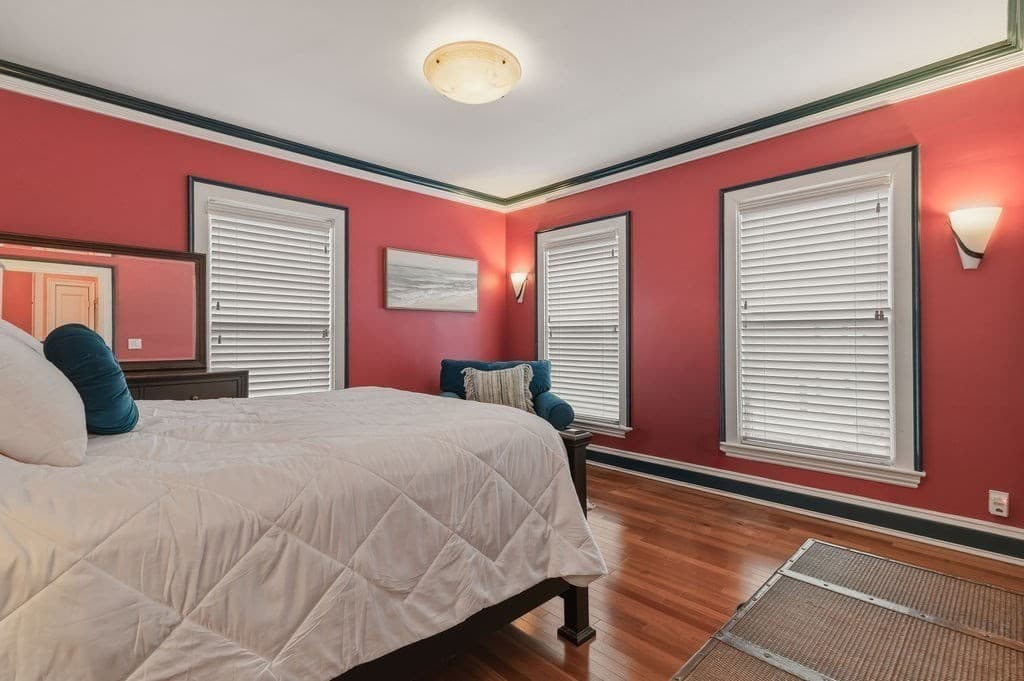
Single Family Residence at 49 Norfolk Street, Boston MA 02119, photo 4 of 41
Single Family Residence at 49 Norfolk Street, Boston MA 02119, photo 5 of 41
Single Family Residence at 49 Norfolk Street, Boston MA 02119, photo 6 of 41
Single Family Residence at 49 Norfolk Street, Boston MA 02119, photo 7 of 41
Single Family Residence at 49 Norfolk Street, Boston MA 02119, photo 8 of 41
Single Family Residence at 49 Norfolk Street, Boston MA 02119, photo 9 of 41
Single Family Residence at 49 Norfolk Street, Boston MA 02119, photo 10 of 41
Single Family Residence at 49 Norfolk Street, Boston MA 02119, photo 11 of 41
Single Family Residence at 49 Norfolk Street, Boston MA 02119, photo 12 of 41
Single Family Residence at 49 Norfolk Street, Boston MA 02119, photo 13 of 41
Single Family Residence at 49 Norfolk Street, Boston MA 02119, photo 14 of 41
Single Family Residence at 49 Norfolk Street, Boston MA 02119, photo 15 of 41
Single Family Residence at 49 Norfolk Street, Boston MA 02119, photo 16 of 41
Single Family Residence at 49 Norfolk Street, Boston MA 02119, photo 17 of 41
Single Family Residence at 49 Norfolk Street, Boston MA 02119, photo 18 of 41
Single Family Residence at 49 Norfolk Street, Boston MA 02119, photo 19 of 41
Single Family Residence at 49 Norfolk Street, Boston MA 02119, photo 20 of 41
Single Family Residence at 49 Norfolk Street, Boston MA 02119, photo 21 of 41
Single Family Residence at 49 Norfolk Street, Boston MA 02119, photo 22 of 41
Single Family Residence at 49 Norfolk Street, Boston MA 02119, photo 23 of 41
Single Family Residence at 49 Norfolk Street, Boston MA 02119, photo 24 of 41
Single Family Residence at 49 Norfolk Street, Boston MA 02119, photo 25 of 41
Single Family Residence at 49 Norfolk Street, Boston MA 02119, photo 26 of 41
Single Family Residence at 49 Norfolk Street, Boston MA 02119, photo 27 of 41
Single Family Residence at 49 Norfolk Street, Boston MA 02119, photo 28 of 41
Single Family Residence at 49 Norfolk Street, Boston MA 02119, photo 29 of 41
Single Family Residence at 49 Norfolk Street, Boston MA 02119, photo 30 of 41
Single Family Residence at 49 Norfolk Street, Boston MA 02119, photo 31 of 41
Single Family Residence at 49 Norfolk Street, Boston MA 02119, photo 32 of 41
Single Family Residence at 49 Norfolk Street, Boston MA 02119, photo 33 of 41
Single Family Residence at 49 Norfolk Street, Boston MA 02119, photo 34 of 41
Single Family Residence at 49 Norfolk Street, Boston MA 02119, photo 35 of 41
Single Family Residence at 49 Norfolk Street, Boston MA 02119, photo 36 of 41
Single Family Residence at 49 Norfolk Street, Boston MA 02119, photo 37 of 41
Single Family Residence at 49 Norfolk Street, Boston MA 02119, photo 38 of 41
Single Family Residence at 49 Norfolk Street, Boston MA 02119, photo 39 of 41
Single Family Residence at 49 Norfolk Street, Boston MA 02119, photo 40 of 41
Single Family Residence at 49 Norfolk Street, Boston MA 02119, photo 41 of 41
41 photos

$649,900

49 Norfolk Street, Boston MA 02119
Boston, MA 02119
Listed by Kellyanne Swett
Bedrooms
3
Bathrooms
2
Living area
1,668 sqft
Year built
1900

About this home

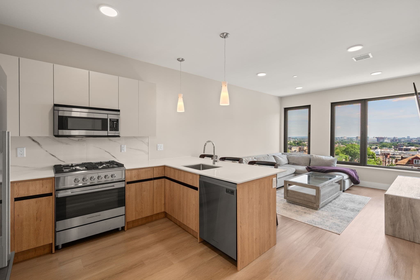
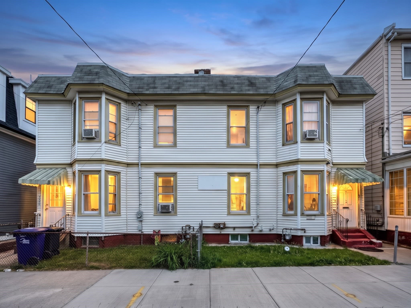
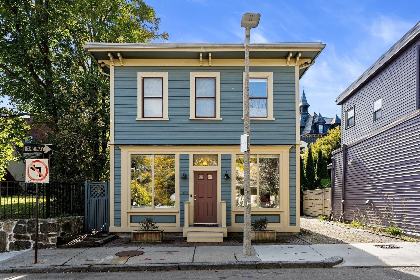
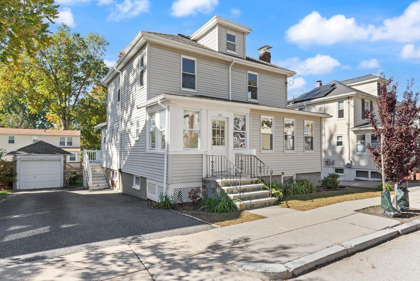
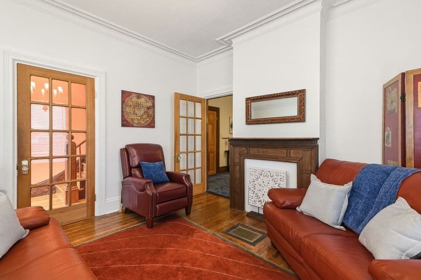
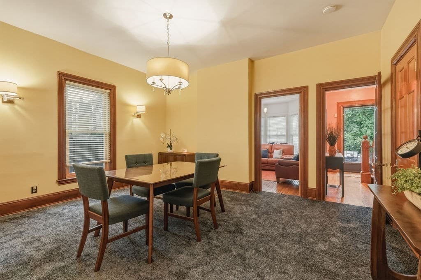
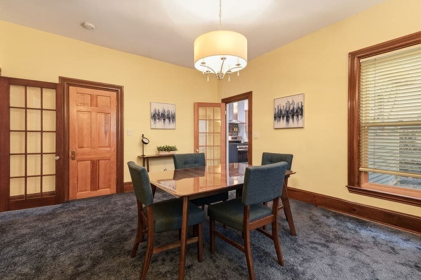
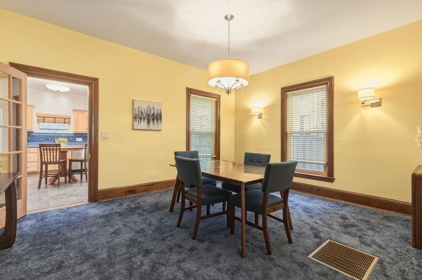
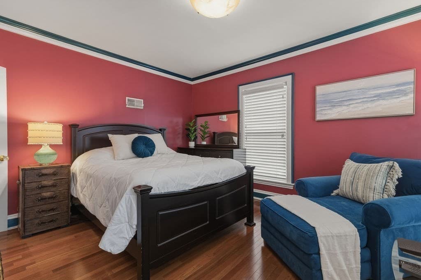
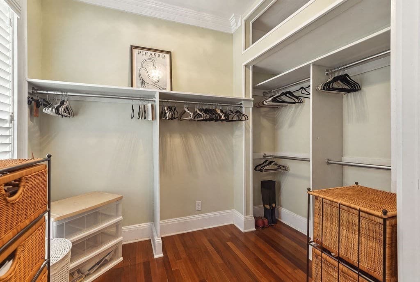
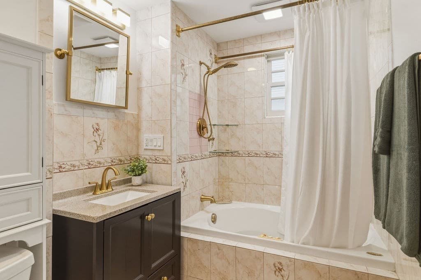
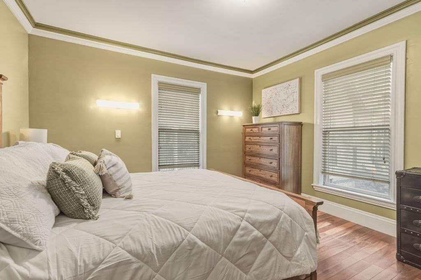
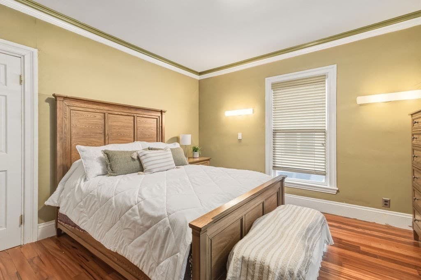
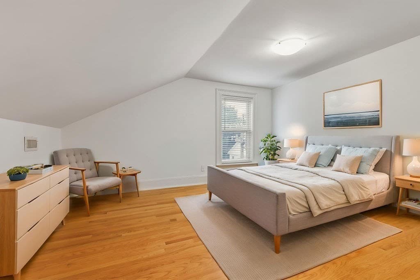
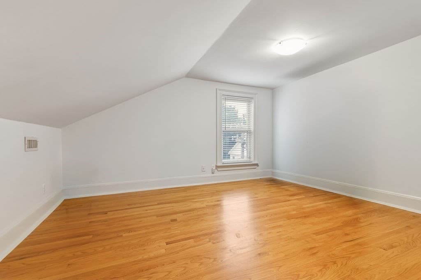
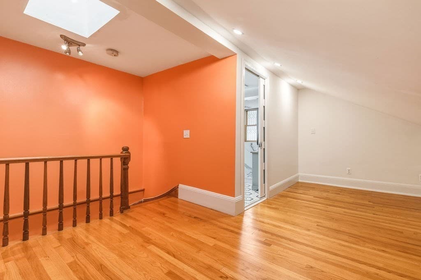
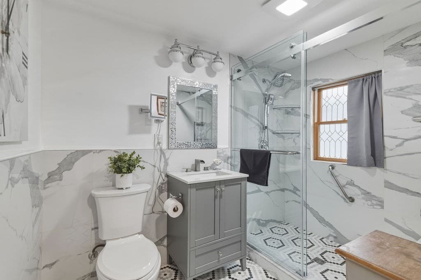
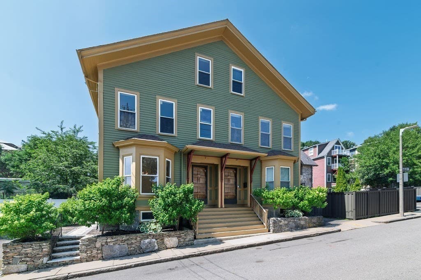
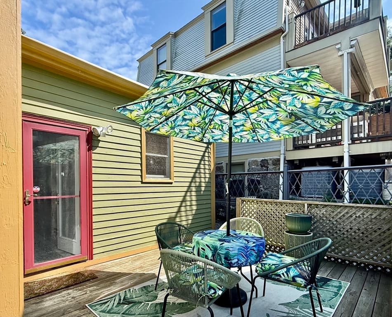
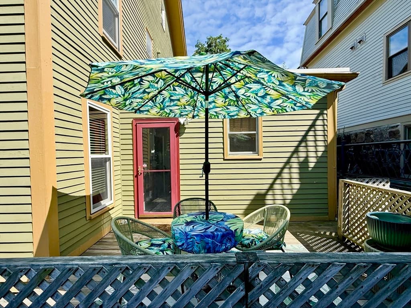
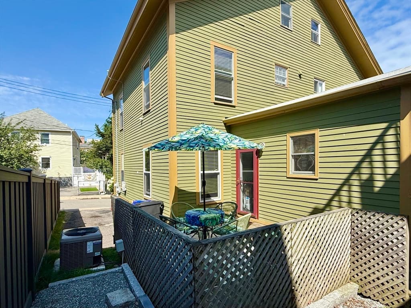
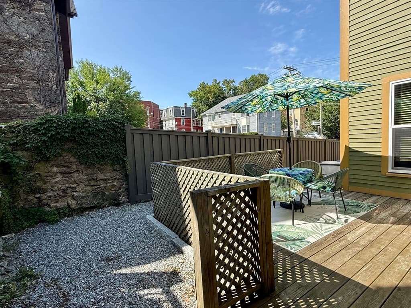
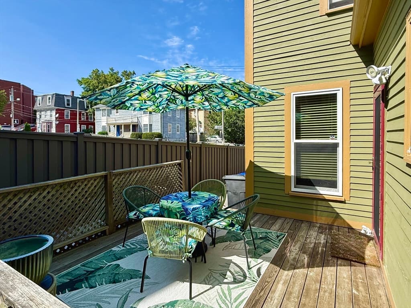
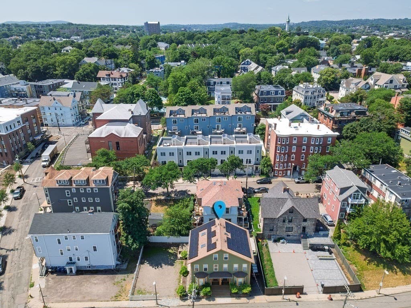
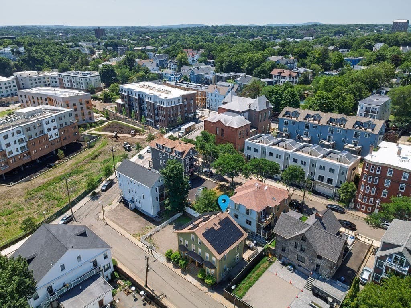
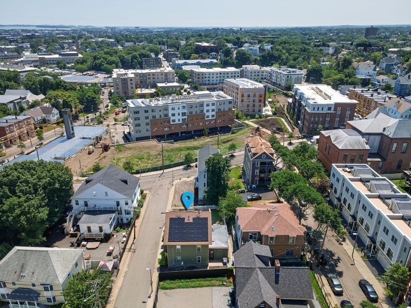
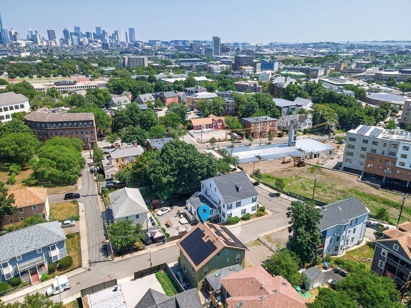
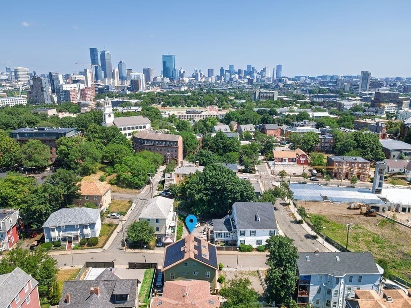
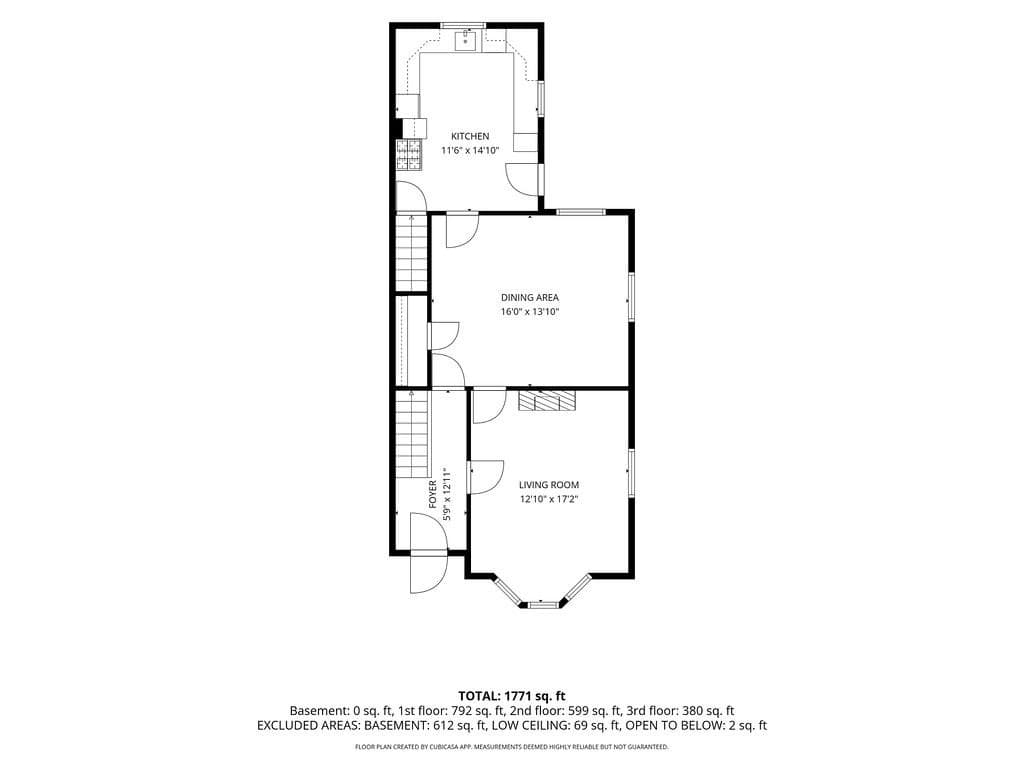
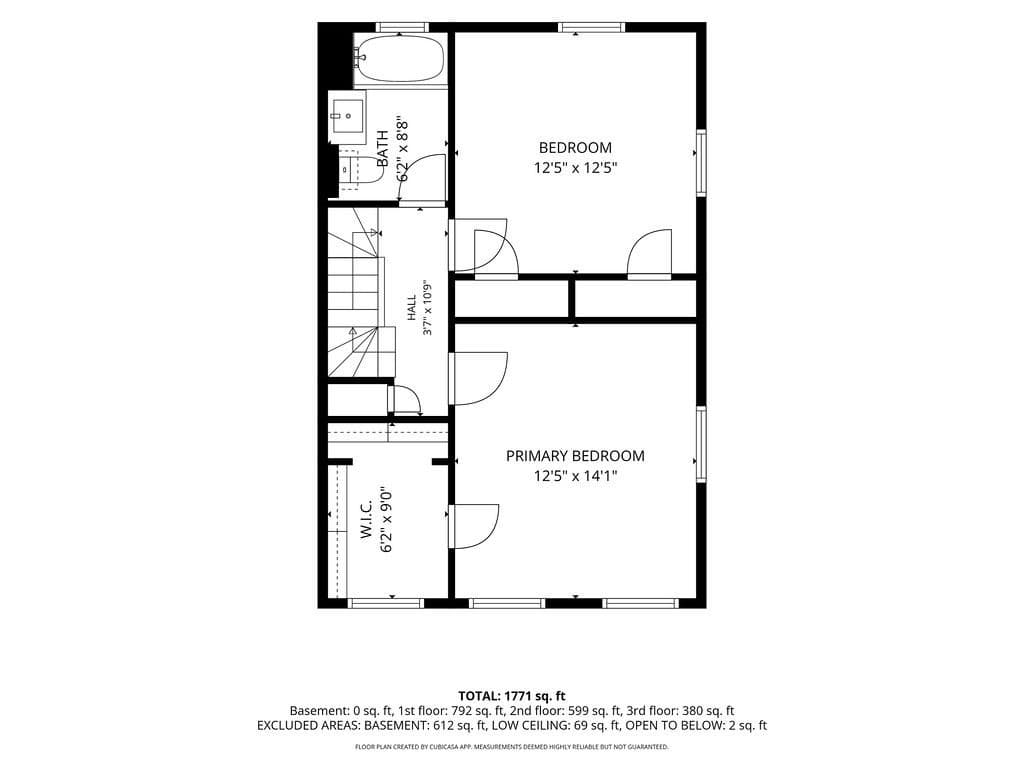
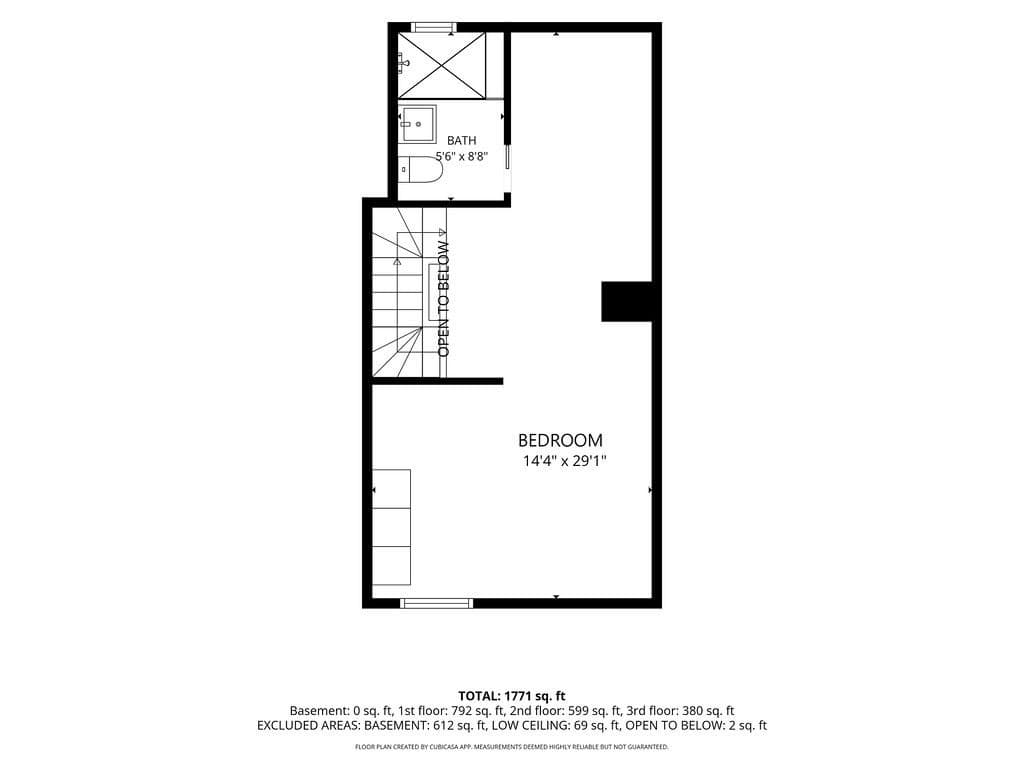
Welcome to 49 Norfolk Street, where historic Boston charm meets modern comfort in the heart of Roxbury's coveted Fort Hill neighborhood. This beautifully maintained attached single-family home is the perfect blend of timeless architectural character & today's most sought-after amenities, offering a move-in-ready lifestyle you'll love coming home to. From the moment you step inside, you'll be greeted by rich period details, soaring ceilings, beautiful millwork & an abundance of natural light that fills every room with warmth & character. Thoughtfully updated while preserving its original charm, this home offers three spacious bedrooms & two full bathrooms designed for comfortable everyday living. The primary suite is a true retreat, featuring an incredible walk-in closet that provides exceptional storage & organization - a rare find in the city. Whether you're starting your day or winding down in the evening, this peaceful space offers the perfect place to recharge. The home's inviting layout flows effortlessly for both everyday living & entertaining. Step outside to your private deck, an ideal spot to enjoy your morning coffee, host summer barbecues, or simply unwind after a busy day while taking in the neighborhood atmosphere. Modern conveniences abound, including central air conditioning to keep you comfortable year-round, energy-efficient solar panels to help reduce utility costs & two coveted off-street parking spaces...an invaluable luxury in Boston. Perfectly positioned in the historic Fort Hill section of Roxbury, you'll enjoy easy access to parks, local cafés, restaurants, public transportation, the Longwood Medical Area, Northeastern University, Roxbury Crossing, the Museum of Fine Arts & downtown Boston. Whether commuting for work, exploring the city's vibrant culture, or enjoying everything the neighborhood has to offer, this location offers exceptional convenience & connectivity. If you've been searching for a home that beautifully balances historic elegance, modern updates, energy efficiency & city living, your search ends here. Welcome home to 49 Norfolk Street—a place where character, comfort & a little everyday bliss come together. Come fall in love with this timeless beauty!

Highlights

View

Property details

MLS
MLS Property Information Network
MLS #
73557328
Property type
Single Family Residence
Subdivision
N/A
Status
Active
Days on market
85
On market date
July 30, 2026
Stories
N/A
Total bathrooms
2
Garage spaces
N/A
Parking spaces
2
Lot size
0.04 acres
Loading map…

Nearby schools

Within 10 miles. School directory data from the National Center for Education Statistics (NCES), accessed via the Urban Institute Education Data API. Local Score is calculated by INNOVATE Real Estate; where a state rating is shown, it comes from that state's own official school report card.

Elementary
Nathan Hale
0.2 mi away · Grades -1-6
Nearest school -- attendance-zone data not available here
4.0
Local Score (student-teacher ratio only (preliminary -- will incorporate state test-score data once available)) -- not an official state rating
Enrollment
172
Student:teacher ratio
14.3:1
District
Boston
Middle
James P Timilty Middle
0.17 mi away · Grades 6-8
Nearest school -- attendance-zone data not available here
5.0
Local Score (student-teacher ratio only (preliminary -- will incorporate state test-score data once available)) -- not an official state rating
Enrollment
205
Student:teacher ratio
8.2:1
District
Boston
High
O'Bryant School Math/Science
0.22 mi away · Grades 7-12
Nearest school -- attendance-zone data not available here
3.0
Local Score (student-teacher ratio only (preliminary -- will incorporate state test-score data once available)) -- not an official state rating
Enrollment
1,548
Student:teacher ratio
16.1:1
District
Boston

Walkability

Blended score for Boston's center, calculated by INNOVATE Real Estate from two sources: the EPA's National Walkability Index (street network, transit, land-use mix) and Google Places amenity data (what's actually reachable on foot from this point). 60% EPA National Walkability Index + 40% nearby-amenity density (Google Places).

82
Highly walkable
out of 100
EPA National Walkability Index
13.8 / 20 -- Above average walkable
Google Places amenity density
100 / 100
Restaurants & cafes20
Grocery stores20
Parks20
Schools20
Transit stops20
Pharmacies10

Market position

How this listing compares to current activity in Boston, from live MLS data.

On the market 85 days -- 39 fewer days than Boston's current average of 124 days.
For reference, the median list price across 8,974 active listings in Boston right now is $85,000.

Mortgage calculator

Estimate only - actual rate and payment depend on your lender, credit, and loan program.

$
%
%
Adjust tax / insurance estimates
% / yr
$
/mo
Est. monthly payment
$4,064/mo
$129,980 down
$519,920 loan
Principal & interest$3,372
Property tax (est.)$542
Home insurance (est.)$150

Similar homes you might like

Data source: Listing information provided by MLS Property Information Network via Trestle/CoreLogic. Last updated August 27, 2026.

Information herein deemed reliable but not guaranteed; all measurements, school assignments, HOA fees, taxes, and feature lists are approximate and should be independently verified. Equal Housing Opportunity.