


$385,000
- Bedrooms
- 4
- Bathrooms
- 2
- Living area
- 1,708 sqft
- Year built
- 2025
Highlights
- Property type
- Single Family Residence
- Lot size
- 1.51 acres
- Garage
- 2 spaces
- On market
- 1 day
About this home
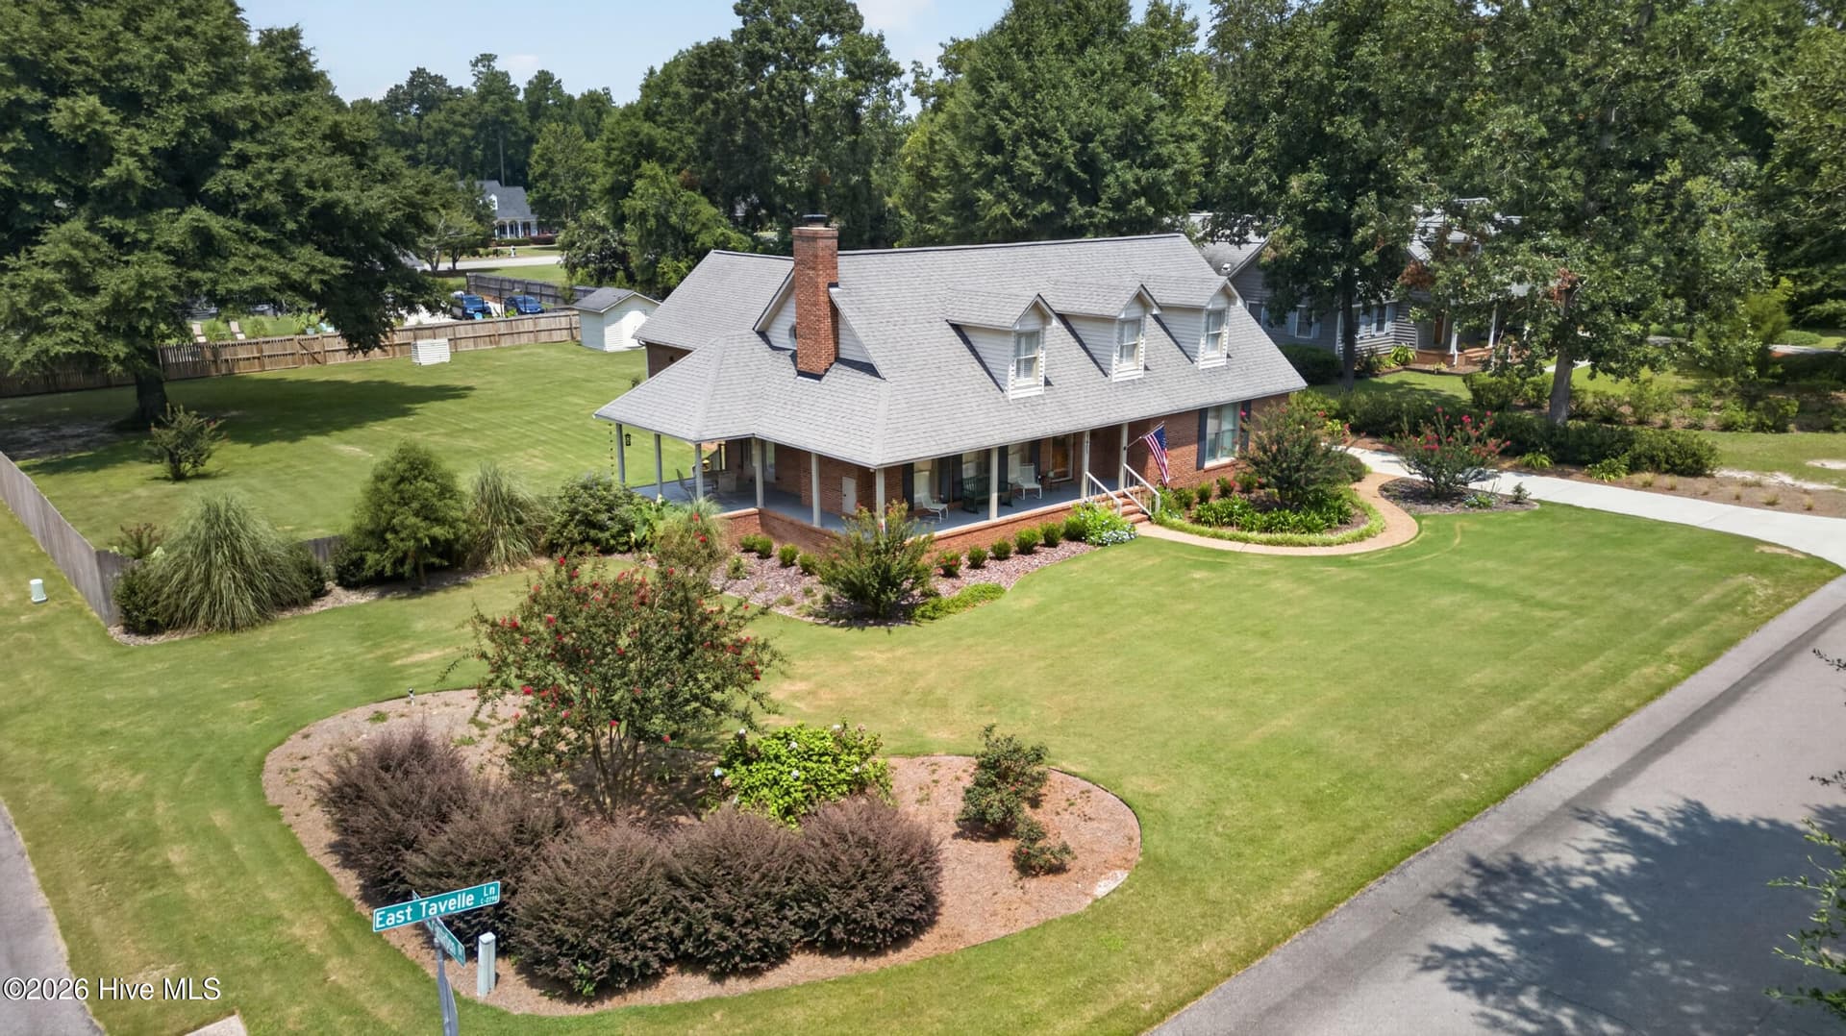
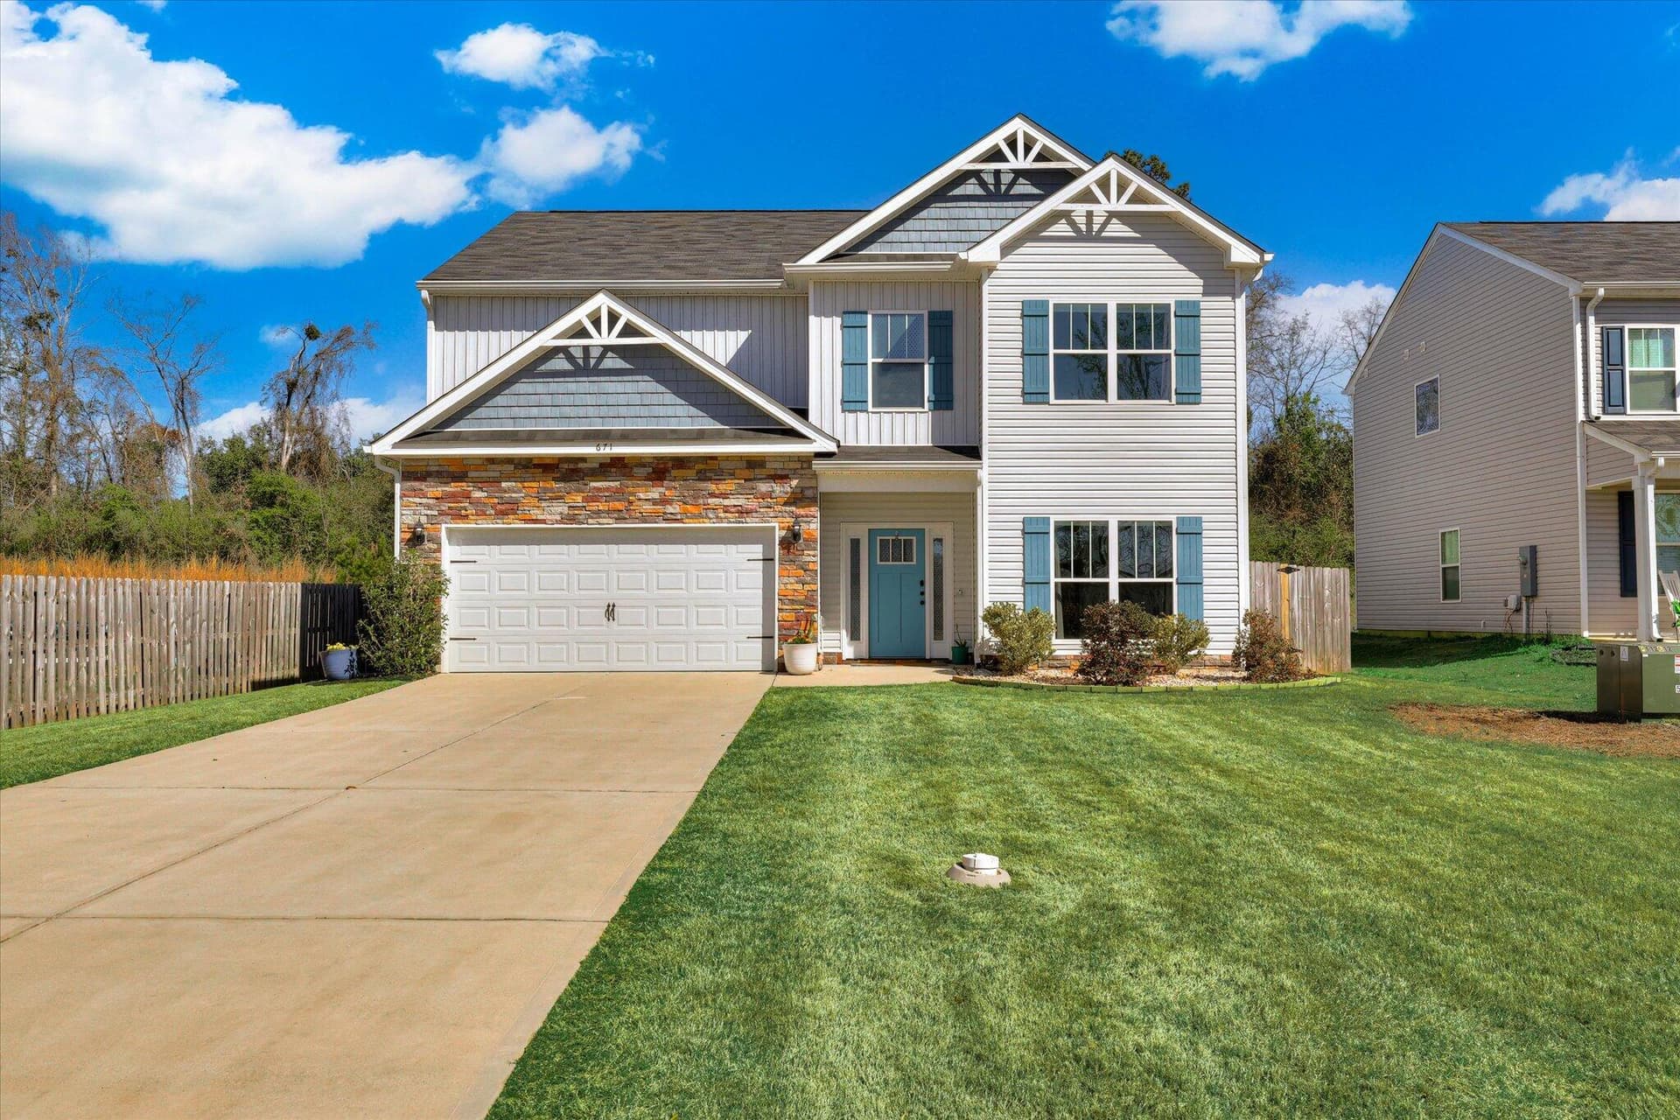
This custom-built Savant plan blends like new quality with thoughtful, high-end upgrades on a prime 1.51-acre cul-de-sac lot. A welcoming foyer opens directly into a bright and spacious great room, offering a seamless flow into the breakfast area and a formal dining room crafted for effortless hosting. Beautiful granite countertops highlight both full baths and the well-appointed kitchen, where bar-top seating keeps the chef connected to the main living areas. Designed with daily life in mind, the interior features durable LVP flooring with cozy carpet reserved strictly for the 4 bedrooms, complemented by 2-inch blinds throughout. The owner's suite serves as a quiet retreat, complete with a generous walk-in closet, dual-vanity sinks, a deep garden tub, and a separate walk-in shower. Outdoor living is exceptional, featuring covered front and back porches, custom-stamped decorative curbing around the lush flower beds, and a fully fenced backyard. Tucked away in Crescent Ridge, this home provides a peaceful setting while maintaining an easy commute to Savannah River Site (SRS), the Augusta Medical District, Kimberly-Clark, downtown Aiken, and downtown Augusta.
Property details
- MLS
- Hive MLS
- MLS #
- 100614527
- Property type
- Single Family Residence
- Subdivision
- Crescent Ridge
- Status
- Active
- Days on market
- 1
- On market date
- November 4, 2026
- Stories
- N/A
- Total bathrooms
- 2
- Garage spaces
- 2
- Parking spaces
- 2
- Lot size
- 1.51 acres
Location
Get directions →Nearby schools
Within 10 miles. School directory data from the National Center for Education Statistics (NCES), accessed via the Urban Institute Education Data API. Local Score is calculated by INNOVATE Real Estate; where a state rating is shown, it comes from that state's own official school report card.
- Enrollment
- 374
- Student:teacher ratio
- 13.4:1
- District
- Aiken 01
- Enrollment
- 374
- Student:teacher ratio
- 16.3:1
- District
- Aiken 01
- Enrollment
- 624
- Student:teacher ratio
- 16.4:1
- District
- Aiken 01
Walkability
Blended score for Beech Island's center, calculated by INNOVATE Real Estate from two sources: the EPA's National Walkability Index (street network, transit, land-use mix) and Google Places amenity data (what's actually reachable on foot from this point). EPA National Walkability Index only -- nearby-amenity data not cached yet for this area.
Market position
How this listing compares to current activity in Beech Island, from live MLS data.
Mortgage calculator
Estimate only - actual rate and payment depend on your lender, credit, and loan program.
Adjust tax / insurance estimates
Similar homes you might like
Data source: Listing information provided by Hive MLS. Last updated 1 days ago.
Information herein deemed reliable but not guaranteed; all measurements, school assignments, HOA fees, taxes, and feature lists are approximate and should be independently verified. Equal Housing Opportunity.