
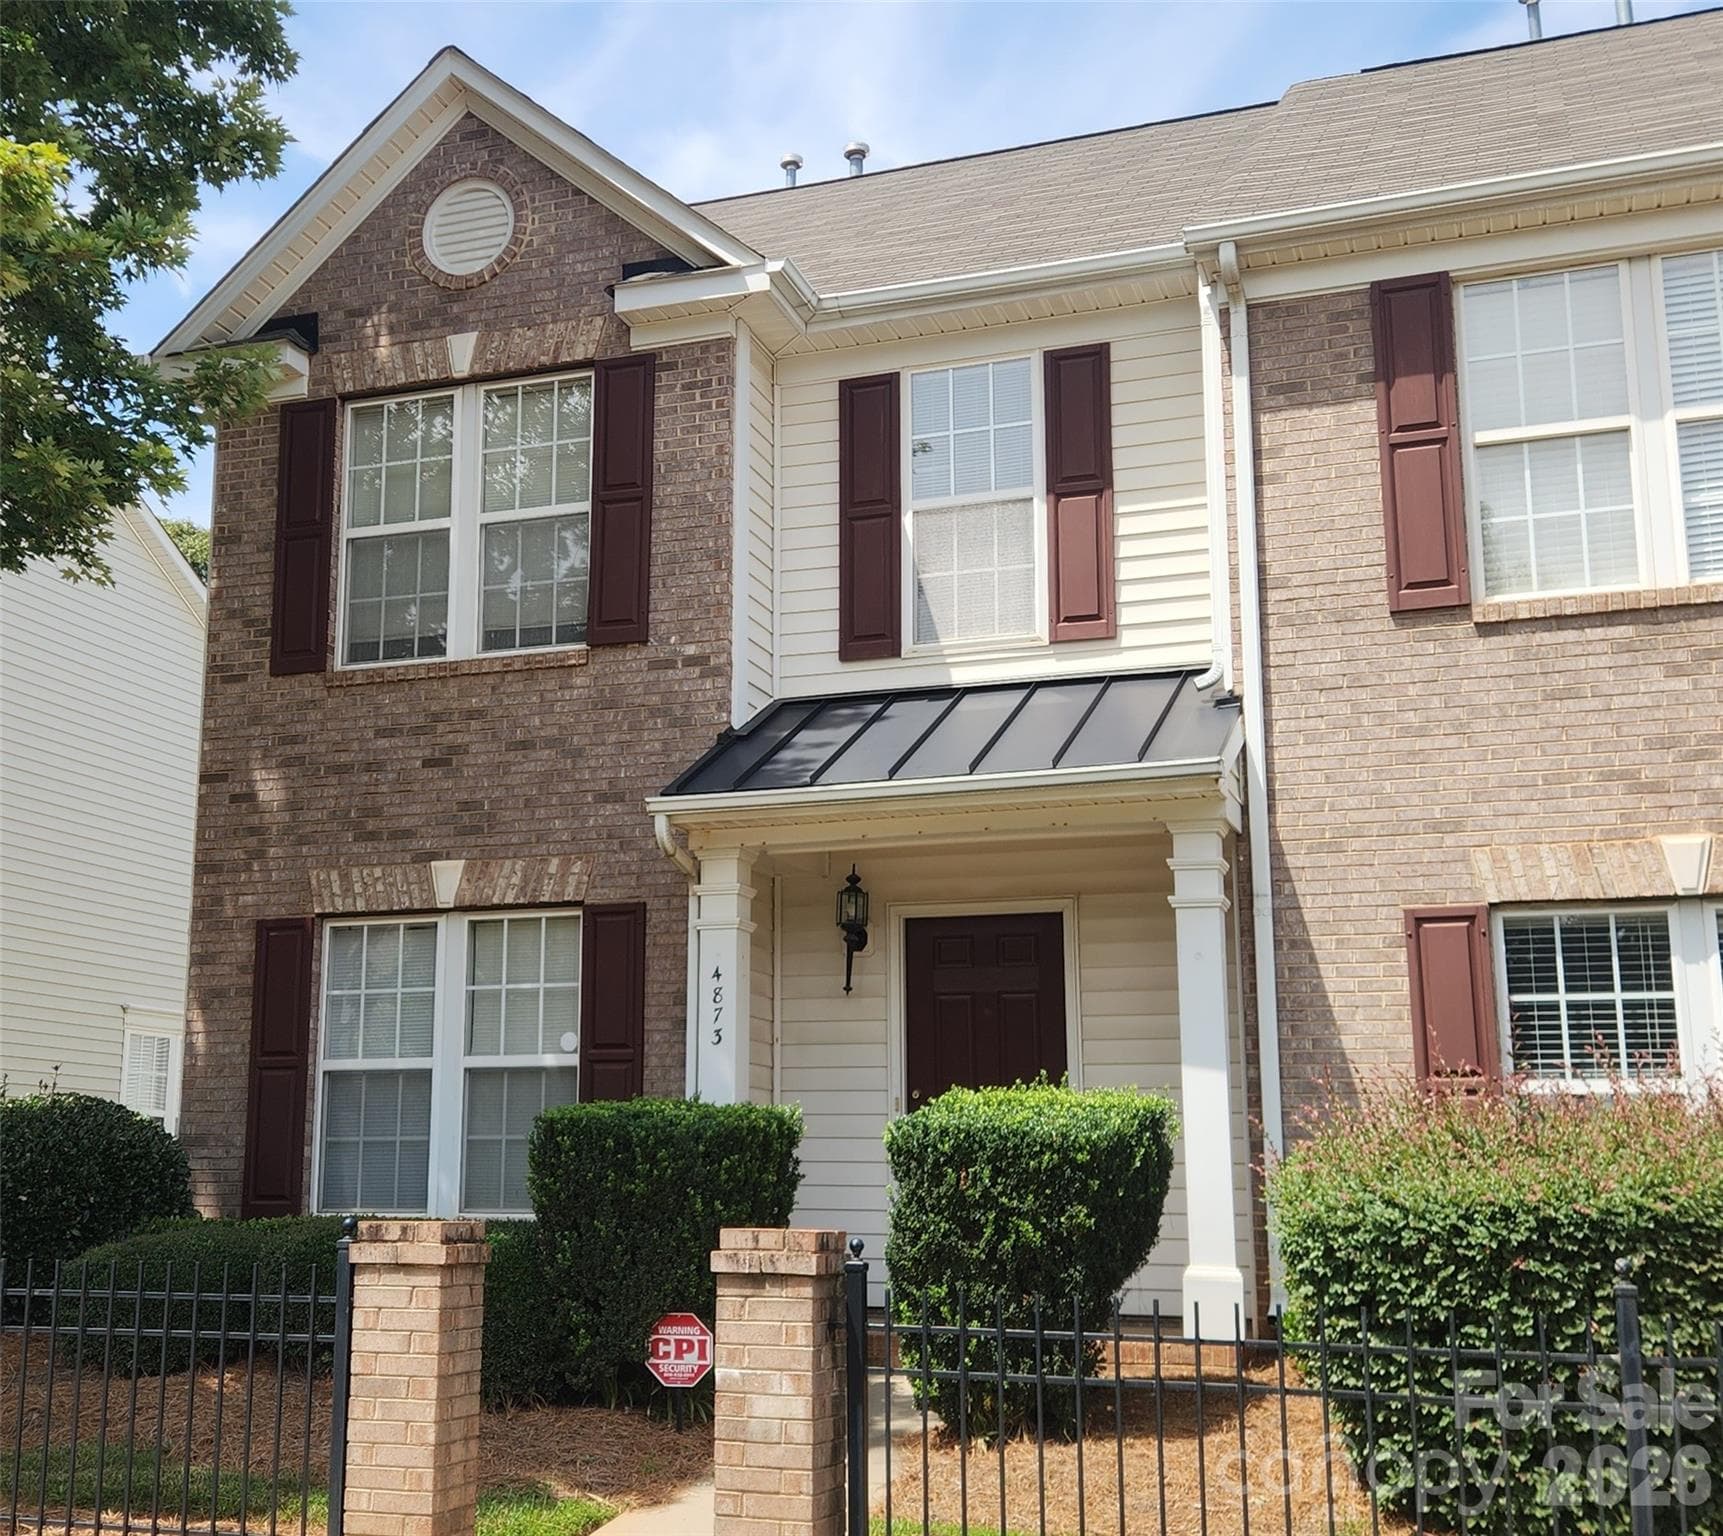


$299,000
About this home
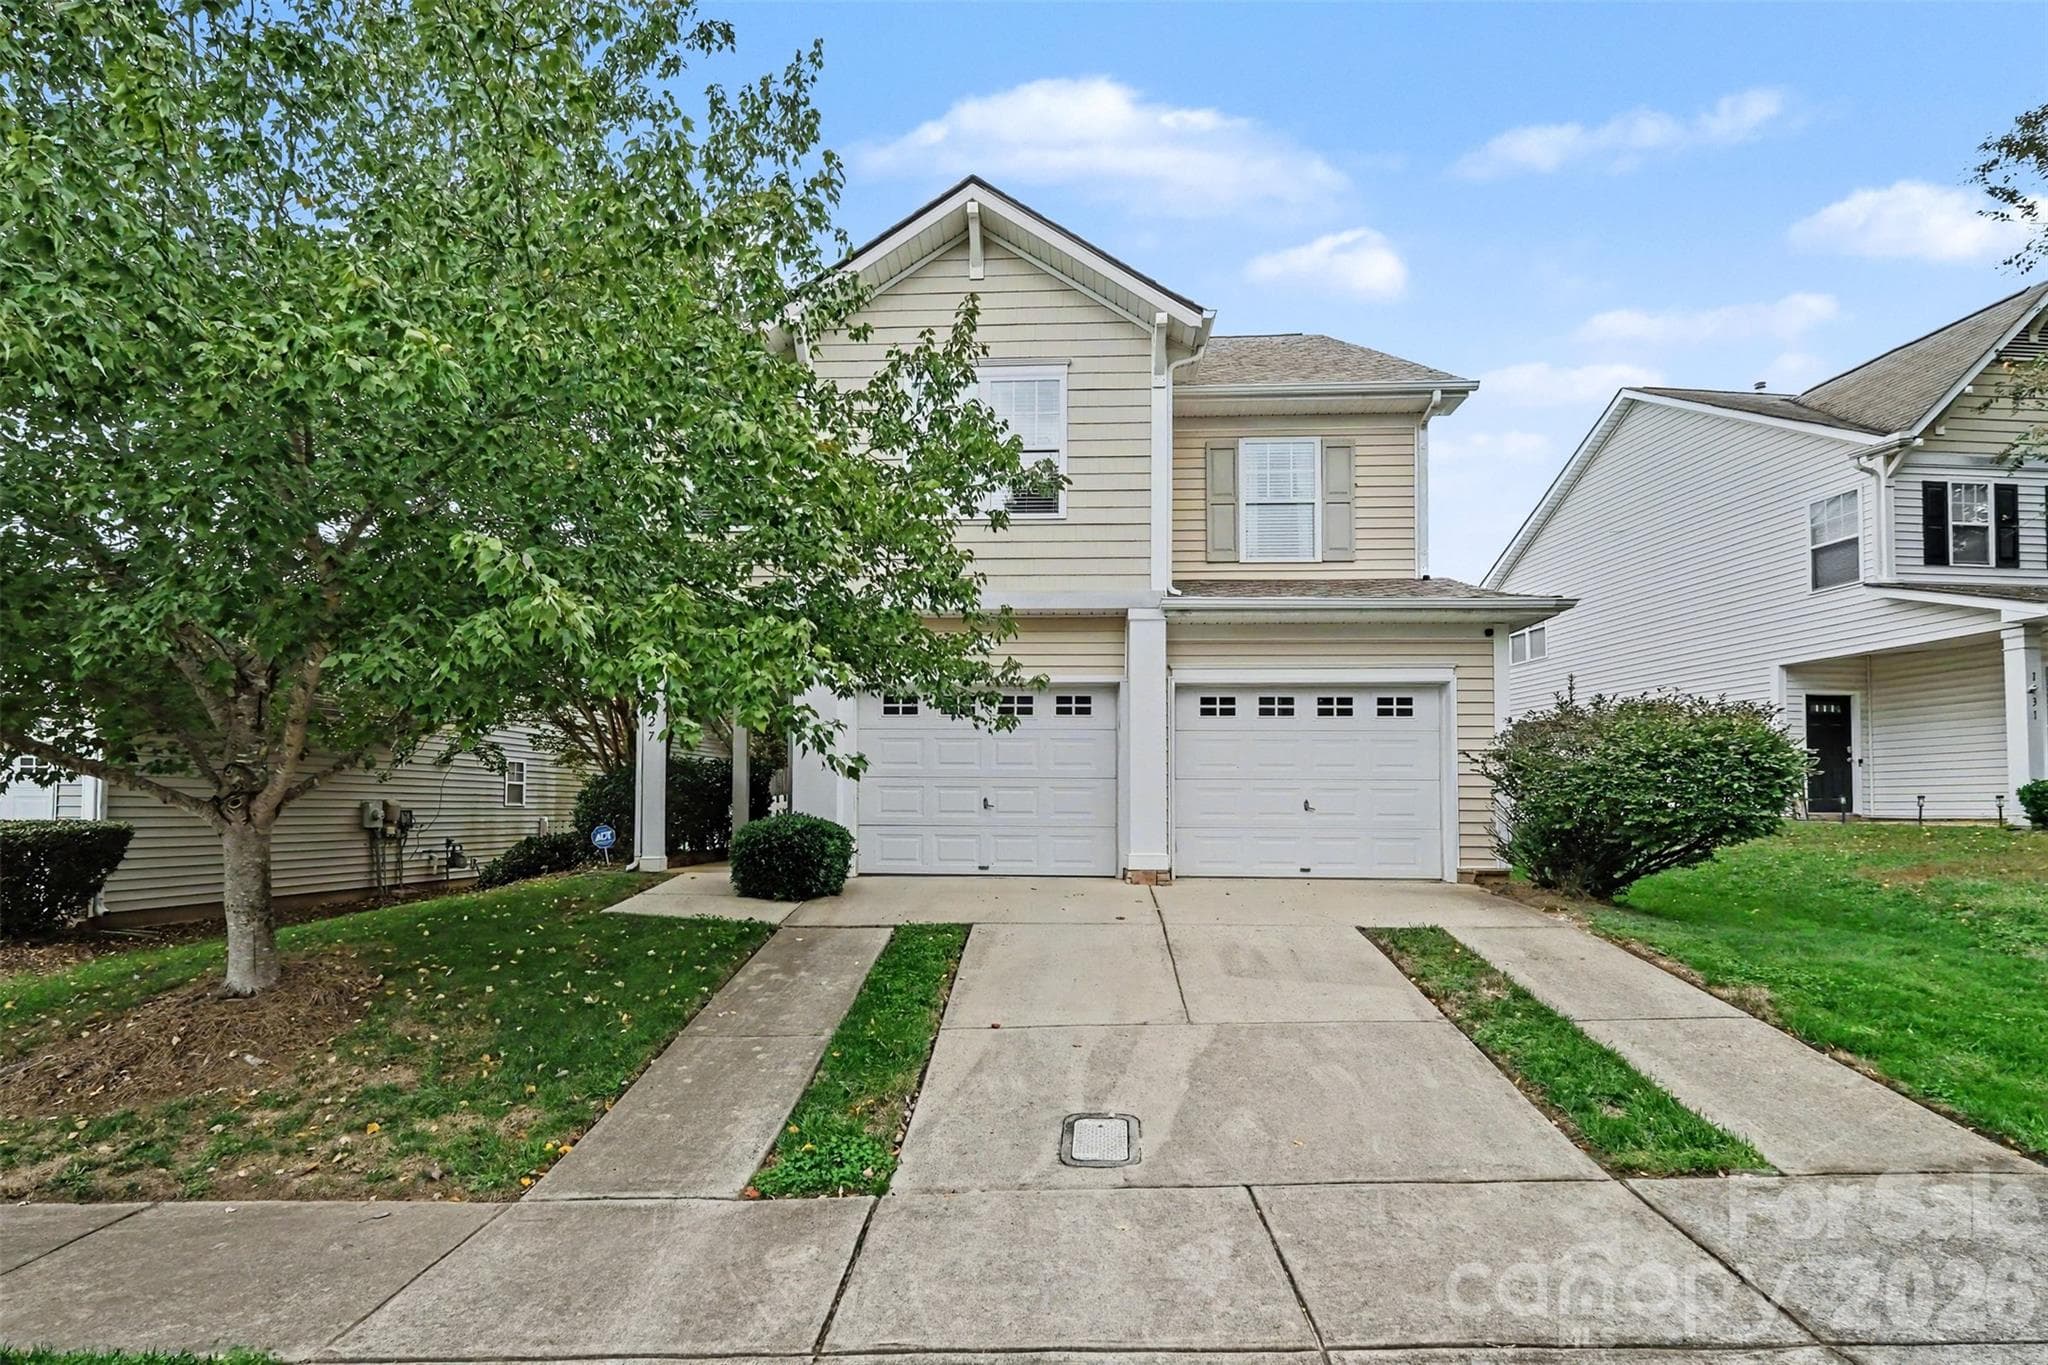
Updated end-unit, 3-bedroom, 2 1/2 bath townhome in Prosperity Ridge. Brand-new LVP flooring throughout the downstairs and all bathrooms and brand-new carpet in the upper level. Brand new Samsung stainless appliance package. New HVAC in 2022. Downstairs features a spacious living area with a separate sunroom, walk-through kitchen with large dining area. There is a 1/2 bath and laundry on the lower level, Upstairs features a large primary bedroom and bath including garden tub. Two more bedrooms and another full bath upstairs. I-485, I-77, and I-85 are all minutes away. Multiple shopping and dining establishments are nearby, and Concord Mills is quick 10-minute drive. The immediate area is benefitting from the Prosperity Village Comprehensive Neighborhood Improvement Program, which includes a $10.3 million-dollar road improvement initiative. There is a new traffic circle being constructed at the end of Prosperity Ridge. The North entrance to the street is currently closed due to construction. The property is still easily accessible from the South entrance; The construction project is due to be completed in spring of 2027 and will offer meaningful upgrades when completed. Link to the City's Project is: https://www.charlottenc.gov/Growth-and-Development/Projects/CNIP-Prosperity. Please ask for any further details. Come take a look! Bring all offers!
Property details
- MLS
- Canopy MLS
- MLS #
- CAR4403215
- Property type
- Townhouse
- Subdivision
- Prosperity Ridge
- Status
- Active
- Days on market
- 46
- On market date
- July 19, 2026
- Stories
- N/A
- Total bathrooms
- 2.5
- Garage spaces
- N/A
- Parking spaces
- N/A
- Lot size
- N/A
Location
Get directions →Nearby schools
Within 10 miles. School directory data from the National Center for Education Statistics (NCES), accessed via the Urban Institute Education Data API. Local Score is calculated by INNOVATE Real Estate; where a state rating is shown, it comes from that state's own official school report card.
- Enrollment
- 377
- Student:teacher ratio
- 15.1:1
- District
- Charlotte-Mecklenburg Schools
- Enrollment
- 1,113
- Student:teacher ratio
- 17.4:1
- District
- Charlotte-Mecklenburg Schools
- Enrollment
- 166
- Student:teacher ratio
- 41.5:1
- District
- Charlotte-Mecklenburg Schools
Walkability
Blended score for Charlotte's center, calculated by INNOVATE Real Estate from two sources: the EPA's National Walkability Index (street network, transit, land-use mix) and Google Places amenity data (what's actually reachable on foot from this point). 60% EPA National Walkability Index + 40% nearby-amenity density (Google Places).
Market position
How this listing compares to current activity in Charlotte, from live MLS data.
Mortgage calculator
Estimate only - actual rate and payment depend on your lender, credit, and loan program.
Adjust tax / insurance estimates
Similar homes you might like
Data source: Listing information provided by Canopy MLS (carolina) via Trestle/CoreLogic. Last updated September 3, 2026.
Information herein deemed reliable but not guaranteed; all measurements, school assignments, HOA fees, taxes, and feature lists are approximate and should be independently verified. Equal Housing Opportunity.