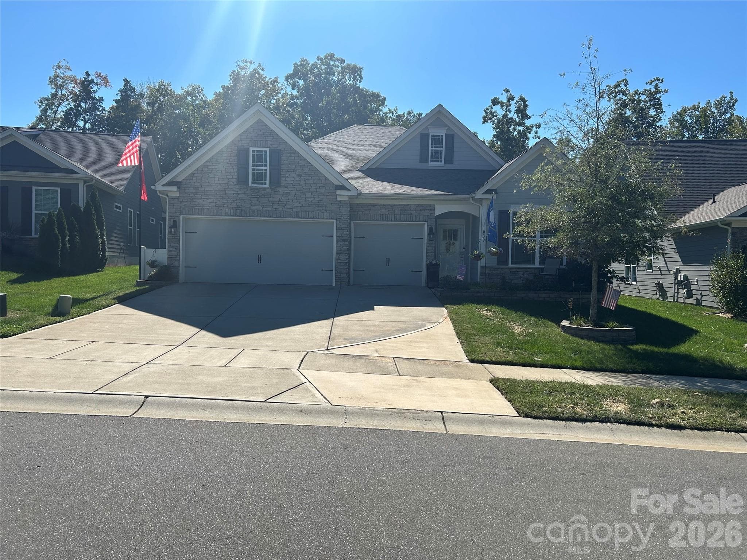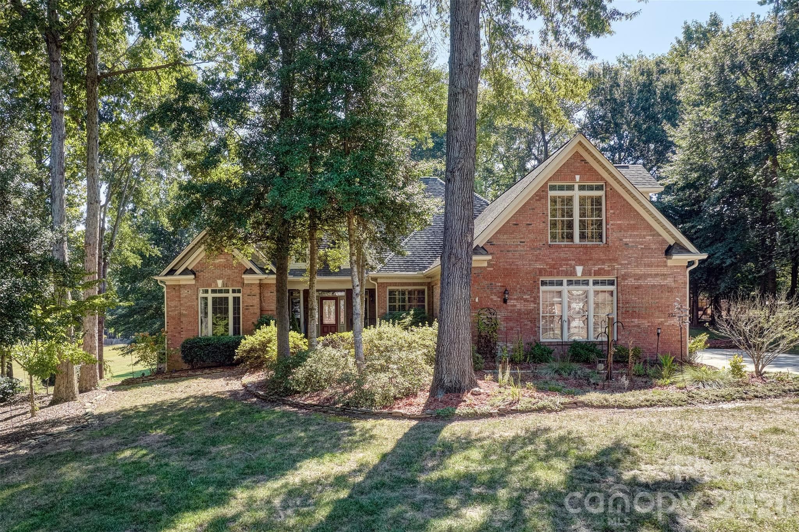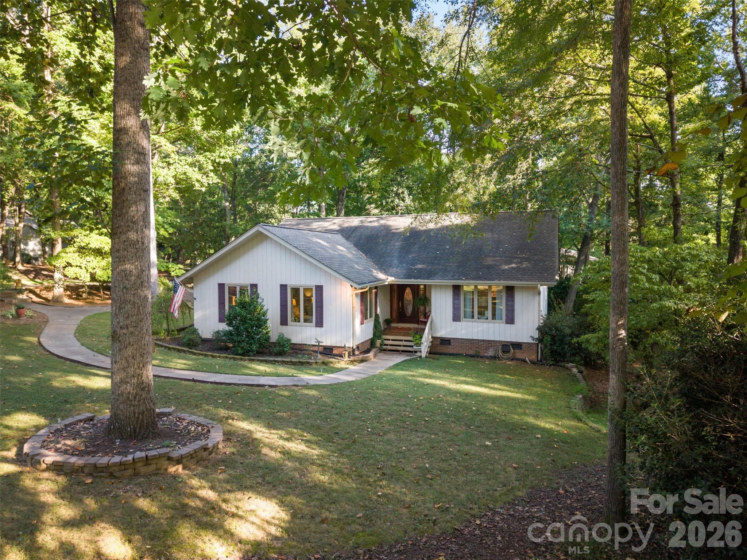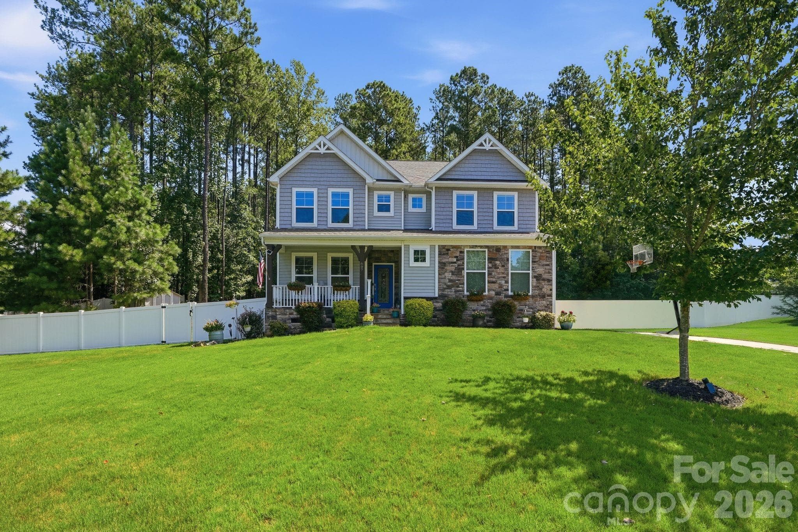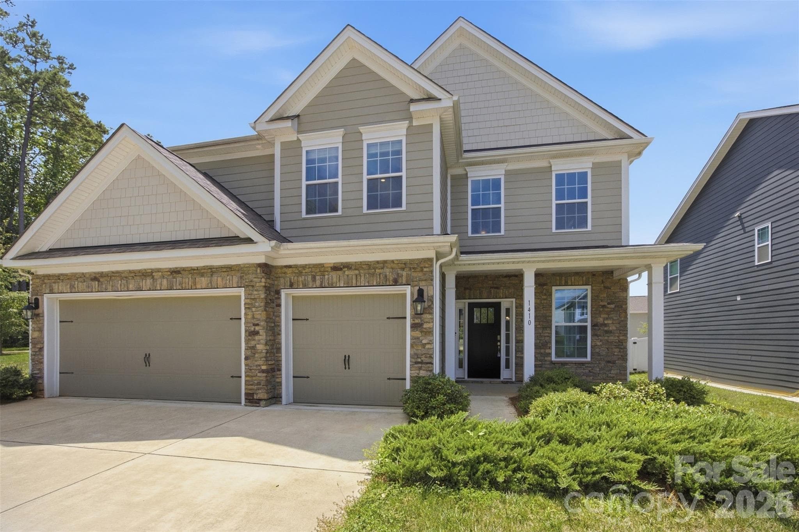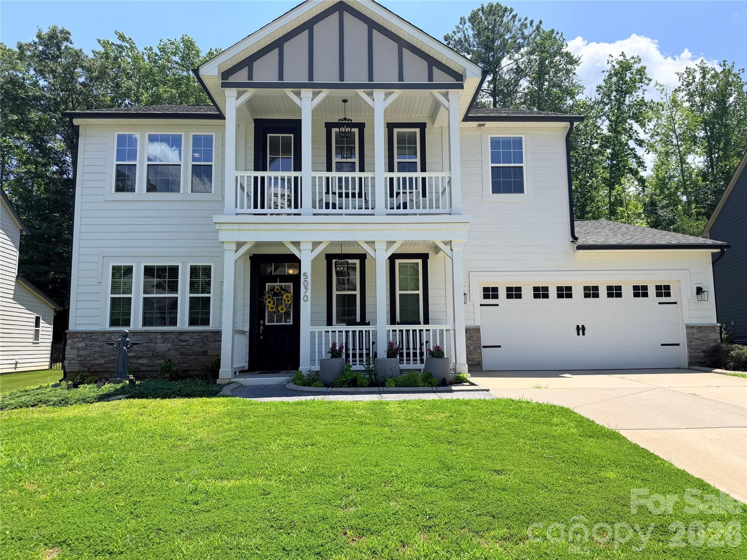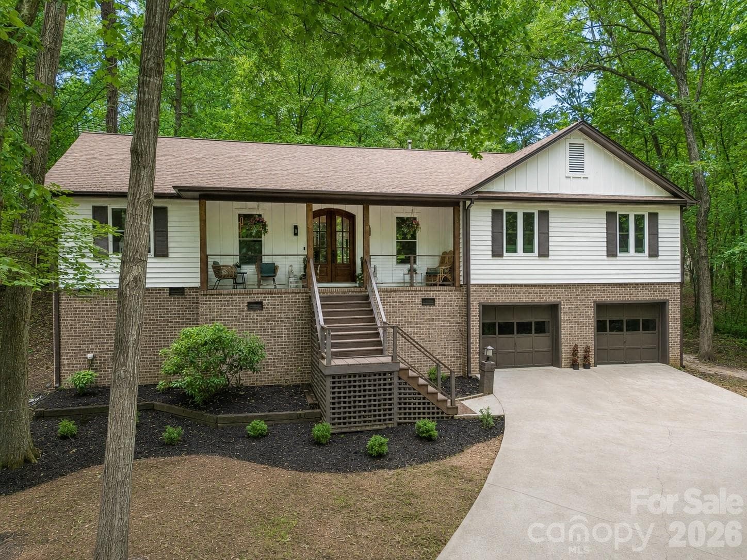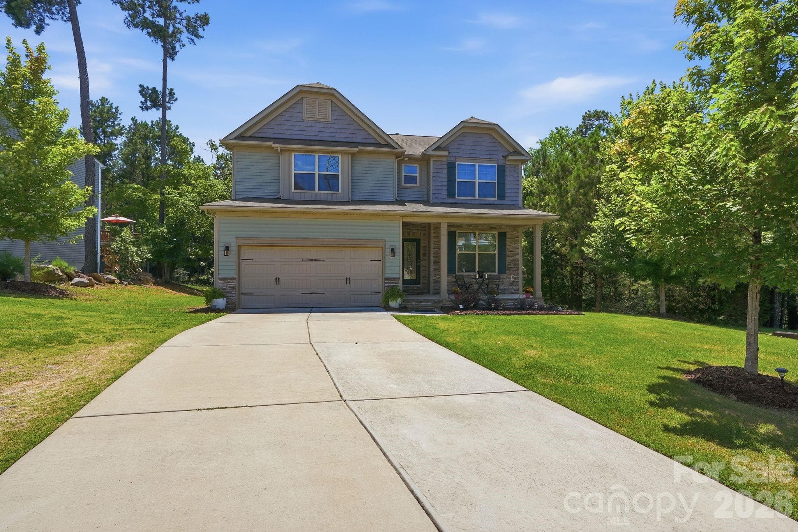
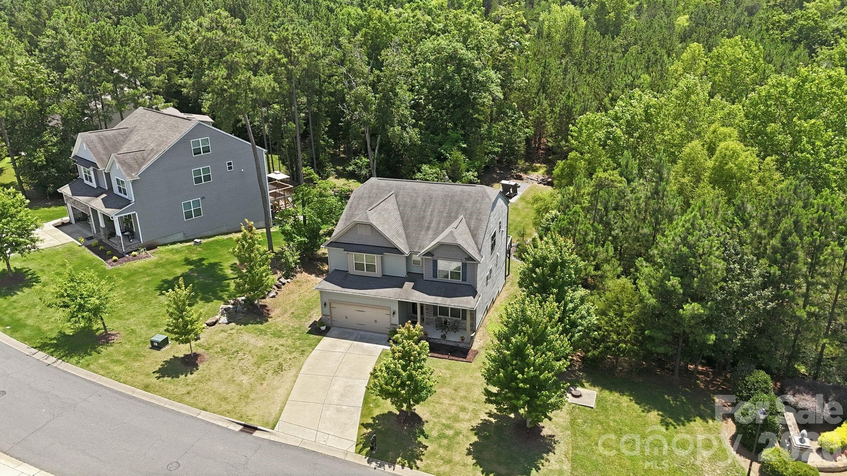
Front - 4870 Summerside Drive, Lake Wylie
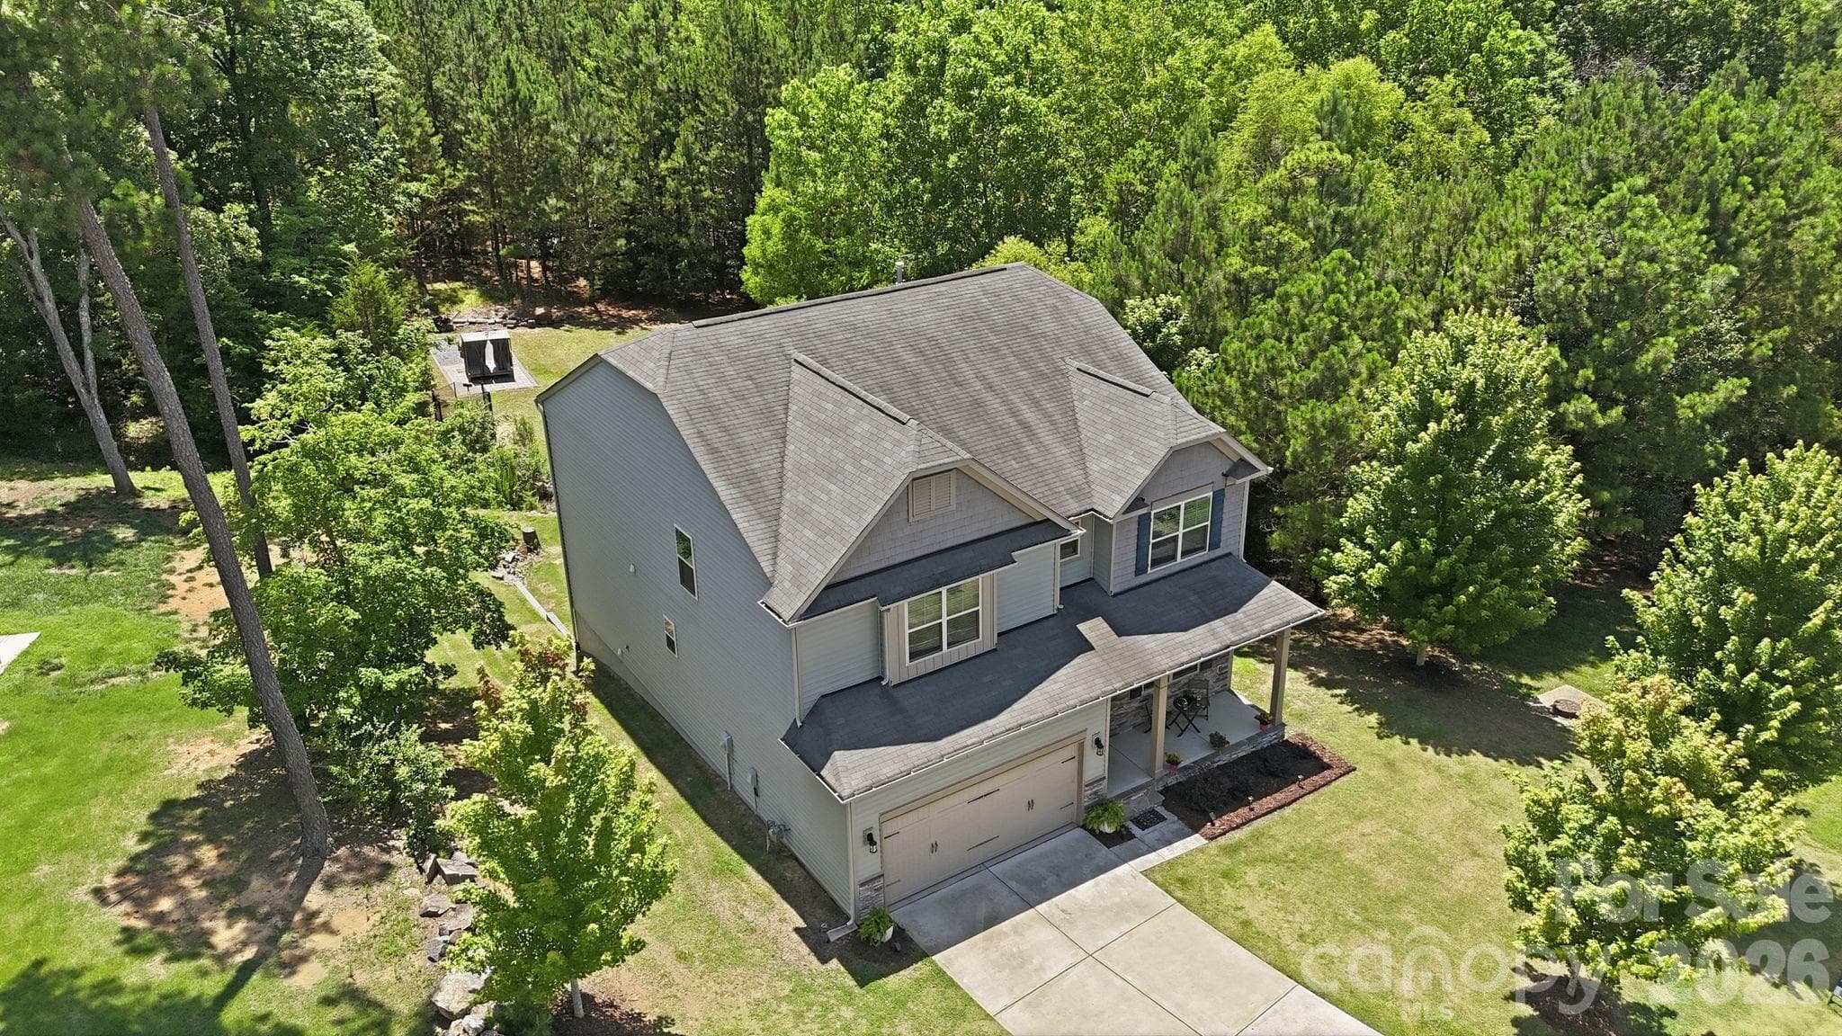
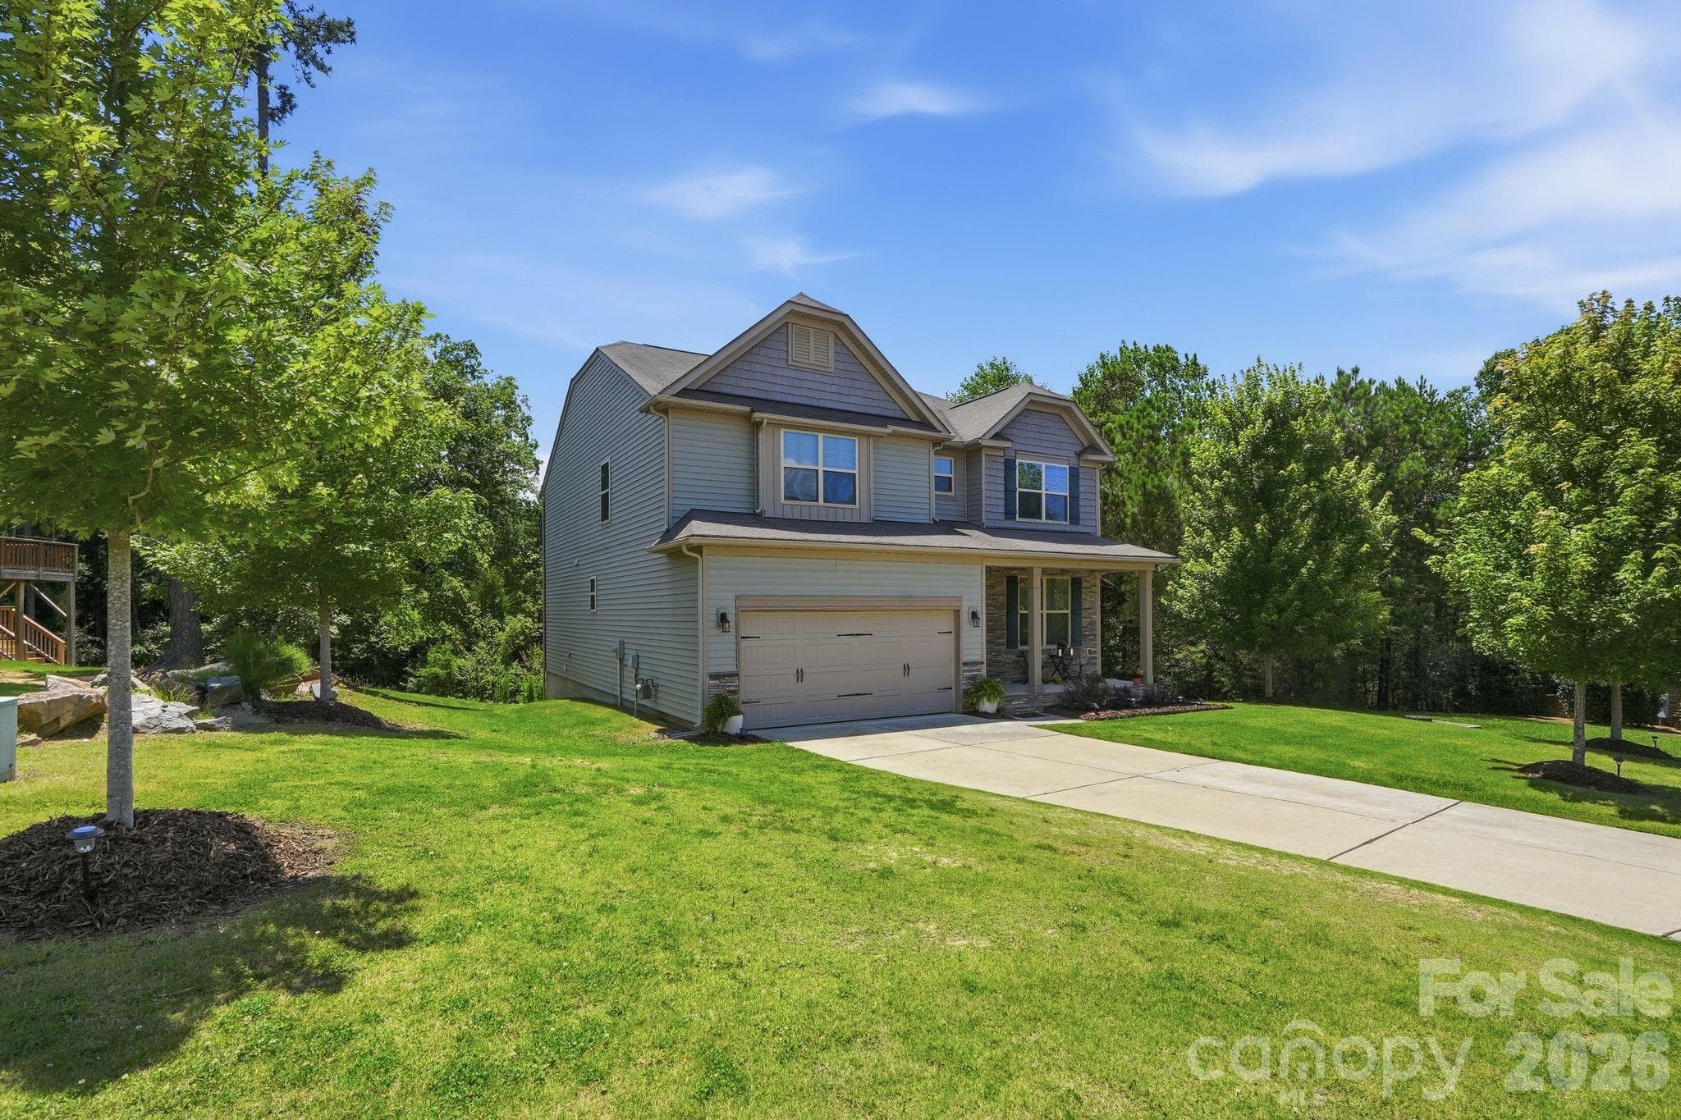
Front of house with one neighbor - 4870 Summerside Drive, Lake Wylie
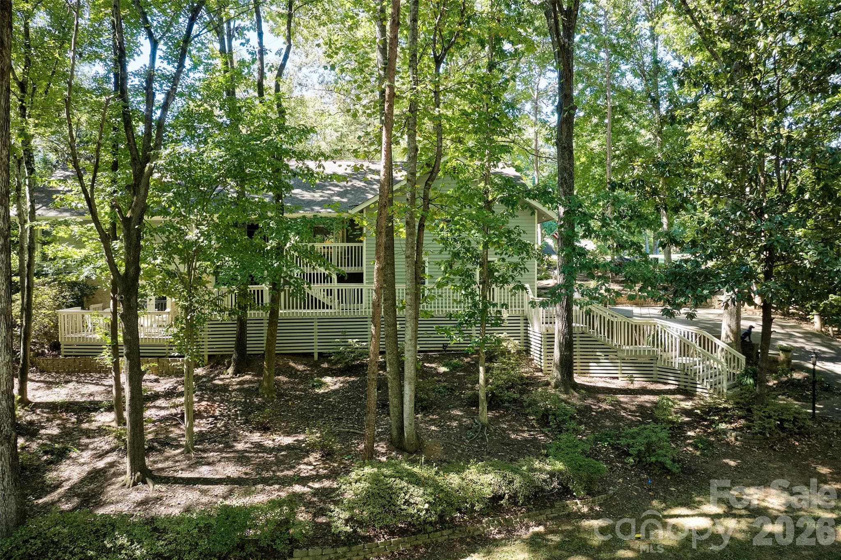
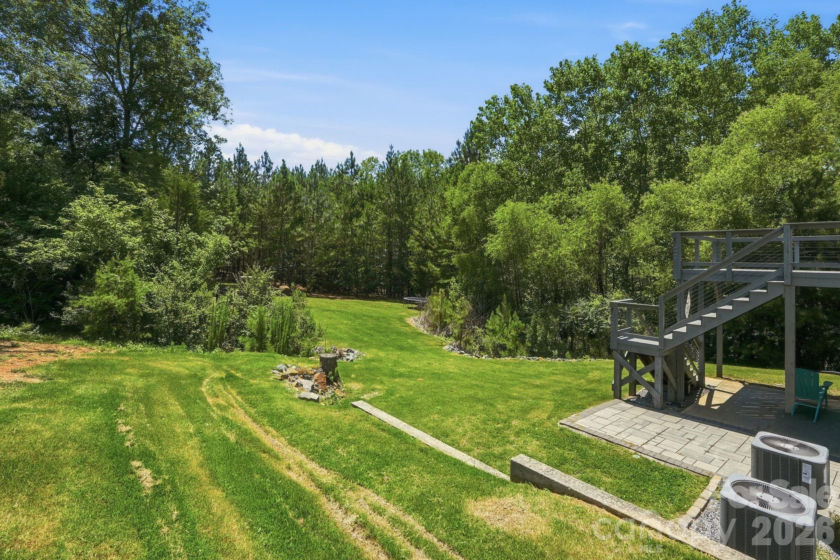
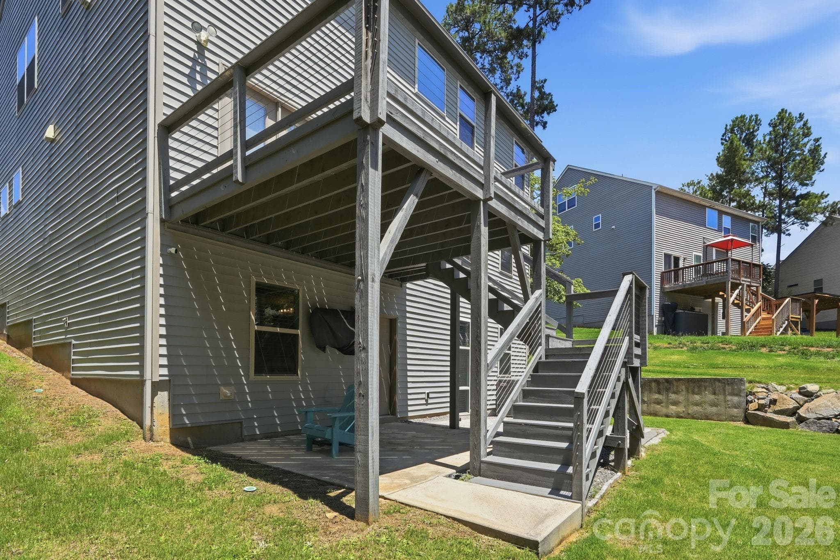
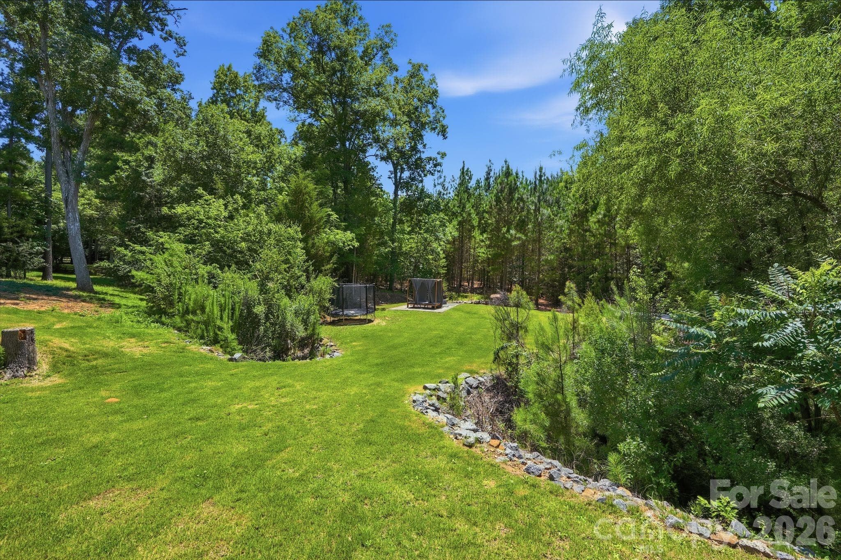
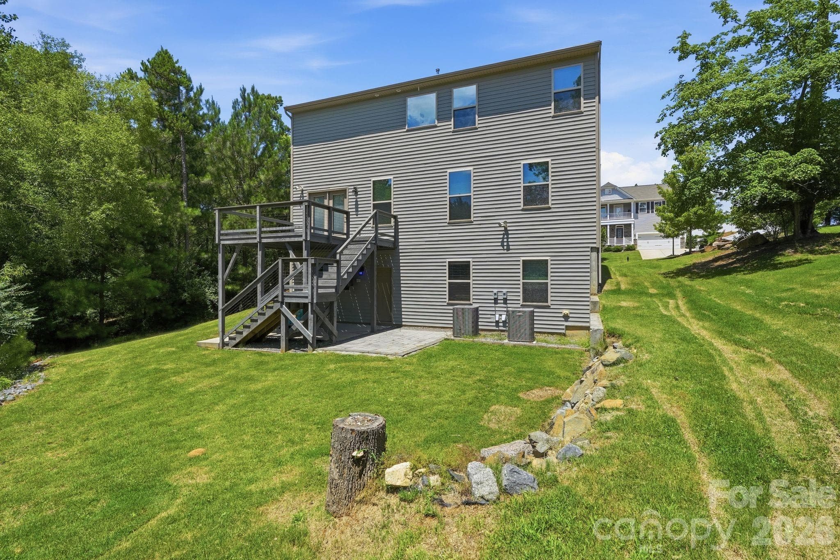
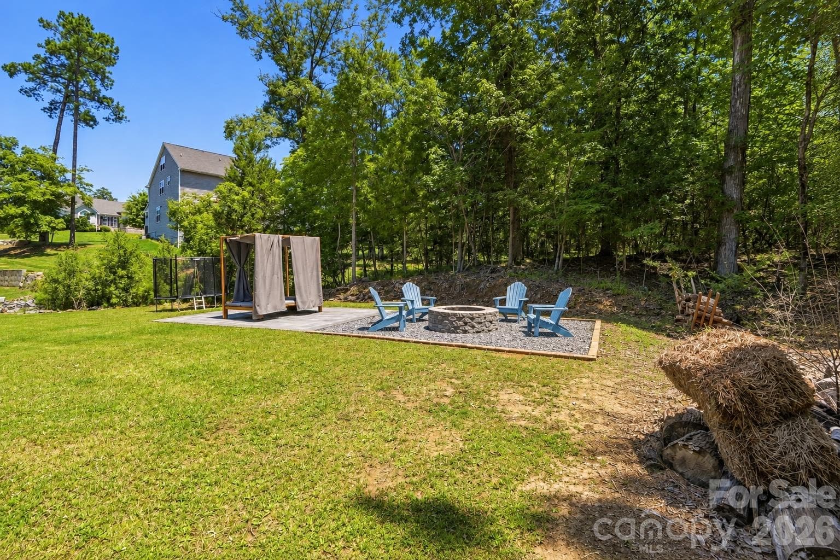
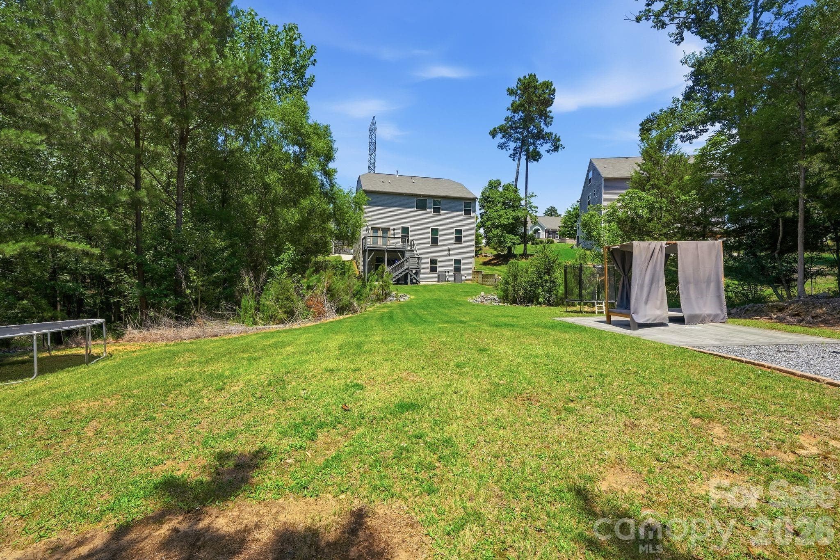
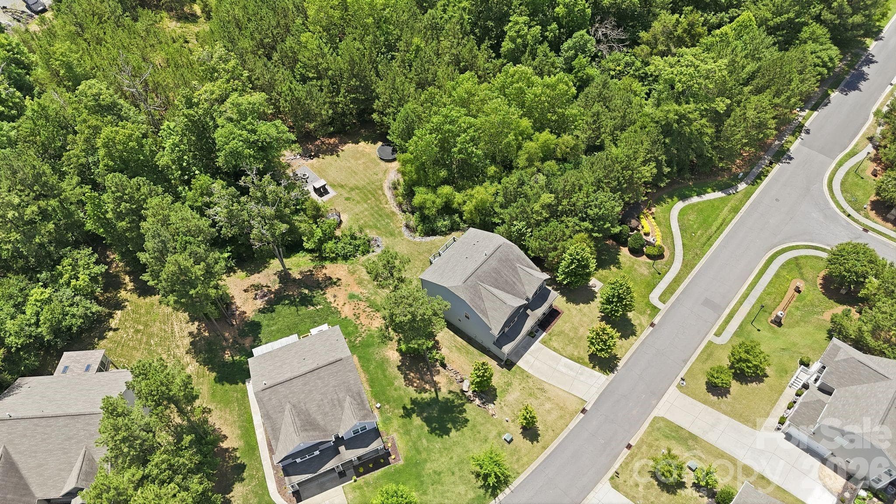
Backyard - 4870 Summerside Drive, Lake Wylie
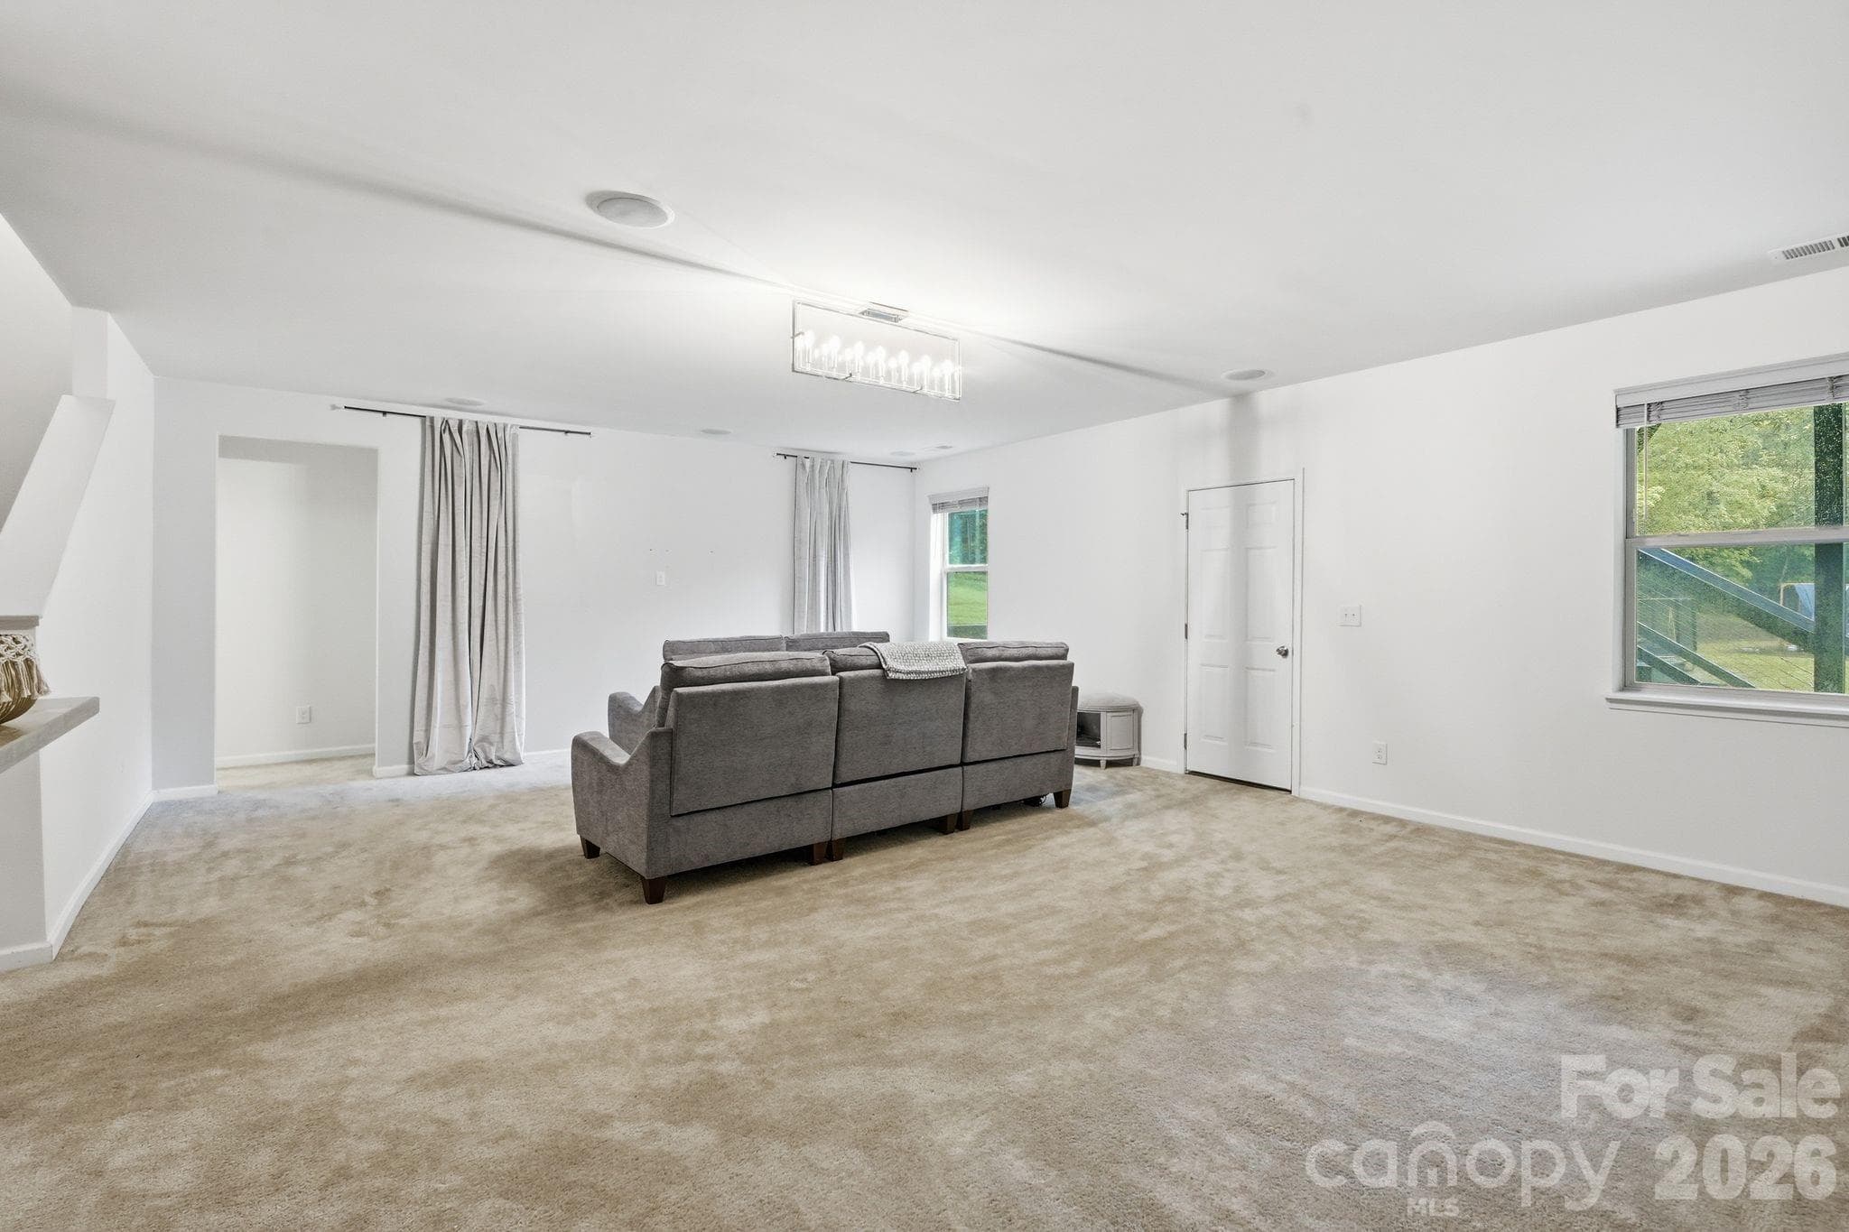
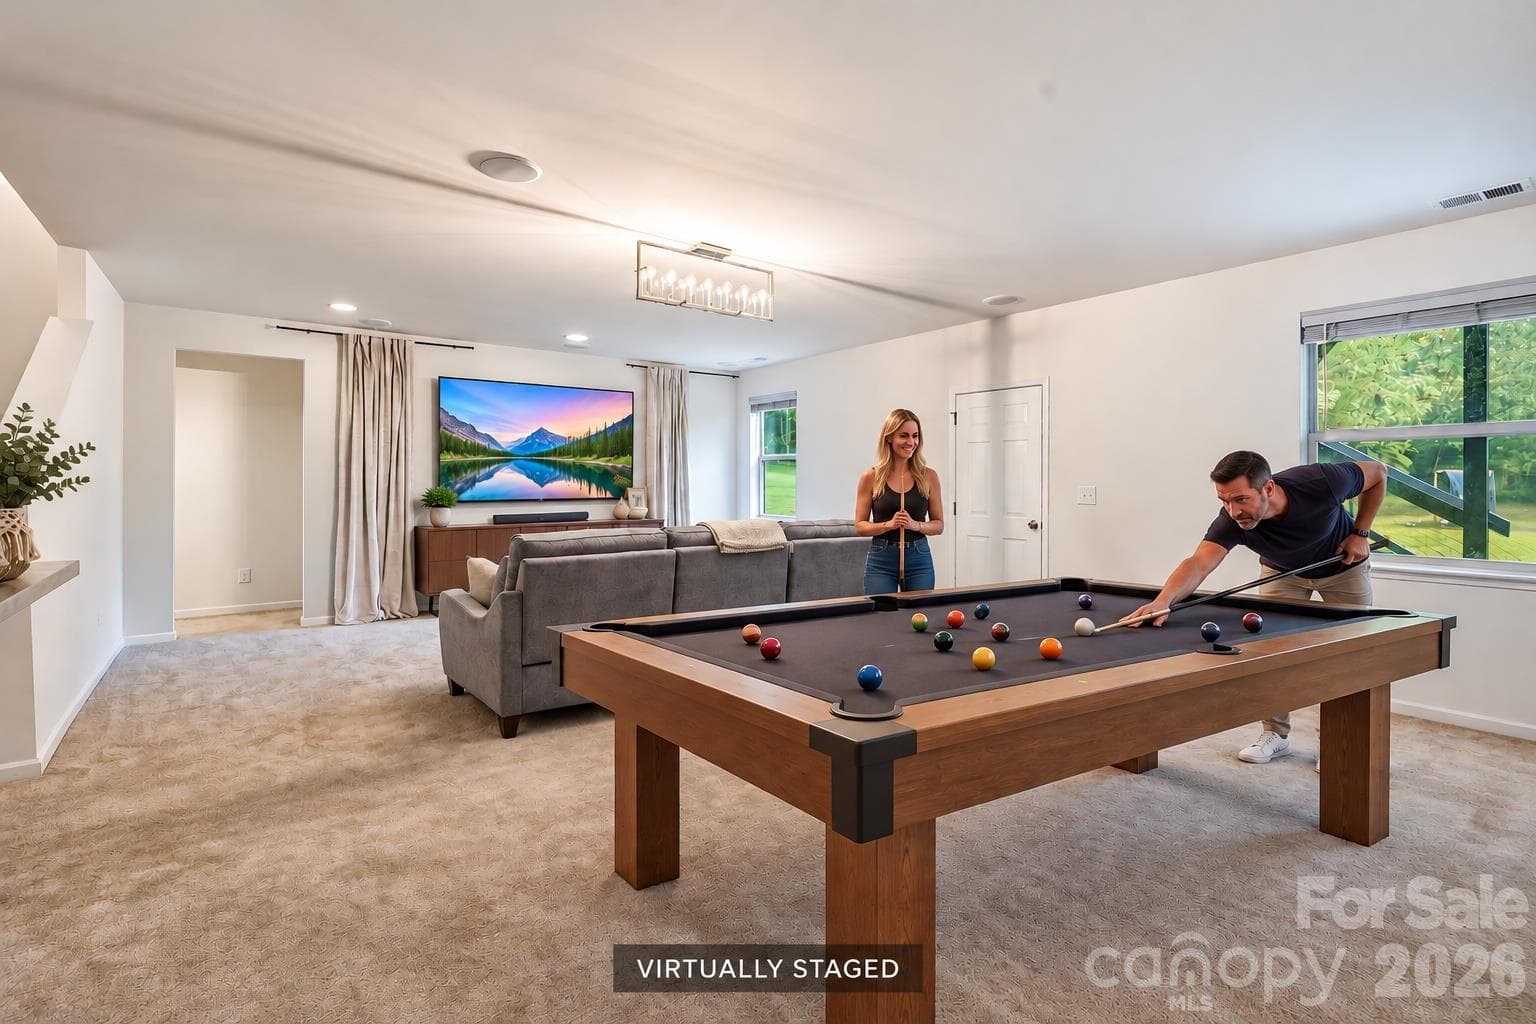
Walkout basement media room/ flex space - 4870 Summerside Drive, Lake Wylie
Single Family Residence at 4870 Summerside Drive, Lake Wylie, photo 5 of 47
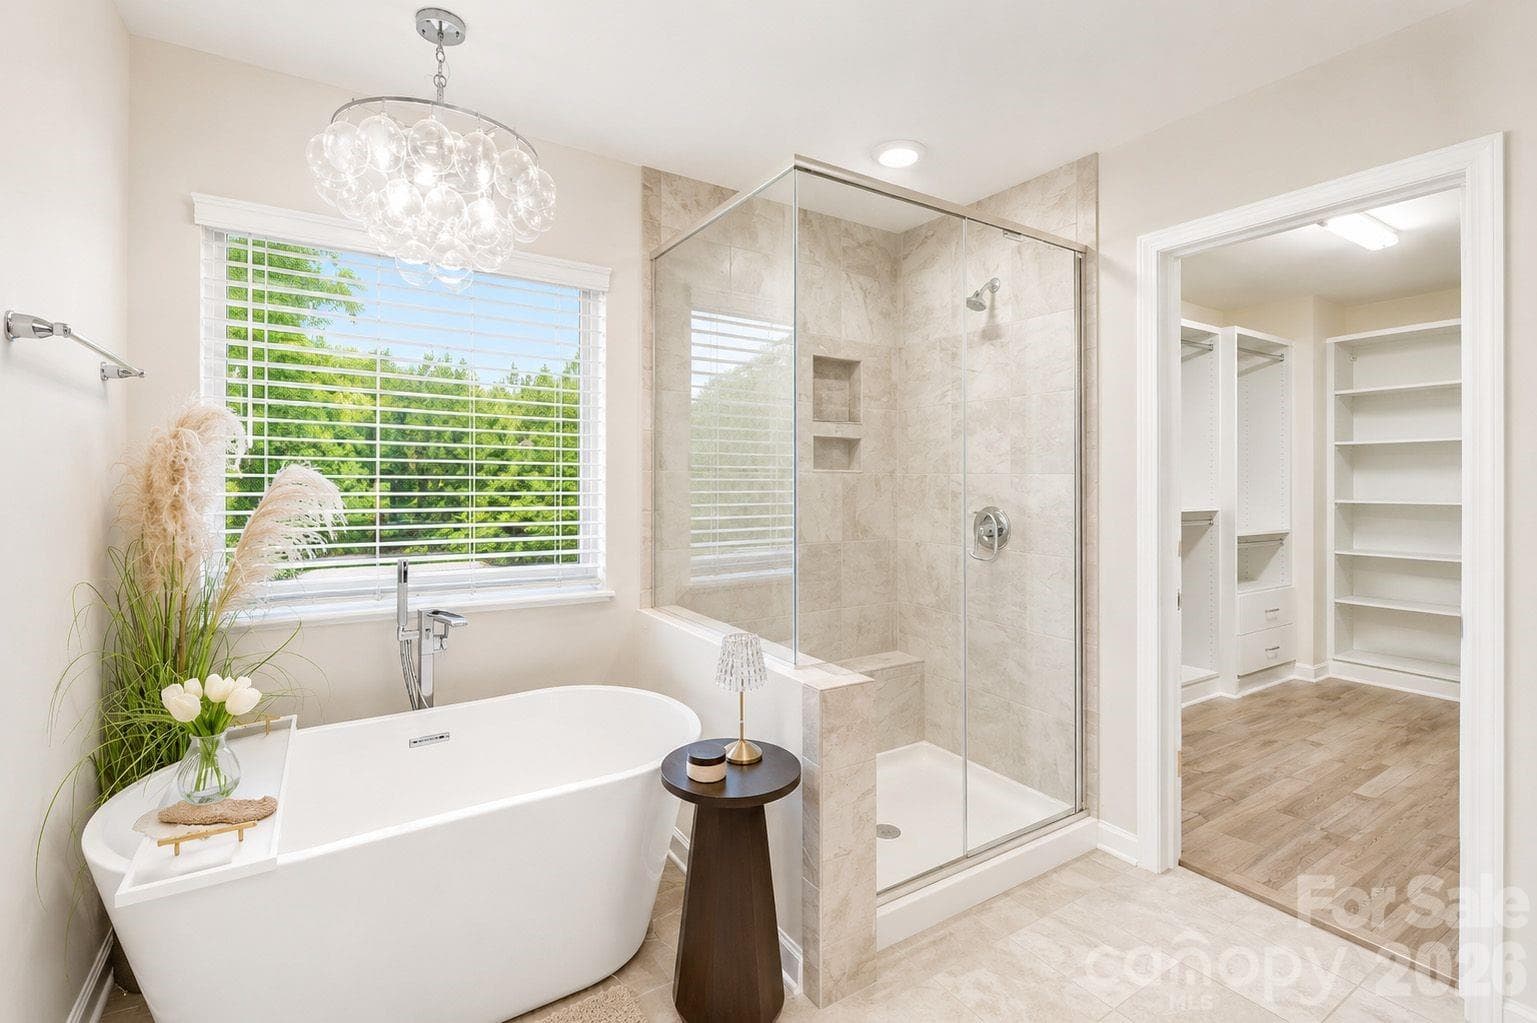
Master bath - 4870 Summerside Drive, Lake Wylie
Only one neighbor - 4870 Summerside Drive, Lake Wylie
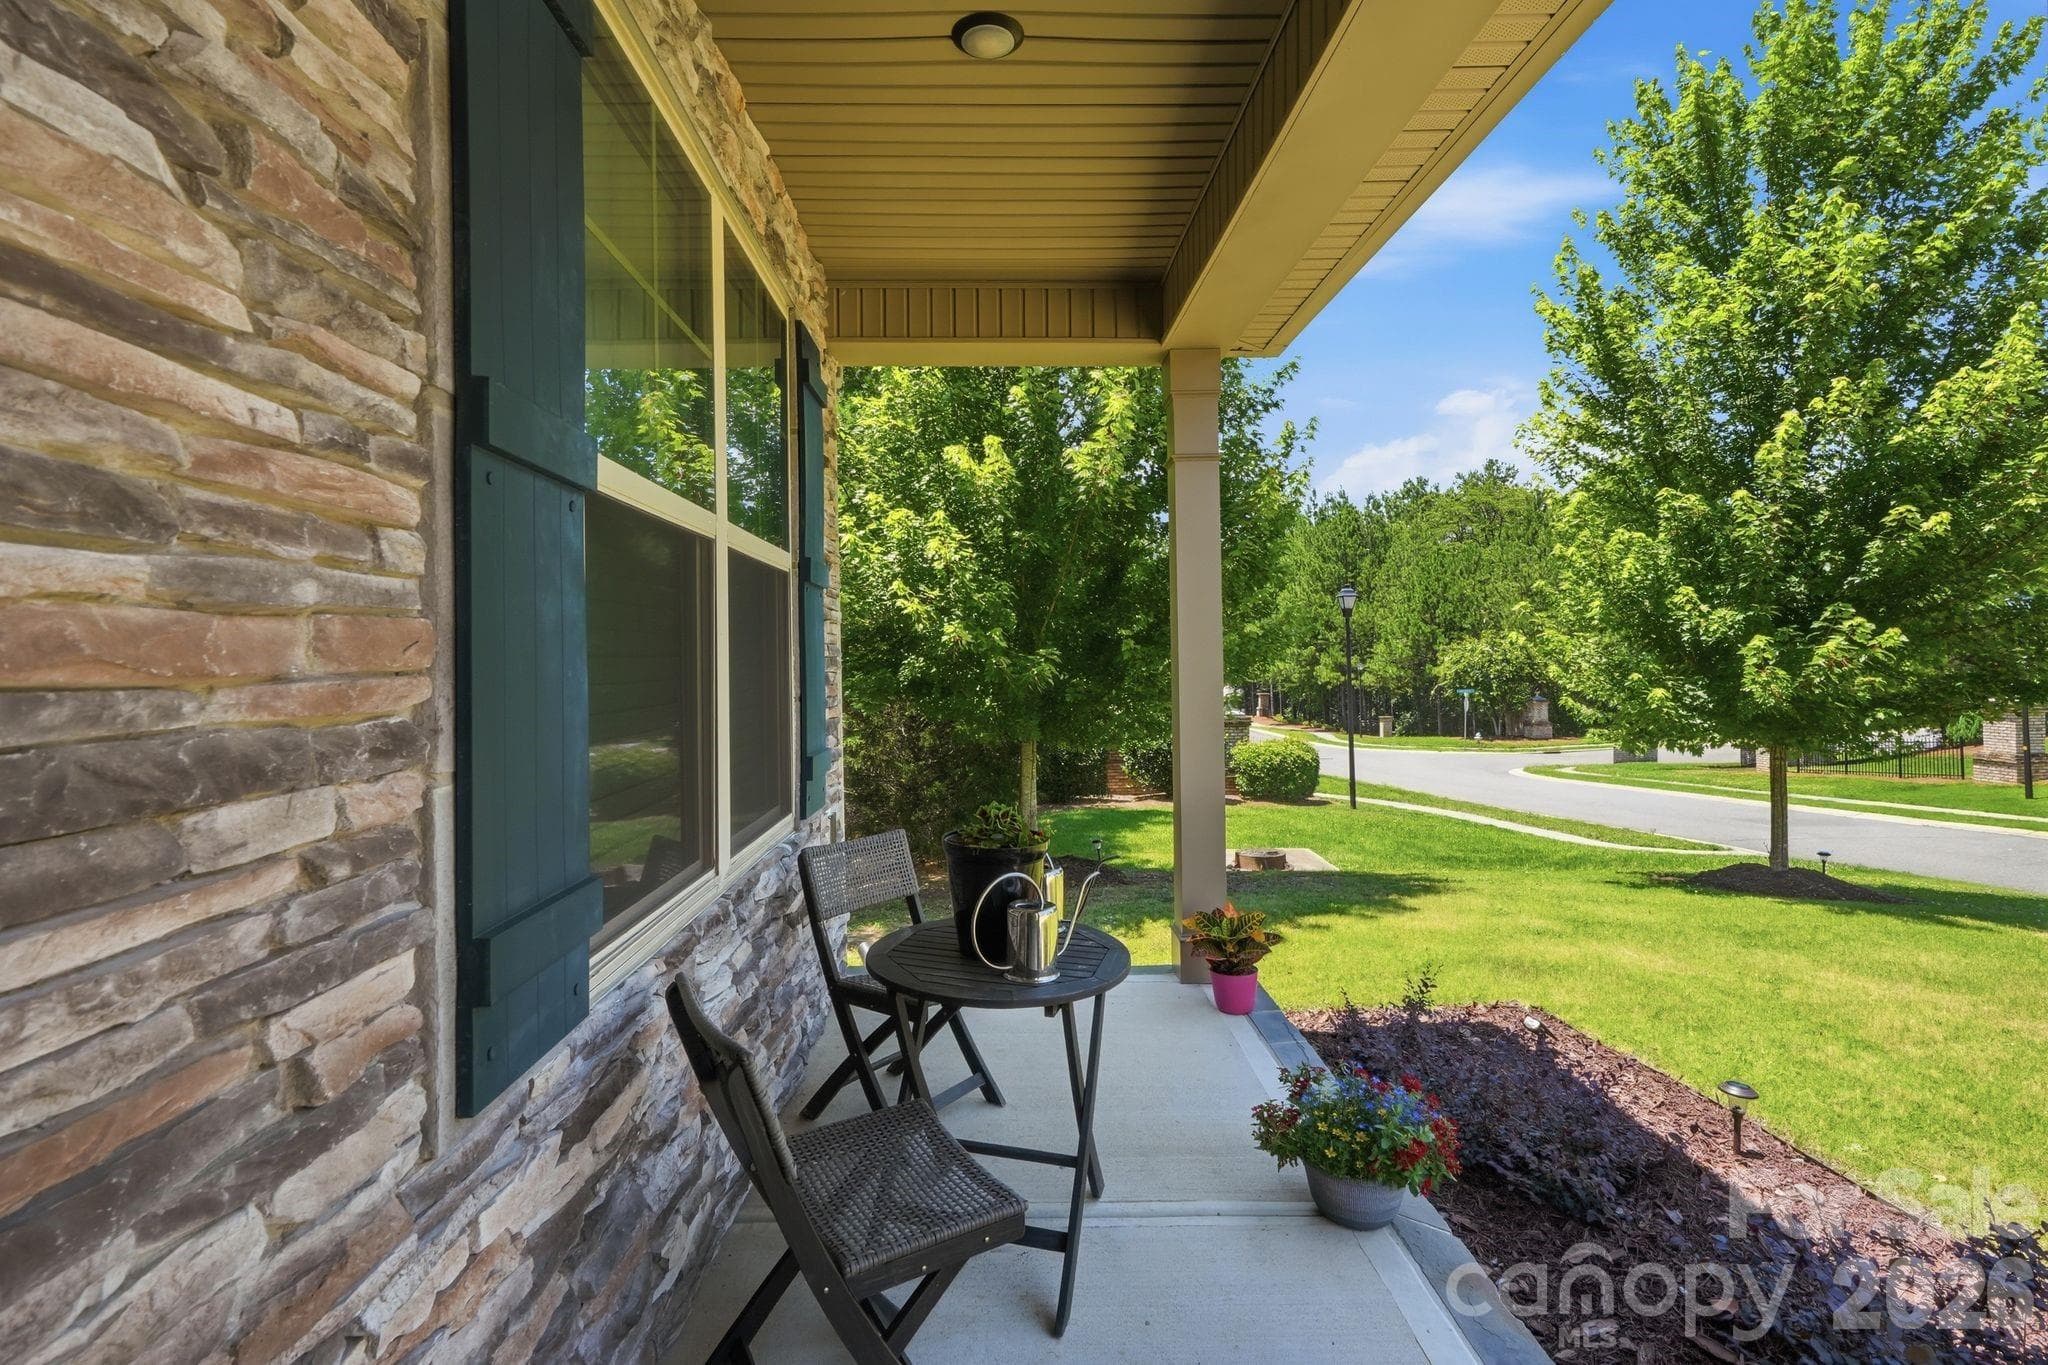
Front porch - 4870 Summerside Drive, Lake Wylie
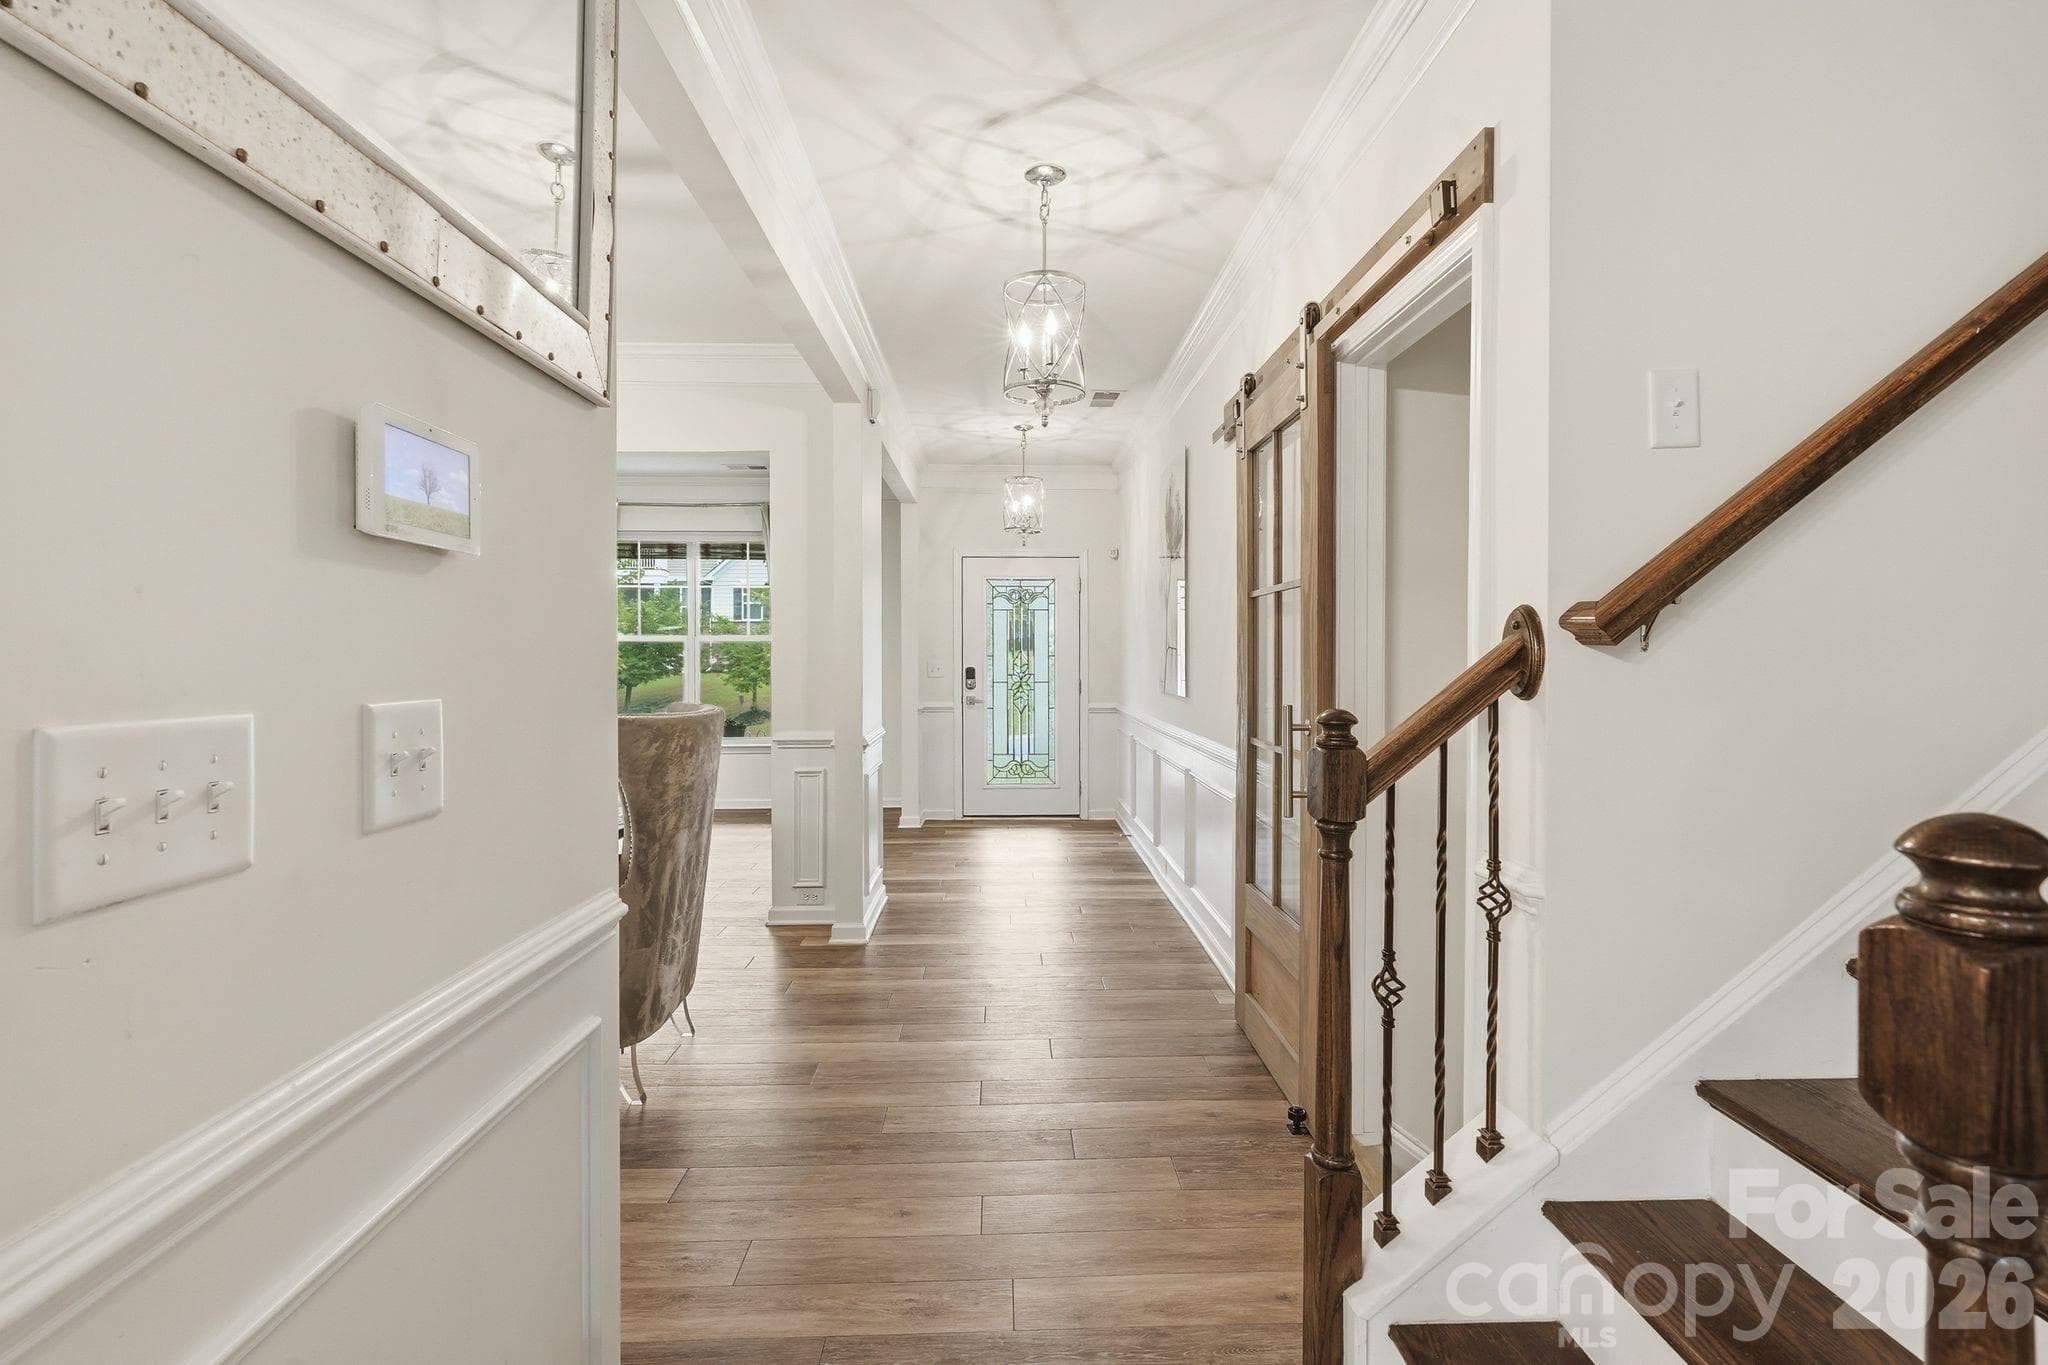
Entrance way - 4870 Summerside Drive, Lake Wylie
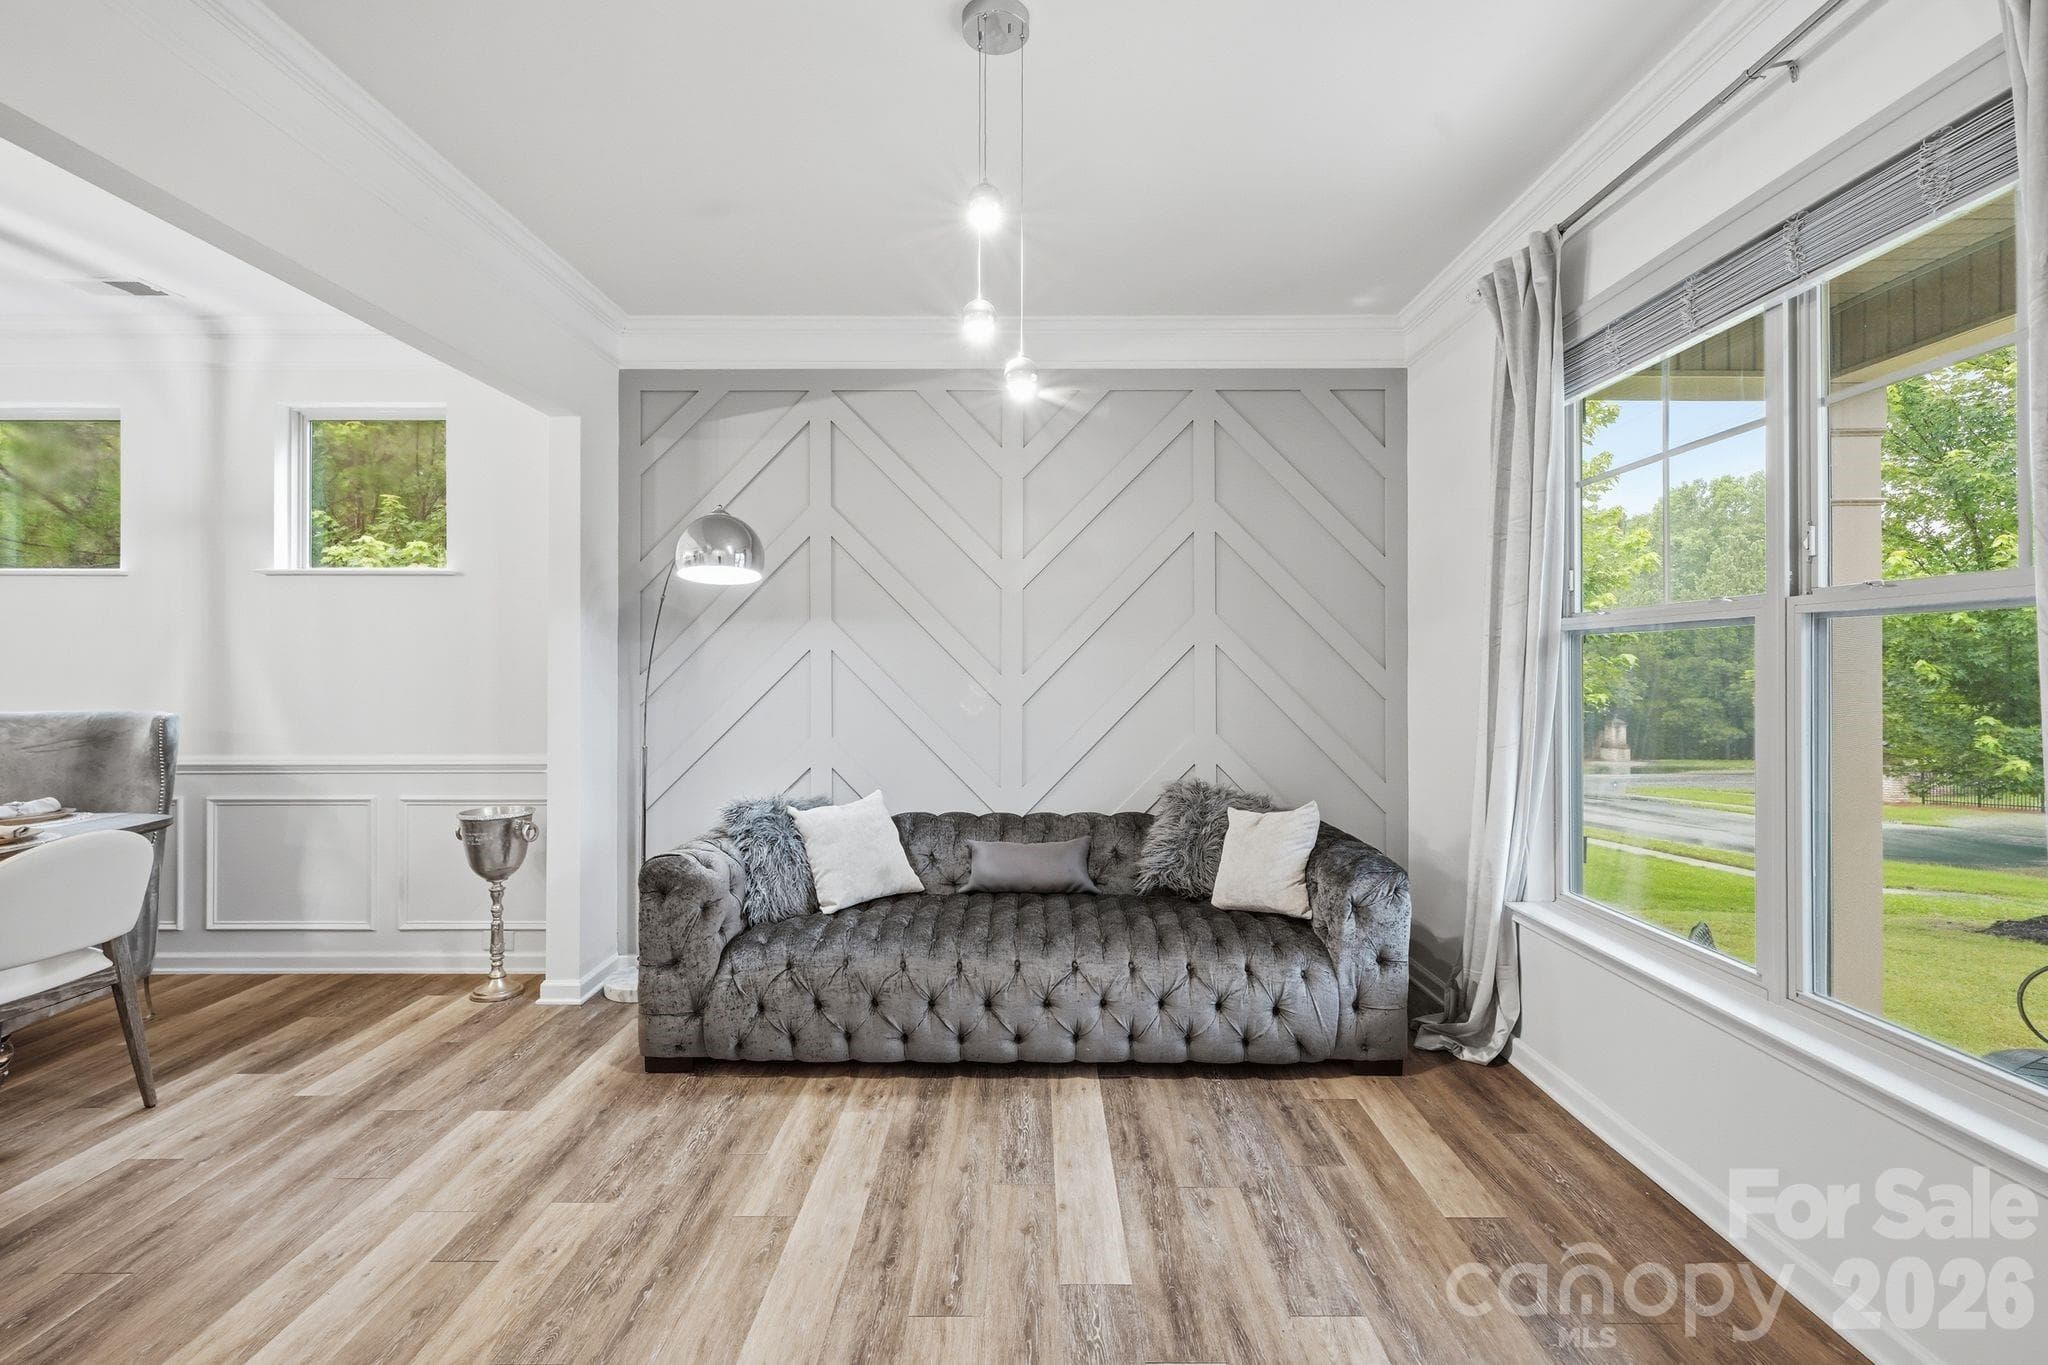
Den / sitting area - 4870 Summerside Drive, Lake Wylie
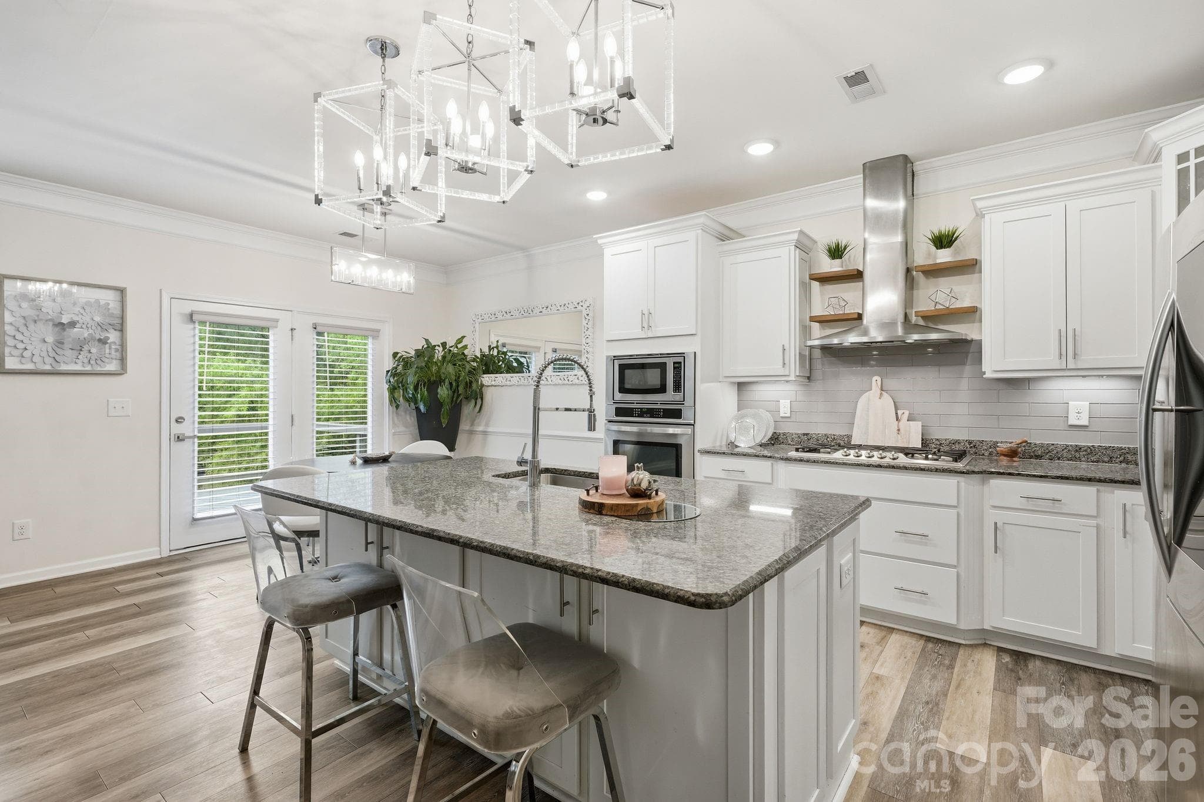
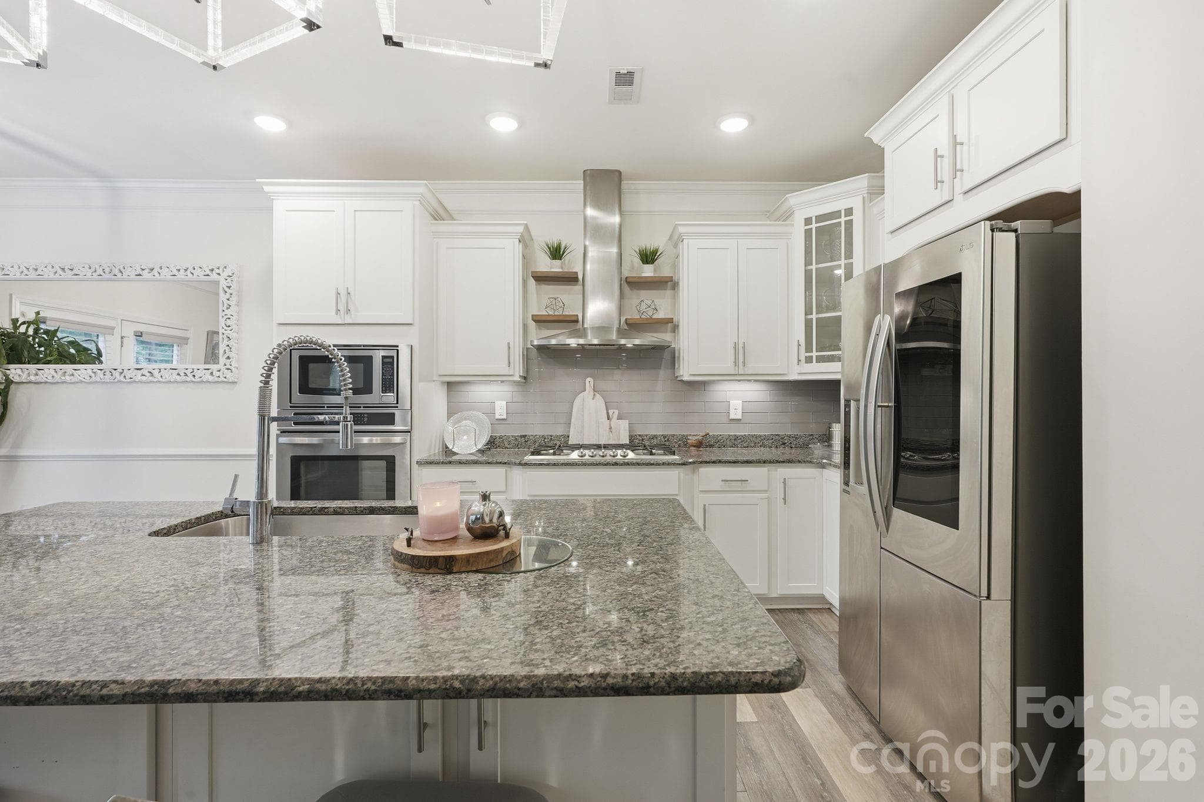
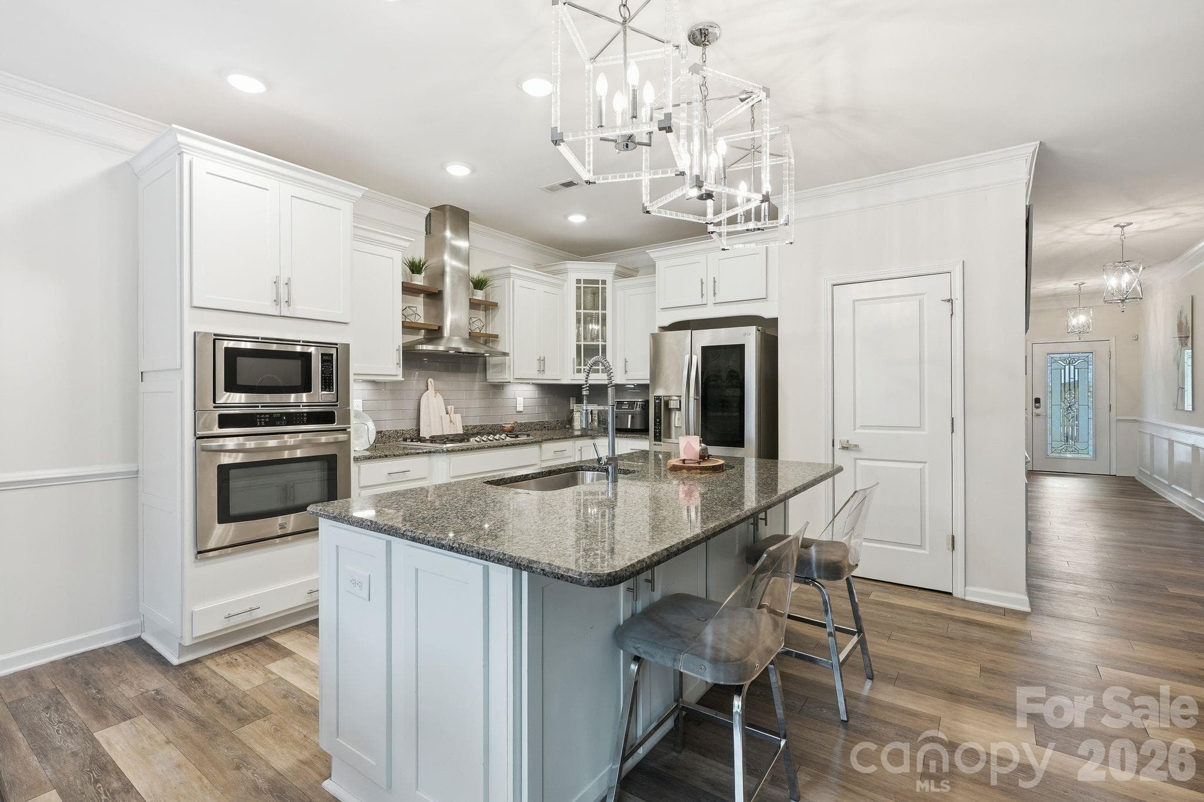
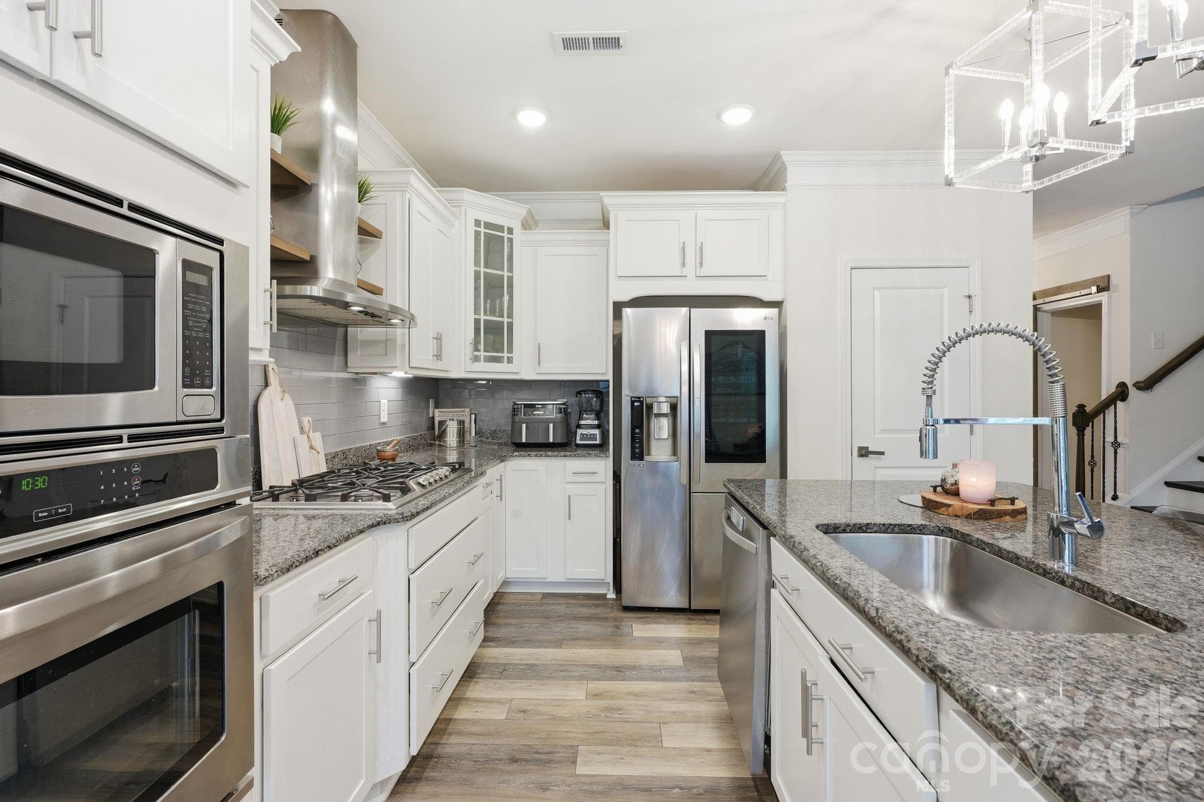
Kitchen - 4870 Summerside Drive, Lake Wylie
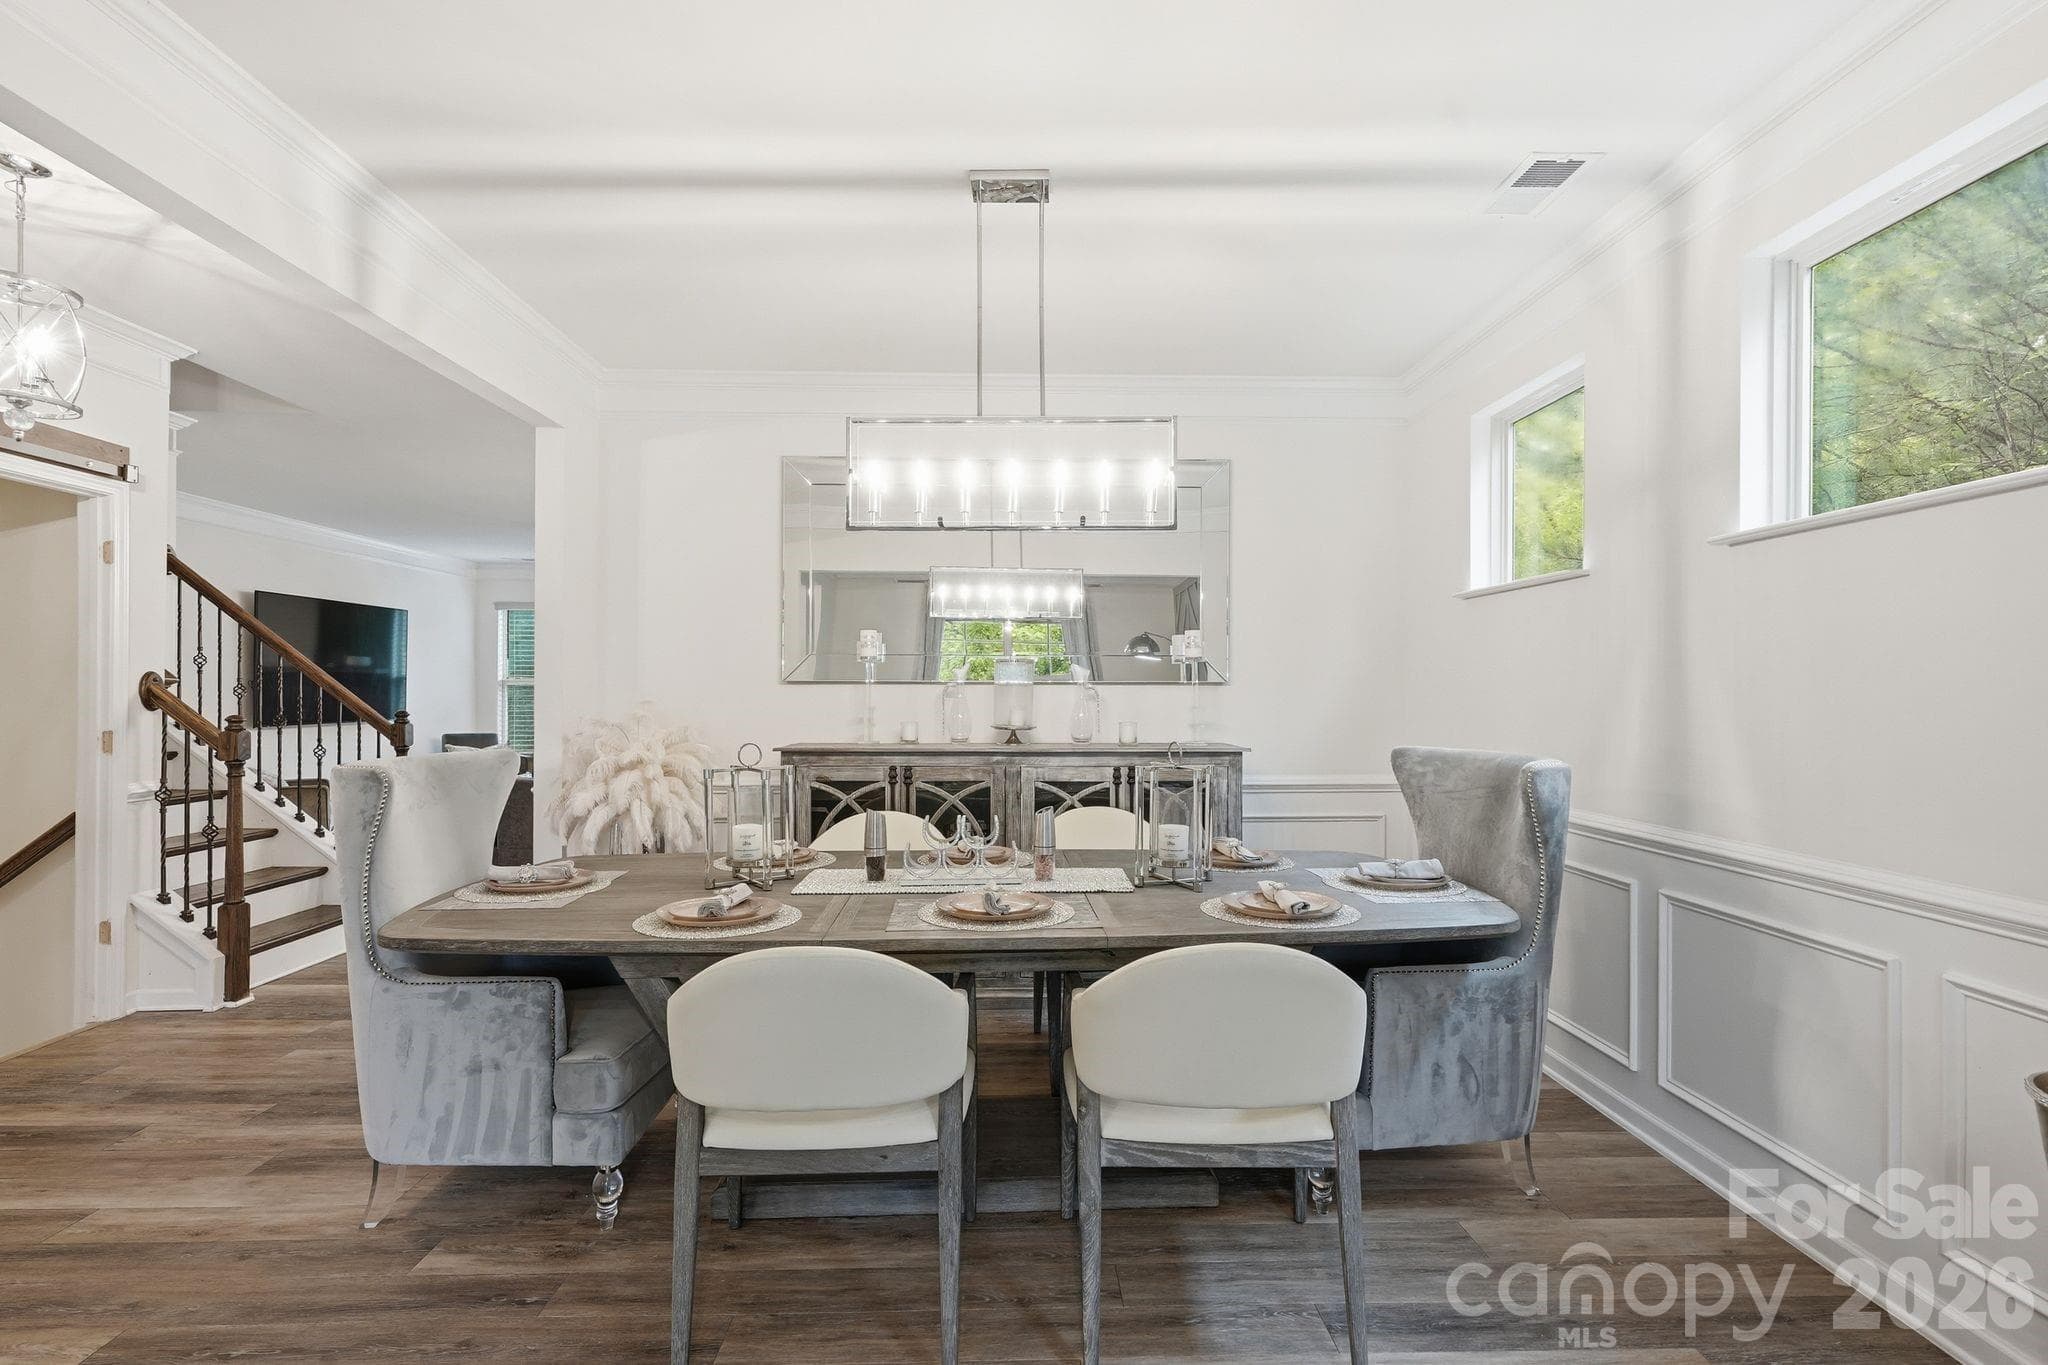
Dining room - 4870 Summerside Drive, Lake Wylie
Kitchen - 4870 Summerside Drive, Lake Wylie
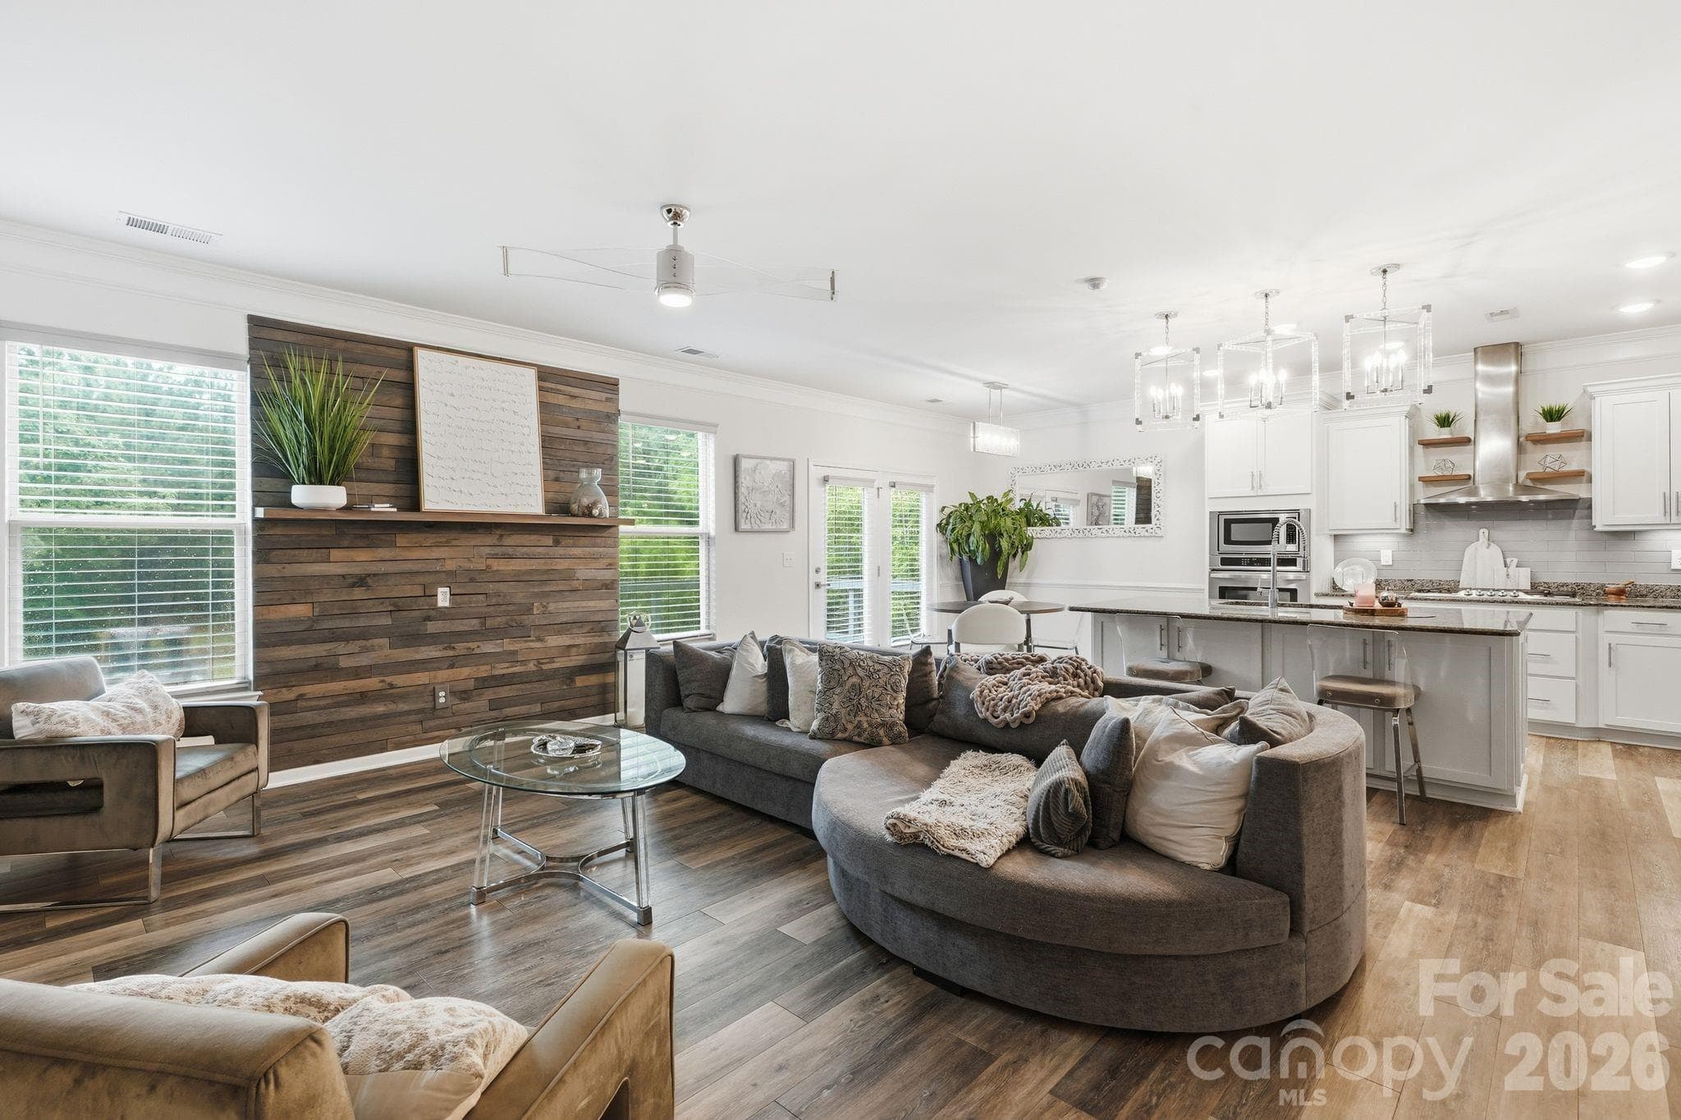
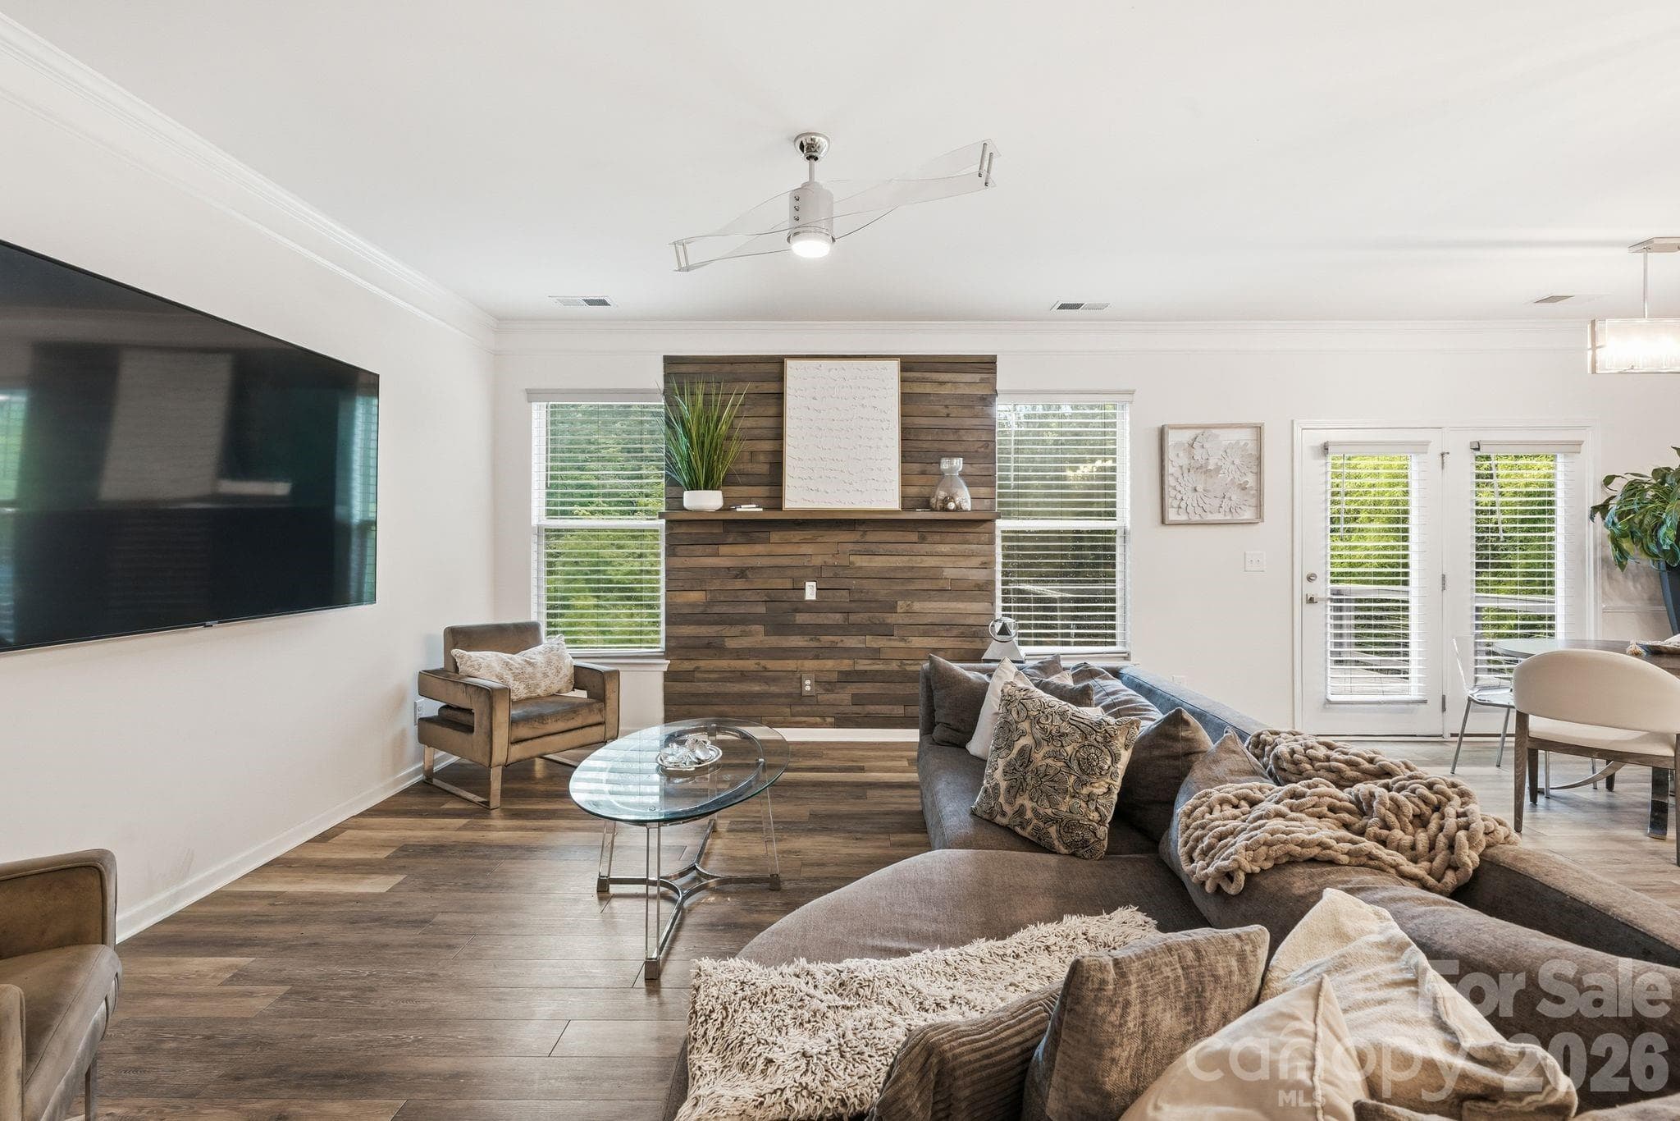
Open living room area - 4870 Summerside Drive, Lake Wylie
Living room - 4870 Summerside Drive, Lake Wylie
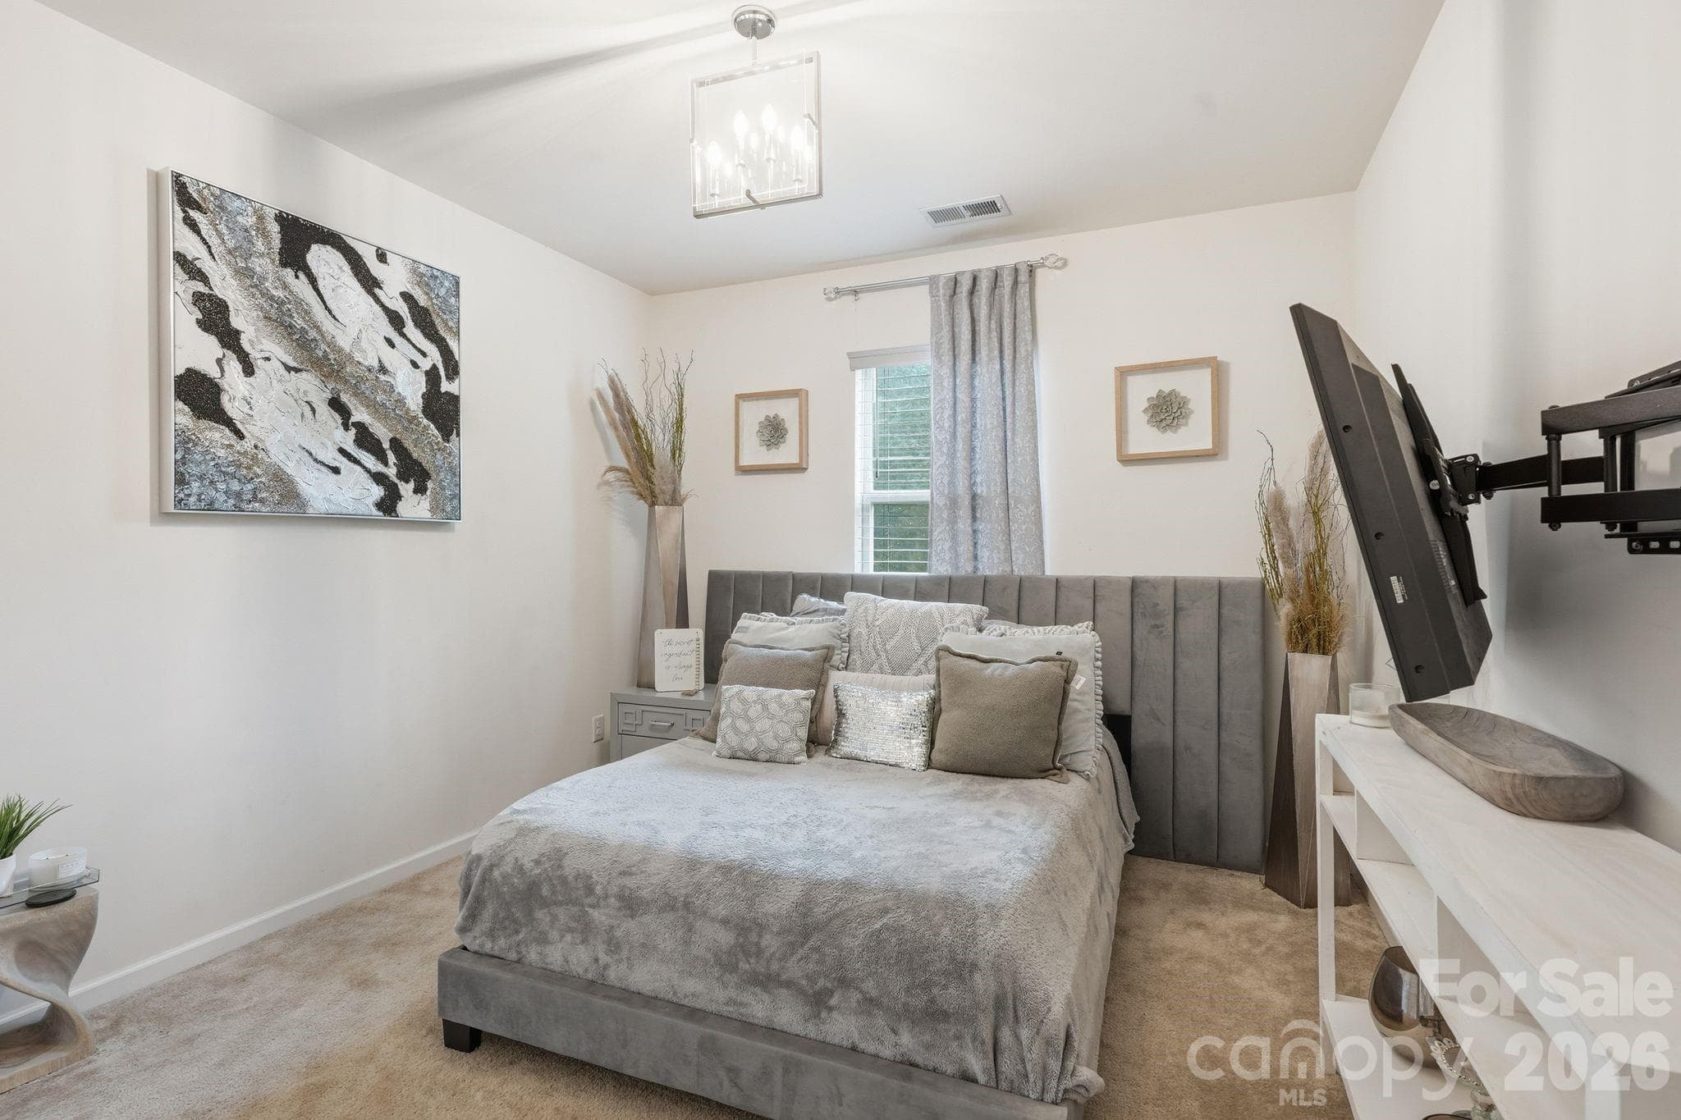
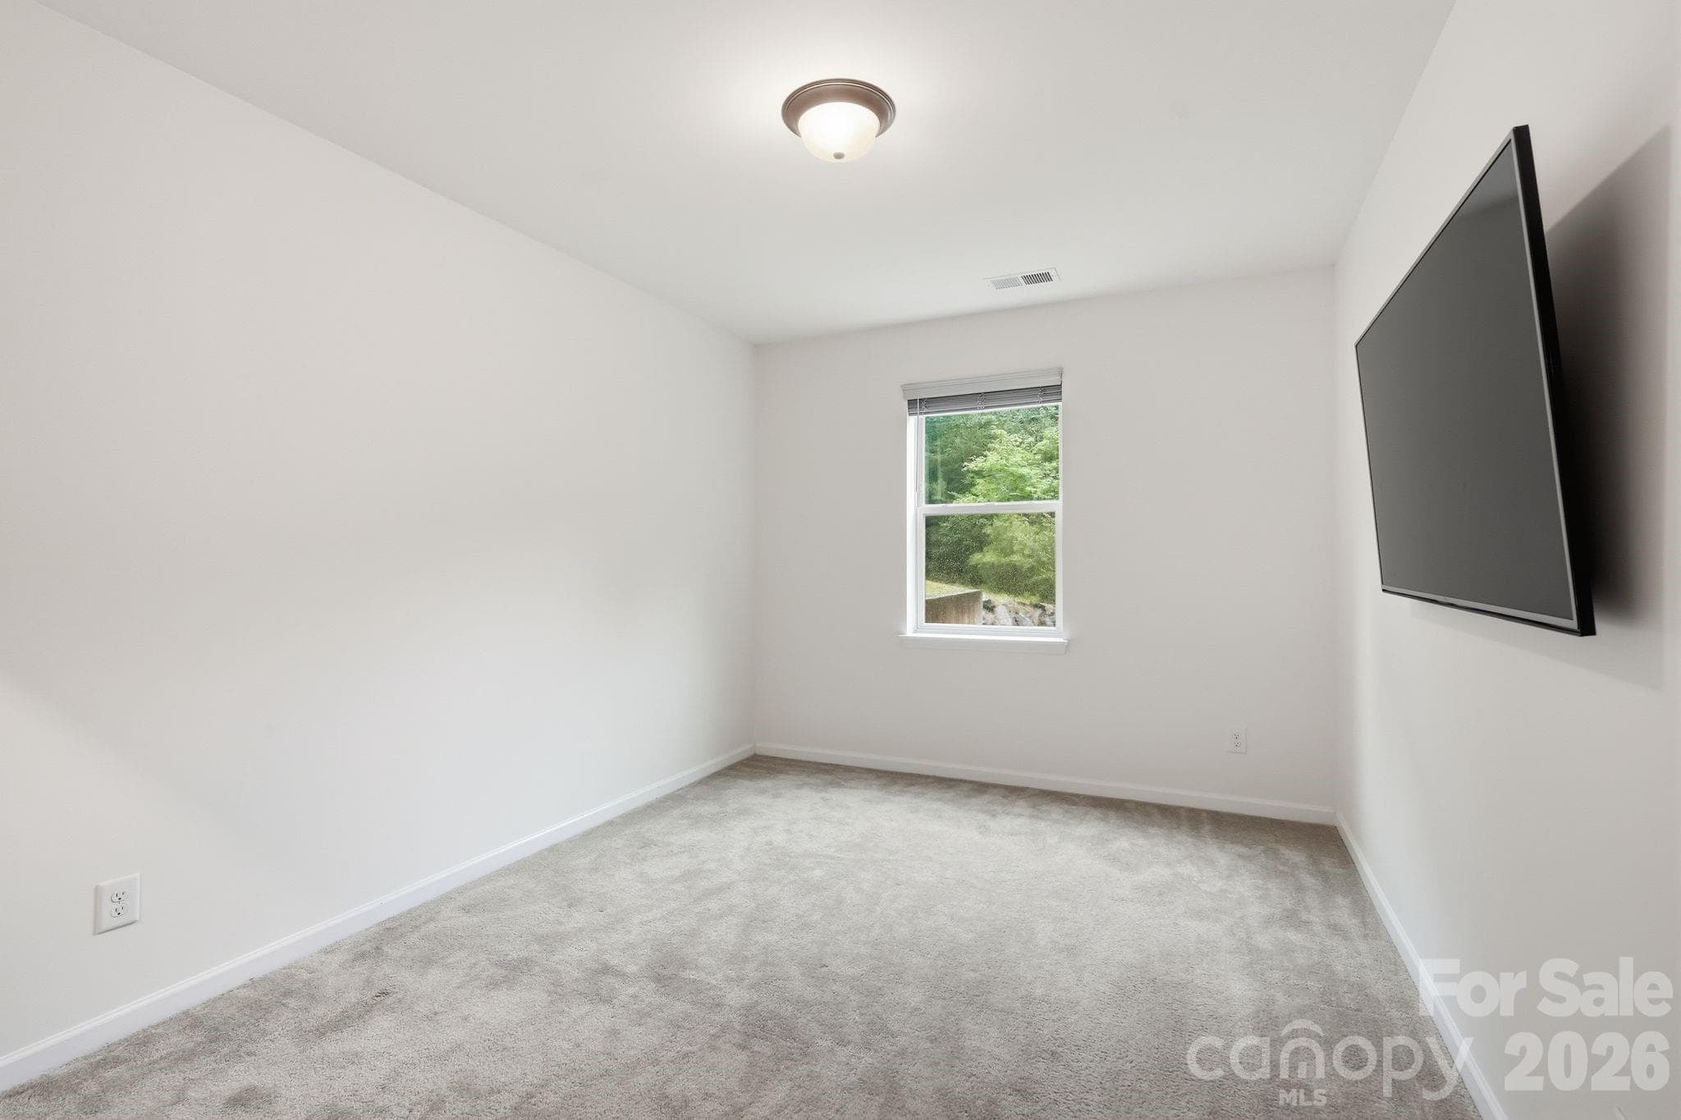
Main floor bedroom - 4870 Summerside Drive, Lake Wylie
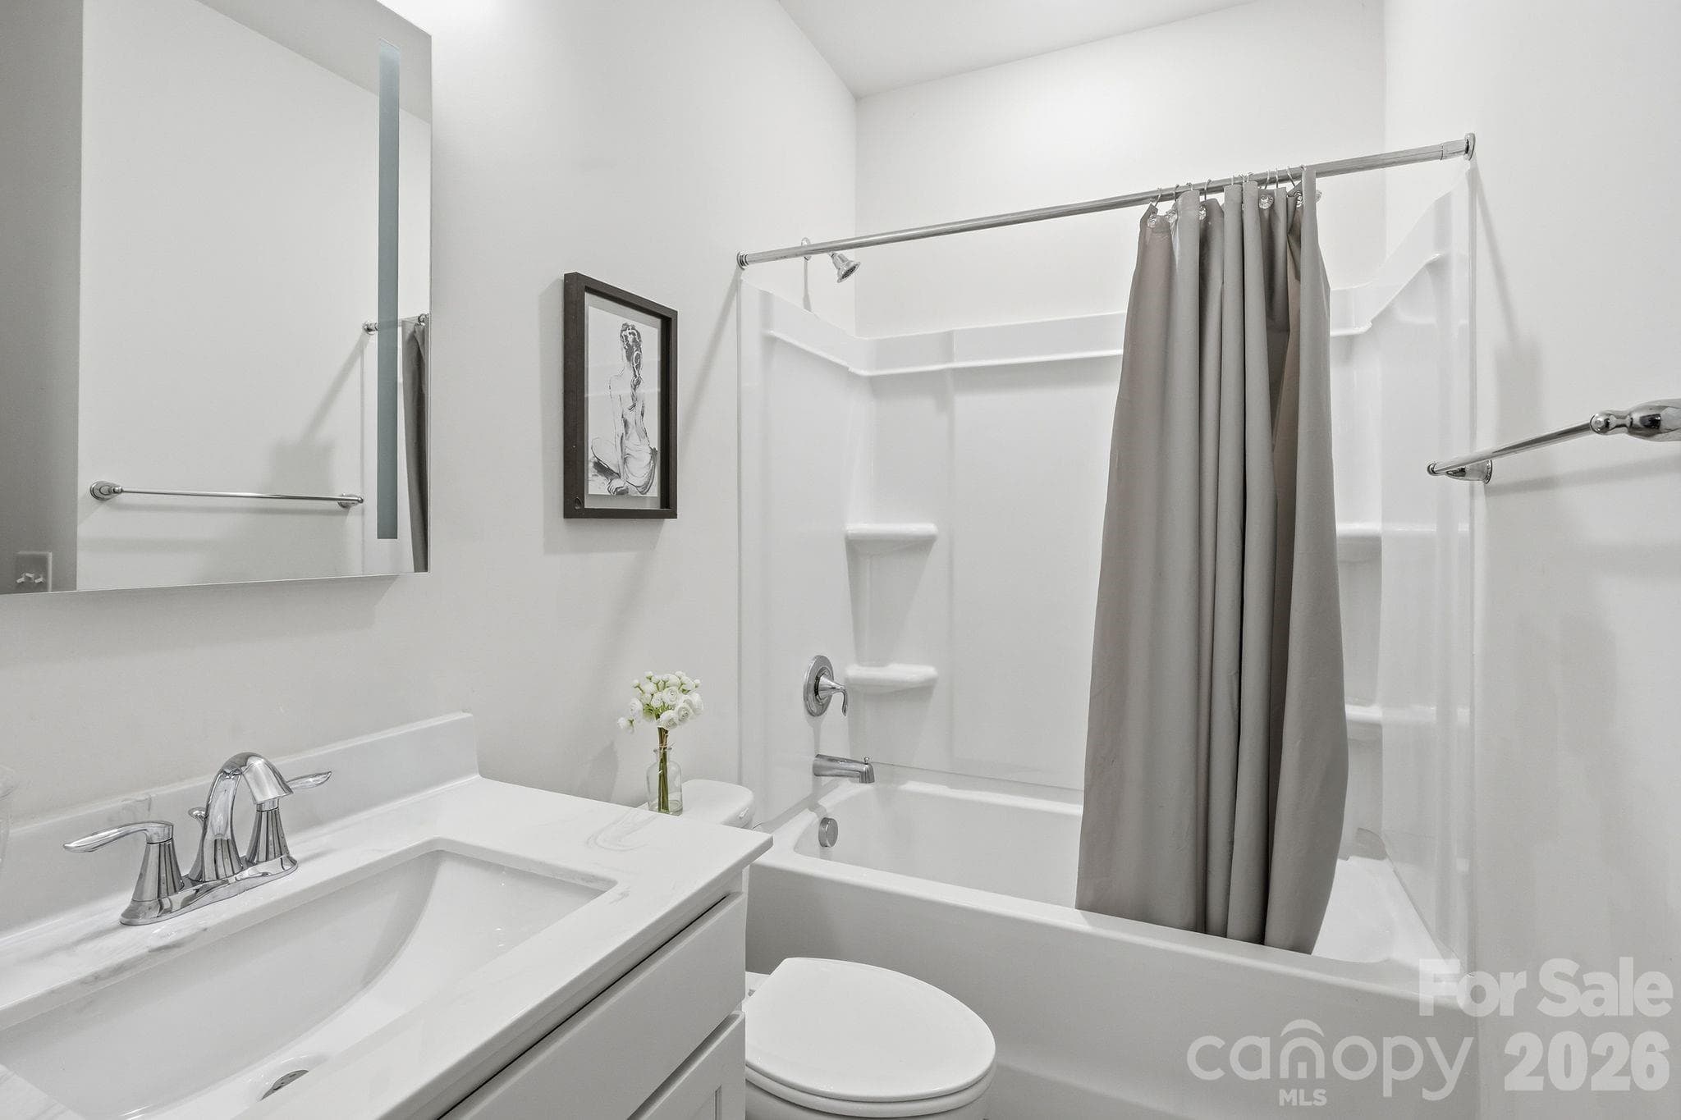
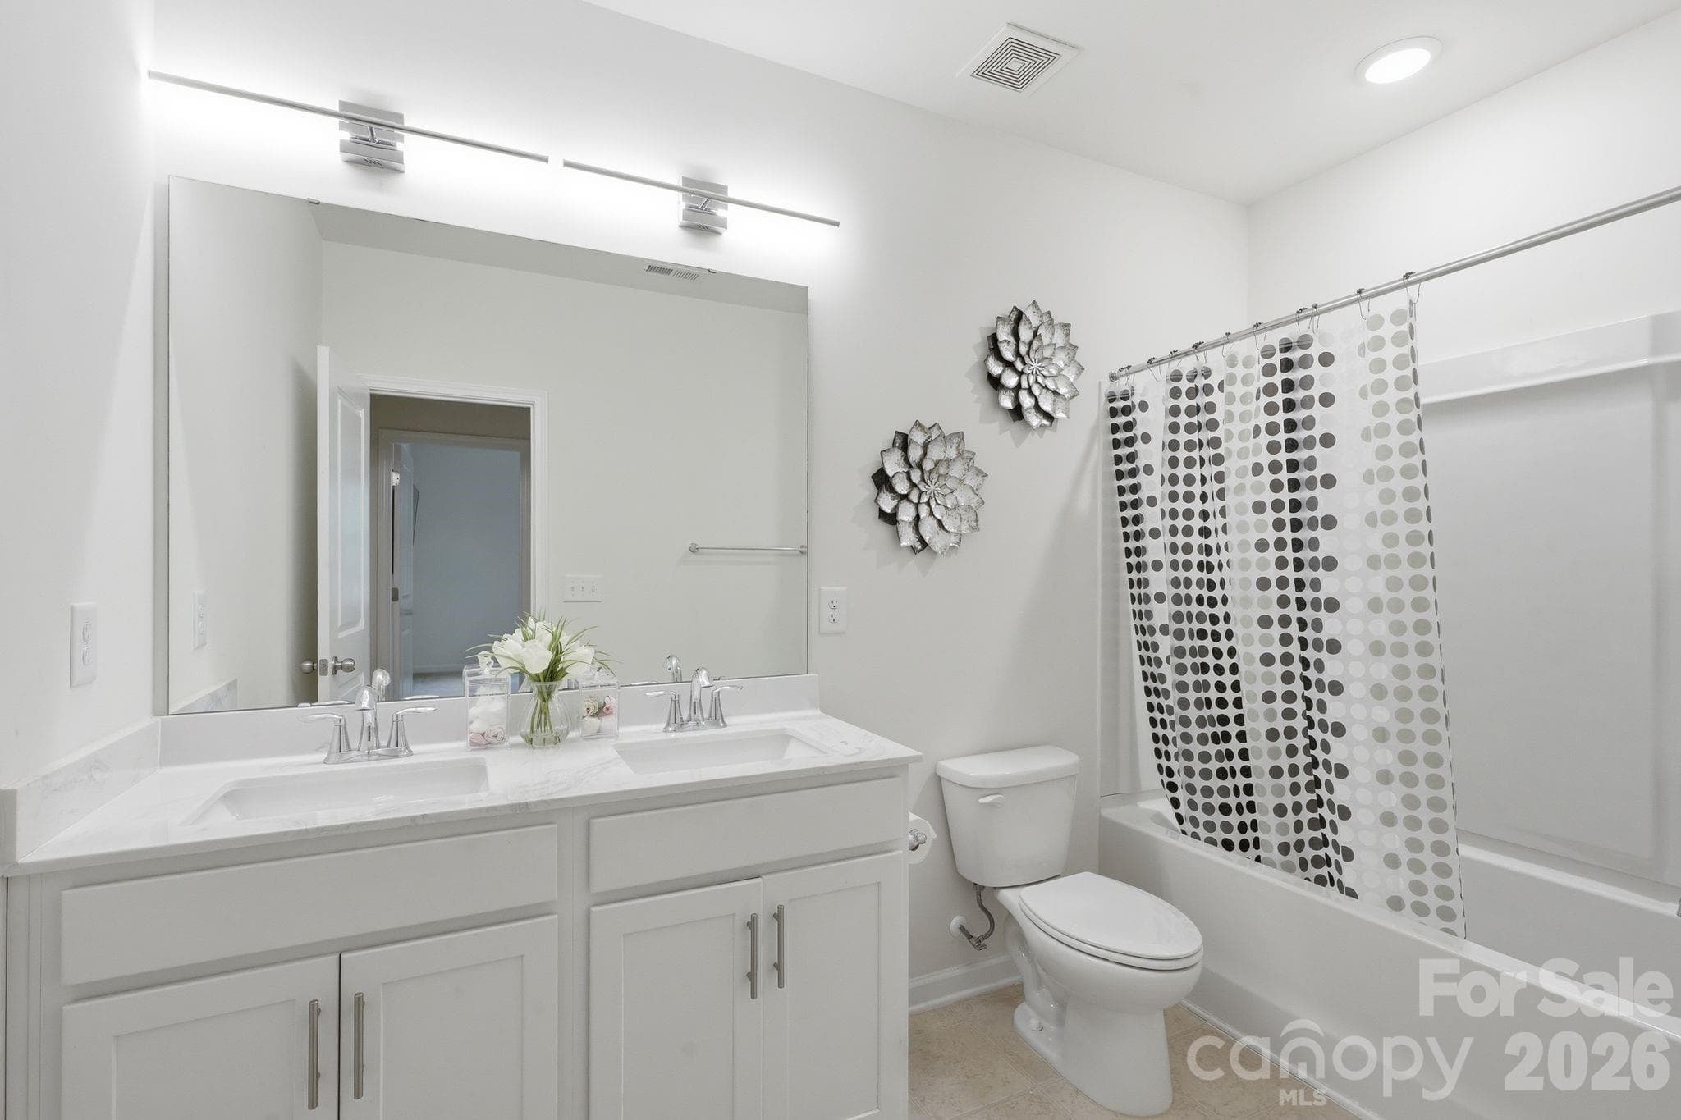
Main floor full bathroom - 4870 Summerside Drive, Lake Wylie
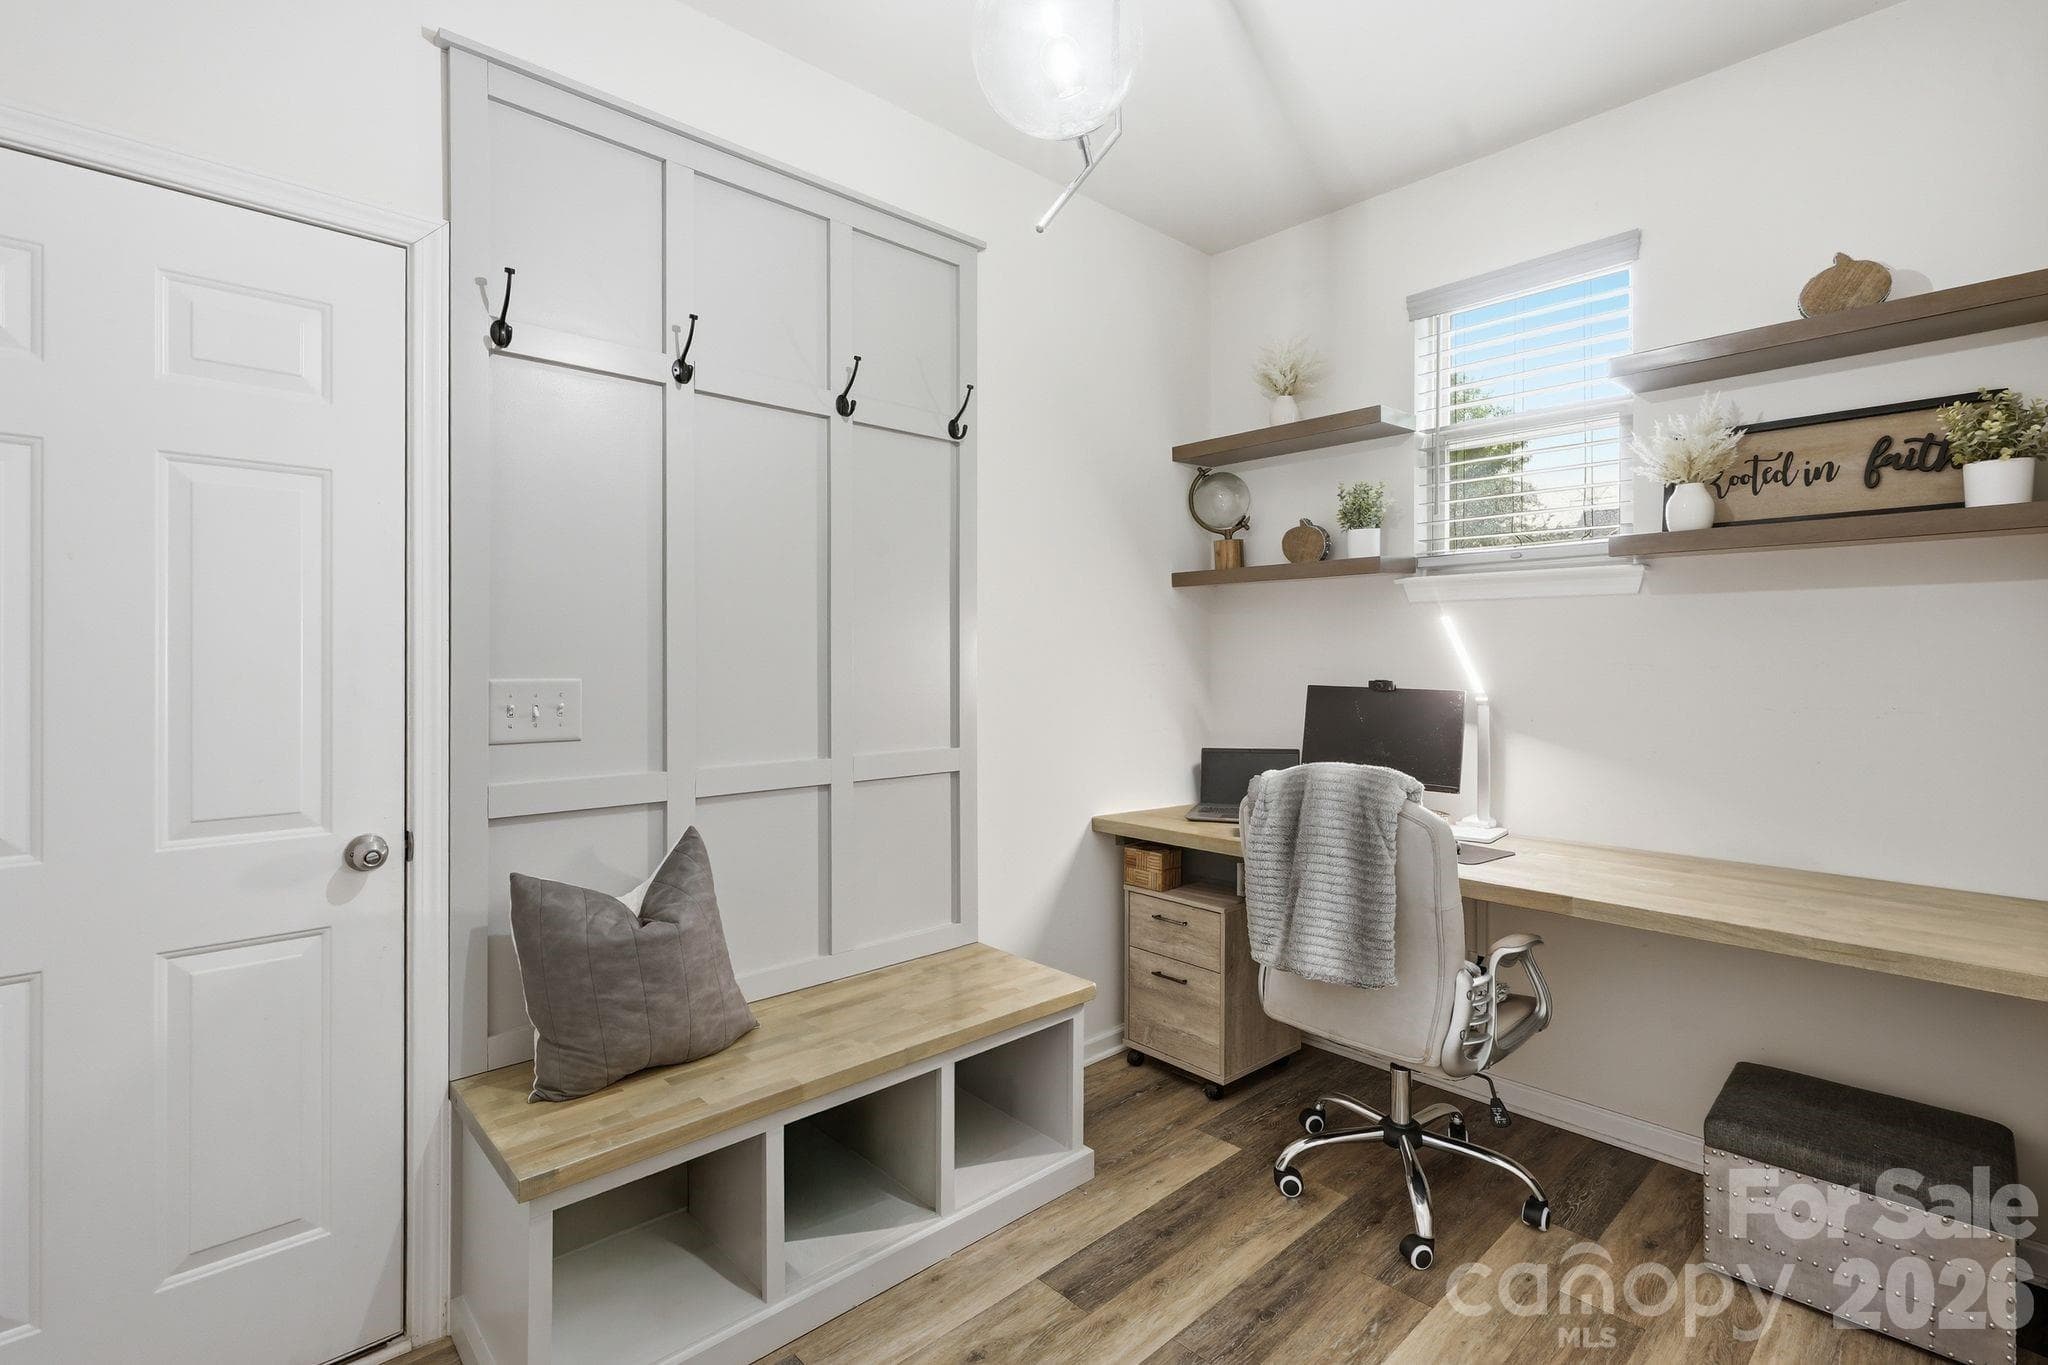
Drop zone / office - 4870 Summerside Drive, Lake Wylie
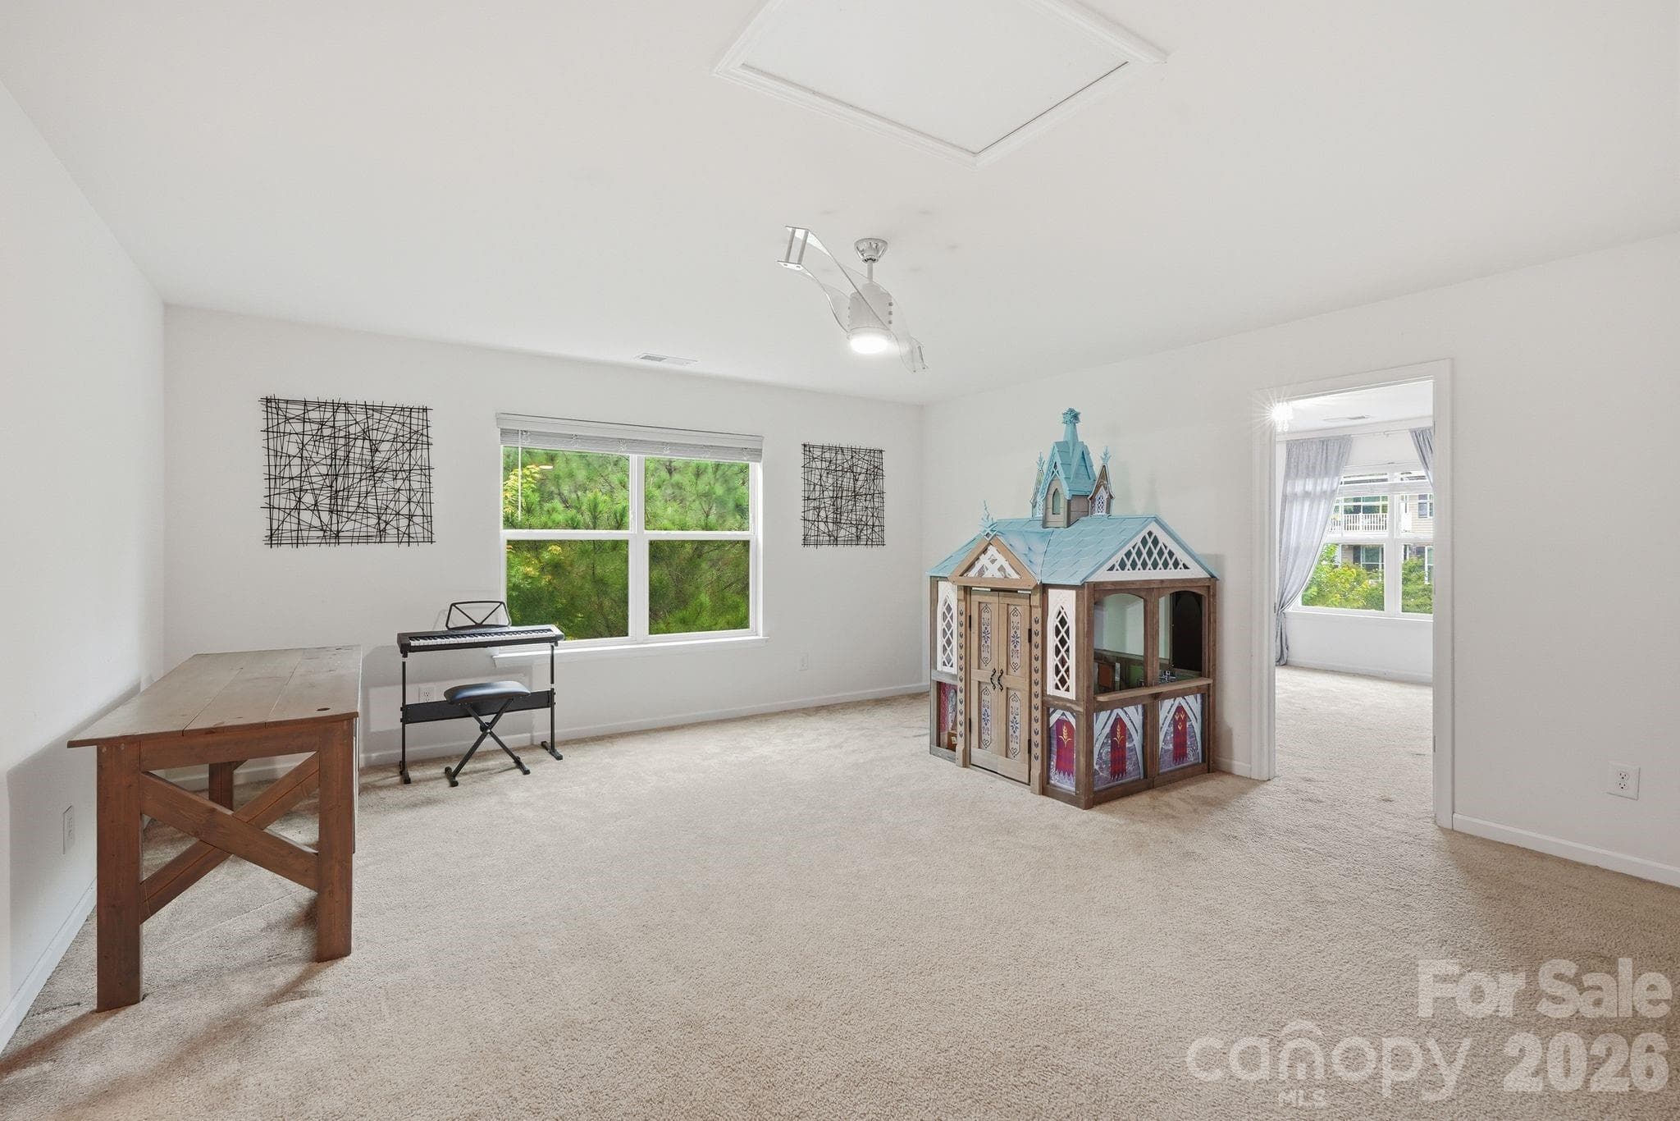
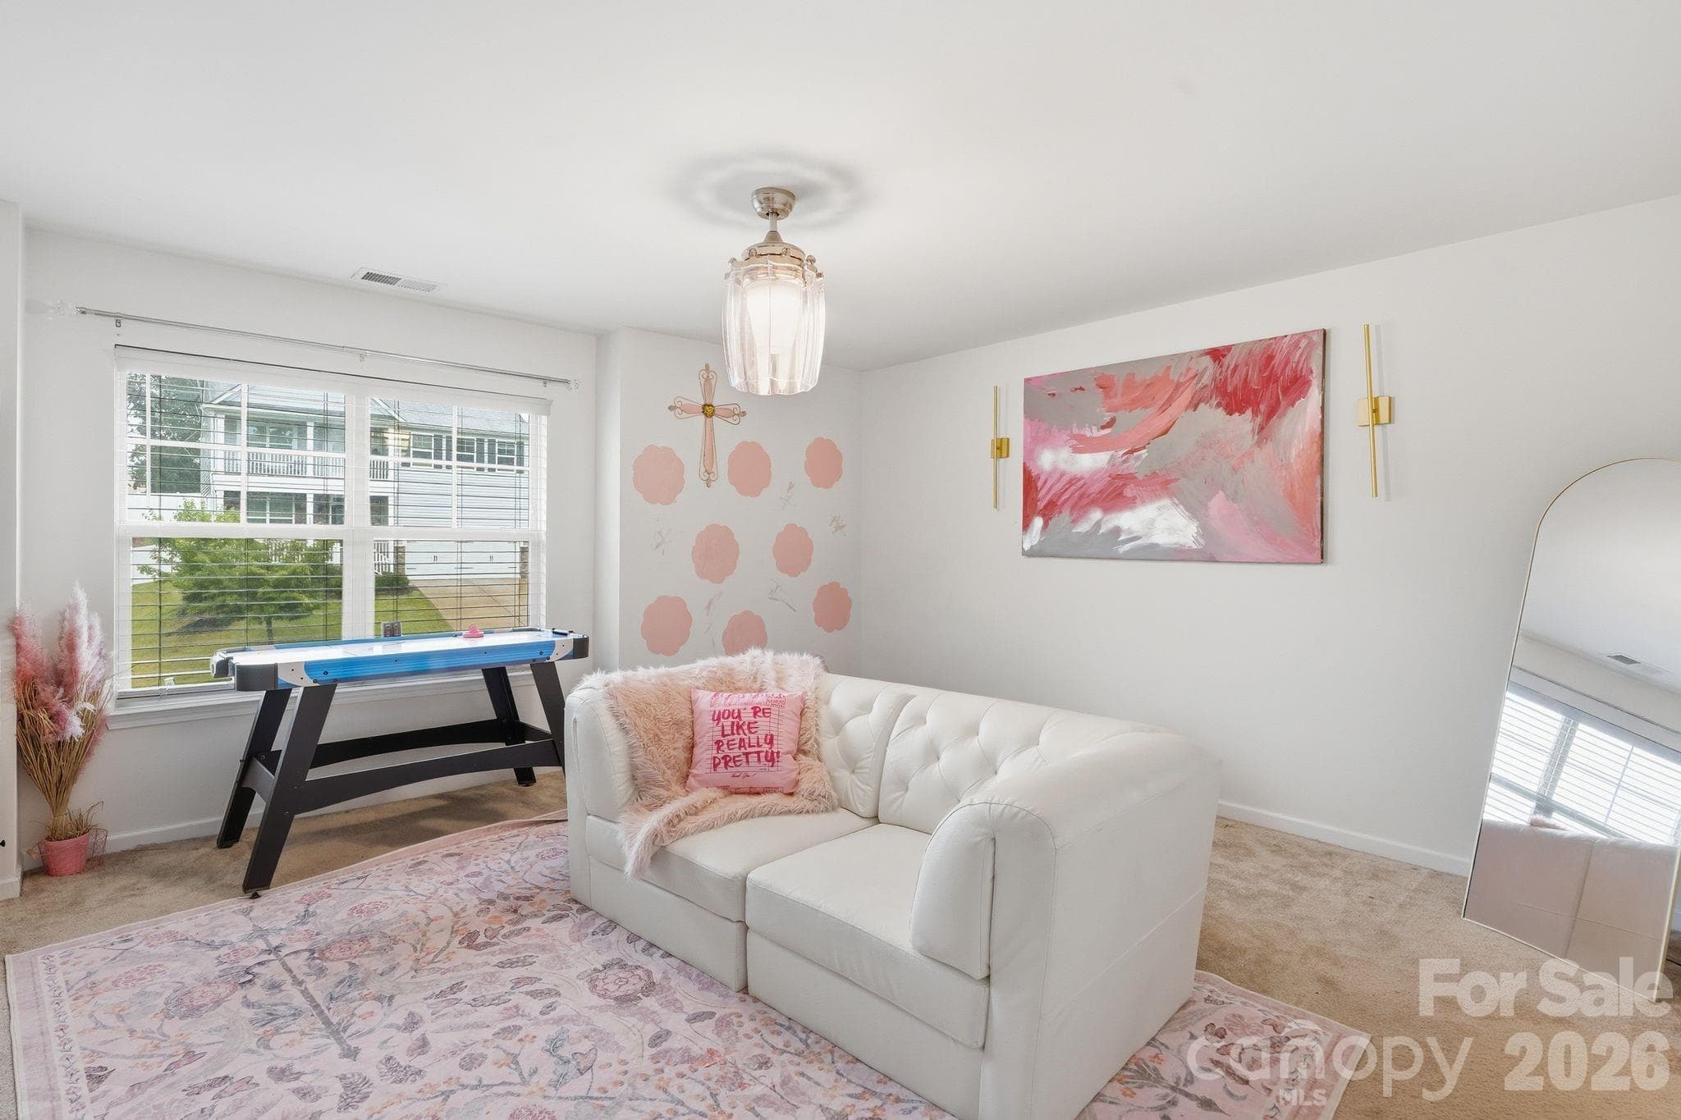
Loft bonus area - 4870 Summerside Drive, Lake Wylie
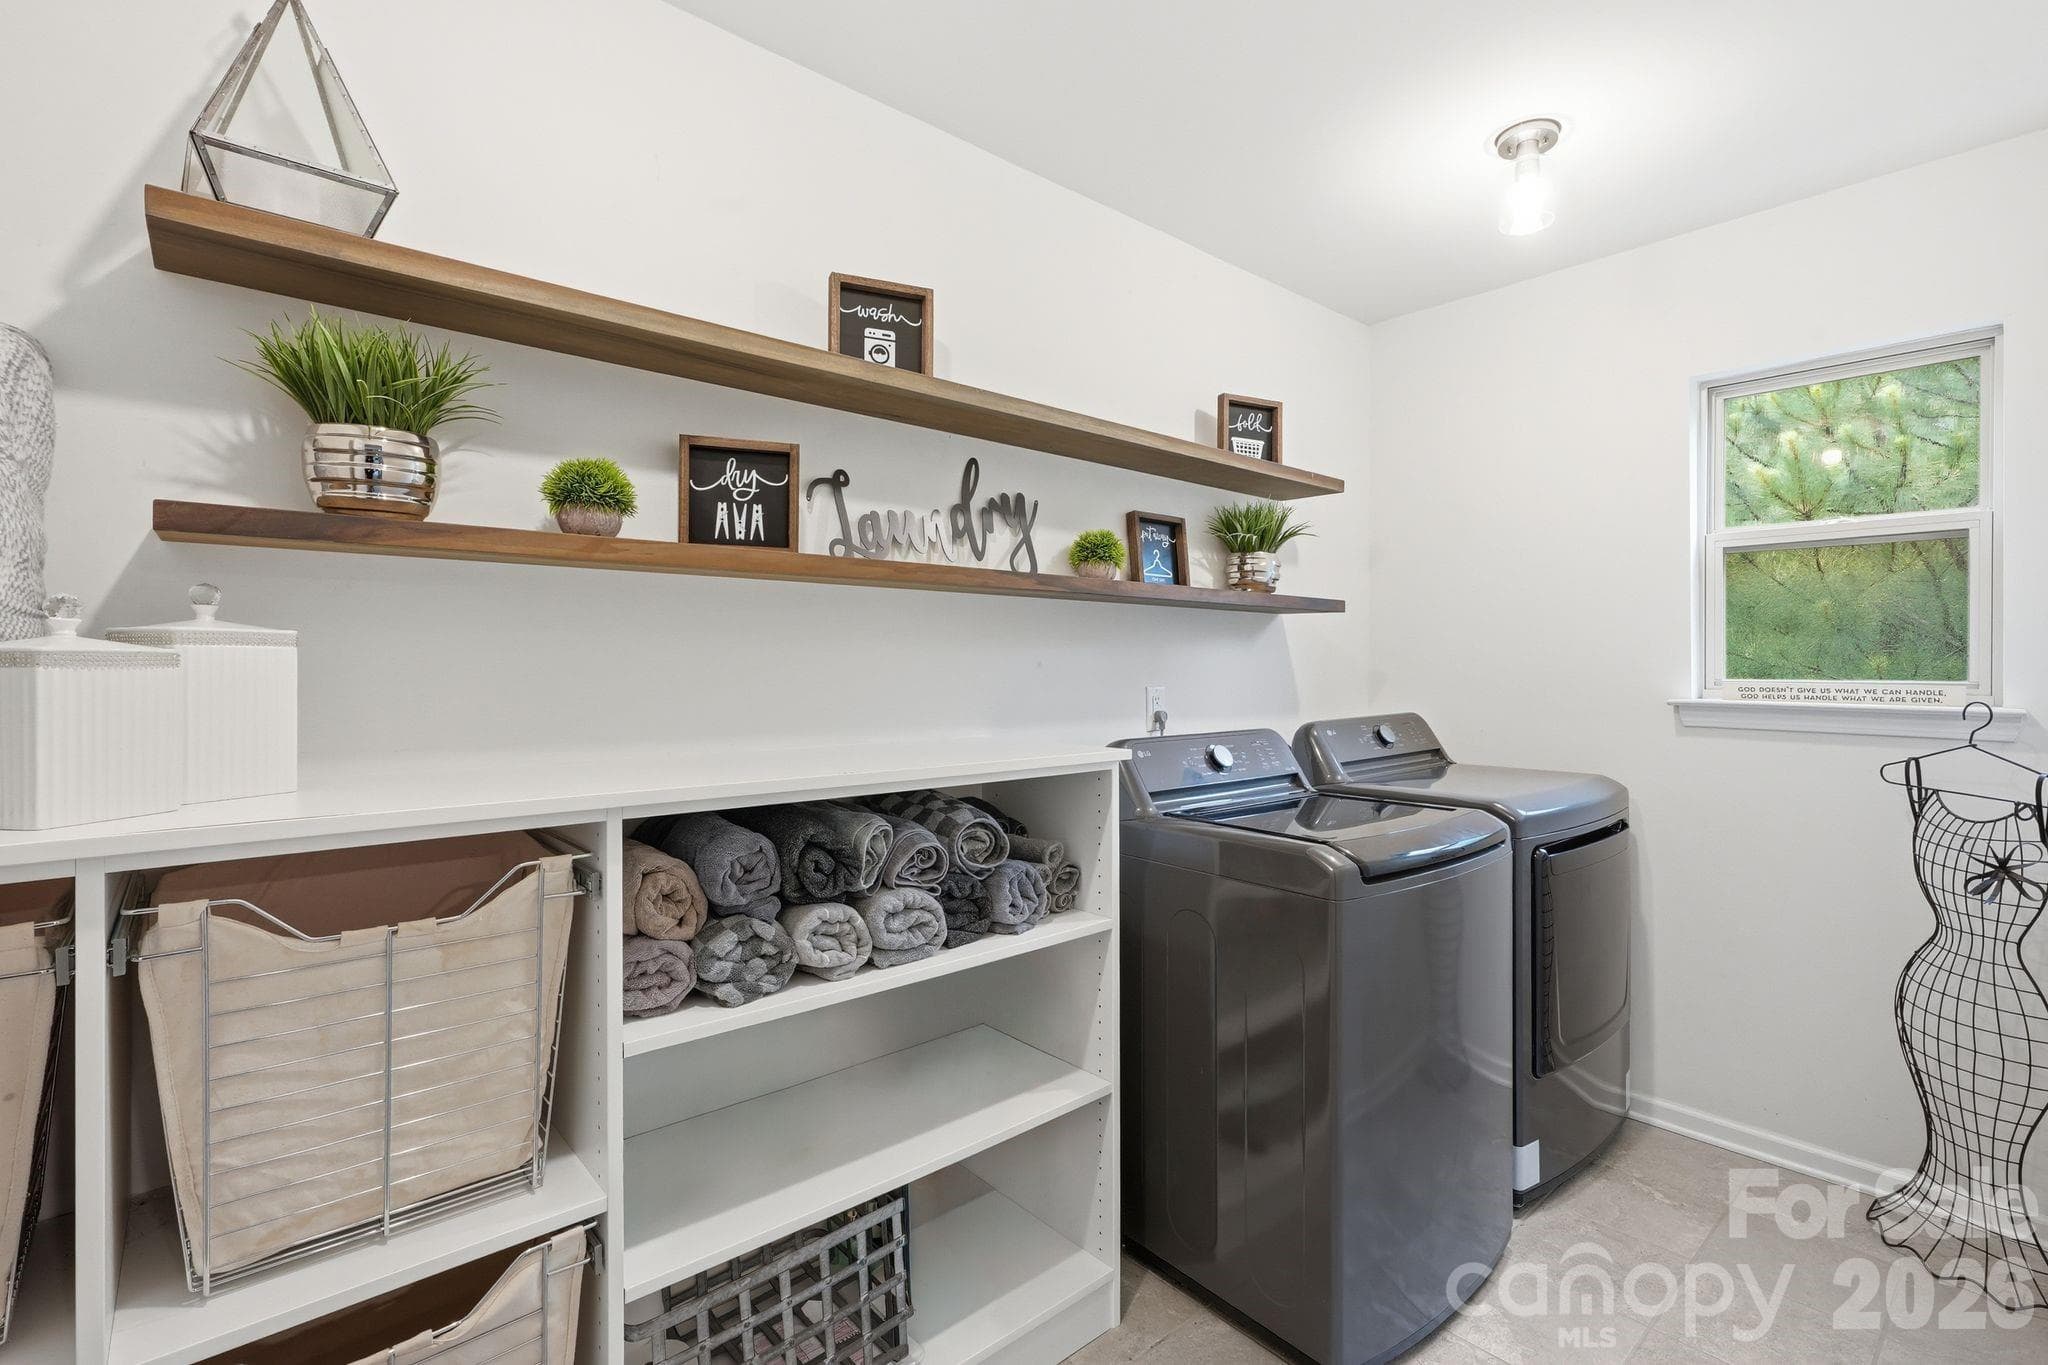
Laundry room - 4870 Summerside Drive, Lake Wylie
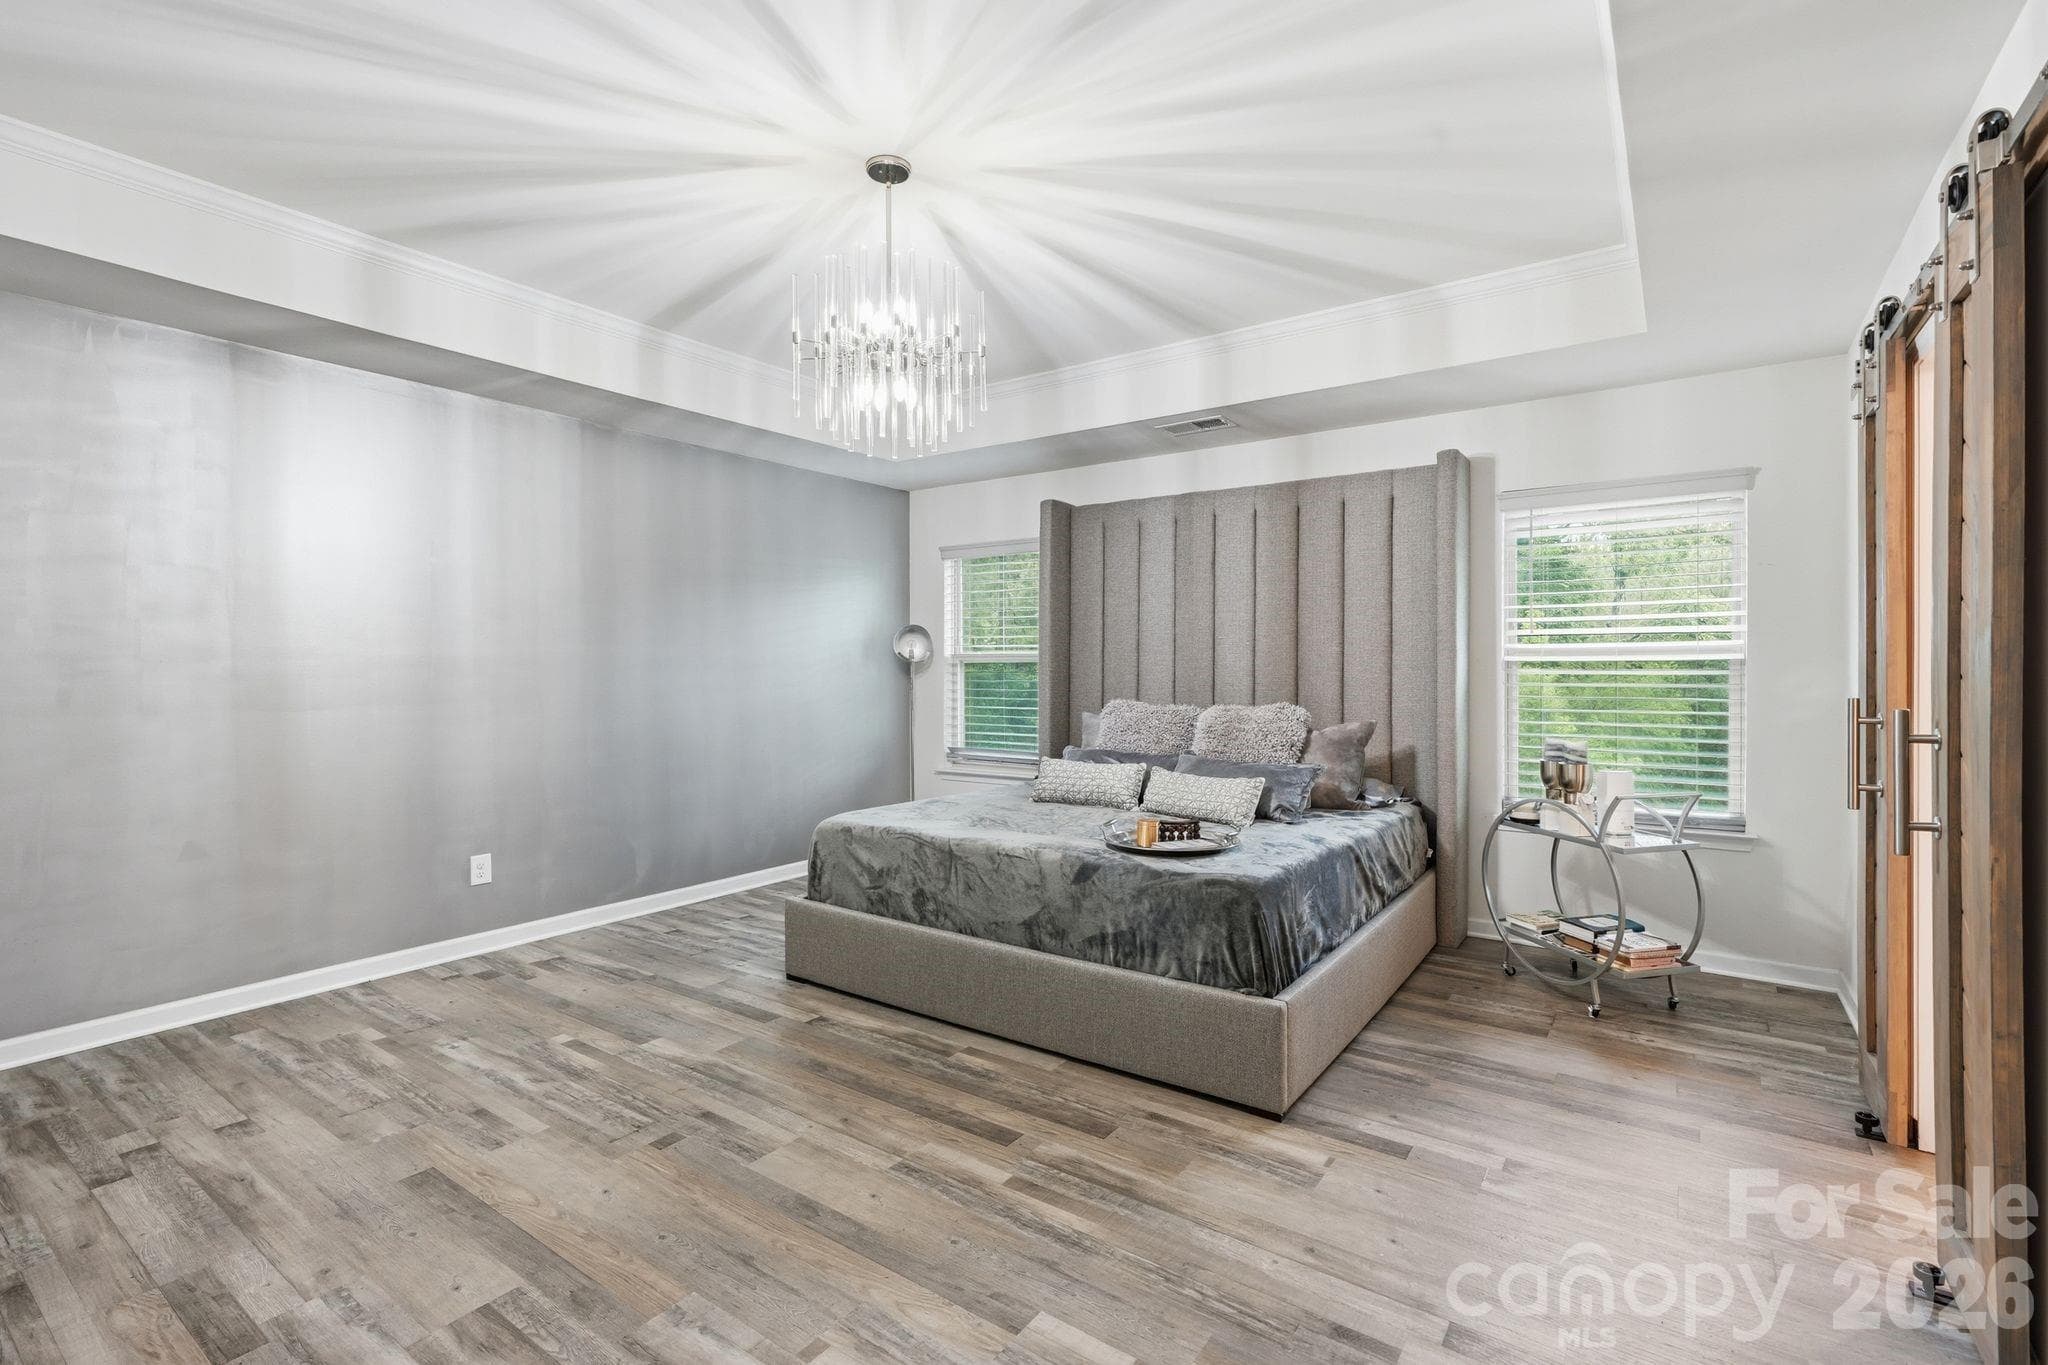
Master bedroom - 4870 Summerside Drive, Lake Wylie
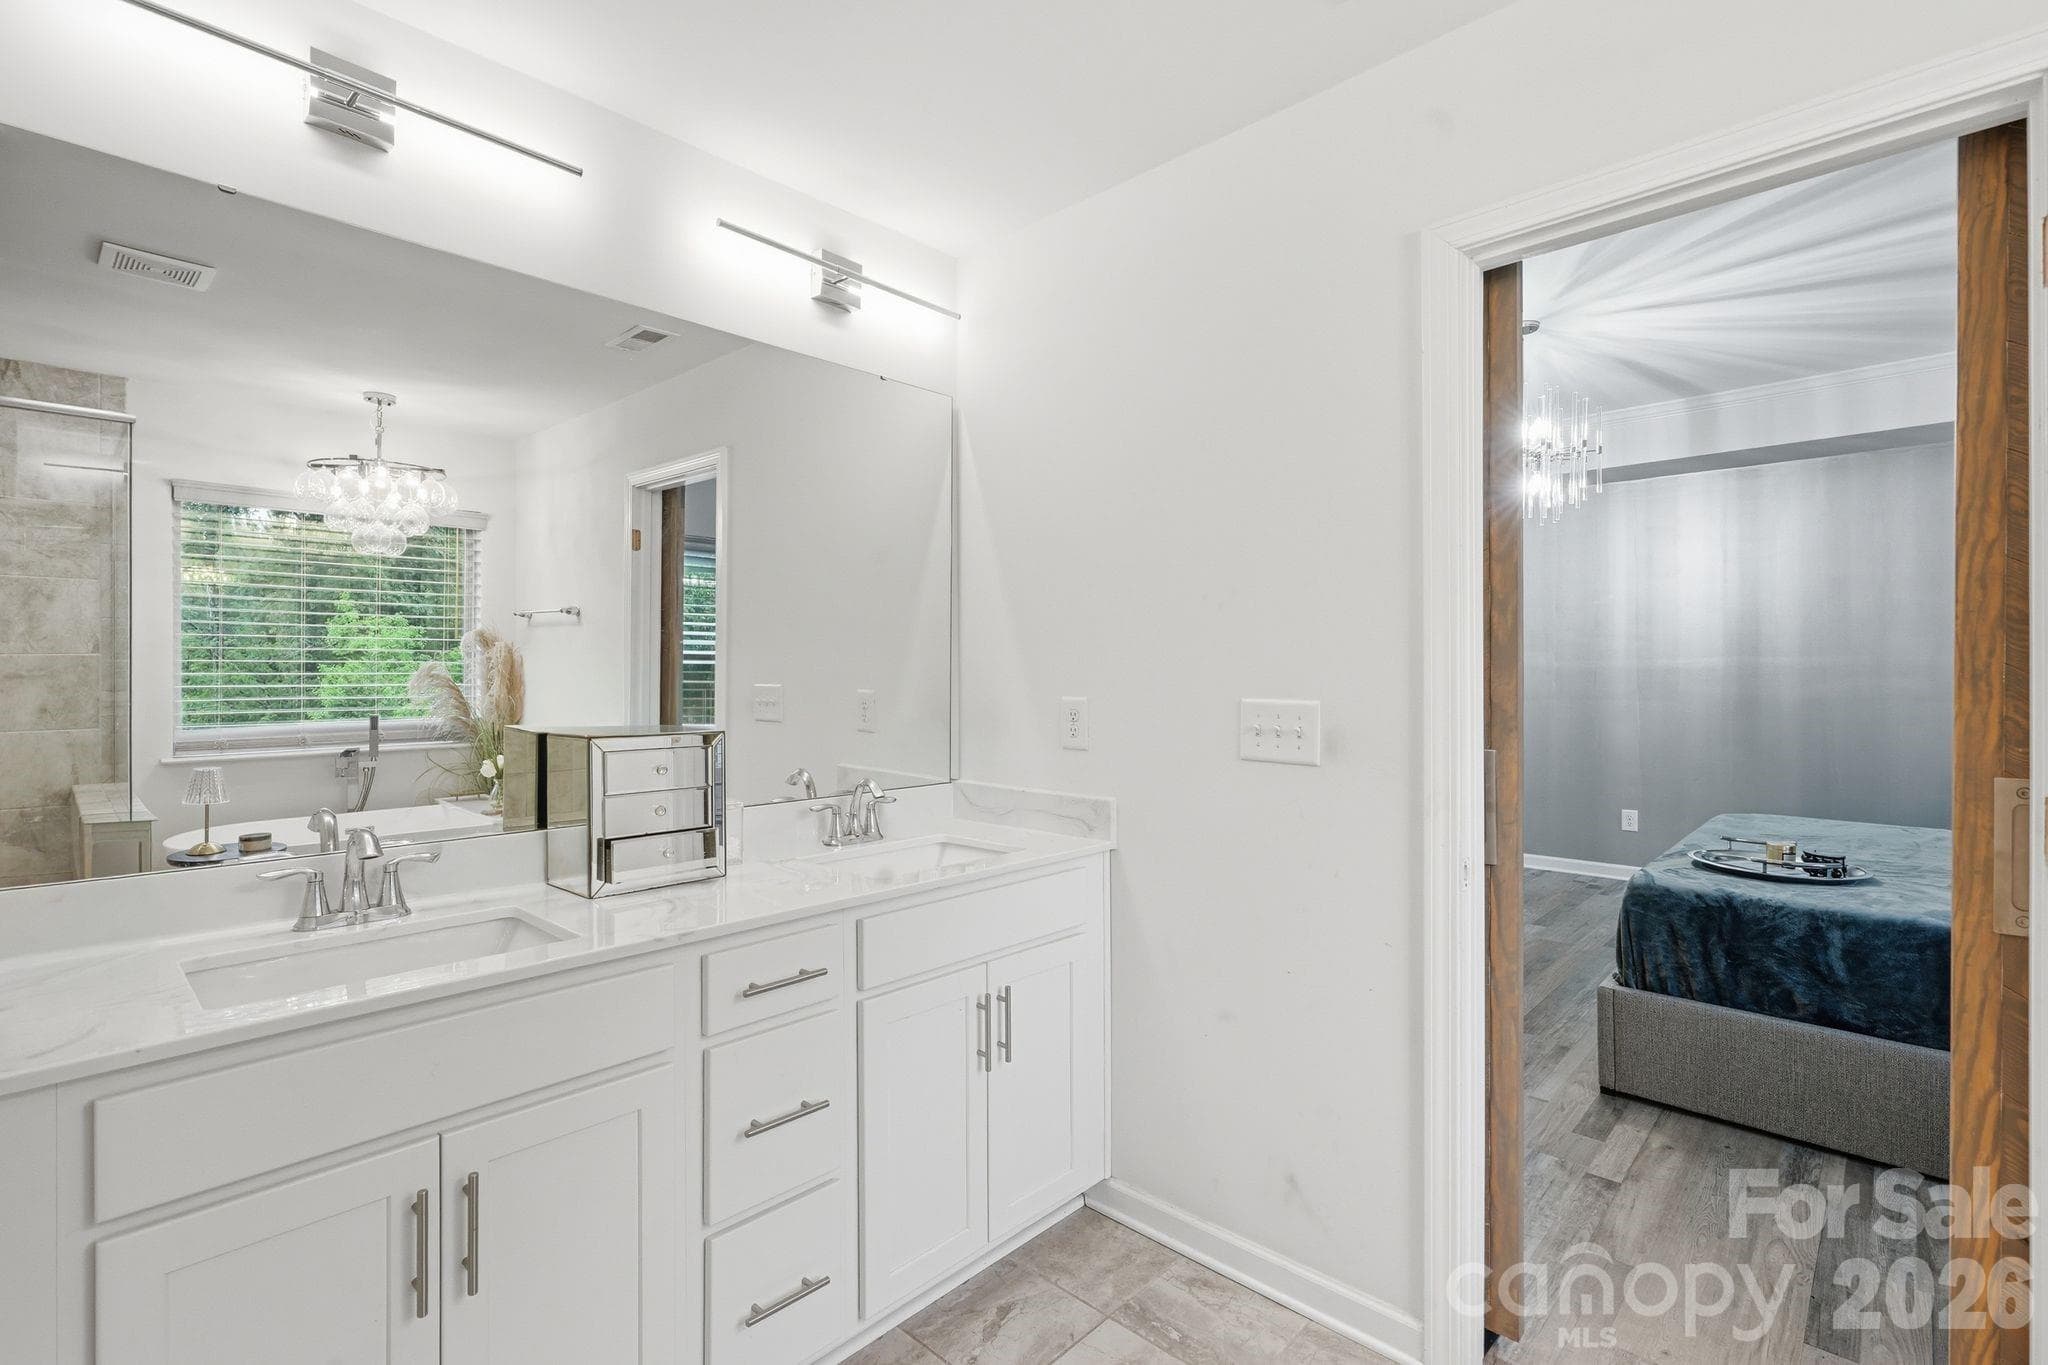
Master bath - 4870 Summerside Drive, Lake Wylie
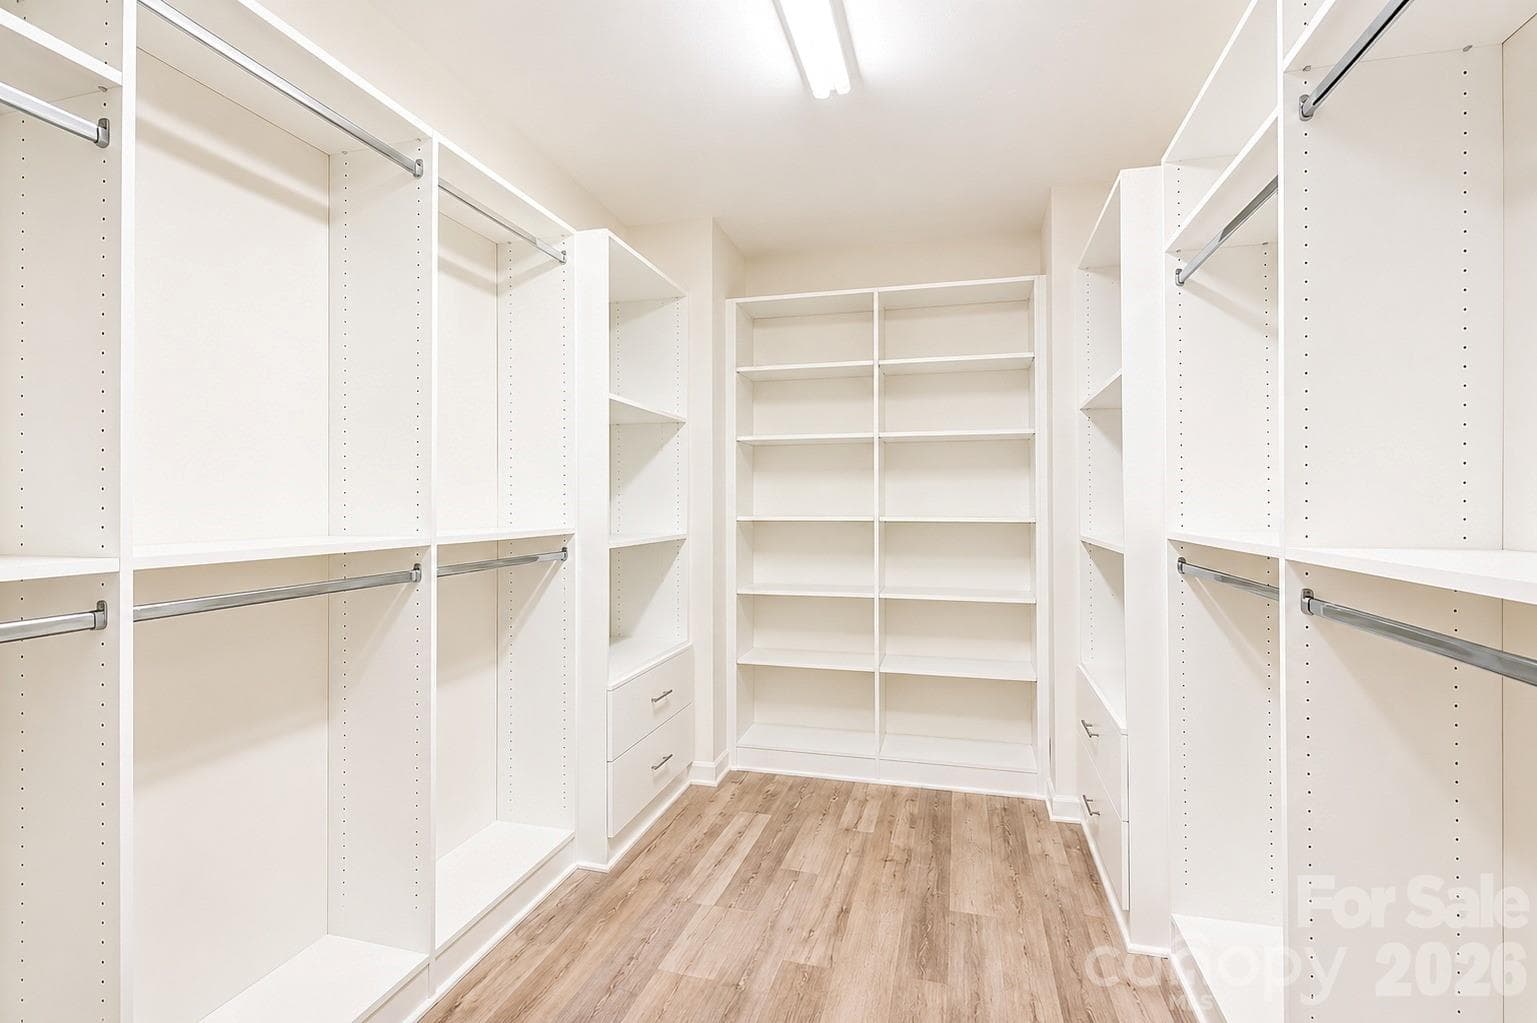
Walk in master closet - 4870 Summerside Drive, Lake Wylie
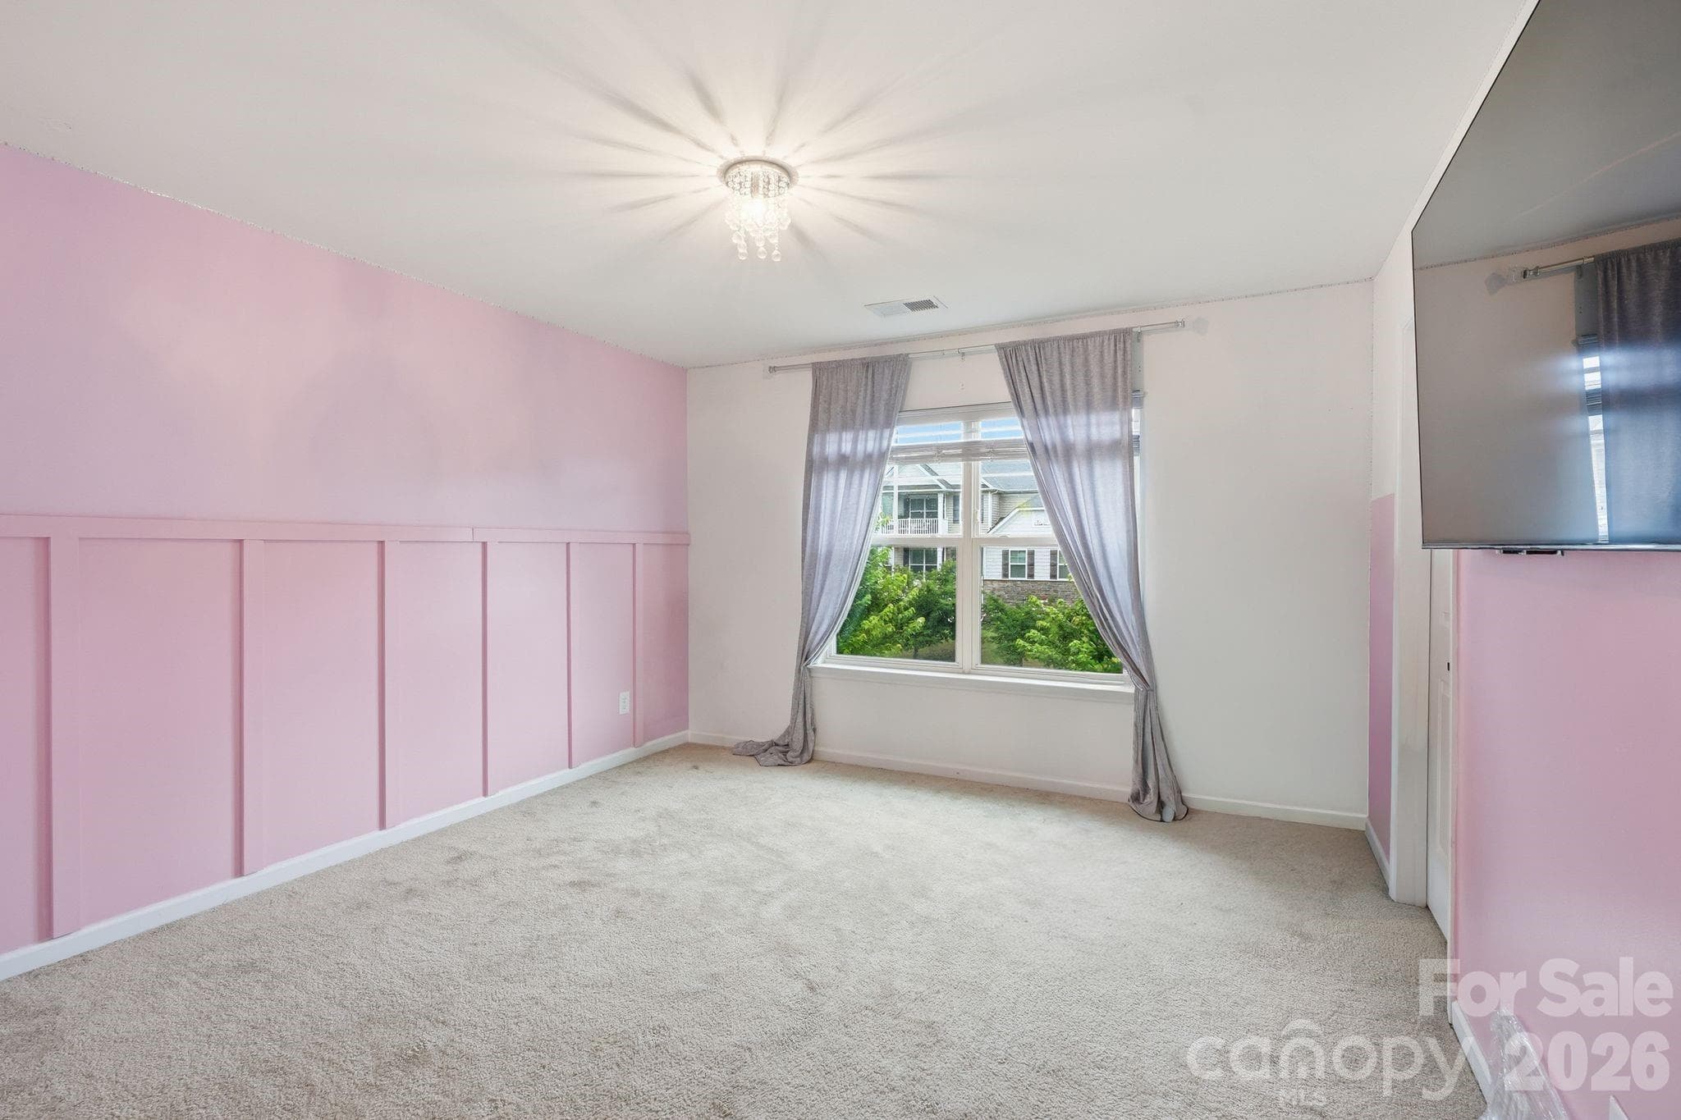
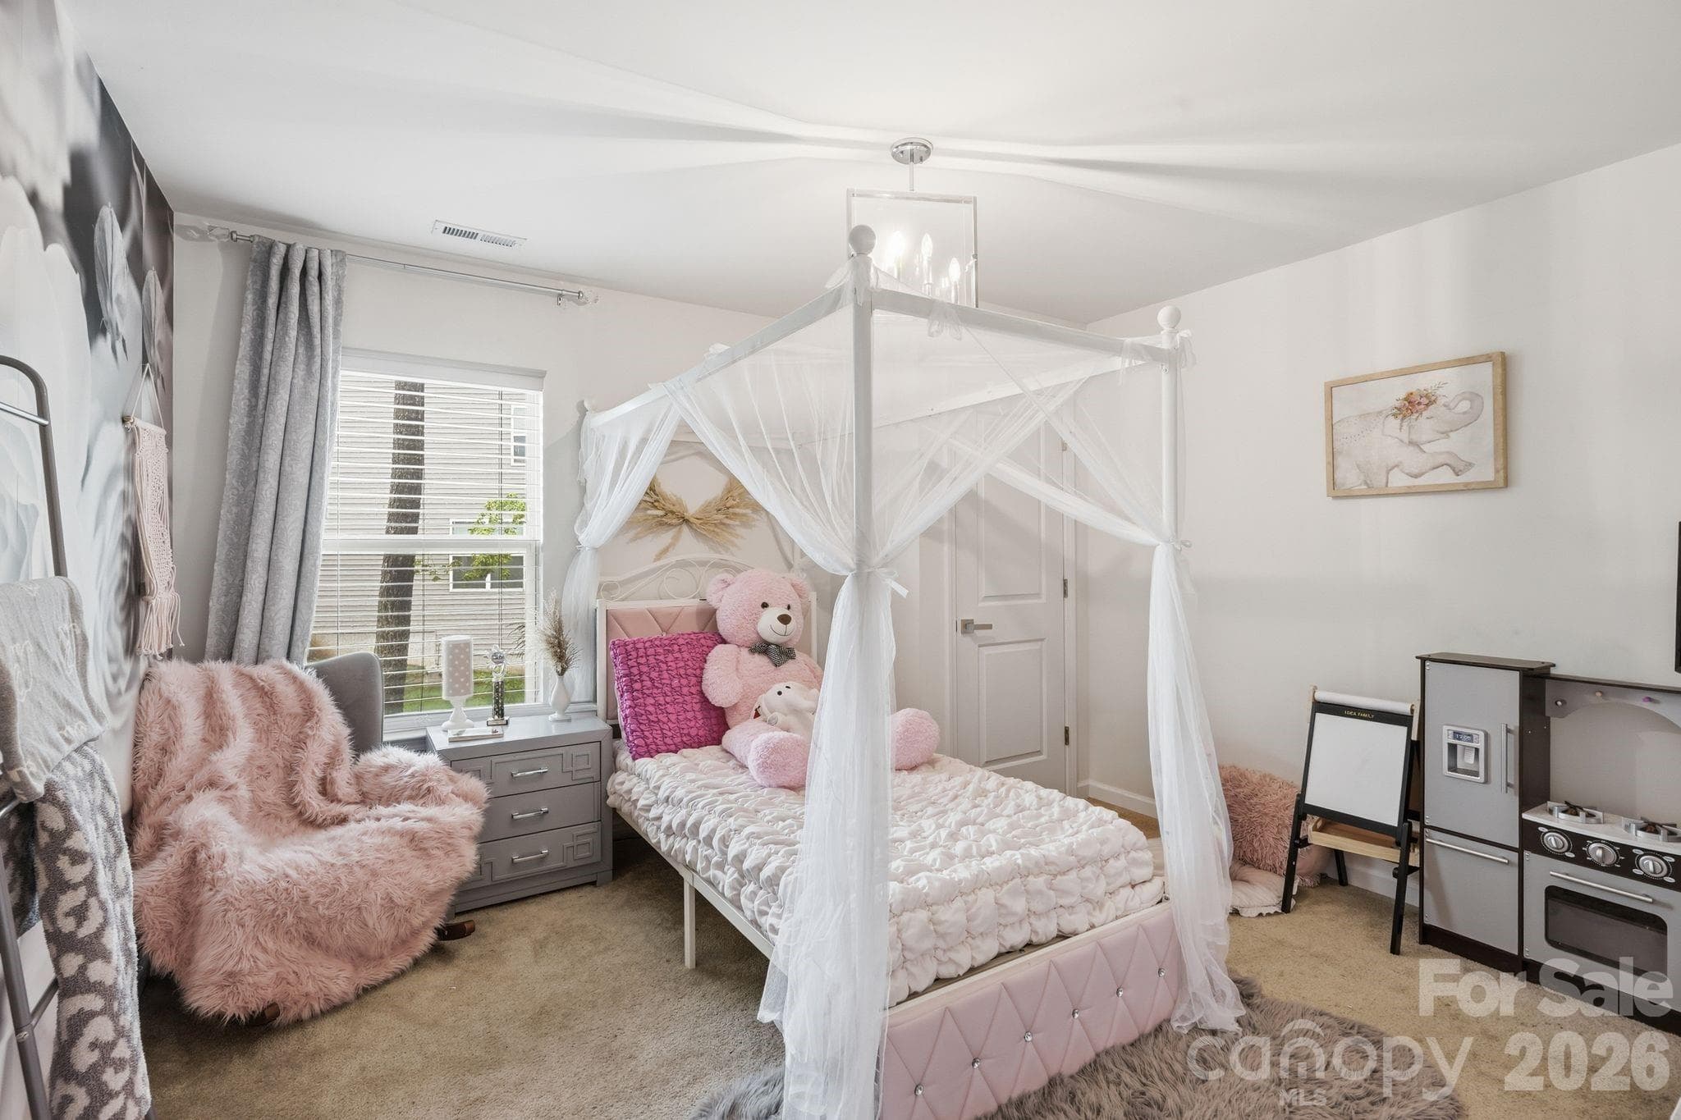
Upstairs bedroom - 4870 Summerside Drive, Lake Wylie
Upstairs bathroom - 4870 Summerside Drive, Lake Wylie
Walkout Basement - 4870 Summerside Drive, Lake Wylie
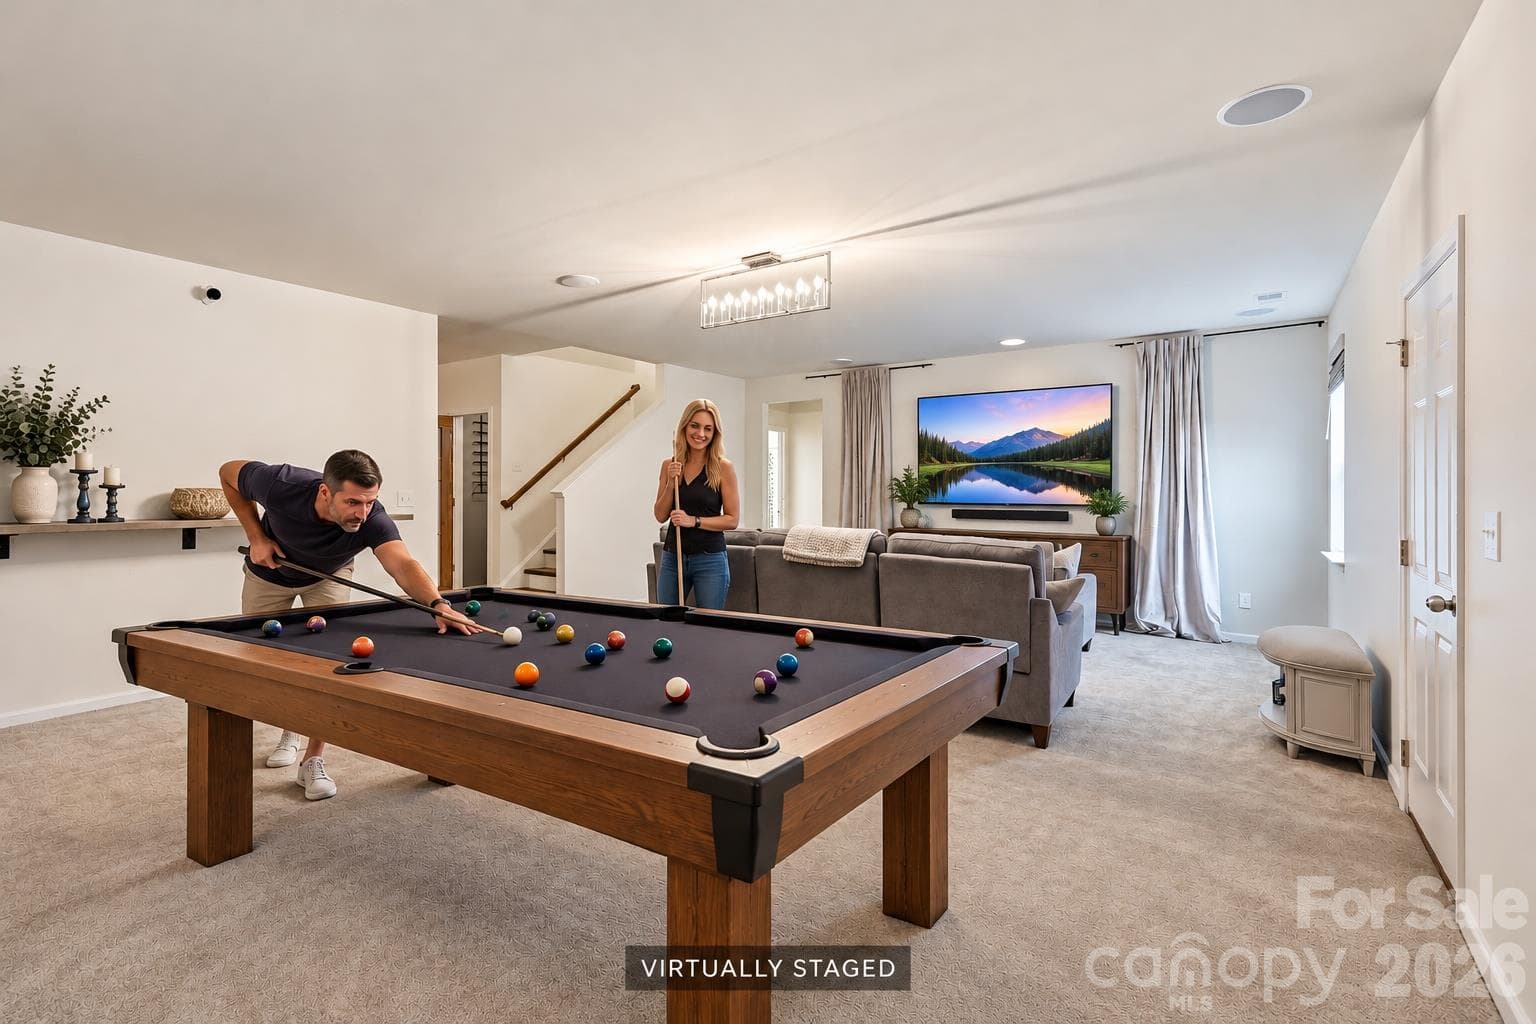
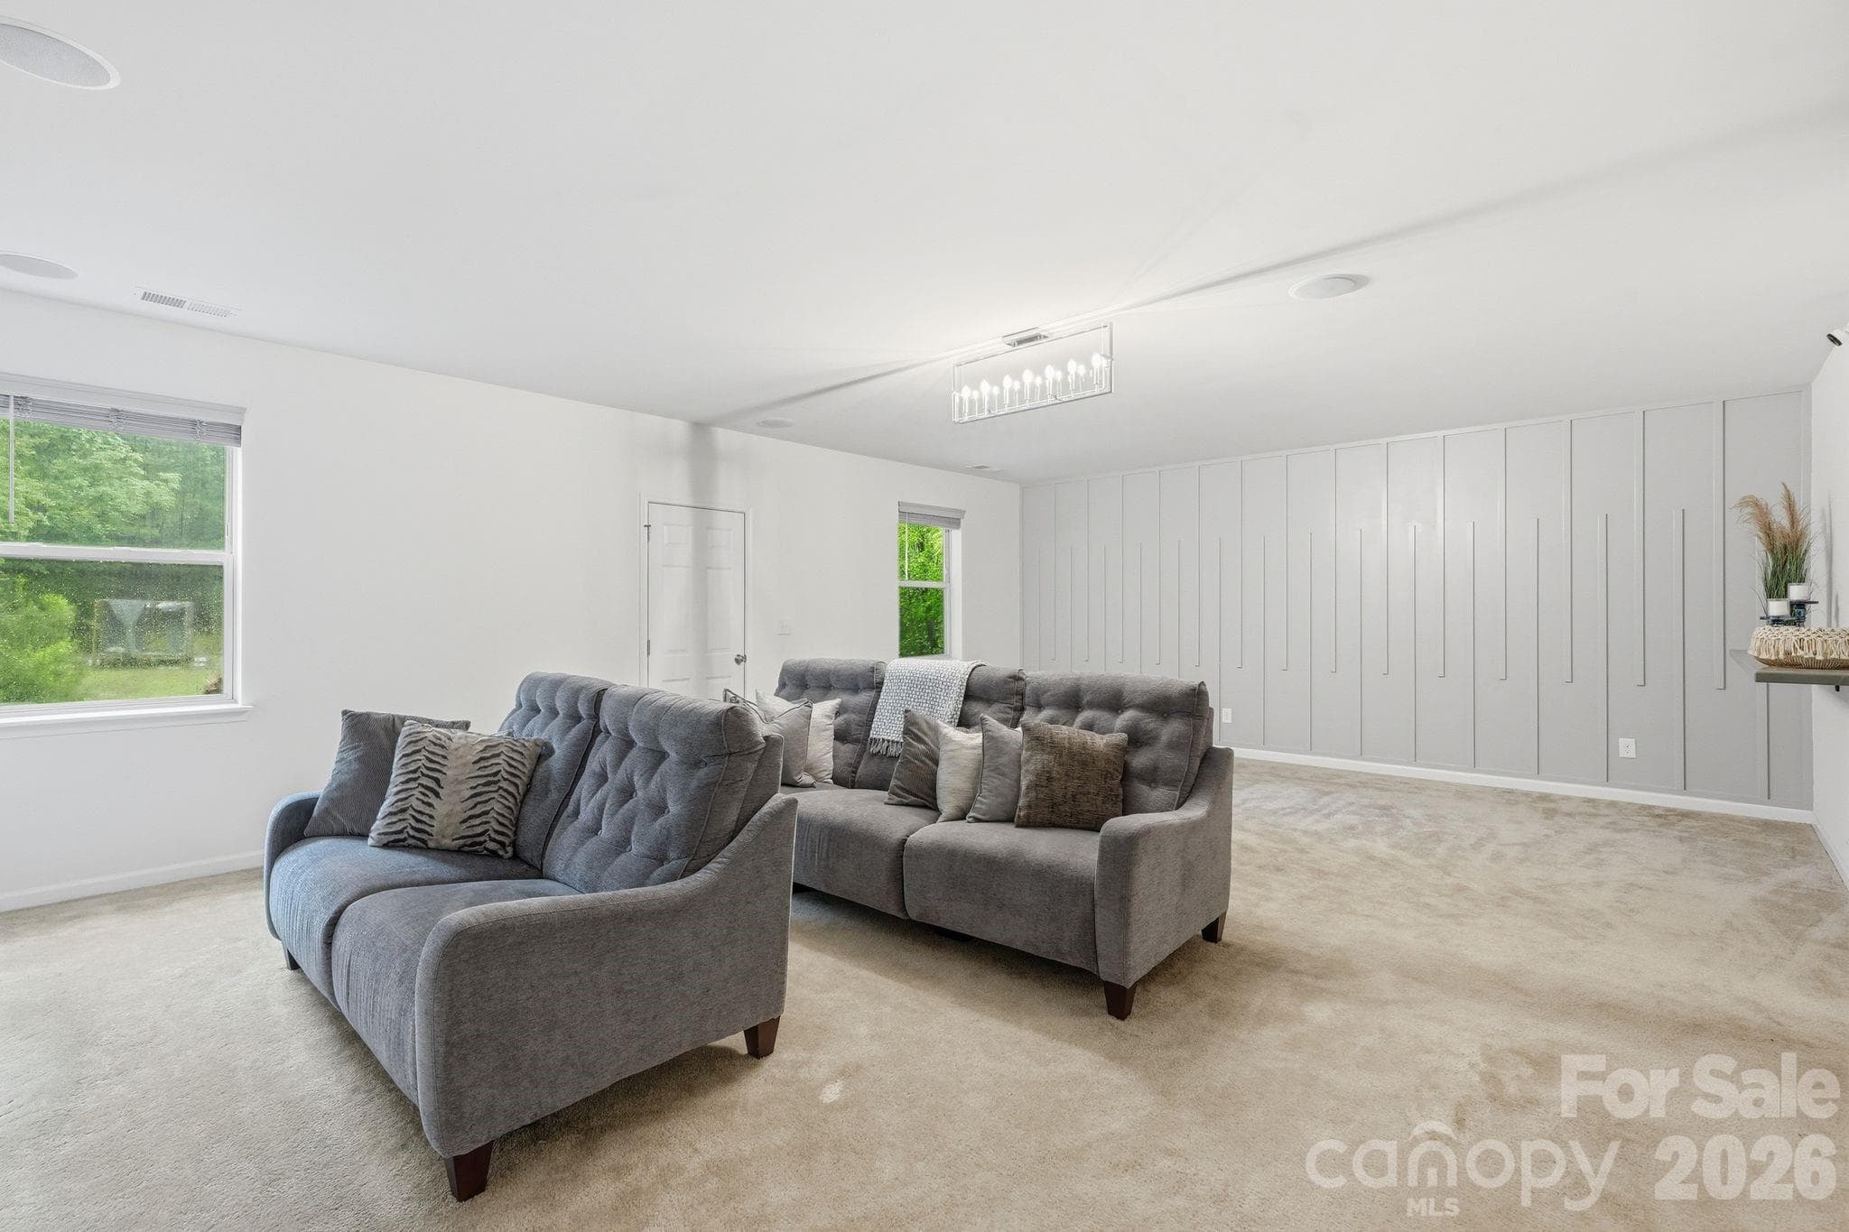
Walkout basement media room/ flex space - 4870 Summerside Drive, Lake Wylie
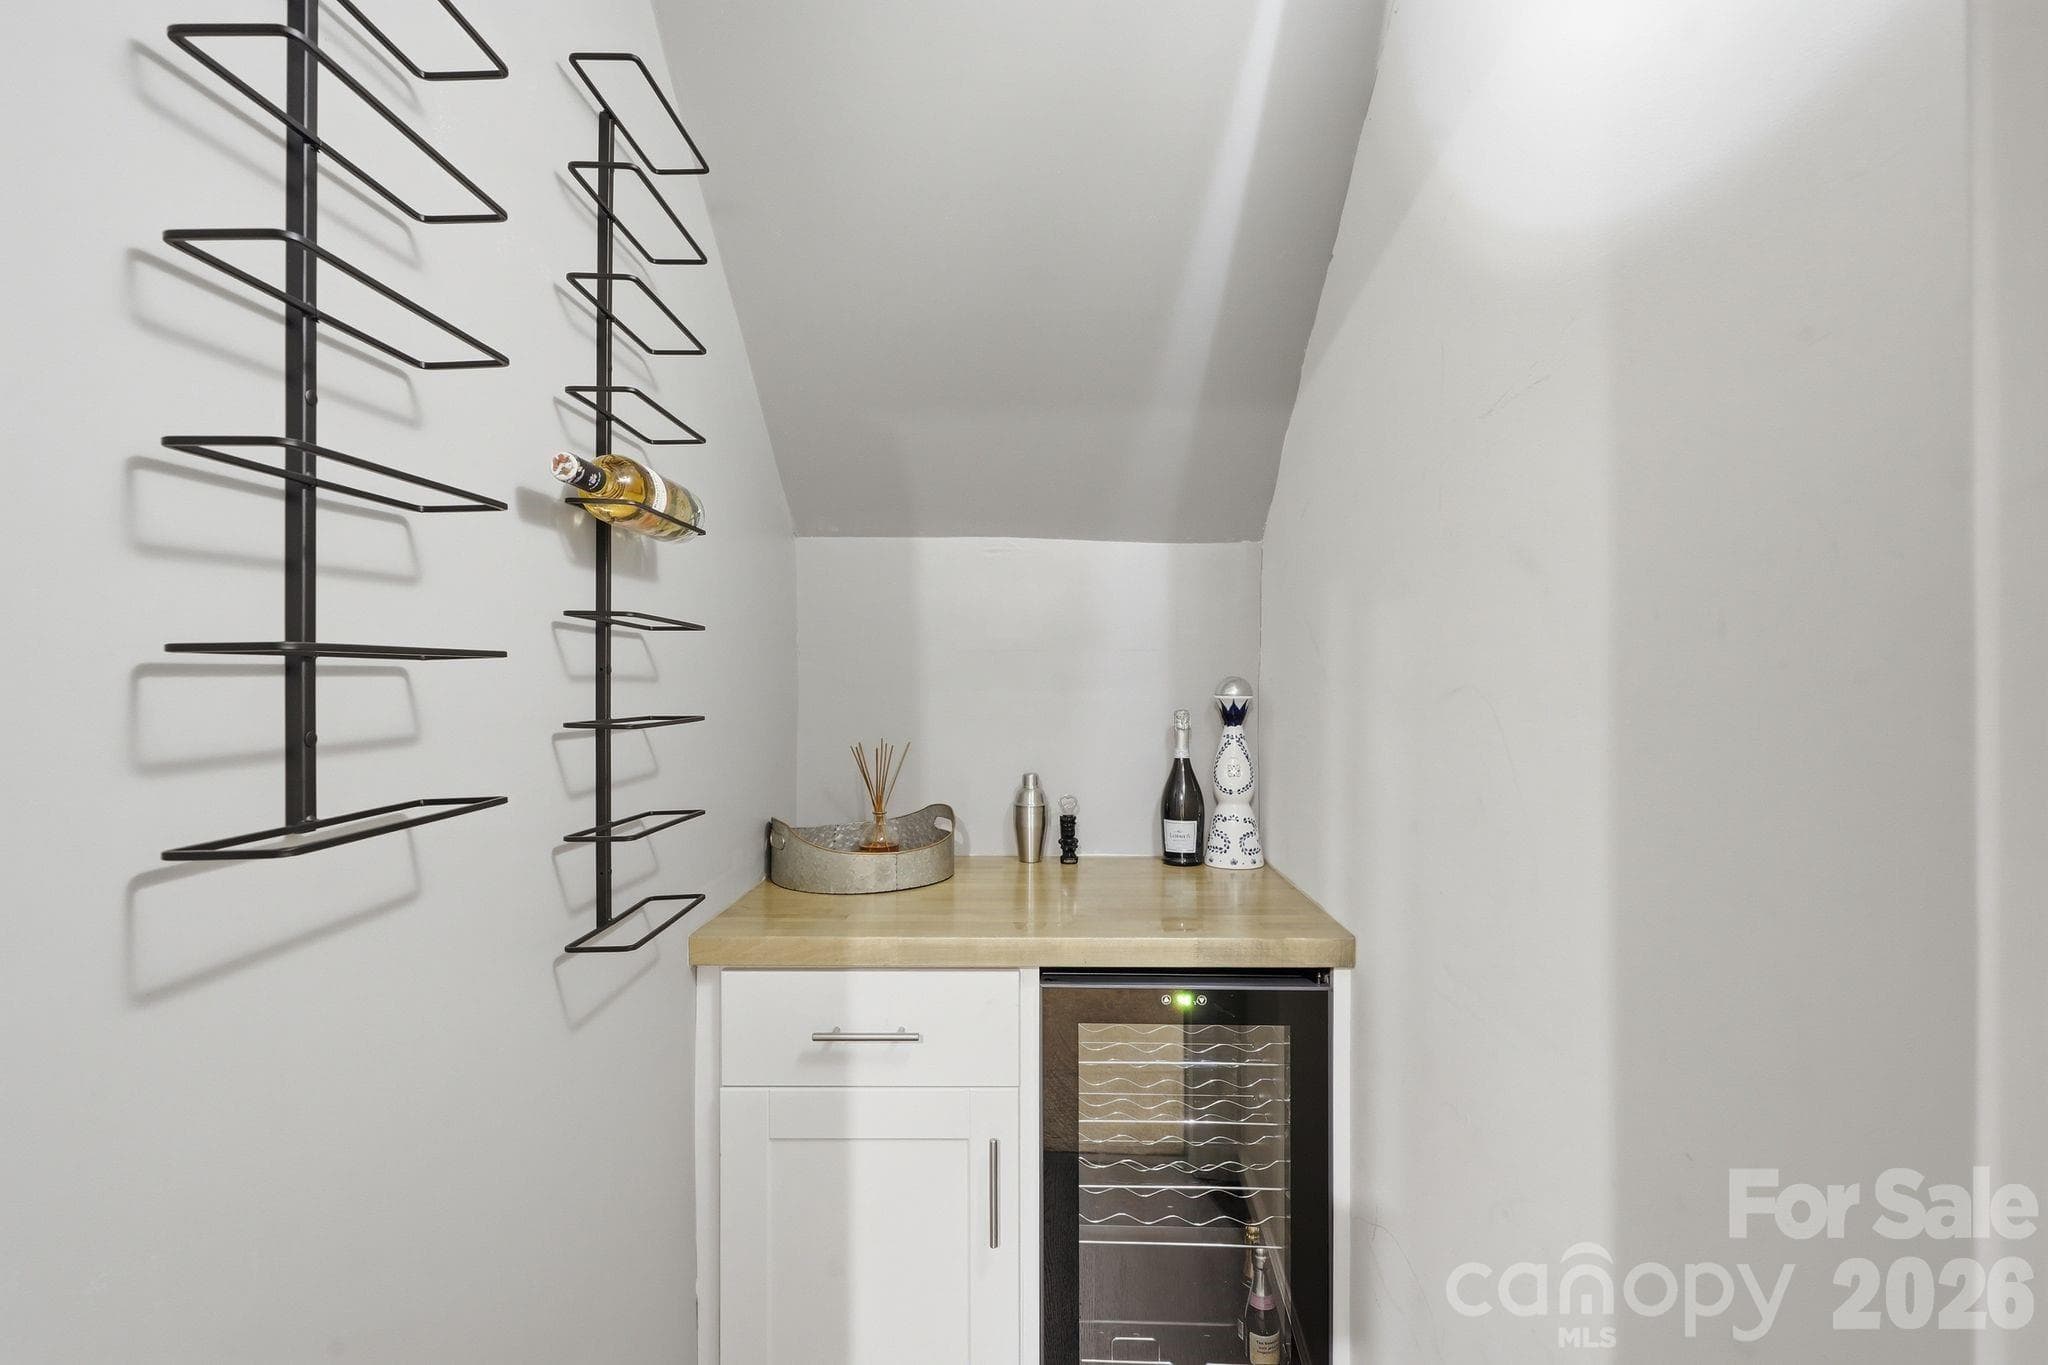
Walkout basement Wine room - 4870 Summerside Drive, Lake Wylie
Walkout basement bedroom - 4870 Summerside Drive, Lake Wylie
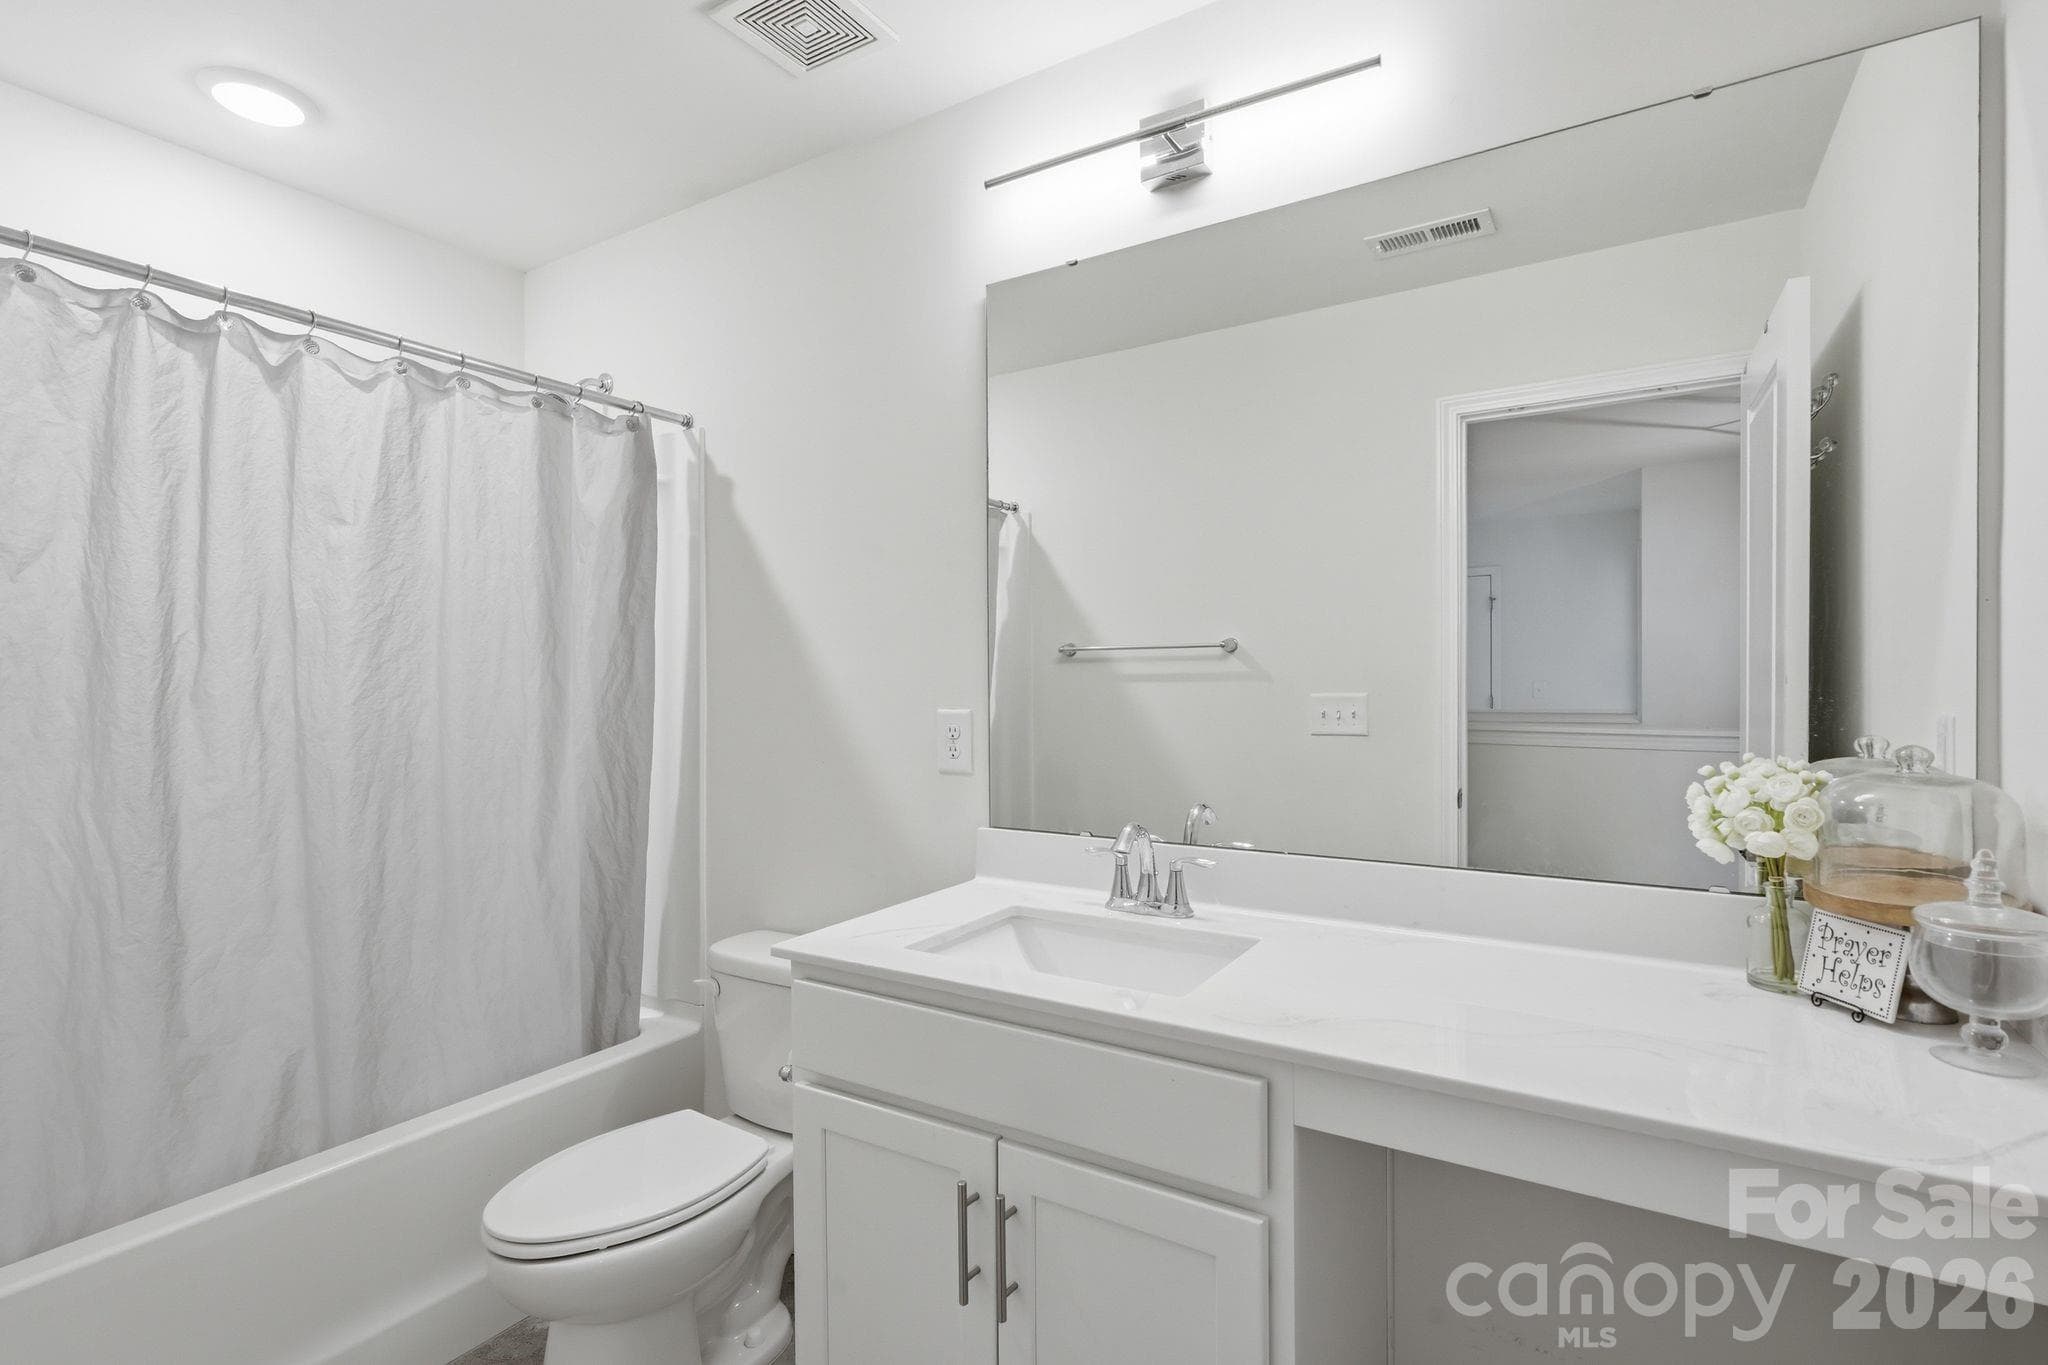
Walkout basement bathroom - 4870 Summerside Drive, Lake Wylie
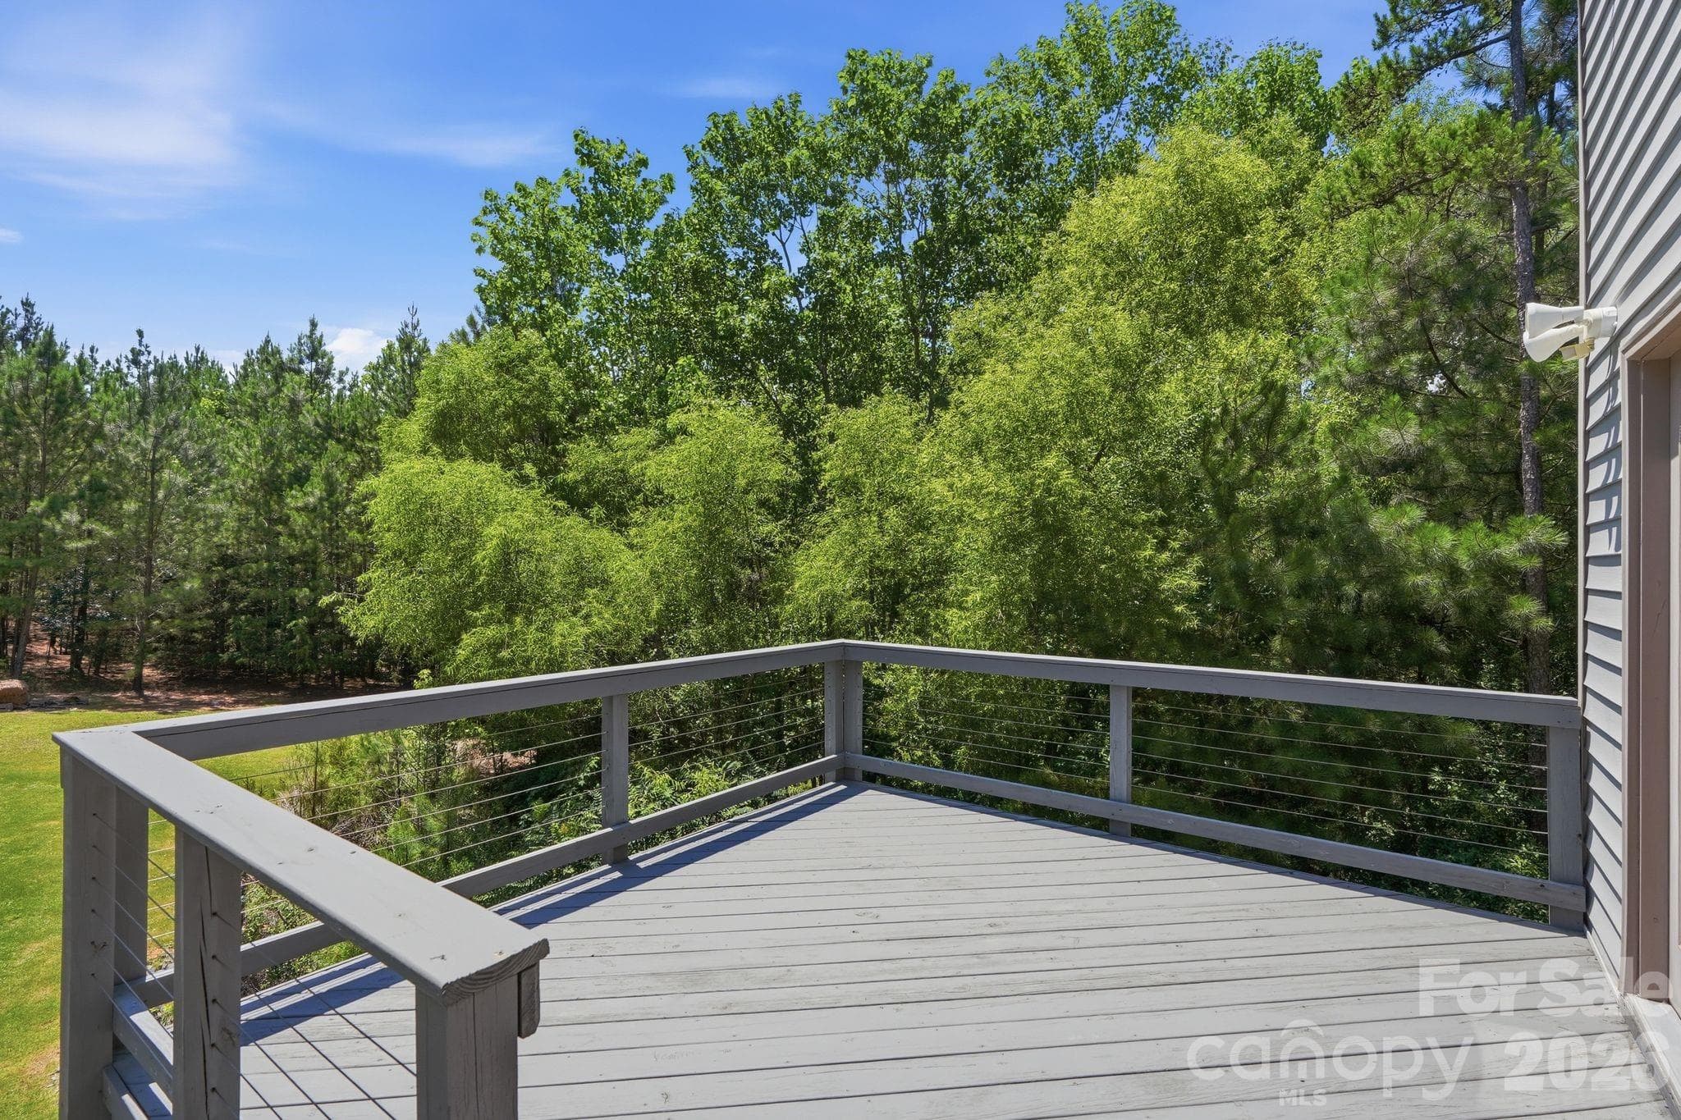
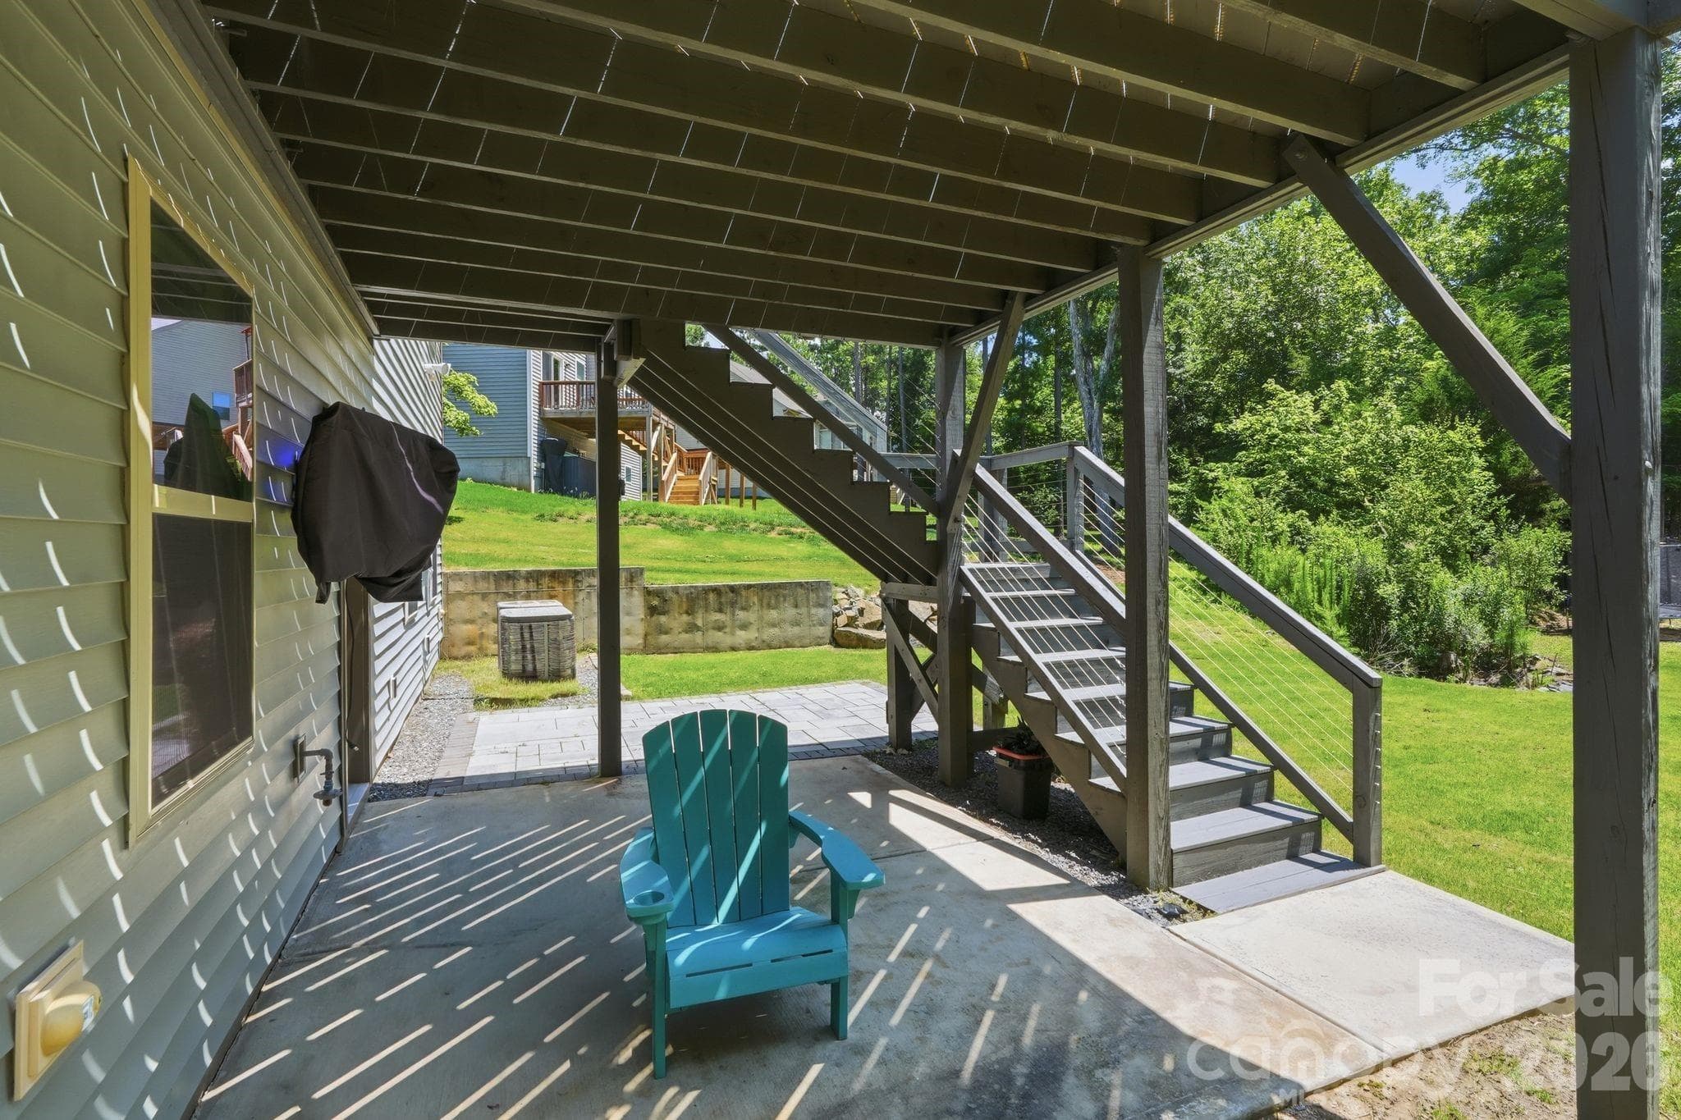
Deck off of main level - 4870 Summerside Drive, Lake Wylie
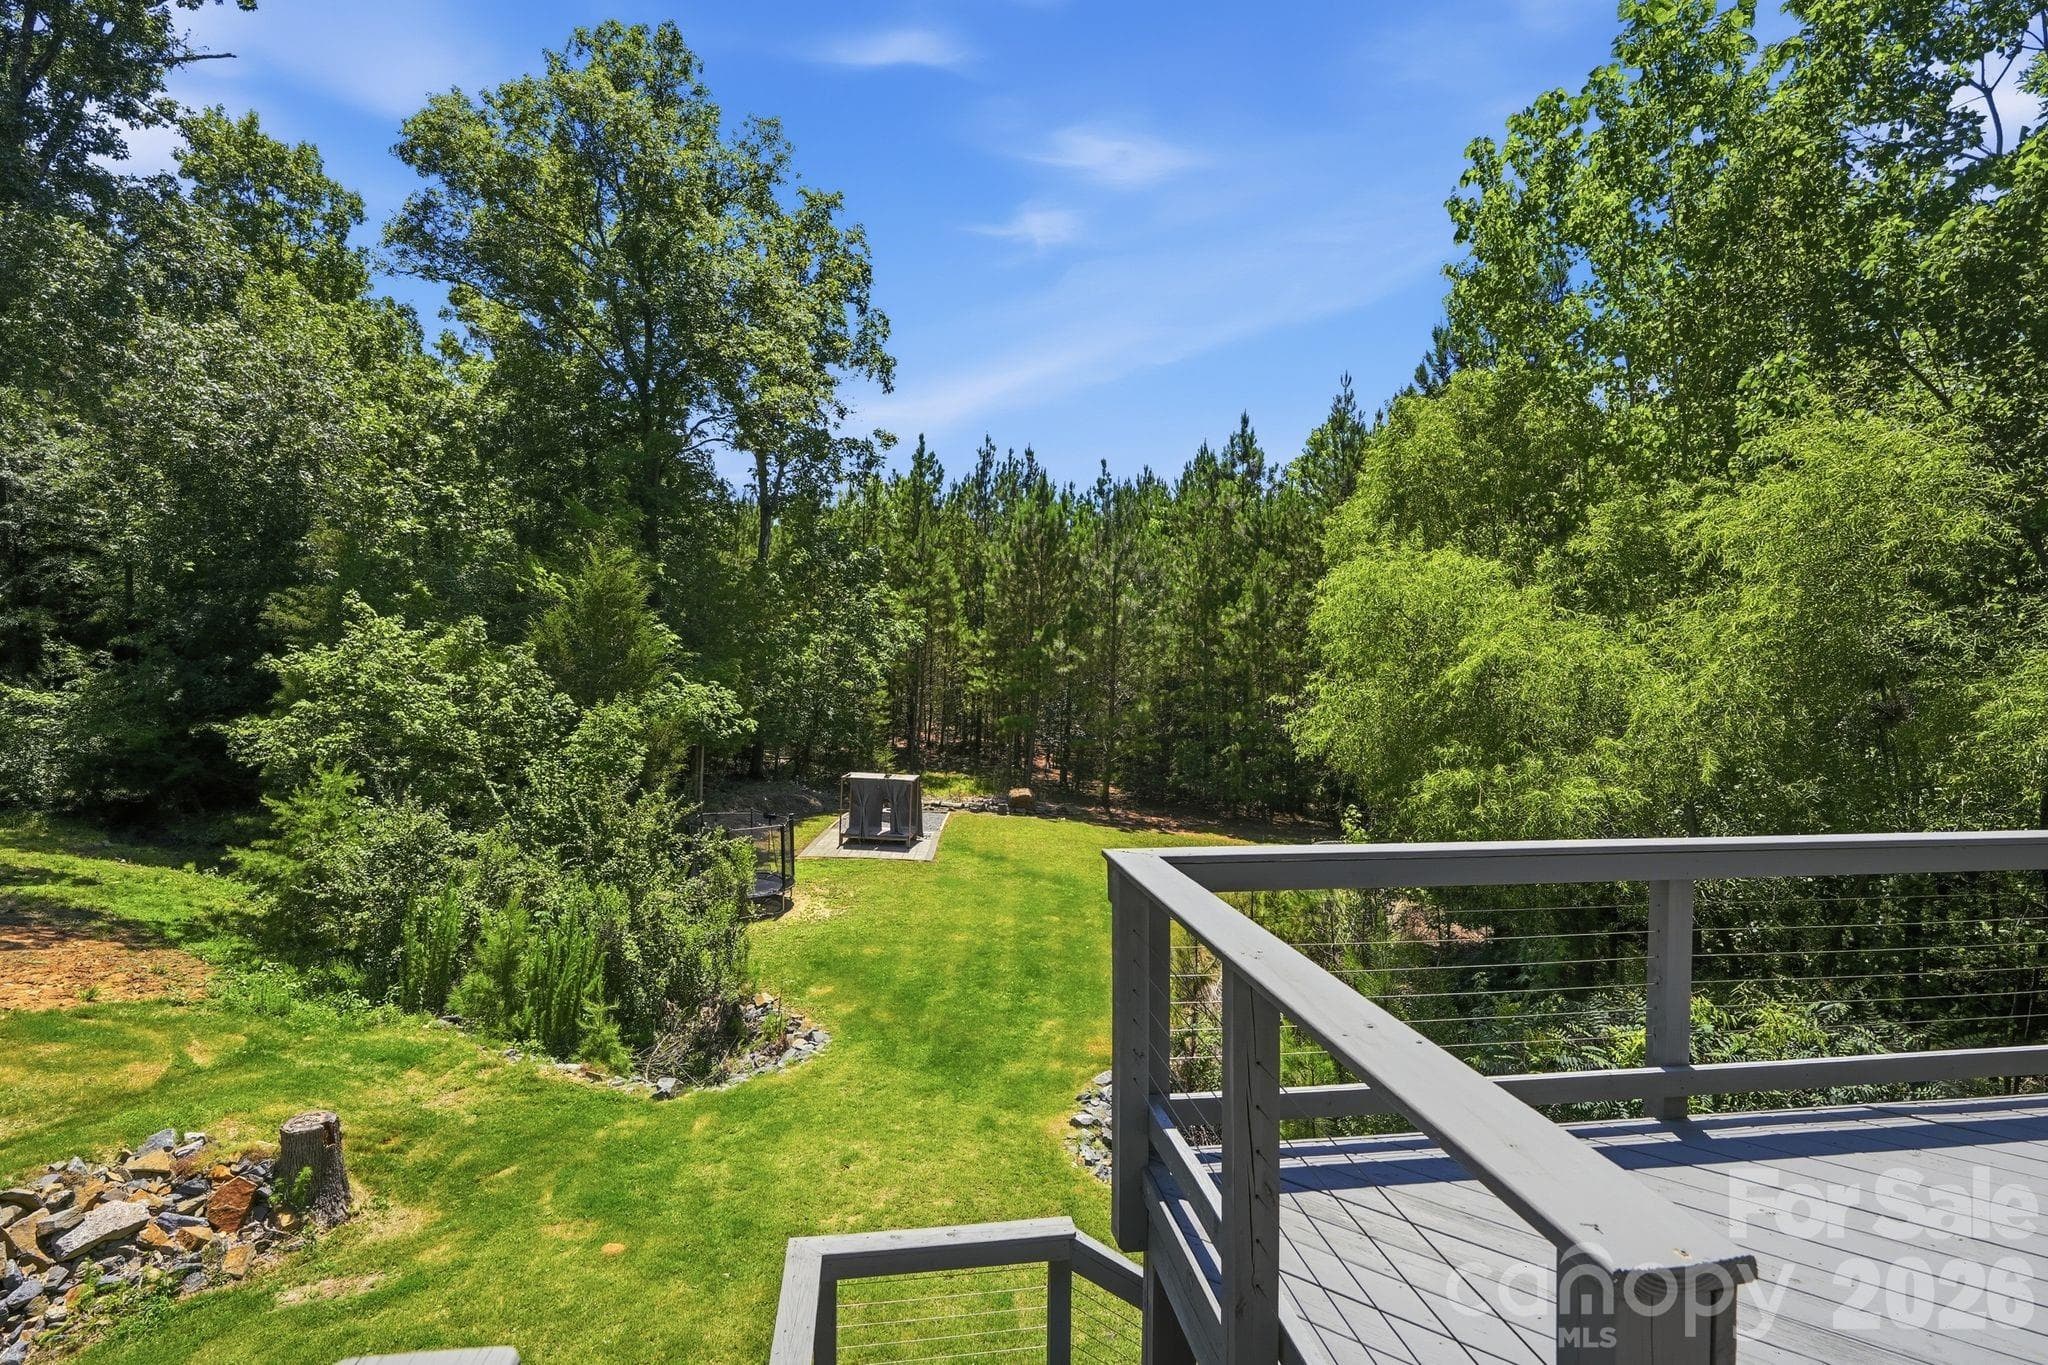
Deck and backyard - 4870 Summerside Drive, Lake Wylie
Covered area under deck - 4870 Summerside Drive, Lake Wylie
Expansive backyard - 4870 Summerside Drive, Lake Wylie
Back of house - 4870 Summerside Drive, Lake Wylie
Fire pit - 4870 Summerside Drive, Lake Wylie
Back of house - 4870 Summerside Drive, Lake Wylie
Front driveway - 4870 Summerside Drive, Lake Wylie
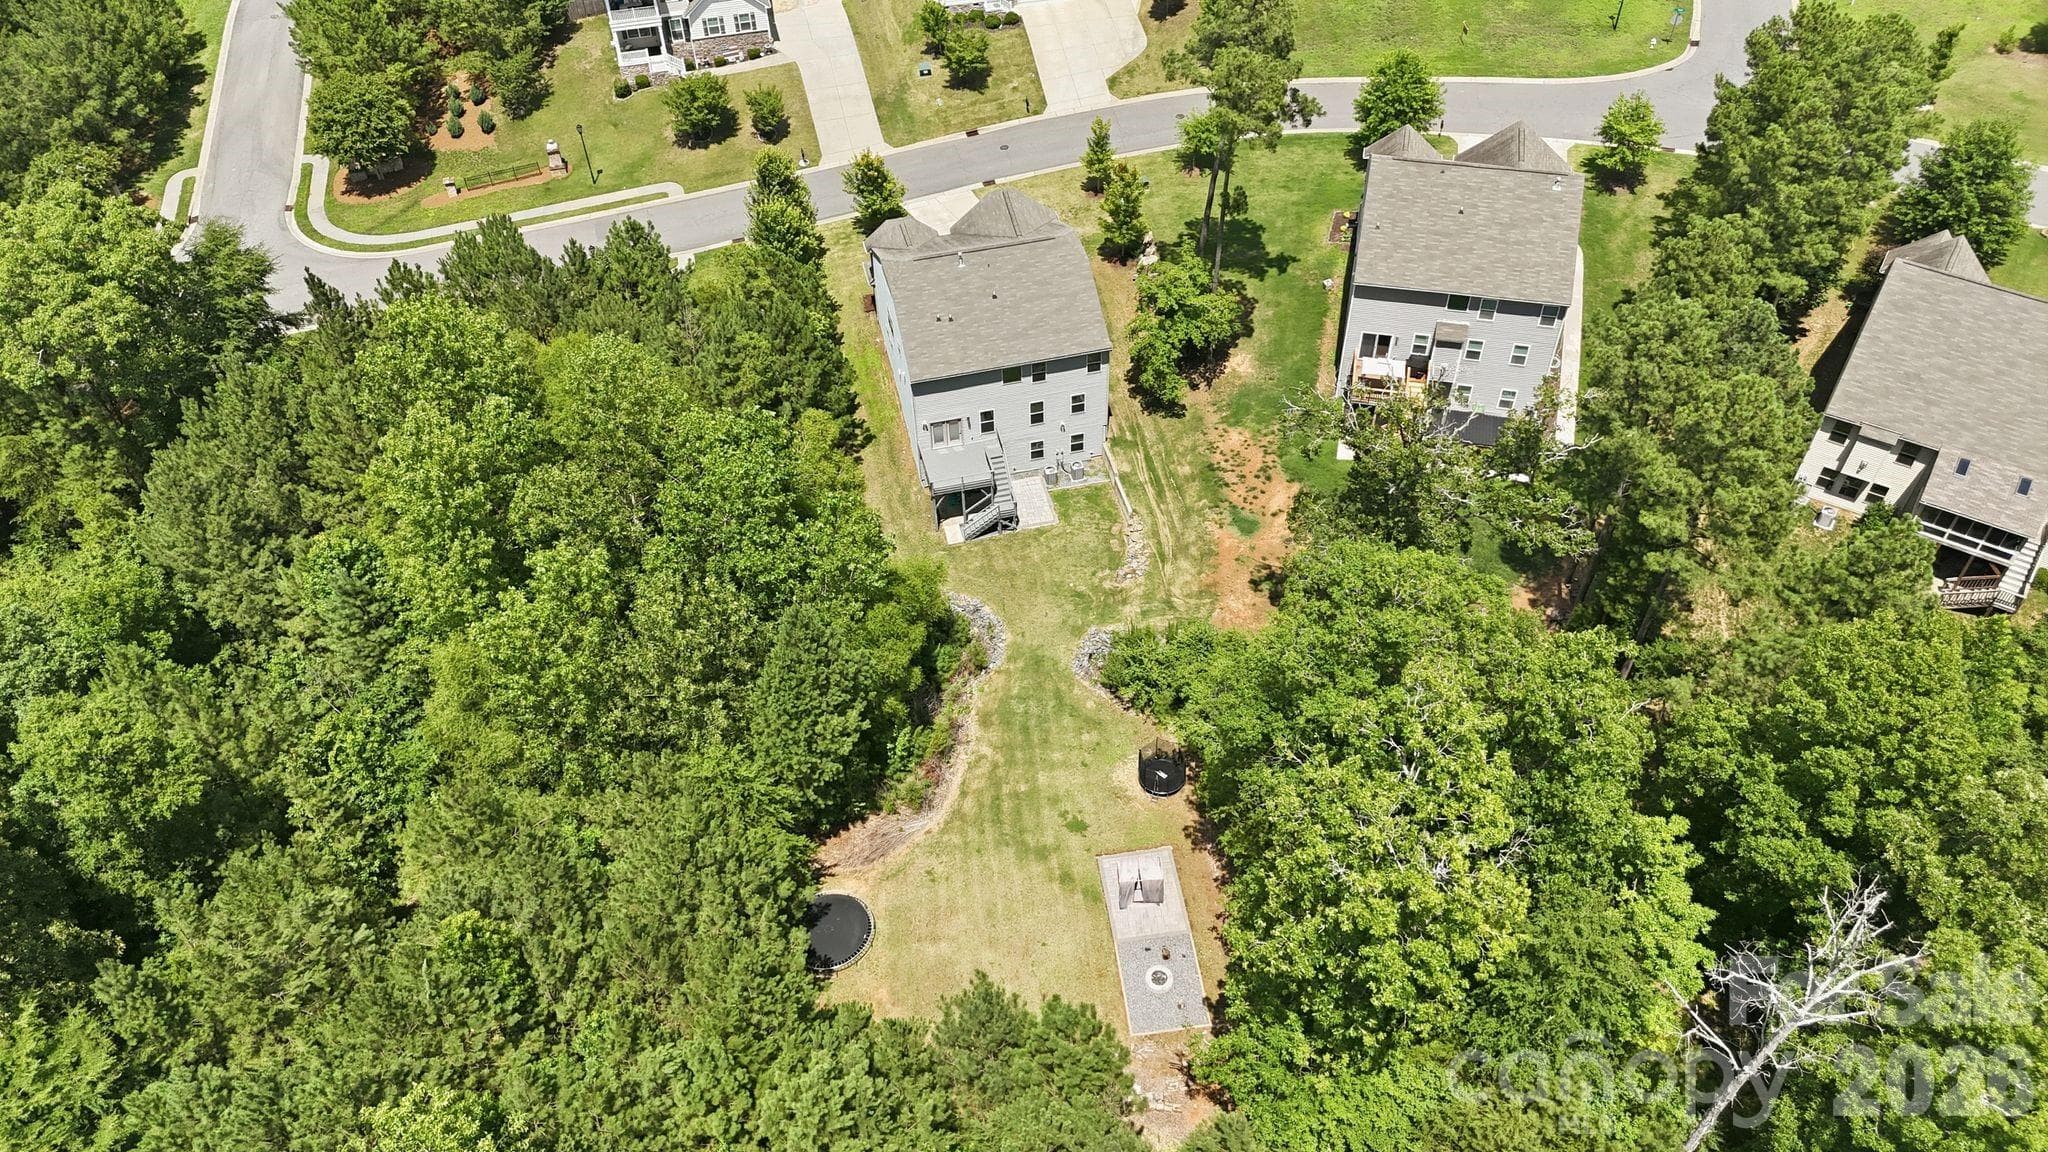
Aerial of backyard - 4870 Summerside Drive, Lake Wylie
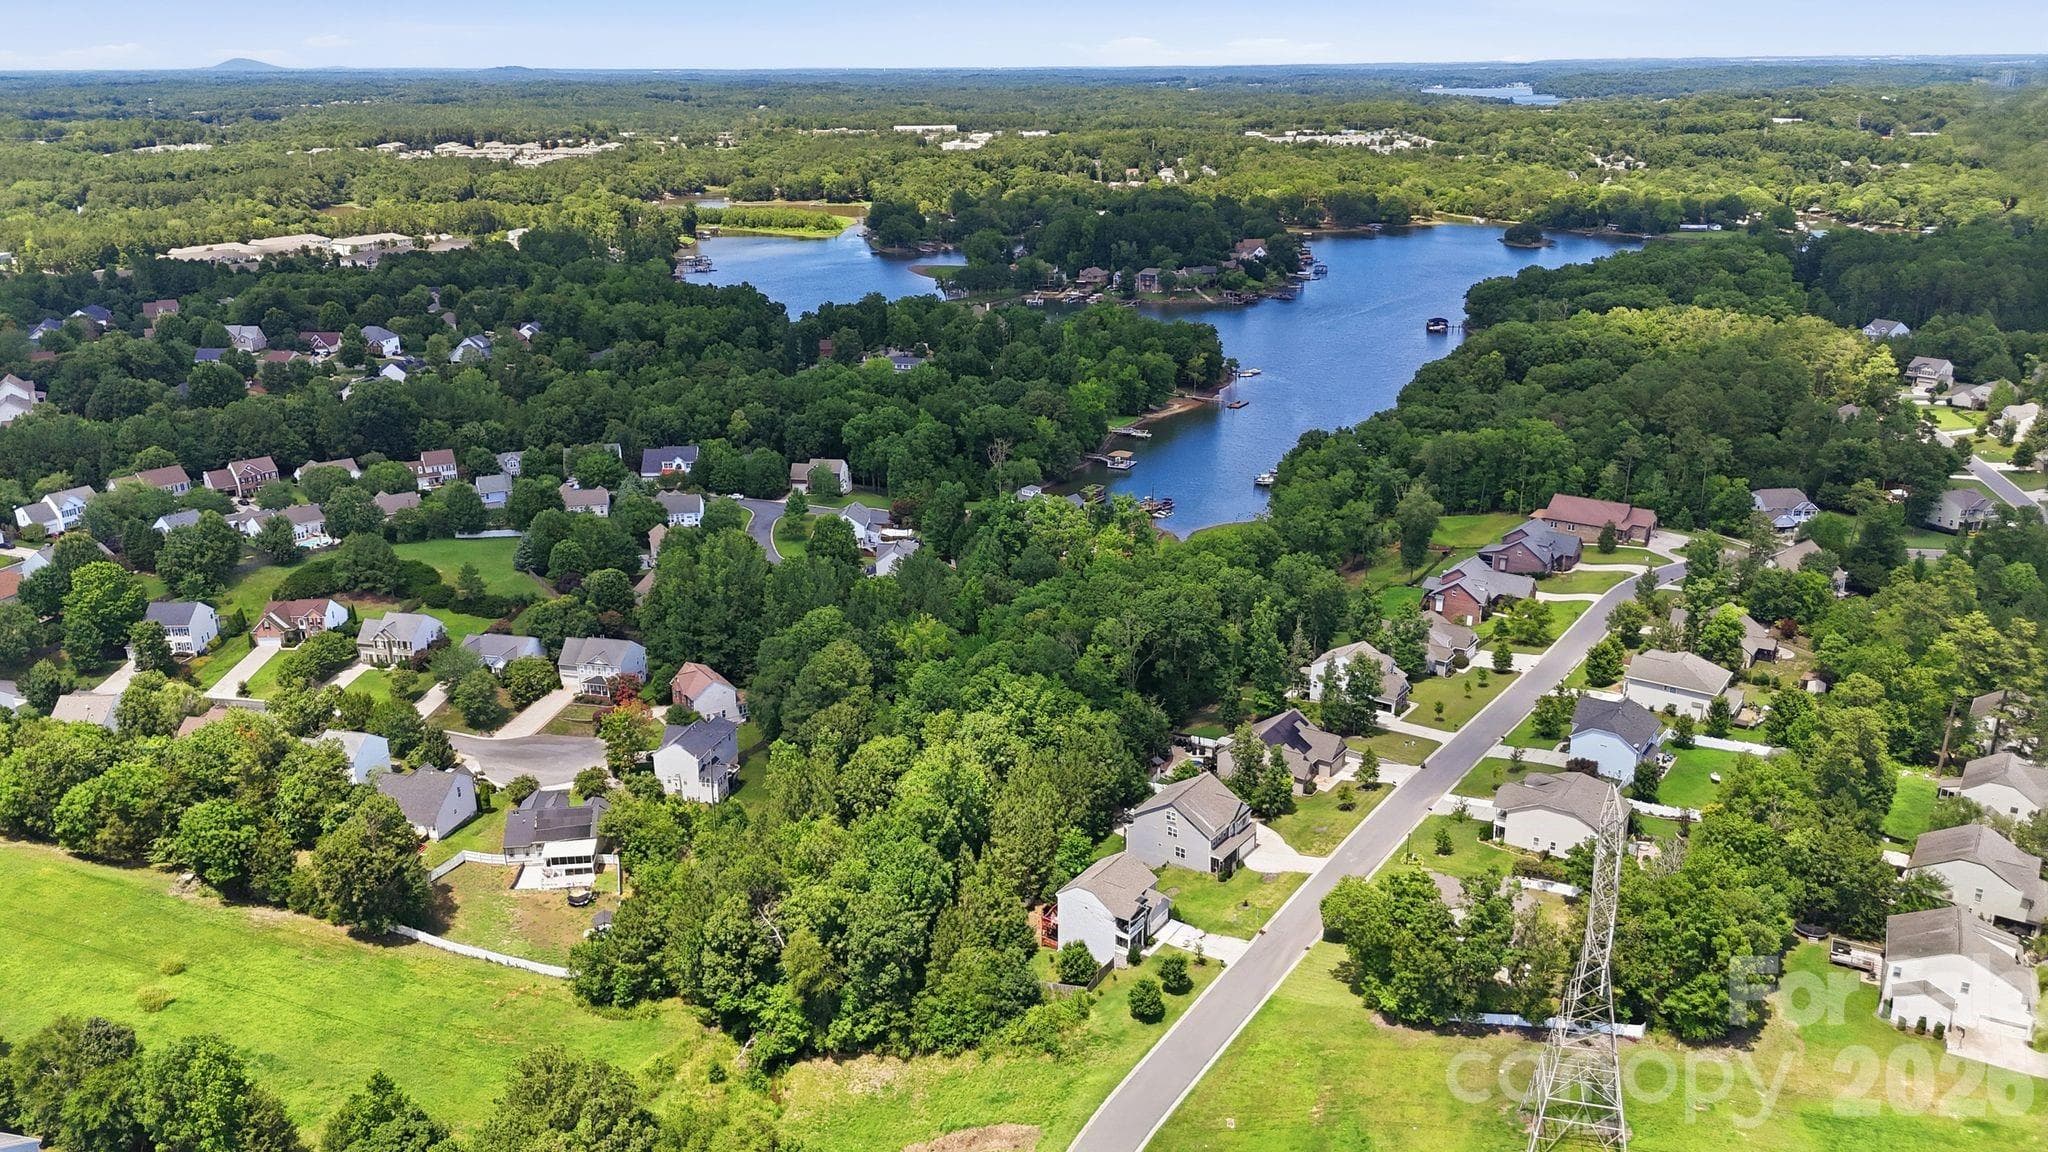
Lake Wylie - 4870 Summerside Drive, Lake Wylie
Aerial - 4870 Summerside Drive, Lake Wylie
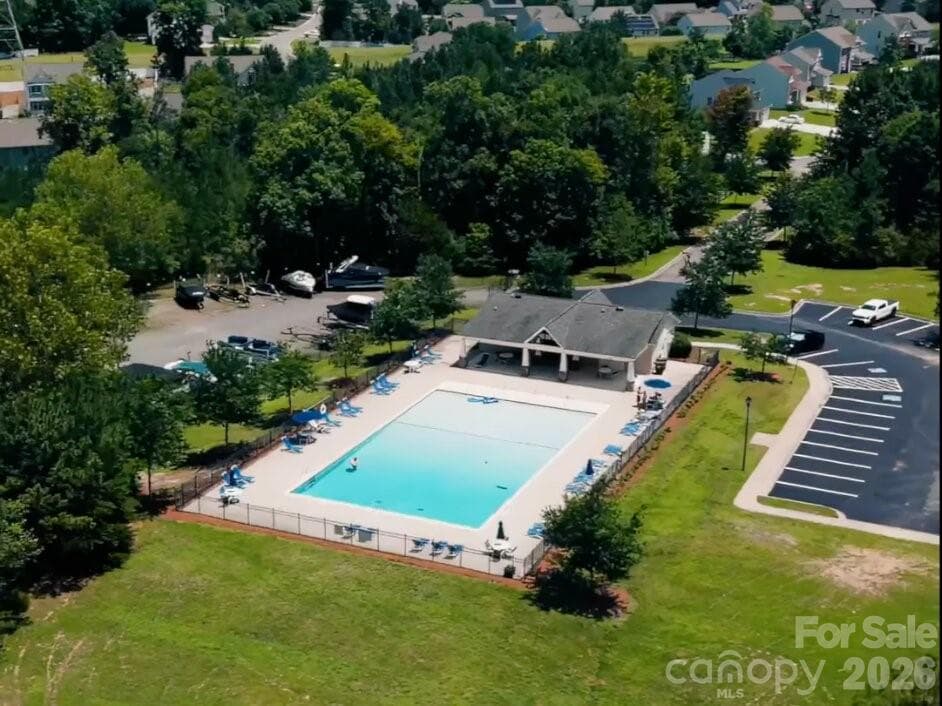
Community Pool & Boat Lot - 4870 Summerside Drive, Lake Wylie
47 photos

$689,000

4870 Summerside Drive
Lake Wylie, SC 29710
Listed by Greg Forrest · Coldwell Banker Realty
Bedrooms
6
Bathrooms
4
Living area
4,337 sqft
Year built
2018

About this home

Experience a larger, more relaxed Lake Wylie lifestyle in this beautifully upgraded 6-bedroom, 4-bath modern farmhouse home offering 4,337 square feet of thoughtfully designed living space. Situated on a private 0.35-acre lot in Somerset Autumn Cove with only one neighboring home, this property provides the perfect blend of space, comfort, and convenience within the highly sought-after Clover School District. The open-concept main level features luxury vinyl plank flooring, wood staircases, crown molding, custom wainscoting, designer lighting, and accent walls. The spacious kitchen is the heart of the home, showcasing granite countertops, a gas cooktop, abundant cabinetry, and a large center island with seating for four, all flowing seamlessly into the breakfast area, dining room, and family room. Custom sliding farmhouse doors add character and style throughout. The primary suite serves as a private retreat with a spa-inspired bath featuring a statement bubble chandelier, soaking tub, oversized walk-in shower, dual vanities, and a large walk-in closet. Upstairs, an open loft area offers flexible space for a playroom, office, or media room. The fully finished walkout basement adds exceptional versatility with a bedroom, full bath, wine room, secondary living/media room, and additional flex space ideal for a gym, office, hobby room, or guest accommodations. It's also excellent for Multi-generational living. Outdoor living shines with an elevated deck, covered patio, expansive backyard, and fire pit area—perfect for entertaining, relaxing, pets, play, and enjoying the outdoors. A community pool and access to a boat lot is also available. Just minutes from Lake Wylie’s boating, dining, parks, and recreation, this home offers the ideal combination of lake-area living and convenient access to Charlotte. **With an approved offer, our preferred lender is offering $2,500 towards closing costs.

Highlights

Fireplace

Property details

MLS
Canopy MLS
MLS #
CAR4394846
Property type
Single Family Residence
Subdivision
Somerset At Autumn Cove
Status
Active
Days on market
111
On market date
July 2, 2026
Stories
N/A
Total bathrooms
4
Garage spaces
2
Parking spaces
N/A
Lot size
N/A
Loading map…

Nearby schools

Within 10 miles. School directory data from the National Center for Education Statistics (NCES), accessed via the Urban Institute Education Data API. Local Score is calculated by INNOVATE Real Estate; where a state rating is shown, it comes from that state's own official school report card.

Elementary
Crowders Creek Elementary
0.61 mi away · Grades -1-5
Zoned school (attendance boundary, 2015-16 data)
4.7
Local Score (state rating (2025) blended 70/30 with student-teacher ratio) -- not an official state rating
State rating: Excellent (2025)
Enrollment
1,071
Student:teacher ratio
14.9:1
District
York 02
Middle
Oakridge Middle
2.03 mi away · Grades 6-8
Zoned school (attendance boundary, 2015-16 data)
3.0
Local Score (student-teacher ratio only (preliminary -- will incorporate state test-score data once available)) -- not an official state rating
Enrollment
1,186
Student:teacher ratio
16.5:1
District
York 02
High
Clover High
5.46 mi away · Grades 9-12
Zoned school (attendance boundary, 2015-16 data)
3.0
Local Score (student-teacher ratio only (preliminary -- will incorporate state test-score data once available)) -- not an official state rating
Enrollment
2,617
Student:teacher ratio
15.3:1
District
York 02

Walkability

Blended score for Lake Wylie's center, calculated by INNOVATE Real Estate from two sources: the EPA's National Walkability Index (street network, transit, land-use mix) and Google Places amenity data (what's actually reachable on foot from this point). 60% EPA National Walkability Index + 40% nearby-amenity density (Google Places).

20
Car-dependent
out of 100
EPA National Walkability Index
6.0 / 20 -- Below average walkable
Google Places amenity density
5 / 100
Restaurants & cafes2
Grocery stores0
Parks0
Schools0
Transit stops0
Pharmacies0

Market position

How this listing compares to current activity in Lake Wylie, from live MLS data.

On the market 111 days -- 32 fewer days than Lake Wylie's current average of 143 days.
For reference, the median list price across 62 active listings in Lake Wylie right now is $577,450.

Mortgage calculator

Estimate only - actual rate and payment depend on your lender, credit, and loan program.

$
%
%
Adjust tax / insurance estimates
% / yr
$
/mo
Est. monthly payment
$4,299/mo
$137,800 down
$551,200 loan
Principal & interest$3,575
Property tax (est.)$574
Home insurance (est.)$150

Similar homes you might like

Data source: Listing information provided by Canopy MLS (carolina) via Trestle/CoreLogic. Last updated 2 days ago.

Information herein deemed reliable but not guaranteed; all measurements, school assignments, HOA fees, taxes, and feature lists are approximate and should be independently verified. Equal Housing Opportunity.