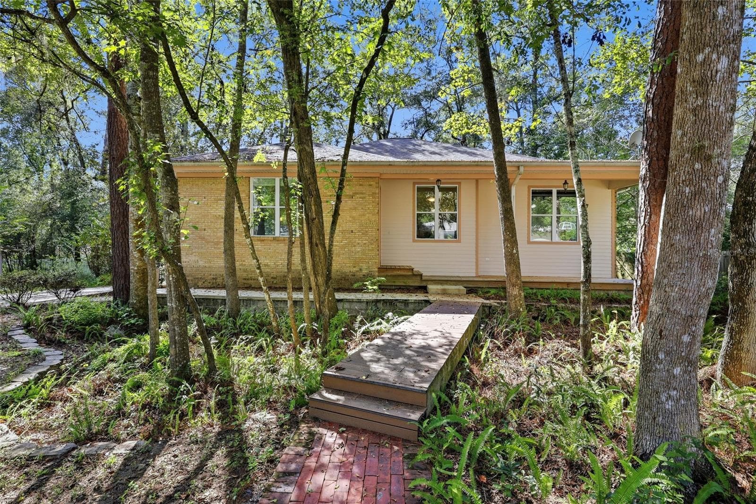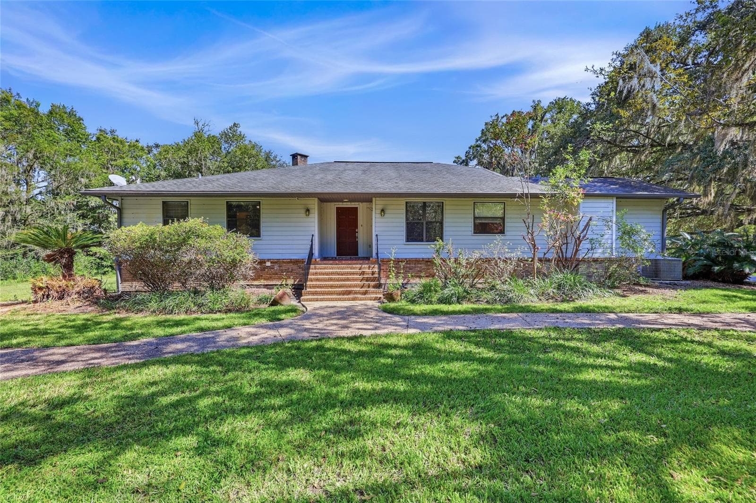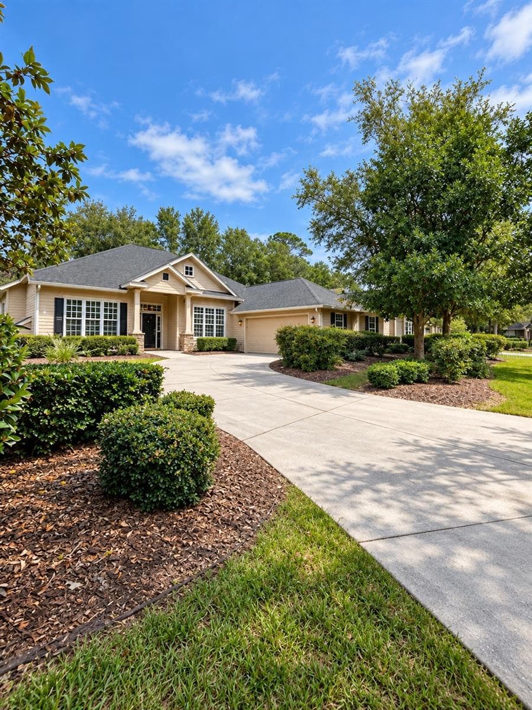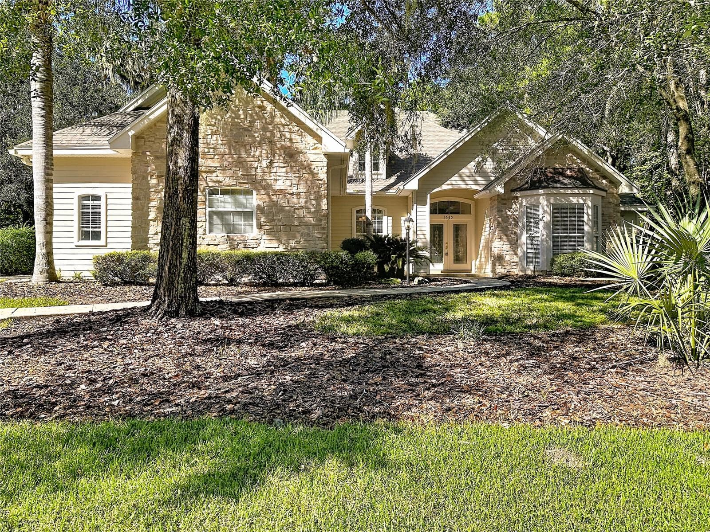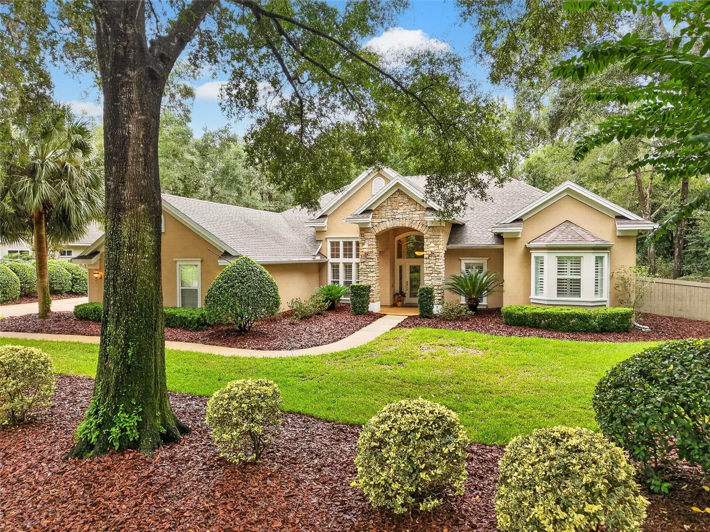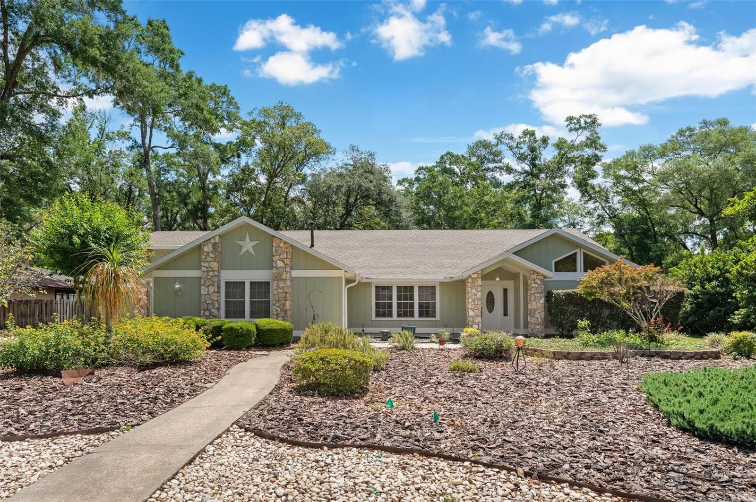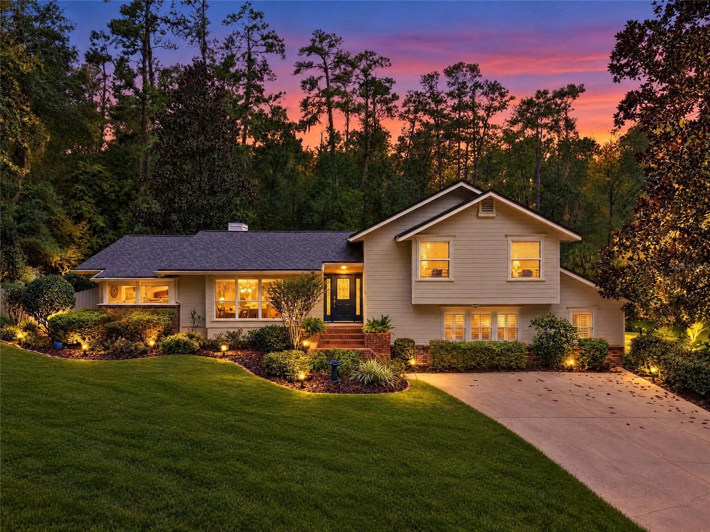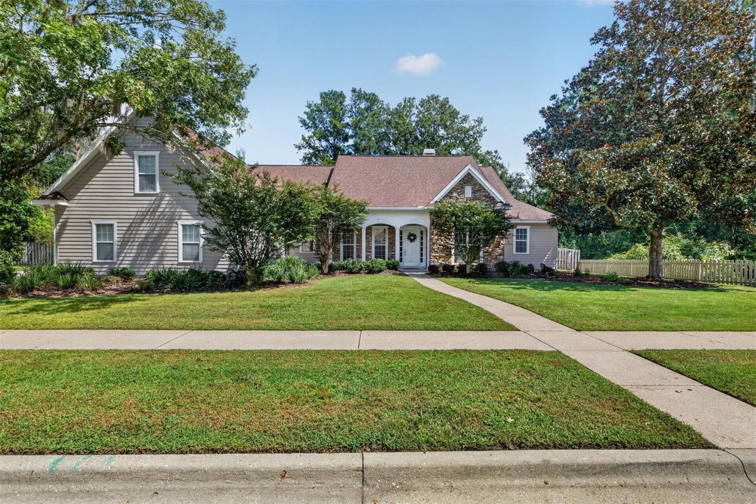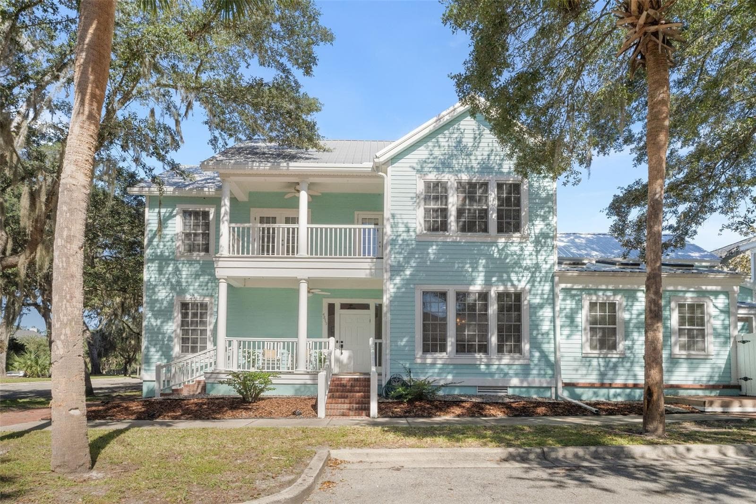
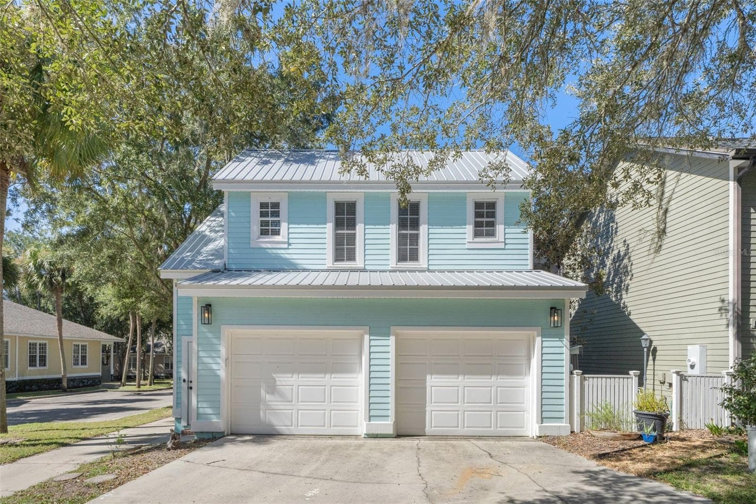
Single Family Residence at 4855 SW 91ST WAY, GAINESVILLE
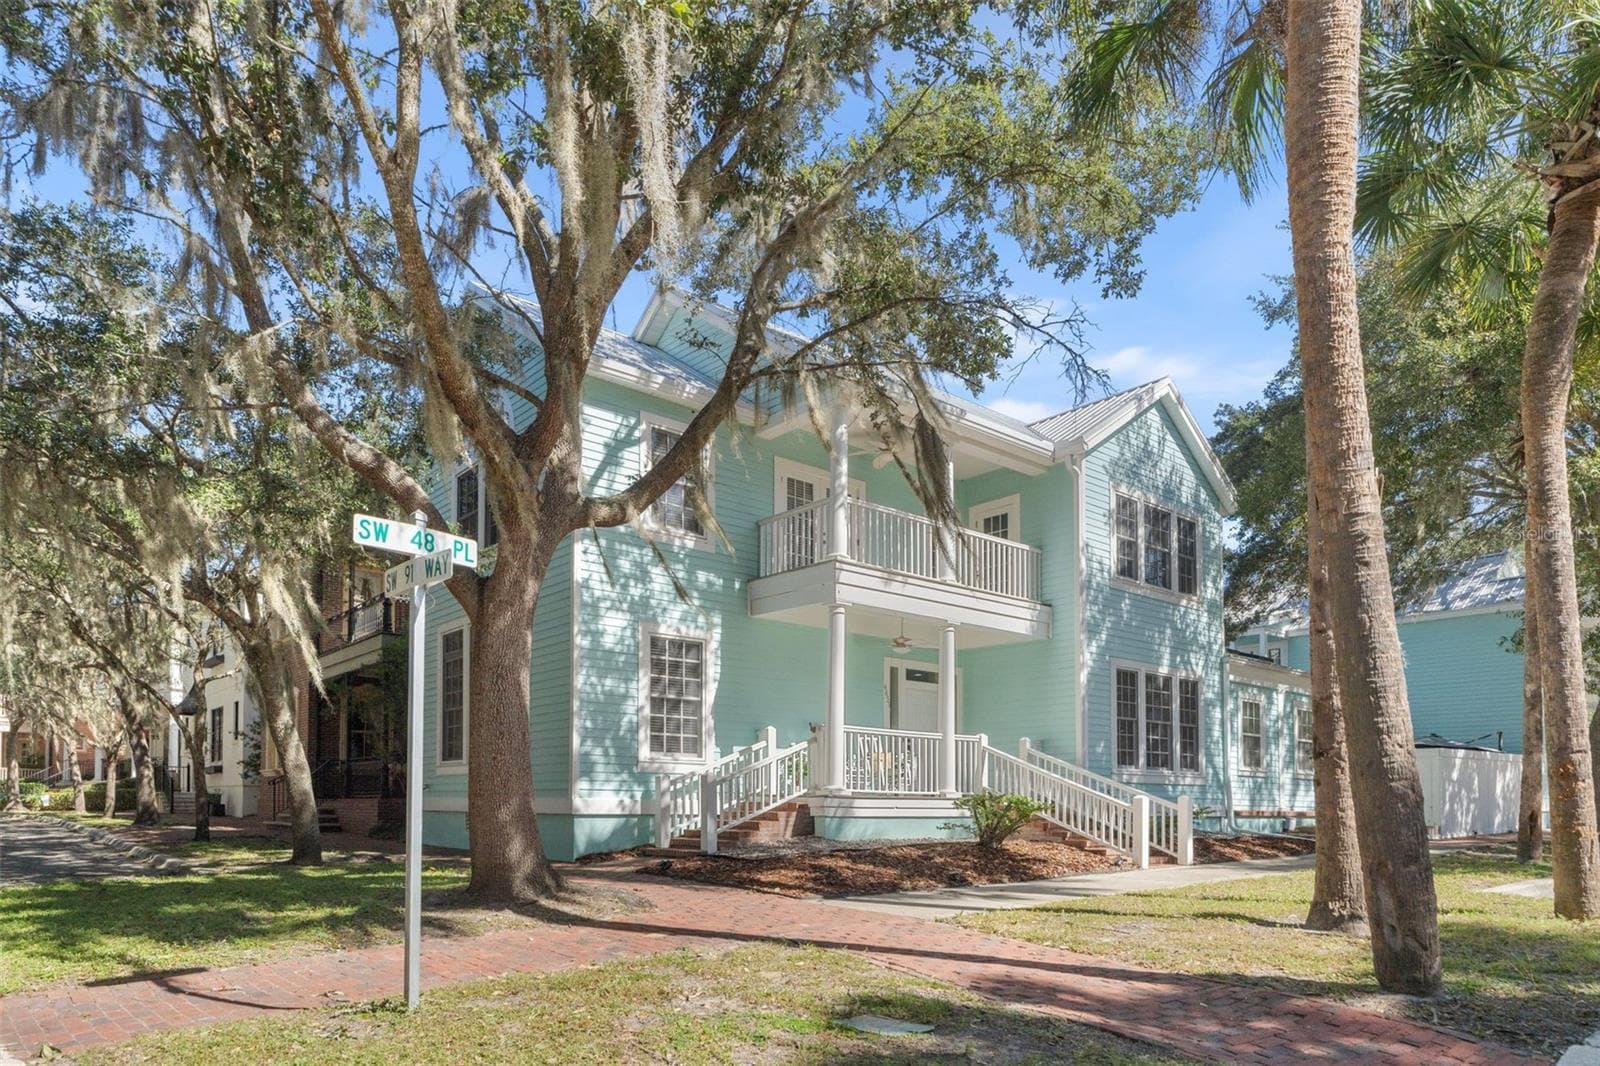
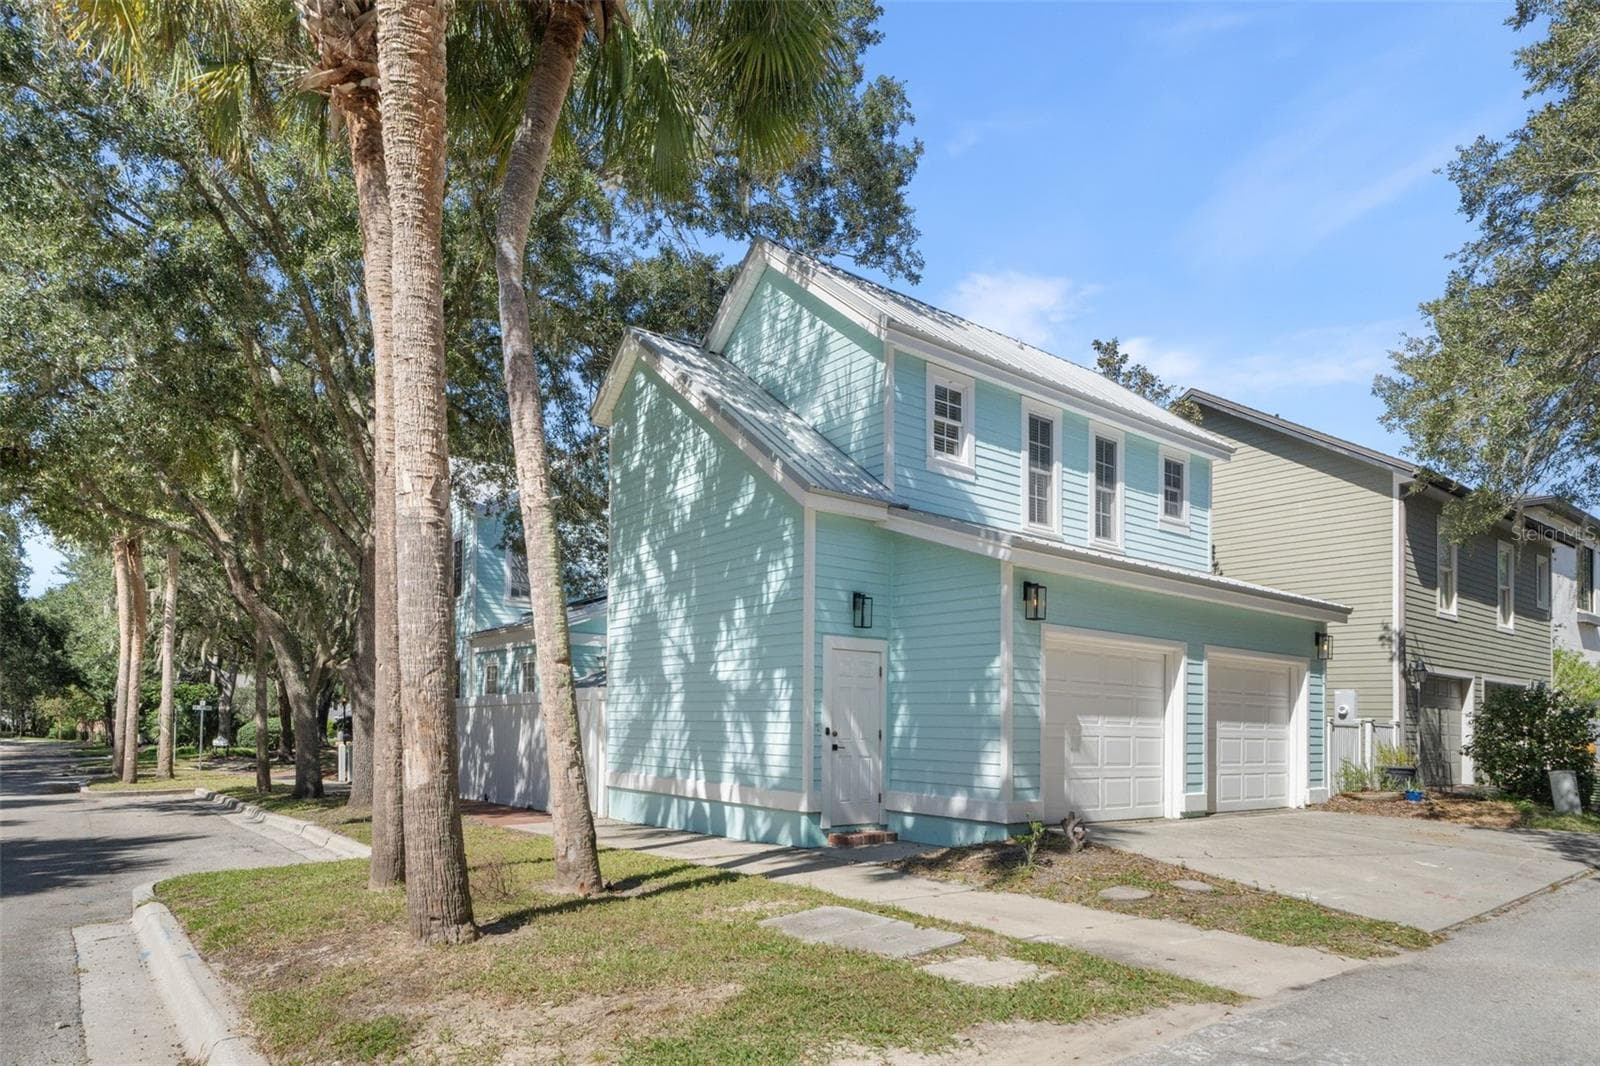
Single Family Residence at 4855 SW 91ST WAY, GAINESVILLE, photo 2 of 54
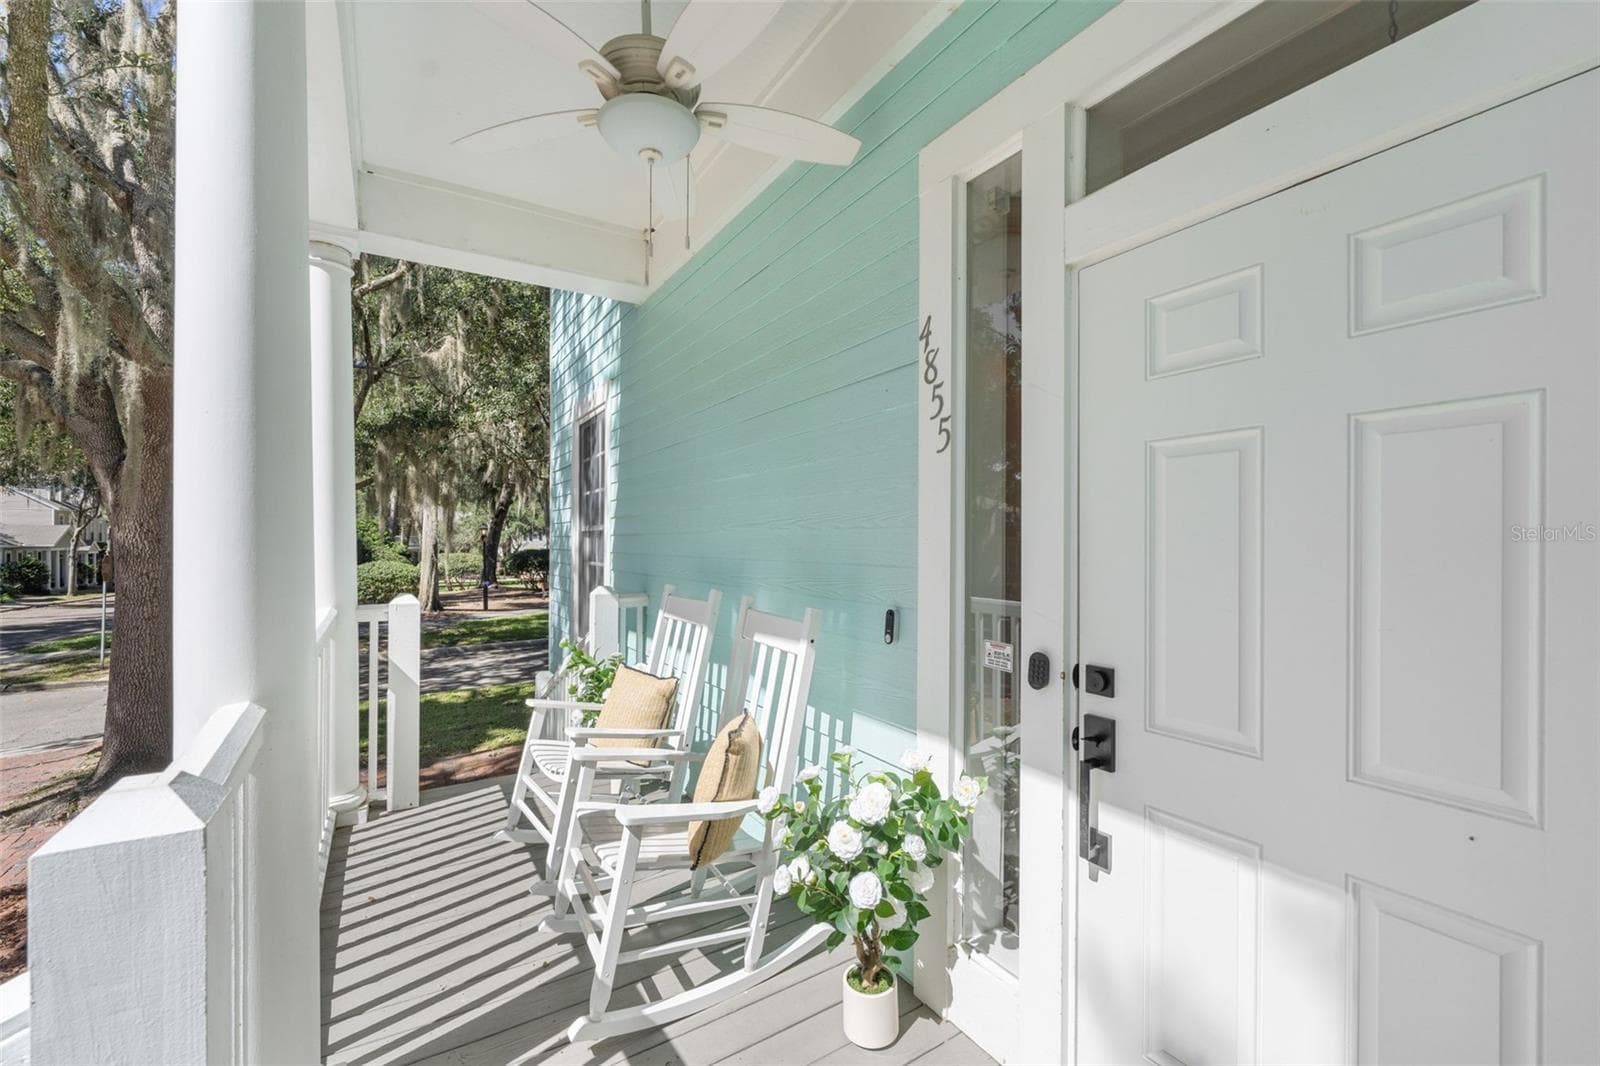
Front Porch - 4855 SW 91ST WAY, GAINESVILLE
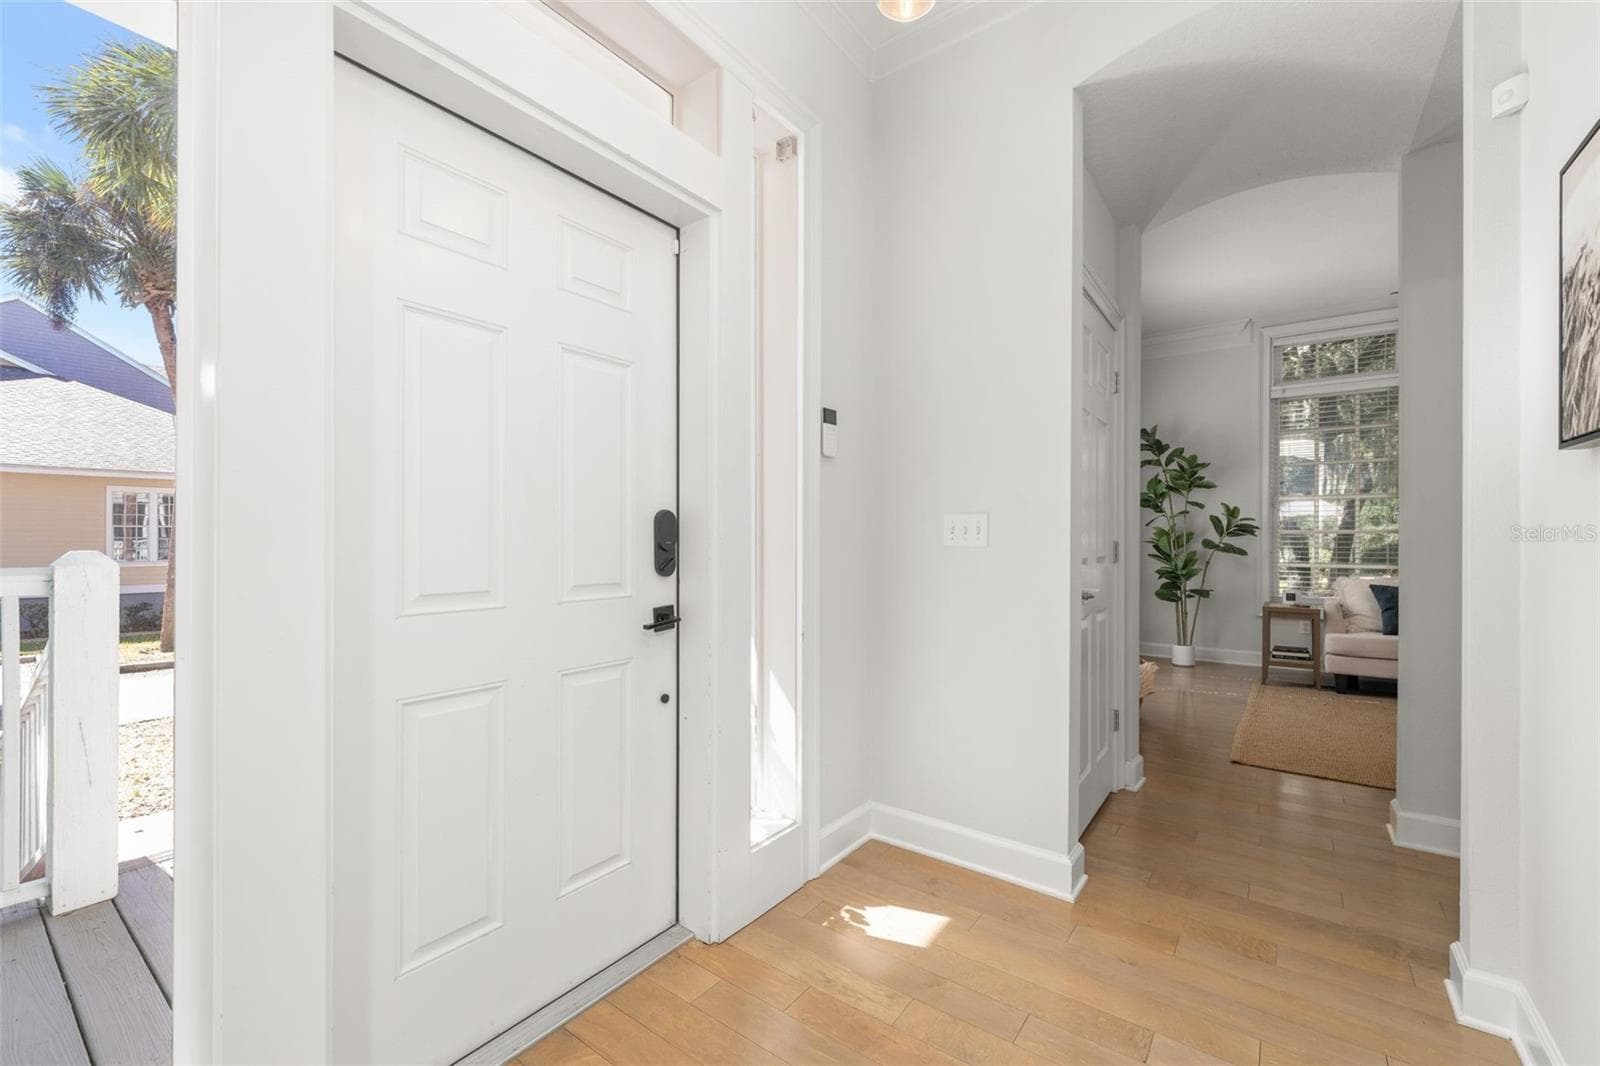
Foyer - 4855 SW 91ST WAY, GAINESVILLE
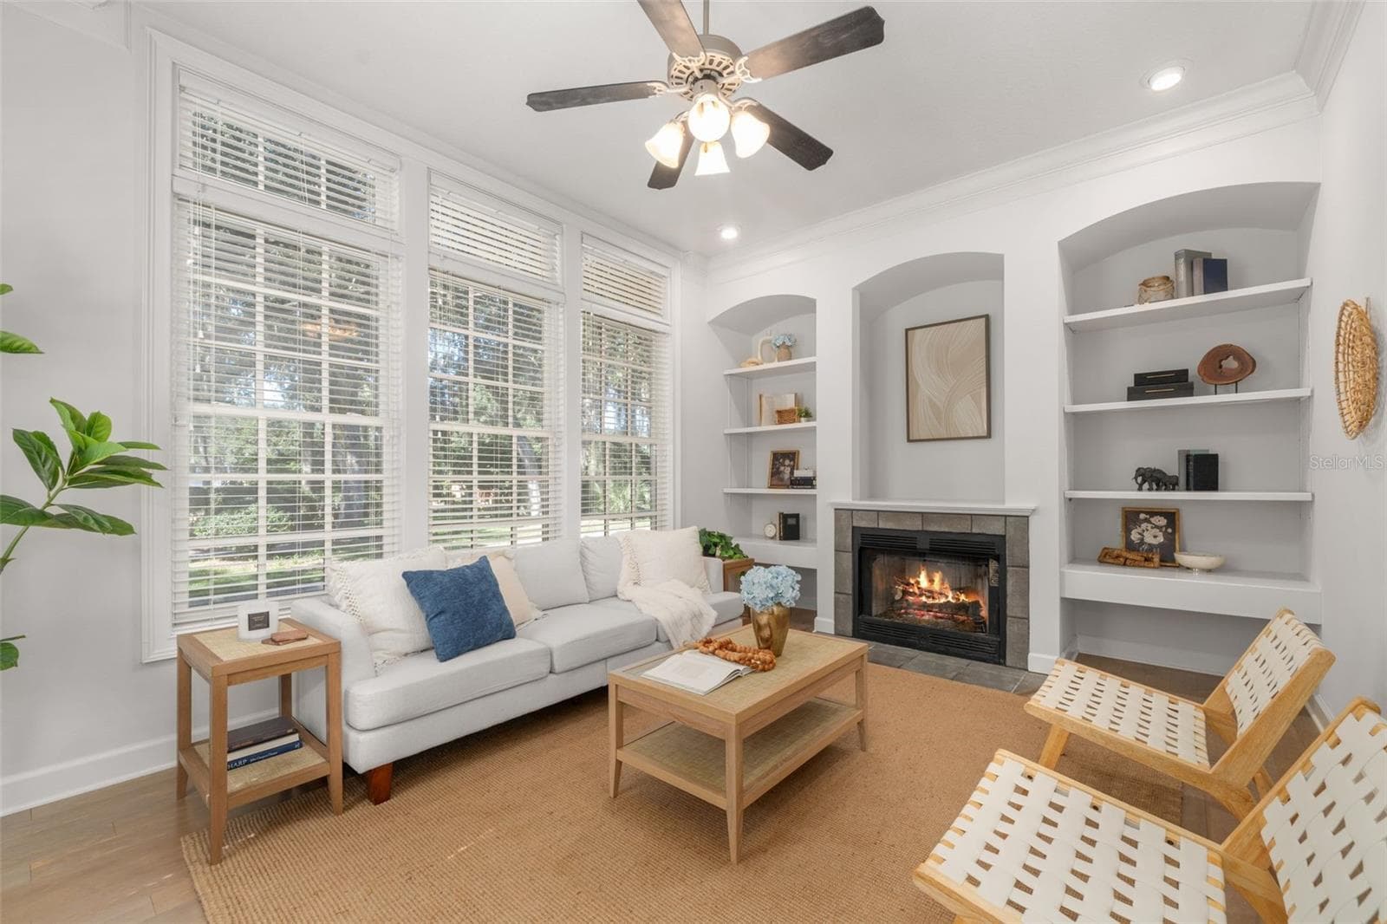
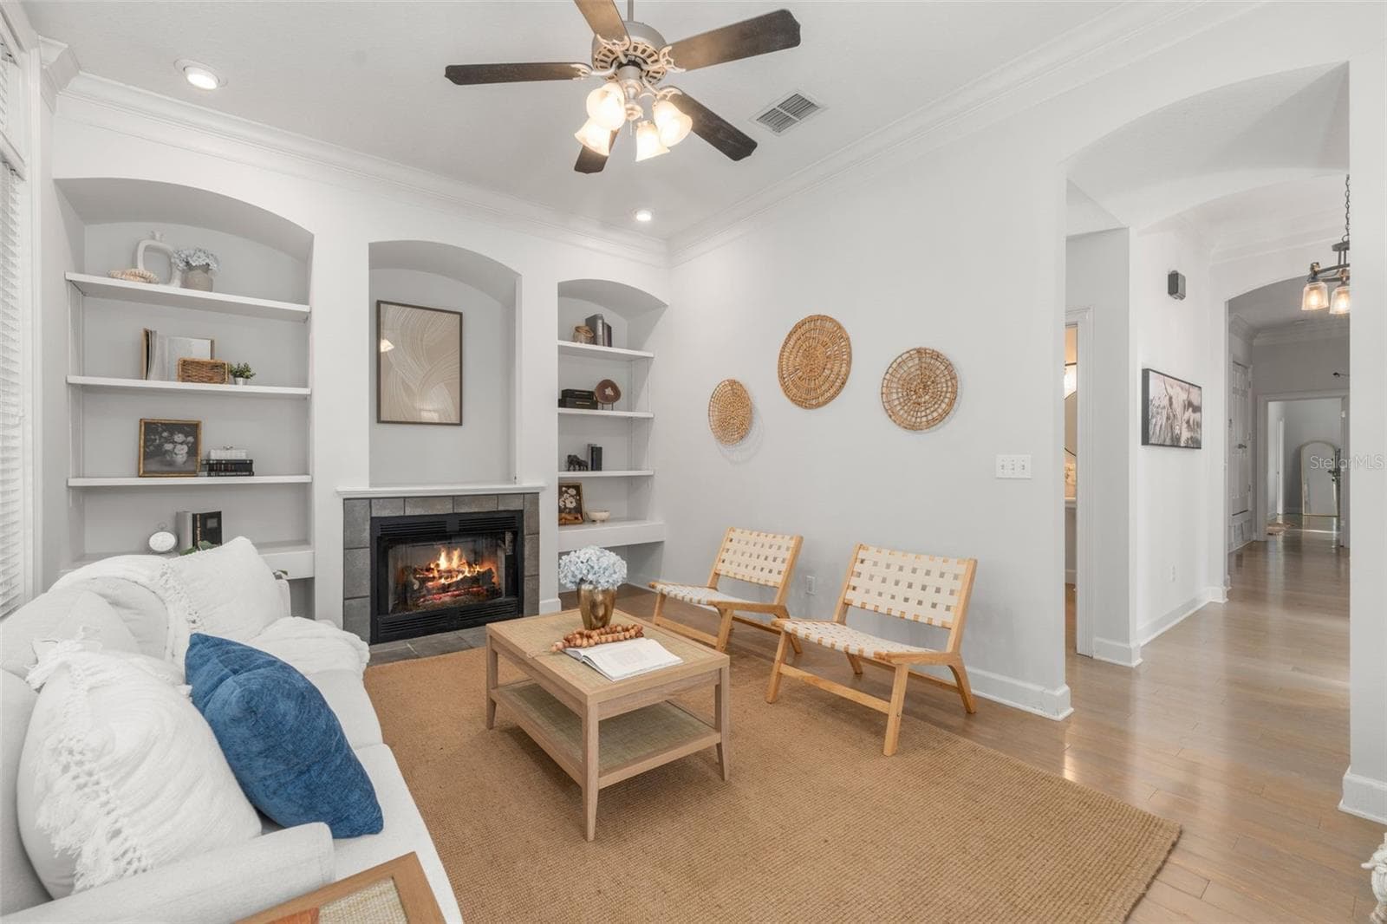
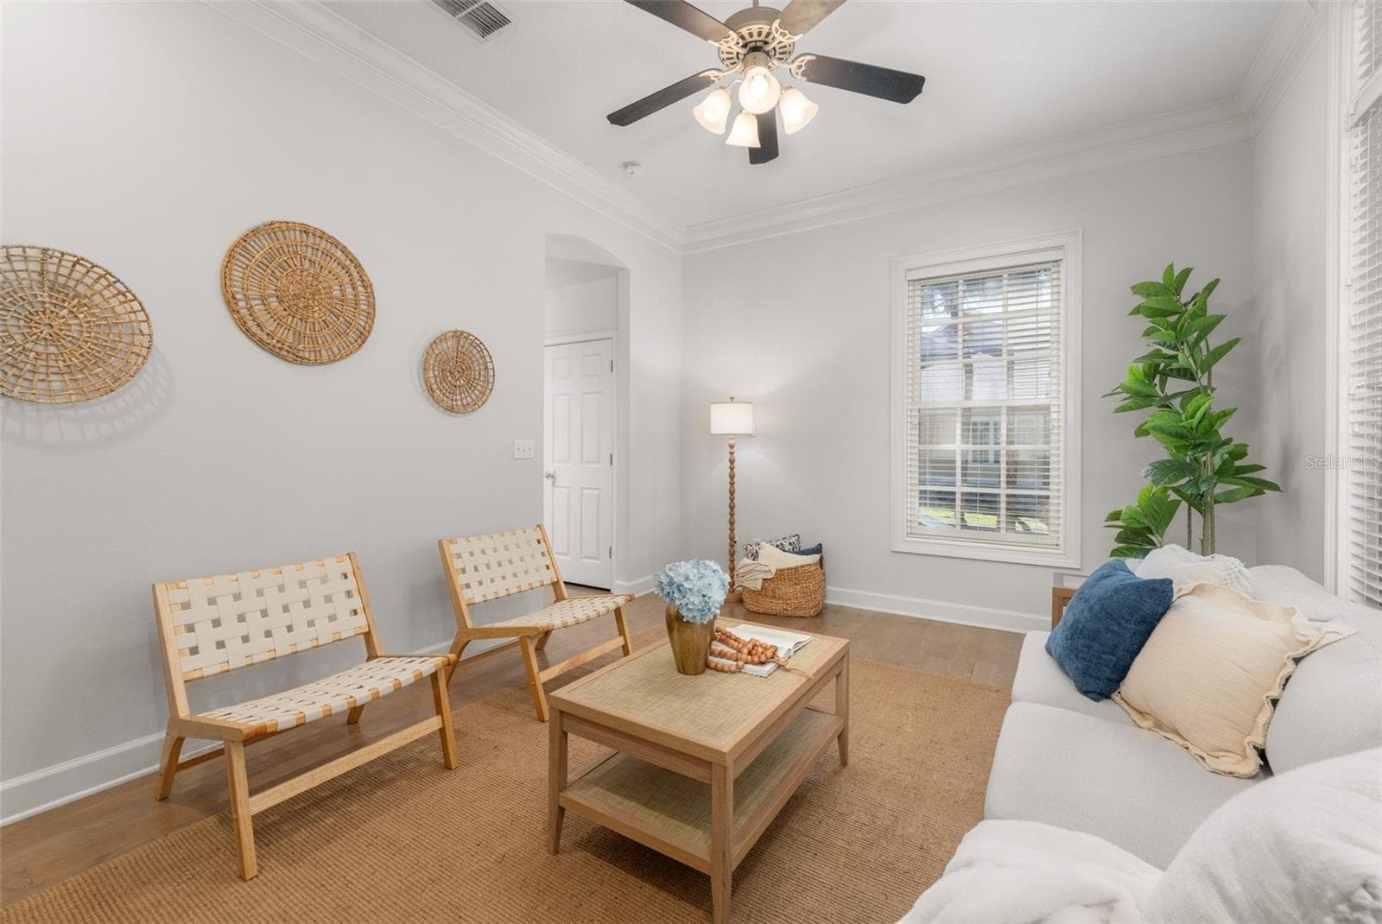
Main Living Room - 4855 SW 91ST WAY, GAINESVILLE
Single Family Residence at 4855 SW 91ST WAY, GAINESVILLE, photo 6 of 54
Single Family Residence at 4855 SW 91ST WAY, GAINESVILLE, photo 7 of 54
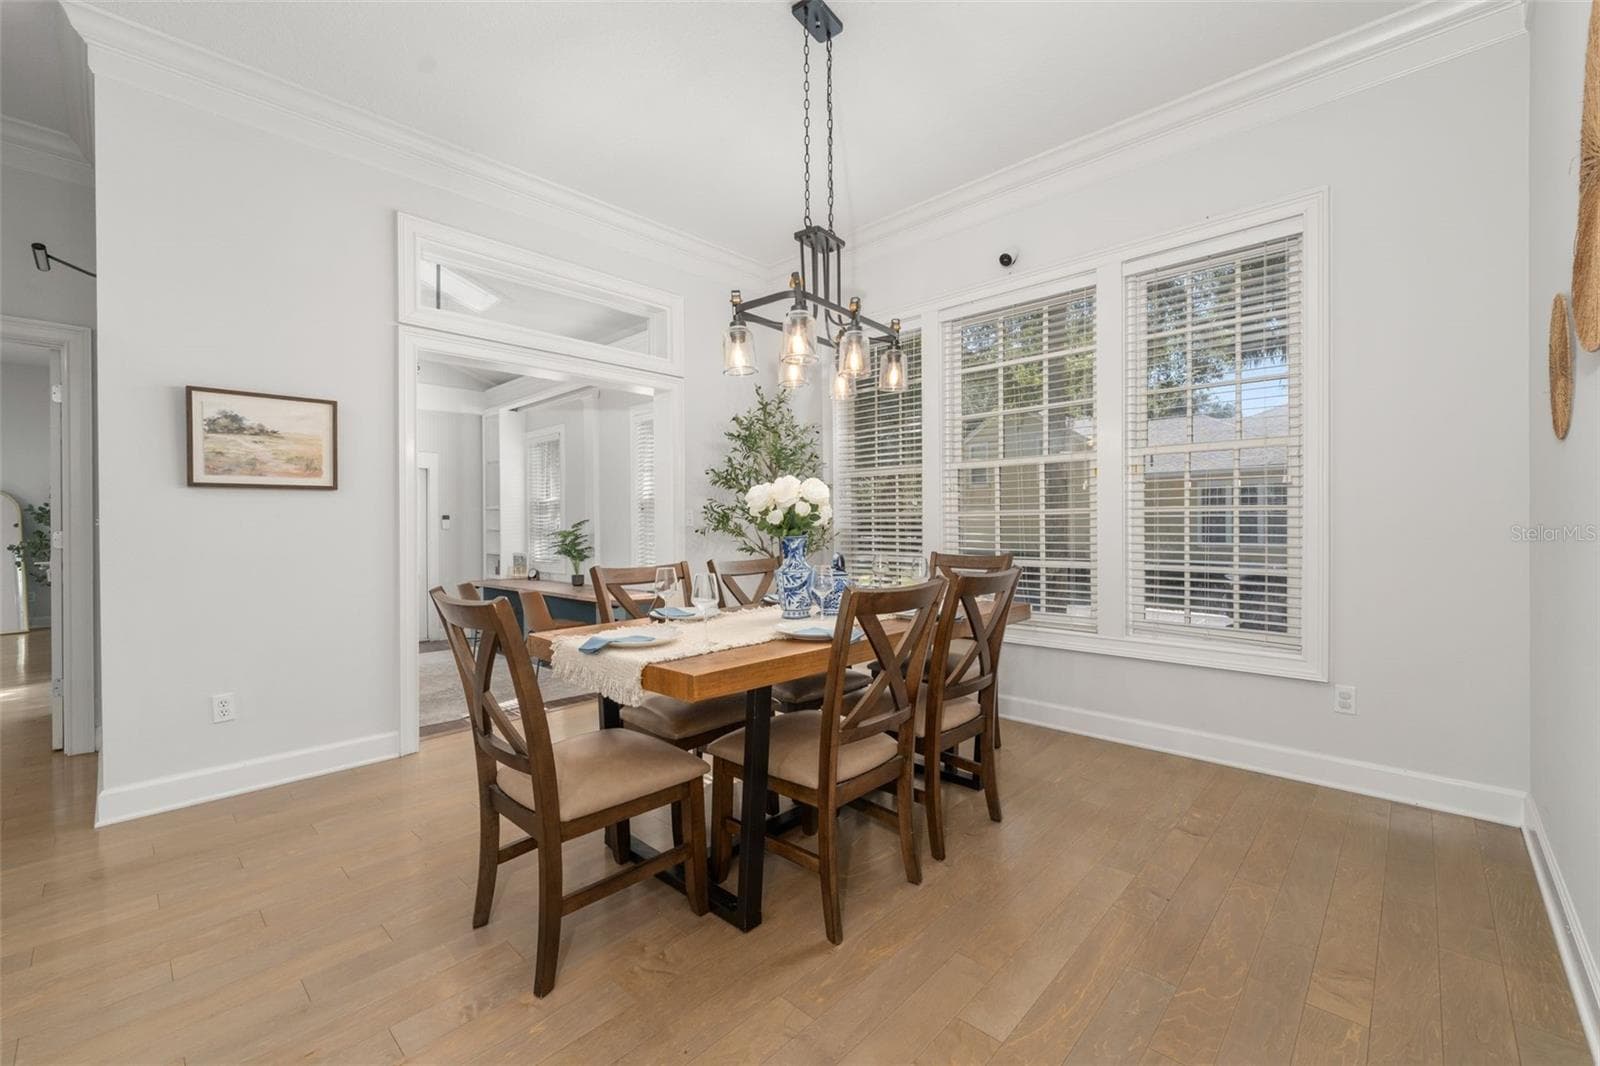
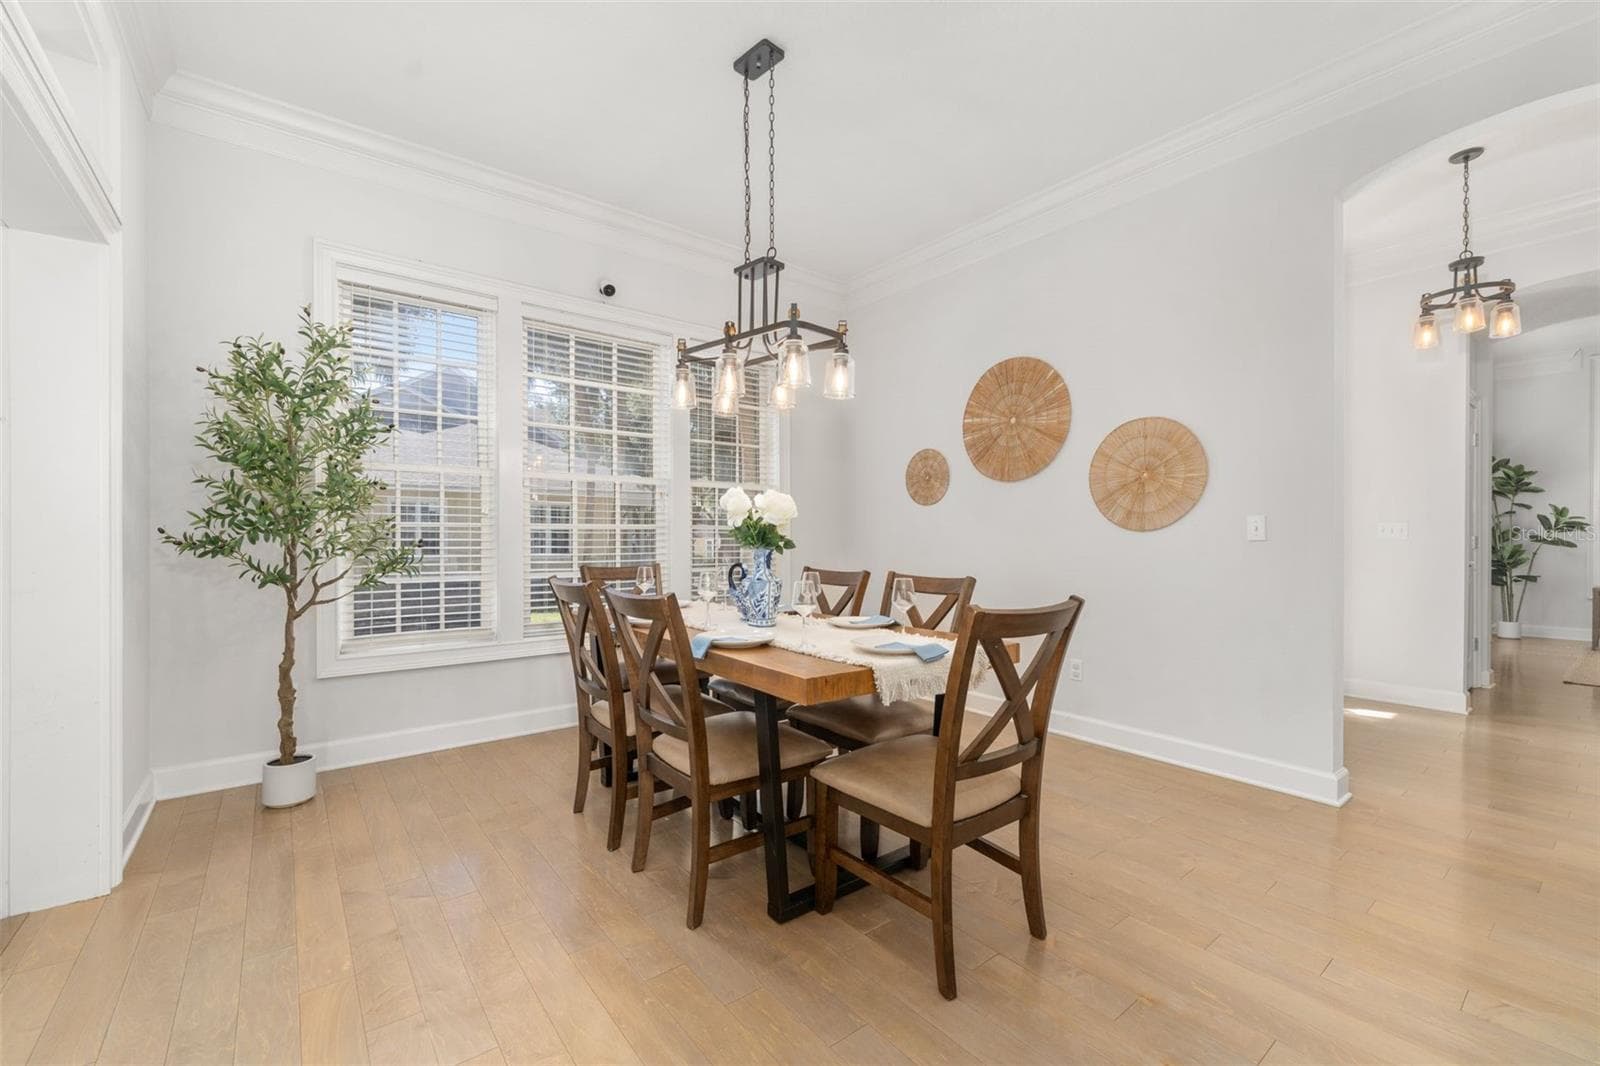
Formal Dining Room - 4855 SW 91ST WAY, GAINESVILLE
Single Family Residence at 4855 SW 91ST WAY, GAINESVILLE, photo 9 of 54
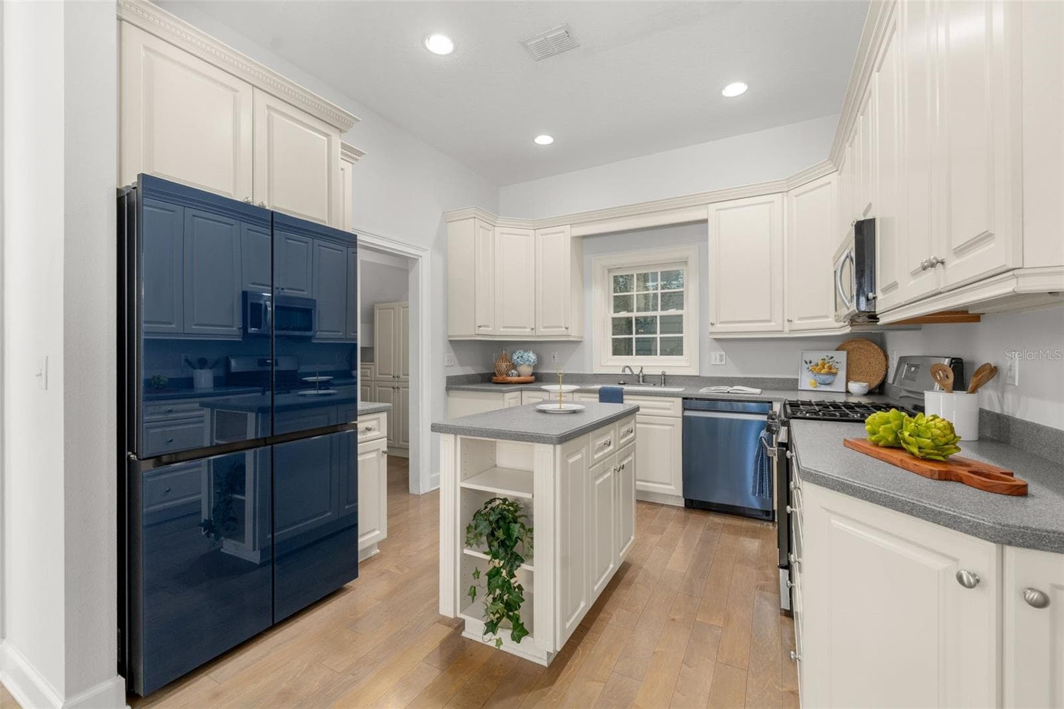
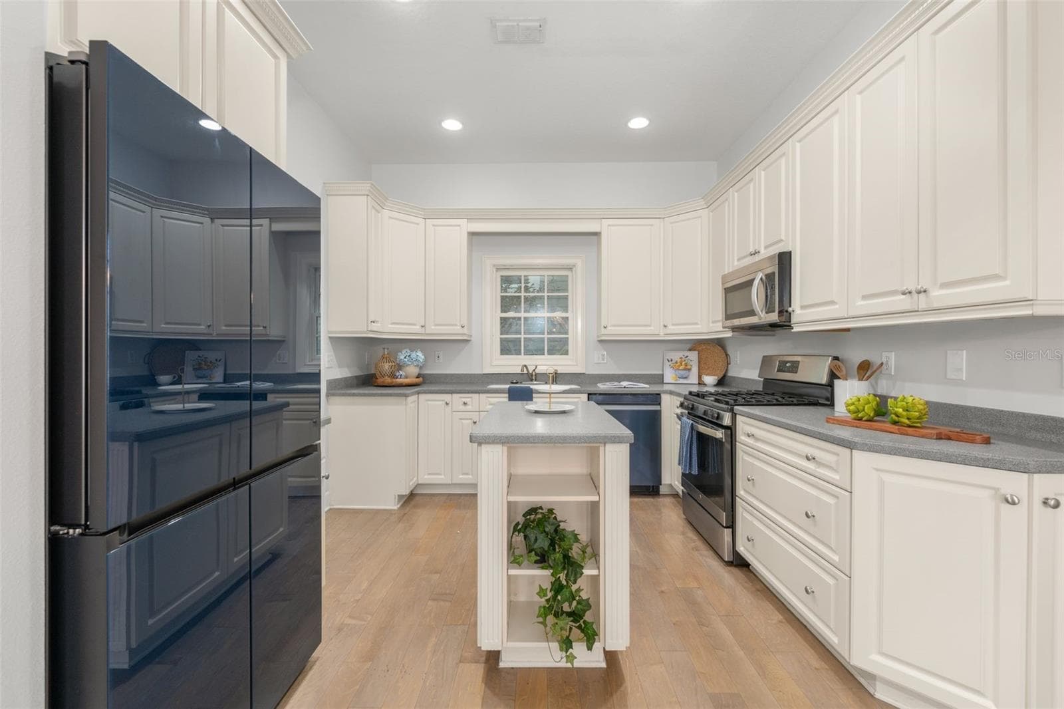
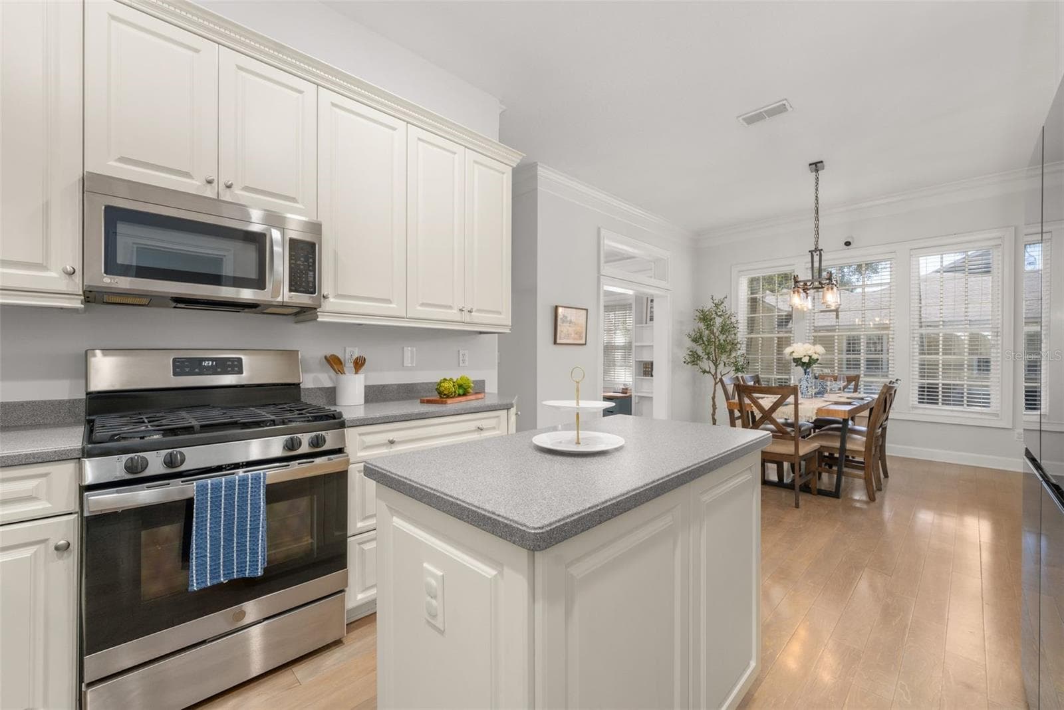
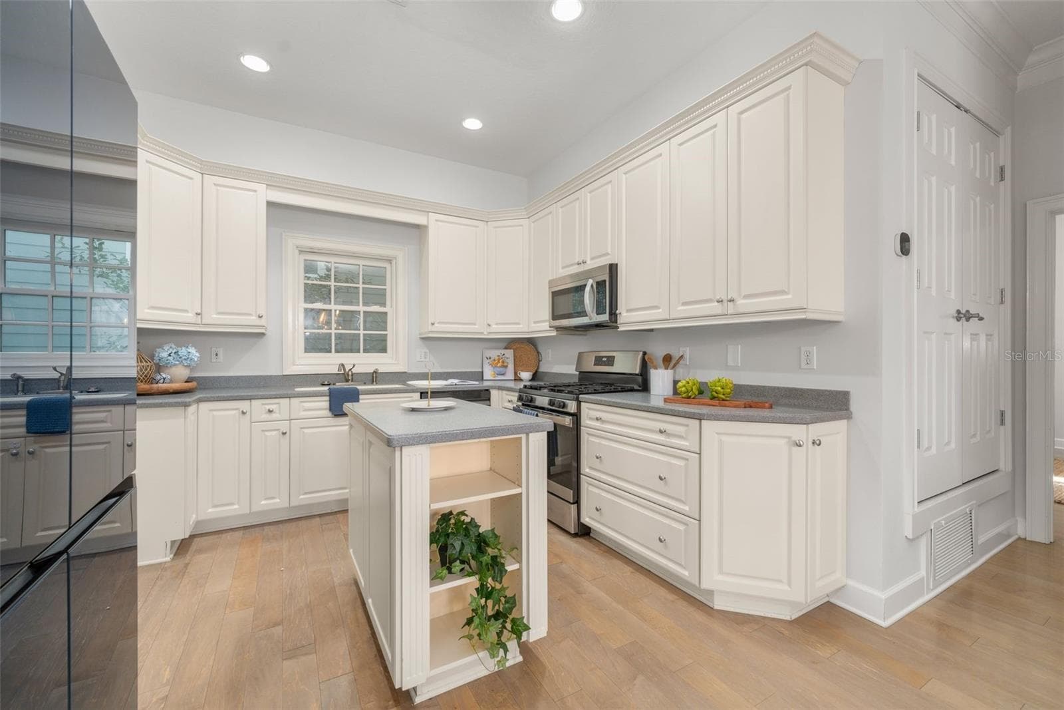
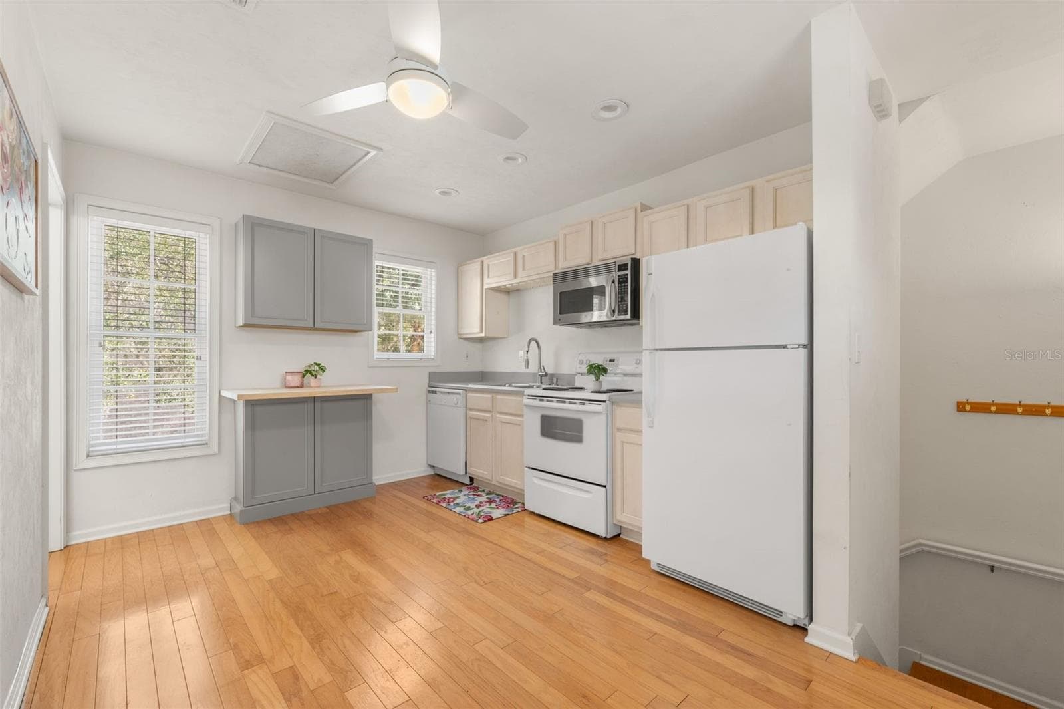
Kitchen - 4855 SW 91ST WAY, GAINESVILLE
Single Family Residence at 4855 SW 91ST WAY, GAINESVILLE, photo 11 of 54
Single Family Residence at 4855 SW 91ST WAY, GAINESVILLE, photo 12 of 54
Single Family Residence at 4855 SW 91ST WAY, GAINESVILLE, photo 13 of 54
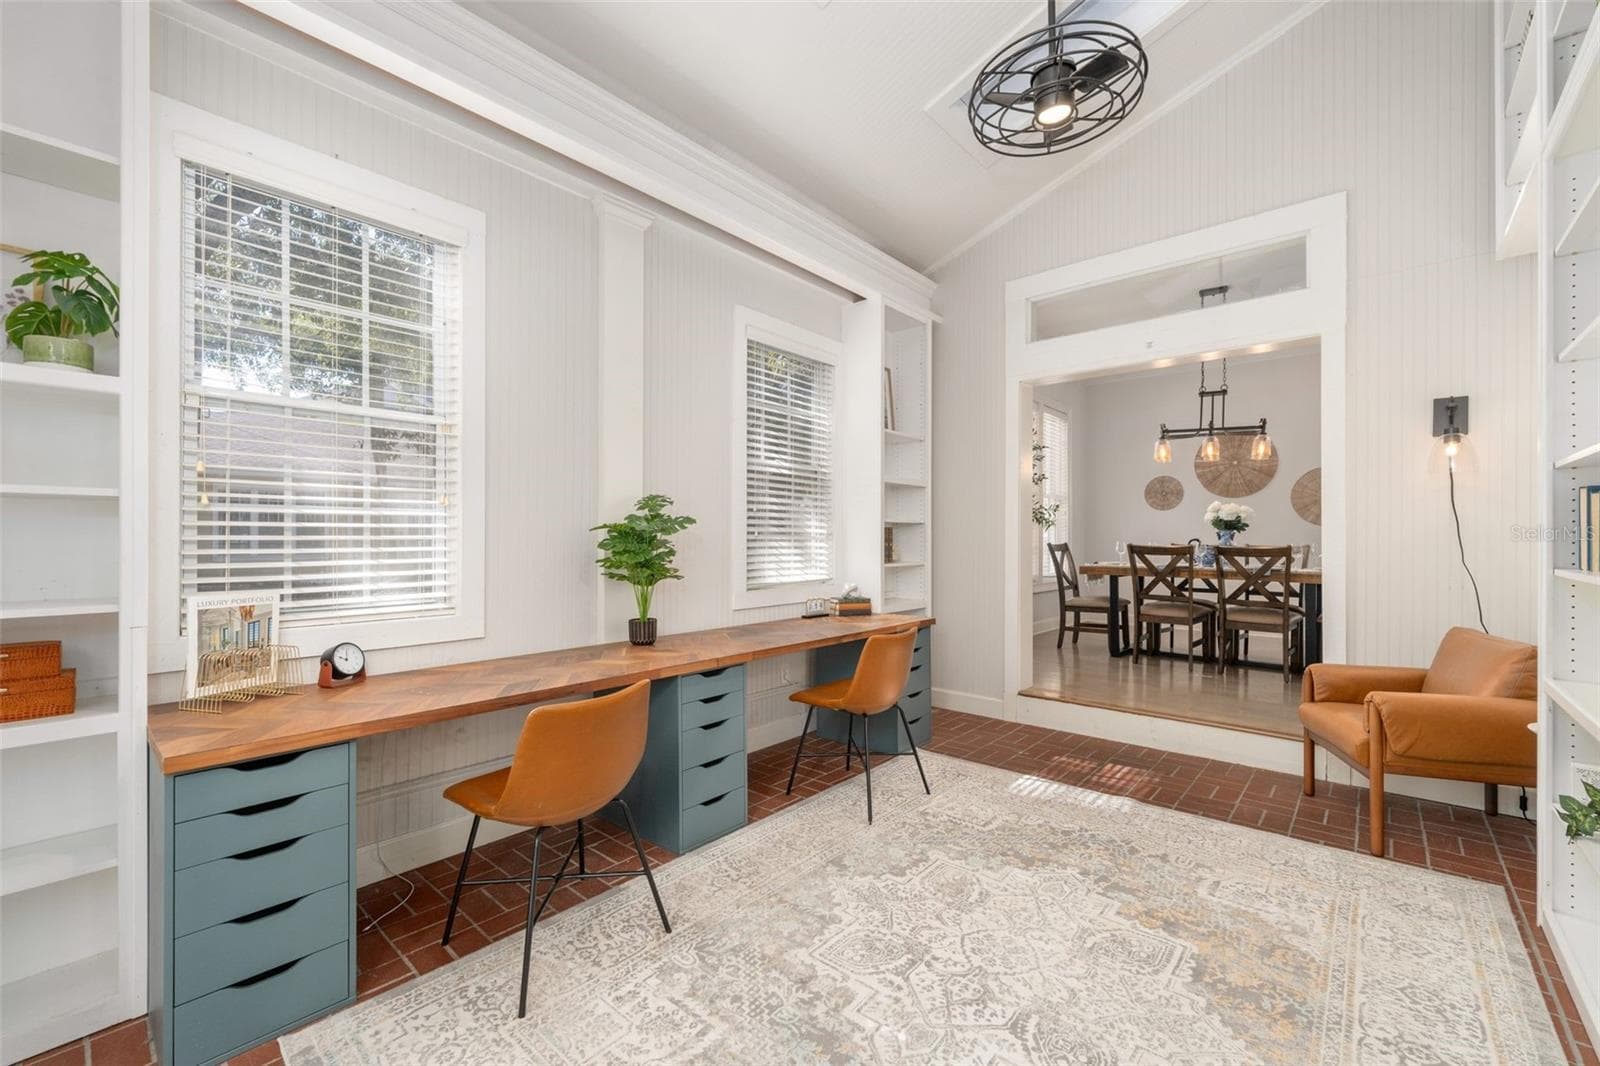
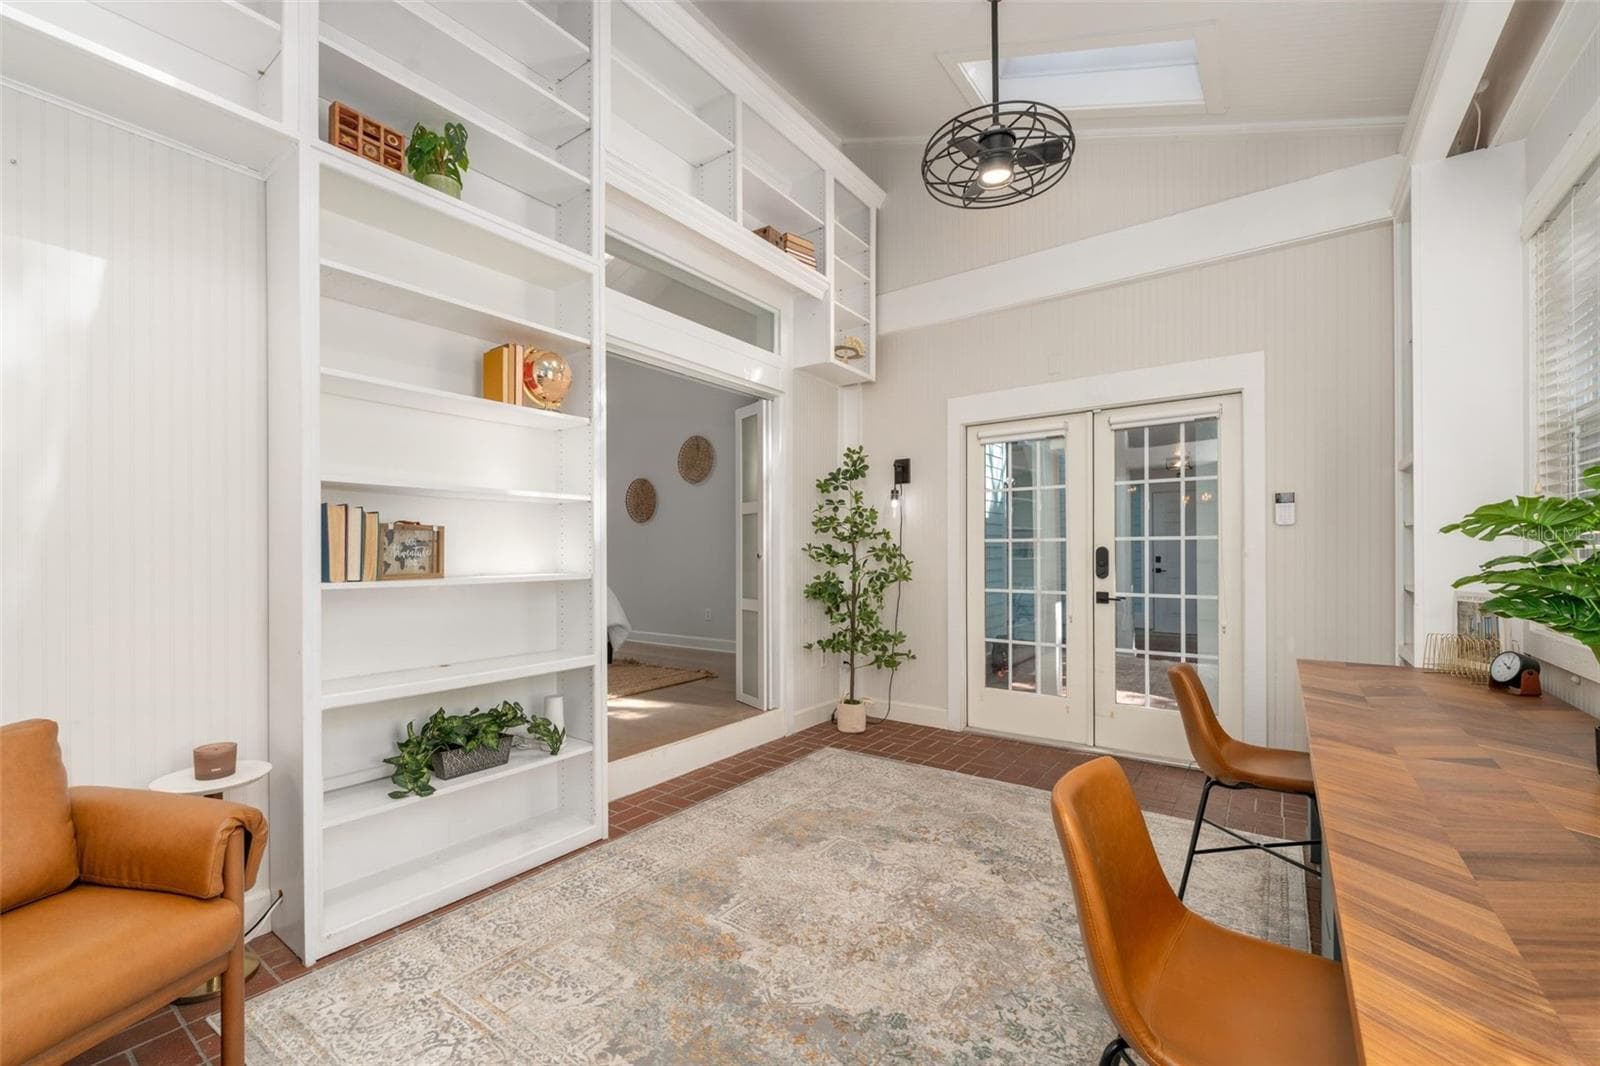
Office - 4855 SW 91ST WAY, GAINESVILLE
Single Family Residence at 4855 SW 91ST WAY, GAINESVILLE, photo 15 of 54
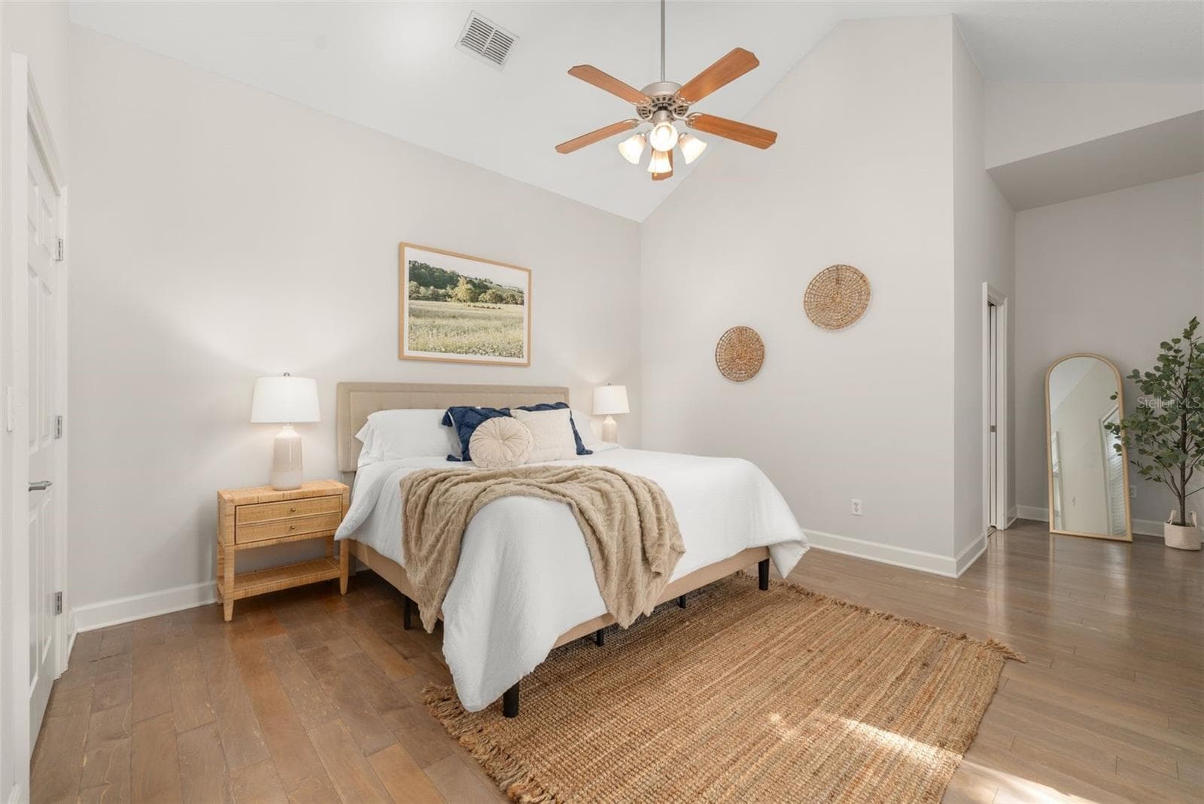
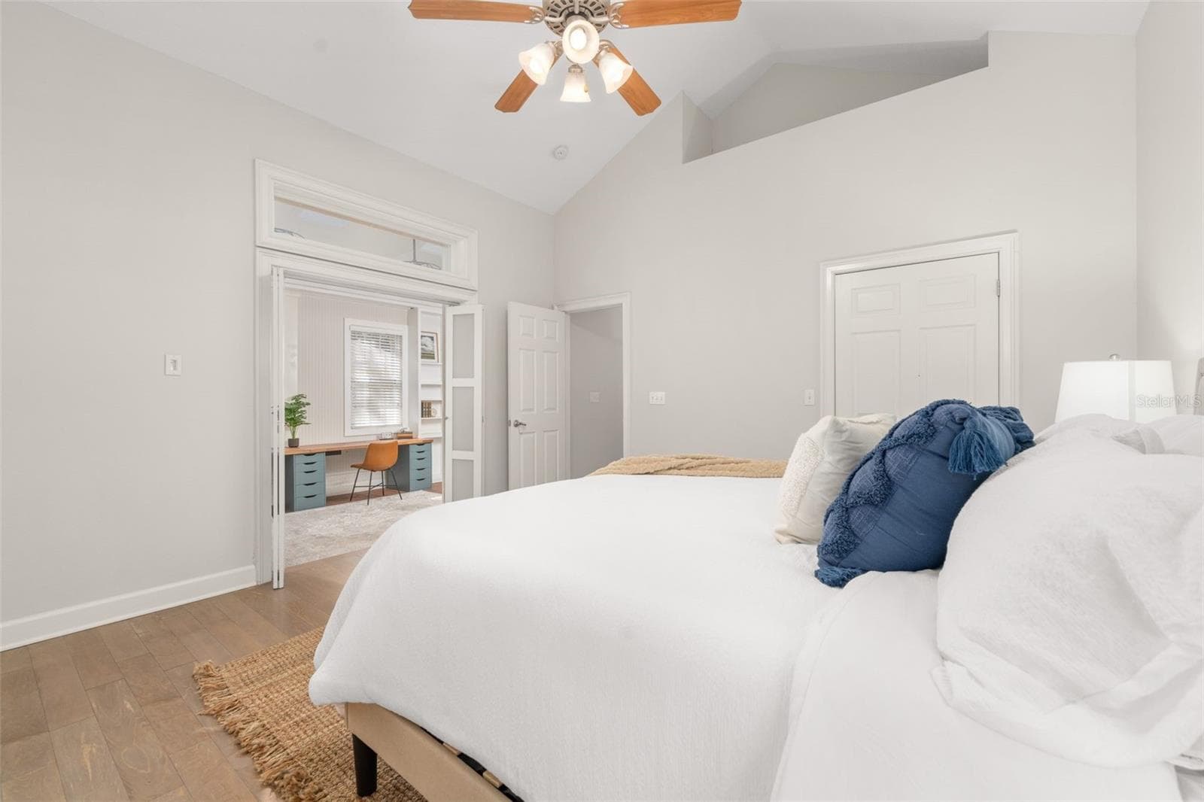
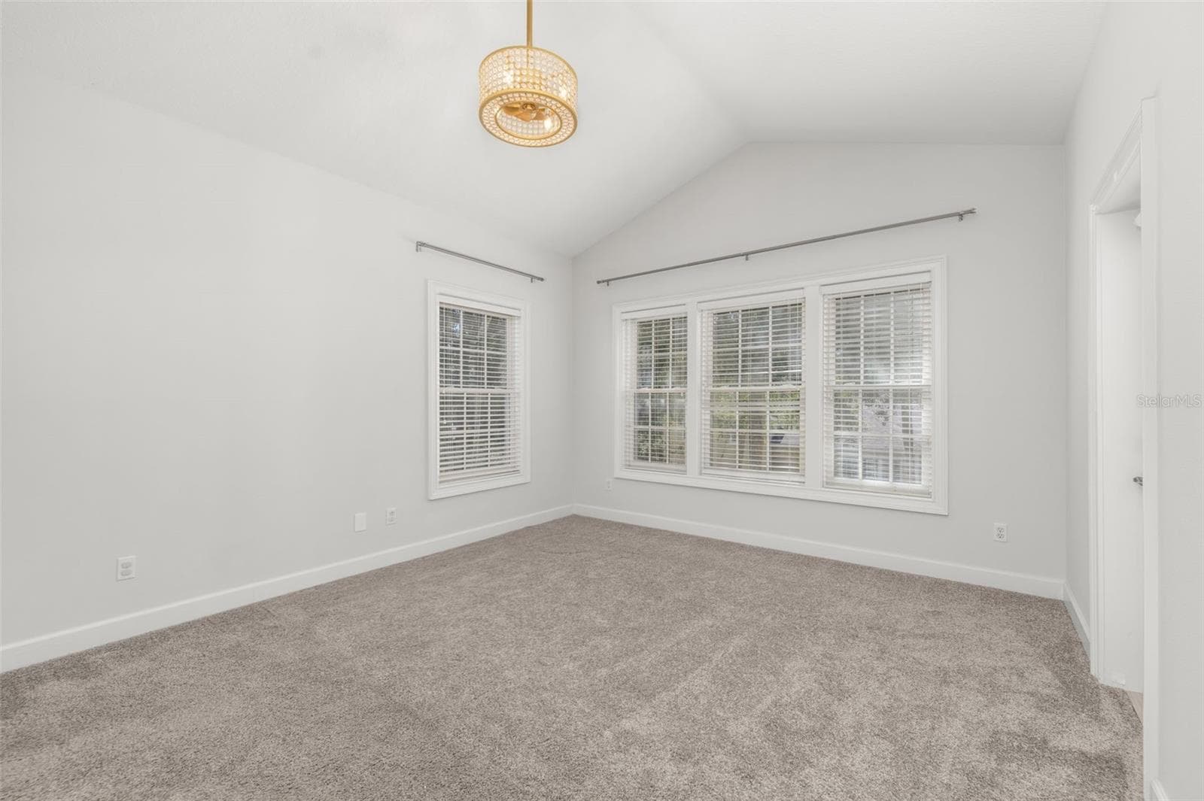
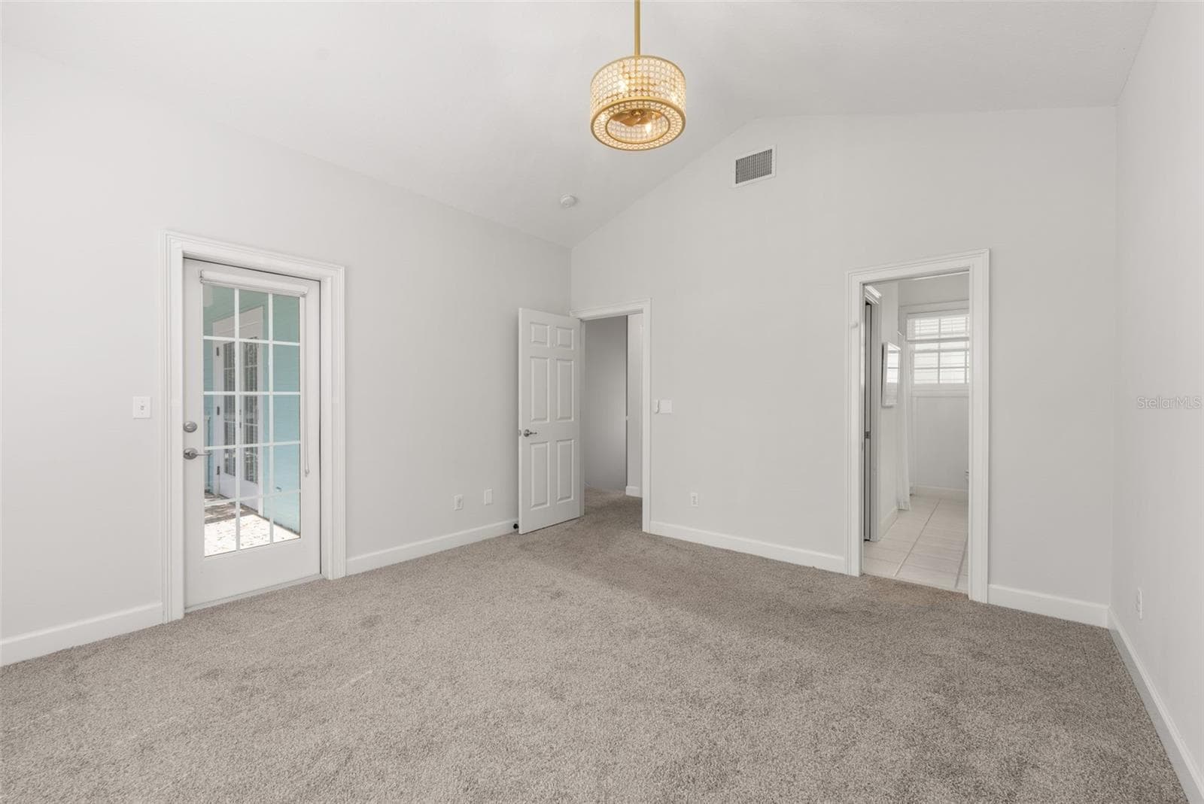
First Floor Primary Suite - 4855 SW 91ST WAY, GAINESVILLE
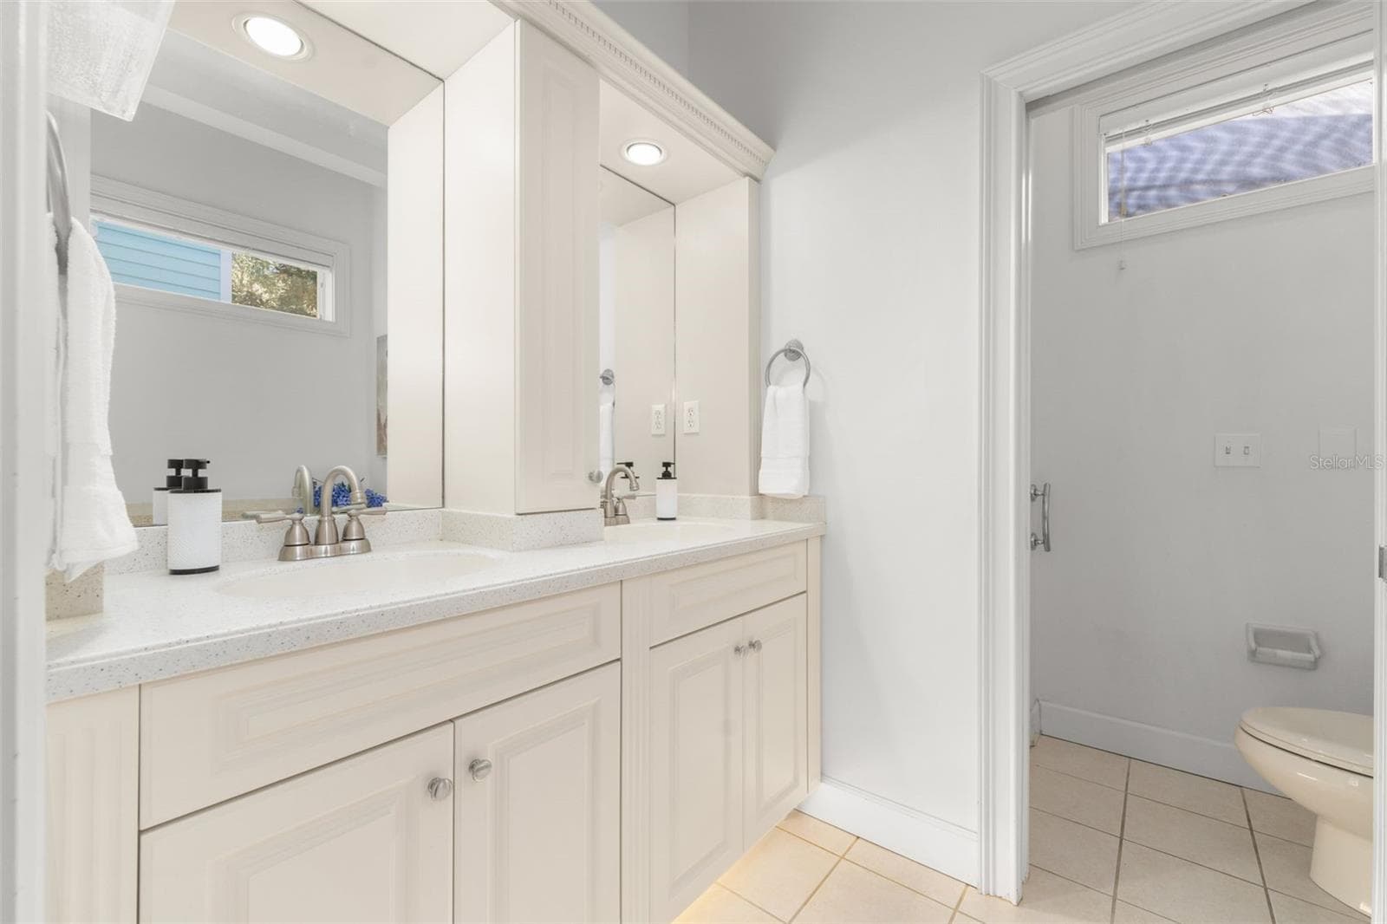
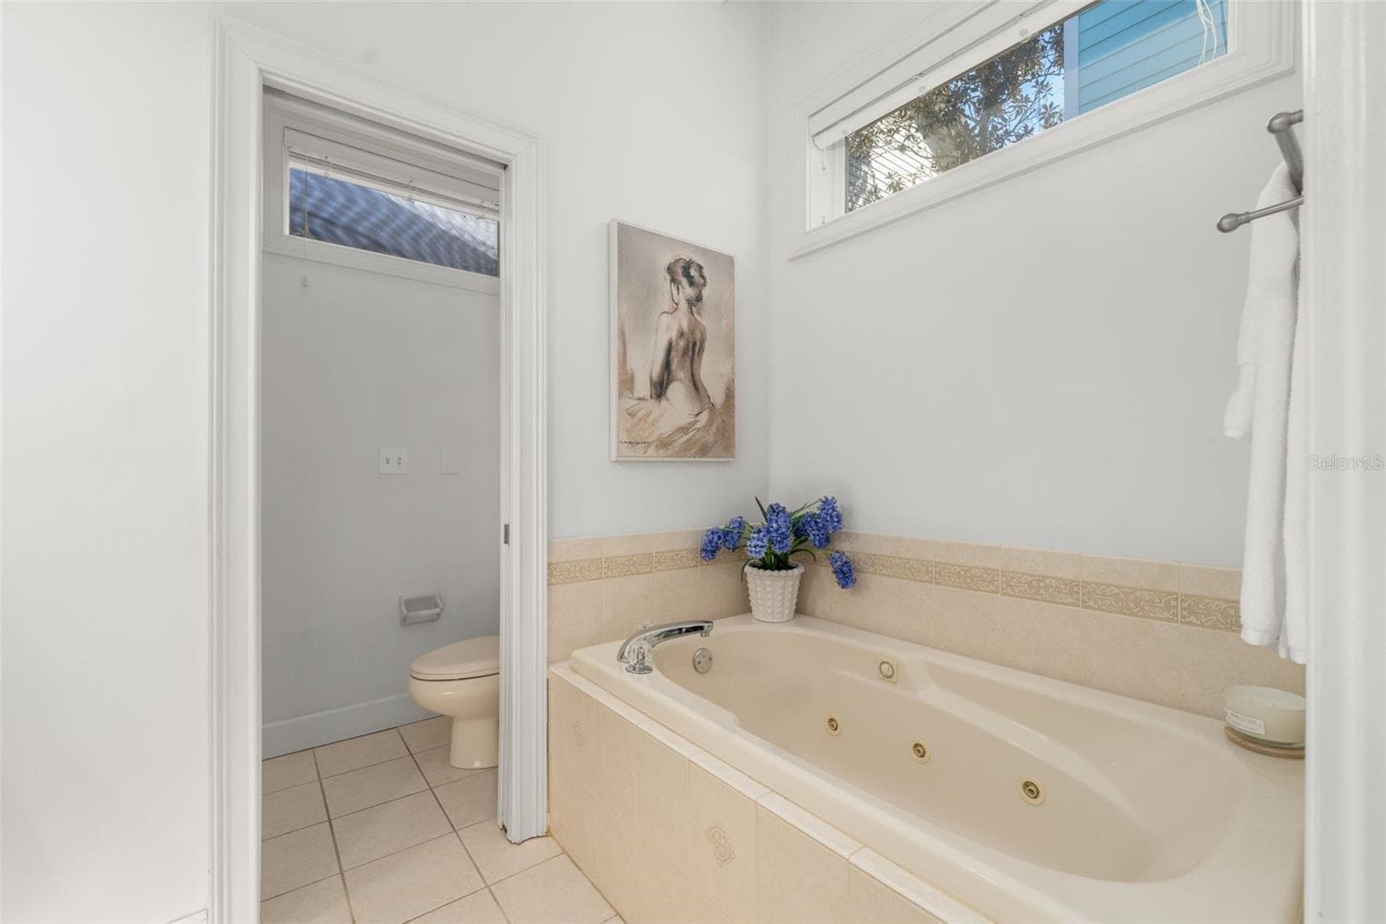
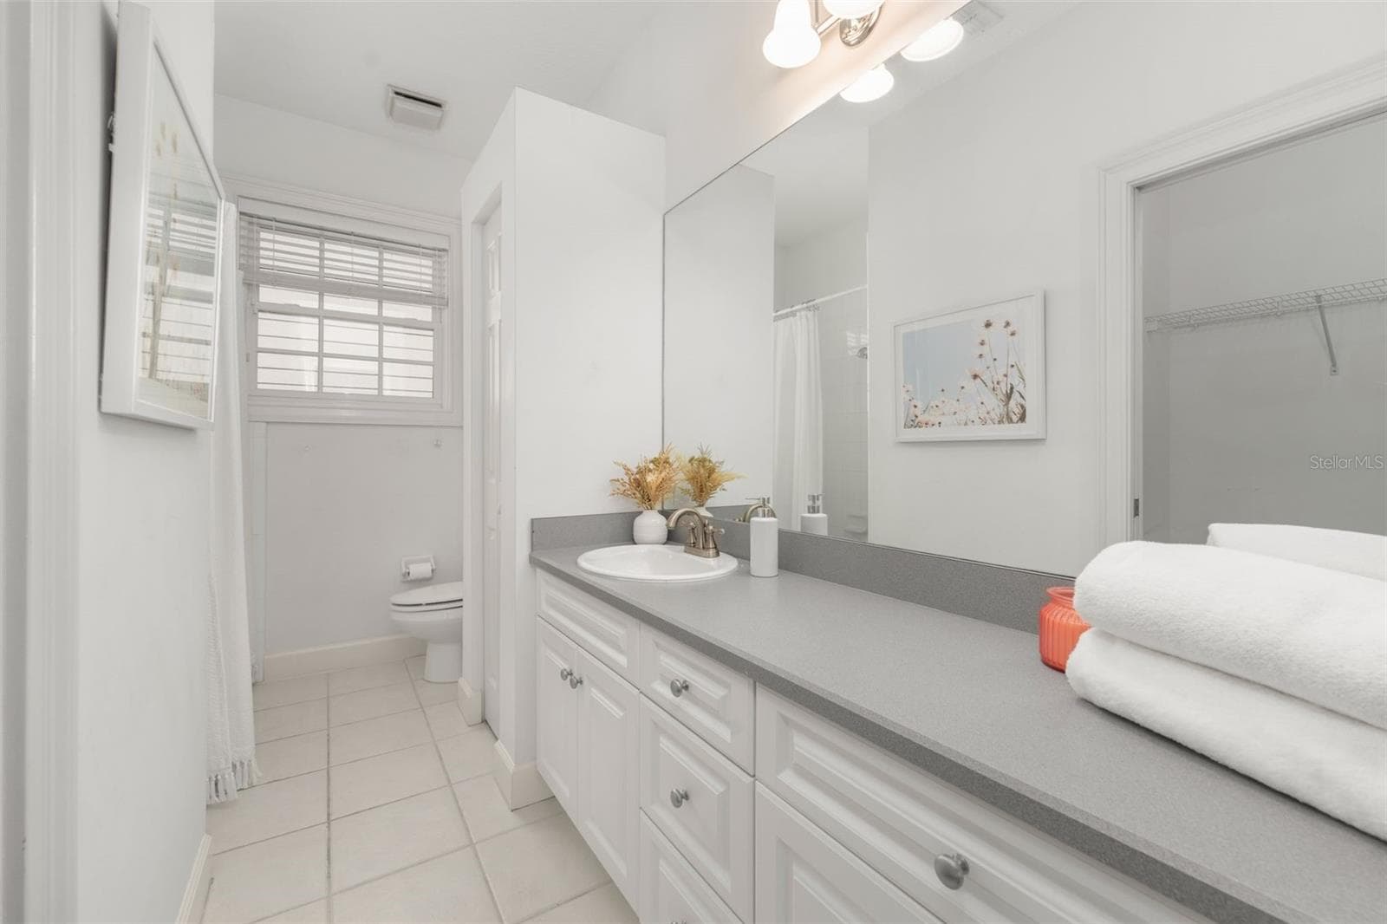
First Floor Primary Ensuite Bathroom - 4855 SW 91ST WAY, GAINESVILLE
Single Family Residence at 4855 SW 91ST WAY, GAINESVILLE, photo 19 of 54
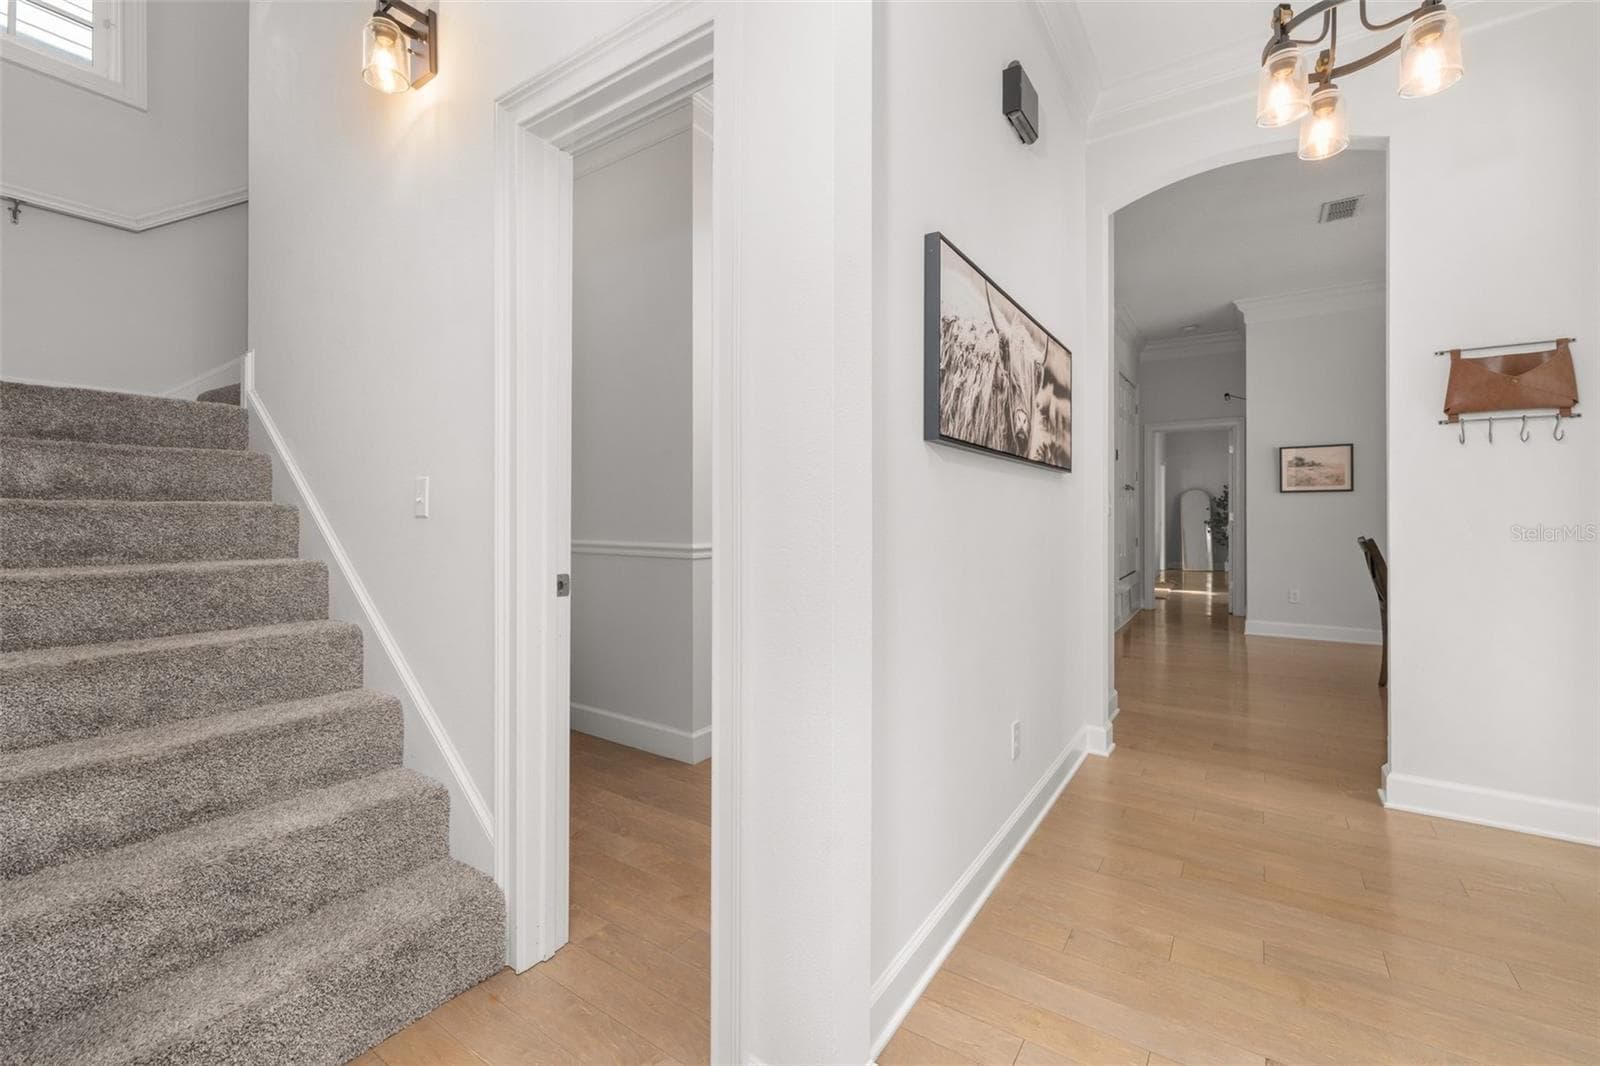
Staircase & Hallway - 4855 SW 91ST WAY, GAINESVILLE
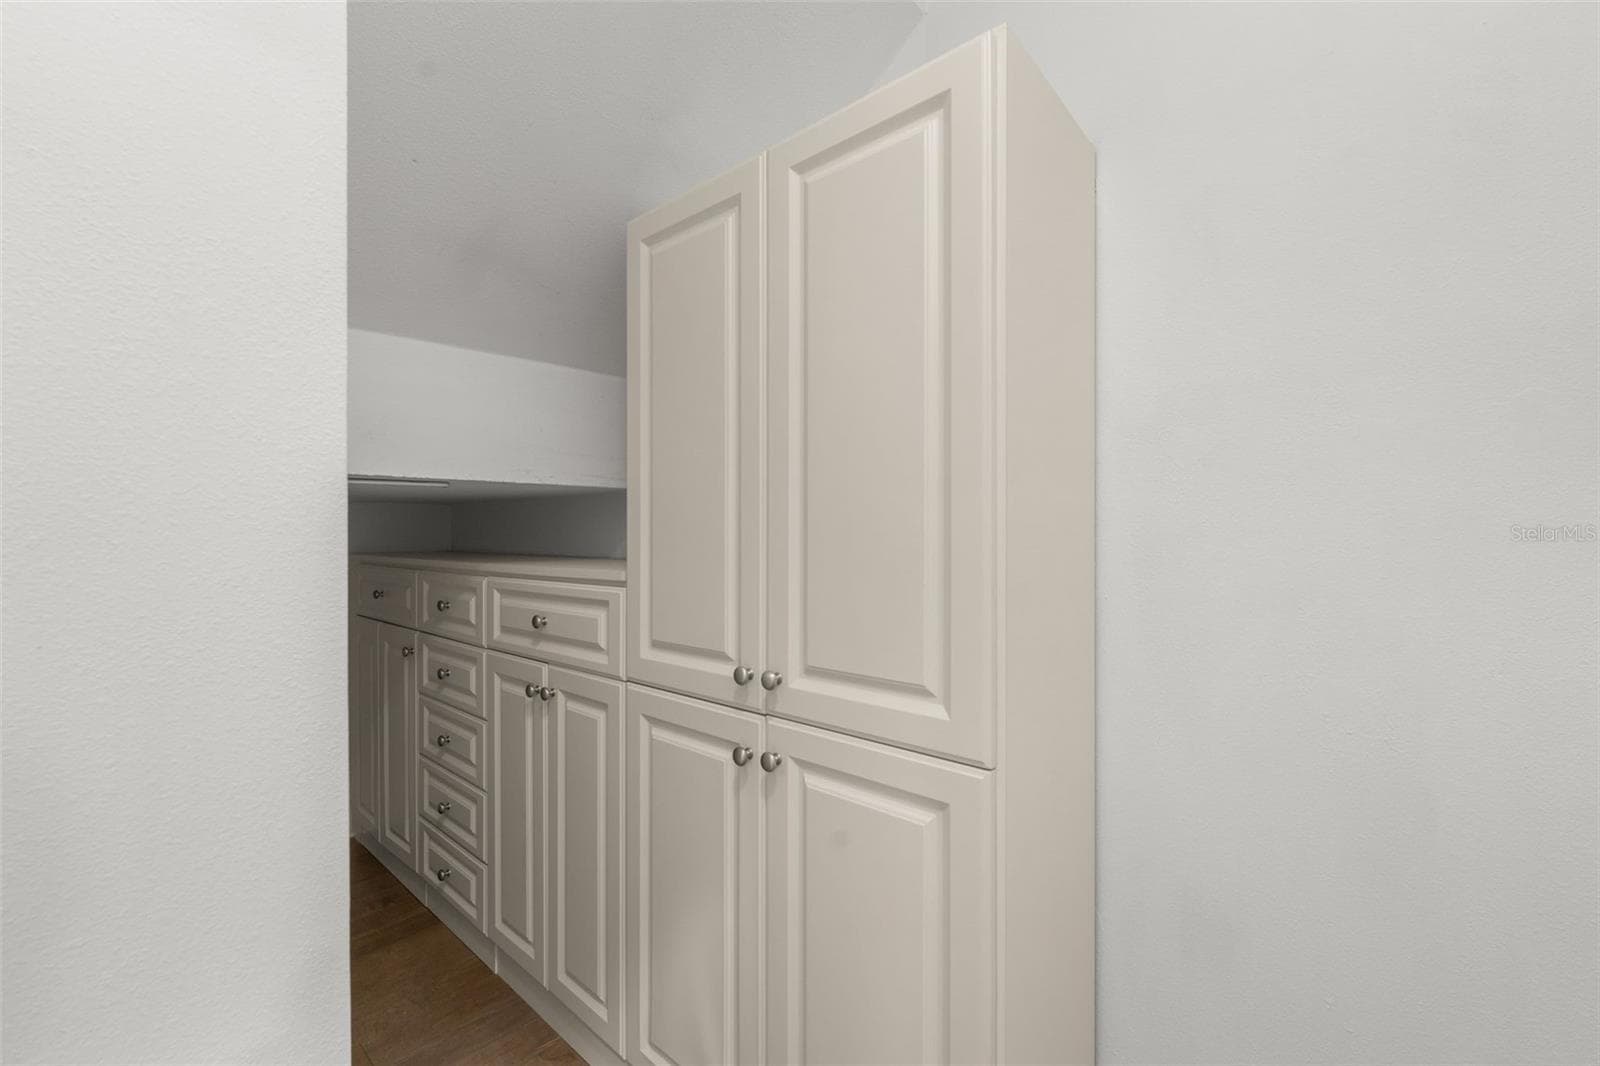
Under-Stair Storage - 4855 SW 91ST WAY, GAINESVILLE
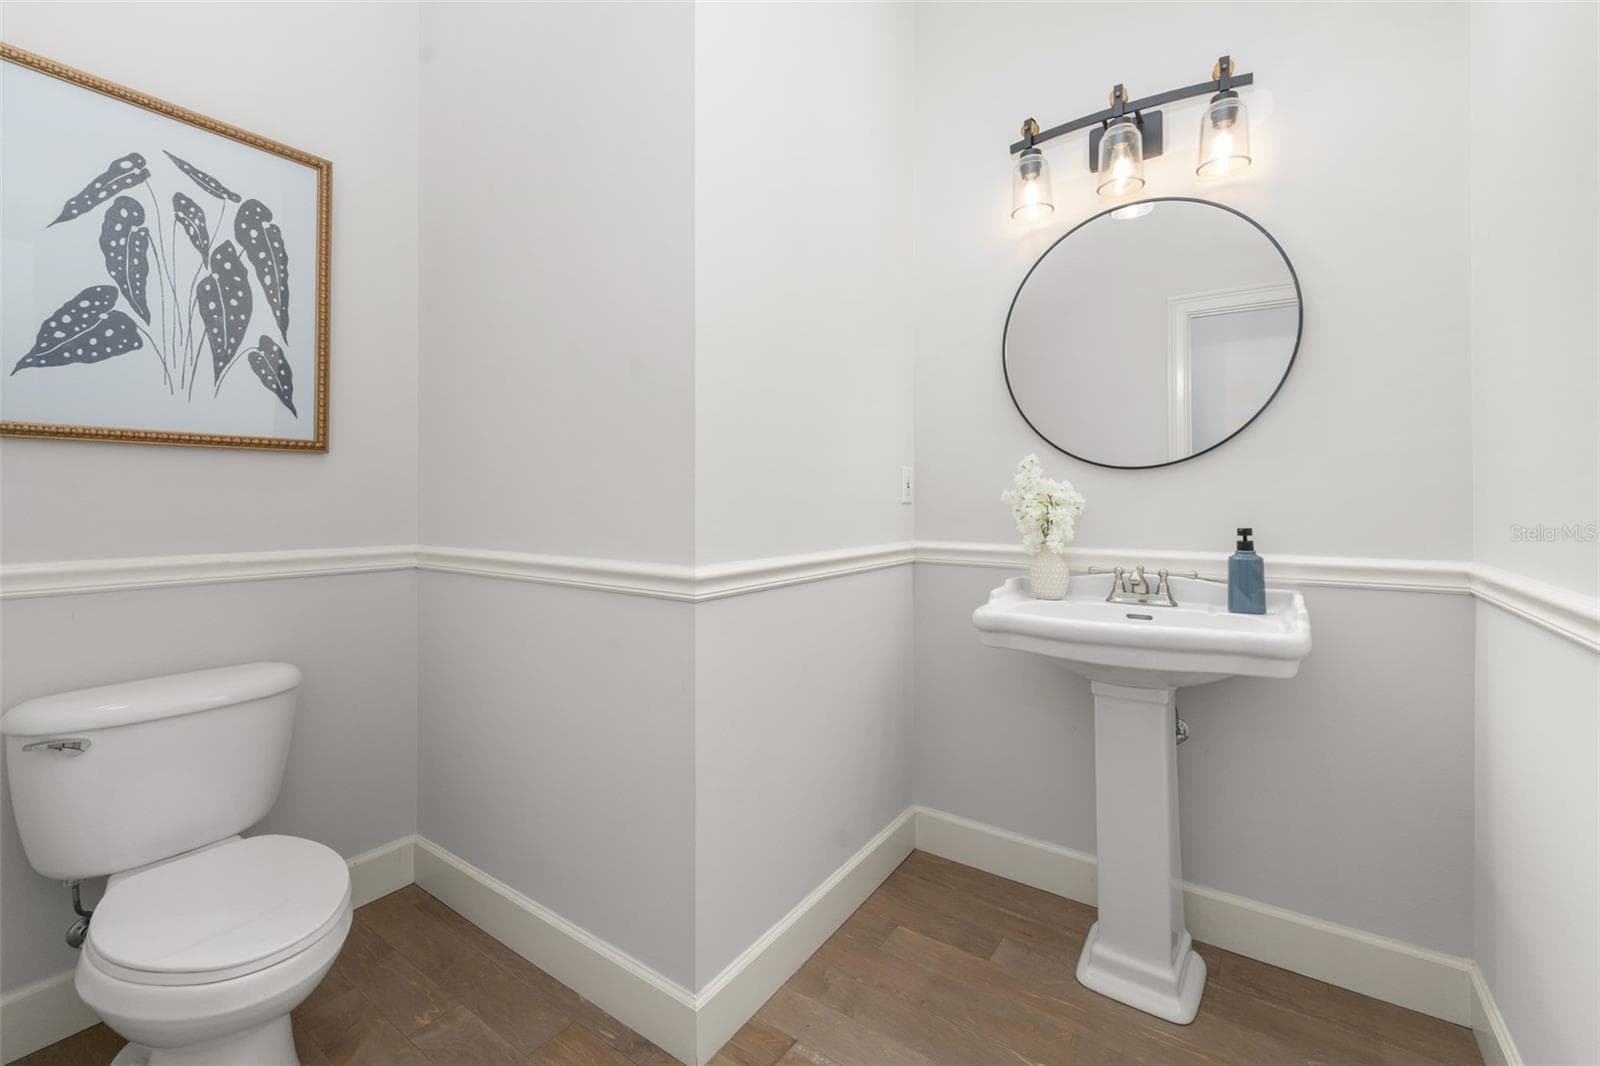
First Floor Half Bath - 4855 SW 91ST WAY, GAINESVILLE
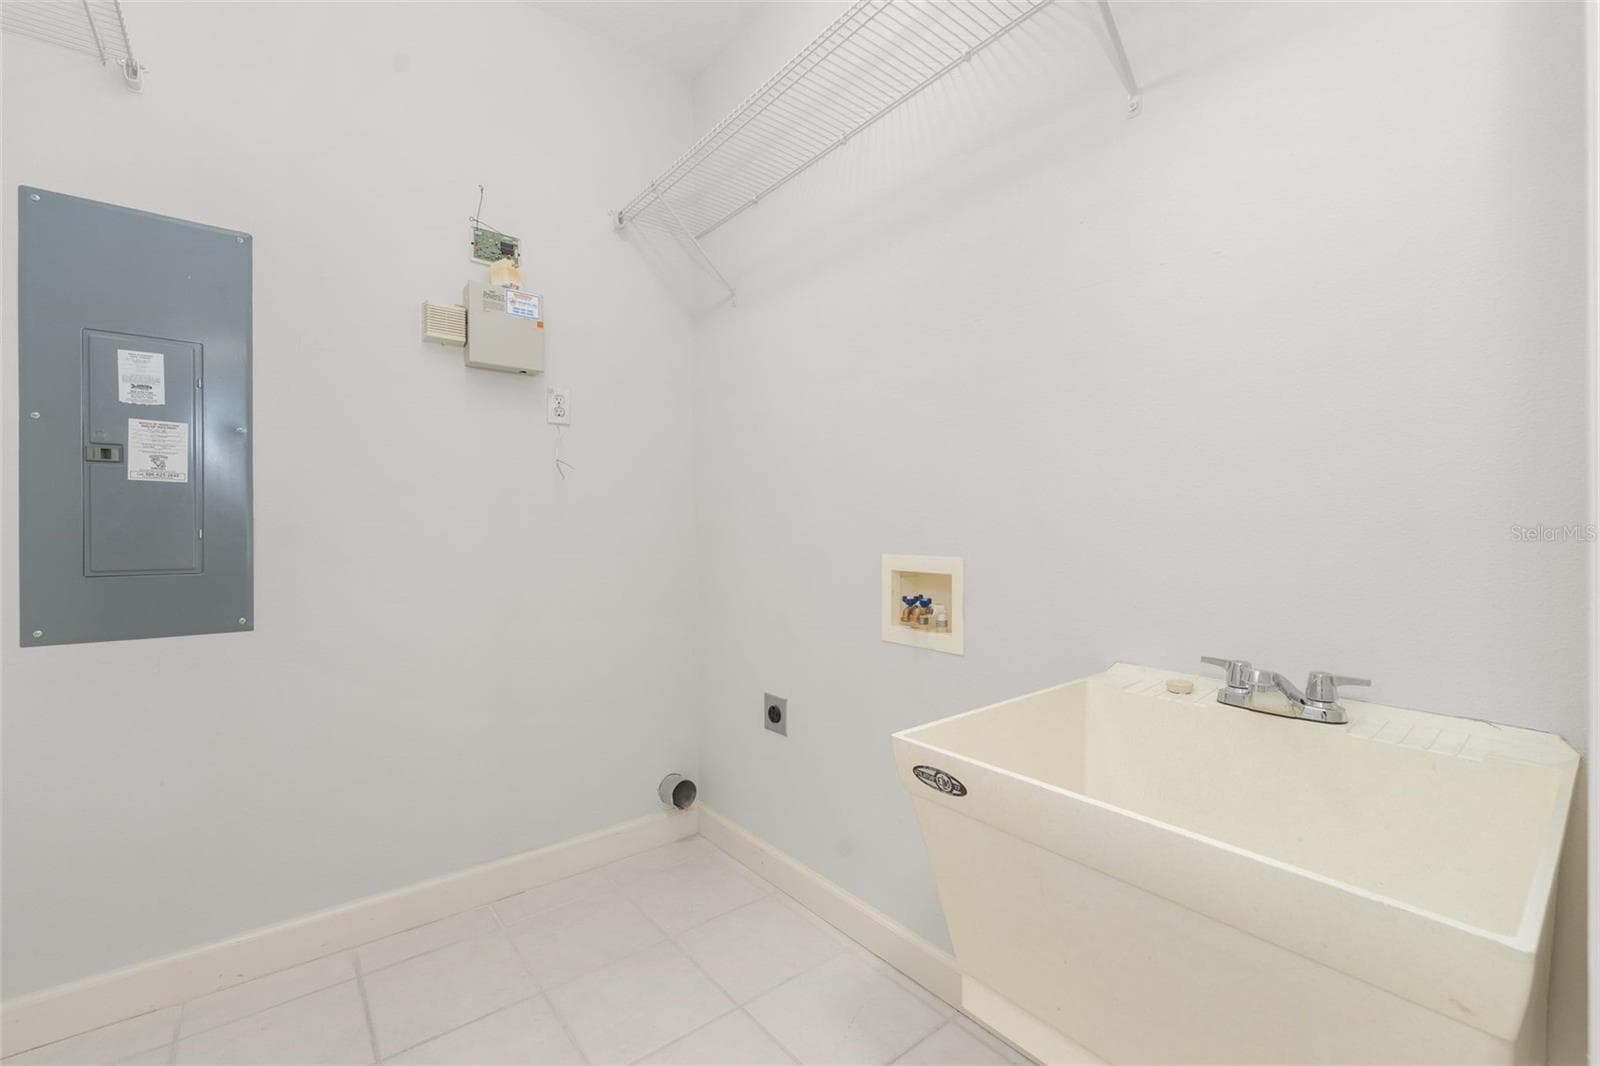
Laundry - 4855 SW 91ST WAY, GAINESVILLE
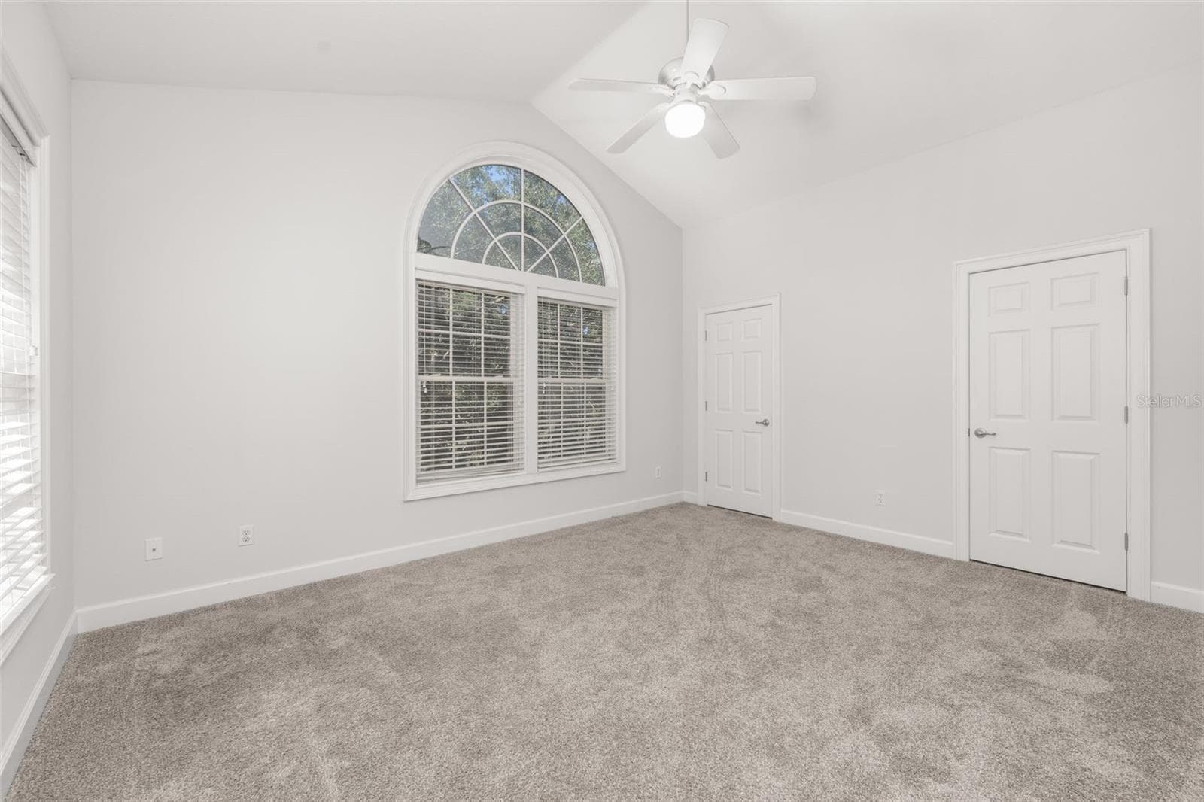
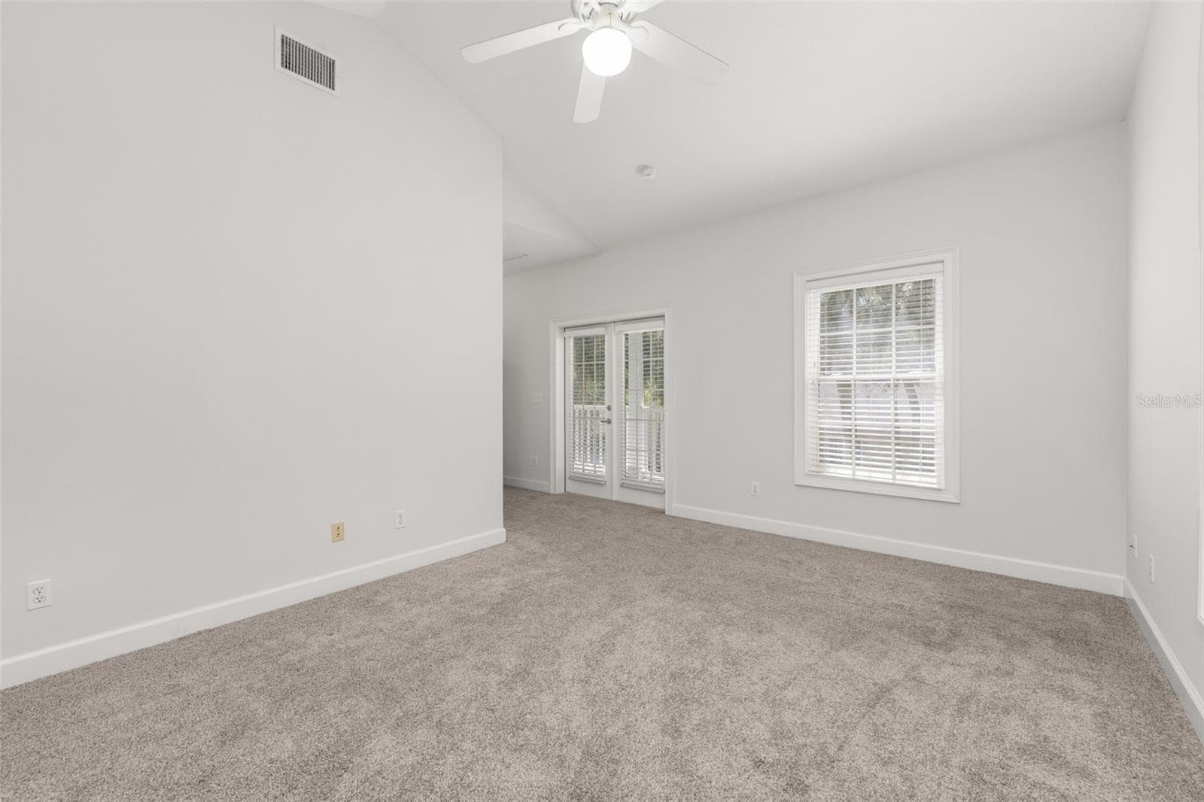
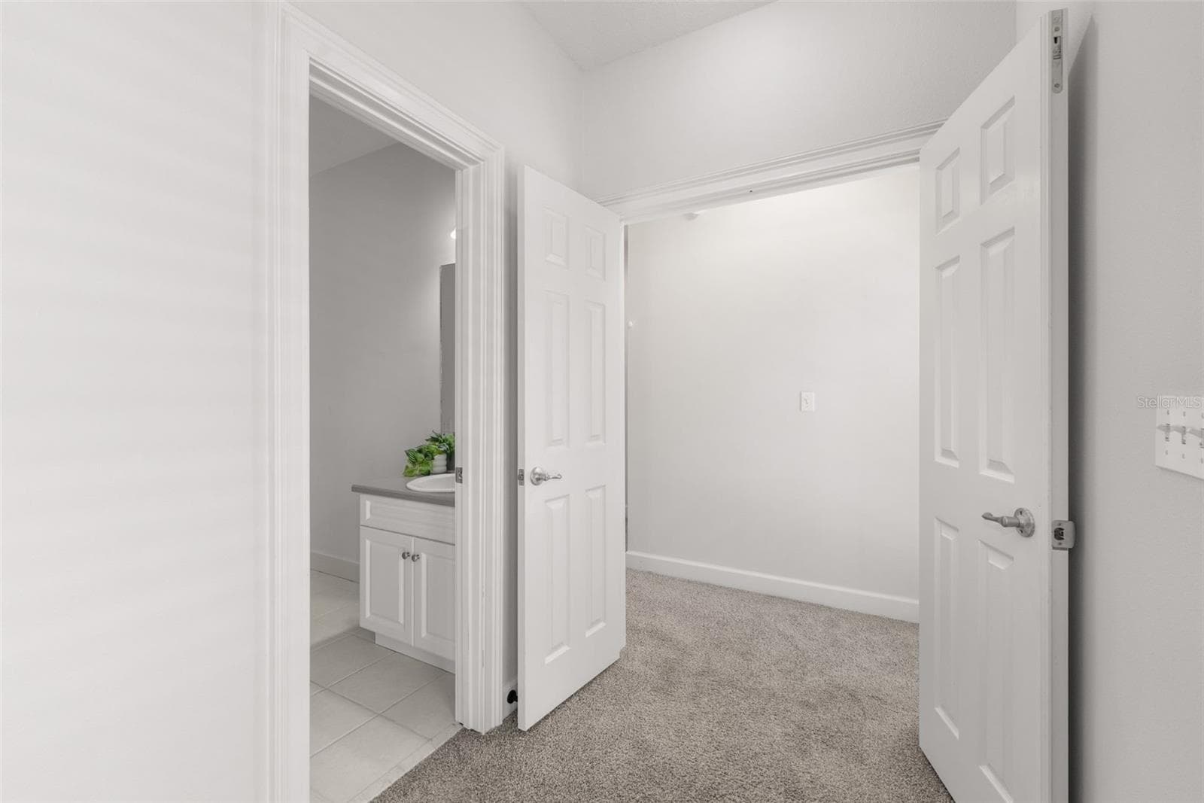
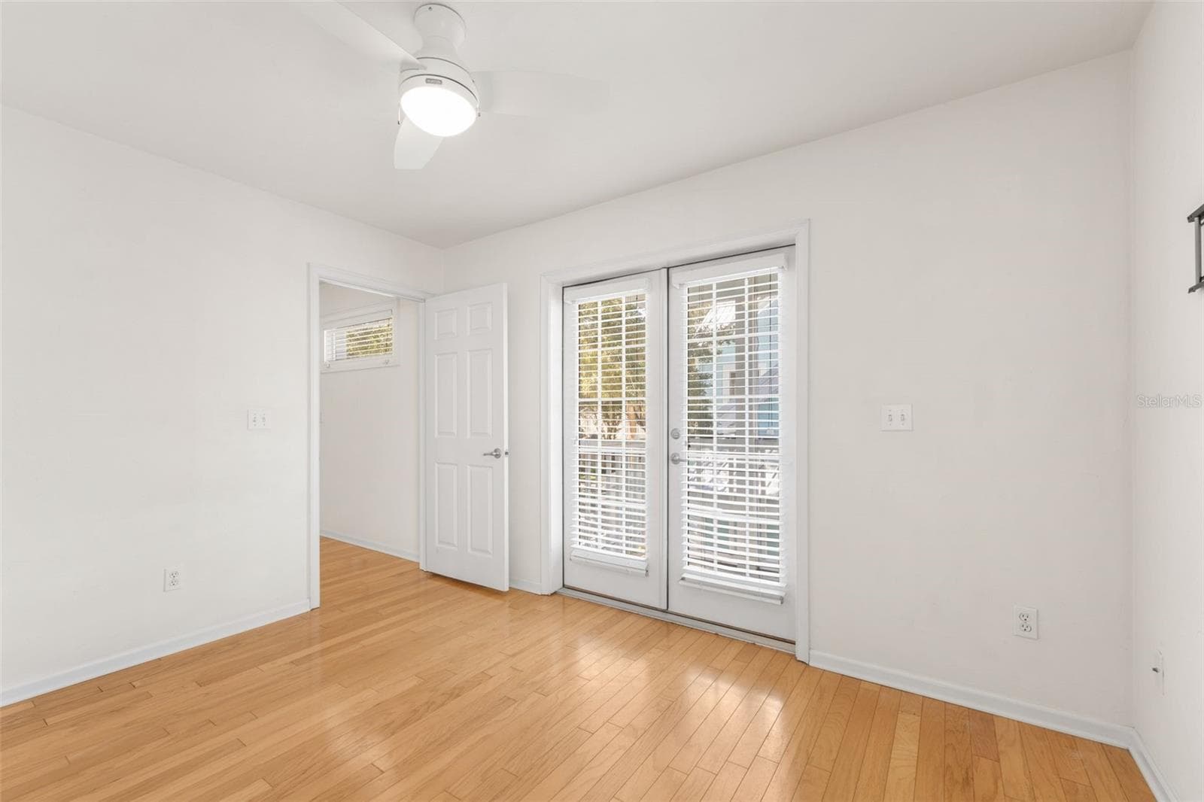
Second Floor Bedroom 1 - 4855 SW 91ST WAY, GAINESVILLE
Single Family Residence at 4855 SW 91ST WAY, GAINESVILLE, photo 25 of 54
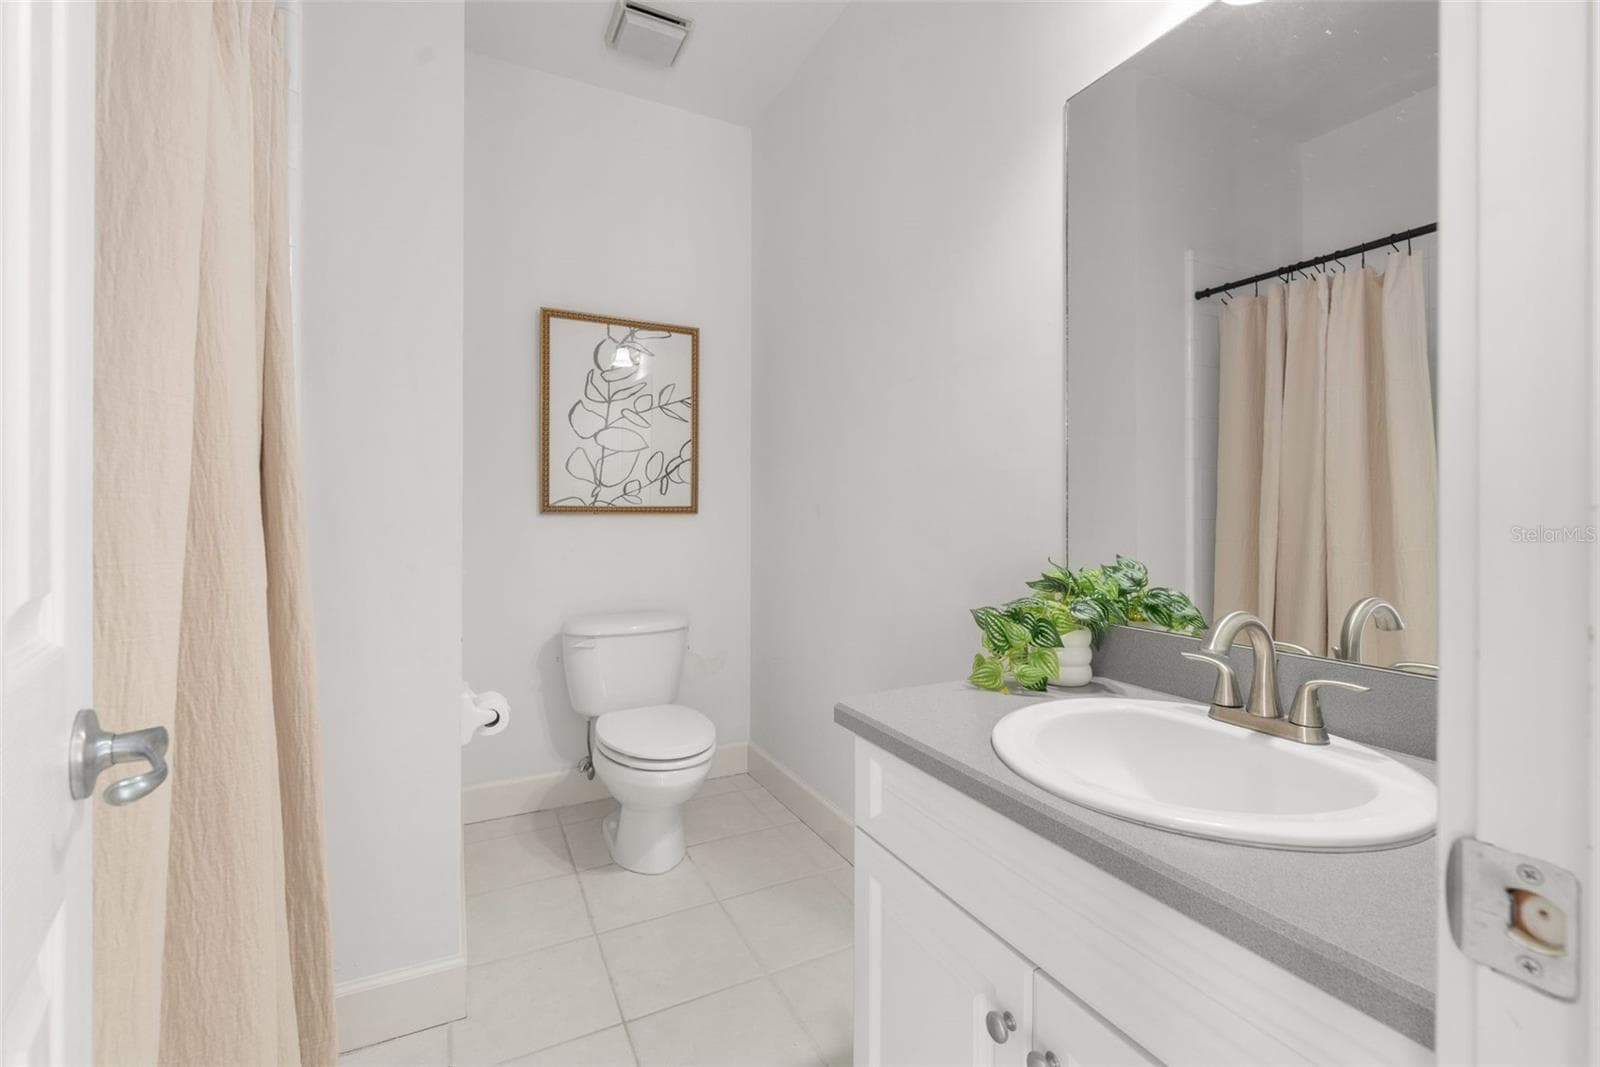
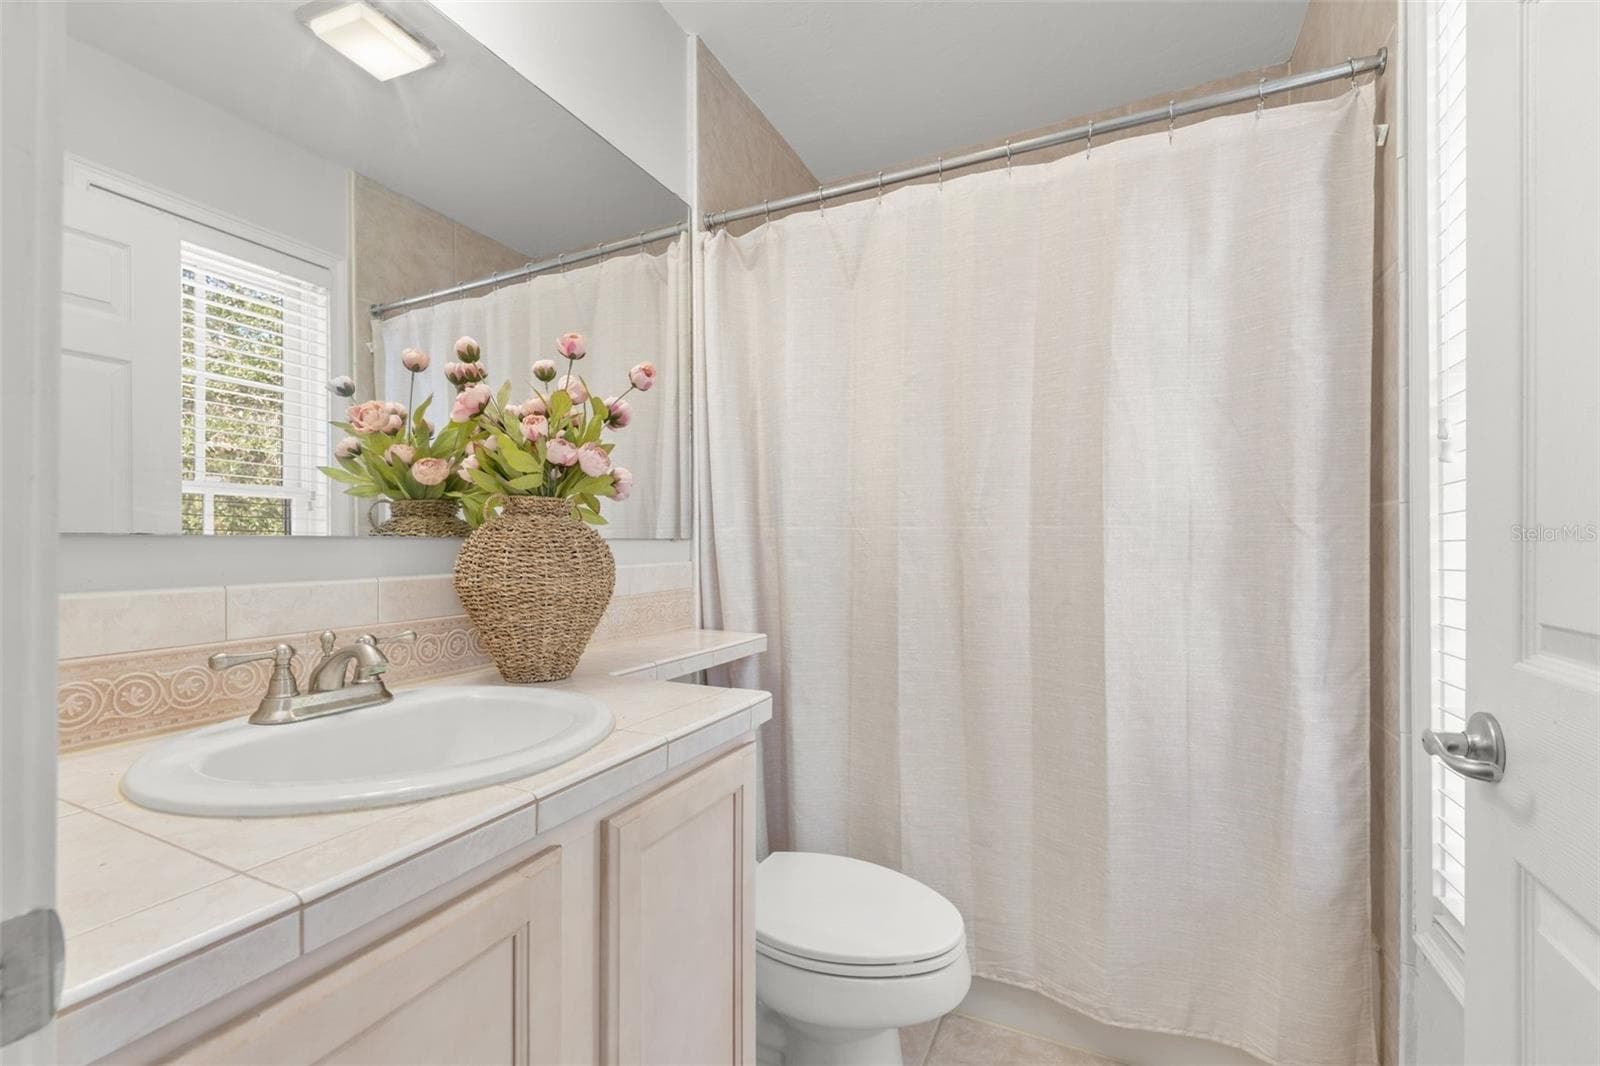
Second Floor Ensuite Bathroom 1 - 4855 SW 91ST WAY, GAINESVILLE
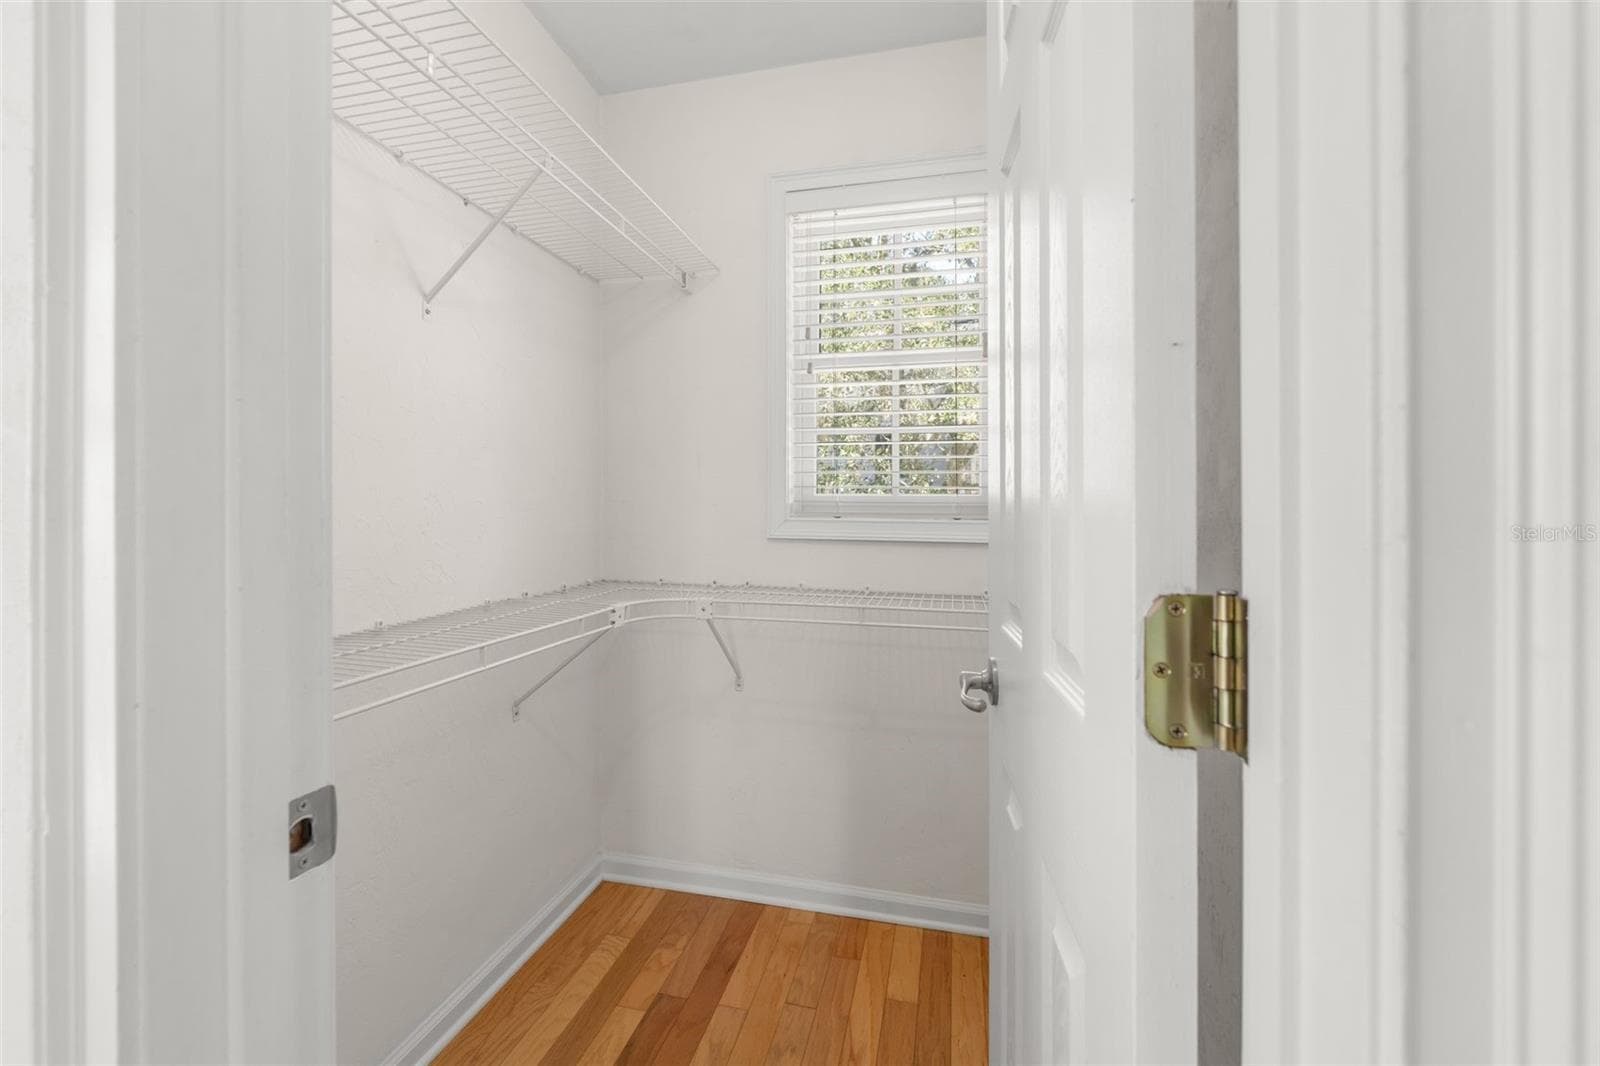
Second Floor Bedroom Closet 1 - 4855 SW 91ST WAY, GAINESVILLE
Second Floor Bedroom 2 - 4855 SW 91ST WAY, GAINESVILLE
Single Family Residence at 4855 SW 91ST WAY, GAINESVILLE, photo 29 of 54
Single Family Residence at 4855 SW 91ST WAY, GAINESVILLE, photo 30 of 54
Second Floor Ensuite Bathroom 2 - 4855 SW 91ST WAY, GAINESVILLE
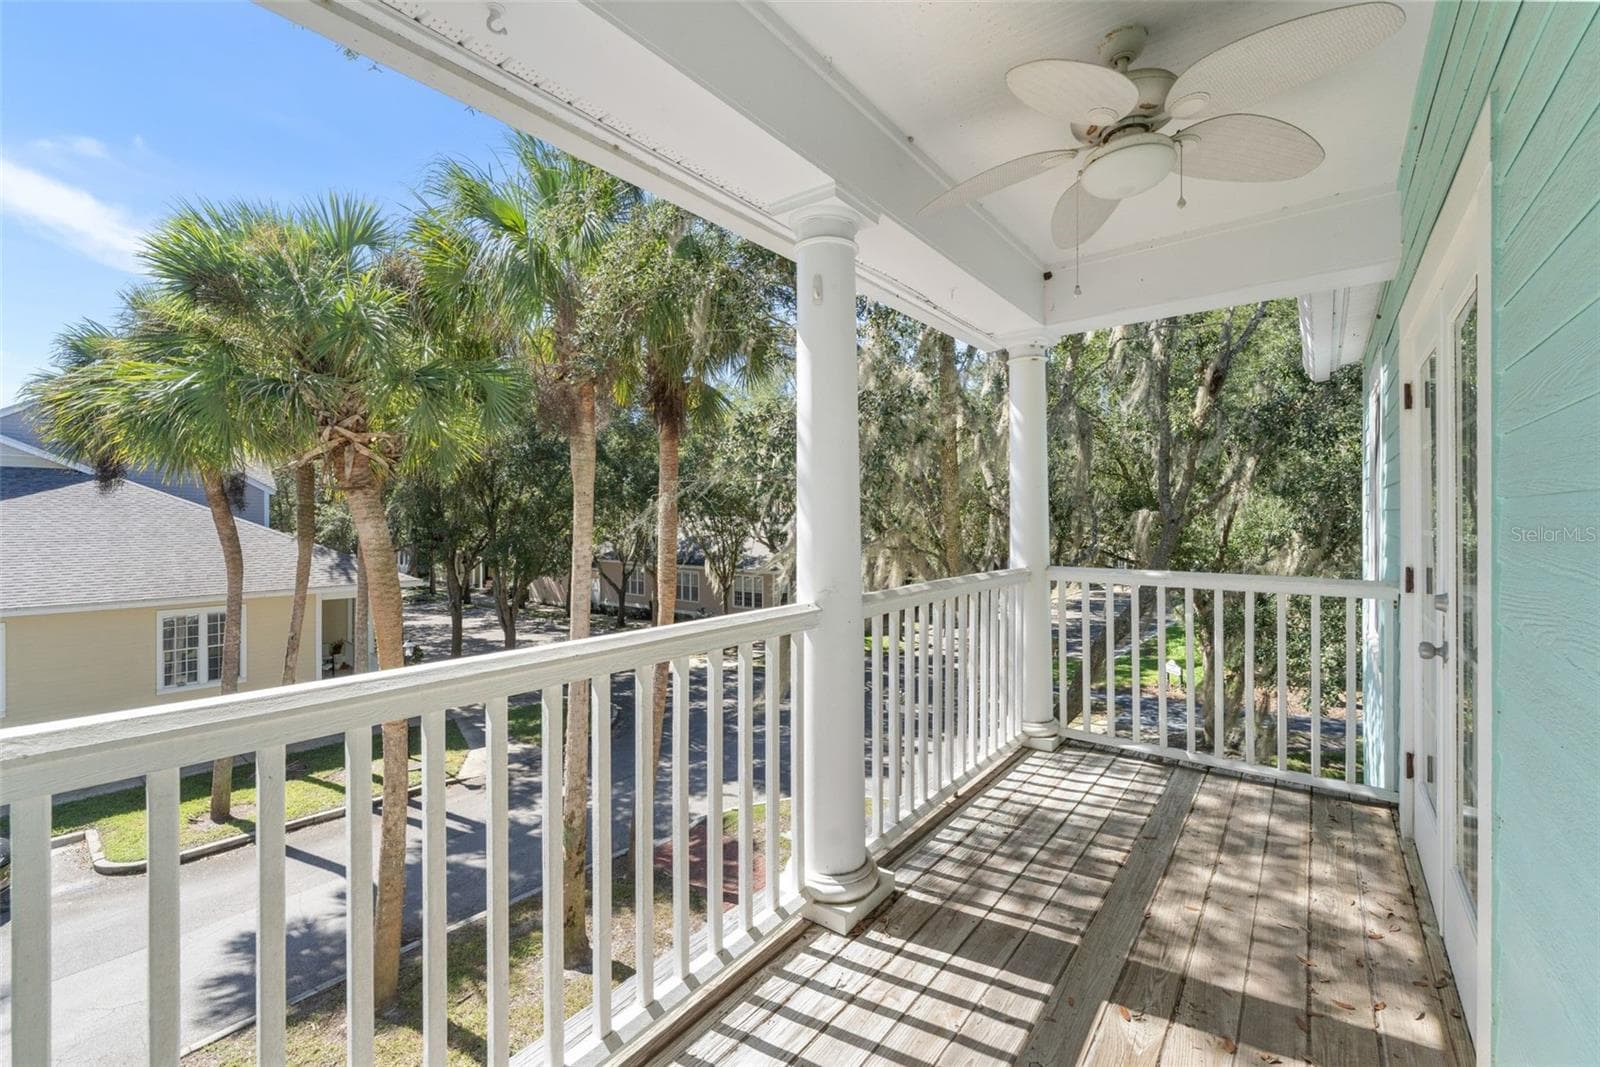
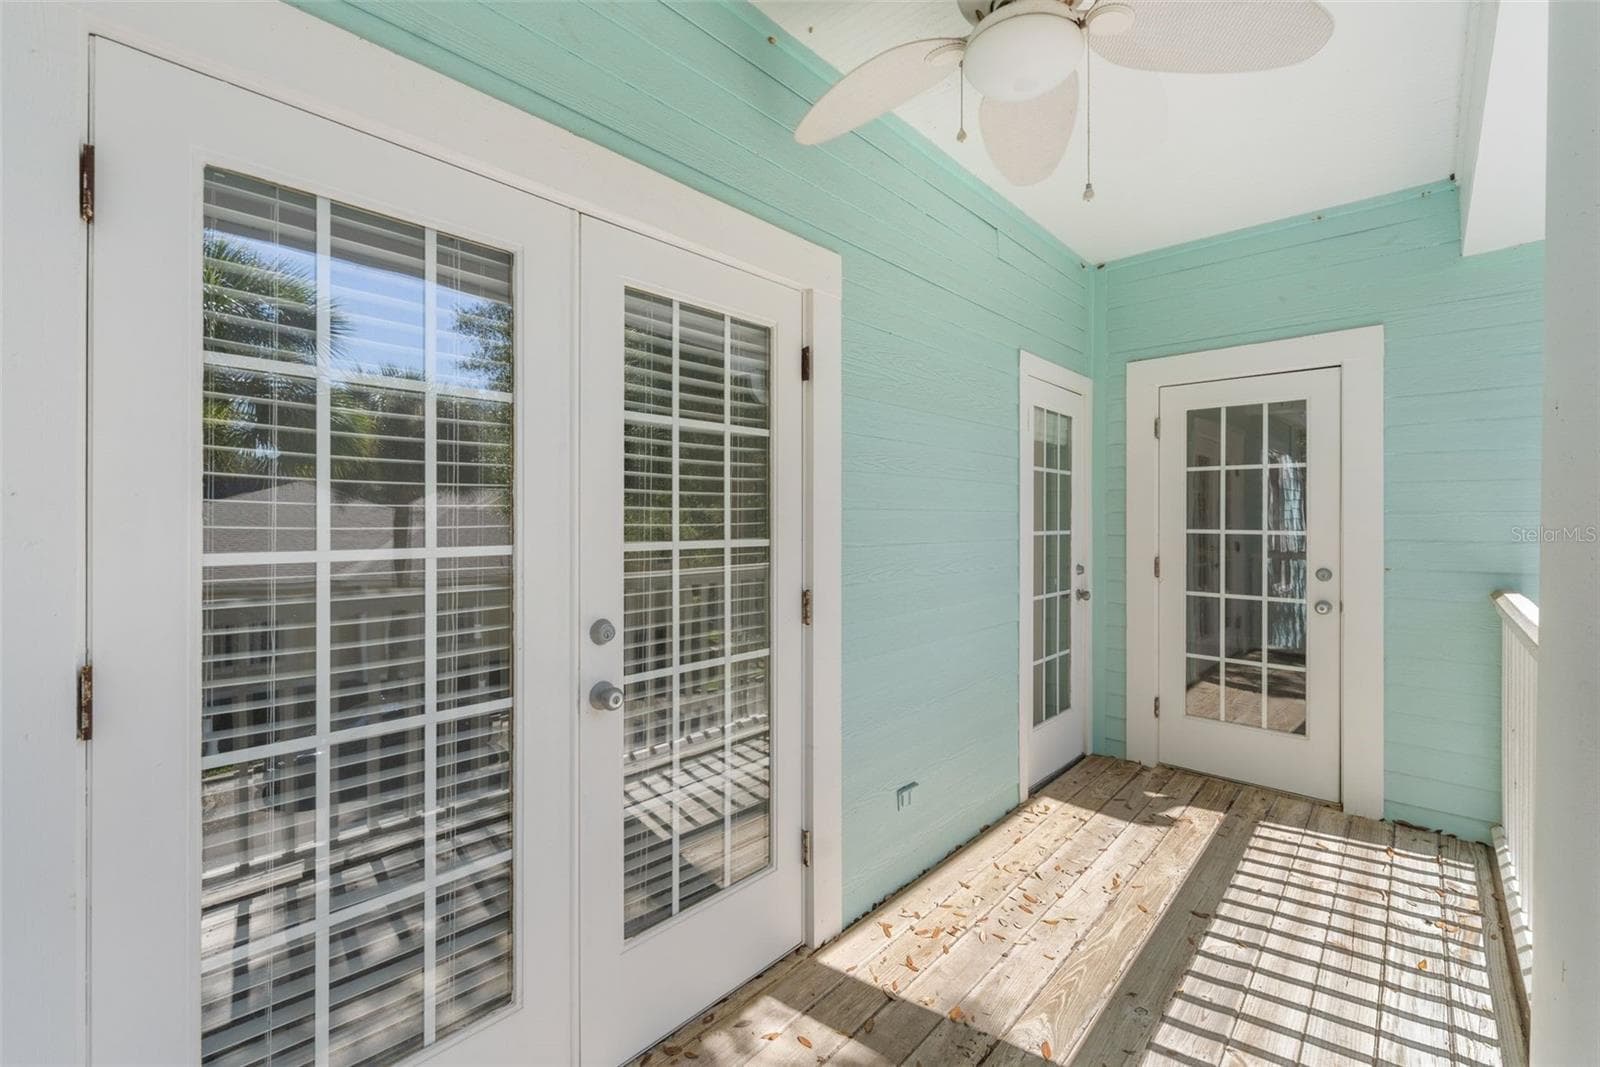
Second Floor Main House Balcony - 4855 SW 91ST WAY, GAINESVILLE
Single Family Residence at 4855 SW 91ST WAY, GAINESVILLE, photo 33 of 54
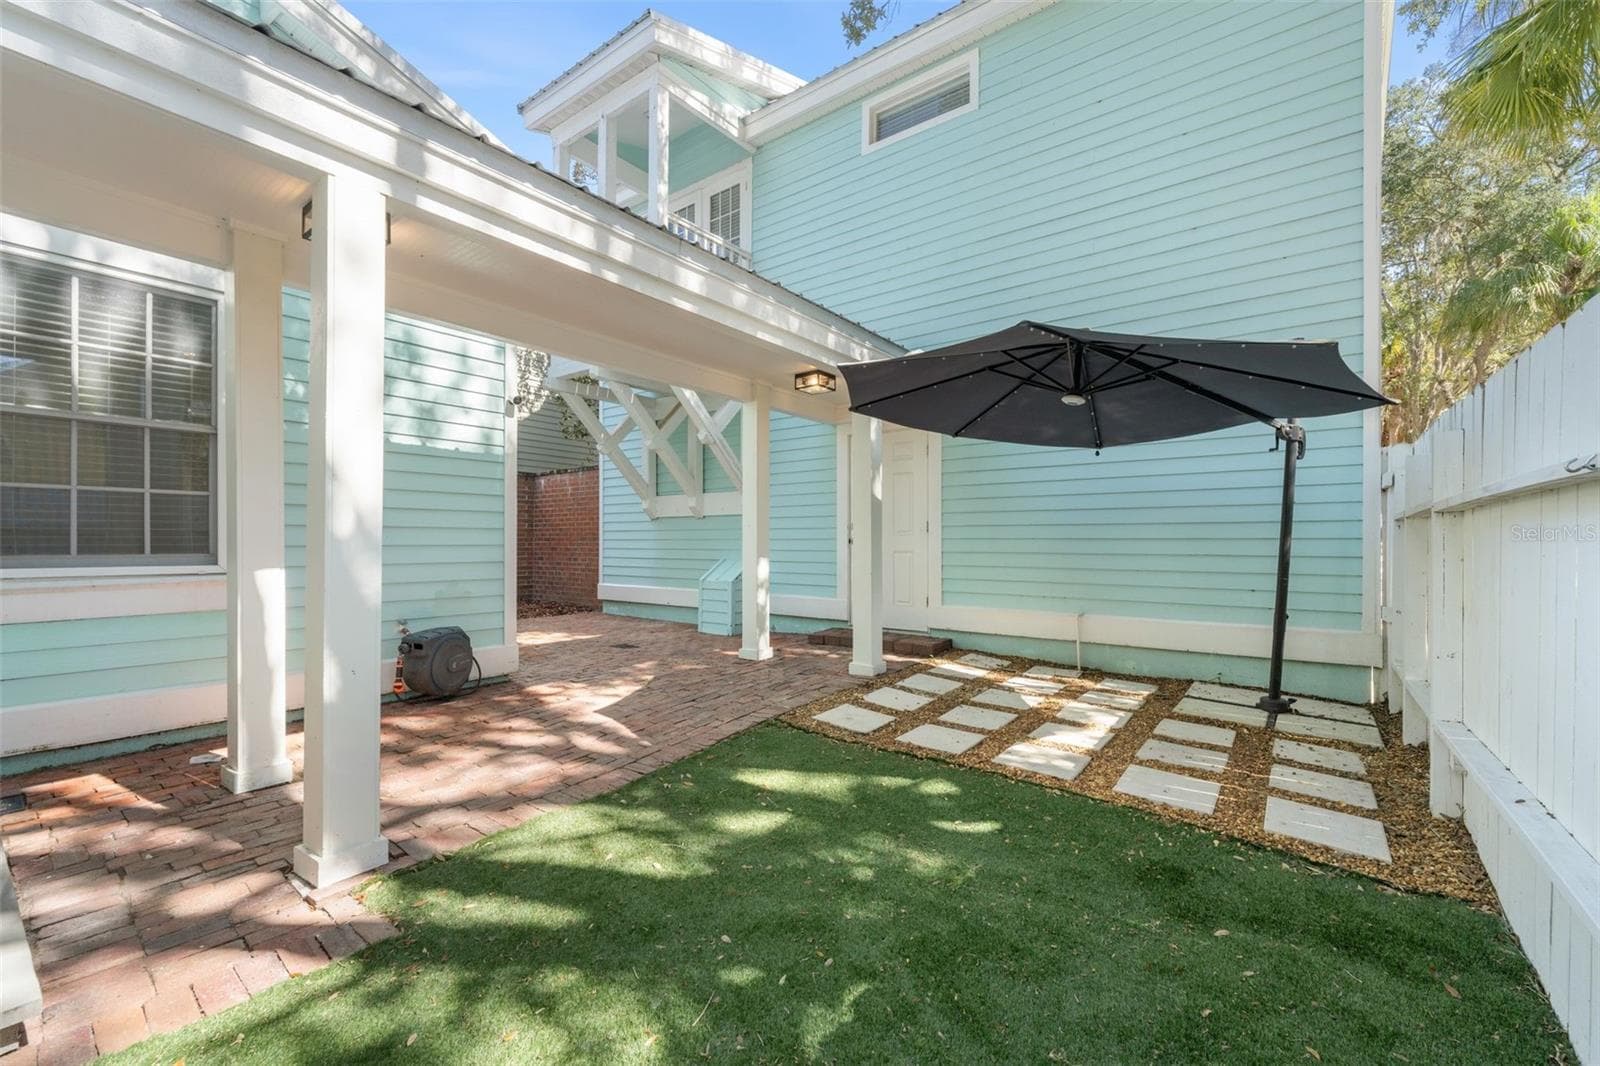
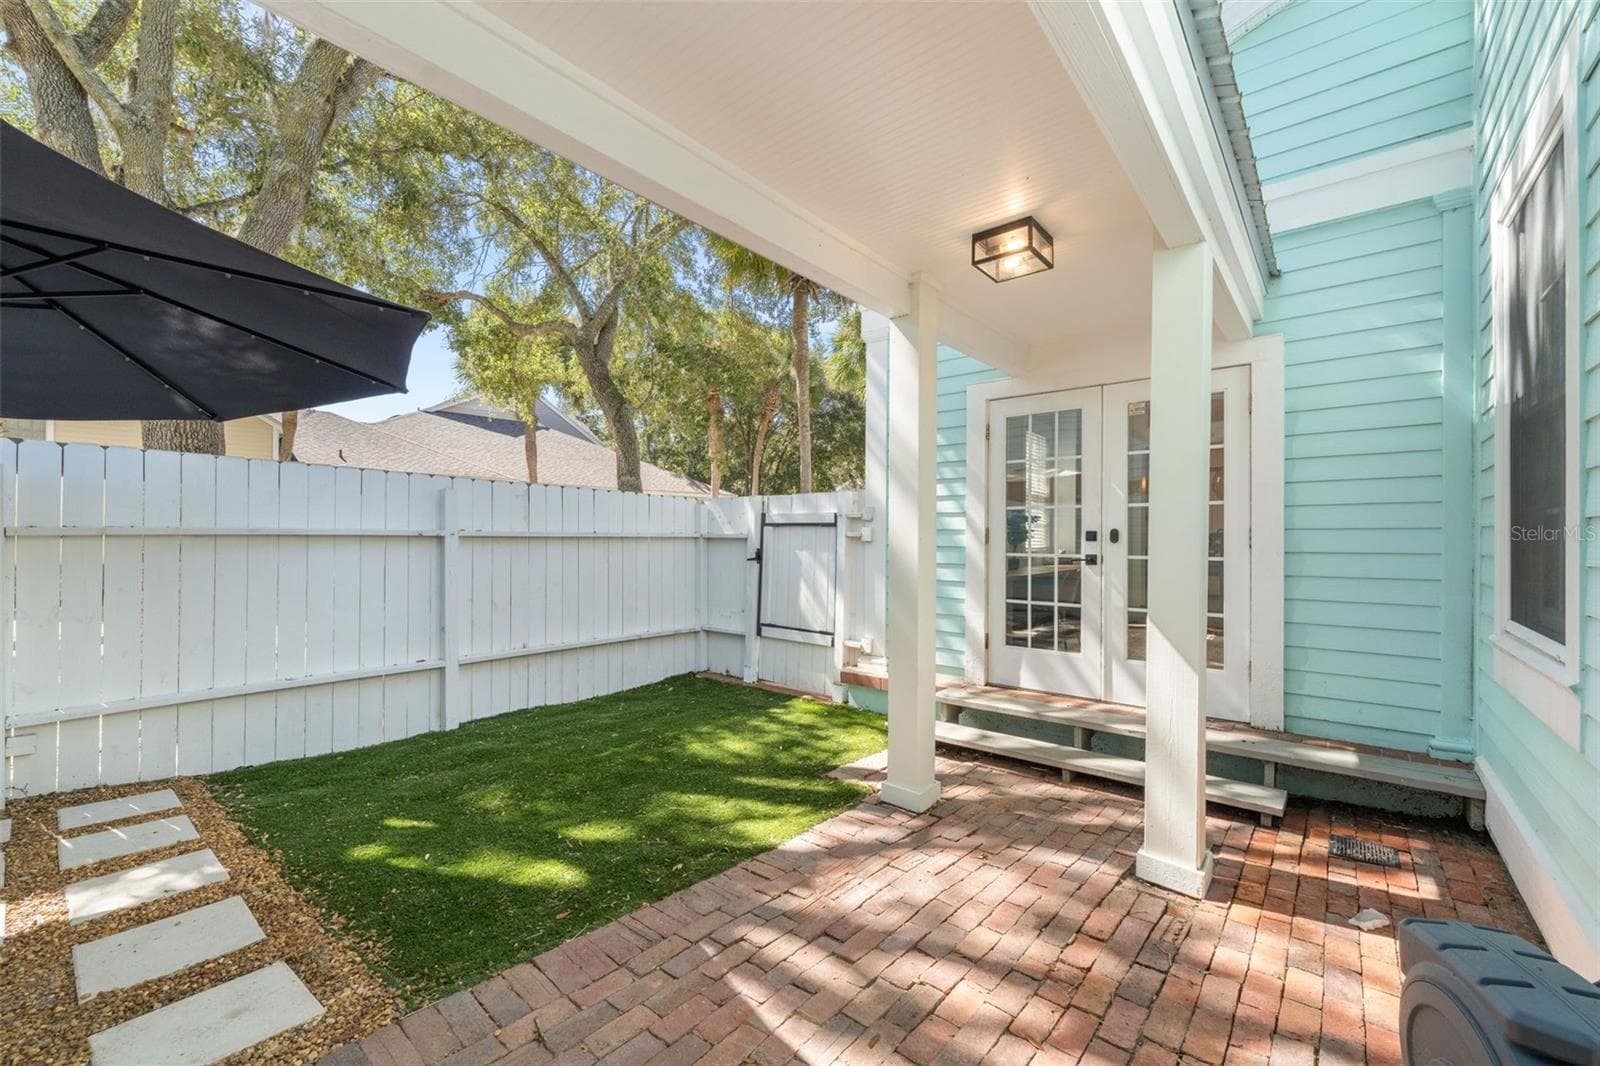
Private Courtyard - 4855 SW 91ST WAY, GAINESVILLE
Single Family Residence at 4855 SW 91ST WAY, GAINESVILLE, photo 35 of 54
Single Family Residence at 4855 SW 91ST WAY, GAINESVILLE, photo 36 of 54
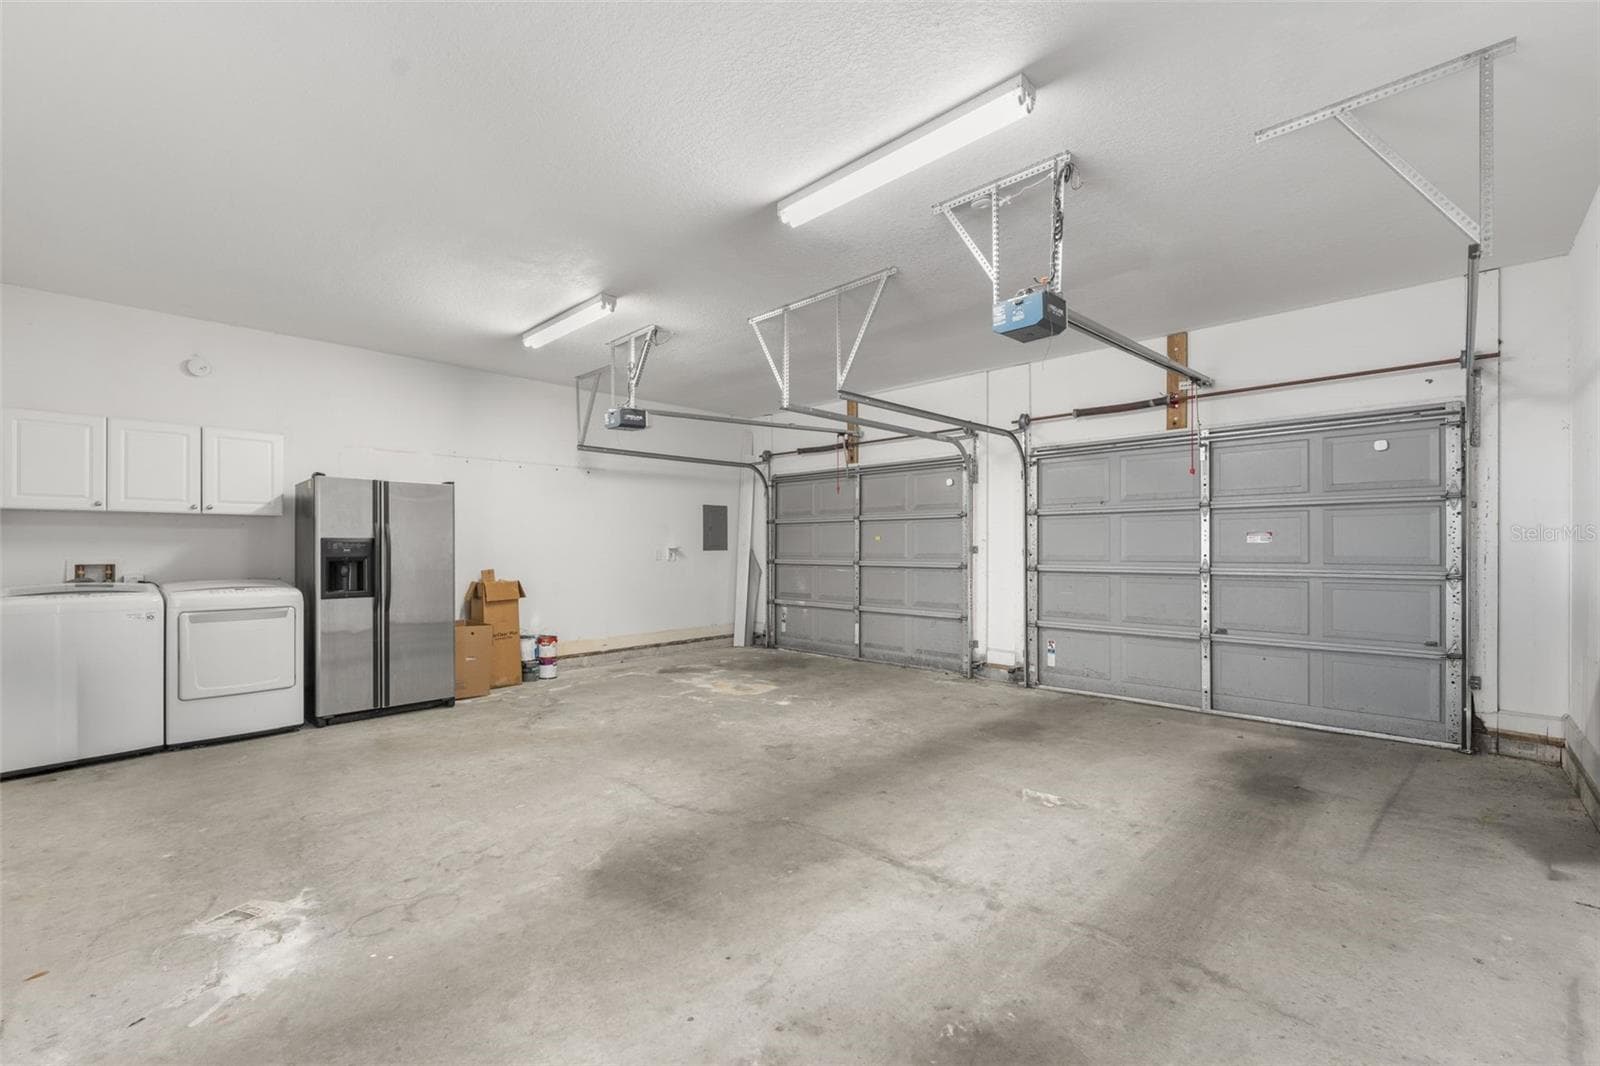
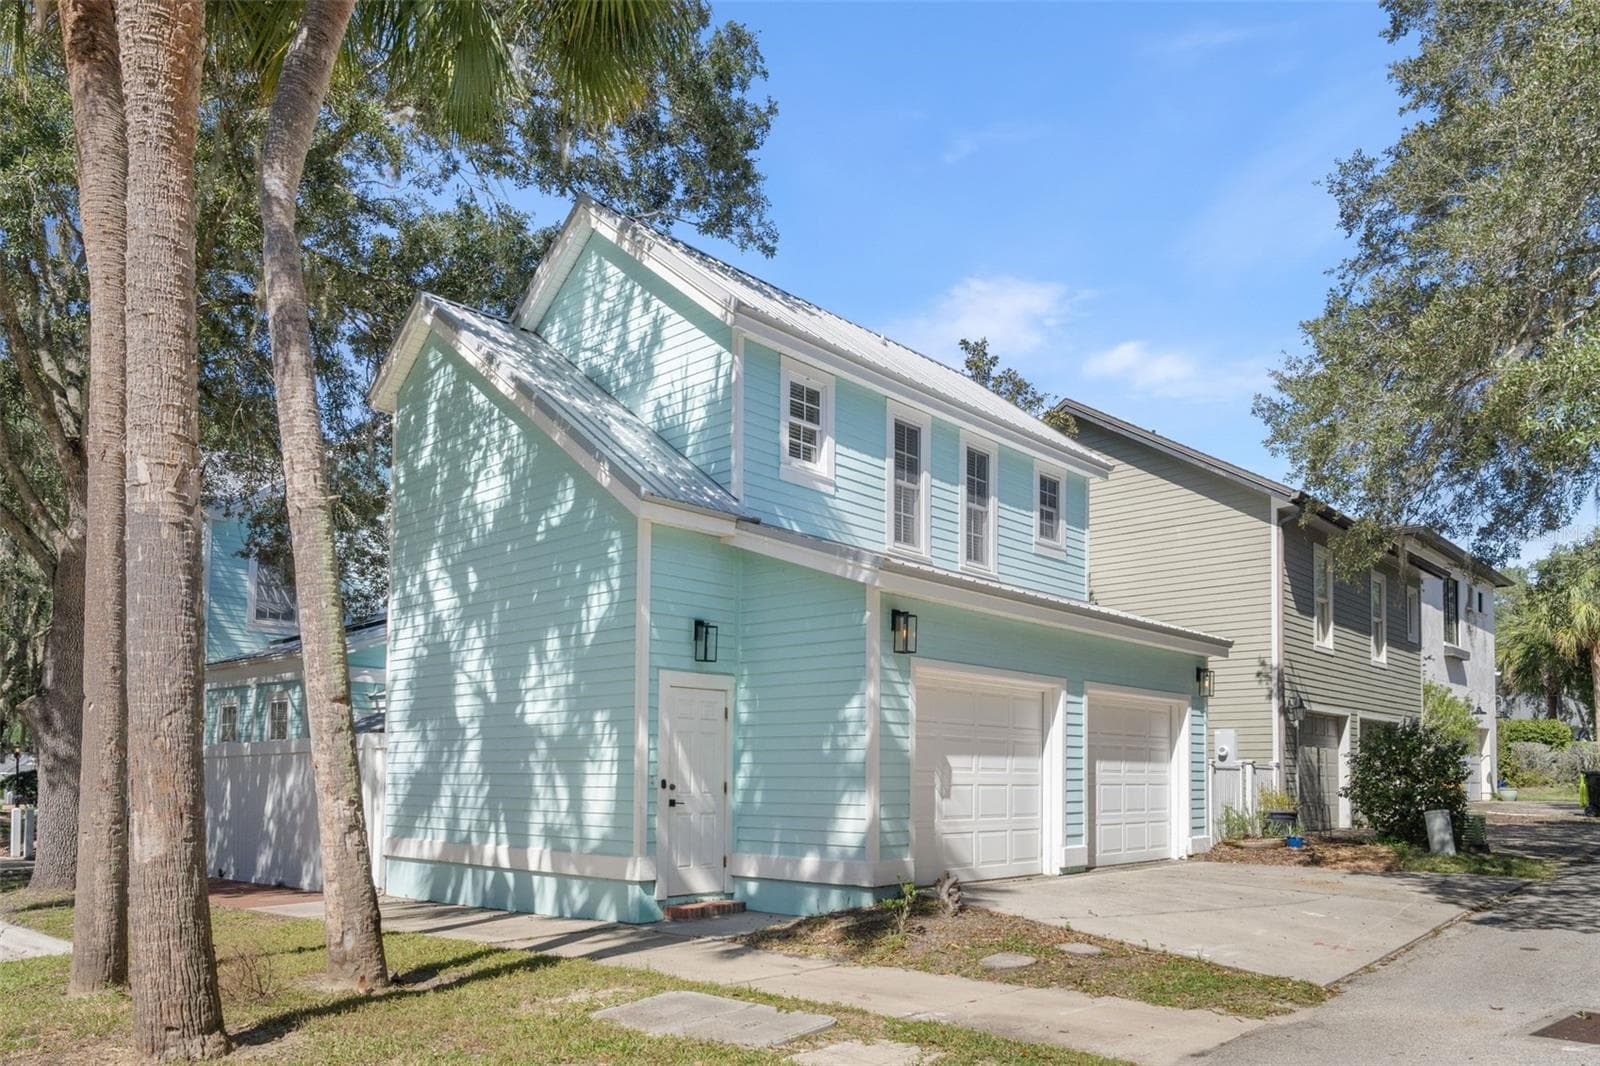
Garage - 4855 SW 91ST WAY, GAINESVILLE
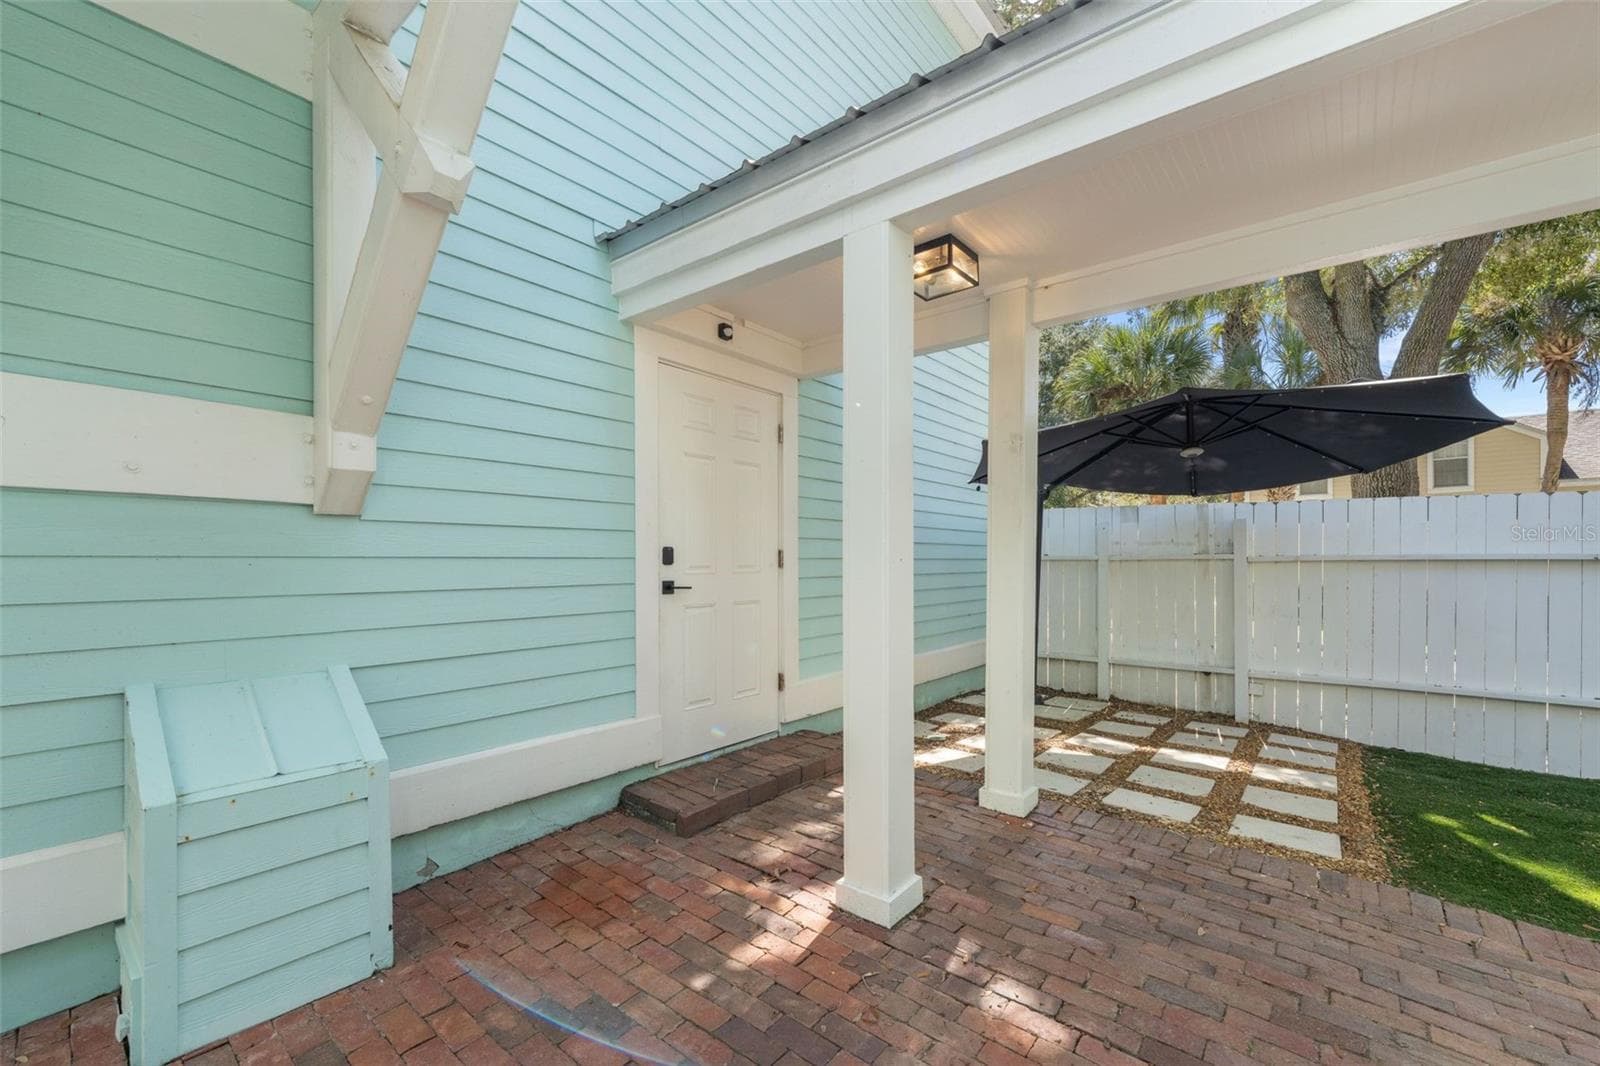
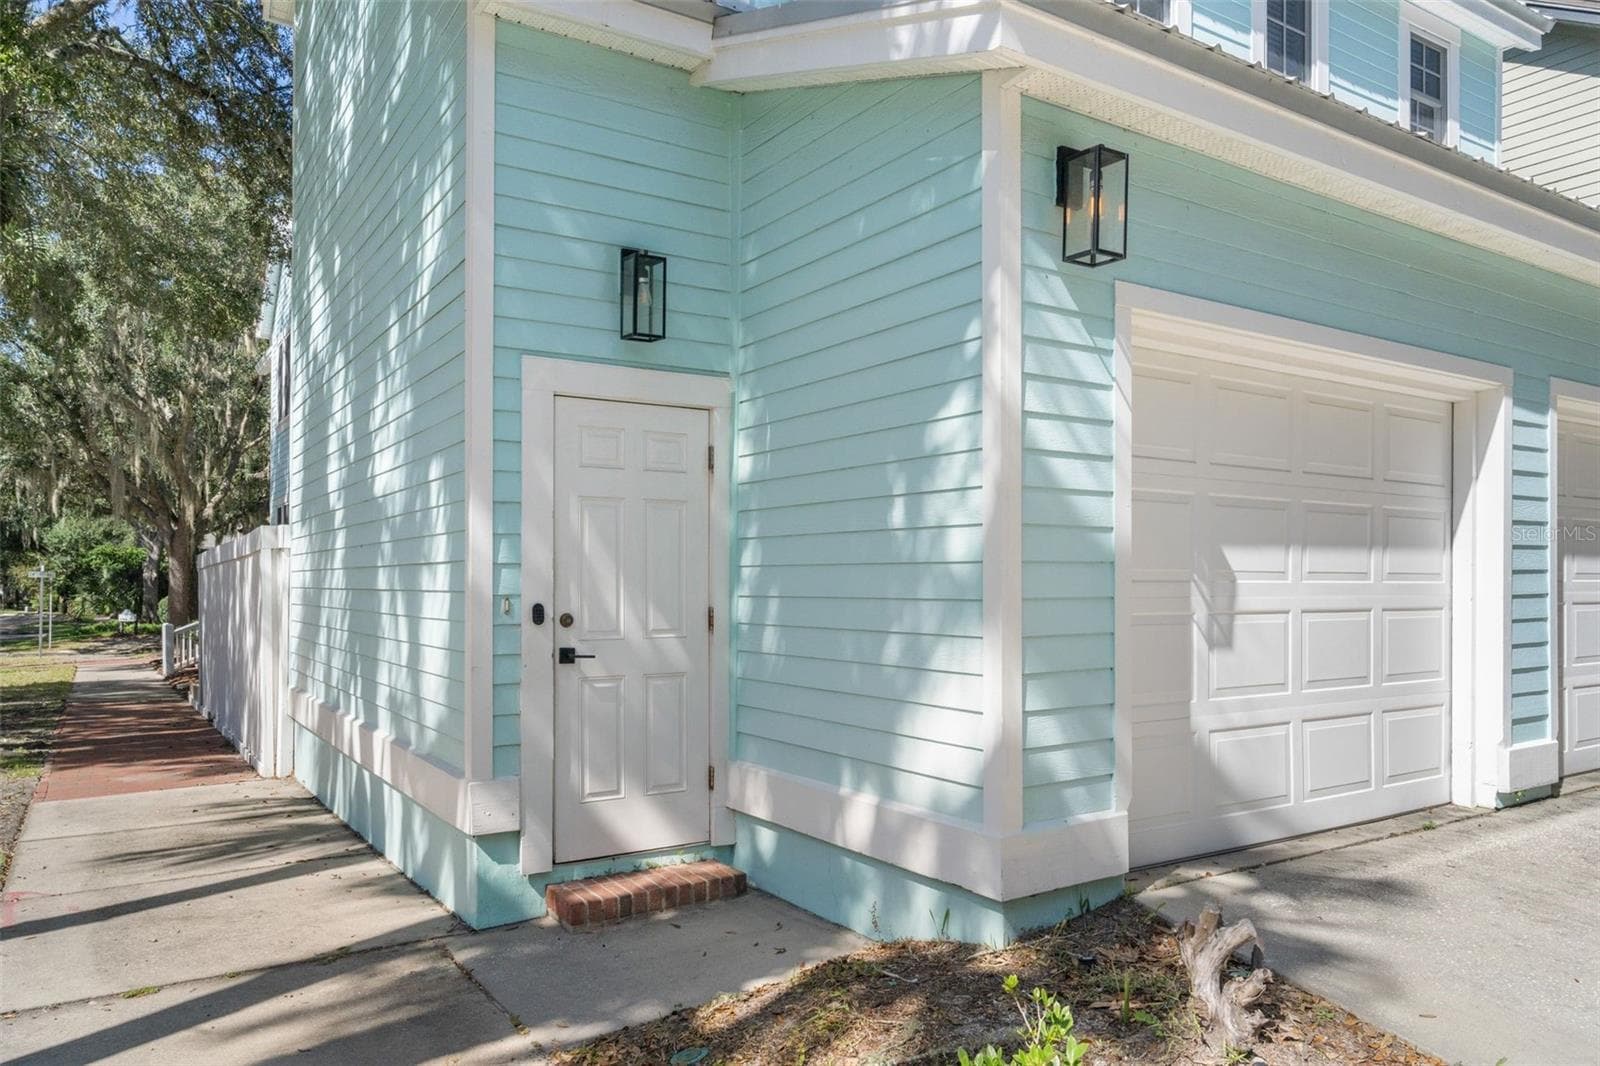
ADU Entrance - 4855 SW 91ST WAY, GAINESVILLE
ADU Living Area - 4855 SW 91ST WAY, GAINESVILLE
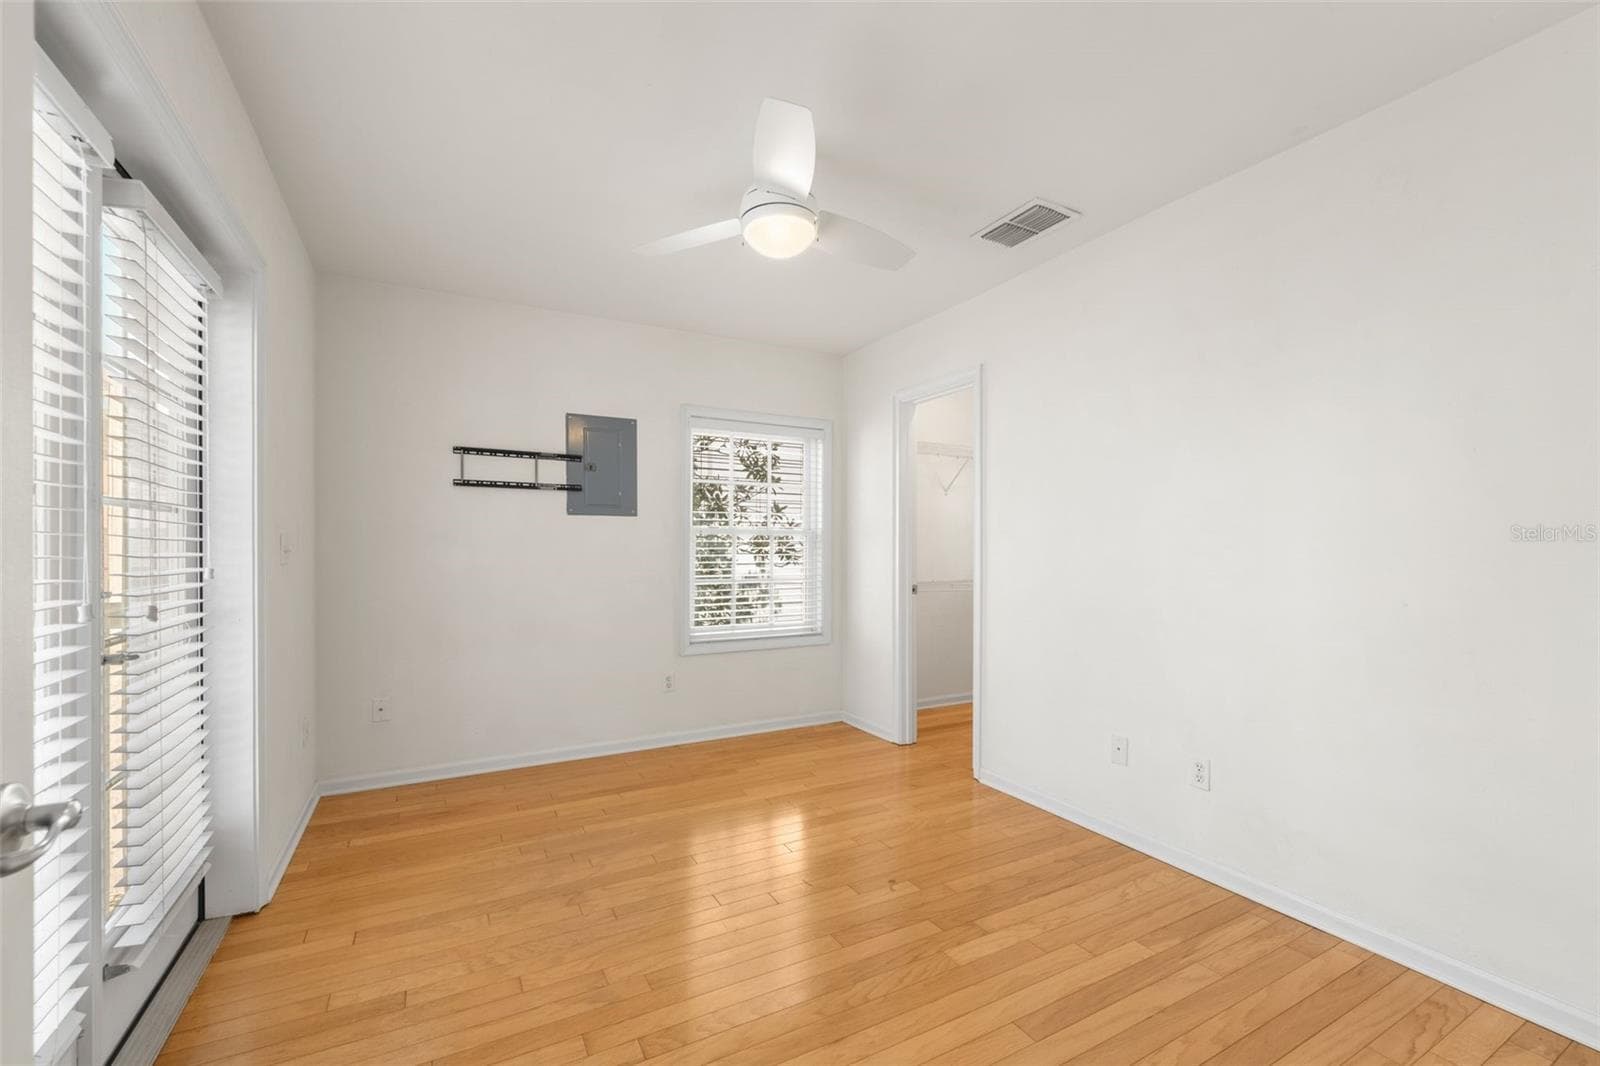
ADU Bedroom - 4855 SW 91ST WAY, GAINESVILLE
ADU Closet - 4855 SW 91ST WAY, GAINESVILLE
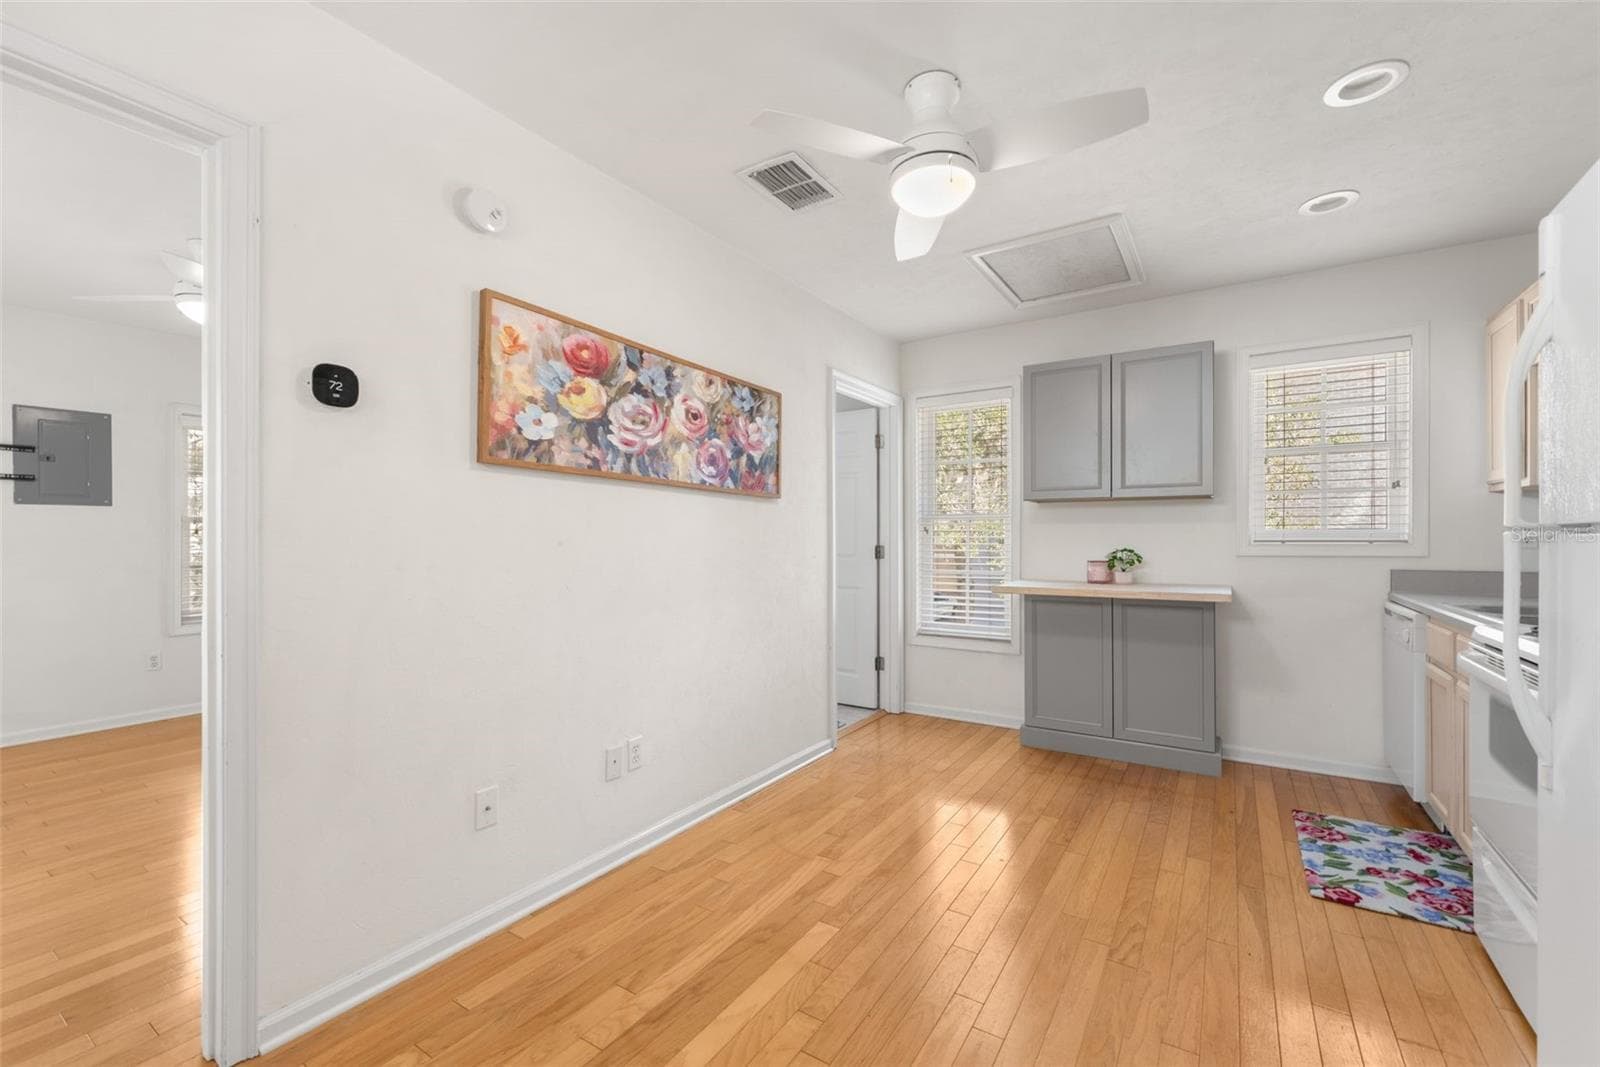
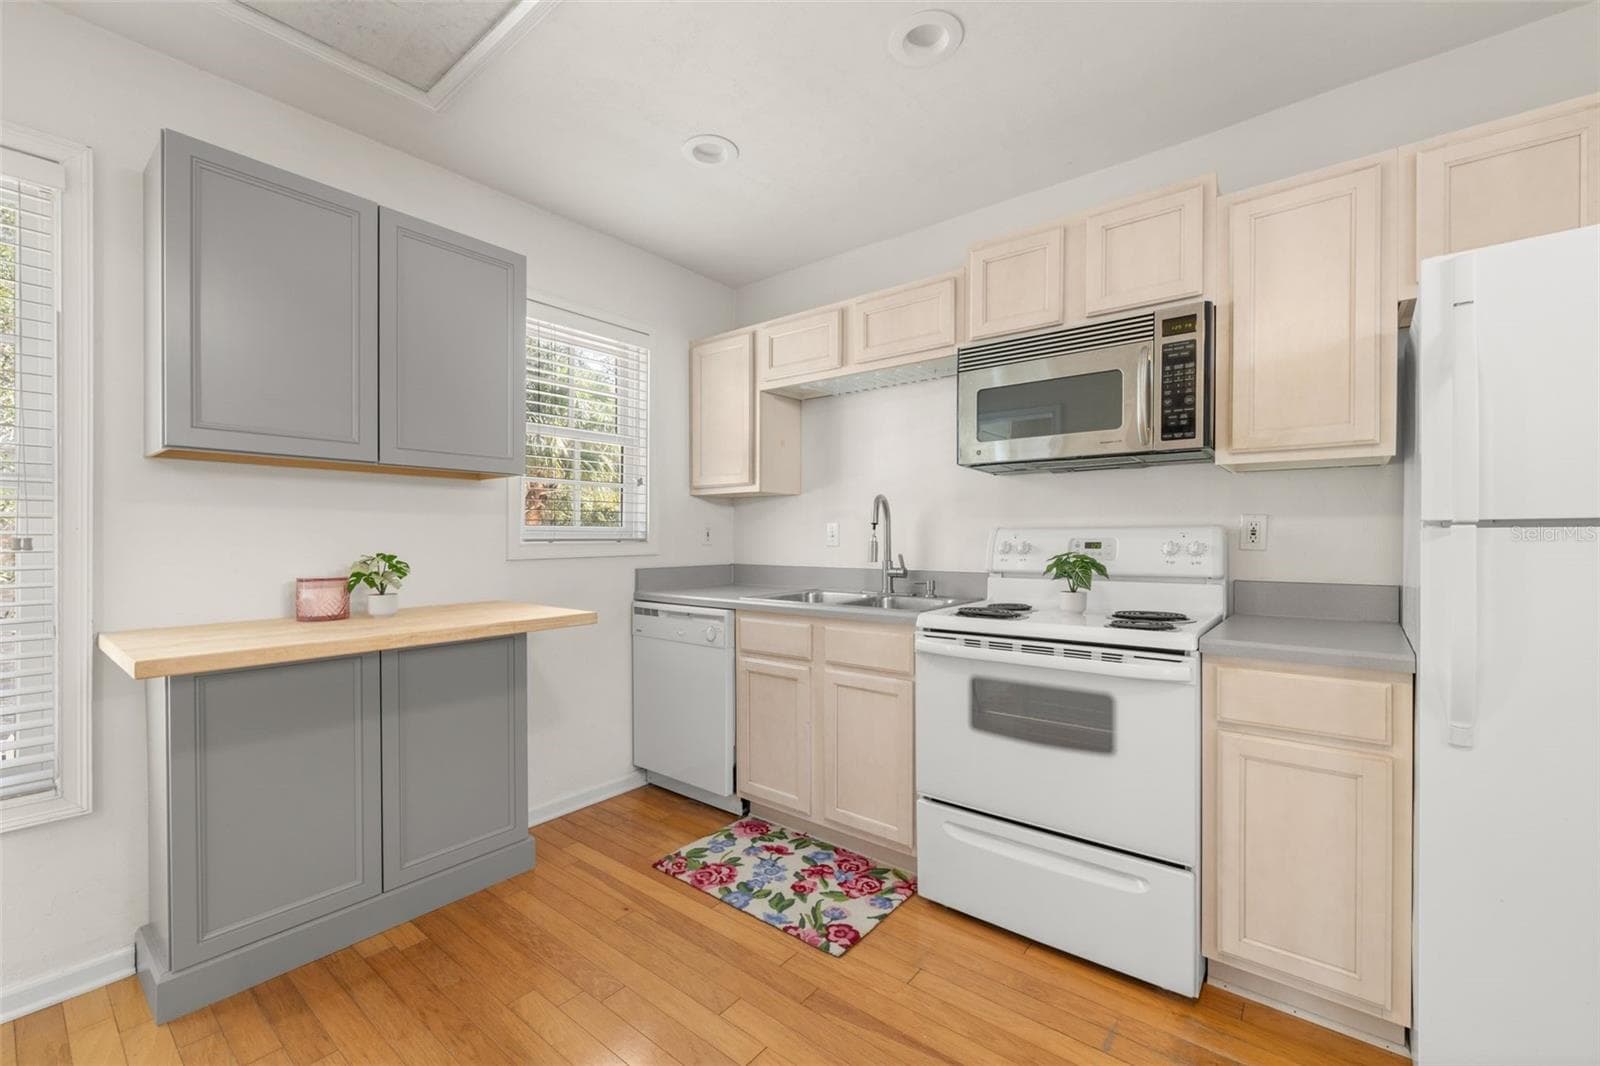
ADU Kitchen - 4855 SW 91ST WAY, GAINESVILLE
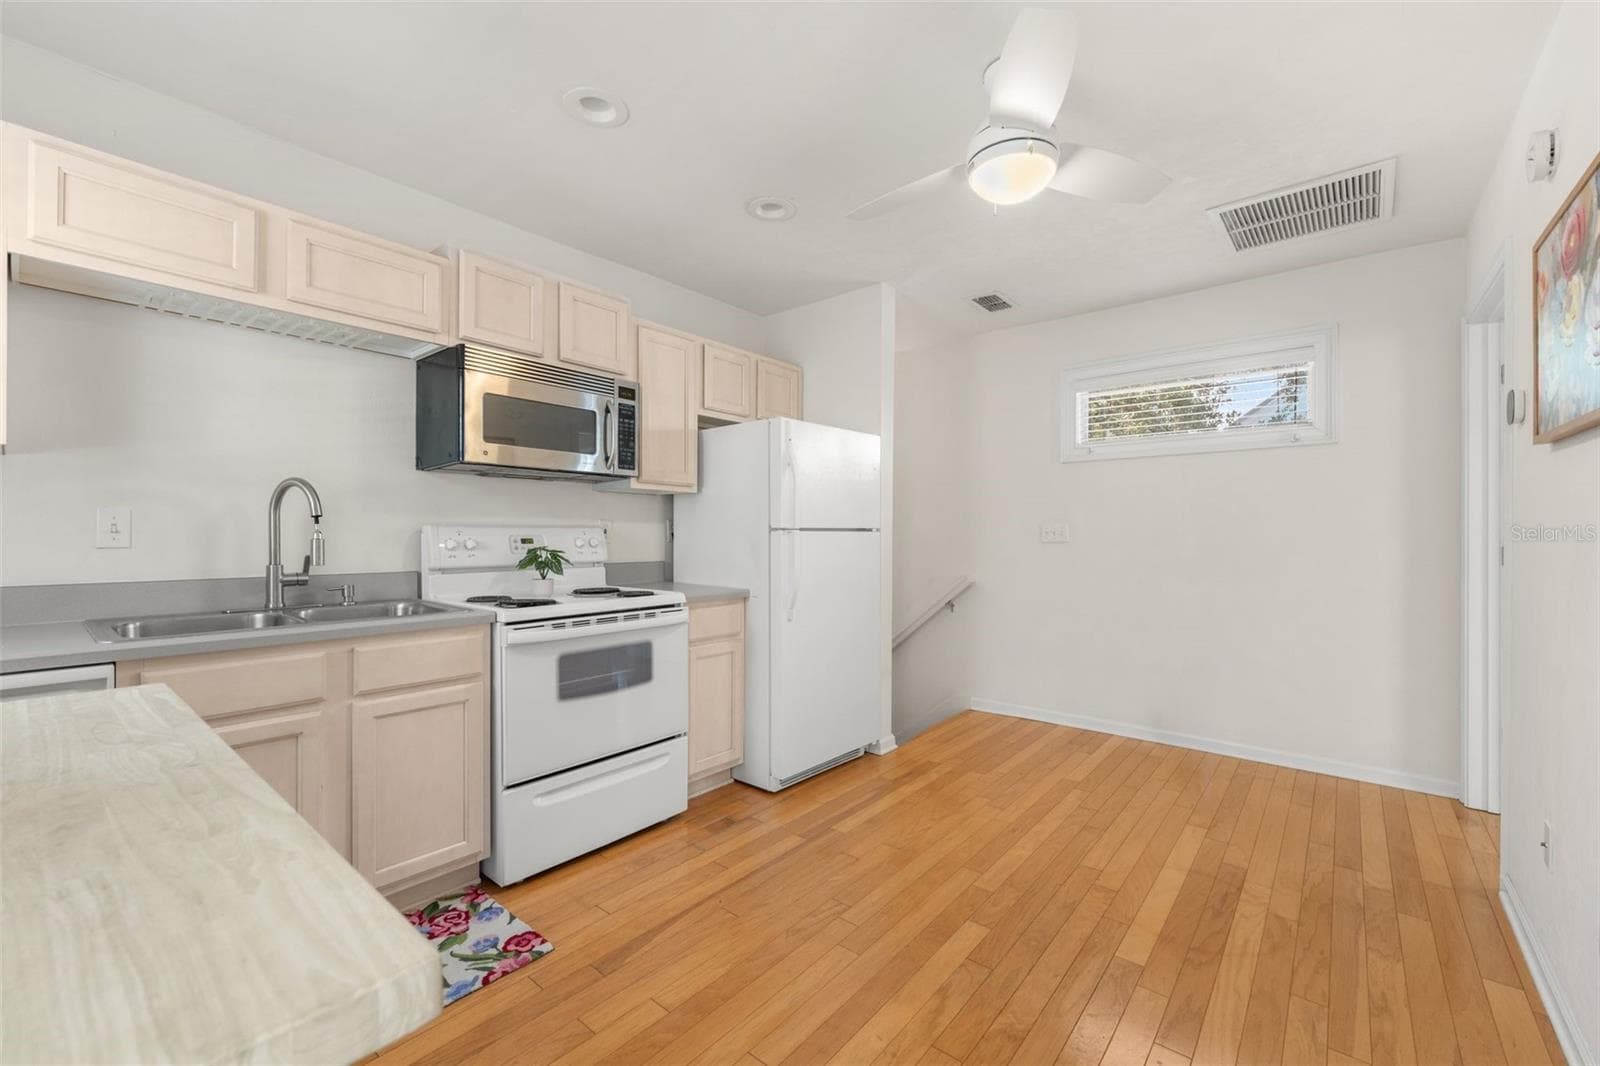
ADU Kitchen/Living Room - 4855 SW 91ST WAY, GAINESVILLE
ADU Bathroom - 4855 SW 91ST WAY, GAINESVILLE
Single Family Residence at 4855 SW 91ST WAY, GAINESVILLE, photo 46 of 54
Single Family Residence at 4855 SW 91ST WAY, GAINESVILLE, photo 47 of 54
Single Family Residence at 4855 SW 91ST WAY, GAINESVILLE, photo 48 of 54
Single Family Residence at 4855 SW 91ST WAY, GAINESVILLE, photo 49 of 54
Single Family Residence at 4855 SW 91ST WAY, GAINESVILLE, photo 50 of 54
Single Family Residence at 4855 SW 91ST WAY, GAINESVILLE, photo 51 of 54
Single Family Residence at 4855 SW 91ST WAY, GAINESVILLE, photo 52 of 54
Single Family Residence at 4855 SW 91ST WAY, GAINESVILLE, photo 53 of 54
Single Family Residence at 4855 SW 91ST WAY, GAINESVILLE, photo 54 of 54
54 photos

$674,900

4855 SW 91ST WAY
GAINESVILLE, FL 32608
Listed by Brittany Carney · REAL BROKER, LLC
Bedrooms
4
Bathrooms
4.5
Living area
2,734 sqft
Year built
2002

About this home

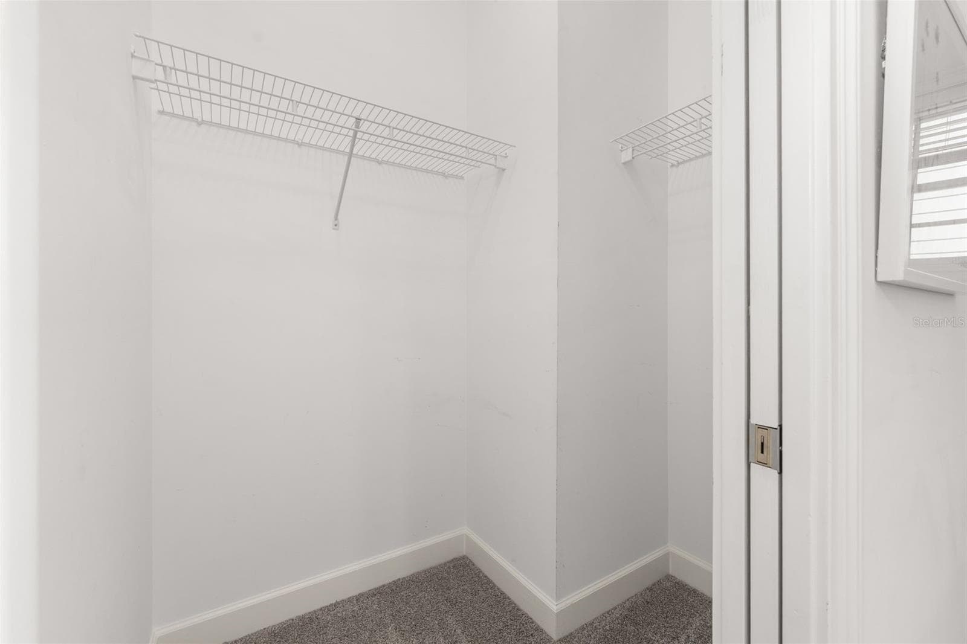
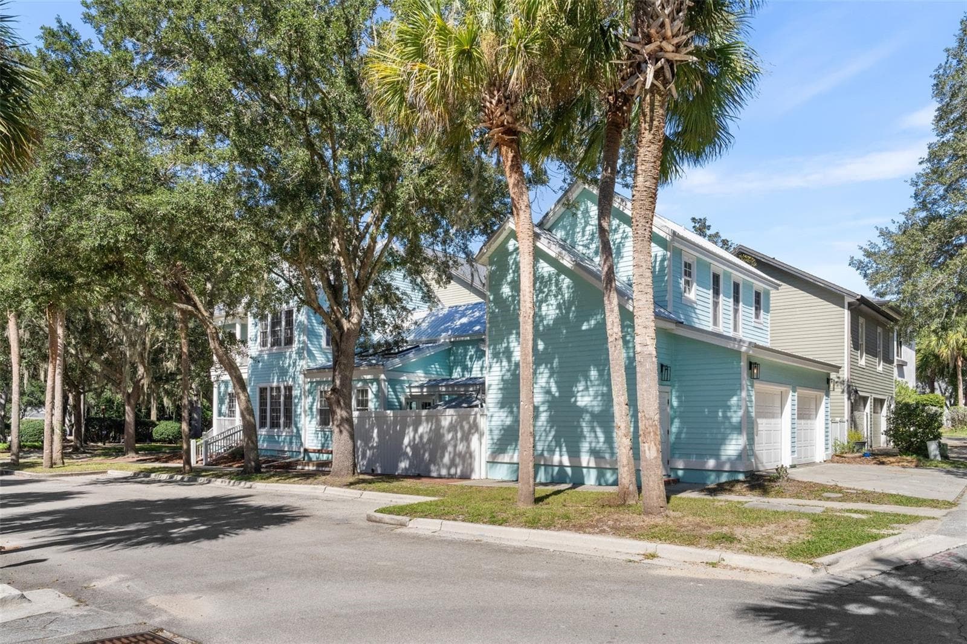
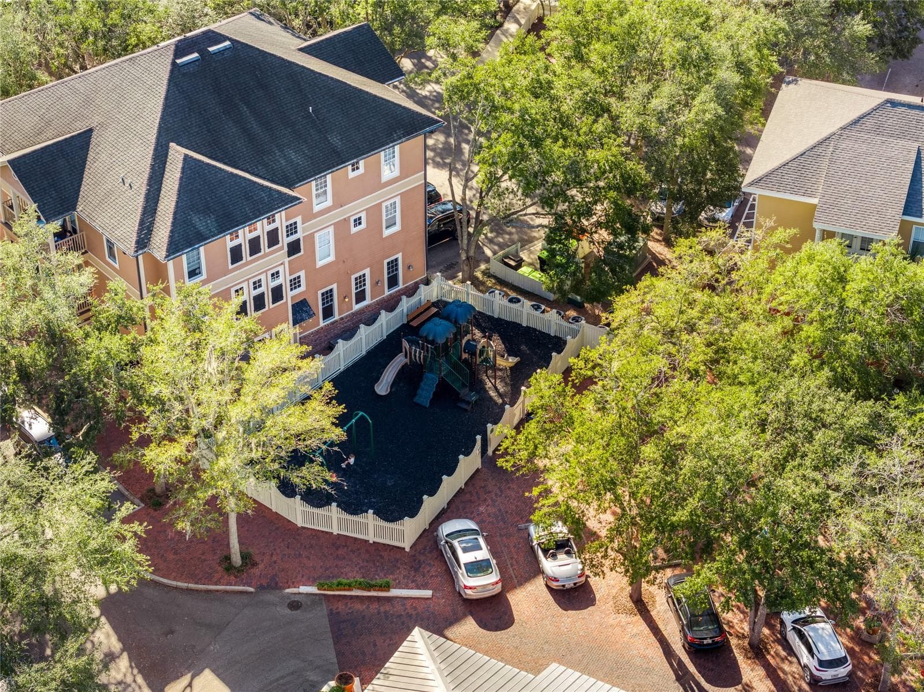
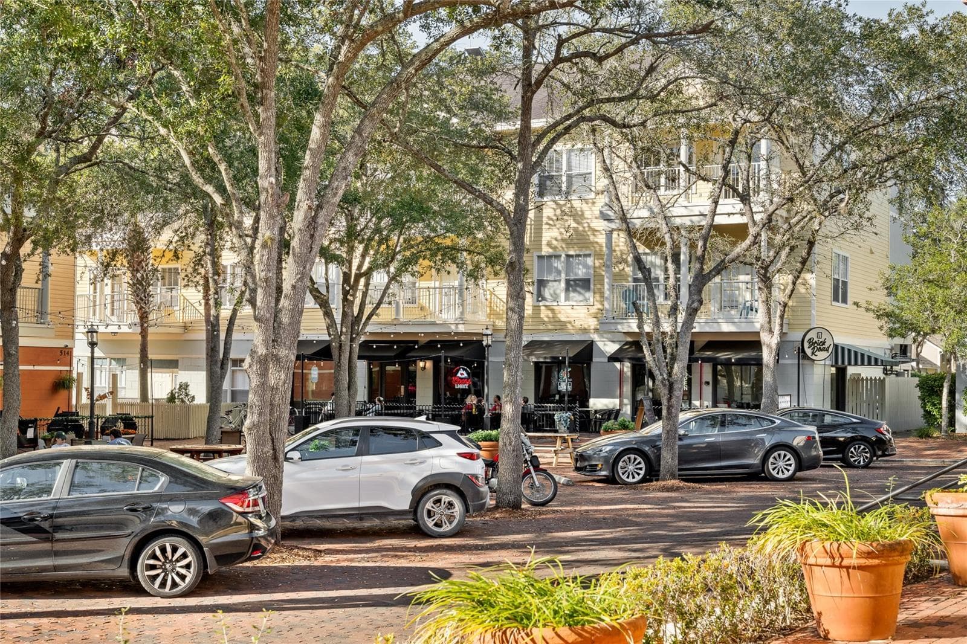
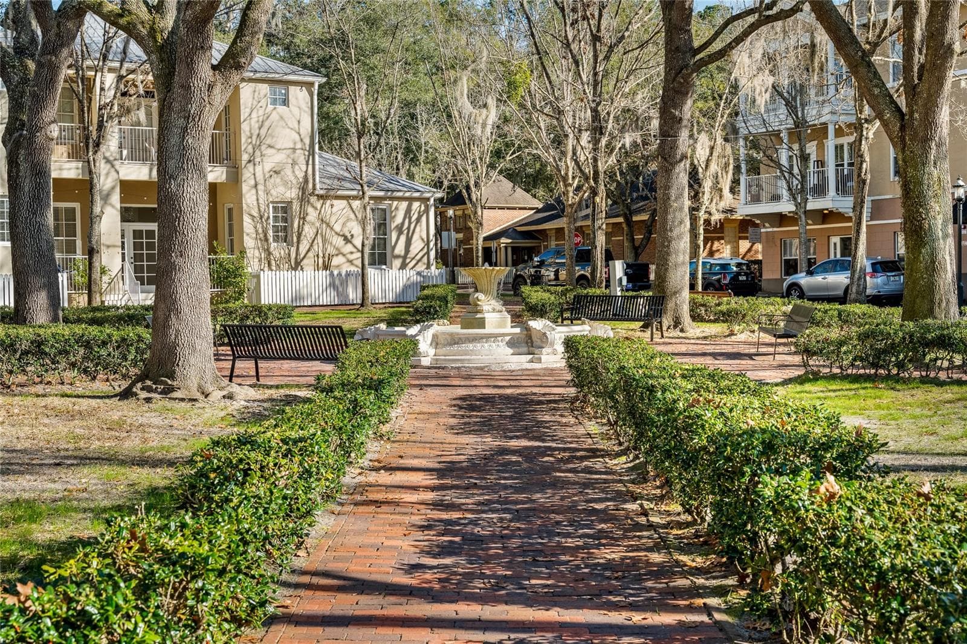
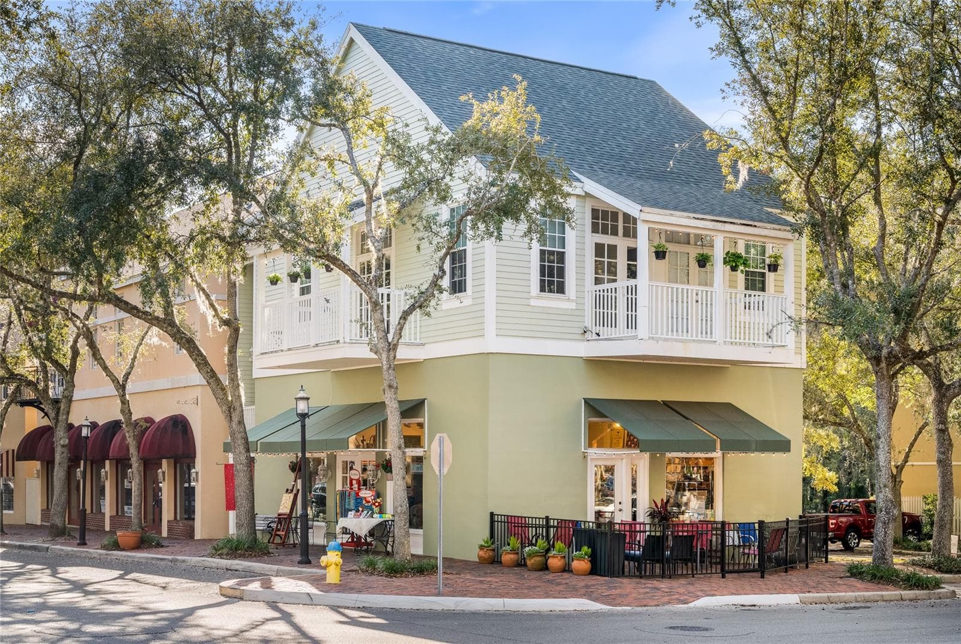
Live steps from everything you love about Haile Village Center, with a private guest apartment included. This thoughtfully designed home offers comfort, versatility, and a truly walkable lifestyle. It sits directly across from Day Lily Park and minutes from Hawkstone Golf & Country Club. You can walk to local favorites like Patticakes, Volcanic Sushi + Sake, the Queen's Arms pub, Haile Village Spa & Salon, Sweet Paws Bakery, Samba Brazilian, Glow Bar, Corks & Colors, the Saturday farmers market, and much more. The main house has 3 bedrooms, each with its own en suite bath, plus a half bath off the foyer. Wide plank engineered hardwood runs through the first level, creating an easy flow from room to room as natural light fills the space. The living room centers on a gas fireplace framed by built-in shelving, with views of the park. The dining room has plenty of space for gatherings and flows right into the kitchen, which features all new appliances, a center island, and a walk-in pantry under the stairs with abundant shelving. Off the dining room, a step-down office, den, or playroom with brick floors and built-in desk space opens straight to the courtyard. The main-level primary suite has a vaulted ceiling, a walk-in closet, dual vanities, a soaking tub, a walk-in shower, and a private water closet. Upstairs, two guest suites each have a private bath, generous closets, and access to the covered balcony. The laundry room sits between them, with storage cabinetry and a utility sink, and the home has three laundry hookup options in total. Out back, the private fenced courtyard is a true highlight and made for slow evenings, with a brick patio, rock and turf area, umbrella, and fire pit. A covered walkway leads to the detached two-car rear-entry garage and adds to the sense of privacy. Above the garage is a fully independent 1 bed/1 bath apartment with its own entrance, full kitchen, living room, walk-in closet, and balcony. Use it to host guests, house family, set up the perfect work-from-home office, or earn rental income. There's no minimum lease period, so this space adds real value and flexibility. Other highlights include a metal roof, HardiPlank exterior, a corner lot, and no CDD. Don't miss your chance to call this one-of-a-kind Haile Village home yours!

Highlights

Fireplace

Property details

MLS
Stellar MLS
MLS #
MFRGC544273
Property type
Single Family Residence
Subdivision
HAILE PLANTATION UNIT 30 PH 1
Status
Active
Days on market
N/A
On market date
October 22, 2026
Stories
N/A
Total bathrooms
4.5
Garage spaces
2
Parking spaces
N/A
Lot size
0.08 acres
Loading map…

Nearby schools

Within 10 miles. School directory data from the National Center for Education Statistics (NCES), accessed via the Urban Institute Education Data API. Local Score is calculated by INNOVATE Real Estate; where a state rating is shown, it comes from that state's own official school report card.

Elementary
KIMBALL WILES ELEMENTARY SCHOOL
1.13 mi away · Grades -1-5
Nearest school -- attendance-zone data not available here
4.0
Local Score (student-teacher ratio only (preliminary -- will incorporate state test-score data once available)) -- not an official state rating
Enrollment
860
Student:teacher ratio
14.3:1
District
ALACHUA
Middle
KANAPAHA MIDDLE SCHOOL
1.11 mi away · Grades 6-8
Nearest school -- attendance-zone data not available here
2.0
Local Score (student-teacher ratio only (preliminary -- will incorporate state test-score data once available)) -- not an official state rating
Enrollment
1,122
Student:teacher ratio
22.0:1
District
ALACHUA
High
AMIKIDS
1.65 mi away · Grades 6-12
Nearest school -- attendance-zone data not available here
Not yet rated
Local Score not yet available for this school
Enrollment
14
District
ALACHUA

Walkability

Blended score for GAINESVILLE's center, calculated by INNOVATE Real Estate from two sources: the EPA's National Walkability Index (street network, transit, land-use mix) and Google Places amenity data (what's actually reachable on foot from this point). 60% EPA National Walkability Index + 40% nearby-amenity density (Google Places).

47
Somewhat walkable
out of 100
EPA National Walkability Index
9.0 / 20 -- Below average walkable
Google Places amenity density
51 / 100
Restaurants & cafes7
Grocery stores0
Parks2
Schools3
Transit stops1
Pharmacies1

Market position

How this listing compares to current activity in GAINESVILLE, from live MLS data.

On the market 0 days -- 97 fewer days than GAINESVILLE's current average of 97 days.
For reference, the median list price across 1,501 active listings in GAINESVILLE right now is $219,900.

Mortgage calculator

Estimate only - actual rate and payment depend on your lender, credit, and loan program.

$
%
%
Adjust tax / insurance estimates
% / yr
$
/mo
Est. monthly payment
$4,214/mo
$134,980 down
$539,920 loan
Principal & interest$3,502
Property tax (est.)$562
Home insurance (est.)$150

Similar homes you might like

Data source: Listing information provided by Stellar MLS (mfrmls) via Trestle/CoreLogic. Last updated 23 hr ago.

Information herein deemed reliable but not guaranteed; all measurements, school assignments, HOA fees, taxes, and feature lists are approximate and should be independently verified. Equal Housing Opportunity.