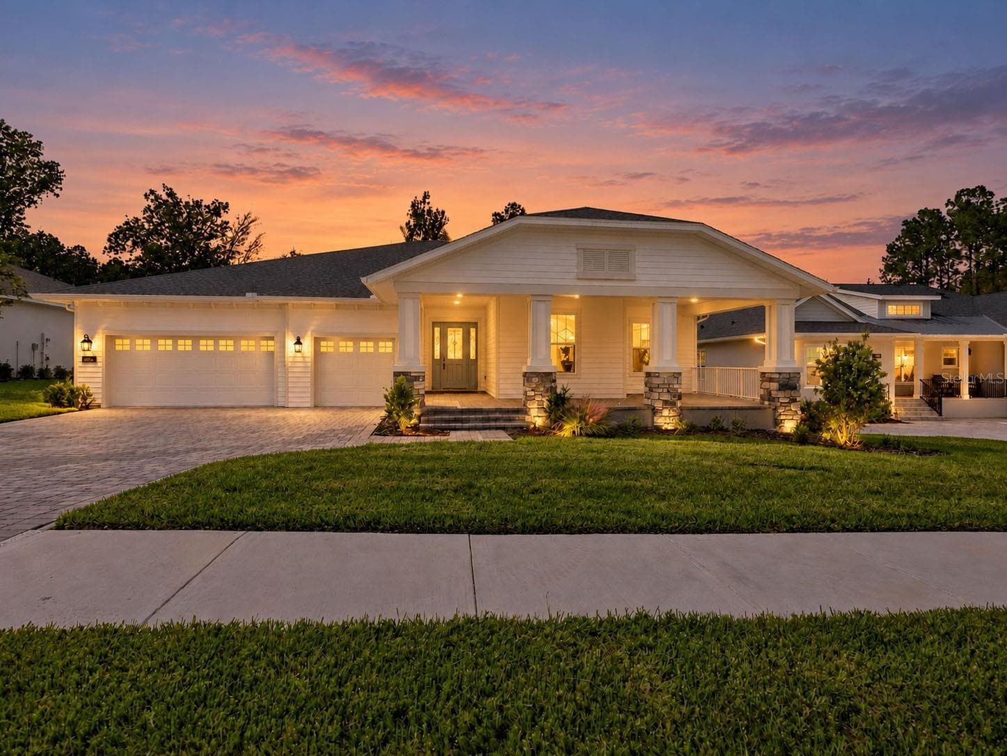
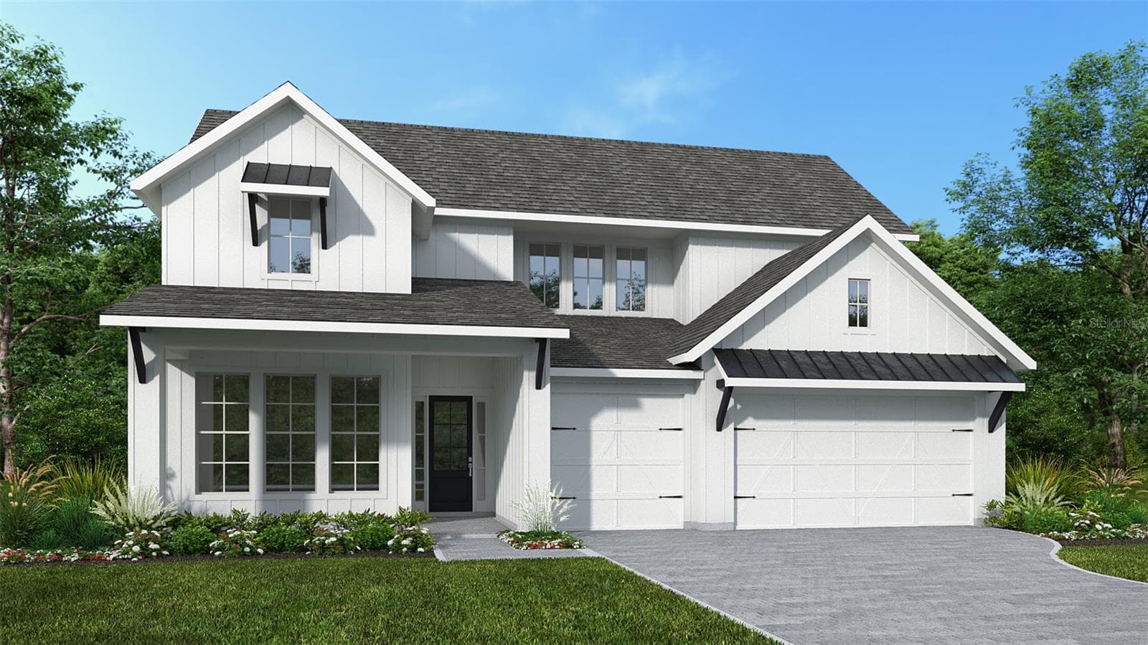
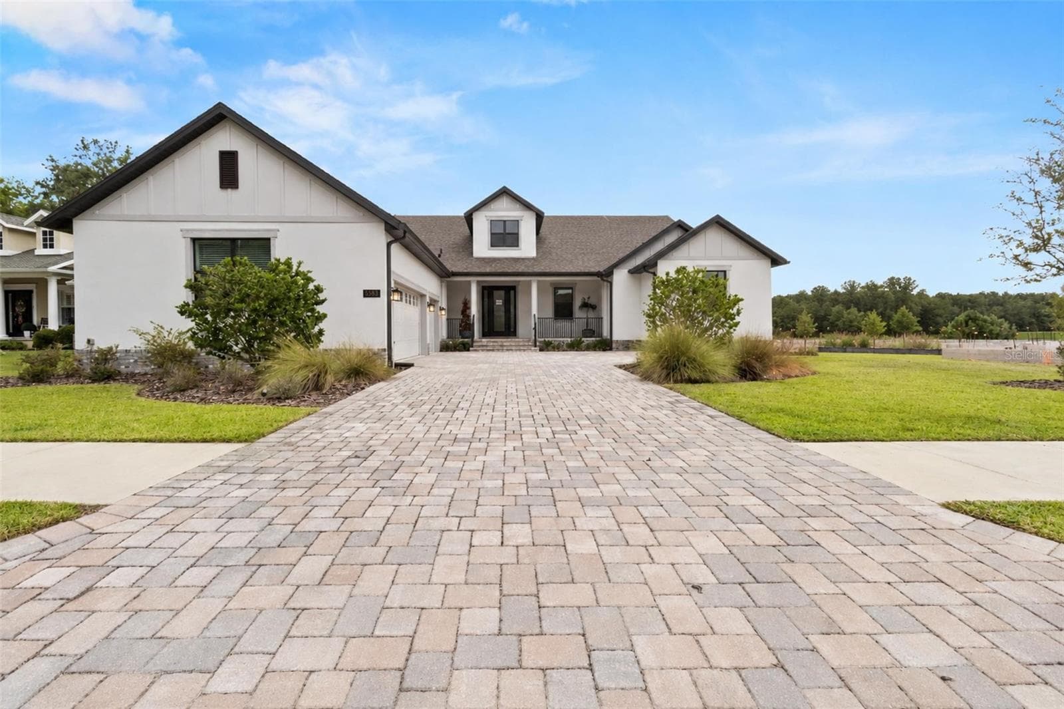
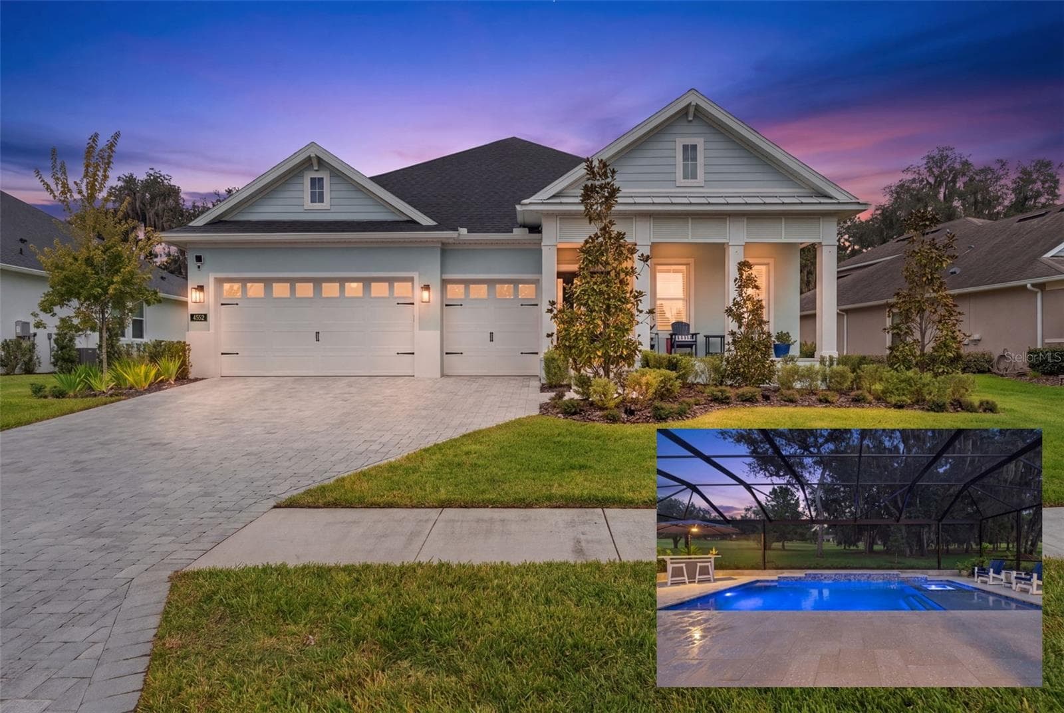
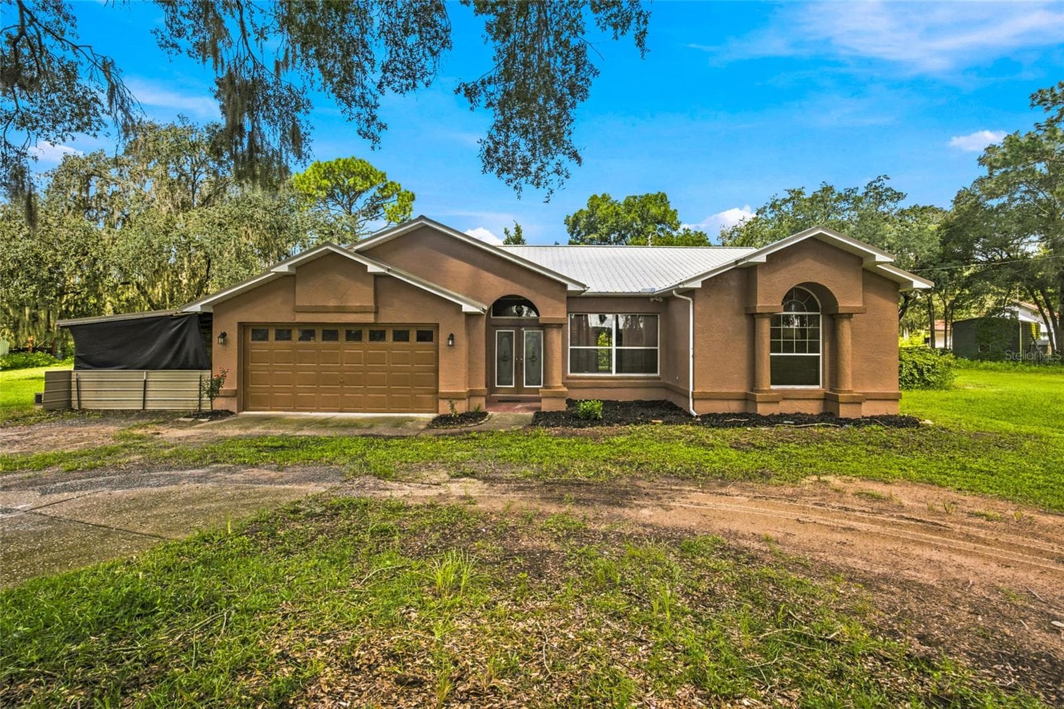
Single Family Residence at 4829 HICKORY OAK DR, BROOKSVILLE
Single Family Residence at 4829 HICKORY OAK DR, BROOKSVILLE, photo 2 of 45
Single Family Residence at 4829 HICKORY OAK DR, BROOKSVILLE, photo 3 of 45
Single Family Residence at 4829 HICKORY OAK DR, BROOKSVILLE, photo 4 of 45
Single Family Residence at 4829 HICKORY OAK DR, BROOKSVILLE, photo 5 of 45
Single Family Residence at 4829 HICKORY OAK DR, BROOKSVILLE, photo 6 of 45
Single Family Residence at 4829 HICKORY OAK DR, BROOKSVILLE, photo 7 of 45
Single Family Residence at 4829 HICKORY OAK DR, BROOKSVILLE, photo 8 of 45
Single Family Residence at 4829 HICKORY OAK DR, BROOKSVILLE, photo 9 of 45
Single Family Residence at 4829 HICKORY OAK DR, BROOKSVILLE, photo 10 of 45
Single Family Residence at 4829 HICKORY OAK DR, BROOKSVILLE, photo 11 of 45
Single Family Residence at 4829 HICKORY OAK DR, BROOKSVILLE, photo 12 of 45
Single Family Residence at 4829 HICKORY OAK DR, BROOKSVILLE, photo 13 of 45
Single Family Residence at 4829 HICKORY OAK DR, BROOKSVILLE, photo 14 of 45
Single Family Residence at 4829 HICKORY OAK DR, BROOKSVILLE, photo 15 of 45
Single Family Residence at 4829 HICKORY OAK DR, BROOKSVILLE, photo 16 of 45
Single Family Residence at 4829 HICKORY OAK DR, BROOKSVILLE, photo 17 of 45
Single Family Residence at 4829 HICKORY OAK DR, BROOKSVILLE, photo 18 of 45
Single Family Residence at 4829 HICKORY OAK DR, BROOKSVILLE, photo 19 of 45
Single Family Residence at 4829 HICKORY OAK DR, BROOKSVILLE, photo 20 of 45
Single Family Residence at 4829 HICKORY OAK DR, BROOKSVILLE, photo 21 of 45
Single Family Residence at 4829 HICKORY OAK DR, BROOKSVILLE, photo 22 of 45
Single Family Residence at 4829 HICKORY OAK DR, BROOKSVILLE, photo 23 of 45
Single Family Residence at 4829 HICKORY OAK DR, BROOKSVILLE, photo 24 of 45
Single Family Residence at 4829 HICKORY OAK DR, BROOKSVILLE, photo 25 of 45
Single Family Residence at 4829 HICKORY OAK DR, BROOKSVILLE, photo 26 of 45
Single Family Residence at 4829 HICKORY OAK DR, BROOKSVILLE, photo 27 of 45
Single Family Residence at 4829 HICKORY OAK DR, BROOKSVILLE, photo 28 of 45
Single Family Residence at 4829 HICKORY OAK DR, BROOKSVILLE, photo 29 of 45
Single Family Residence at 4829 HICKORY OAK DR, BROOKSVILLE, photo 30 of 45
Single Family Residence at 4829 HICKORY OAK DR, BROOKSVILLE, photo 31 of 45
Single Family Residence at 4829 HICKORY OAK DR, BROOKSVILLE, photo 32 of 45
Single Family Residence at 4829 HICKORY OAK DR, BROOKSVILLE, photo 33 of 45
Single Family Residence at 4829 HICKORY OAK DR, BROOKSVILLE, photo 34 of 45
Single Family Residence at 4829 HICKORY OAK DR, BROOKSVILLE, photo 35 of 45
Single Family Residence at 4829 HICKORY OAK DR, BROOKSVILLE, photo 36 of 45
Single Family Residence at 4829 HICKORY OAK DR, BROOKSVILLE, photo 37 of 45
Single Family Residence at 4829 HICKORY OAK DR, BROOKSVILLE, photo 38 of 45
Single Family Residence at 4829 HICKORY OAK DR, BROOKSVILLE, photo 39 of 45
Single Family Residence at 4829 HICKORY OAK DR, BROOKSVILLE, photo 40 of 45
Single Family Residence at 4829 HICKORY OAK DR, BROOKSVILLE, photo 41 of 45
Single Family Residence at 4829 HICKORY OAK DR, BROOKSVILLE, photo 42 of 45
Single Family Residence at 4829 HICKORY OAK DR, BROOKSVILLE, photo 43 of 45
Single Family Residence at 4829 HICKORY OAK DR, BROOKSVILLE, photo 44 of 45
Single Family Residence at 4829 HICKORY OAK DR, BROOKSVILLE, photo 45 of 45
45 photos

$874,900

4829 HICKORY OAK DR
BROOKSVILLE, FL 34601
Listed by Beth Cupari · COASTAL PROPERTIES GROUP INTER
Bedrooms
3
Bathrooms
3
Living area
3,056 sqft
Year built
2024

About this home

PANORAMIC ELEVATED GOLF COURSE VIEWS Designed for effortless Florida living, this move-in-ready home offers 3 spacious bedrooms, 3 full bathrooms, a large flex room, and an oversized 3-car garage. The flex room provides exceptional versatility as a spacious home office, den, or additional guest room. Thoughtfully reimagined beyond the builder’s original design, the home showcases refined finishes throughout, including high-end flooring, plantation shutters, tray ceilings, layered lighting, a beautifully appointed laundry room, inviting covered porches, and a stunning butler’s pantry with beverage center. At the heart of the home, the impressive gourmet kitchen is designed for both everyday living and effortless entertaining, featuring premium appliances, upgraded cabinetry with soft-close doors and drawers, 7-inch hardware pulls, 3cm quartz countertops, and under-cabinet lighting. The home is also thoughtfully prepared for future enhancements, with provisions for a pool and summer kitchen—creating the opportunity to transform the outdoor space into an extraordinary private retreat. An oversized 3-car garage offers abundant storage, while a large walk-in closet adds even more functionality and convenience. Experience the exceptional lifestyle of Southern Hills Plantation, centered around a Pete Dye championship golf course and an array of resort-style amenities, including a resort pool with bar and grill, clay tennis courts, pickleball, fitness center, exercise classes, lap pool, scenic walking trails, and an impressive clubhouse with both casual and fine dining. The HOA fee includes irrigation, internet, cable TV, and an extensive selection of additional channels. This move-in ready home is more than a new build—it is a sophisticated home thoughtfully elevated beyond the builder’s original vision, all set against breathtaking panoramic golf course views. Your Florida dream starts here.

Property details

MLS
Stellar MLS
MLS #
MFRTB8493162
Property type
Single Family Residence
Subdivision
SOUTHERN HILLS PLANTATION PH 2
Status
Active
Days on market
147
On market date
April 2, 2026
Stories
N/A
Total bathrooms
3
Garage spaces
3
Parking spaces
N/A
Lot size
0.28 acres
Loading map…

Nearby schools

Within 10 miles. School directory data from the National Center for Education Statistics (NCES), accessed via the Urban Institute Education Data API. Local Score is calculated by INNOVATE Real Estate; where a state rating is shown, it comes from that state's own official school report card.

Elementary
MOTON ELEMENTARY SCHOOL
2.74 mi away · Grades -1-5
Nearest school -- attendance-zone data not available here
3.0
Local Score (student-teacher ratio only (preliminary -- will incorporate state test-score data once available)) -- not an official state rating
Enrollment
640
Student:teacher ratio
15.6:1
District
HERNANDO
MiddleCharter
BROOKSVILLE ENGINEERING SCIENCE AND TECHNOLOGY (B.E.S.T.) A
3.26 mi away · Grades 6-8
Nearest school -- attendance-zone data not available here
5.0
Local Score (student-teacher ratio only (preliminary -- will incorporate state test-score data once available)) -- not an official state rating
Enrollment
72
Student:teacher ratio
12.0:1
District
HERNANDO
High
HERNANDO COUNTY JAIL
3.15 mi away · Grades 7-12
Nearest school -- attendance-zone data not available here
Not yet rated
Local Score not yet available for this school
Enrollment
8
District
HERNANDO

Walkability

Blended score for BROOKSVILLE's center, calculated by INNOVATE Real Estate from two sources: the EPA's National Walkability Index (street network, transit, land-use mix) and Google Places amenity data (what's actually reachable on foot from this point). 60% EPA National Walkability Index + 40% nearby-amenity density (Google Places).

22
Car-dependent
out of 100
EPA National Walkability Index
6.8 / 20 -- Below average walkable
Google Places amenity density
3 / 100
Restaurants & cafes1
Grocery stores0
Parks0
Schools0
Transit stops0
Pharmacies0

Market position

How this listing compares to current activity in BROOKSVILLE, from live MLS data.

On the market 147 days -- 33 more days than BROOKSVILLE's current average of 114 days.
For reference, the median list price across 922 active listings in BROOKSVILLE right now is $305,300.

Mortgage calculator

Estimate only - actual rate and payment depend on your lender, credit, and loan program.

$
%
%
Adjust tax / insurance estimates
% / yr
$
/mo
Est. monthly payment
$5,419/mo
$174,980 down
$699,920 loan
Principal & interest$4,540
Property tax (est.)$729
Home insurance (est.)$150

Similar homes you might like

Data source: Listing information provided by Stellar MLS (mfrmls) via Trestle/CoreLogic. Last updated September 11, 2026.

Information herein deemed reliable but not guaranteed; all measurements, school assignments, HOA fees, taxes, and feature lists are approximate and should be independently verified. Equal Housing Opportunity.