


$397,900
About this home
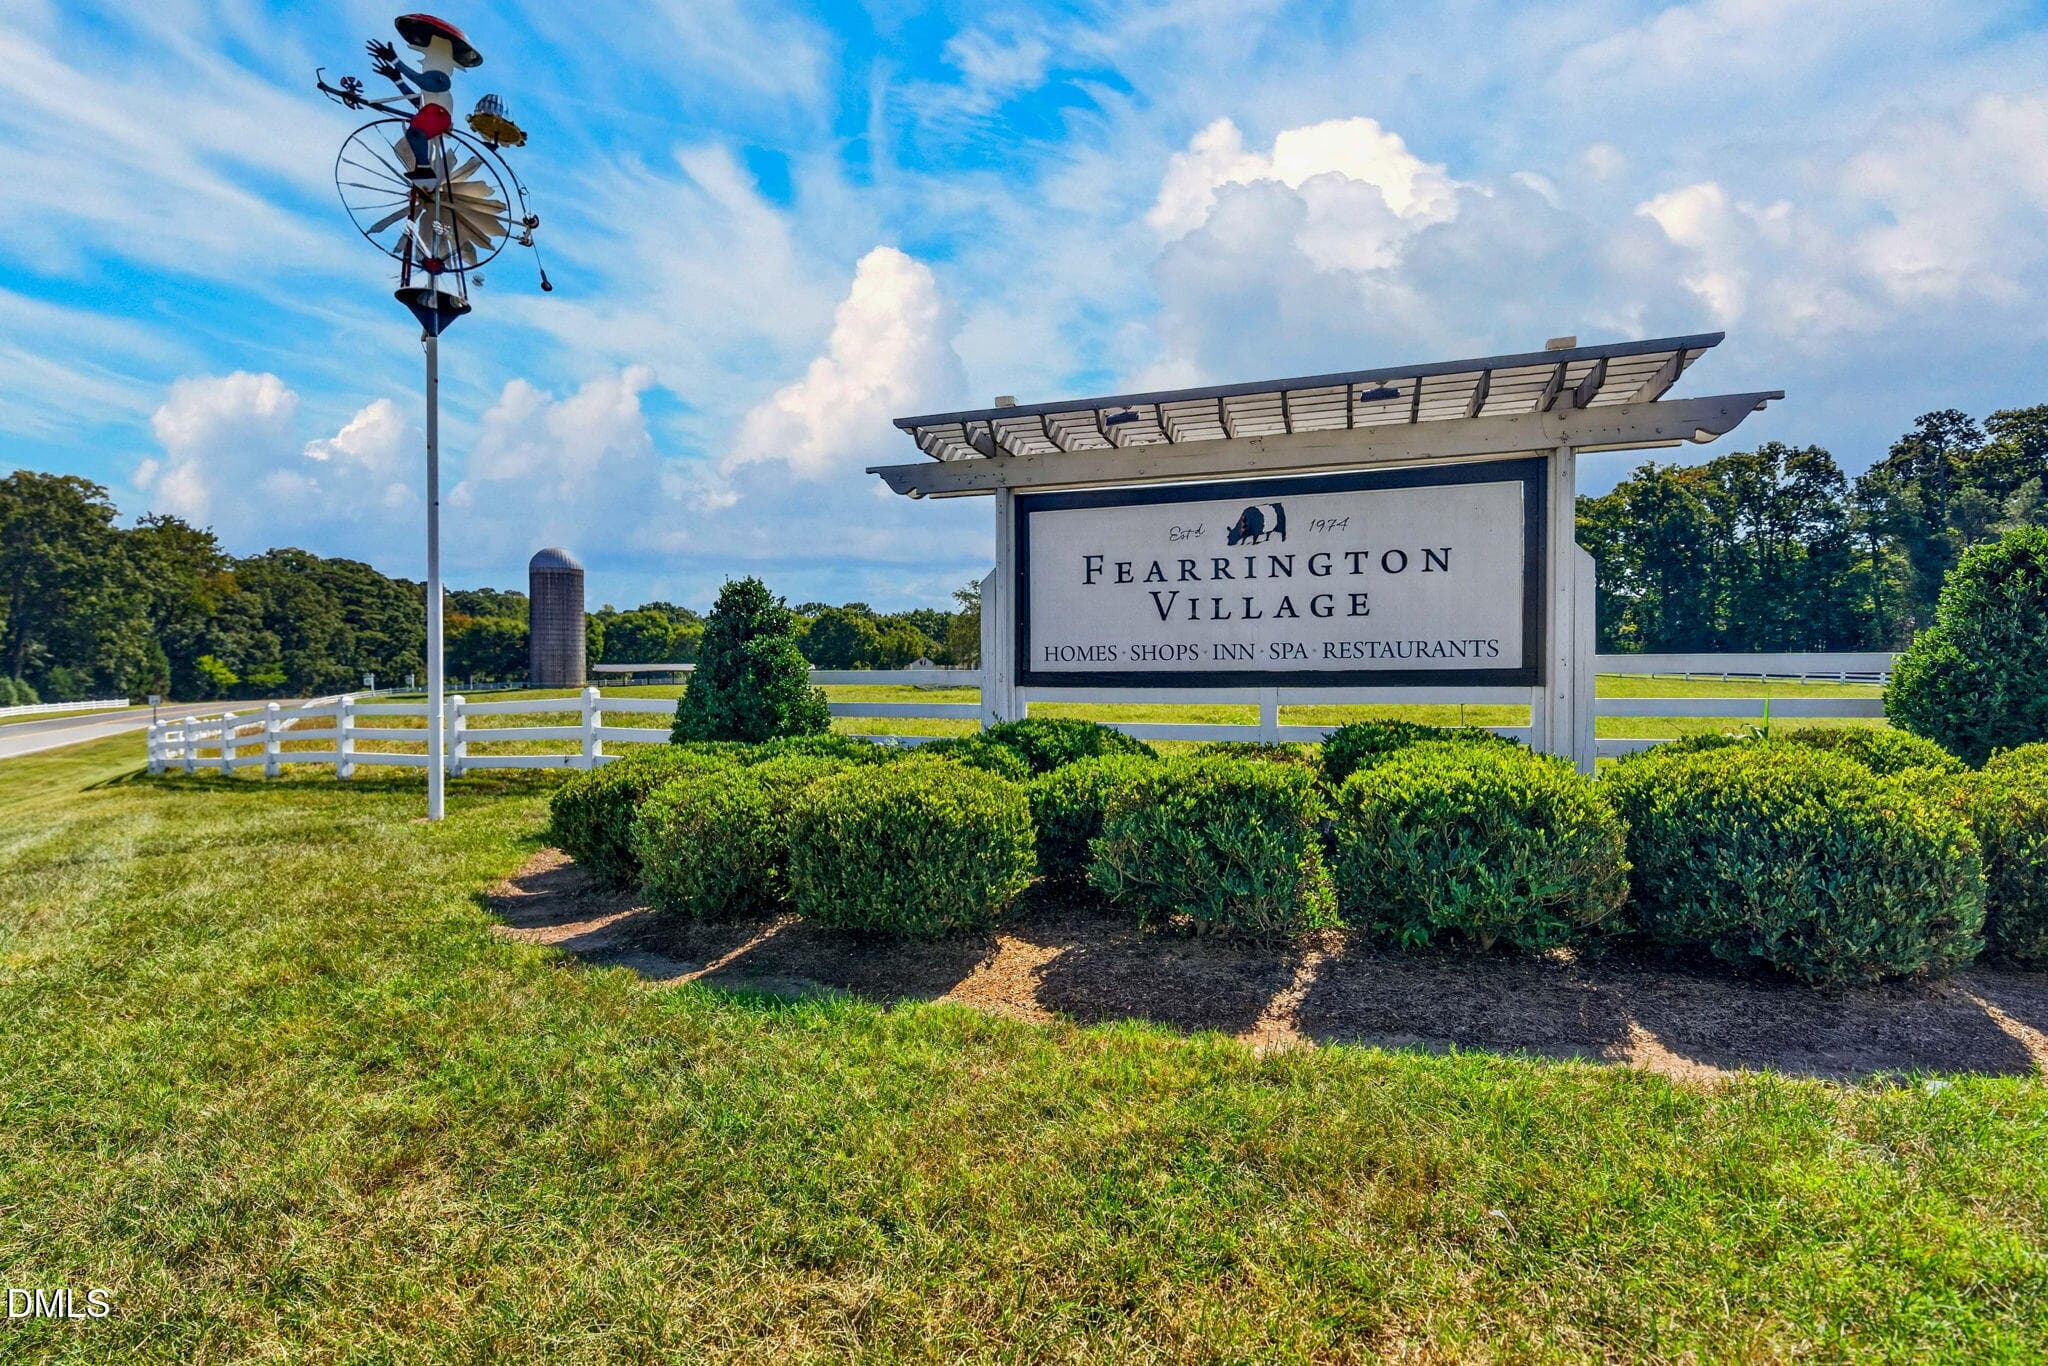
Find your favorite cozy nook at 482 Beechmast, nestled among the trees in Fearrington Village. From the moment you step inside, this home invites you to settle in and stay The foyer opens to a welcoming living room with a beautiful working fireplace. Beyond it, the sunroom is wrapped in windows overlooking the trees. It is the sort of place where morning coffee turns into one more chapter of a book. Skylights bring light into the home, adding to its open, airy feel. In the kitchen, new quartz countertops, a brand new stove and refrigerator, and a stainless steel sink with an upgraded faucet make everyday tasks a pleasure. There is a breakfast area by the windows, charming cabinetry tucked into the corner, and a generous pantry with room to step inside. A beautiful laundry room with a new washer and dryer adds another everyday convenience. Two large bedrooms and two bathrooms offer space and flexibility, with the living areas on the main level. Both showers have been upgraded, while new luxury vinyl plank flooring and carpet give the home a fresh feel. Upstairs, an unfinished area offers additional space and possibilities for a future owner to explore. Step into the side yard to enjoy the porch and the surrounding trees. A separate garage maintained by the HOA provides covered parking. Beyond your front door, Fearrington Village offers walking trails, green spaces, shops, dining, and community activities. Offered at $397,900. Come see the sunroom in person, picture a quiet evening by the fire, and imagine making this place your own. Offers are welcome.
Property details
- MLS
- Doorify MLS
- MLS #
- 10190275
- Property type
- Condominium
- Subdivision
- Fearrington
- Status
- Active
- Days on market
- 46
- On market date
- September 2, 2026
- Stories
- N/A
- Total bathrooms
- 2
- Garage spaces
- 1
- Parking spaces
- 2
- Lot size
- 0.09 acres
Location
Get directions →Nearby schools
Within 10 miles. School directory data from the National Center for Education Statistics (NCES), accessed via the Urban Institute Education Data API. Local Score is calculated by INNOVATE Real Estate; where a state rating is shown, it comes from that state's own official school report card.
- Enrollment
- 555
- Student:teacher ratio
- 13.2:1
- District
- Chatham County Schools
- Enrollment
- 775
- Student:teacher ratio
- 17.6:1
- District
- Chatham County Schools
- Enrollment
- 1,124
- Student:teacher ratio
- 15.8:1
- District
- Chatham County Schools
Walkability
Blended score for Pittsboro's center, calculated by INNOVATE Real Estate from two sources: the EPA's National Walkability Index (street network, transit, land-use mix) and Google Places amenity data (what's actually reachable on foot from this point). 60% EPA National Walkability Index + 40% nearby-amenity density (Google Places).
Market position
How this listing compares to current activity in Pittsboro, from live MLS data.
Mortgage calculator
Estimate only - actual rate and payment depend on your lender, credit, and loan program.
Adjust tax / insurance estimates
Similar homes you might like
Data source: Listing information provided by Doorify MLS via Trestle/CoreLogic. Last updated 26 days ago.
Information herein deemed reliable but not guaranteed; all measurements, school assignments, HOA fees, taxes, and feature lists are approximate and should be independently verified. Equal Housing Opportunity.