
$390,000
About this home
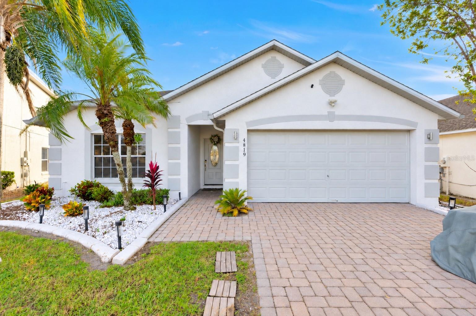
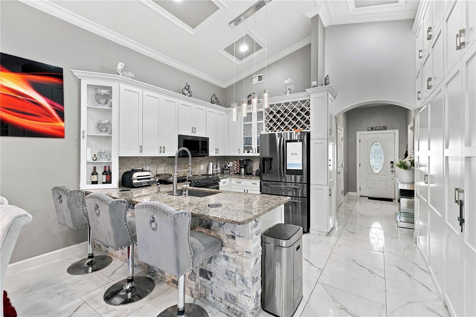
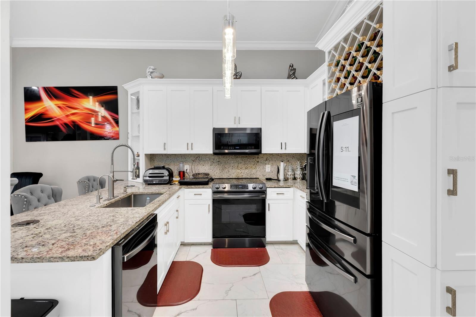
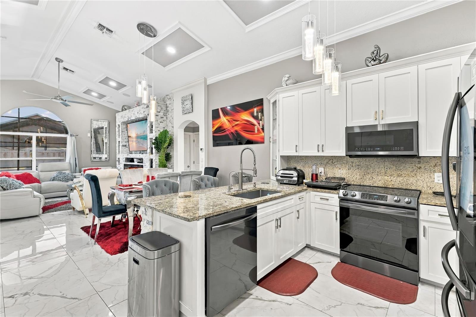
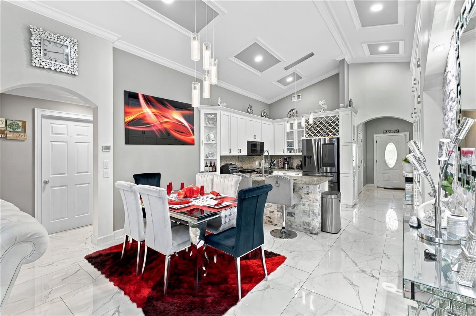
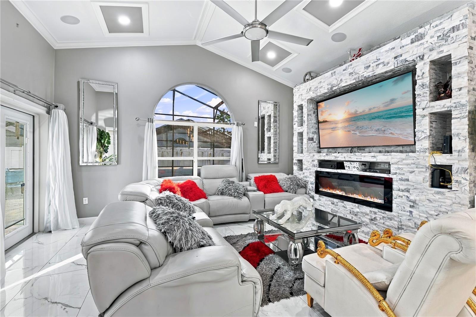
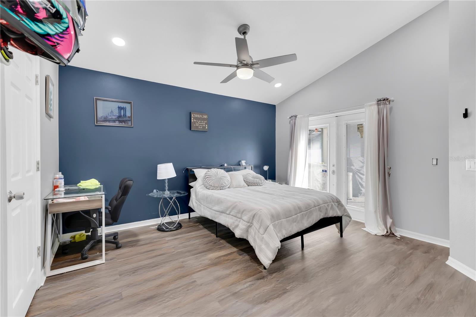
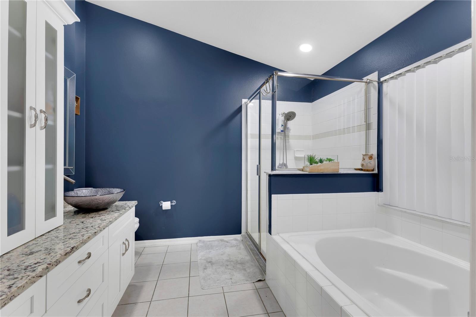
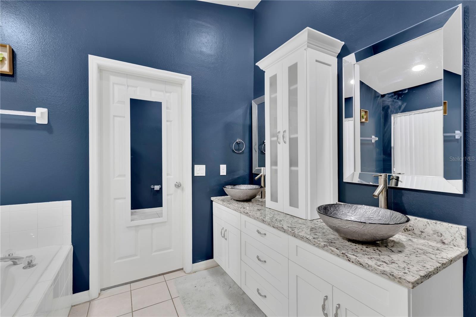
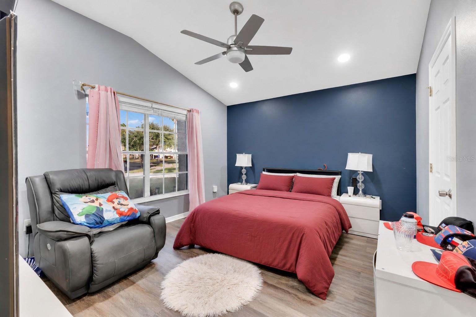
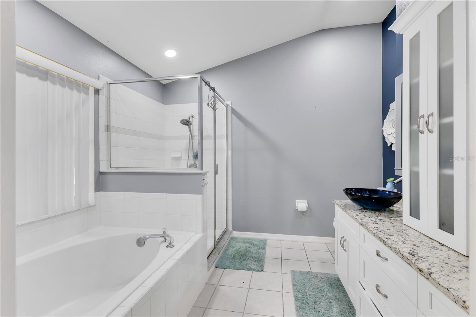
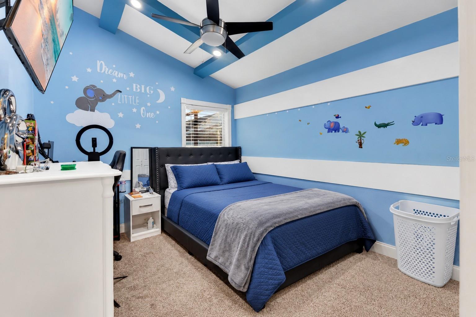
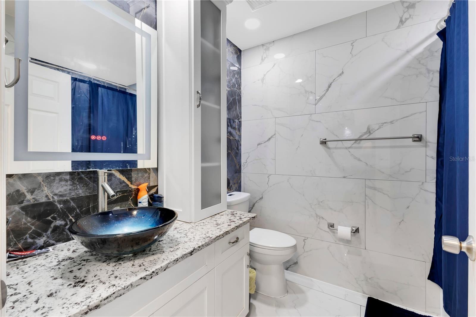
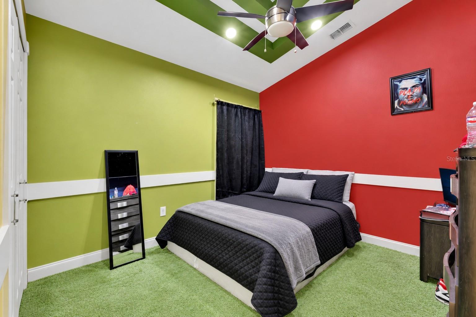
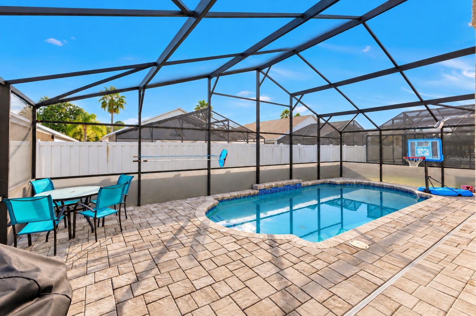
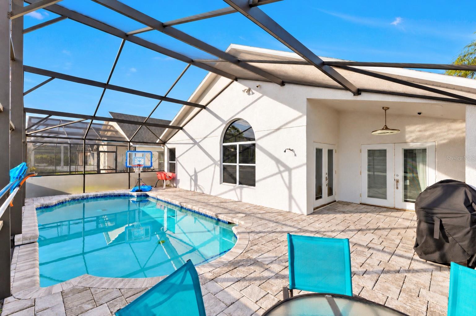
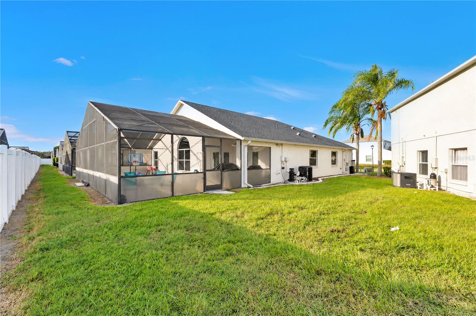
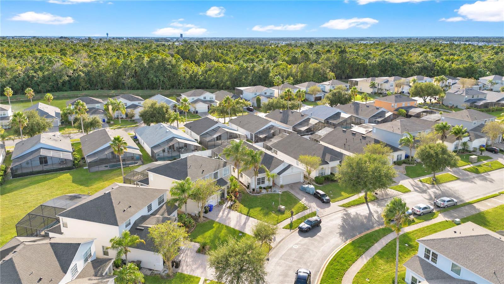
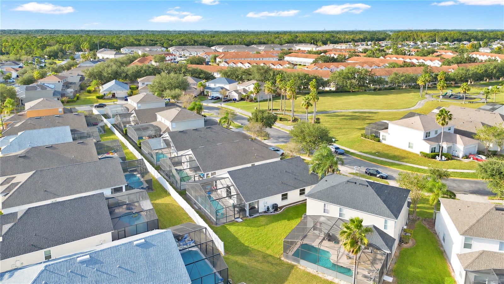
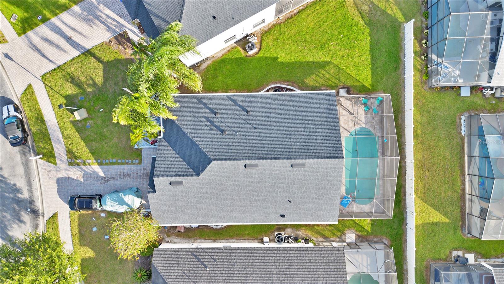
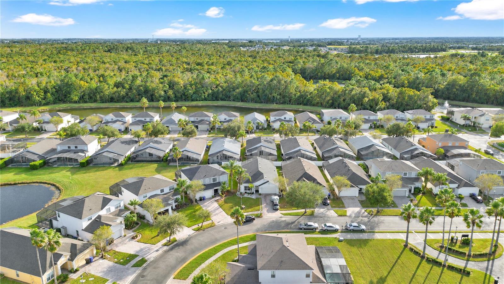
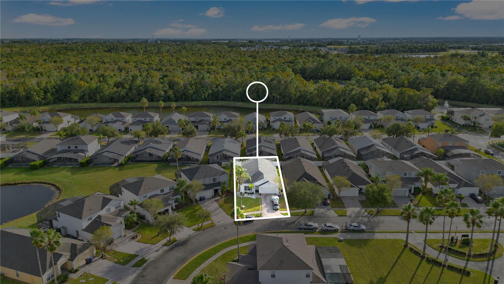
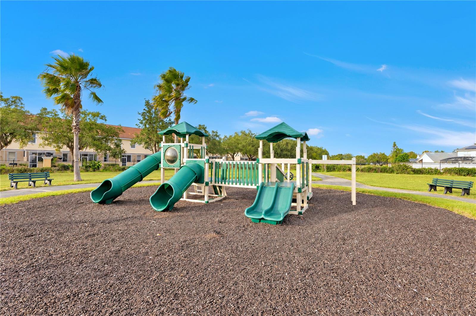
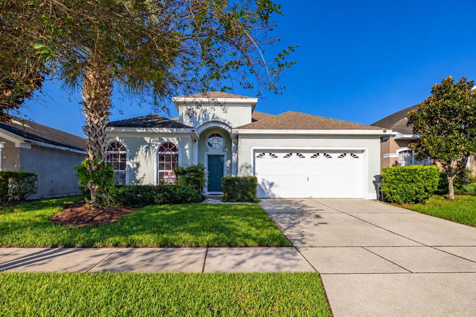
Located in the gated Cumbrian Lakes community of Kissimmee, this beautifully remodeled 4-bedroom, 3-bathroom pool home offers a distinctive combination of modern upgrades, stylish interior finishes, and a private outdoor retreat. Featuring a new roof, newer AC, and updated water heater, the home offers major improvements alongside its beautifully updated living spaces. From the attractive landscaping and paver driveway to the welcoming entryway and attached two-car garage, the home makes a lasting first impression. Inside, the extensively remodeled interior showcases elegant marble-look tile flooring, custom millwork, decorative tray ceiling accents, crown molding, and upgraded LED lighting. The fully remodeled kitchen serves as a centerpiece of the home, featuring custom white cabinetry, granite countertops, stainless steel appliances, a decorative backsplash, and an oversized island with a stone-accented base and breakfast bar seating. The adjoining dining area connects seamlessly to the living room, creating an inviting setting for everyday living and entertaining. The living room is particularly impressive, featuring a custom-designed theater and entertainment wall with stone accents, a built-in electric fireplace, recessed display niches, and a large arched window that fills the space with natural light. The extensive interior remodel included updated flooring, custom millwork, upgraded electrical outlets, LED lighting, and fresh interior and exterior paint, creating a cohesive and thoughtfully finished home. The split-bedroom layout offers privacy and flexibility, with four bedrooms and three full bathrooms arranged throughout the single-story floor plan. The primary suite features wood-look flooring, a ceiling fan, and direct access to the pool area through glass doors. Its en-suite bathroom includes a granite-topped vanity, soaking tub, and separate glass-enclosed shower. The bathrooms also feature custom millwork and granite upgrades, while an interior laundry room adds everyday convenience. Step outside to your private screened-in pool area, which underwent a complete renovation, including the swimming pool, deck, and screen enclosure. The expansive paver deck provides plenty of space for outdoor dining, lounging, and entertaining, while the screened enclosure and surrounding privacy fencing create a comfortable outdoor setting. Cumbrian Lakes offers a gated residential setting surrounded by established homes, landscaped streets, and natural scenery. Conveniently located in Kissimmee near shopping, dining, entertainment, and Central Florida's popular attractions, this property combines extensive recent renovations, major system updates, custom interior features, and a beautifully remodeled private pool area. Find out how the seller can reduce your monthly mortgage payment on an accepted offer!
Highlights
Property details
- MLS
- Stellar MLS
- MLS #
- MFRS5160374
- Property type
- Single Family Residence
- Subdivision
- CUMBRIAN LAKES RESORT PH 1
- Status
- Active
- Days on market
- N/A
- On market date
- October 29, 2026
- Stories
- N/A
- Total bathrooms
- 3
- Garage spaces
- N/A
- Parking spaces
- N/A
- Lot size
- 0.15 acres
Location
Get directions →Nearby schools
Within 10 miles. School directory data from the National Center for Education Statistics (NCES), accessed via the Urban Institute Education Data API. Local Score is calculated by INNOVATE Real Estate; where a state rating is shown, it comes from that state's own official school report card.
- Enrollment
- 858
- Student:teacher ratio
- 858.0:1
- District
- OSCEOLA
- Enrollment
- 1,325
- Student:teacher ratio
- 17.9:1
- District
- OSCEOLA
- Enrollment
- 2,412
- Student:teacher ratio
- 21.7:1
- District
- OSCEOLA
Walkability
Blended score for KISSIMMEE's center, calculated by INNOVATE Real Estate from two sources: the EPA's National Walkability Index (street network, transit, land-use mix) and Google Places amenity data (what's actually reachable on foot from this point). 60% EPA National Walkability Index + 40% nearby-amenity density (Google Places).
Market position
How this listing compares to current activity in KISSIMMEE, from live MLS data.
Mortgage calculator
Estimate only - actual rate and payment depend on your lender, credit, and loan program.
Adjust tax / insurance estimates
Similar homes you might like



Data source: Listing information provided by Stellar MLS (mfrmls) via Trestle/CoreLogic. Last updated 24 hr ago.
Information herein deemed reliable but not guaranteed; all measurements, school assignments, HOA fees, taxes, and feature lists are approximate and should be independently verified. Equal Housing Opportunity.