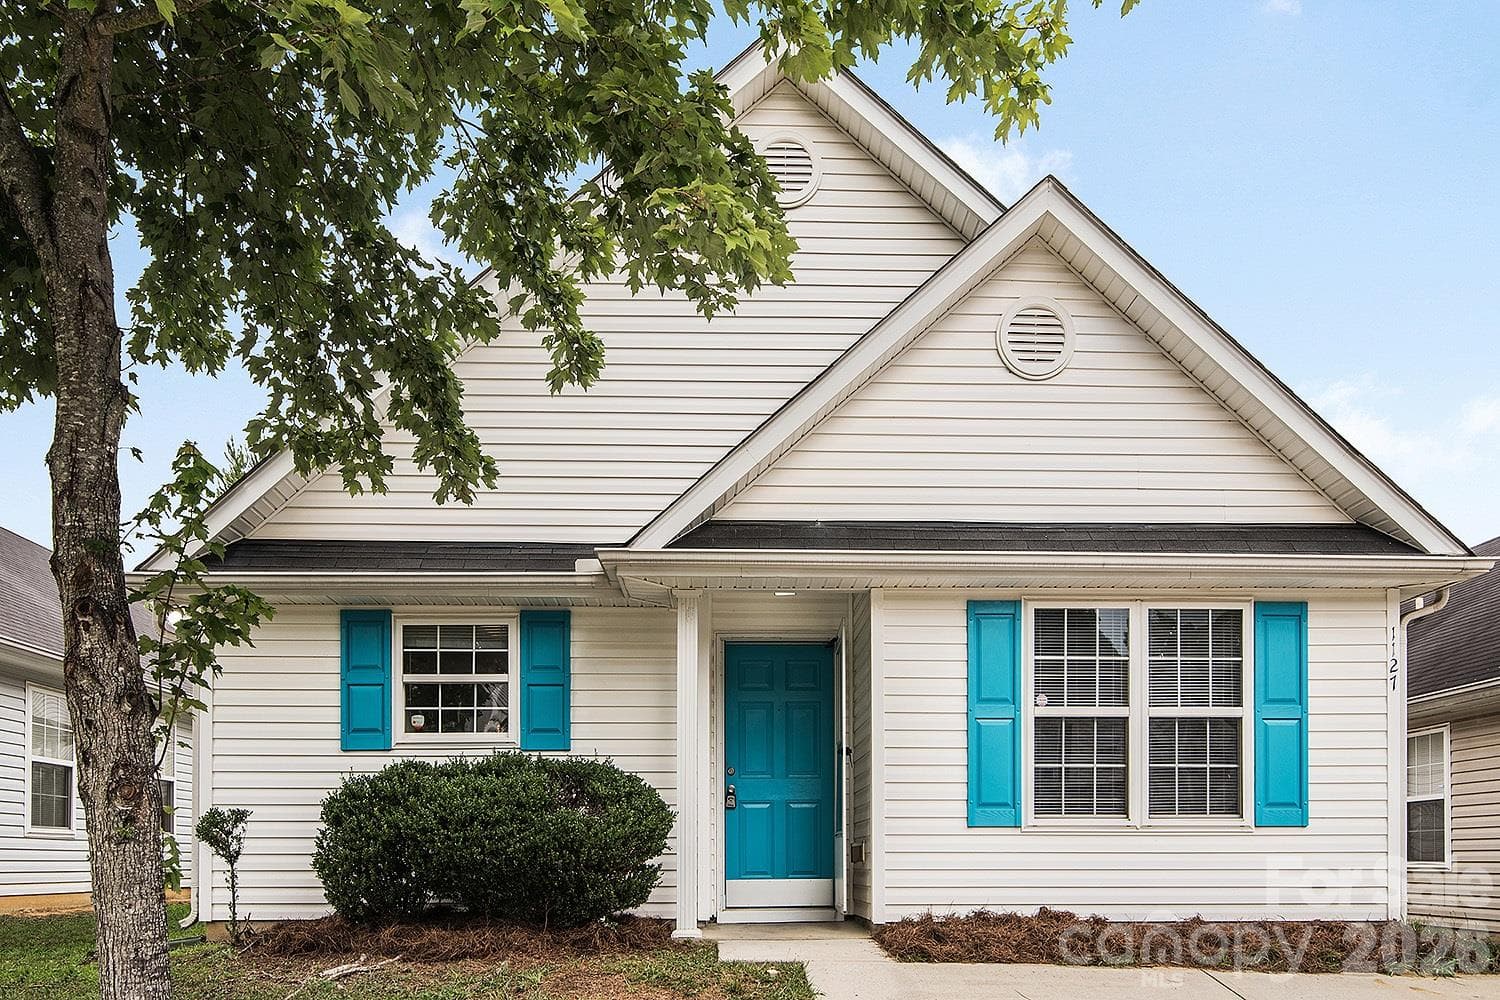
Great Cul-De-Sac Location - Two Car Driveway - additional guest parking in court! - 4818 Whistling Oak Court, Charlotte
Virtually Staged - Great room - natural light! - 4818 Whistling Oak Court, Charlotte
Natural Light. Garden and tree line views! - 4818 Whistling Oak Court, Charlotte
Virtually Staged - 4818 Whistling Oak Court, Charlotte
Glass Pane Door - Multifunctional Space - 4818 Whistling Oak Court, Charlotte
Welcome Home! Storm Door & New Double Hung Windows! - 4818 Whistling Oak Court, Charlotte
Open Concept Living with lots of natural light - 4818 Whistling Oak Court, Charlotte
Virtually Staged - 4818 Whistling Oak Court, Charlotte
Fireplace & Living Room - Gas Fireplace - Flame added virtually. - 4818 Whistling Oak Court, Charlotte
Vinyl Laminate Flooring Dining Area - 4818 Whistling Oak Court, Charlotte
Townhouse at 4818 Whistling Oak Court, Charlotte, photo 11 of 34
Countertop seating. Granite countertops. - 4818 Whistling Oak Court, Charlotte
Gas Stove and kitchen appliances included! - 4818 Whistling Oak Court, Charlotte
Spacious kitchen with lots of storage space.  Walk-in Pantry. - 4818 Whistling Oak Court, Charlotte
Subway Tile backsplash, Delta Kitchen Faucet. - 4818 Whistling Oak Court, Charlotte
Laundry Closet.  Conveniently located in kitchen. - 4818 Whistling Oak Court, Charlotte
Main Level Guest Bathroom. - 4818 Whistling Oak Court, Charlotte
Loft Area open to Great Room - Views of Tree Line - 4818 Whistling Oak Court, Charlotte
Primary Bedroom offering tree line views - 4818 Whistling Oak Court, Charlotte
Virtually Staged - 4818 Whistling Oak Court, Charlotte
Primary Bedroom vaulted ceiliings - 4818 Whistling Oak Court, Charlotte
Updated primary bath with double vanity vessel sinks. - 4818 Whistling Oak Court, Charlotte
Primary Bath - Refinished warm butcher block countertop - 4818 Whistling Oak Court, Charlotte
Primary Bathroom - Shower/Tub - 4818 Whistling Oak Court, Charlotte
Primary Closet - 4818 Whistling Oak Court, Charlotte
Second Bedroom with attic storage access - 4818 Whistling Oak Court, Charlotte
Spacious Closet - Second Bedroom - 4818 Whistling Oak Court, Charlotte
Ensuite Bathroom Second Bedroom - 4818 Whistling Oak Court, Charlotte
Single Car Garage with Amazon Entry Key - 4818 Whistling Oak Court, Charlotte
Foyer Entry - Picture Window Offering Natural Light - 4818 Whistling Oak Court, Charlotte
Private rear patio off the great room. - 4818 Whistling Oak Court, Charlotte
Wooded trees and natural landscaping. HOA maintained. - 4818 Whistling Oak Court, Charlotte
Townhouse at 4818 Whistling Oak Court, Charlotte, photo 33 of 34
Townhouse at 4818 Whistling Oak Court, Charlotte, photo 34 of 34
34 photos

$255,000

4818 Whistling Oak Court
Charlotte, NC 28269
Listed by Christina Pazos · Berkshire Hathaway HomeServices Carolinas Realty
Bedrooms
2
Bathrooms
2.5
Living area
1,425 sqft
Year built
1992

About this home

Price improvement! With an acceptable offer, seller is offering up to $6,100 toward a 2-1 temporary rate buydown. Subject to lender approval. Contact listing agent for details. Move-in ready, thoughtfully updated and situated on a cul-de-sac in Woodcroft at Davis Lake! Major improvements are already complete, including new siding and gutters in 2026, a new electric water heater, gas furnace and double-hung windows in 2025, plus AC replaced in 2020. A long driveway accommodates two vehicles and leads to the attached single-car garage. The light-filled vaulted entry opens to a spacious great room featuring soaring vaulted ceilings, expansive windows and an open layout connecting the living and dining areas. The kitchen offers granite countertops, subway tile backsplash, gas range, generous cabinet space, pantry and counter seating overlooking the great room. French doors provide access to the rear patio, surrounded by mature trees and natural landscaping for a private wooded setting. Upstairs, the open loft provides flexible additional living space with views into the great room and toward the tree line. The spacious primary bedroom features a vaulted ceiling, generous closet and updated bath with double vessel sinks and a refinished butcher-block countertop. A second bedroom with ensuite bath and additional attic storage completes the upper level. Washer and dryer are included. The HOA assessment has already been paid in full! HOA coverage includes water, landscaping and community maintenance, along with access to the Davis Lake pool, clubhouse, playground, pickleball courts and tennis courts. Completed updates, flexible living spaces, wooded surroundings and community amenities come together in this move-in ready townhome.

Highlights

Fireplace

Property details

MLS
Canopy MLS
MLS #
CAR4408304
Property type
Townhouse
Subdivision
Woodcroft
Status
Active
Days on market
71
On market date
August 14, 2026
Stories
N/A
Total bathrooms
2.5
Garage spaces
1
Parking spaces
N/A
Lot size
N/A
Loading map…

Nearby schools

Within 10 miles. School directory data from the National Center for Education Statistics (NCES), accessed via the Urban Institute Education Data API. Local Score is calculated by INNOVATE Real Estate; where a state rating is shown, it comes from that state's own official school report card.

Elementary
David Cox Road Elementary
0.61 mi away · Grades -1-5
Zoned school (attendance boundary, 2015-16 data)
2.3
Local Score (state rating (2025) blended 70/30 with student-teacher ratio) -- not an official state rating
State rating: D (2025)
Enrollment
697
Student:teacher ratio
16.6:1
District
Charlotte-Mecklenburg Schools
Middle
Ridge Road Middle
3.94 mi away · Grades 6-8
Zoned school (attendance boundary, 2015-16 data)
2.3
Local Score (state rating (2025) blended 70/30 with student-teacher ratio) -- not an official state rating
State rating: D (2025)
Enrollment
1,113
Student:teacher ratio
17.4:1
District
Charlotte-Mecklenburg Schools
High
Cato Middle College High School
6.66 mi away · Grades 11-13
Zoned school (attendance boundary, 2015-16 data)
3.8
Local Score (state rating (2025) blended 70/30 with student-teacher ratio) -- not an official state rating
State rating: A (2025)
Enrollment
166
Student:teacher ratio
41.5:1
District
Charlotte-Mecklenburg Schools

Walkability

Blended score for Charlotte's center, calculated by INNOVATE Real Estate from two sources: the EPA's National Walkability Index (street network, transit, land-use mix) and Google Places amenity data (what's actually reachable on foot from this point). 60% EPA National Walkability Index + 40% nearby-amenity density (Google Places).

87
Highly walkable
out of 100
EPA National Walkability Index
17.5 / 20 -- Most walkable
Google Places amenity density
85 / 100
Restaurants & cafes17
Grocery stores4
Parks0
Schools4
Transit stops11
Pharmacies2

Market position

How this listing compares to current activity in Charlotte, from live MLS data.

On the market 71 days -- 2 more days than Charlotte's current average of 69 days.
For reference, the median list price across 5,676 active listings in Charlotte right now is $359,900.

Mortgage calculator

Estimate only - actual rate and payment depend on your lender, credit, and loan program.

$
%
%
Adjust tax / insurance estimates
% / yr
$
/mo
Est. monthly payment
$1,686/mo
$51,000 down
$204,000 loan
Principal & interest$1,323
Property tax (est.)$213
Home insurance (est.)$150

Similar homes you might like

Data source: Listing information provided by Canopy MLS (carolina) via Trestle/CoreLogic. Last updated 2 days ago.

Information herein deemed reliable but not guaranteed; all measurements, school assignments, HOA fees, taxes, and feature lists are approximate and should be independently verified. Equal Housing Opportunity.