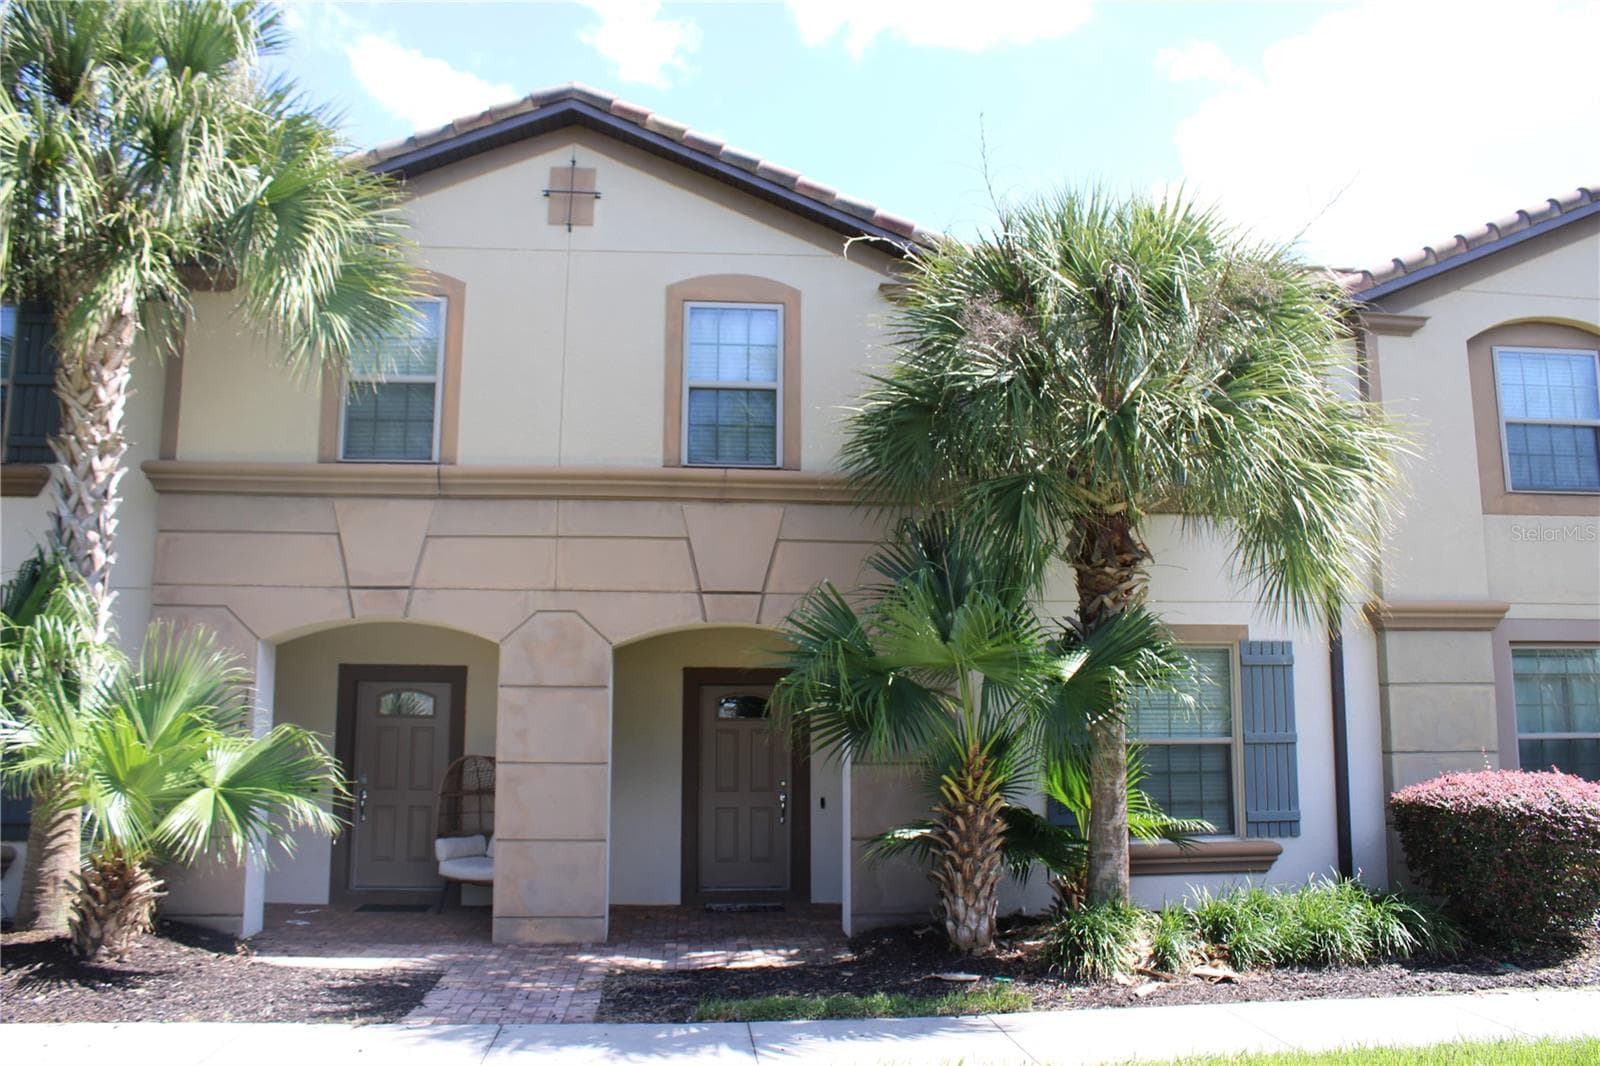
Single Family Residence at 4812 WORCHESTER DR, KISSIMMEE
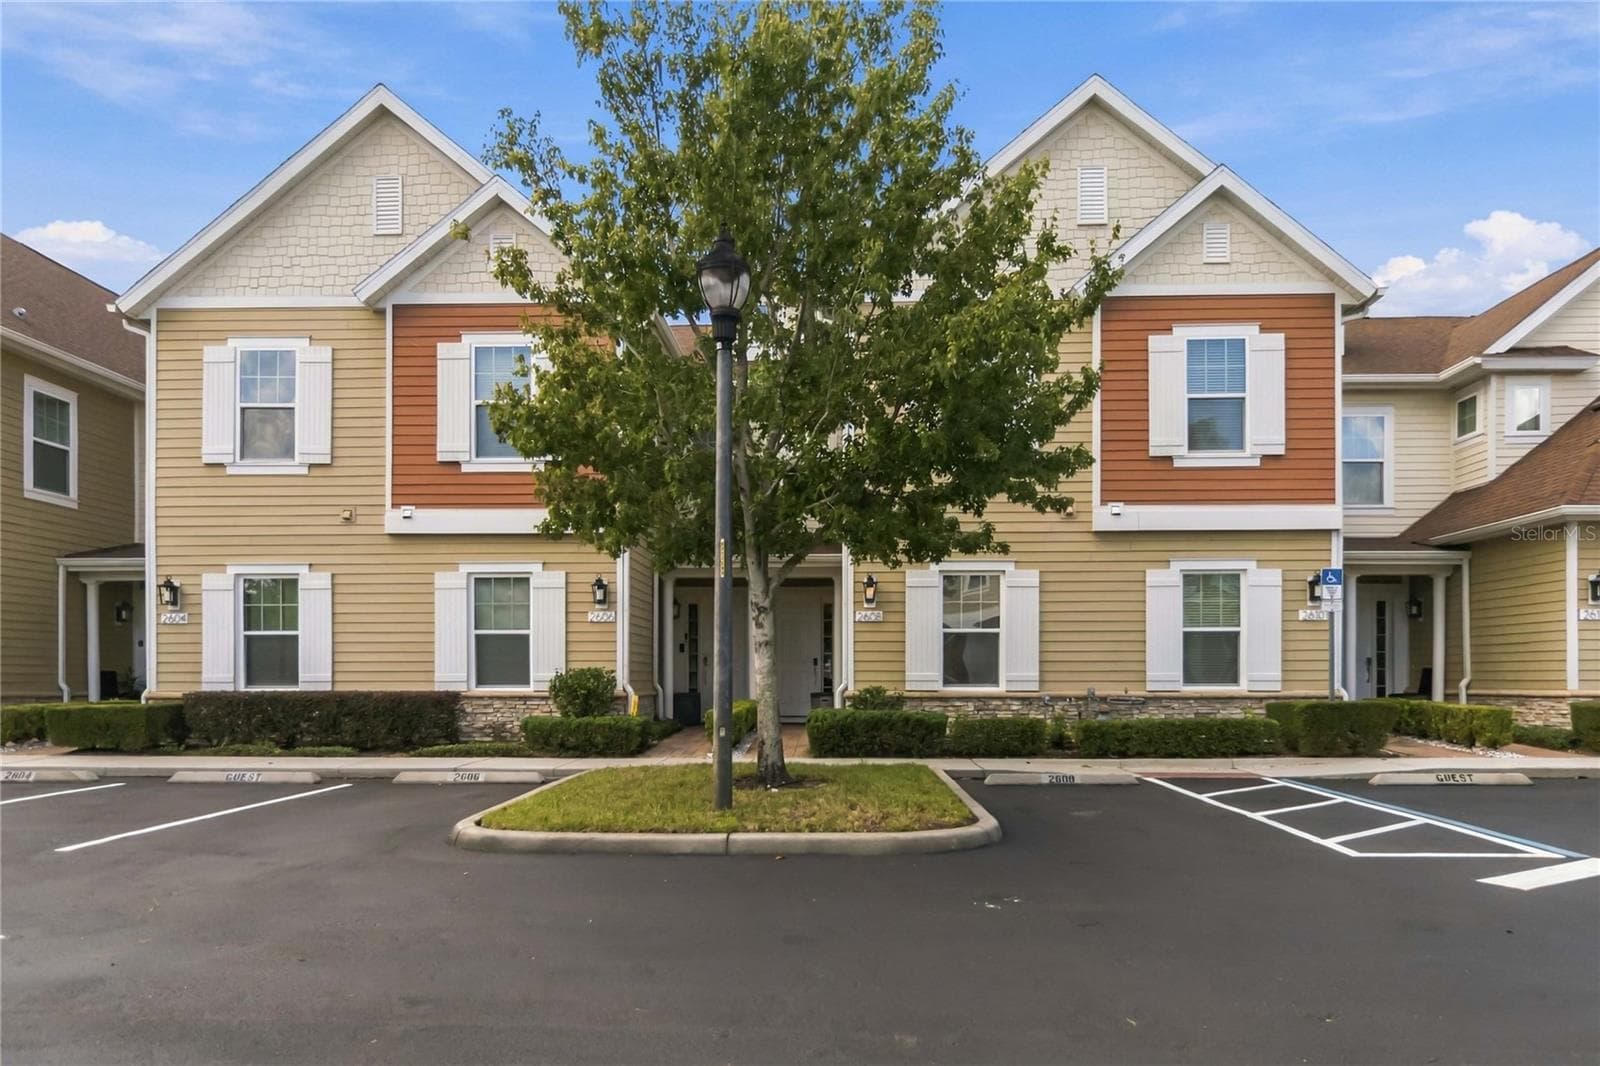
Single Family Residence at 4812 WORCHESTER DR, KISSIMMEE, photo 2 of 19
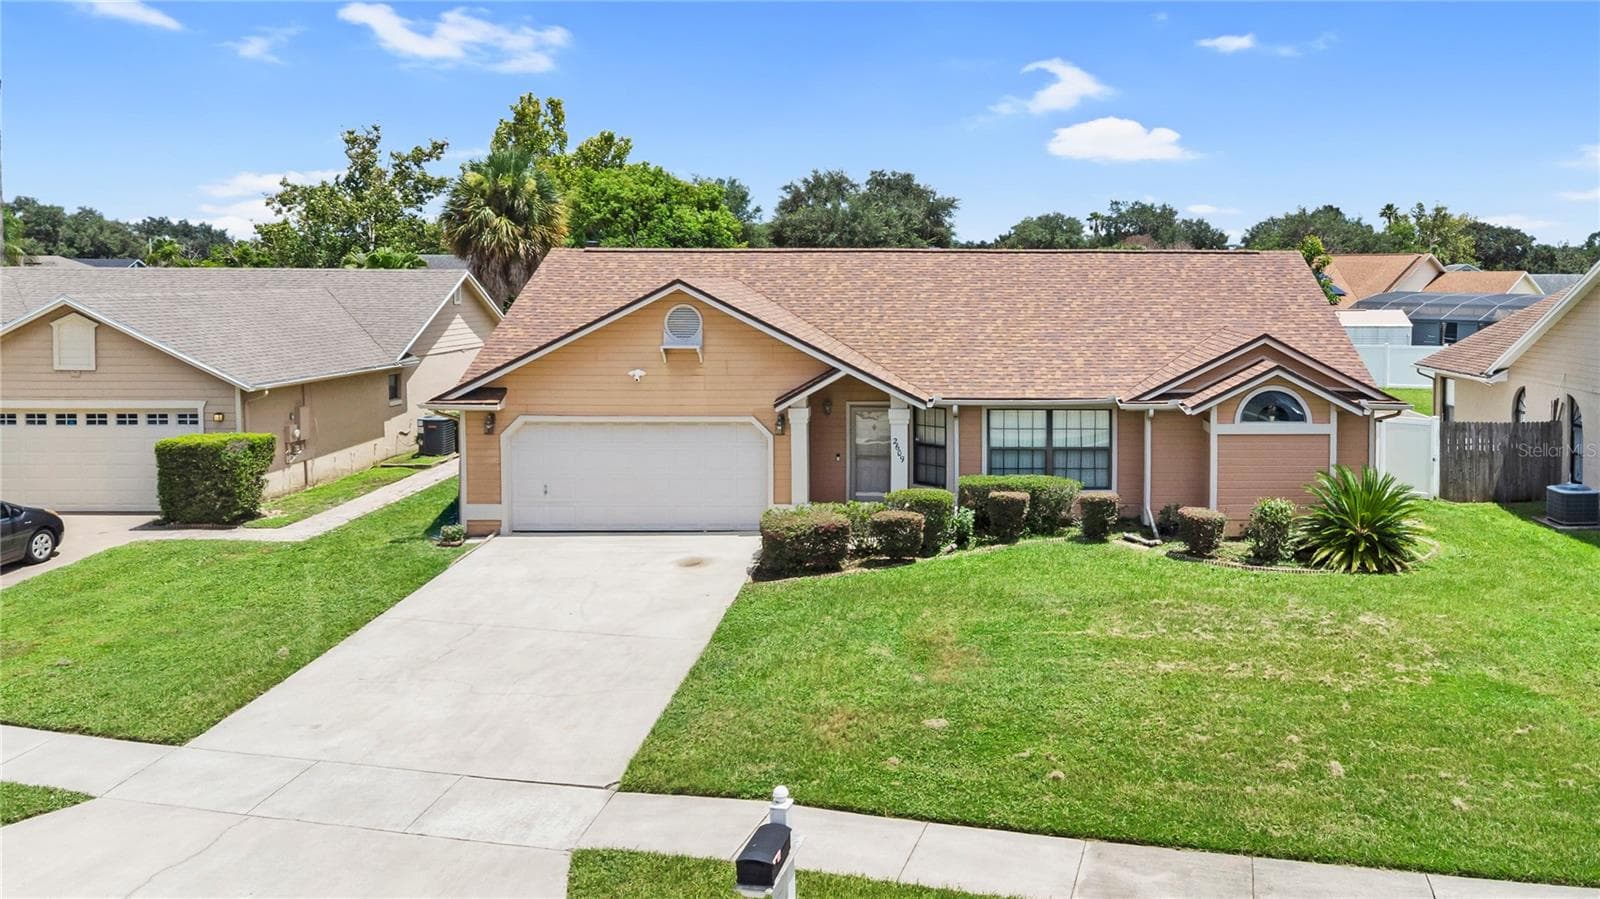
Single Family Residence at 4812 WORCHESTER DR, KISSIMMEE, photo 3 of 19
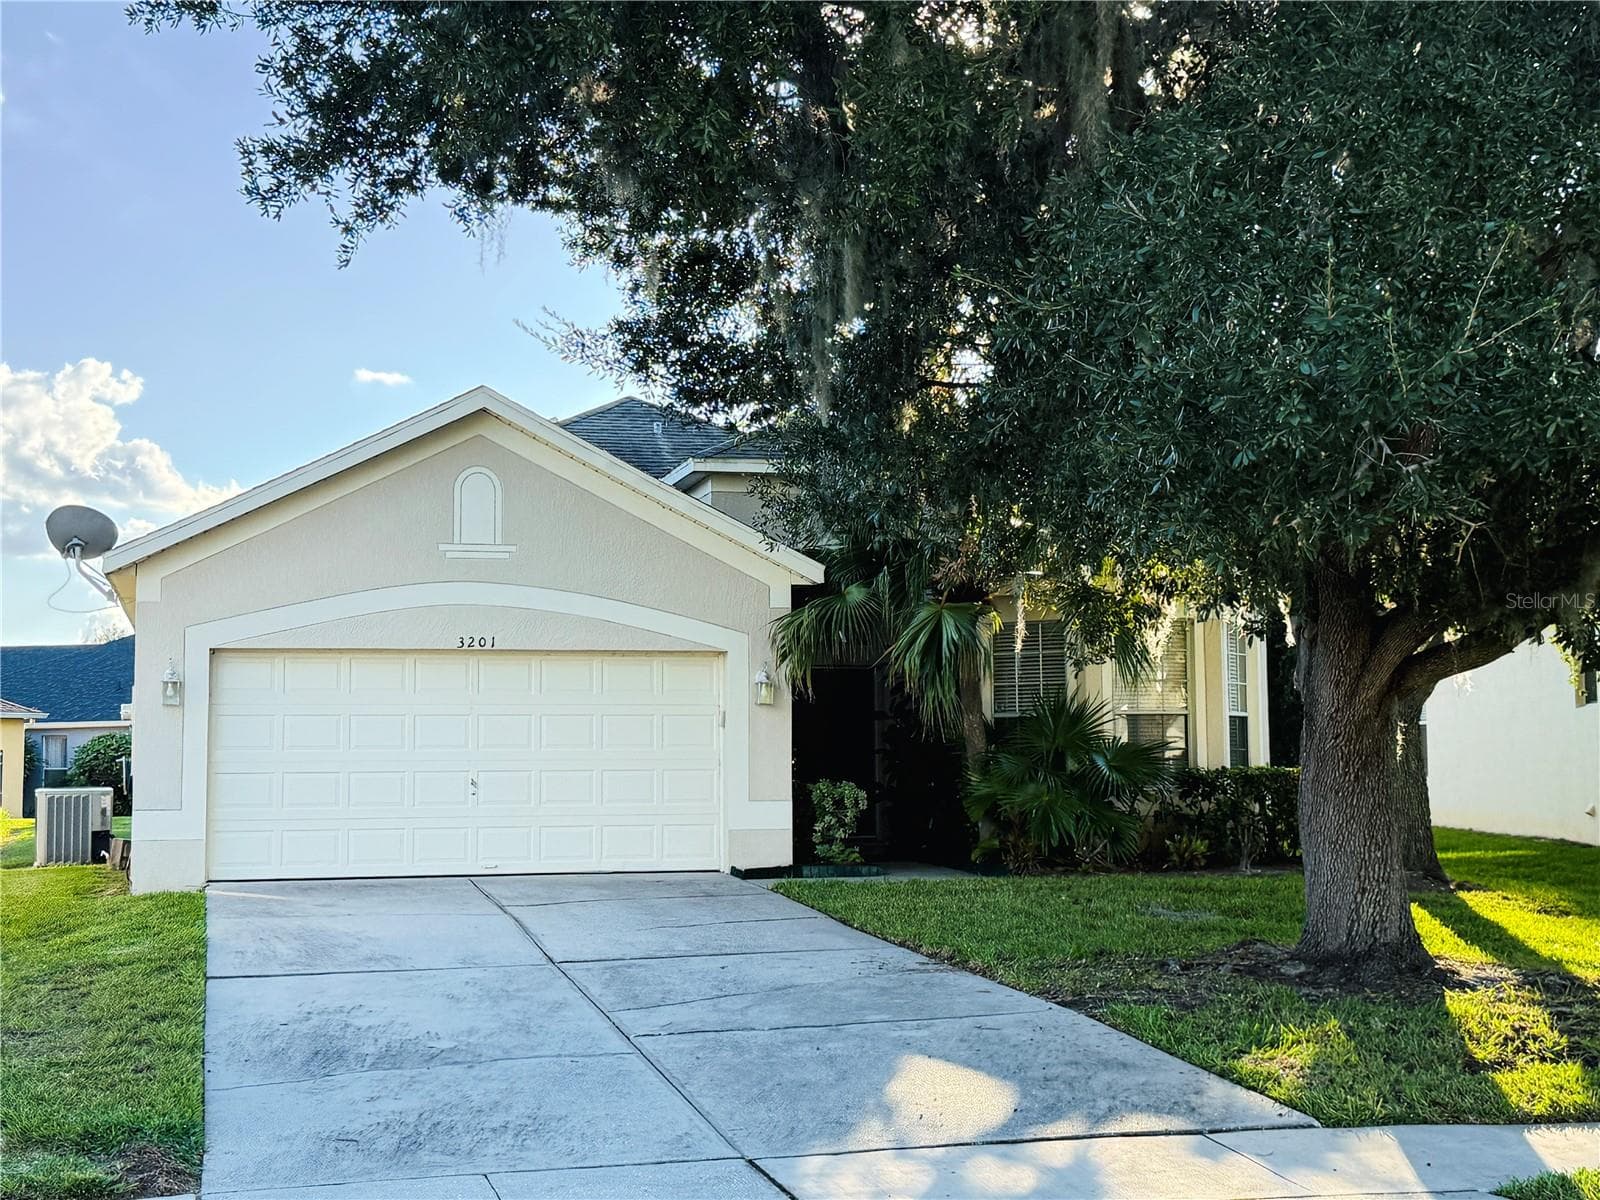
Single Family Residence at 4812 WORCHESTER DR, KISSIMMEE, photo 4 of 19
Single Family Residence at 4812 WORCHESTER DR, KISSIMMEE, photo 5 of 19
Single Family Residence at 4812 WORCHESTER DR, KISSIMMEE, photo 6 of 19
Single Family Residence at 4812 WORCHESTER DR, KISSIMMEE, photo 7 of 19
Single Family Residence at 4812 WORCHESTER DR, KISSIMMEE, photo 8 of 19
Single Family Residence at 4812 WORCHESTER DR, KISSIMMEE, photo 9 of 19
Single Family Residence at 4812 WORCHESTER DR, KISSIMMEE, photo 10 of 19
Single Family Residence at 4812 WORCHESTER DR, KISSIMMEE, photo 11 of 19
Single Family Residence at 4812 WORCHESTER DR, KISSIMMEE, photo 12 of 19
Single Family Residence at 4812 WORCHESTER DR, KISSIMMEE, photo 13 of 19
Single Family Residence at 4812 WORCHESTER DR, KISSIMMEE, photo 14 of 19
Single Family Residence at 4812 WORCHESTER DR, KISSIMMEE, photo 15 of 19
Single Family Residence at 4812 WORCHESTER DR, KISSIMMEE, photo 16 of 19
Single Family Residence at 4812 WORCHESTER DR, KISSIMMEE, photo 17 of 19
Single Family Residence at 4812 WORCHESTER DR, KISSIMMEE, photo 18 of 19
Single Family Residence at 4812 WORCHESTER DR, KISSIMMEE, photo 19 of 19
19 photos

$369,999

4812 WORCHESTER DR
KISSIMMEE, FL 34746
Listed by Non-Member Agent · STELLAR NON-MEMBER OFFICE
Bedrooms
4
Bathrooms
2
Living area
1,922 sqft
Year built
2024

About this home

SELLER VERY MOTIVATED — BRING ALL OFFERS! Why wait for new construction? Built in 2024, this 4-bedroom, 2-bath single-story home is barely lived in and shows like a model. The open floor plan connects the great room, dining area, and kitchen into one bright, airy space with high ceilings and easy-care tile throughout. The kitchen features a large center island with breakfast bar, quartz-look counters, white shaker cabinetry, stainless steel appliances, and a walk-in pantry. The primary suite offers a spacious walk-in closet and en-suite bath with dual vanities and a walk-in shower. Interior laundry room, two-car garage, and paver driveway. Sliding doors lead to an oversized, fully vinyl-fenced backyard with an open patio.

Property details

MLS
Stellar MLS
MLS #
MFRJ1004246
Property type
Single Family Residence
Subdivision
KNIGHTSBRIDGE PH 1
Status
Active
Days on market
1
On market date
August 20, 2026
Stories
N/A
Total bathrooms
2
Garage spaces
2
Parking spaces
N/A
Lot size
0.14 acres

Market position

How this listing compares to current activity in KISSIMMEE, from live MLS data.

On the market 1 days -- 100 fewer days than KISSIMMEE's current average of 101 days.
For reference, the median list price across 5,299 active listings in KISSIMMEE right now is $314,990.

Mortgage calculator

Estimate only - actual rate and payment depend on your lender, credit, and loan program.

$
%
%
Adjust tax / insurance estimates
% / yr
$
/mo
Est. monthly payment
$2,378/mo
$74,000 down
$295,999 loan
Principal & interest$1,920
Property tax (est.)$308
Home insurance (est.)$150

Similar homes you might like

Data source: Listing information provided by Stellar MLS (mfrmls) via Trestle/CoreLogic. Last updated August 21, 2026.

Information herein deemed reliable but not guaranteed; all measurements, school assignments, HOA fees, taxes, and feature lists are approximate and should be independently verified. Equal Housing Opportunity.