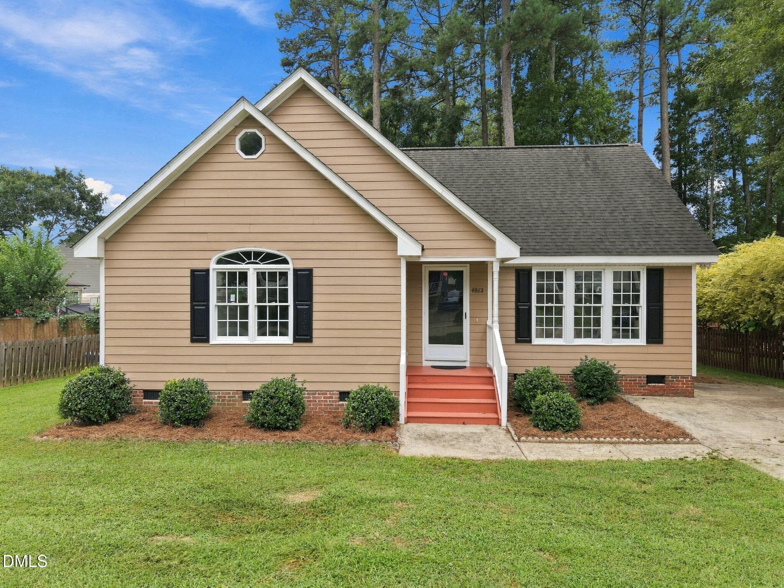
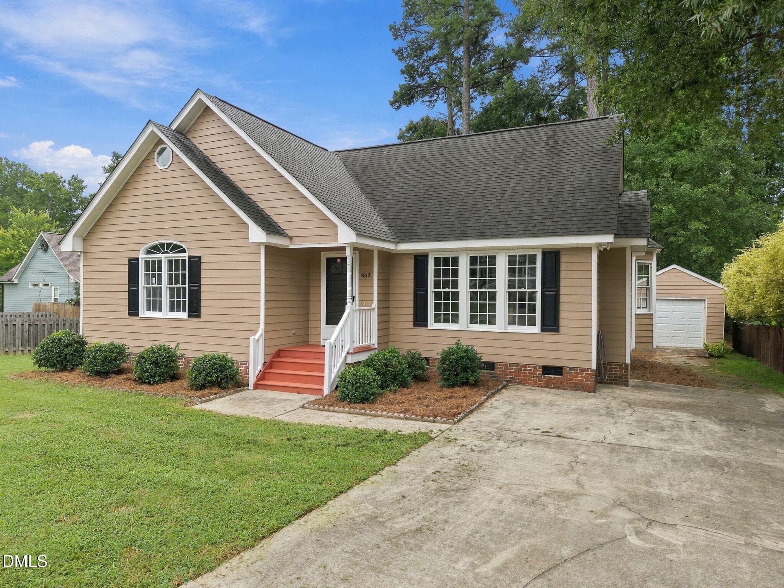
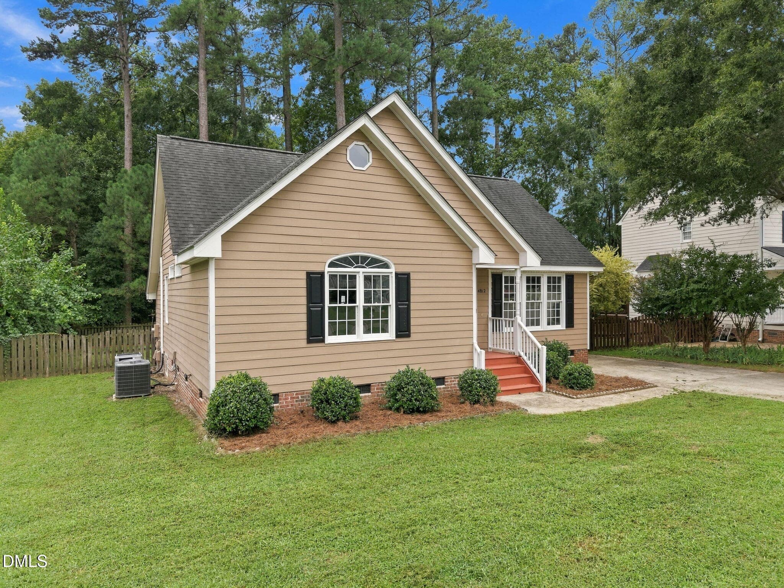
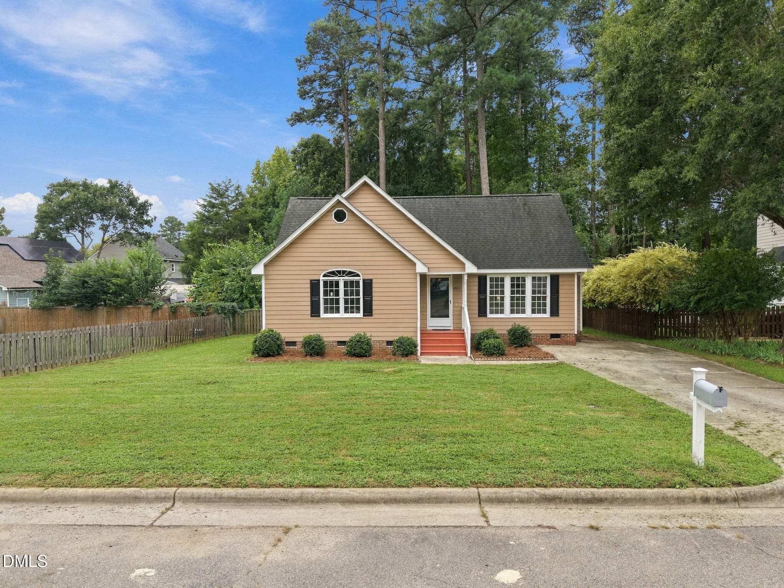
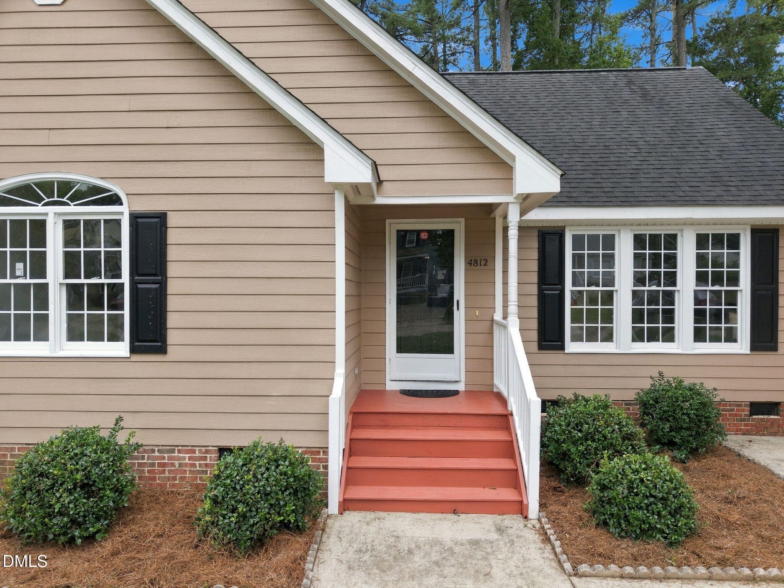
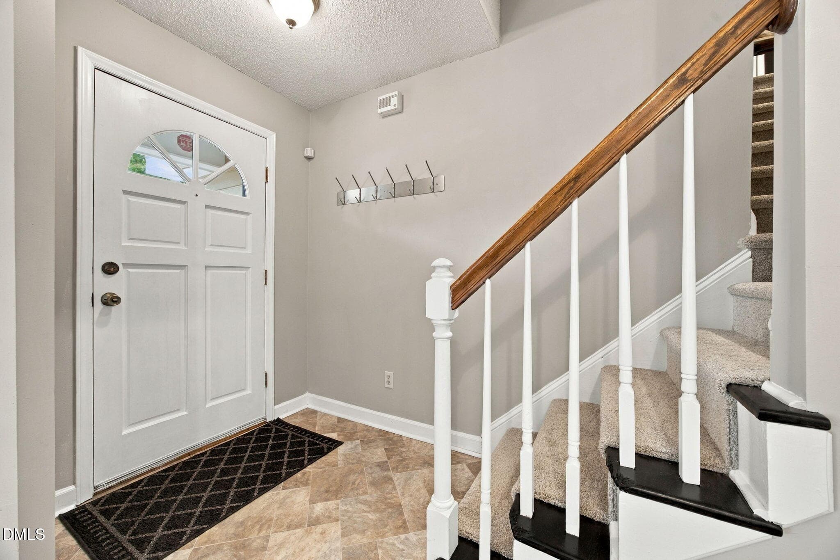
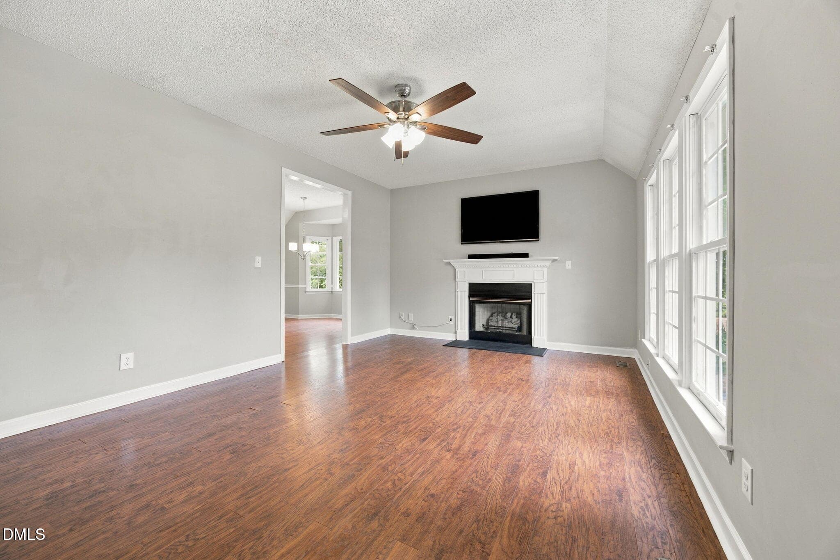
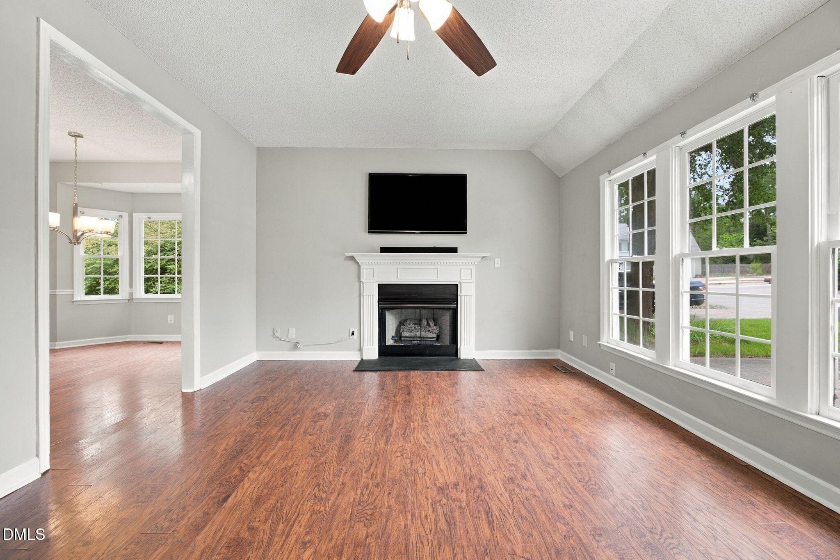
1-web- - 4812 Mimetree Court, Raleigh, NC 27616
2-web-or-mls-DJI_20260924131912_0449_D - 4812 Mimetree Court, Raleigh, NC 27616
3-web-or-mls-DJI_20260924131832_0446_D - 4812 Mimetree Court, Raleigh, NC 27616
5-web-or-mls-DJI_20260924131808_0444_D - 4812 Mimetree Court, Raleigh, NC 27616
7-web-or-mls-DJI_20260924131856_0448_D_E - 4812 Mimetree Court, Raleigh, NC 27616
21-web-or-mls-IMG_6256 - 4812 Mimetree Court, Raleigh, NC 27616
20-web-or-mls-IMG_6253 - 4812 Mimetree Court, Raleigh, NC 27616
22-web-or-mls-IMG_6259 - 4812 Mimetree Court, Raleigh, NC 27616
23-web-or-mls-IMG_6262 - 4812 Mimetree Court, Raleigh, NC 27616
24-web-or-mls-IMG_6265 - 4812 Mimetree Court, Raleigh, NC 27616
25-web-or-mls-IMG_6271_Edit - 4812 Mimetree Court, Raleigh, NC 27616
26-web-or-mls-IMG_6277 - 4812 Mimetree Court, Raleigh, NC 27616
27-web-or-mls-IMG_6280_Edit - 4812 Mimetree Court, Raleigh, NC 27616
28-web-or-mls-IMG_6283_Edit - 4812 Mimetree Court, Raleigh, NC 27616
36-web-or-mls-IMG_6307 - 4812 Mimetree Court, Raleigh, NC 27616
37-web-or-mls-IMG_6310 - 4812 Mimetree Court, Raleigh, NC 27616
38-web-or-mls-IMG_6313 - 4812 Mimetree Court, Raleigh, NC 27616
40-web-or-mls-IMG_6319 - 4812 Mimetree Court, Raleigh, NC 27616
39-web-or-mls-IMG_6316 - 4812 Mimetree Court, Raleigh, NC 27616
31-web-or-mls-IMG_6292 - 4812 Mimetree Court, Raleigh, NC 27616
32-web-or-mls-IMG_6295 - 4812 Mimetree Court, Raleigh, NC 27616
33-web-or-mls-IMG_6298 - 4812 Mimetree Court, Raleigh, NC 27616
34-web-or-mls-IMG_6301 - 4812 Mimetree Court, Raleigh, NC 27616
35-web-or-mls-IMG_6304 - 4812 Mimetree Court, Raleigh, NC 27616
47-web-or-mls-IMG_6340_Edit (2) - 4812 Mimetree Court, Raleigh, NC 27616
48-web-or-mls-IMG_6343 - 4812 Mimetree Court, Raleigh, NC 27616
49-web-or-mls-IMG_6346 - 4812 Mimetree Court, Raleigh, NC 27616
42-web-or-mls-IMG_6325 - 4812 Mimetree Court, Raleigh, NC 27616
43-web-or-mls-IMG_6328 - 4812 Mimetree Court, Raleigh, NC 27616
41-web-or-mls-IMG_6322 - 4812 Mimetree Court, Raleigh, NC 27616
46-web-or-mls-IMG_6337 - 4812 Mimetree Court, Raleigh, NC 27616
44-web-or-mls-IMG_6331 - 4812 Mimetree Court, Raleigh, NC 27616
45-web-or-mls-IMG_6334_Edit - 4812 Mimetree Court, Raleigh, NC 27616
11-web-or-mls-DJI_20260924132047_0453_D - 4812 Mimetree Court, Raleigh, NC 27616
12-web-or-mls-DJI_20260924132106_0454_D - 4812 Mimetree Court, Raleigh, NC 27616
10-web-or-mls-DJI_20260924132017_0452_D - 4812 Mimetree Court, Raleigh, NC 27616
9-web-or-mls-DJI_20260924131952_0451_D - 4812 Mimetree Court, Raleigh, NC 27616
30-web-or-mls-IMG_6289 - 4812 Mimetree Court, Raleigh, NC 27616
8-web-or-mls-DJI_20260924131931_0450_D - 4812 Mimetree Court, Raleigh, NC 27616
13-web-or-mls-DJI_20260924132114_0455_D - 4812 Mimetree Court, Raleigh, NC 27616
14-web-or-mls-DJI_20260924132136_0456_D - 4812 Mimetree Court, Raleigh, NC 27616
15-web-or-mls-DJI_20260924132201_0457_D - 4812 Mimetree Court, Raleigh, NC 27616
17-web-or-mls-DJI_20260924132239_0459_D - 4812 Mimetree Court, Raleigh, NC 27616
18-web-or-mls-DJI_20260924132256_0460_D - 4812 Mimetree Court, Raleigh, NC 27616
4812 Mimetree - The Clark Team (2) - 4812 Mimetree Court, Raleigh, NC 27616
45 photos

$319,900

4812 Mimetree Court, Raleigh, NC 27616
Raleigh, NC 27616
Listed by Jordan Clark · Real Broker, LLC
Bedrooms
3
Bathrooms
3
Living area
N/A
Year built
1995

About this home

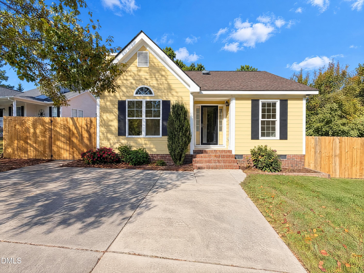
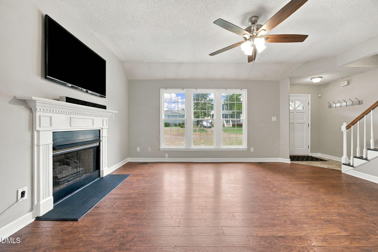
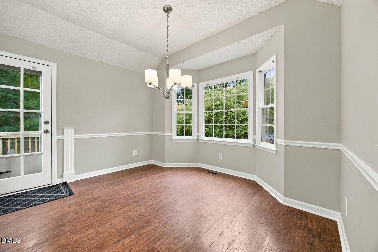
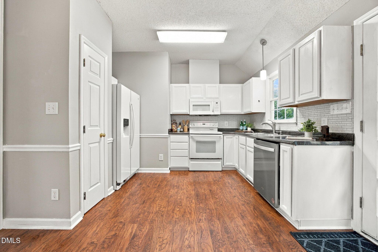
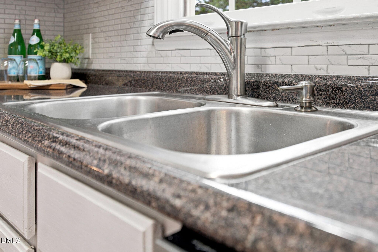
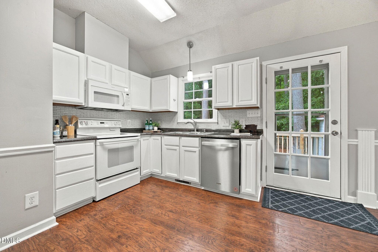
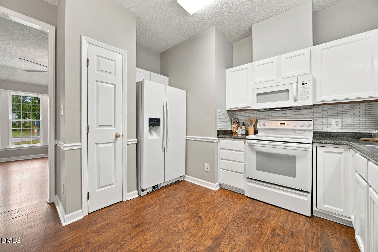
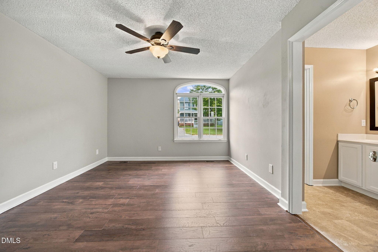
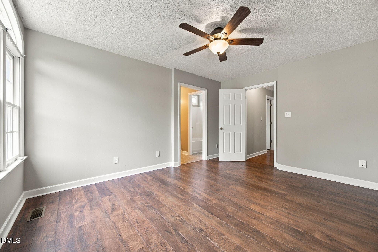
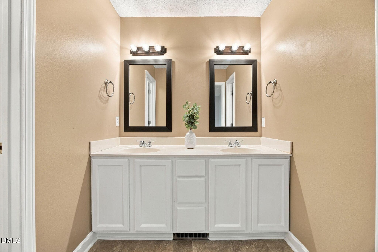
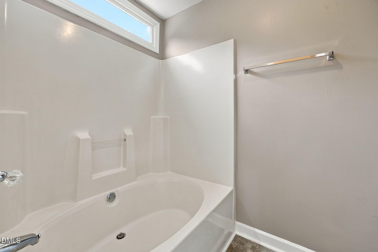
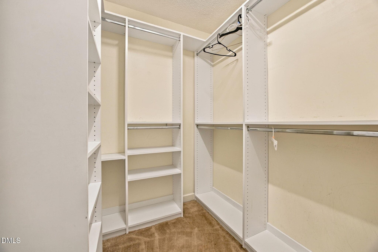
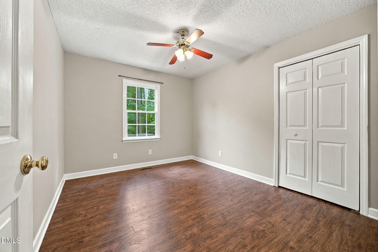
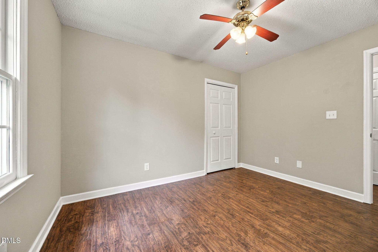
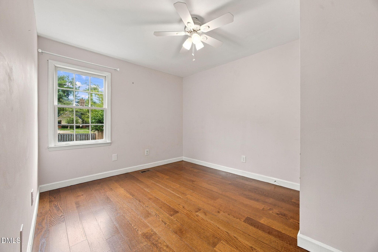
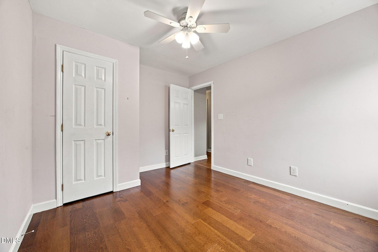
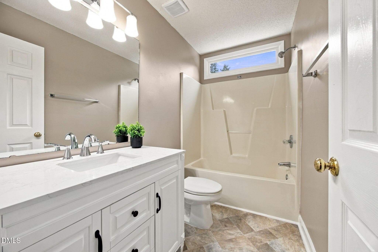
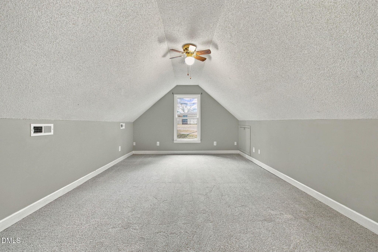
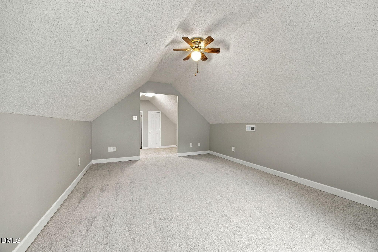
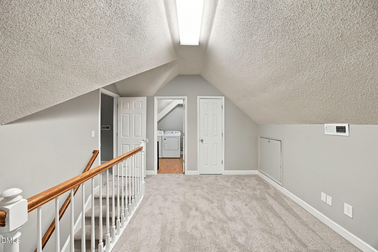
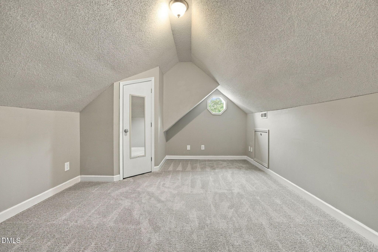
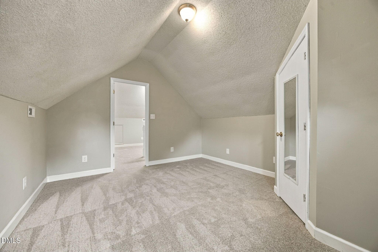
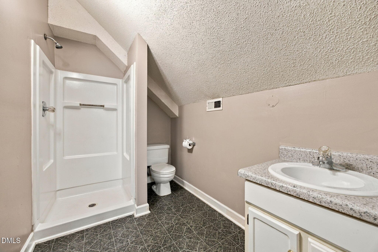
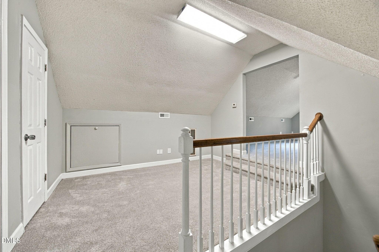
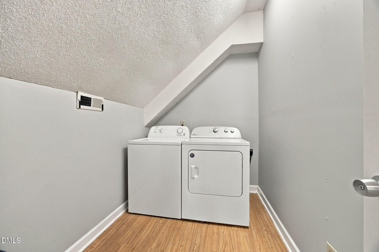
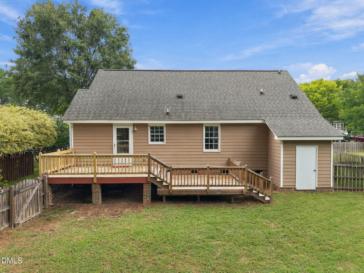
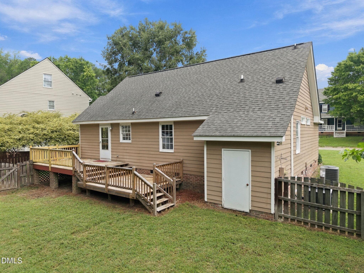
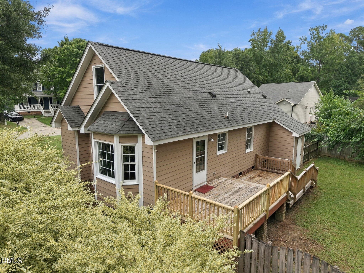
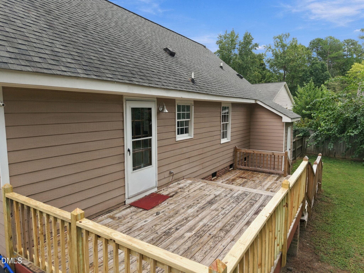
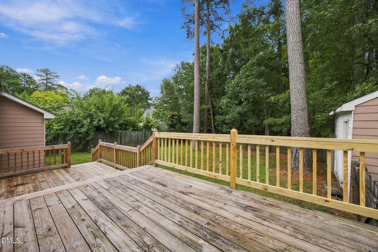
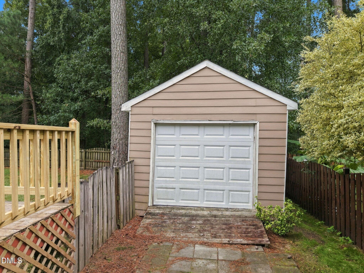
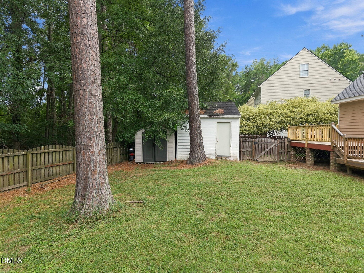
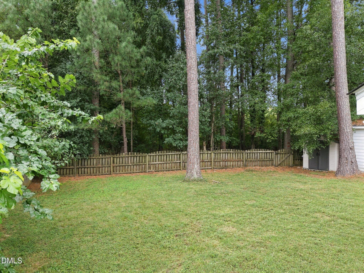
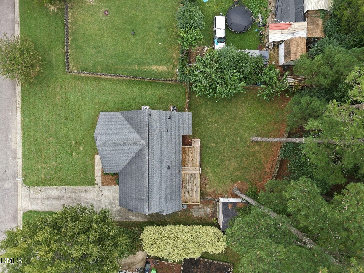
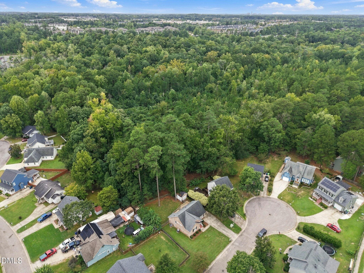
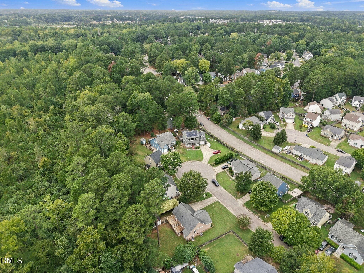
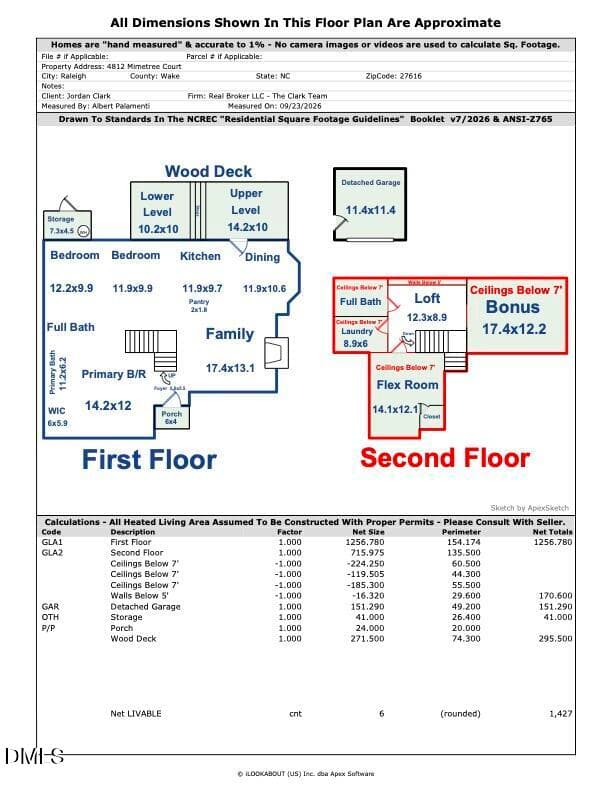
Hidden gem in the established and desirable Jacqueline Place subdivision—NO HOA! Conveniently located near I-540, Triangle Town Center, Wake Tech, Falls Lake, the Raleigh Greenway, and an array of dining, shopping, and entertainment options, this home offers exceptional space and flexibility. The main level features a spacious living room filled with natural light and a cozy fireplace. The living room flows into the dining area and kitchen, where white cabinetry, tile backsplash, and ample counter space create a bright and inviting space. The dining area features a charming bay window and provides easy access to the large back deck—perfect for enjoying your morning coffee or relaxing outdoors. Also on the main level is the spacious primary suite, complete with a double vanity, walk-in closet, soaking tub, and separate shower. Two additional bedrooms and a second full bath provide comfortable accommodations and flexibility. Upstairs, you'll find more than 500sqft of additional finished space including a huge bonus room, loft, flex room, and a third full bath! The flex room could easily serve as a 4th bedroom, while the versatile upstairs space offers endless possibilities for a home office, recreation room, hobby space, guest quarters, or additional living space. Step outside to discover one of the home's standout features—a large, level, fenced backyard backing to natural wooded surroundings. The spacious deck overlooks the private yard and provides a wonderful setting for outdoor enjoyment. A large storage area with garage-style doors provides an abundance of additional storage space for lawn equipment, bikes, motorcycles, hobbies/workshop, and more. With it's convenient location, private fenced yard, main-level primary suite, impressive, versatile upstairs, and over 1900sqft of finished space this home is a must see!

Highlights

Fireplace

Property details

MLS
Doorify MLS
MLS #
10194999
Property type
Single Family Residence
Subdivision
Jaqueline Place
Status
Active
Days on market
23
On market date
September 25, 2026
Stories
N/A
Total bathrooms
3
Garage spaces
N/A
Parking spaces
N/A
Lot size
0.17 acres
Loading map…

Nearby schools

Within 10 miles. School directory data from the National Center for Education Statistics (NCES), accessed via the Urban Institute Education Data API. Local Score is calculated by INNOVATE Real Estate; where a state rating is shown, it comes from that state's own official school report card.

Elementary
Fox Road Elementary
0.51 mi away · Grades 0-5
Zoned school (attendance boundary, 2015-16 data)
2.6
Local Score (state rating (2025) blended 70/30 with student-teacher ratio) -- not an official state rating
State rating: D (2025)
Enrollment
454
Student:teacher ratio
13.4:1
District
Wake County Schools
Middle
Wake Forest Middle School
5.58 mi away · Grades 6-8
Zoned school (attendance boundary, 2015-16 data)
2.3
Local Score (state rating (2025) blended 70/30 with student-teacher ratio) -- not an official state rating
State rating: D (2025)
Enrollment
1,122
Student:teacher ratio
17.0:1
District
Wake County Schools
High
Vernon Malone College and Career Academy
9.74 mi away · Grades 9-13
Zoned school (attendance boundary, 2015-16 data)
4.0
Local Score (state rating (2025) blended 70/30 with student-teacher ratio) -- not an official state rating
State rating: B (2025)
Enrollment
342
Student:teacher ratio
14.9:1
District
Wake County Schools

Walkability

Blended score for Raleigh's center, calculated by INNOVATE Real Estate from two sources: the EPA's National Walkability Index (street network, transit, land-use mix) and Google Places amenity data (what's actually reachable on foot from this point). 60% EPA National Walkability Index + 40% nearby-amenity density (Google Places).

55
Somewhat walkable
out of 100
EPA National Walkability Index
7.2 / 20 -- Below average walkable
Google Places amenity density
83 / 100
Restaurants & cafes7
Grocery stores5
Parks2
Schools5
Transit stops20
Pharmacies2

Market position

How this listing compares to current activity in Raleigh, from live MLS data.

On the market 23 days -- 65 fewer days than Raleigh's current average of 88 days.
For reference, the median list price across 2,878 active listings in Raleigh right now is $377,500.

Mortgage calculator

Estimate only - actual rate and payment depend on your lender, credit, and loan program.

$
%
%
Adjust tax / insurance estimates
% / yr
$
/mo
Est. monthly payment
$2,076/mo
$63,980 down
$255,920 loan
Principal & interest$1,660
Property tax (est.)$267
Home insurance (est.)$150

Similar homes you might like

Data source: Listing information provided by Doorify MLS via Trestle/CoreLogic. Last updated 18 days ago.

Information herein deemed reliable but not guaranteed; all measurements, school assignments, HOA fees, taxes, and feature lists are approximate and should be independently verified. Equal Housing Opportunity.