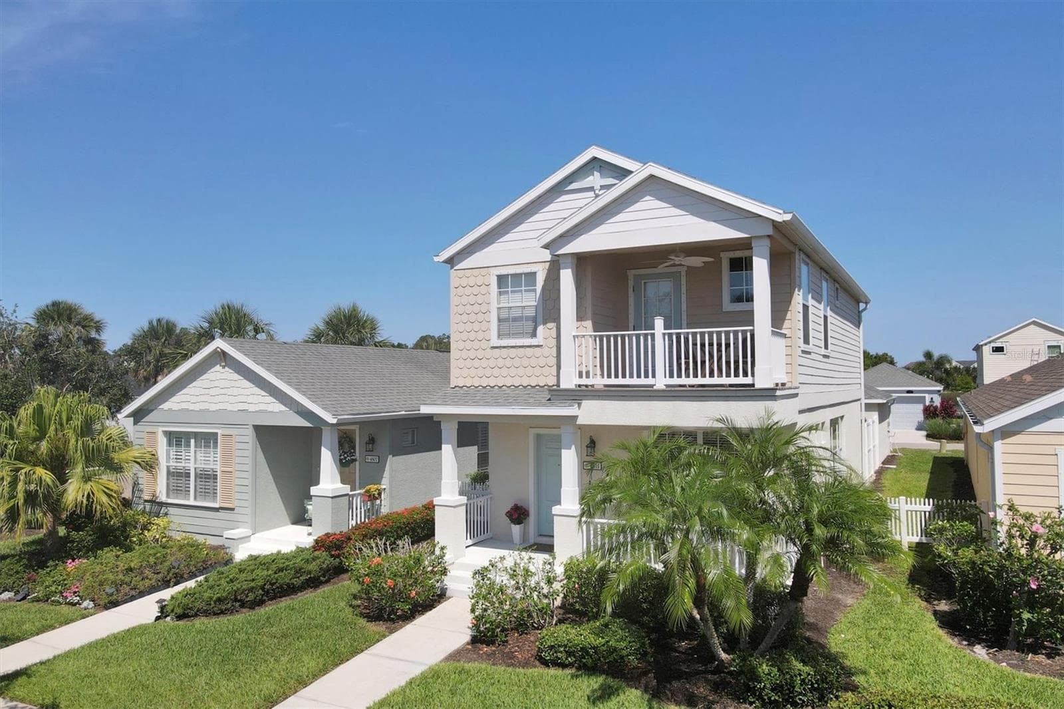
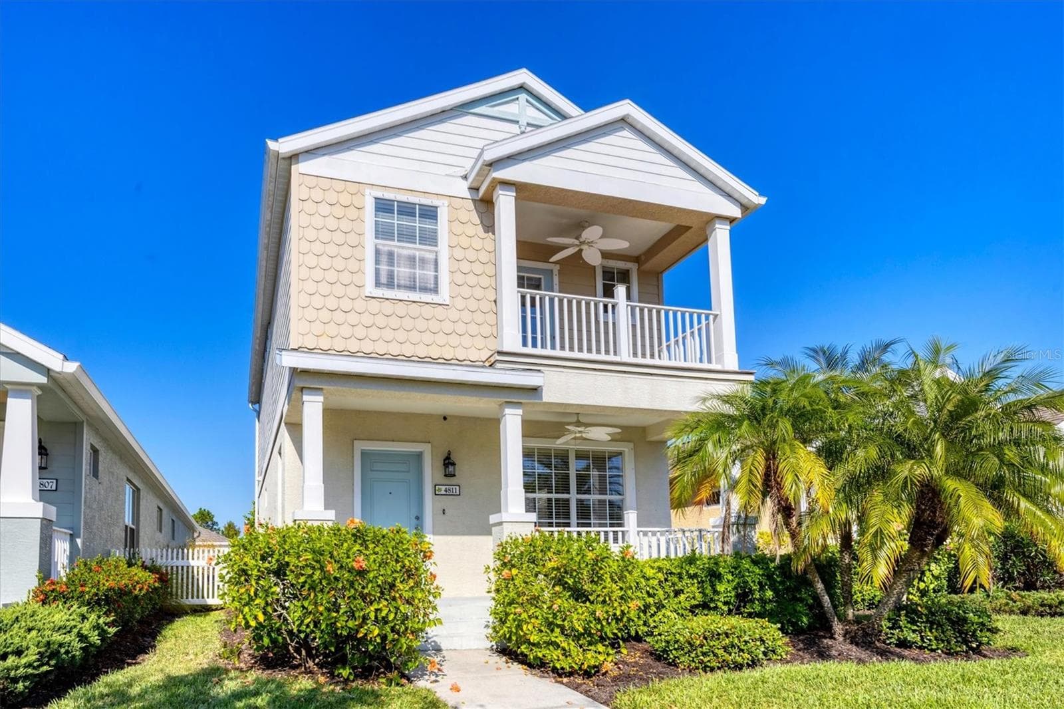
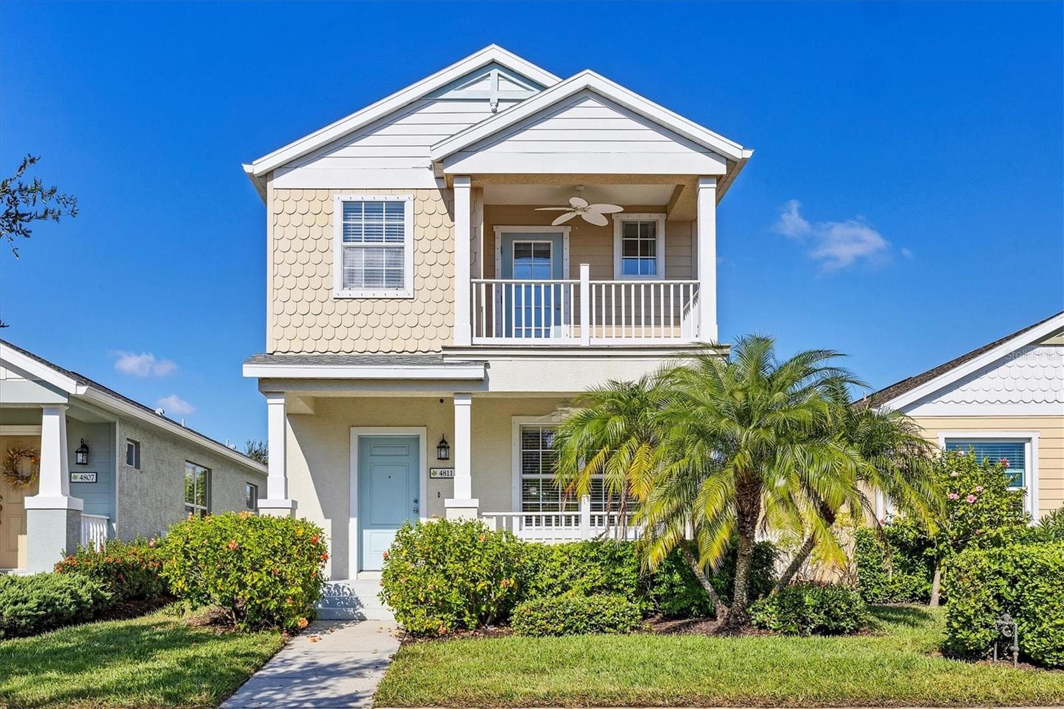
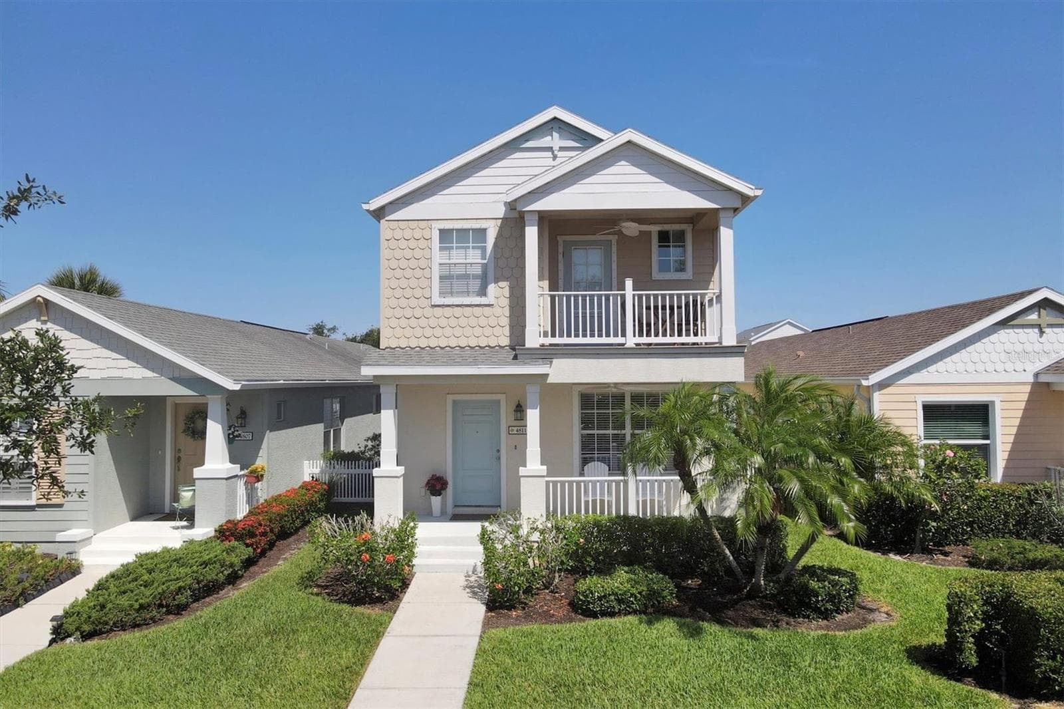
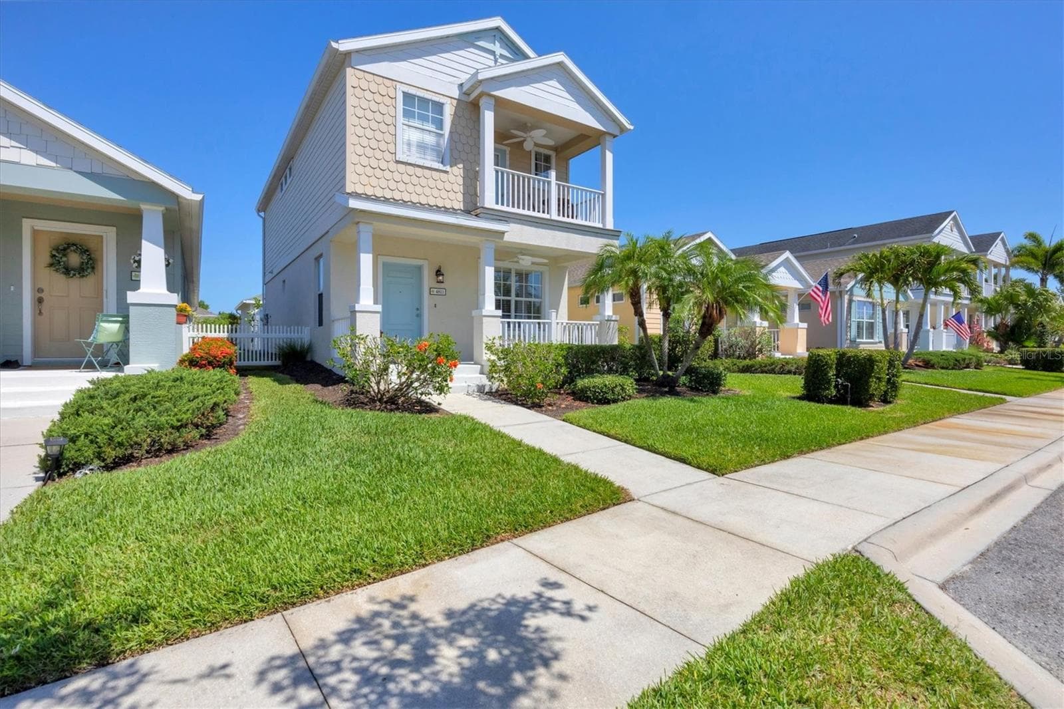
Single Family Residence at 4811 WOODBROOK DR, SARASOTA
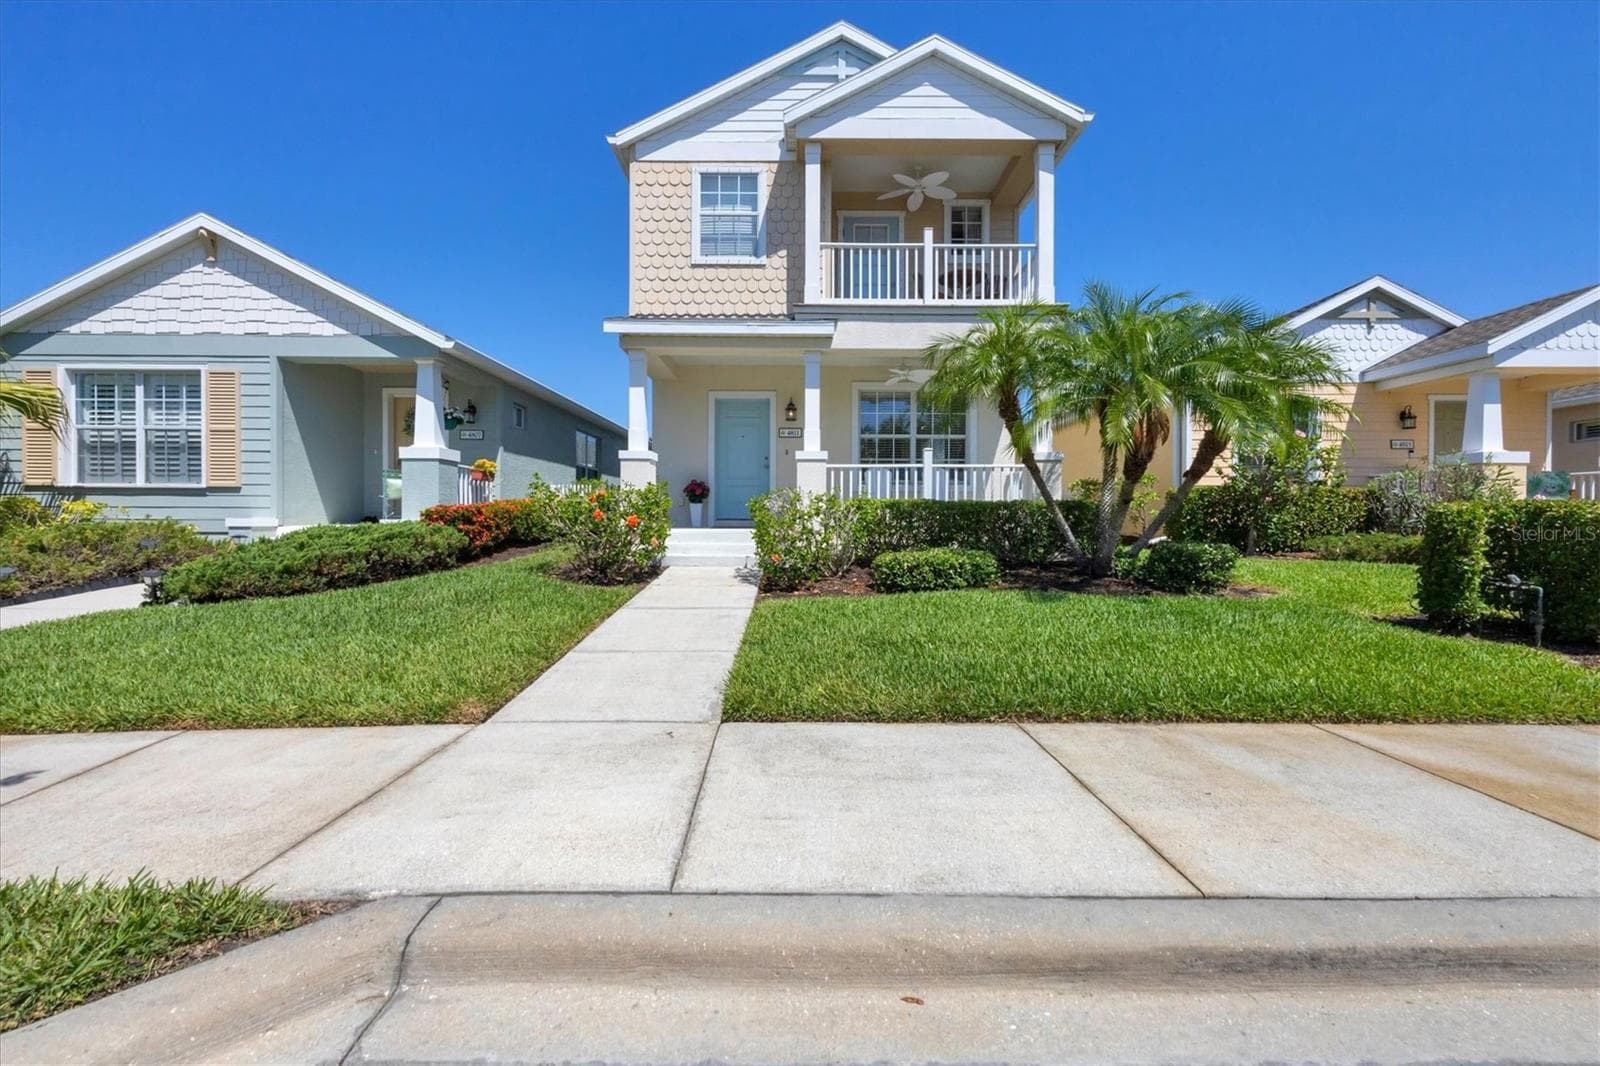
Single Family Residence at 4811 WOODBROOK DR, SARASOTA, photo 2 of 51
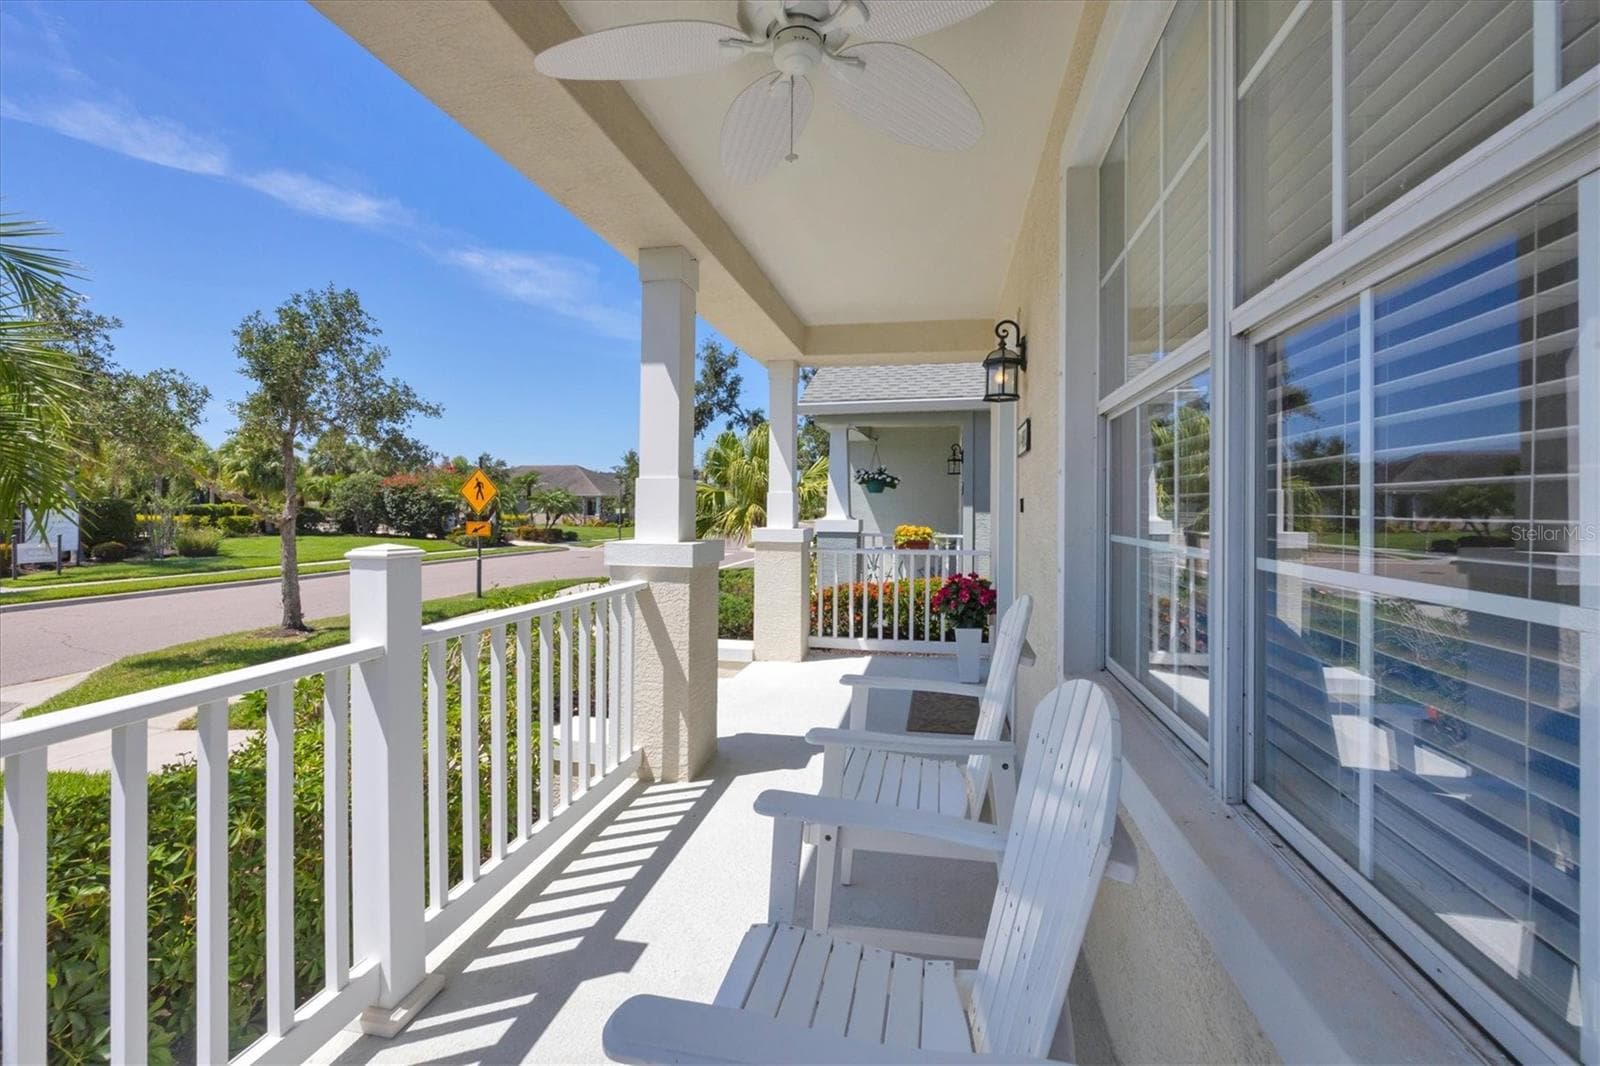
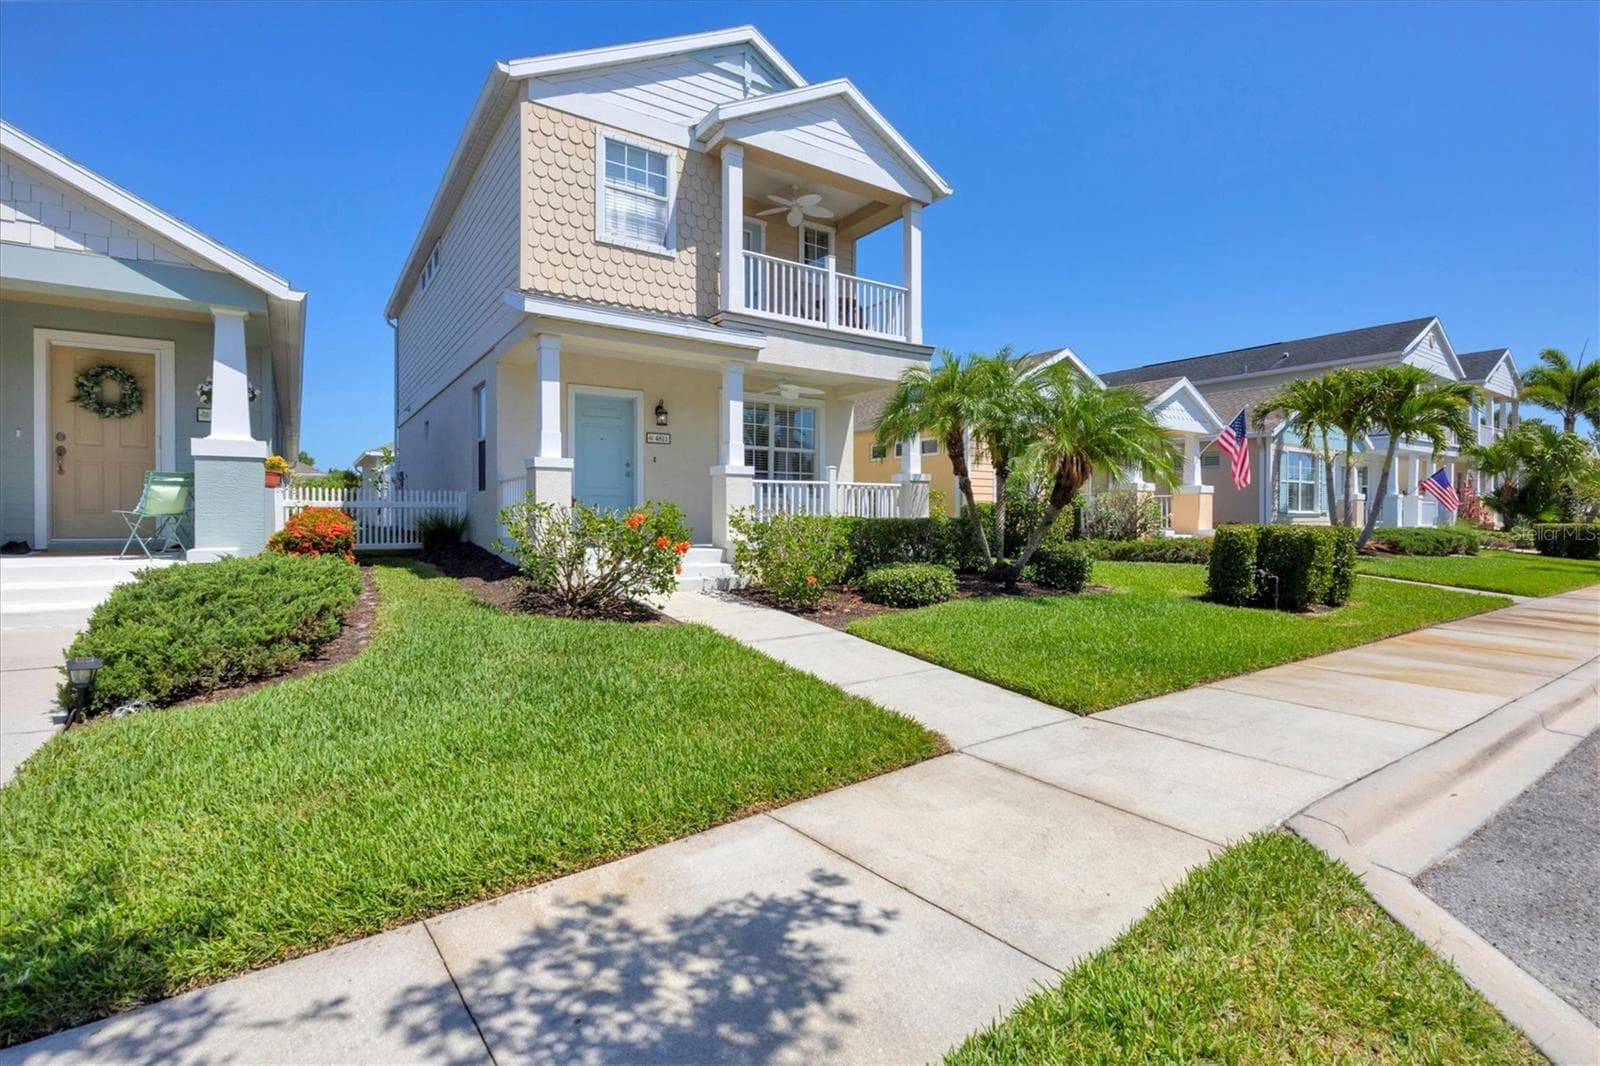
Front Porch directly looks across to the amenity center and open space - 4811 WOODBROOK DR, SARASOTA
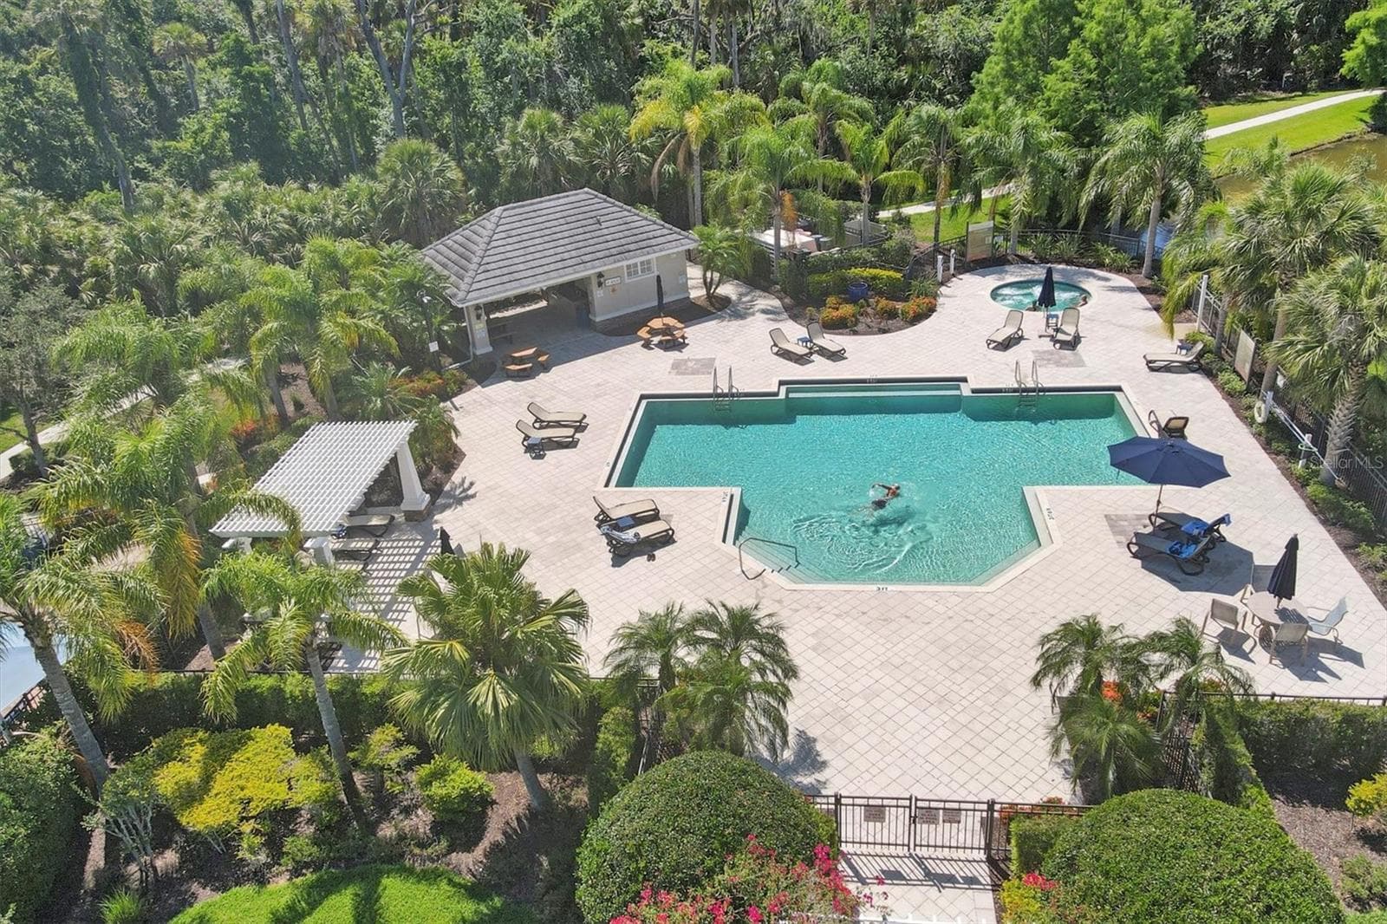
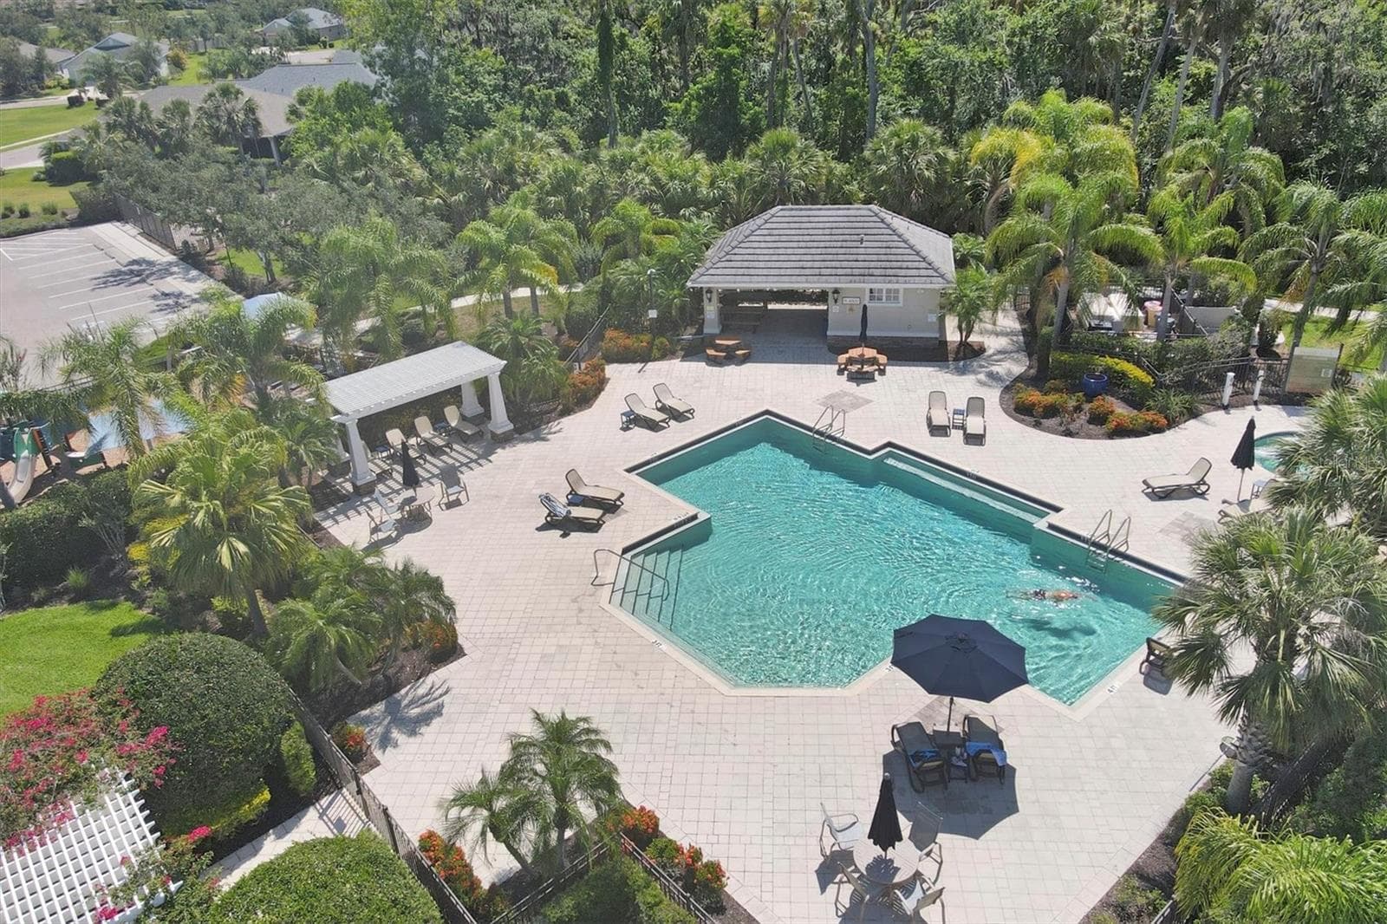
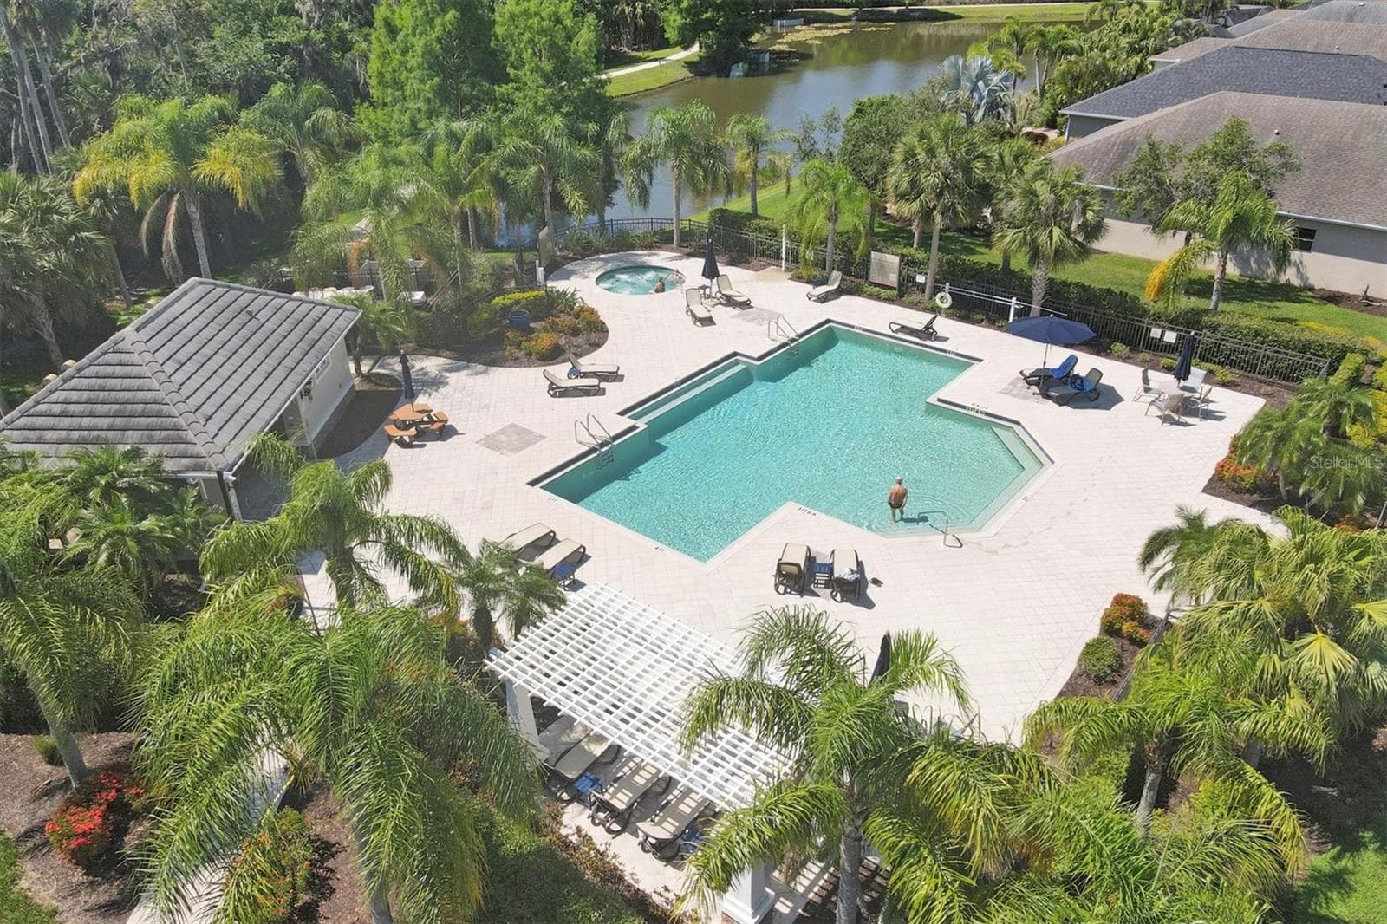
Pool is directly across from the home! - 4811 WOODBROOK DR, SARASOTA
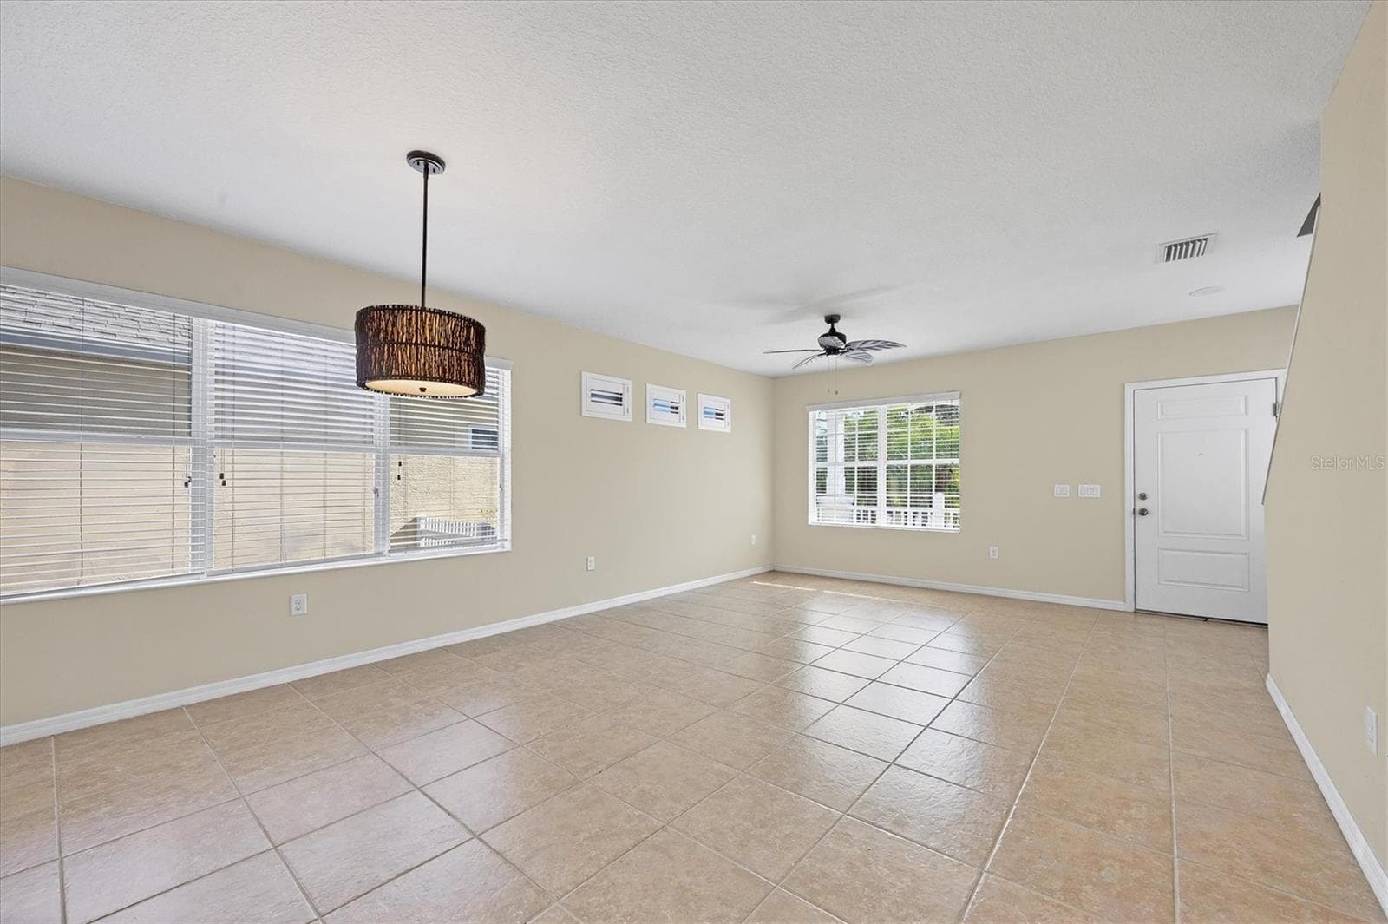
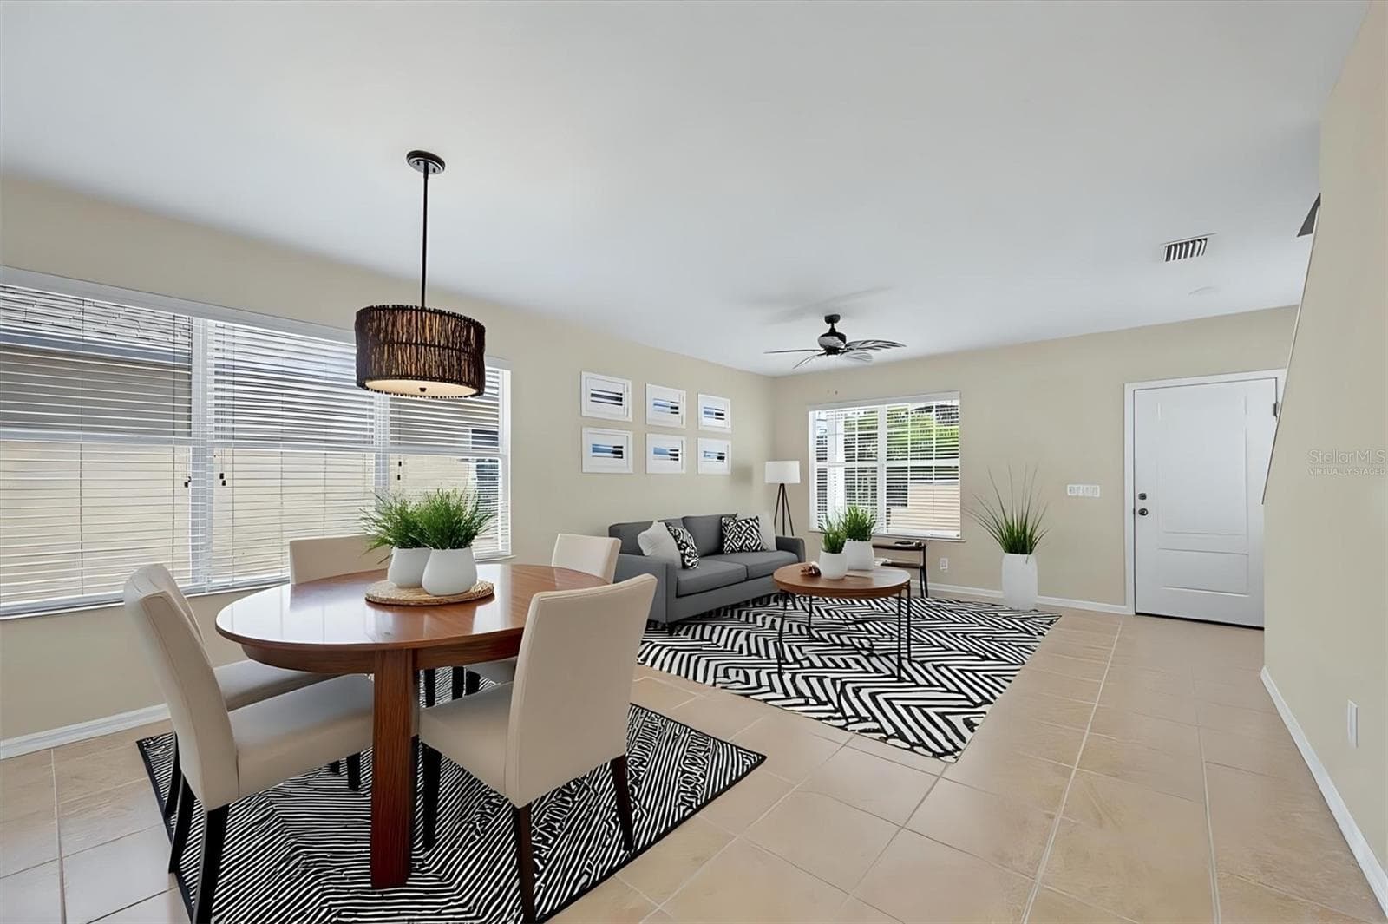
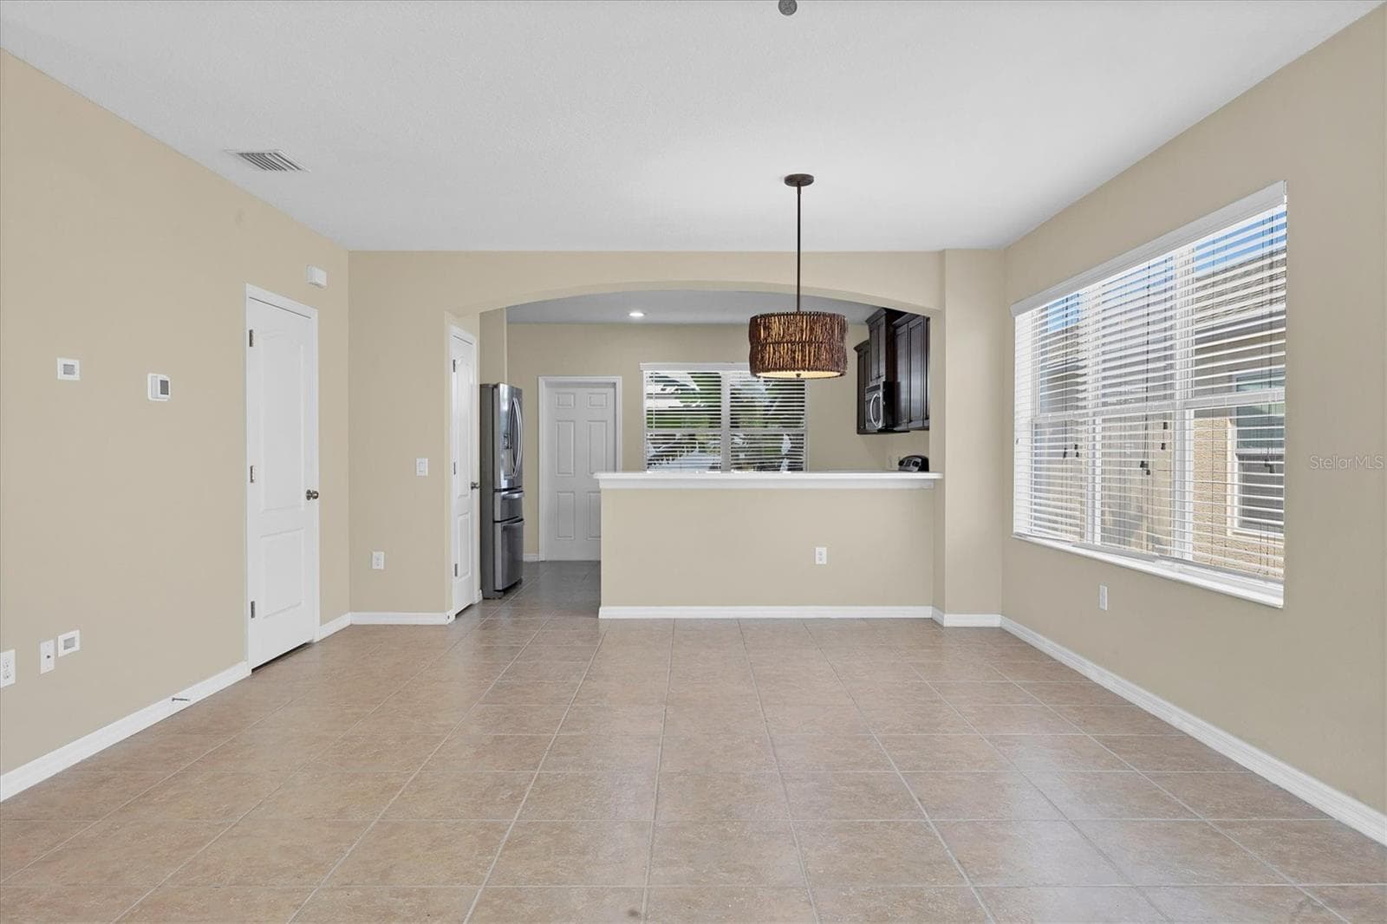
Dining room/great room combo for perfect entertaining - 4811 WOODBROOK DR, SARASOTA
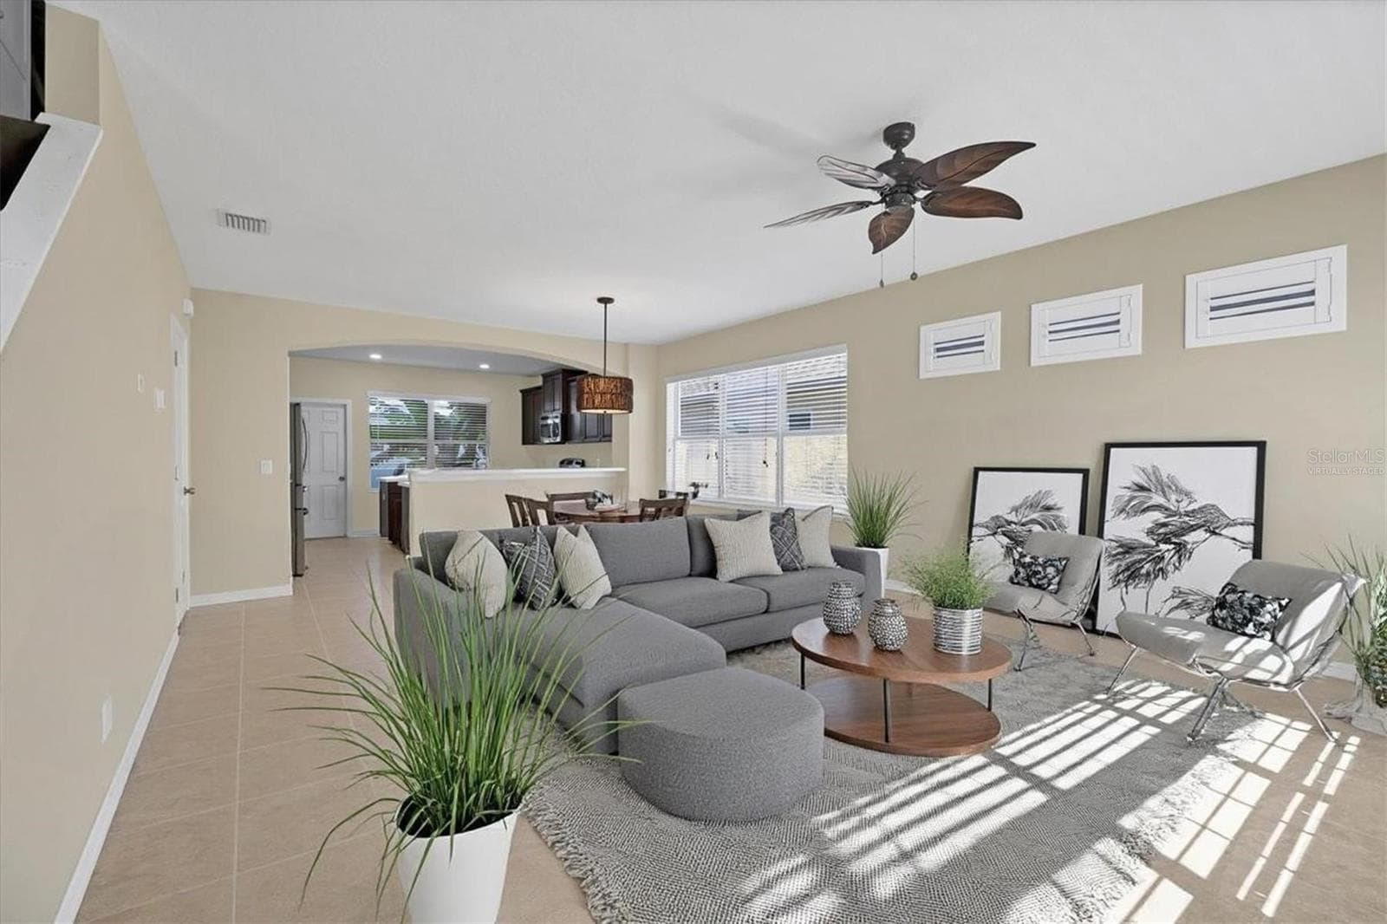
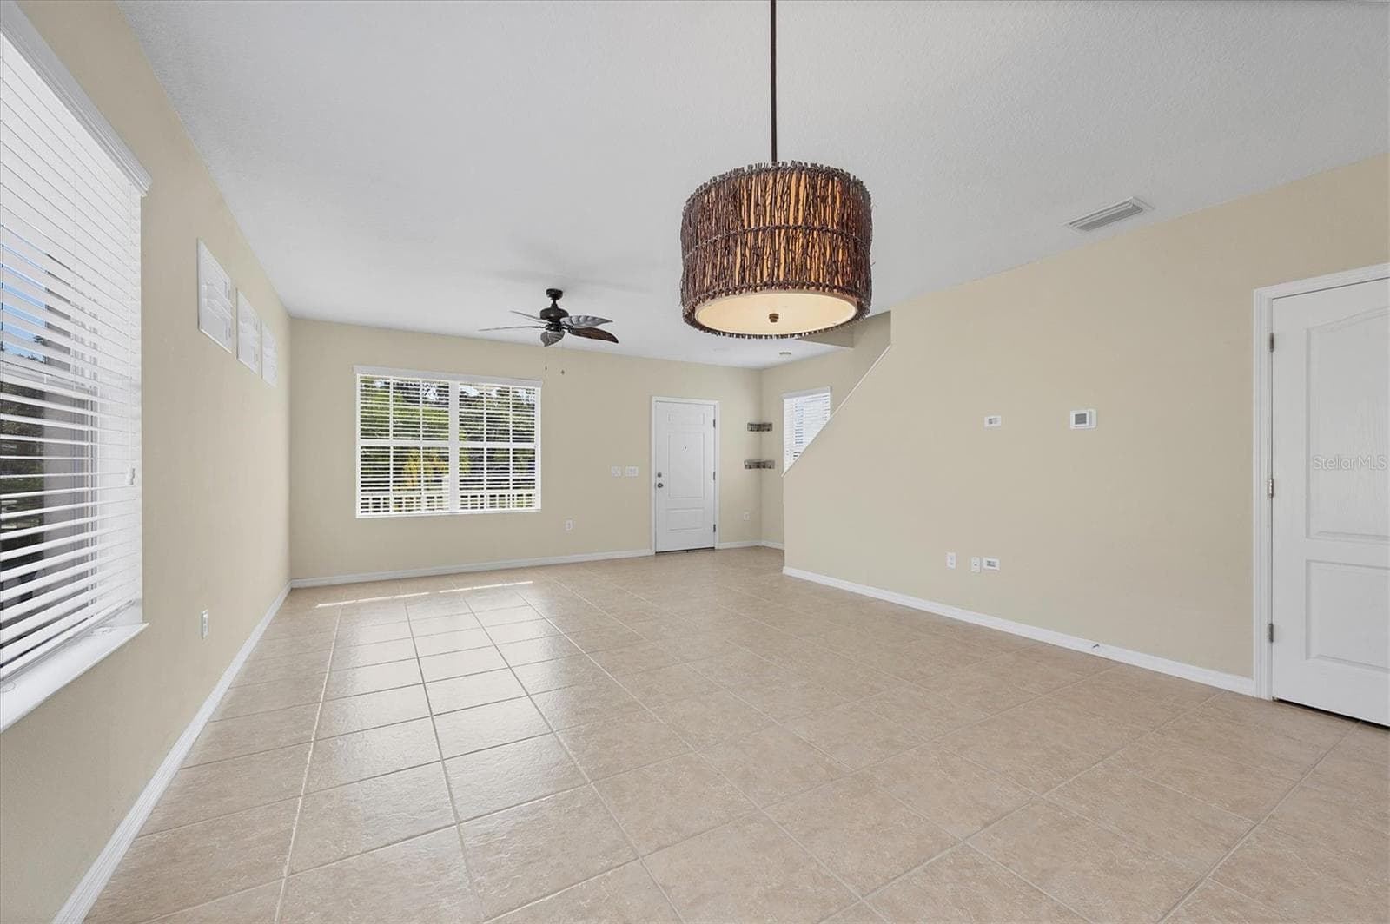
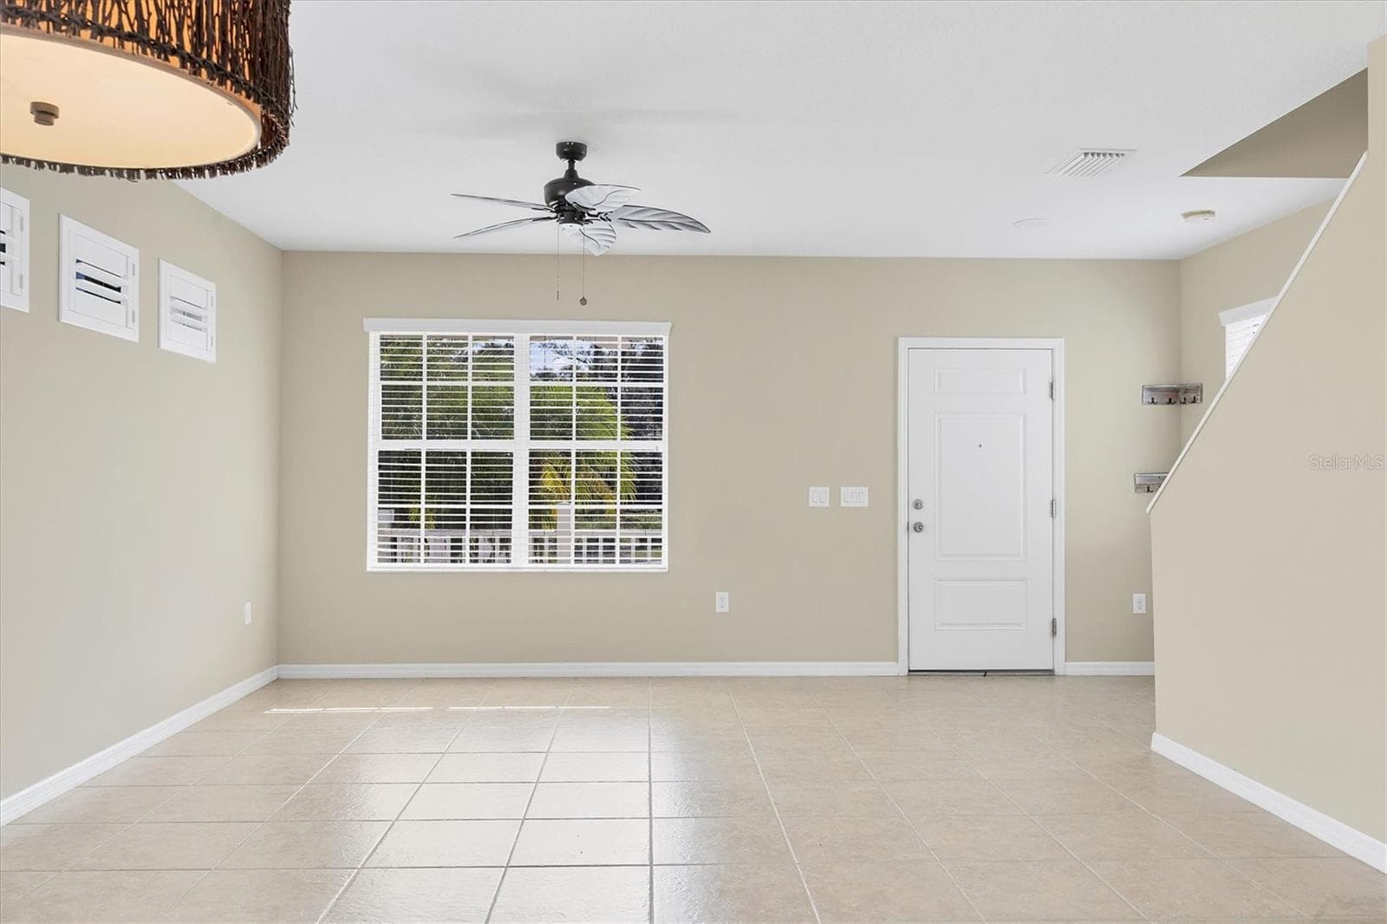
Great Room virtually staged - 4811 WOODBROOK DR, SARASOTA
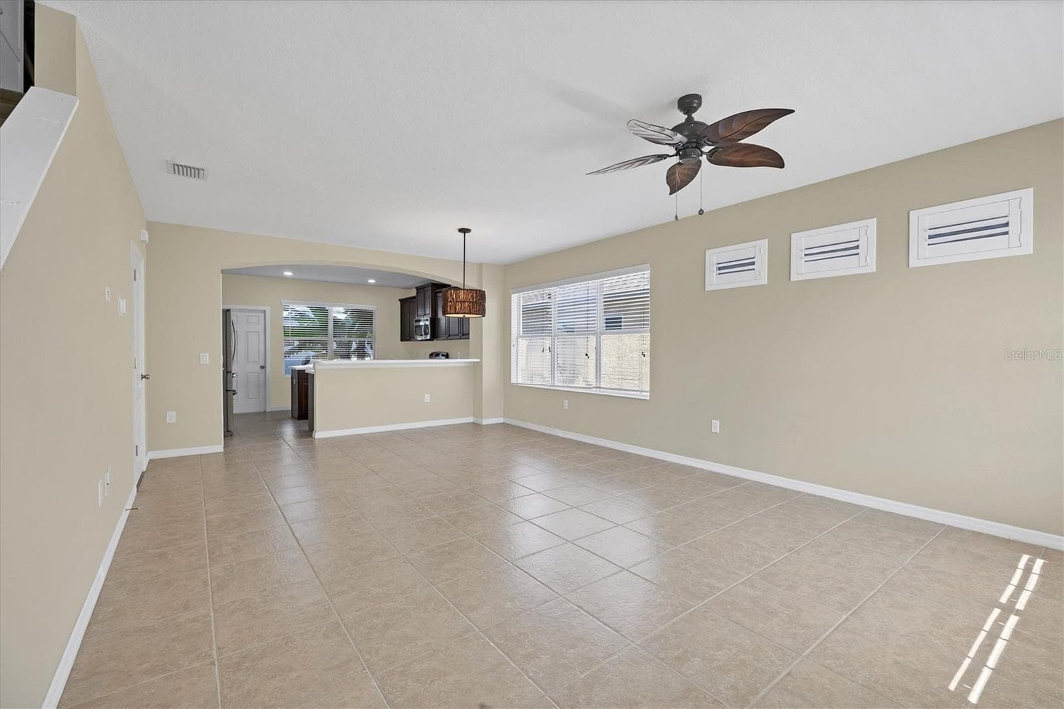
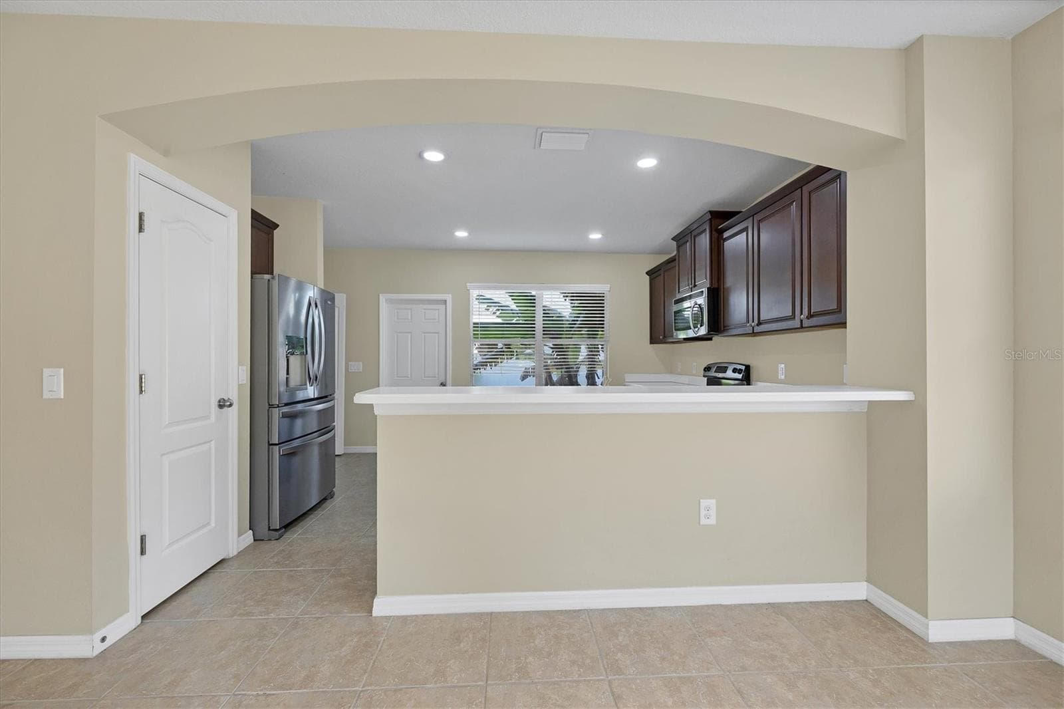
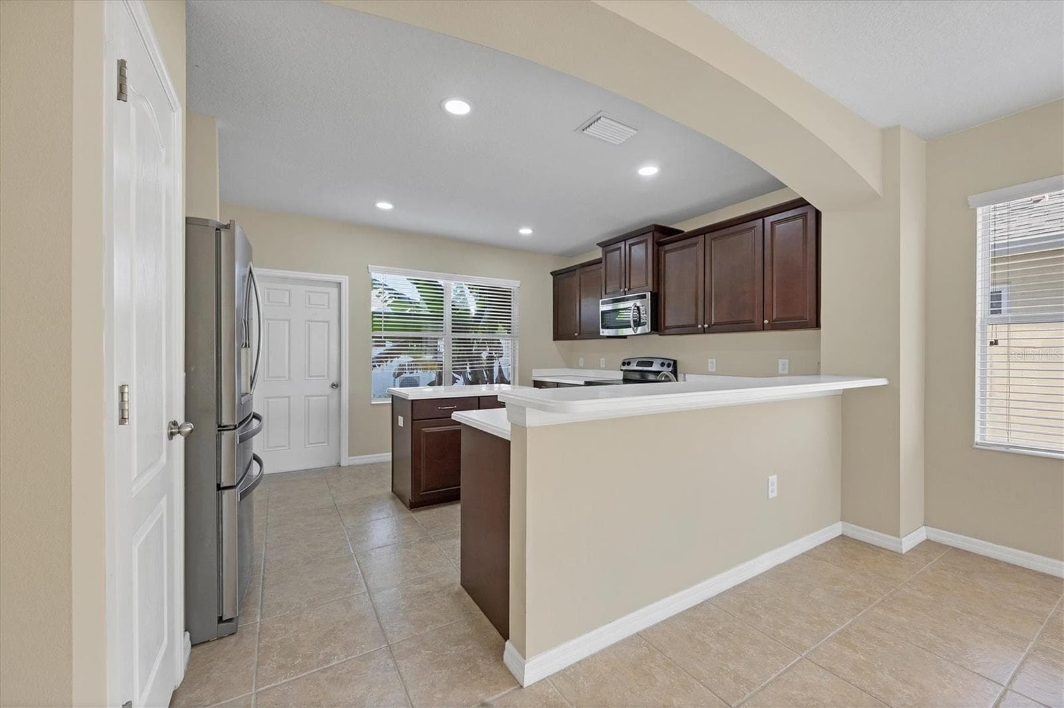
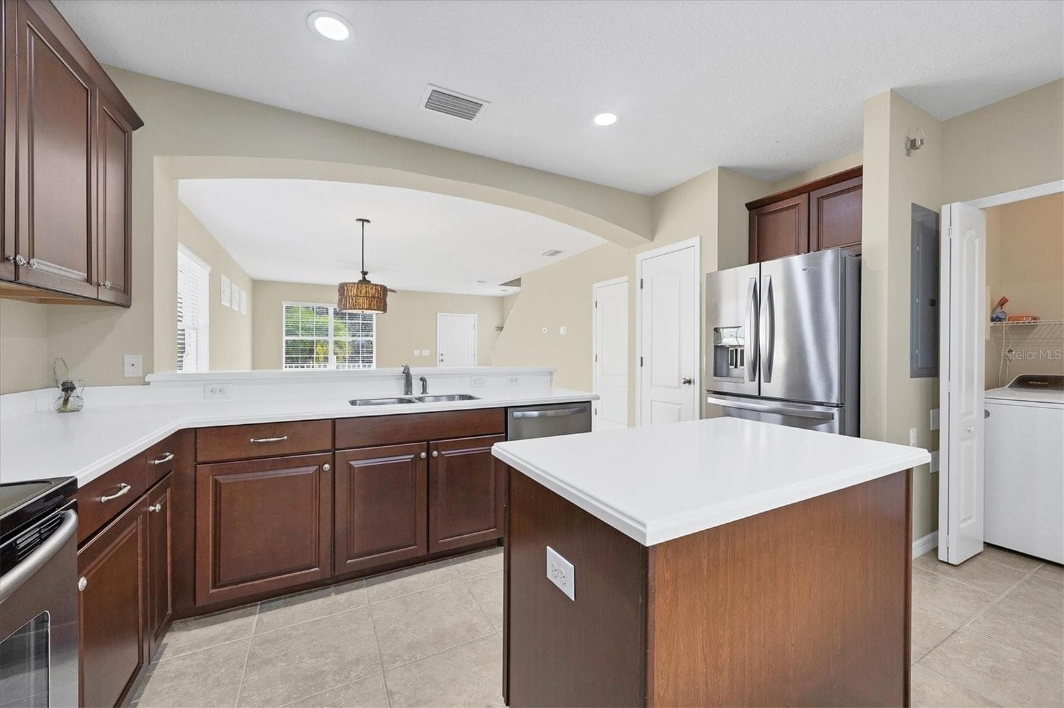
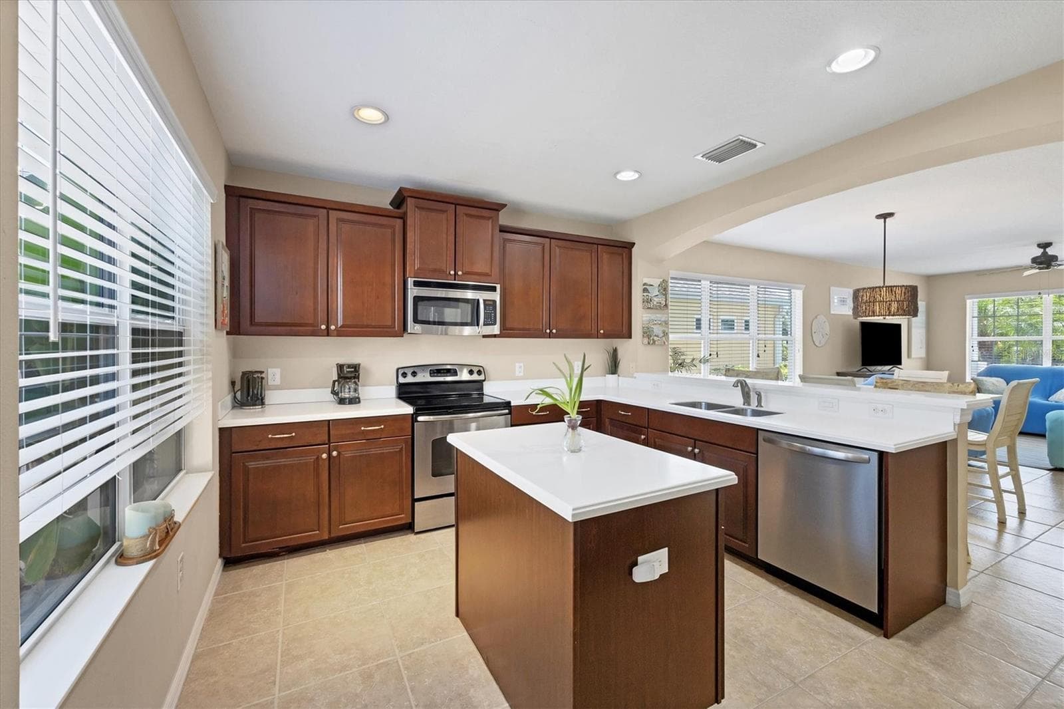
Kitchen opens to great room - 4811 WOODBROOK DR, SARASOTA
virtually staged - 4811 WOODBROOK DR, SARASOTA
Single Family Residence at 4811 WOODBROOK DR, SARASOTA, photo 9 of 51
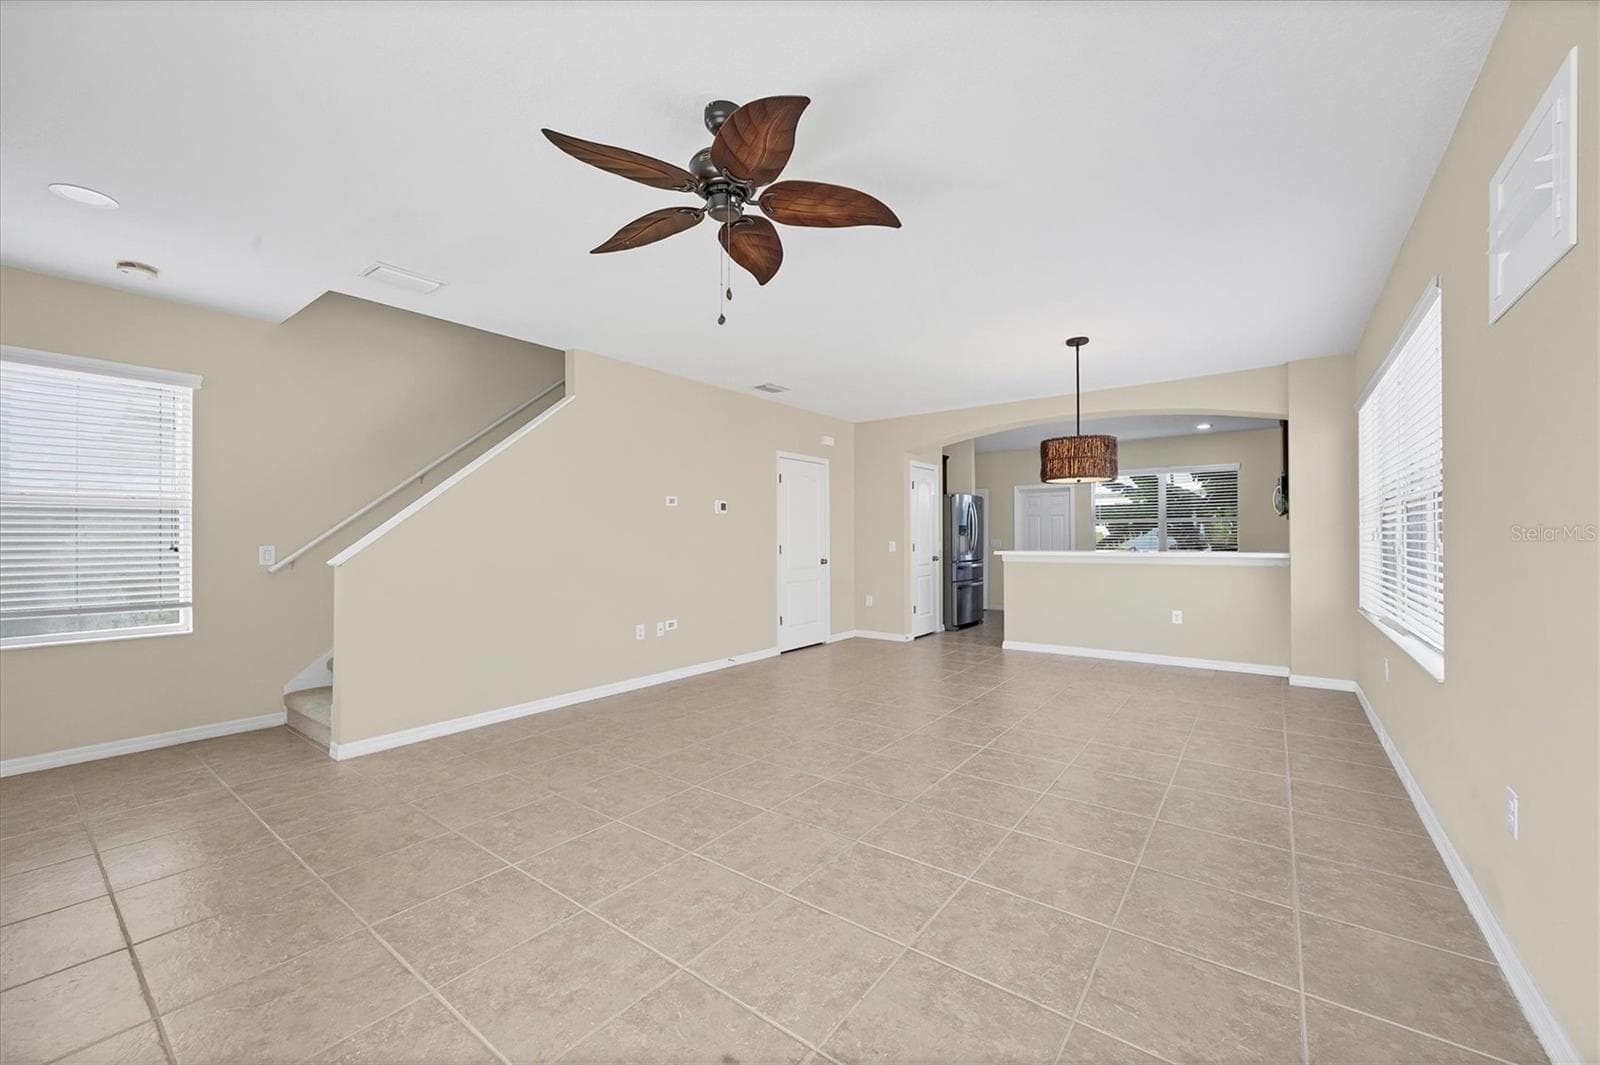
Open Concept Living Space - 4811 WOODBROOK DR, SARASOTA
Single Family Residence at 4811 WOODBROOK DR, SARASOTA, photo 11 of 51
Stairs to second level - 4811 WOODBROOK DR, SARASOTA
Breakfast Bar - 4811 WOODBROOK DR, SARASOTA
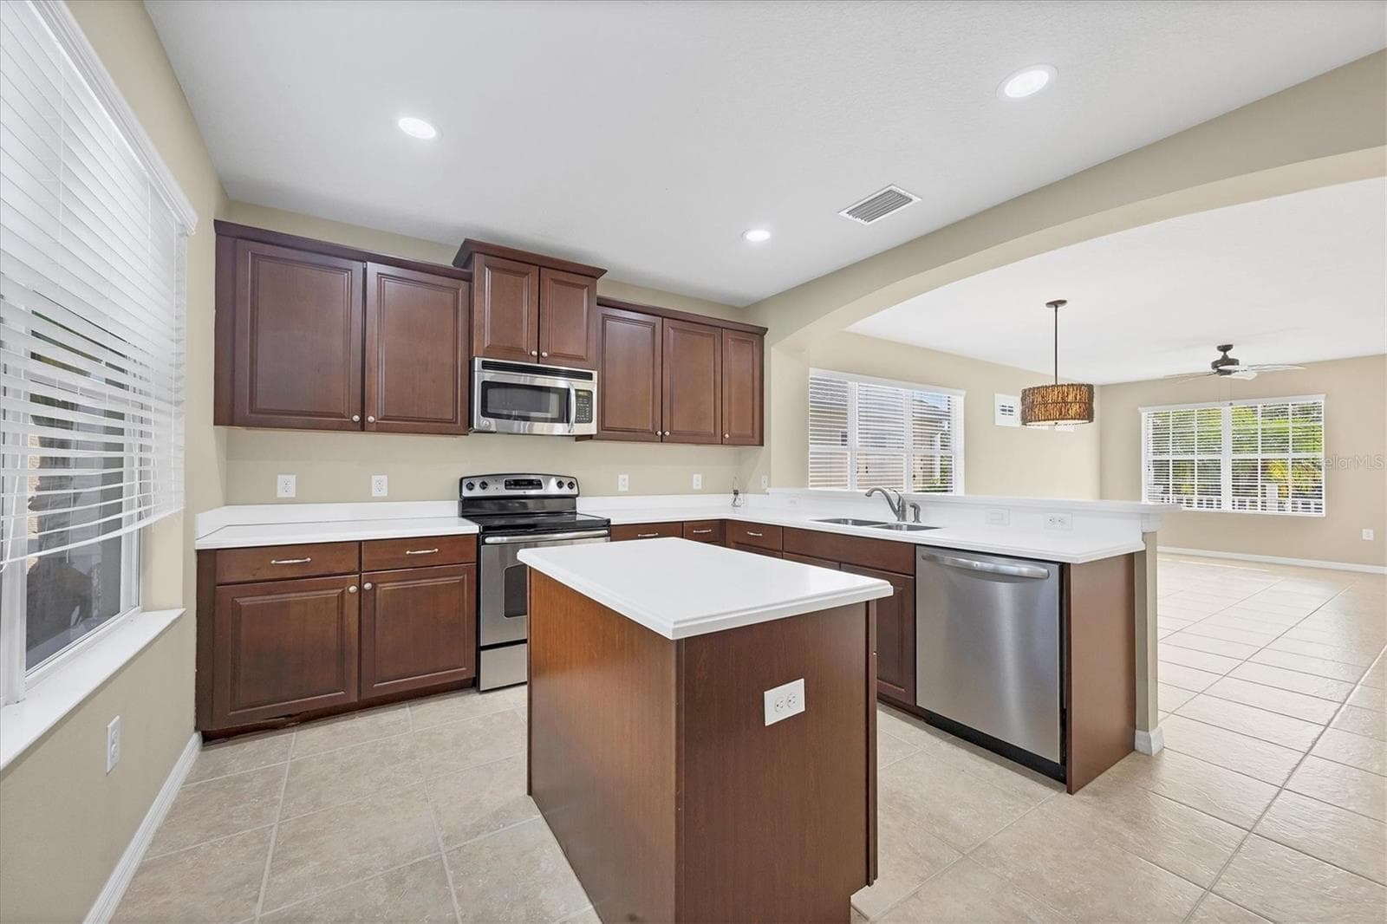
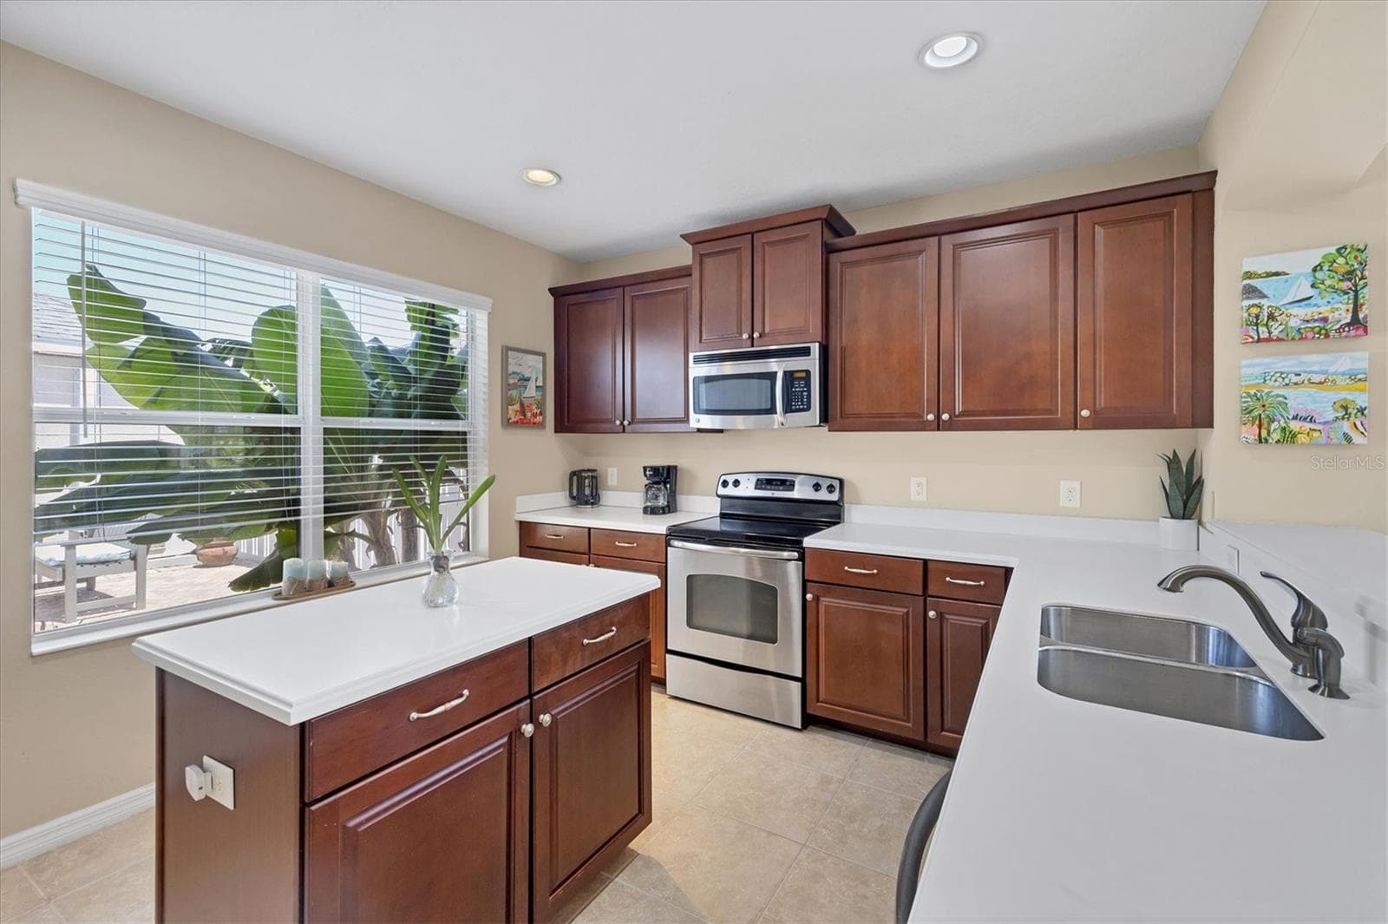
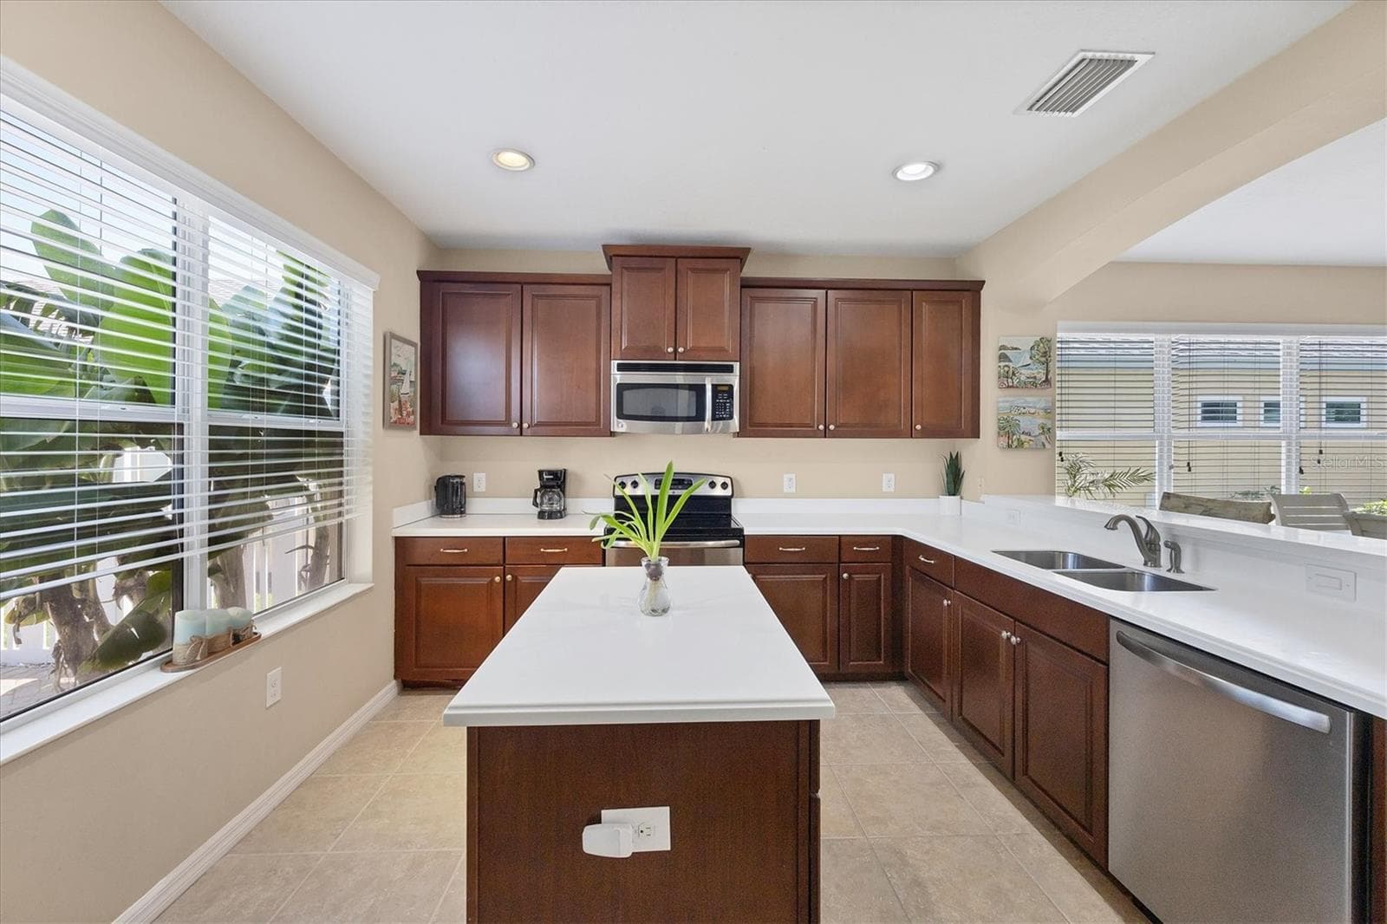
Kitchen with Island - 4811 WOODBROOK DR, SARASOTA
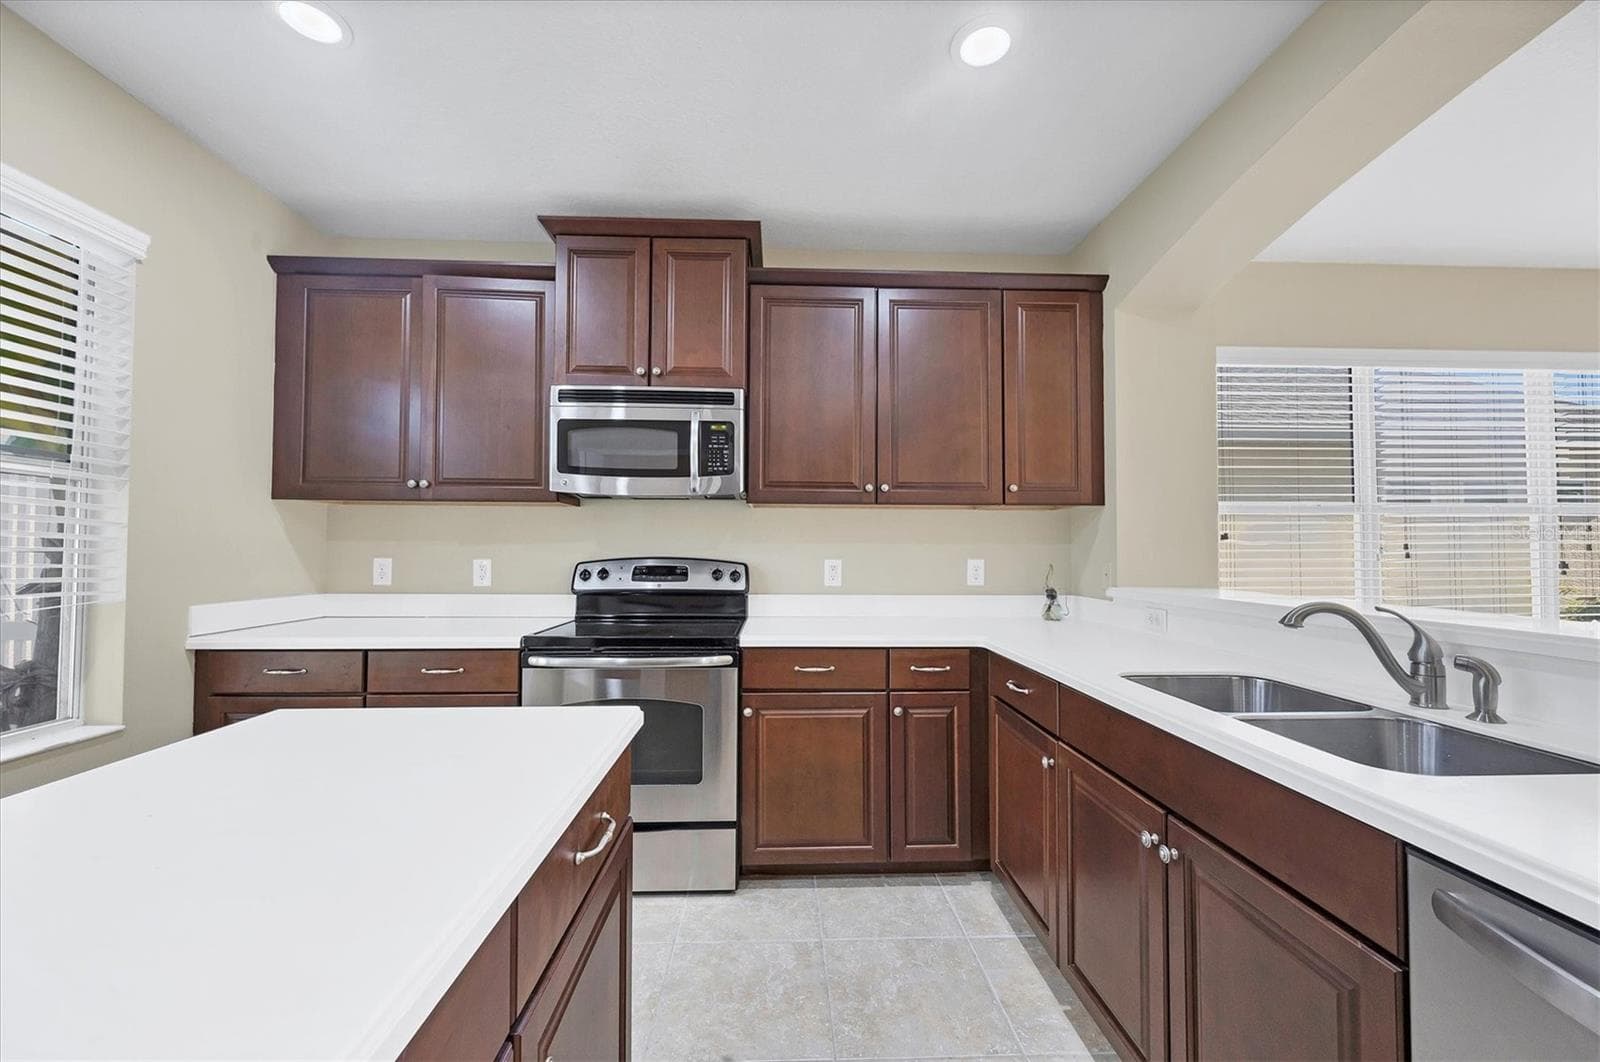
All new stainless steel appliances - 4811 WOODBROOK DR, SARASOTA
Single Family Residence at 4811 WOODBROOK DR, SARASOTA, photo 17 of 51
Kitchen with Island - 4811 WOODBROOK DR, SARASOTA
Single Family Residence at 4811 WOODBROOK DR, SARASOTA, photo 19 of 51
Single Family Residence at 4811 WOODBROOK DR, SARASOTA, photo 20 of 51
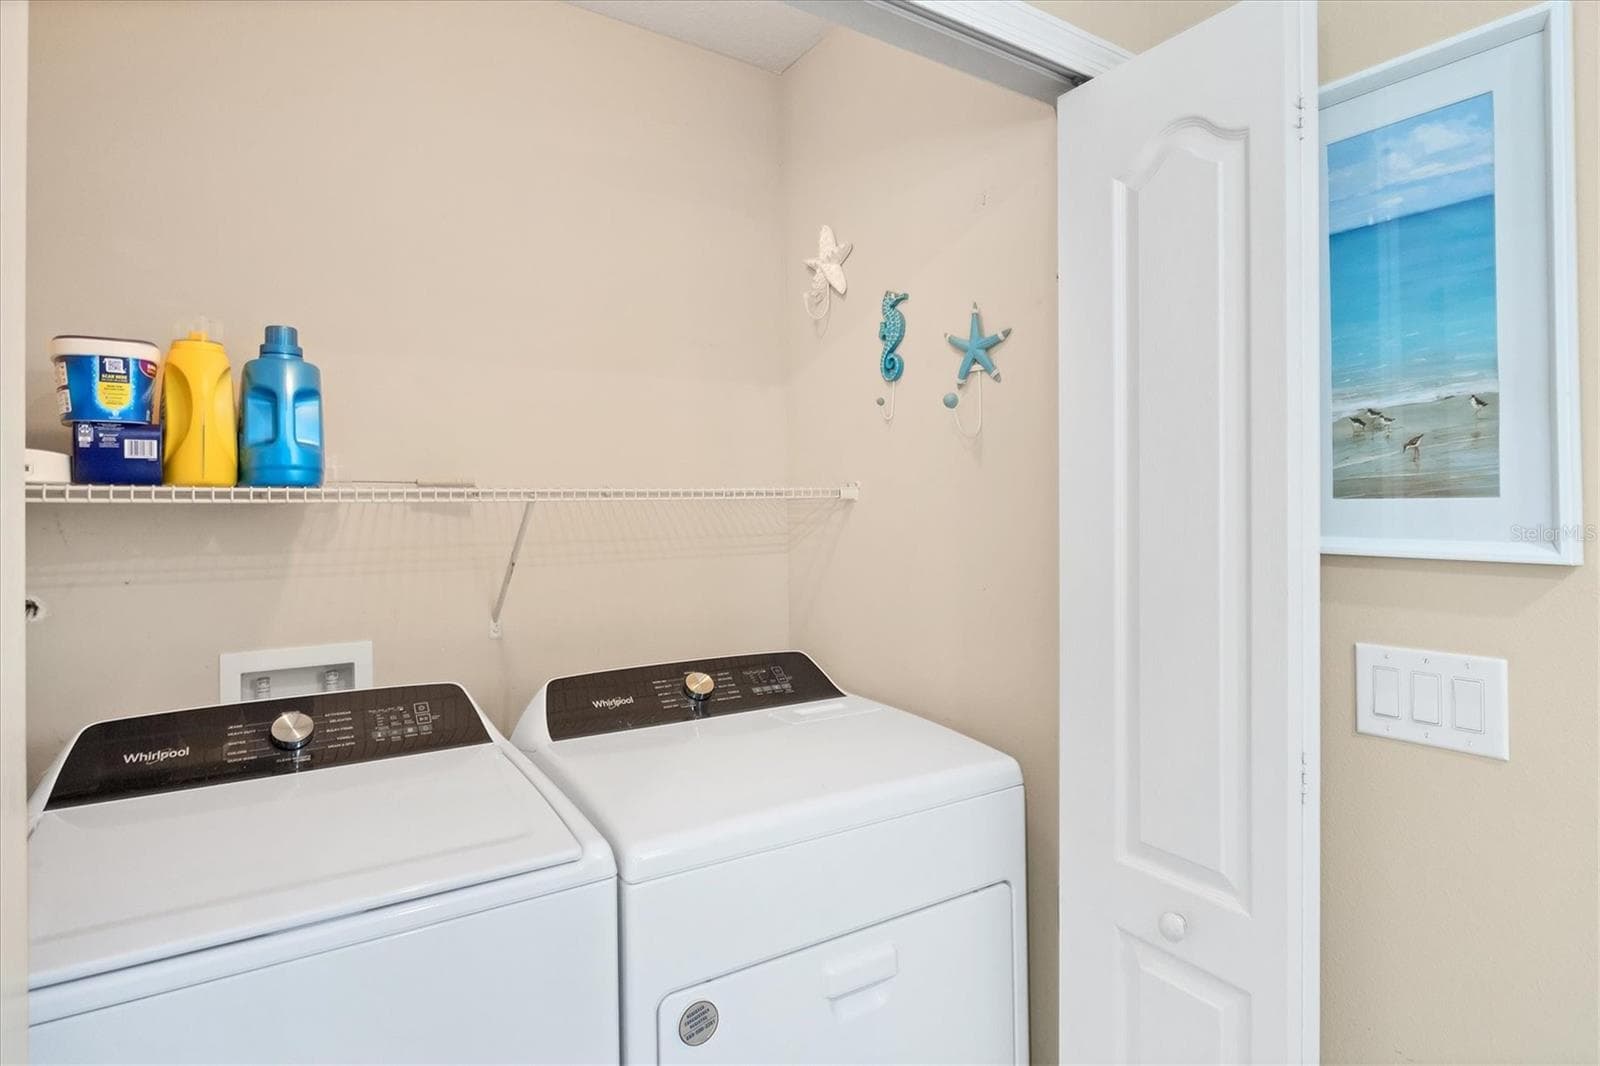
Laundry closet - 4811 WOODBROOK DR, SARASOTA
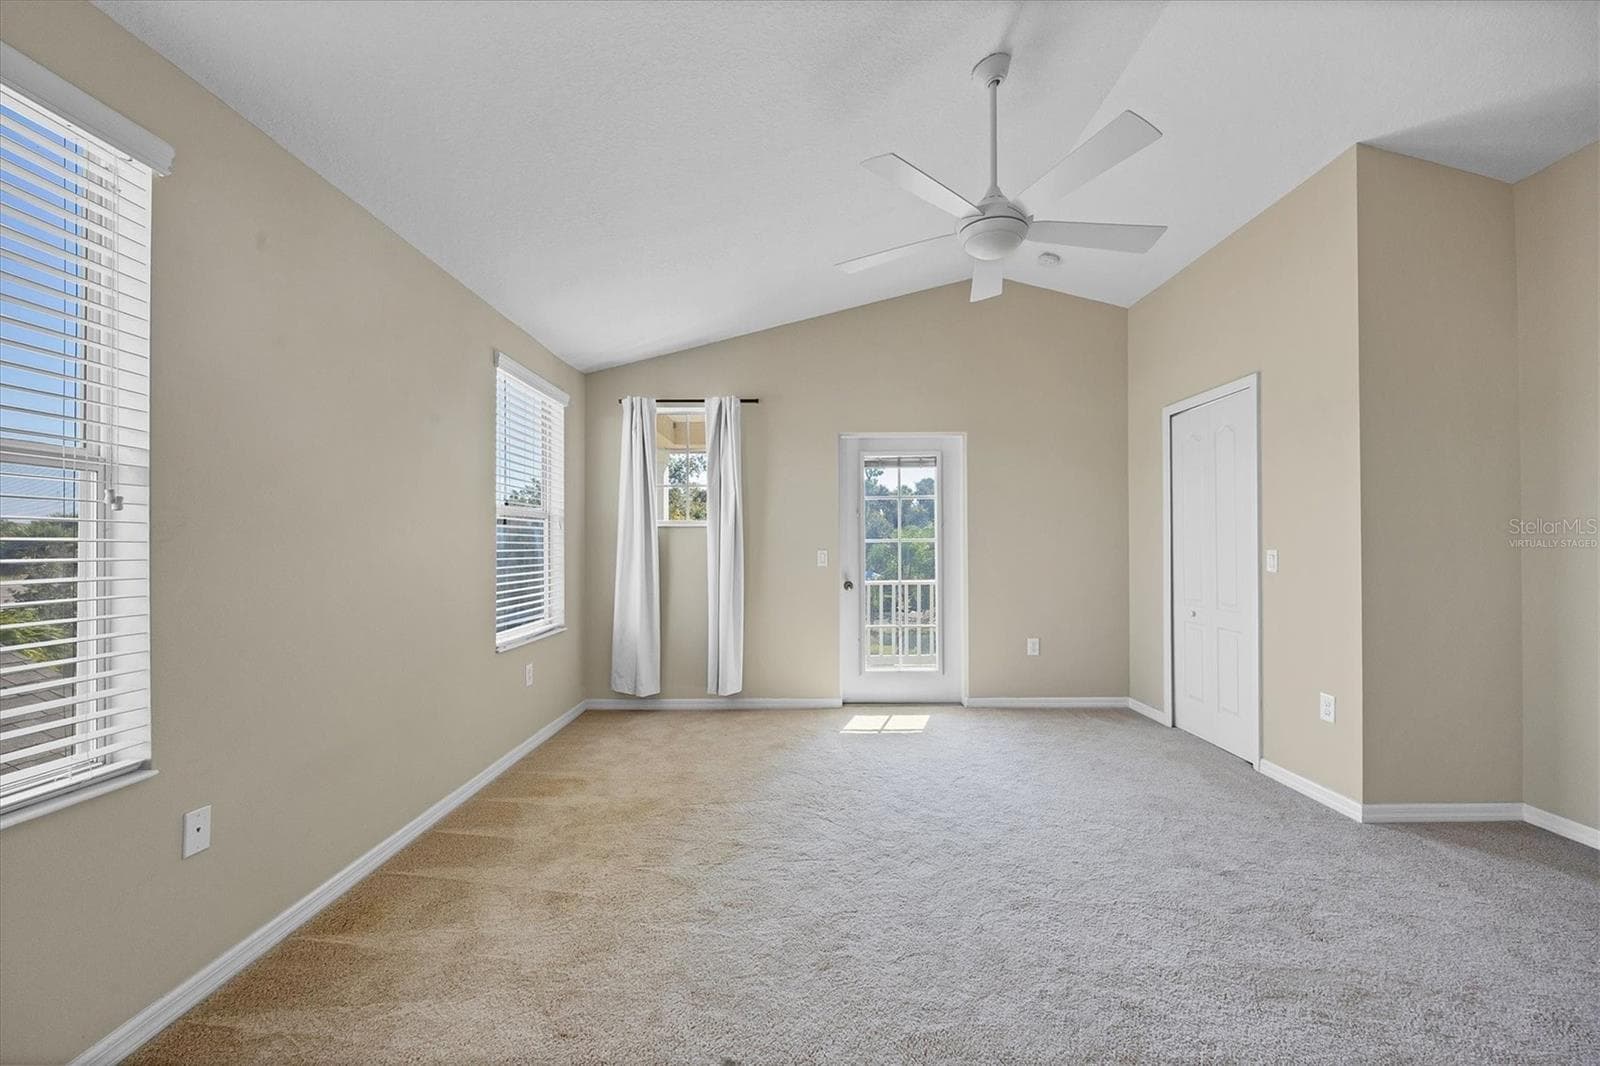
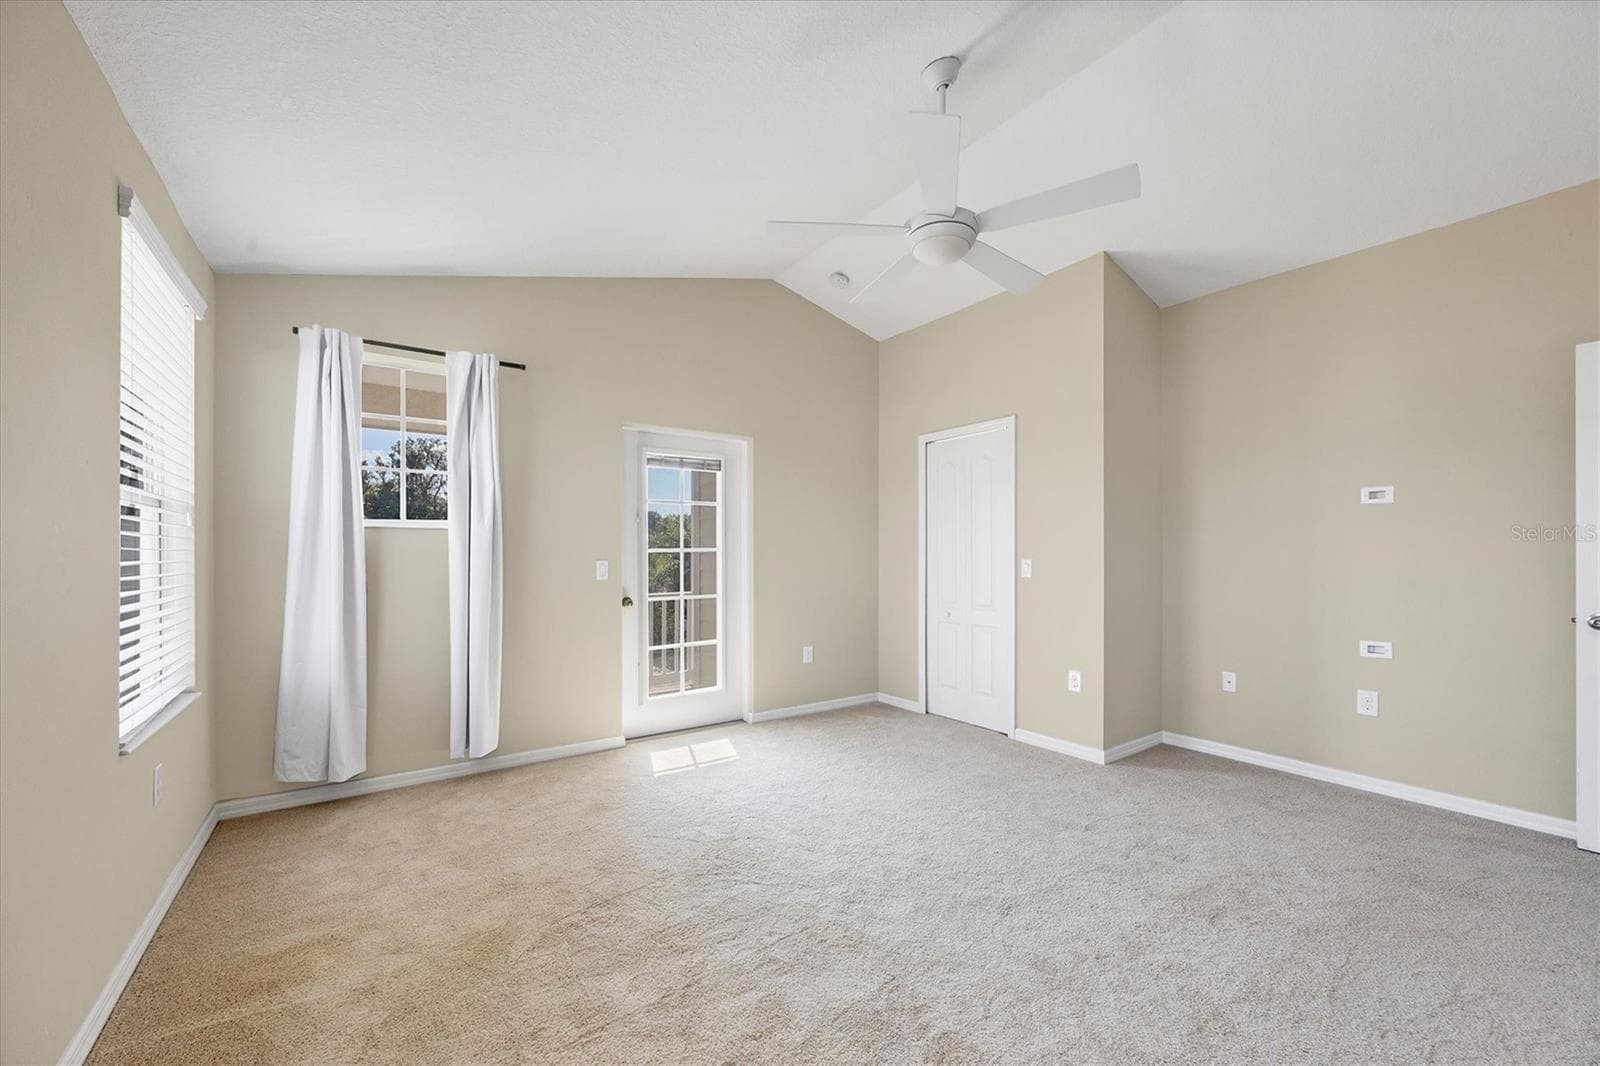
Primary Ensuite Bedroom has access ti second floor front porch - 4811 WOODBROOK DR, SARASOTA
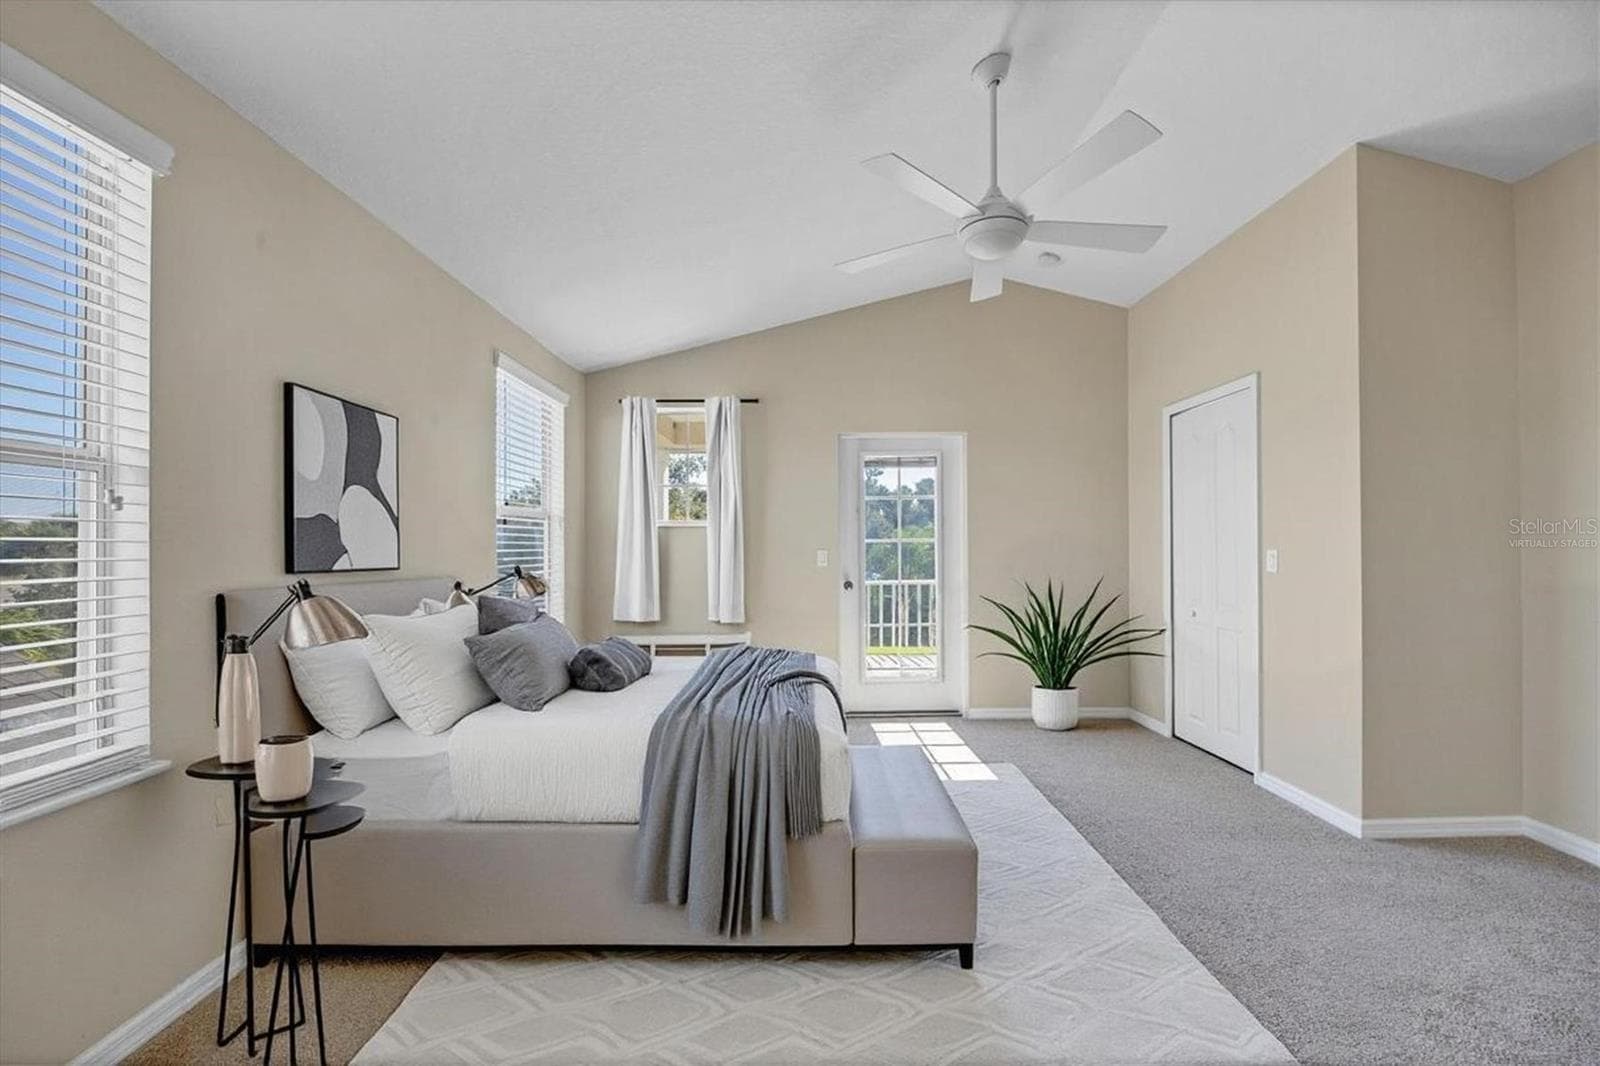
Primary Virtually Staged - 4811 WOODBROOK DR, SARASOTA
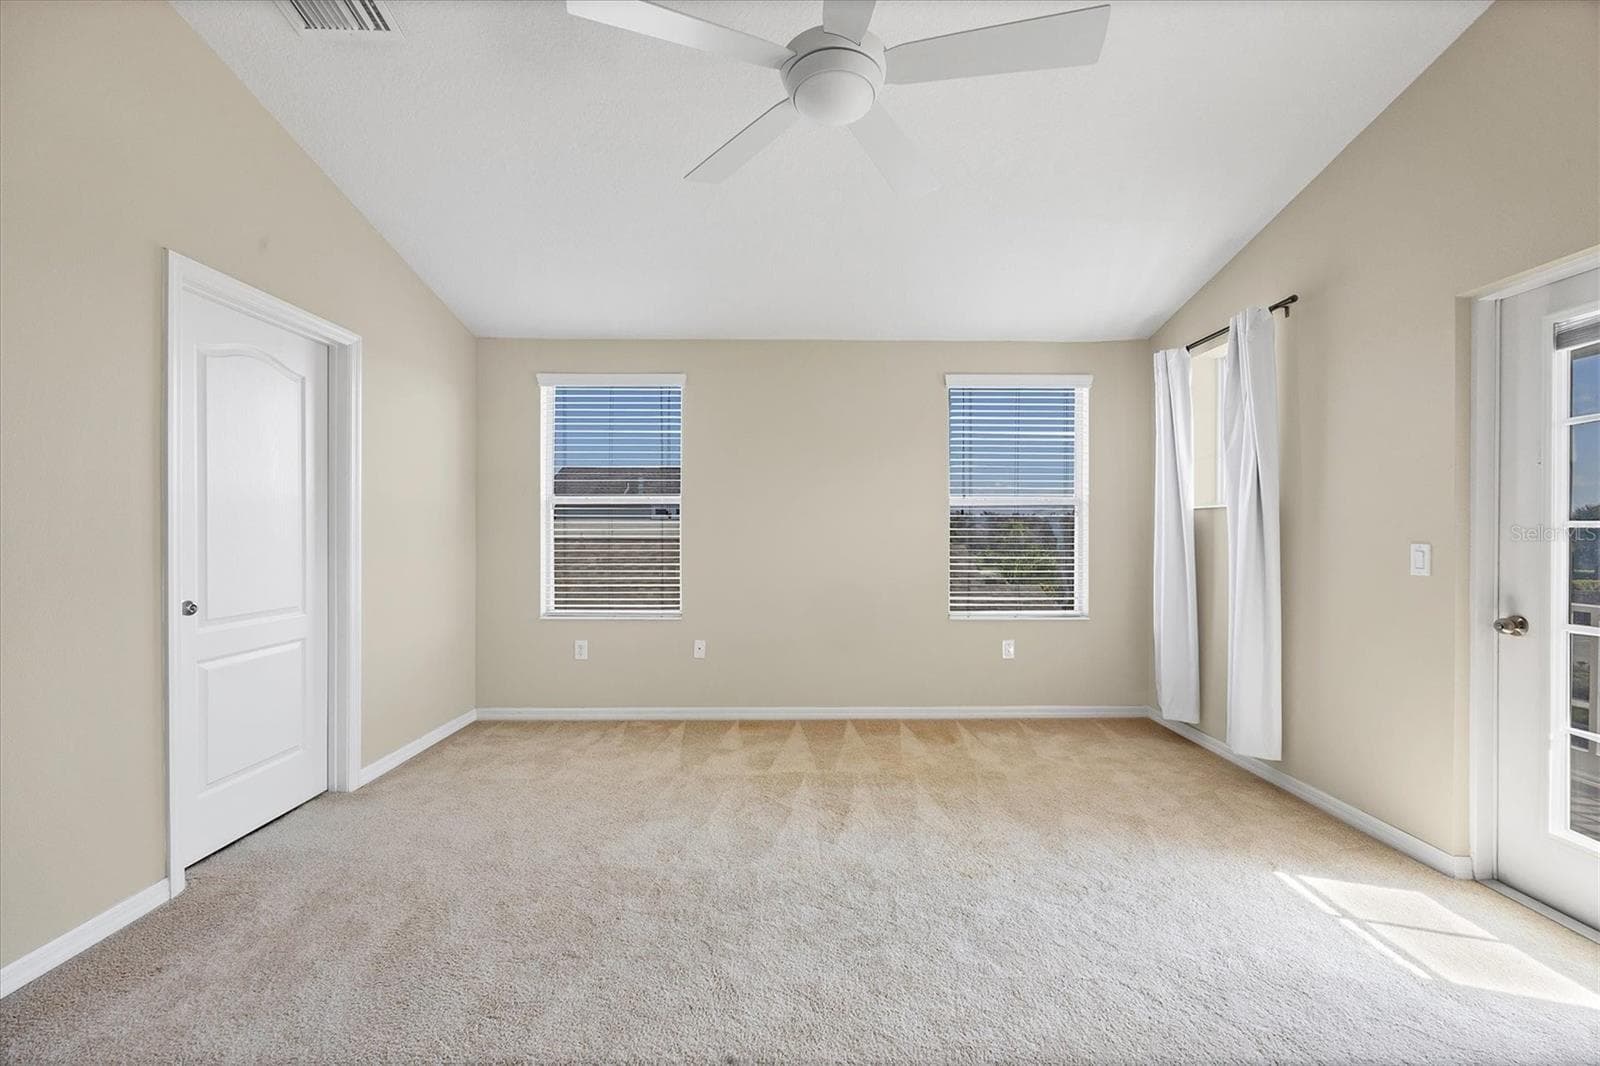
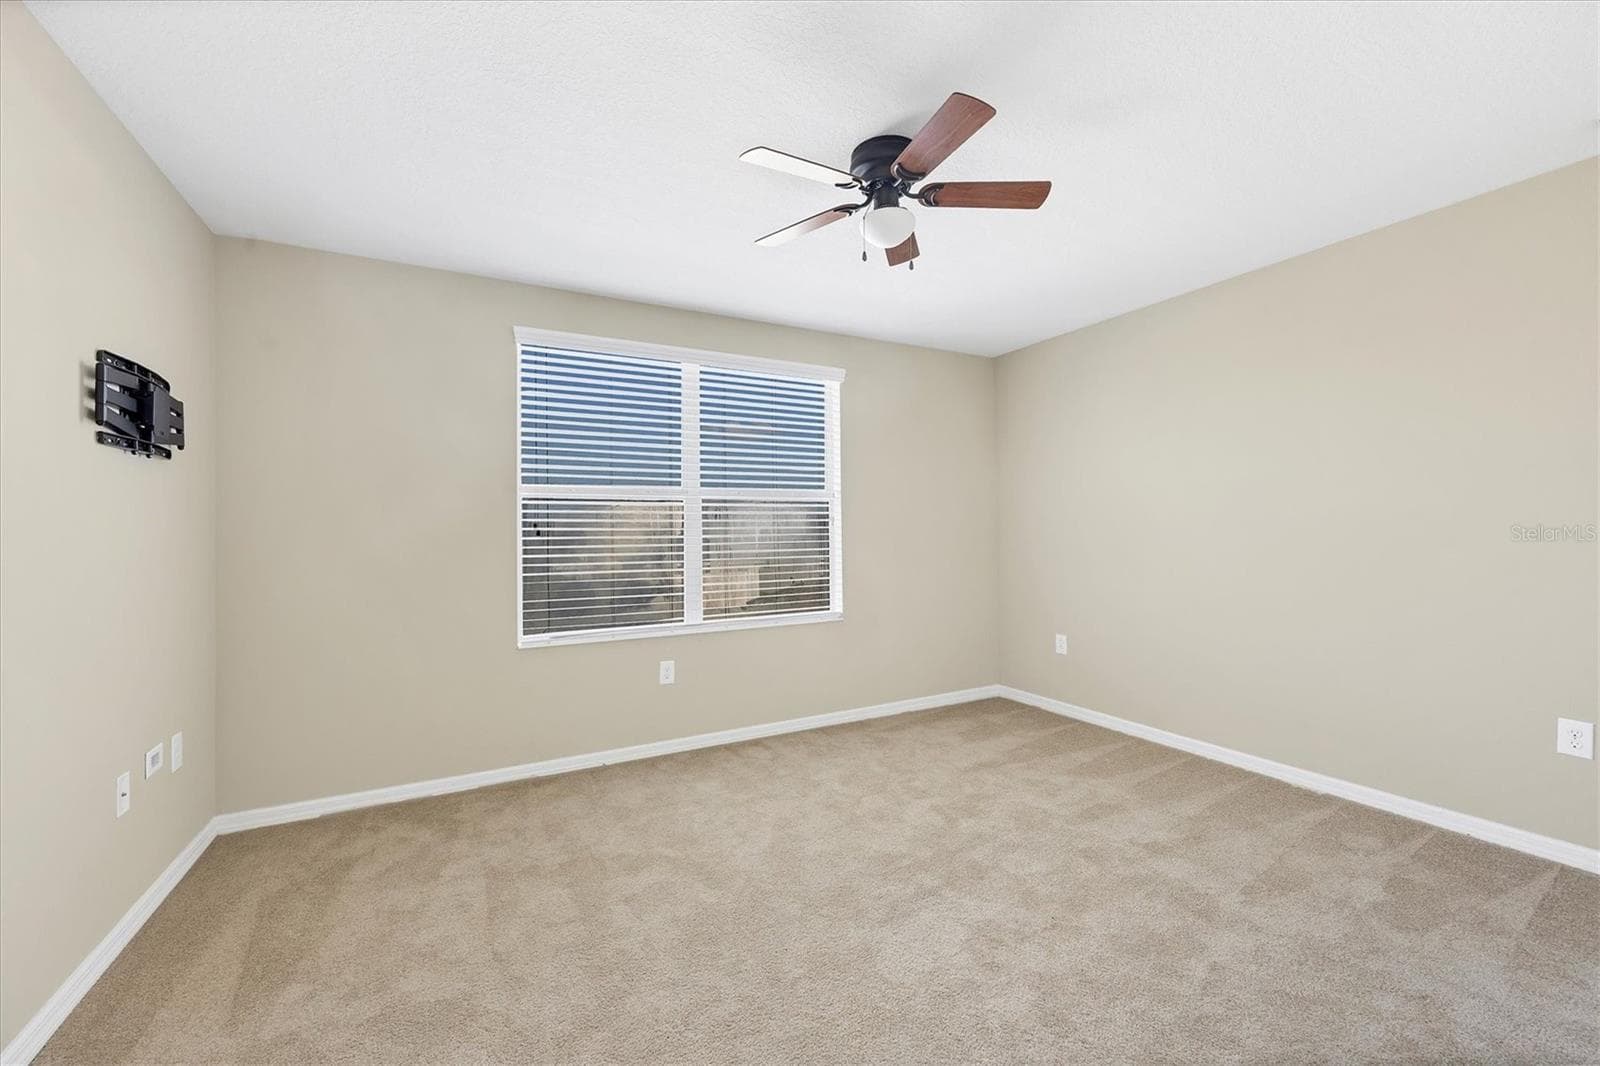
Primary suite features vaulted ceilings and new fan - 4811 WOODBROOK DR, SARASOTA
Primary suite - 4811 WOODBROOK DR, SARASOTA
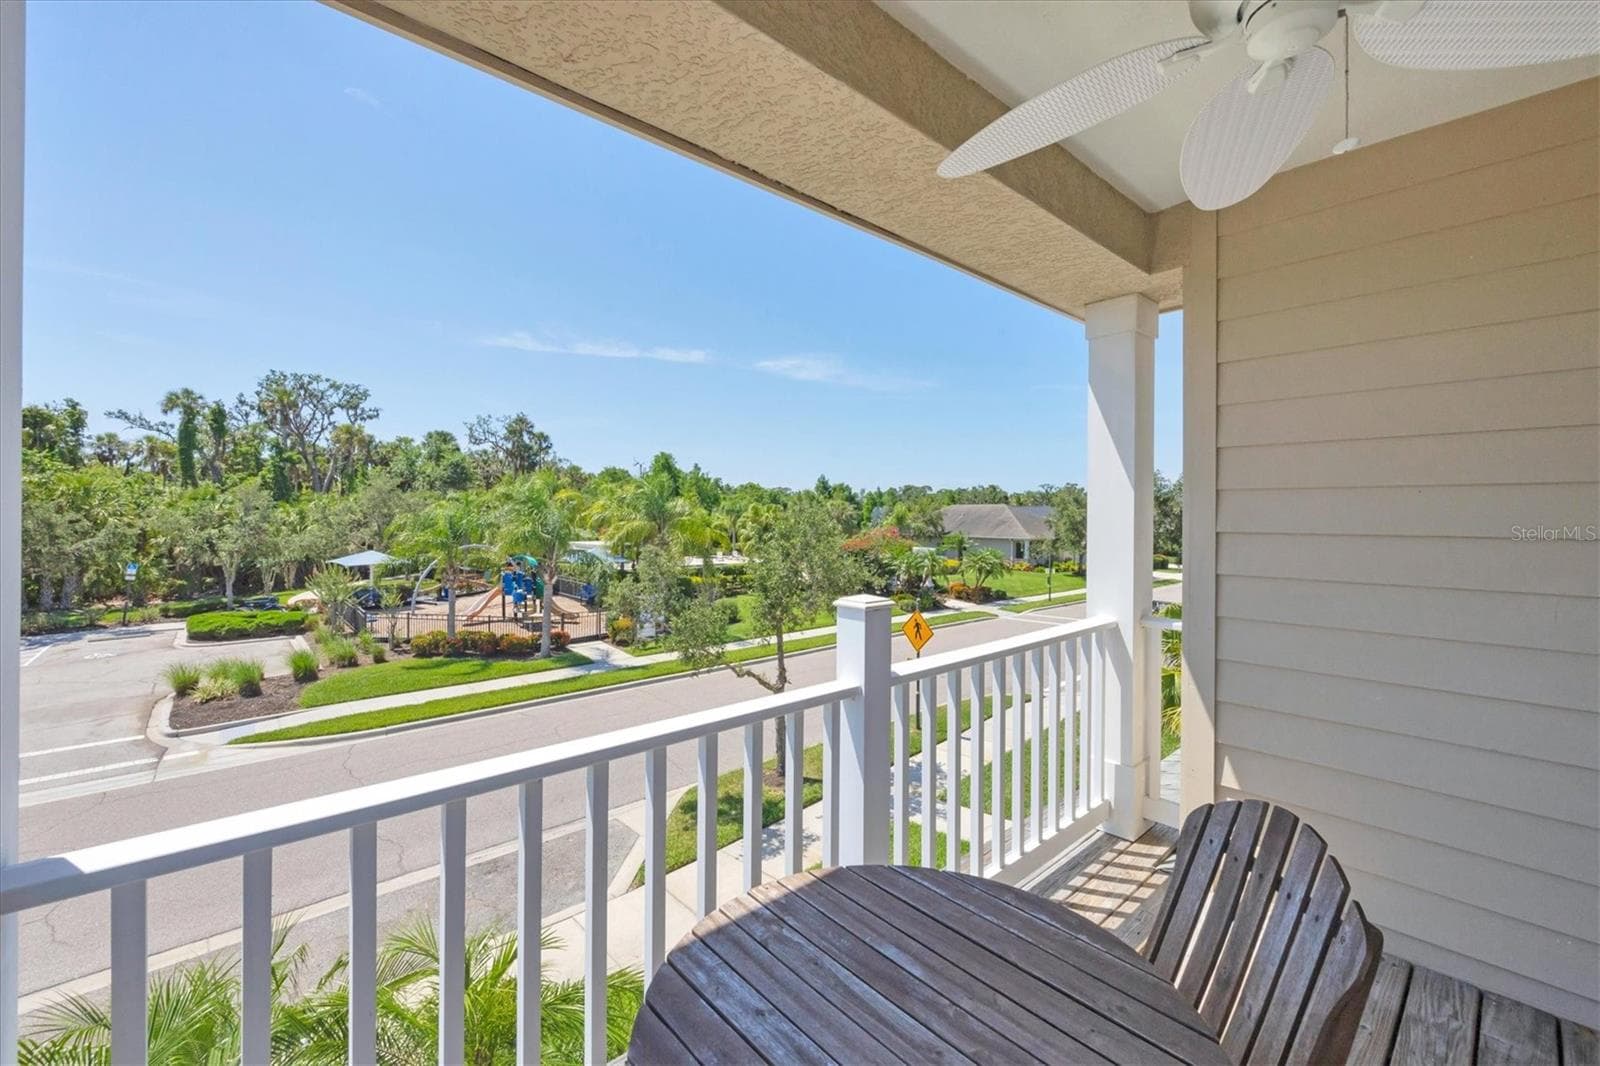
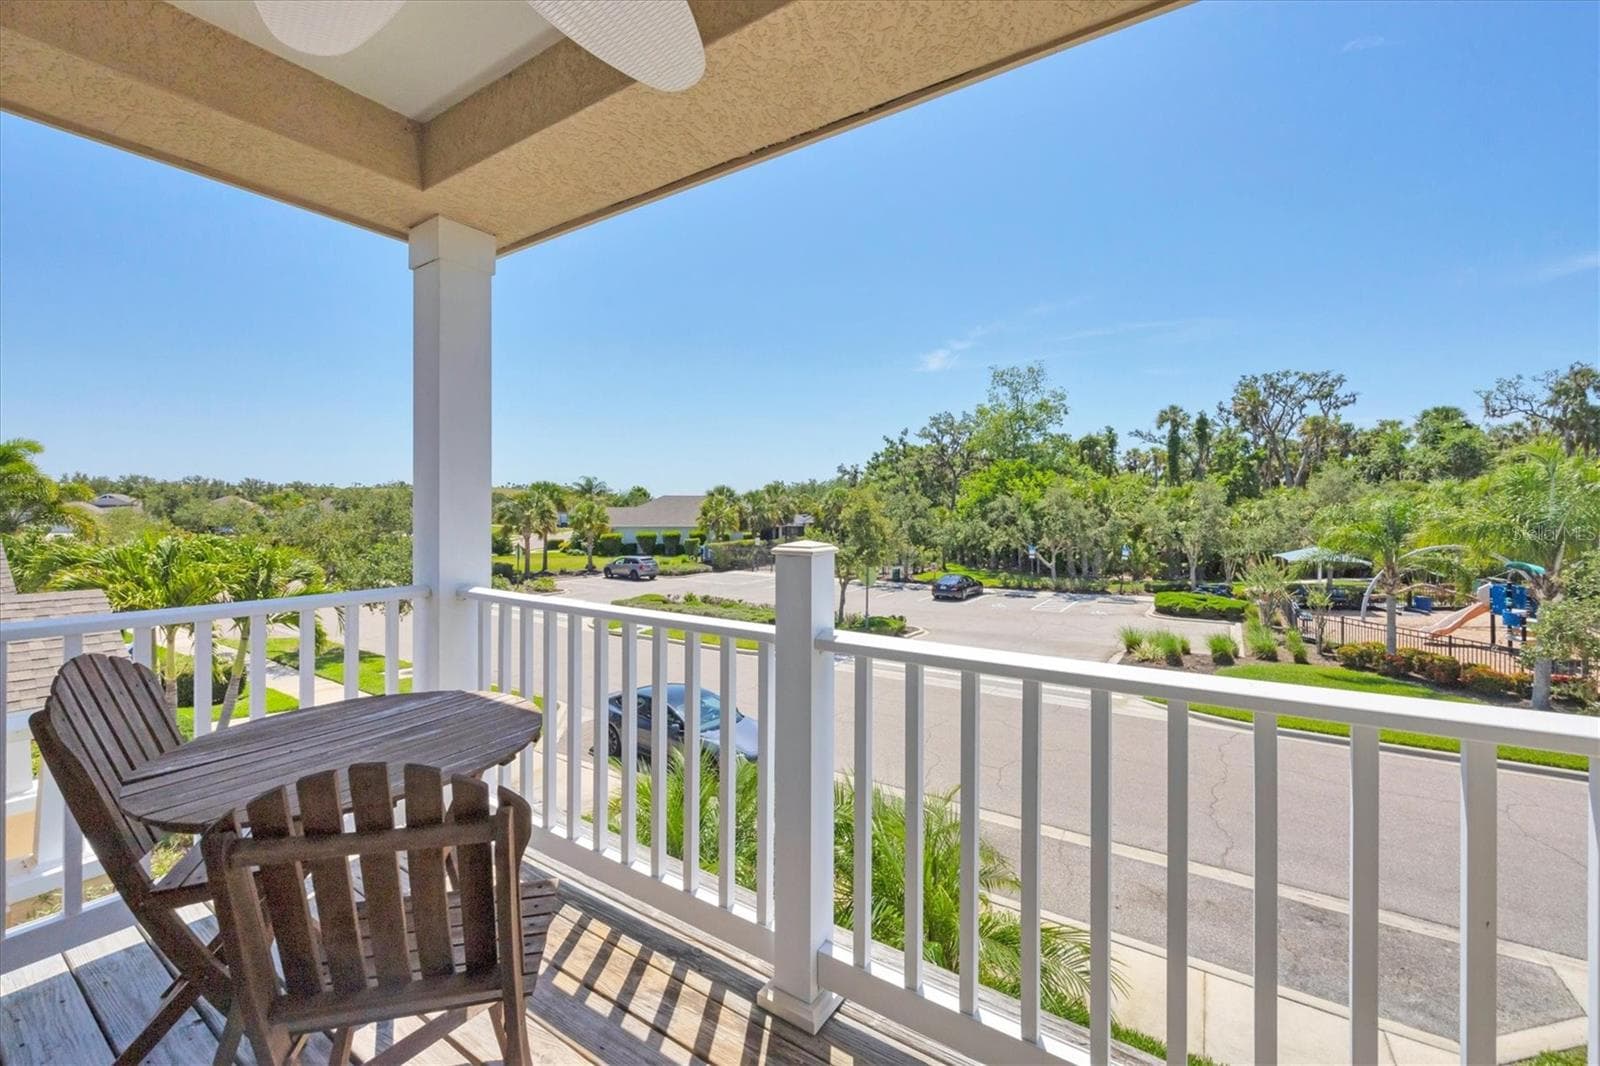
Second floor porch off primary- view of community pool/clubhouse from home - 4811 WOODBROOK DR, SARASOTA
Second floor porch off primary - 4811 WOODBROOK DR, SARASOTA
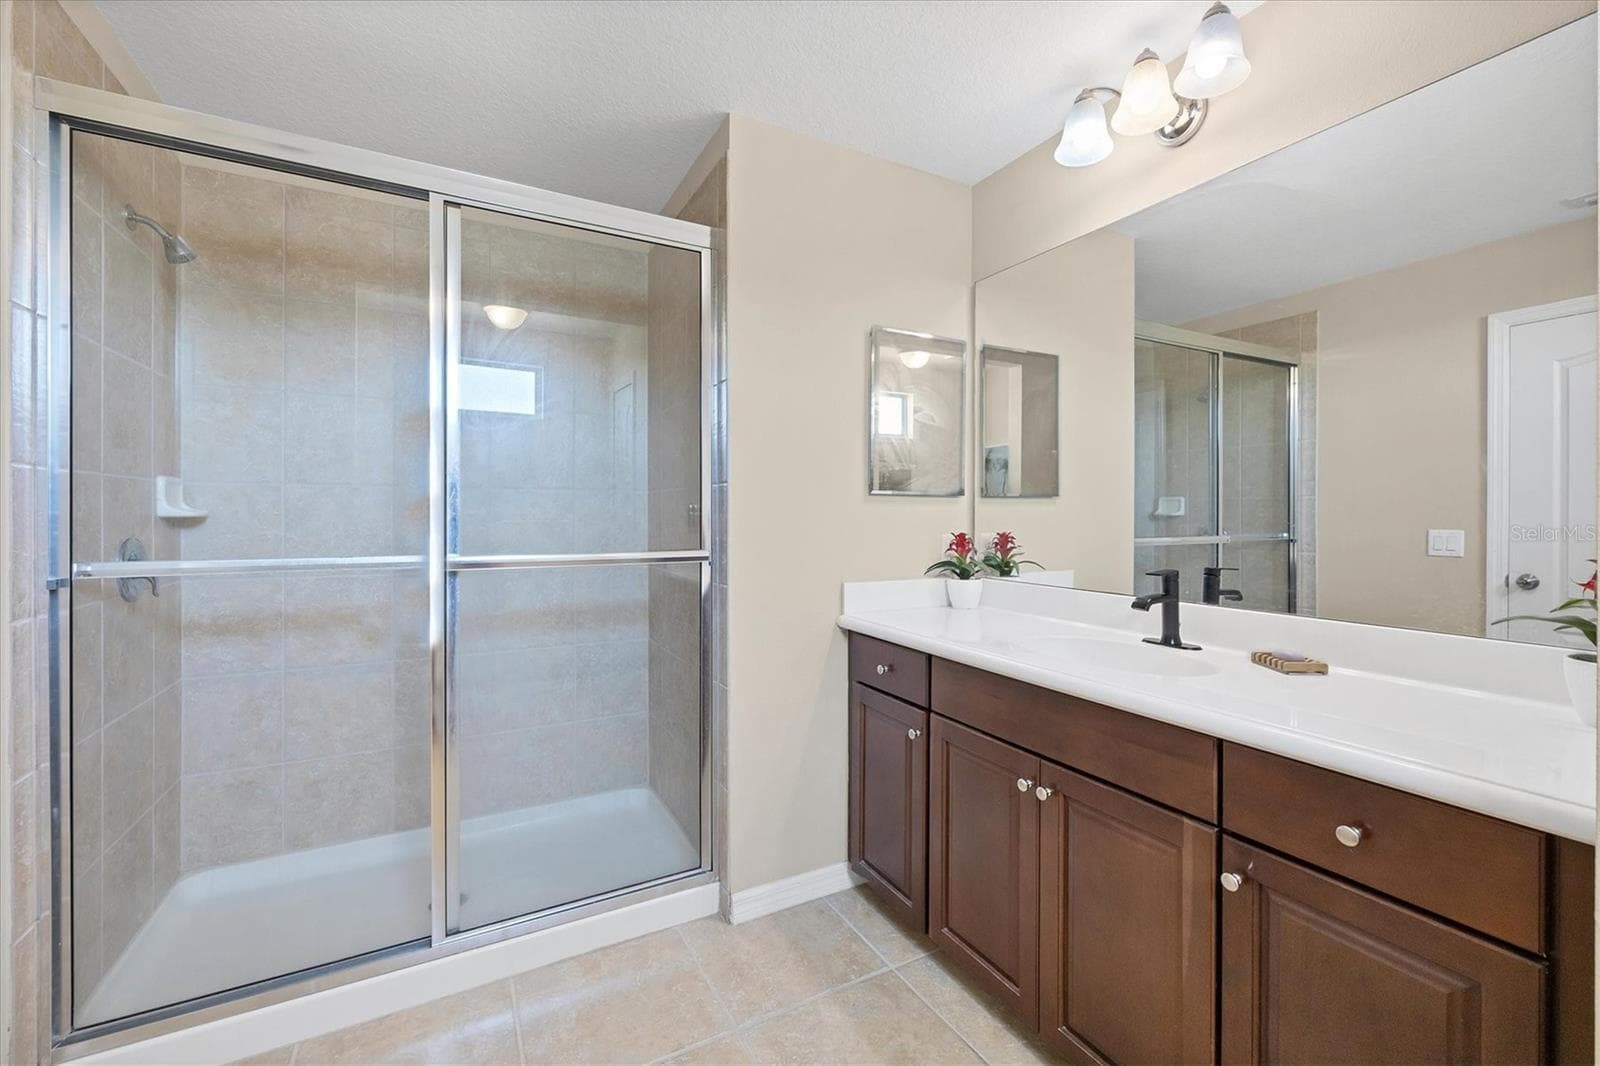
Primary suite bath has walk in shower - 4811 WOODBROOK DR, SARASOTA
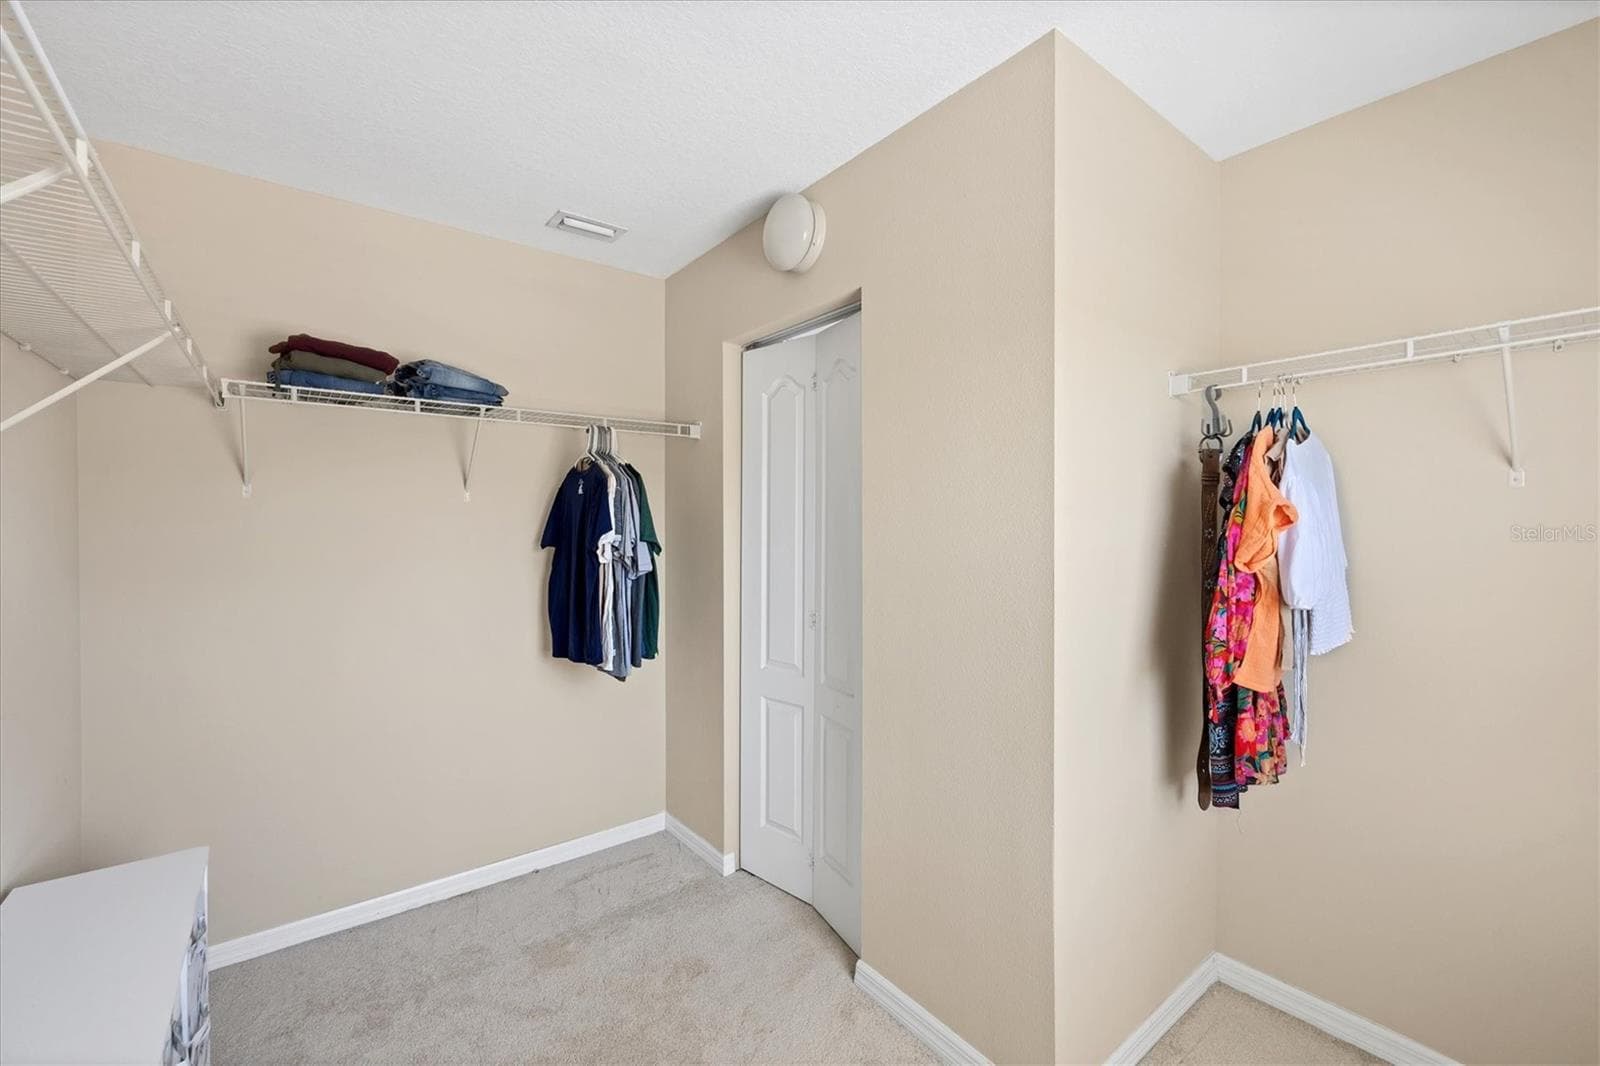
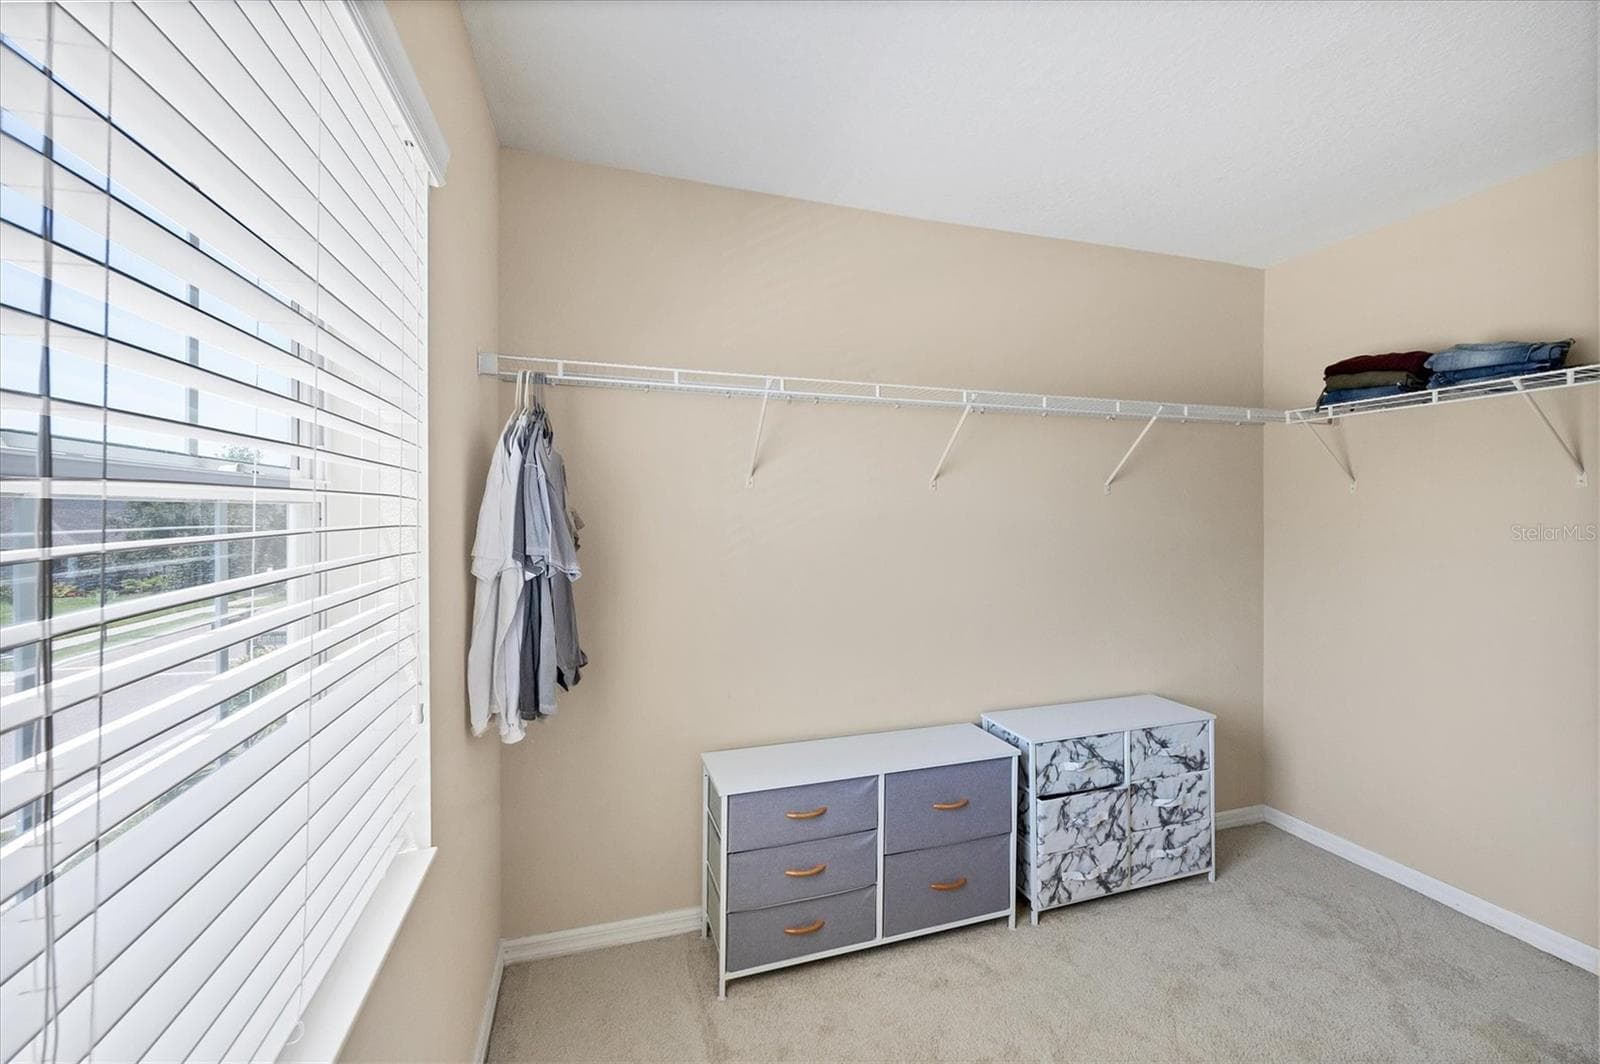
Primary suite walk in closet - 4811 WOODBROOK DR, SARASOTA
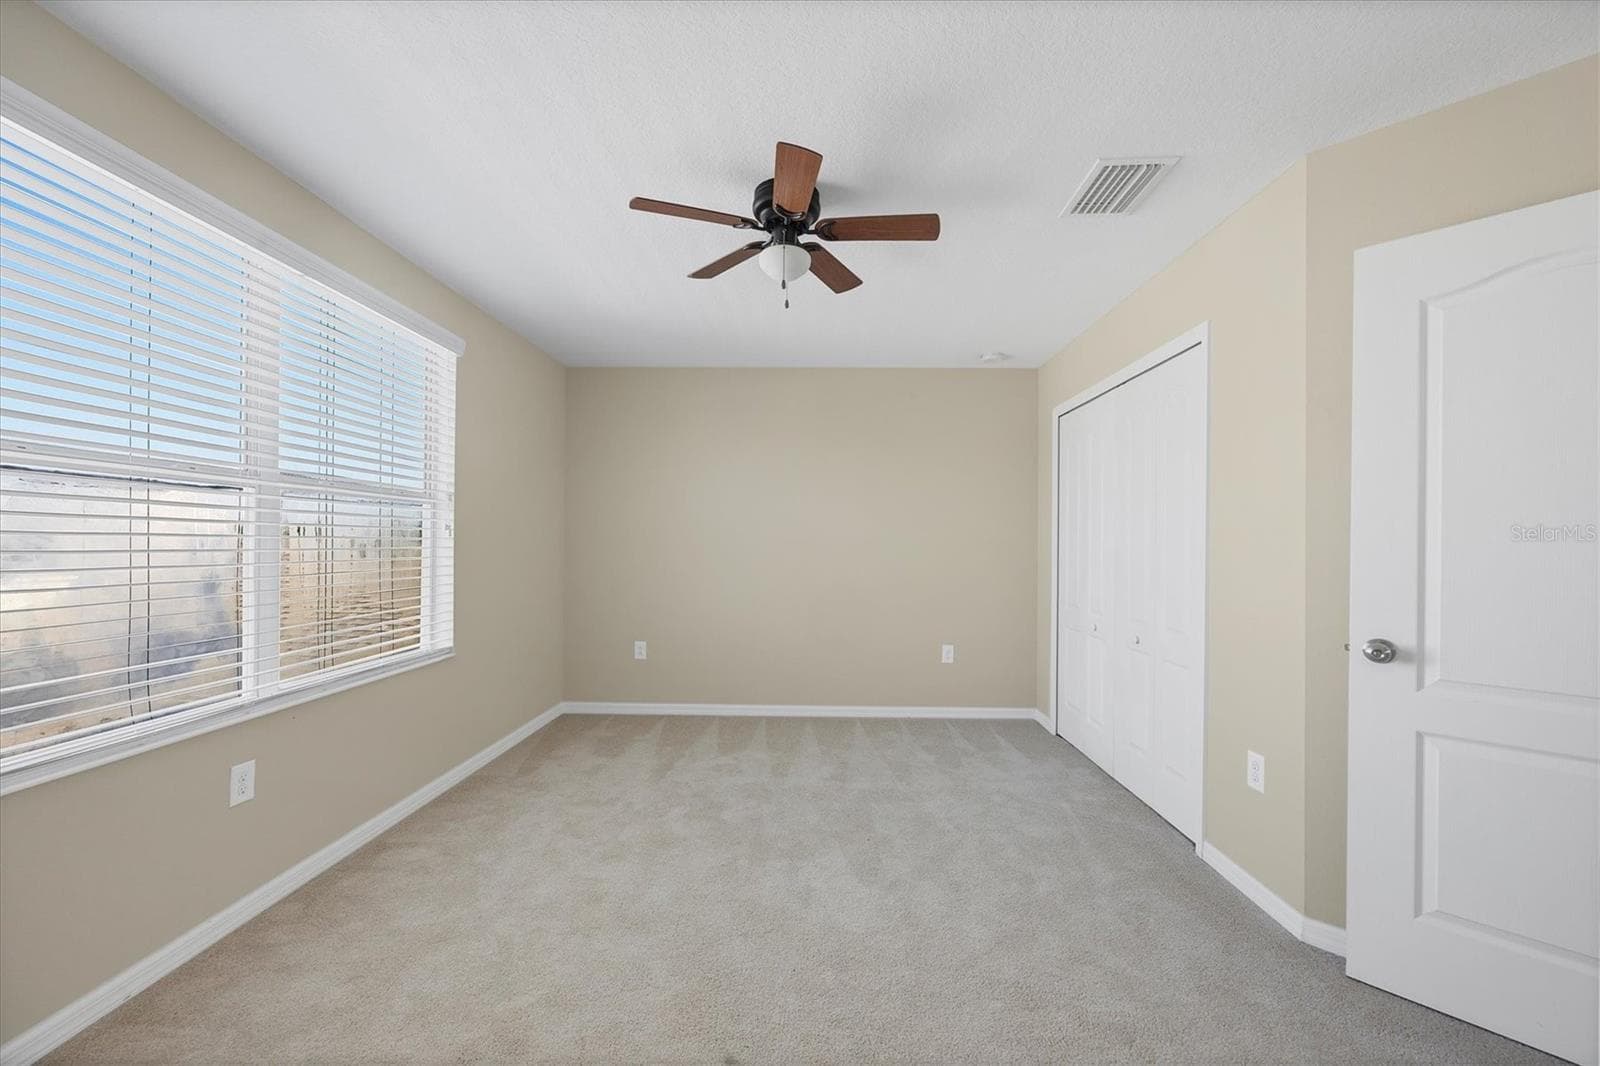
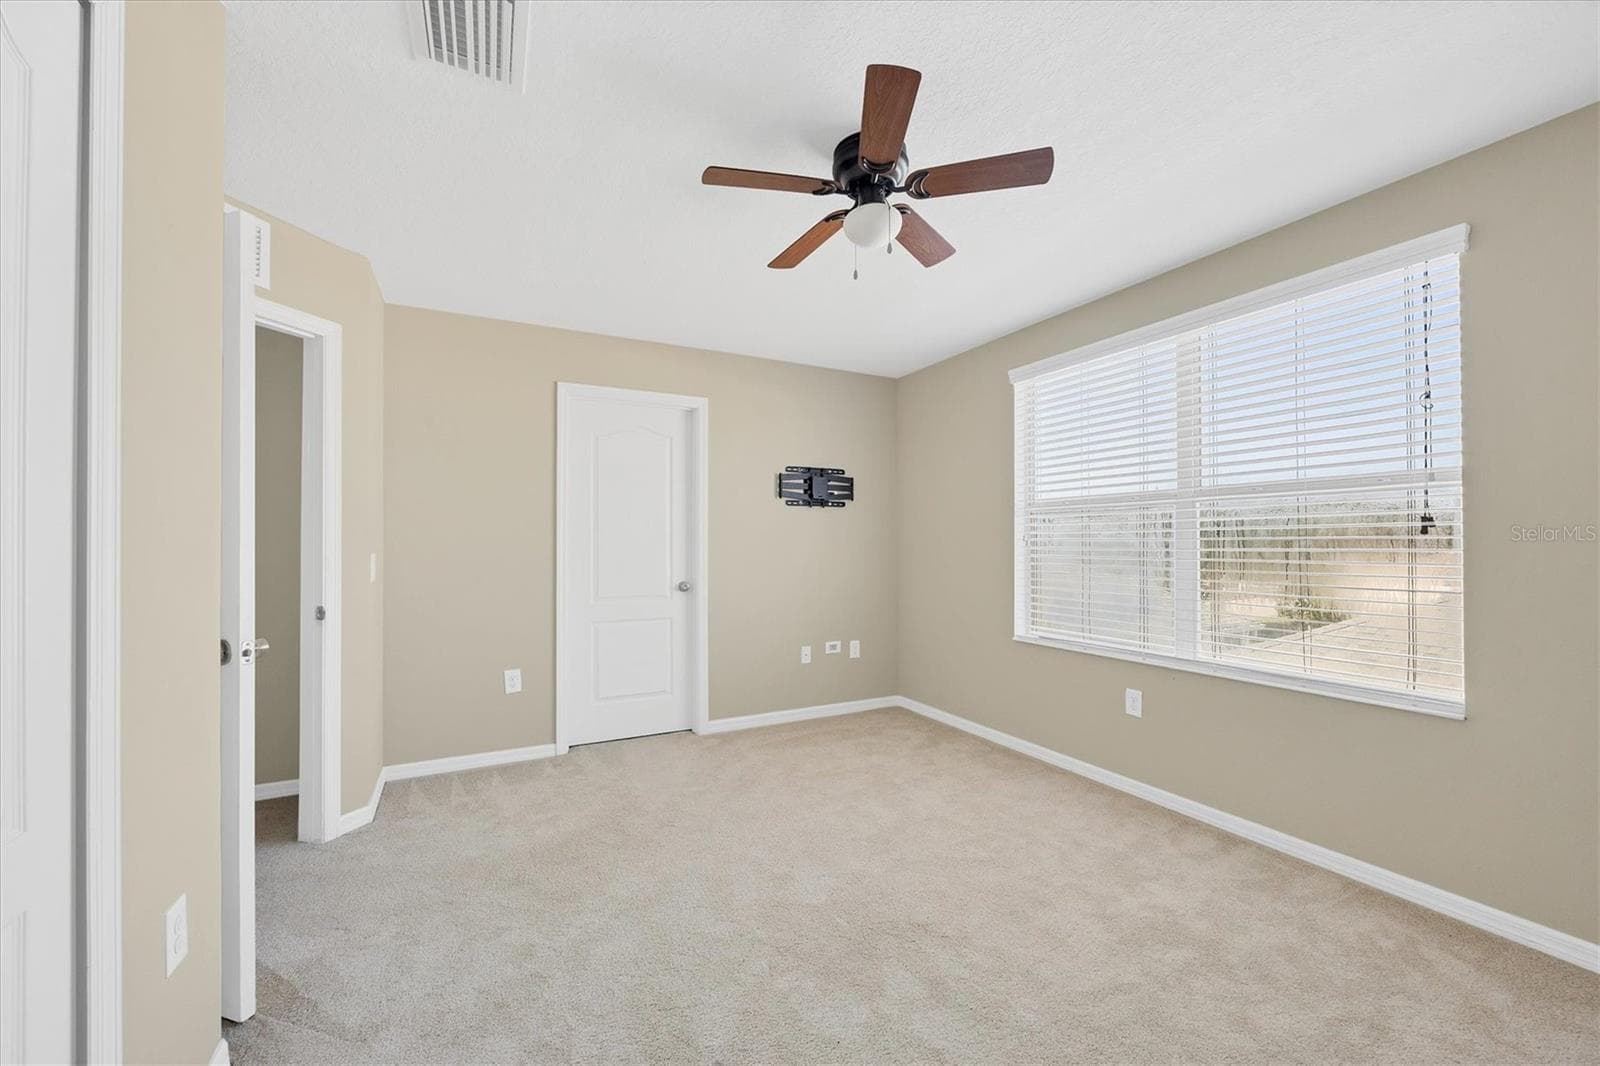
Secondary suite - 4811 WOODBROOK DR, SARASOTA
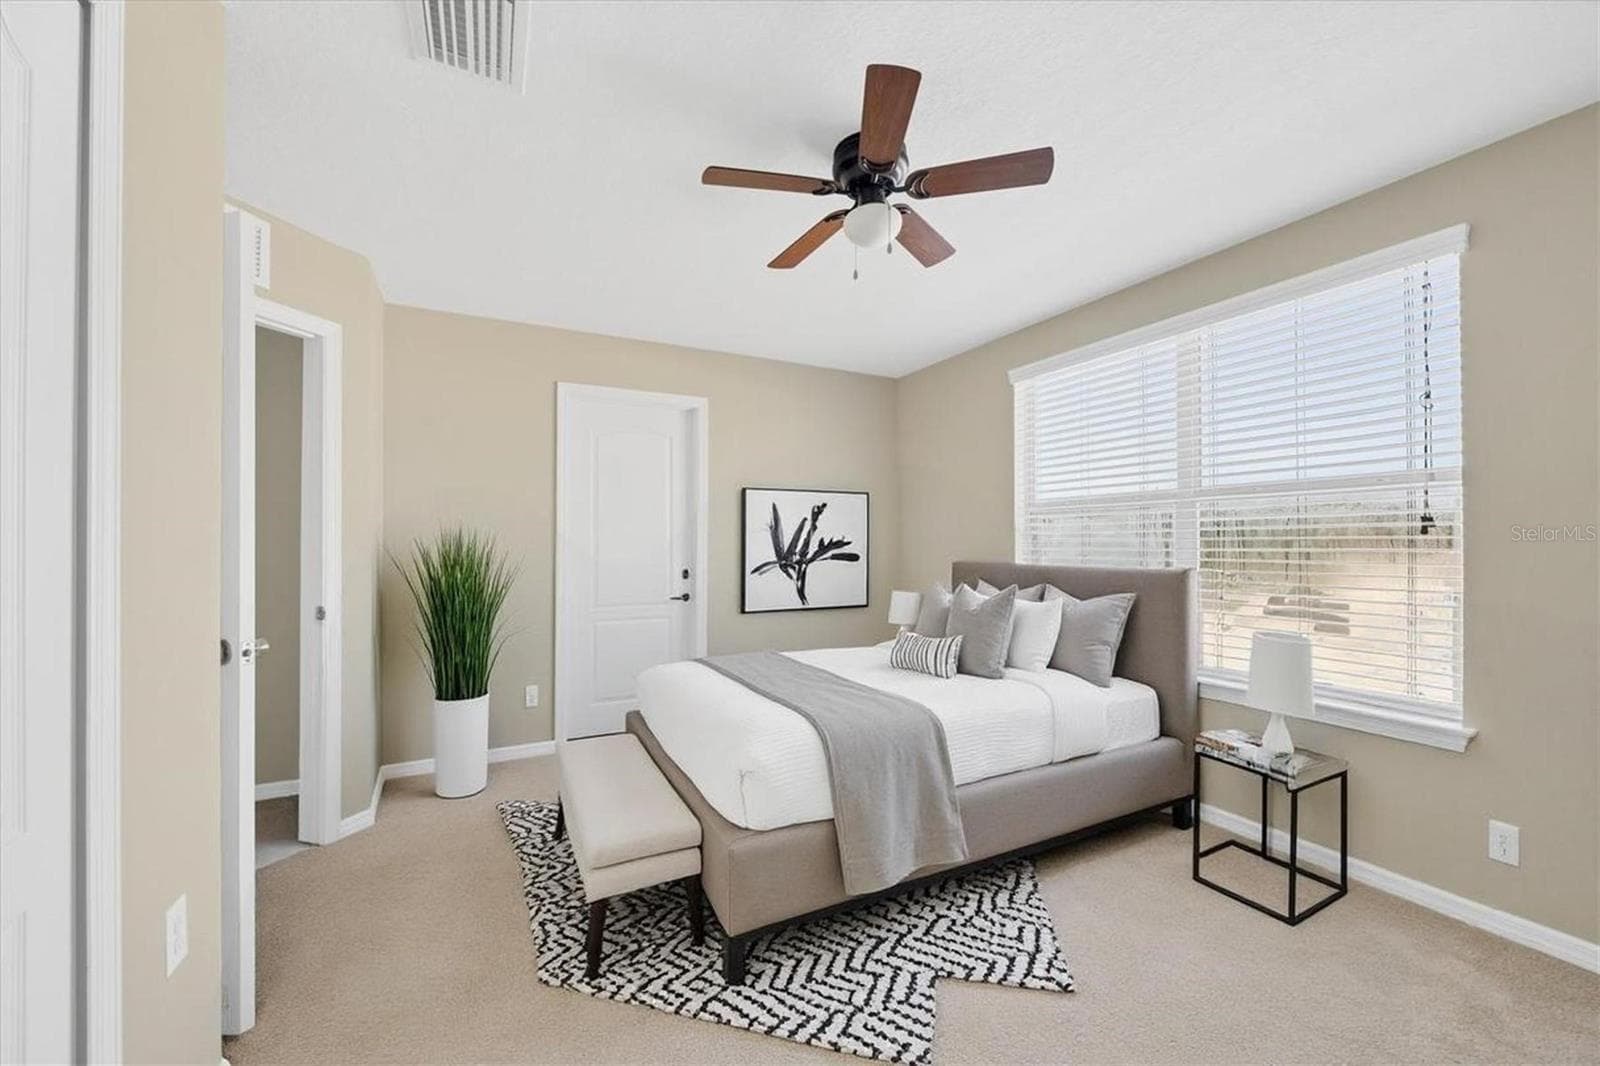
Secondary Staged - 4811 WOODBROOK DR, SARASOTA
Secondary suite - 4811 WOODBROOK DR, SARASOTA
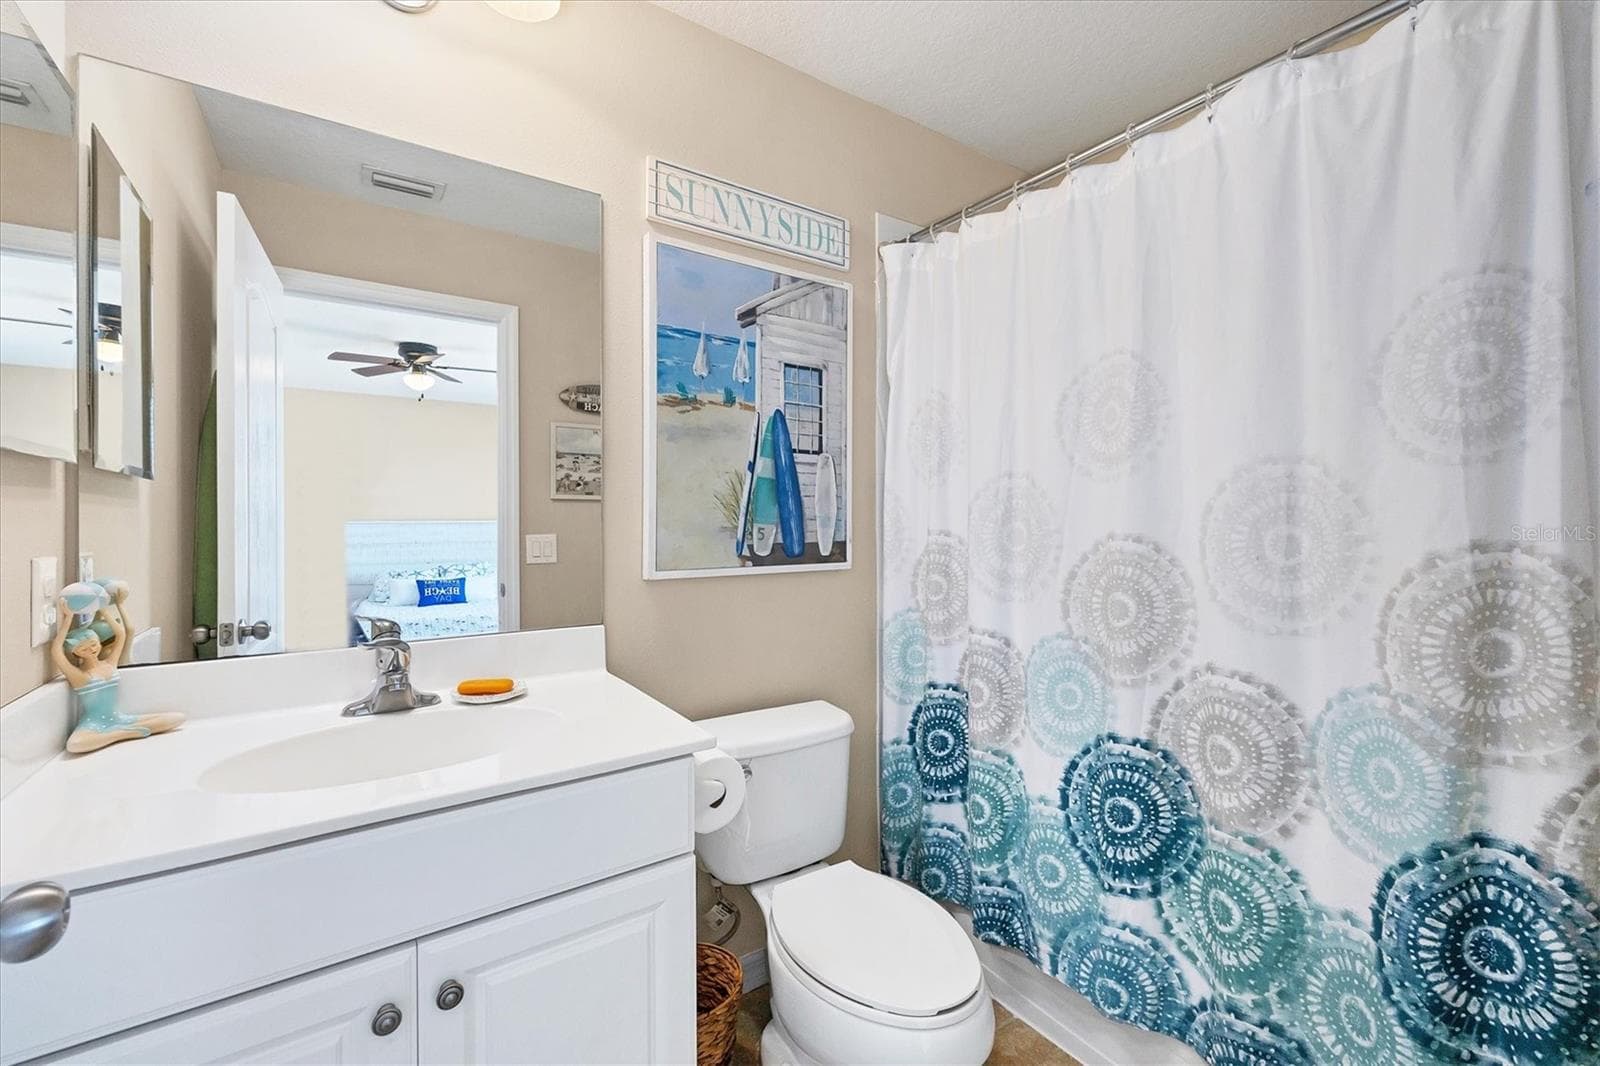
Secondary ensuite bath - 4811 WOODBROOK DR, SARASOTA
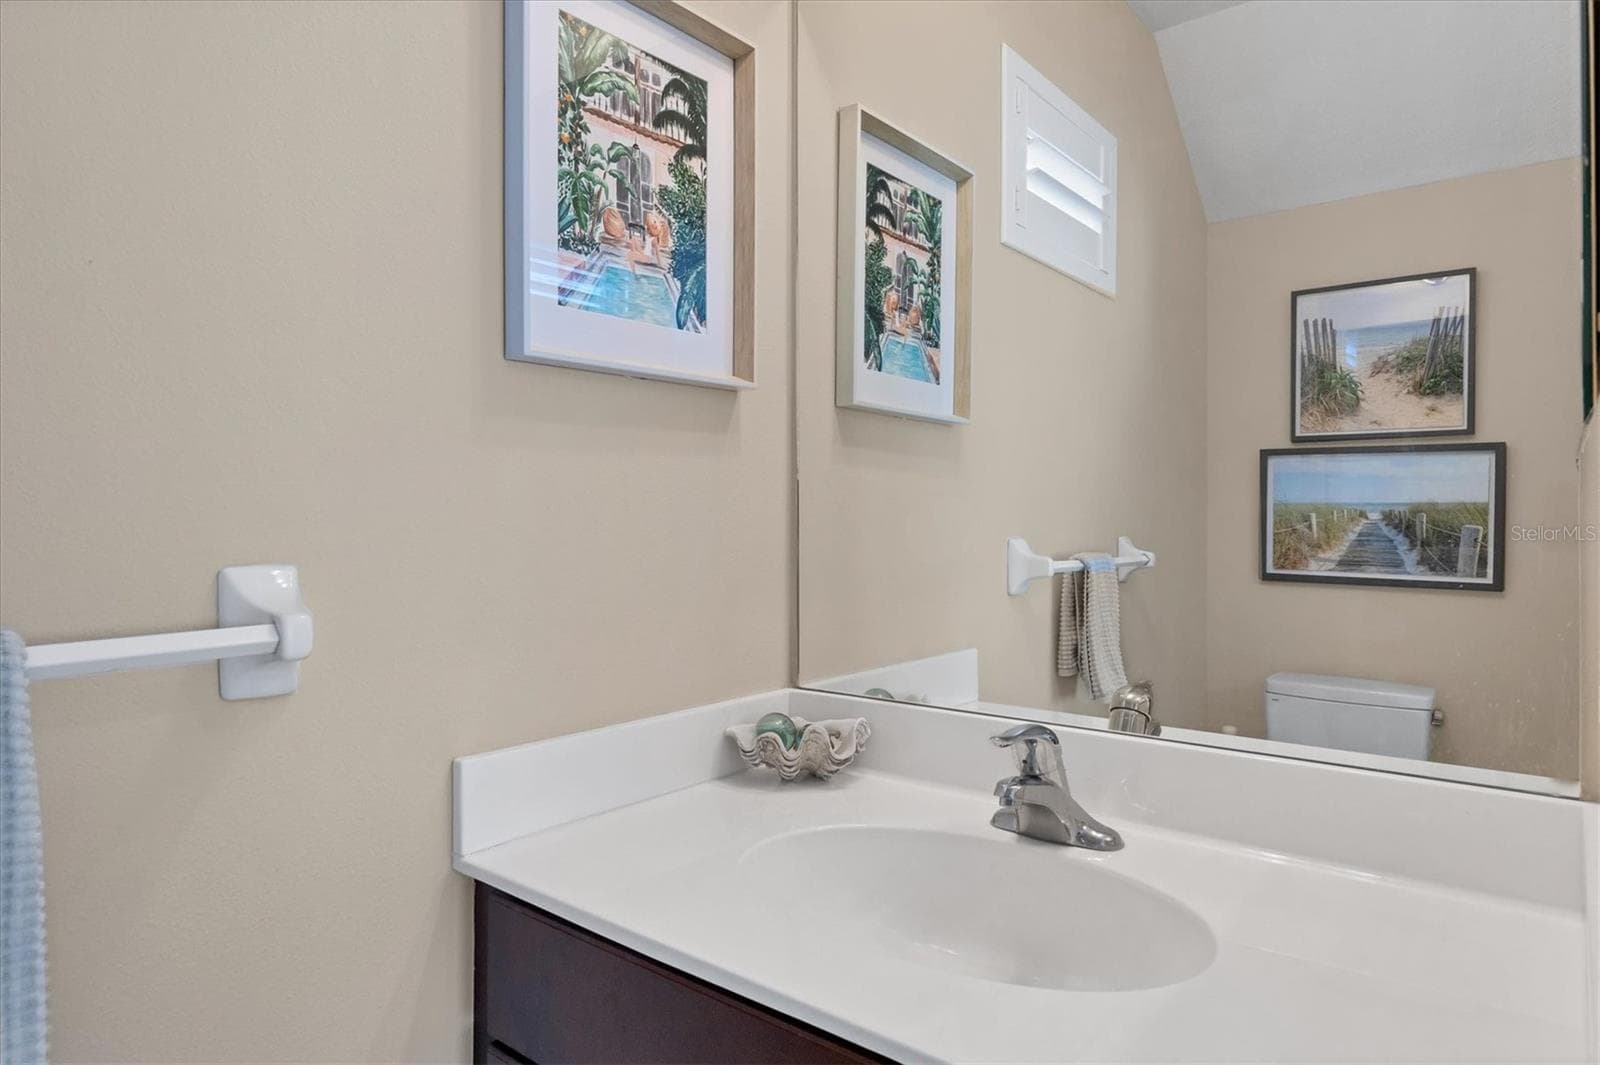
First floor powder room - 4811 WOODBROOK DR, SARASOTA
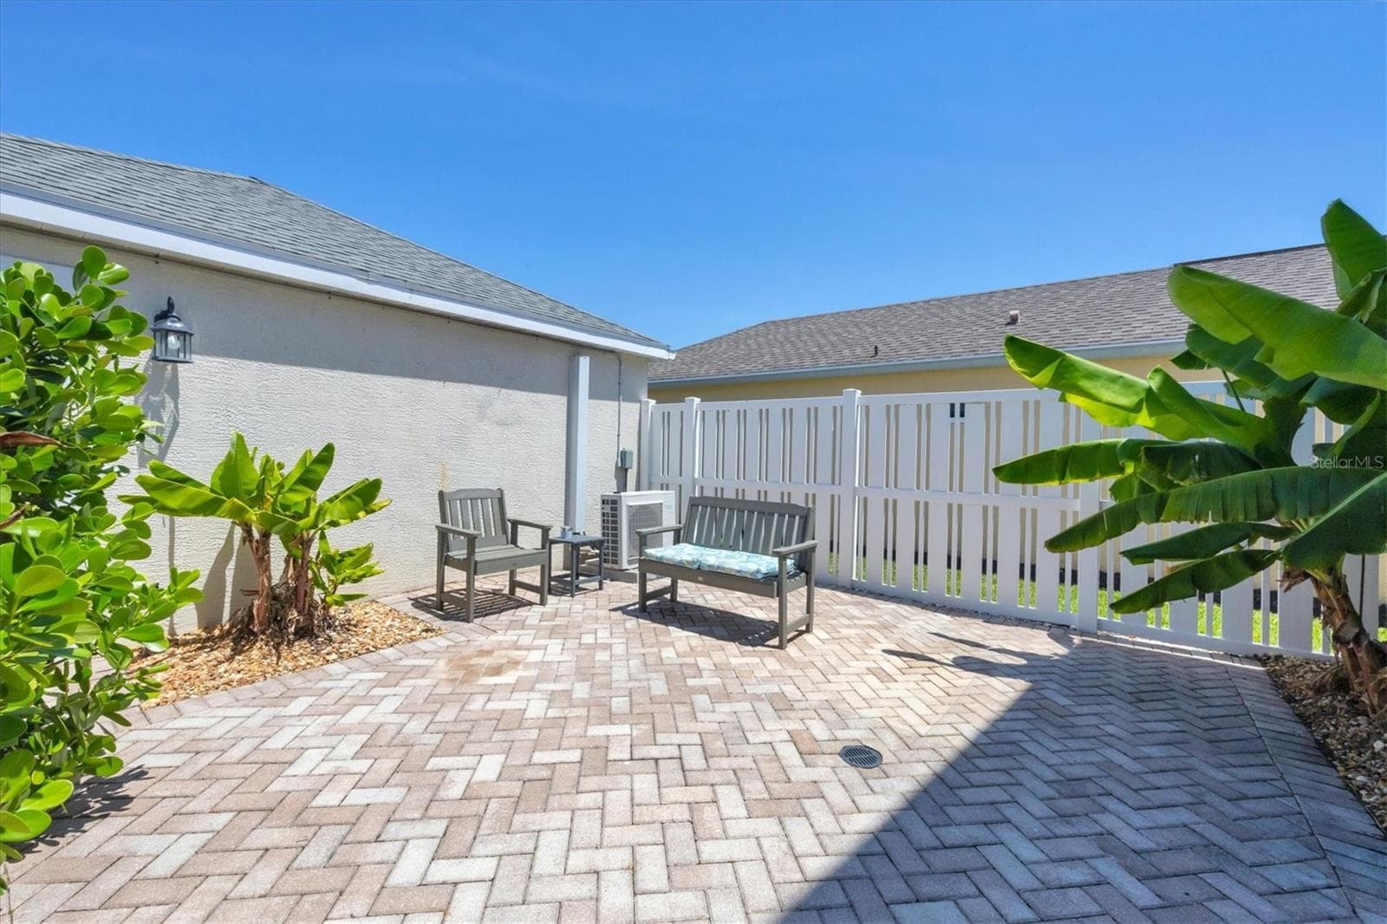
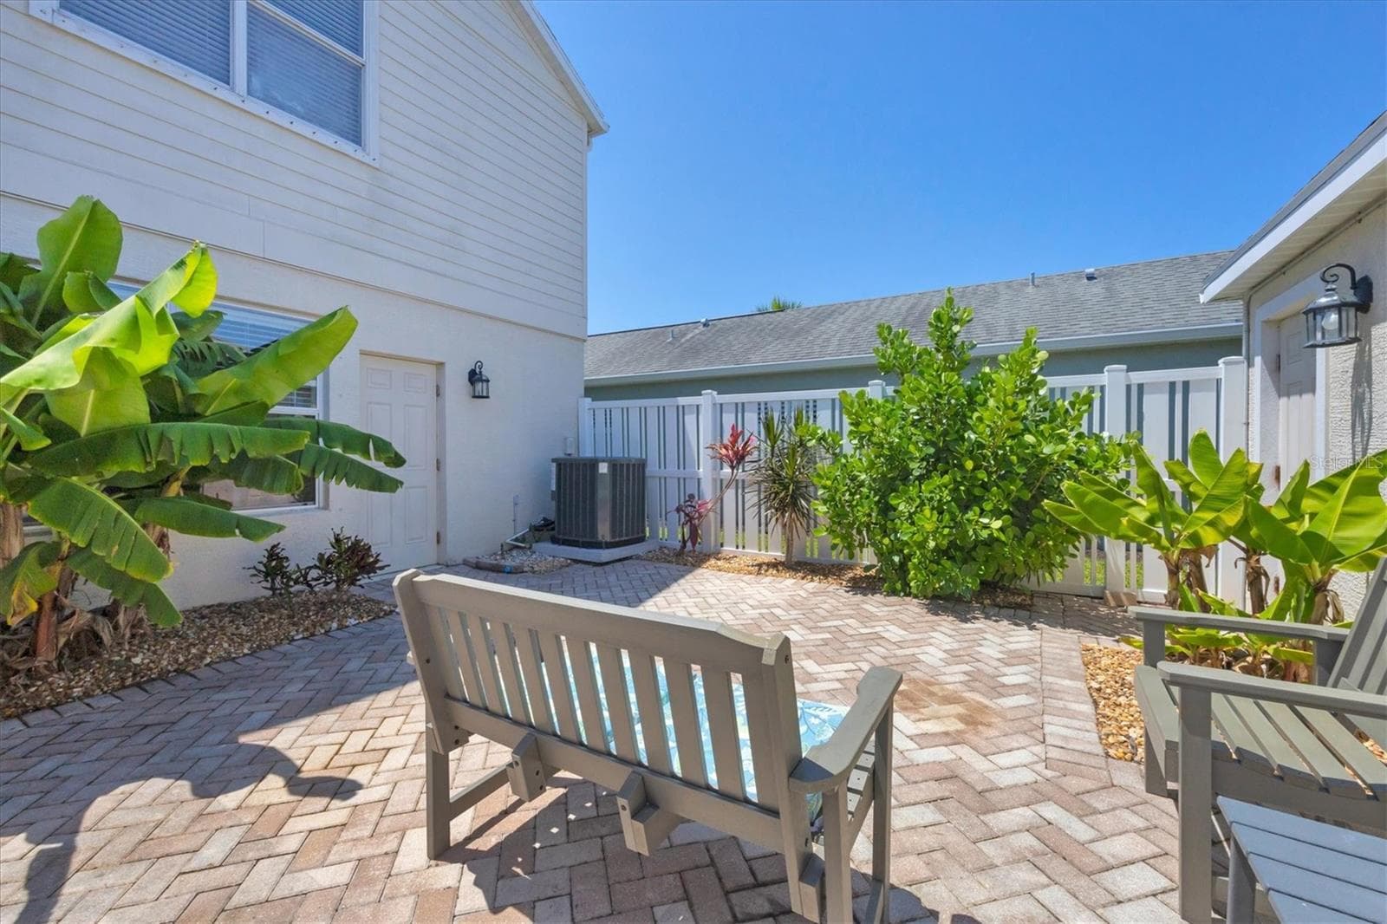
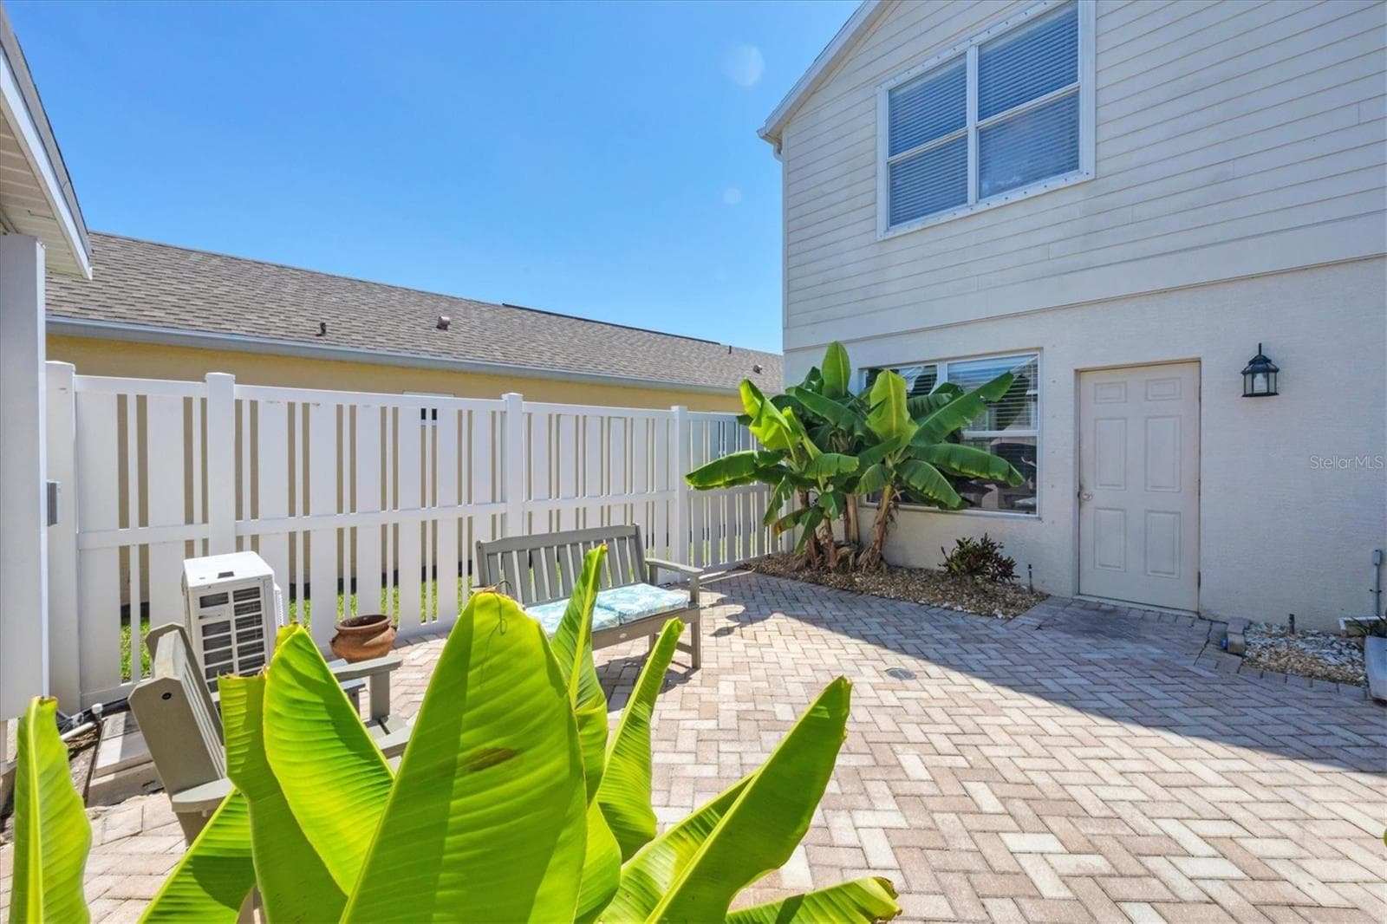
Courtyard between home and 2 car garage - 4811 WOODBROOK DR, SARASOTA
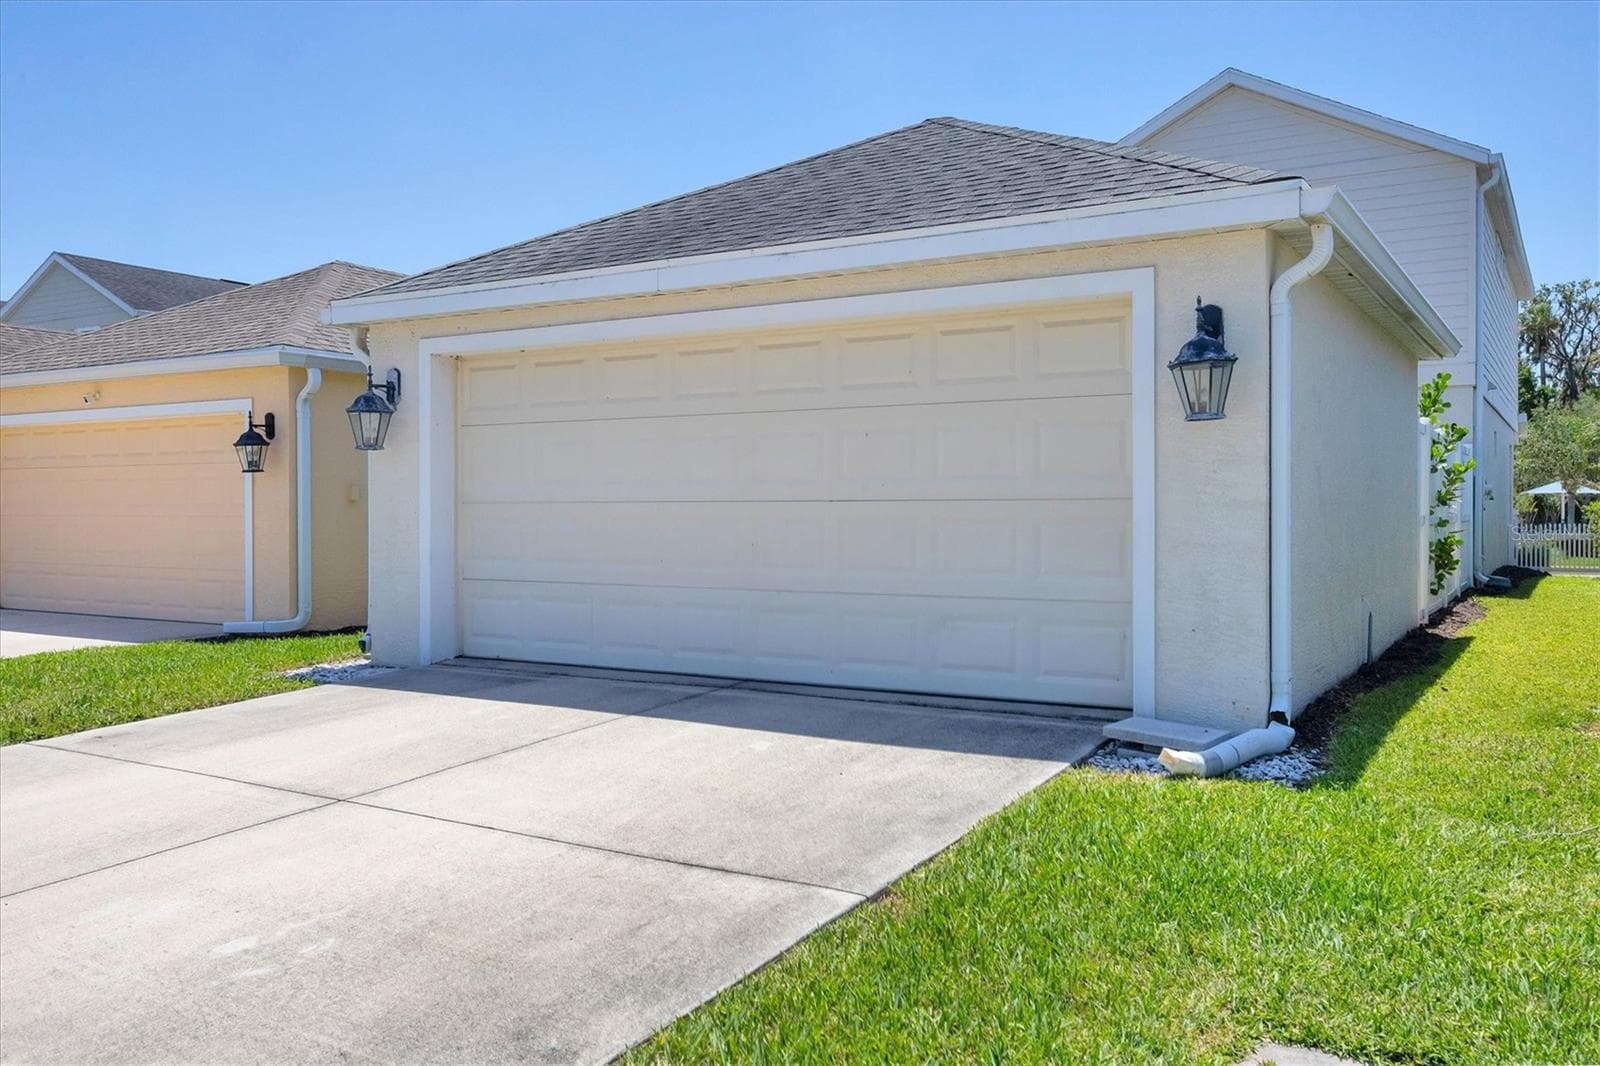
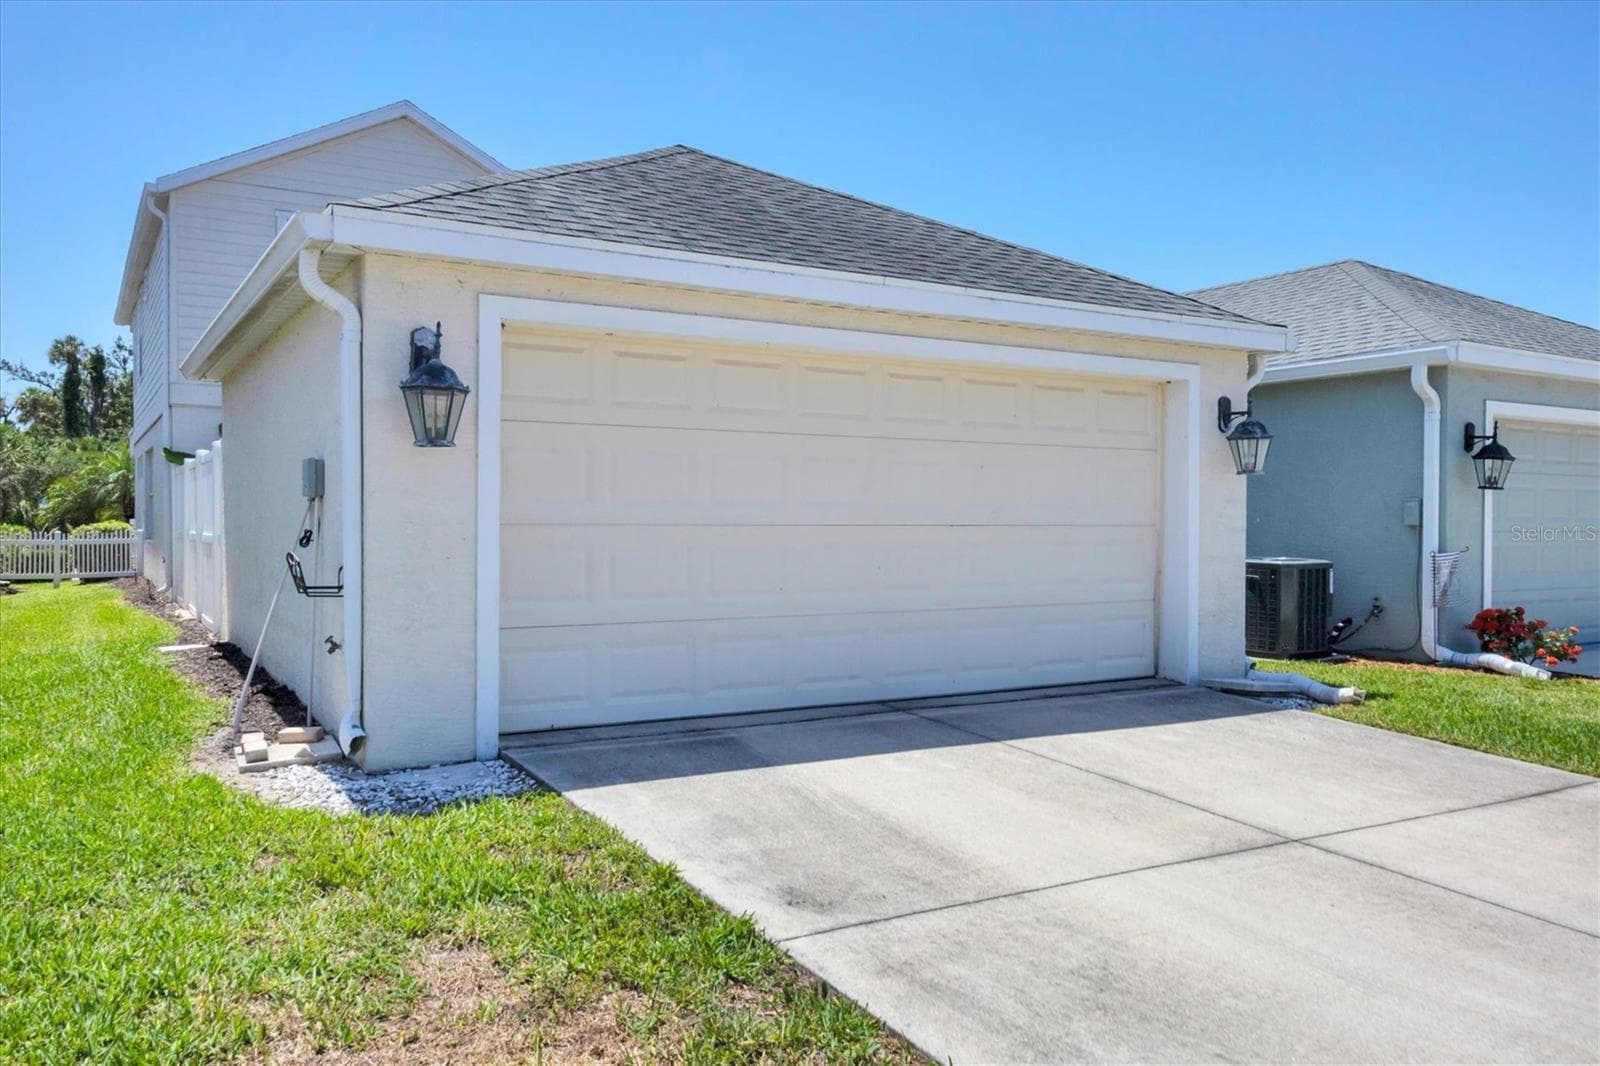
2 car separate garage - 4811 WOODBROOK DR, SARASOTA
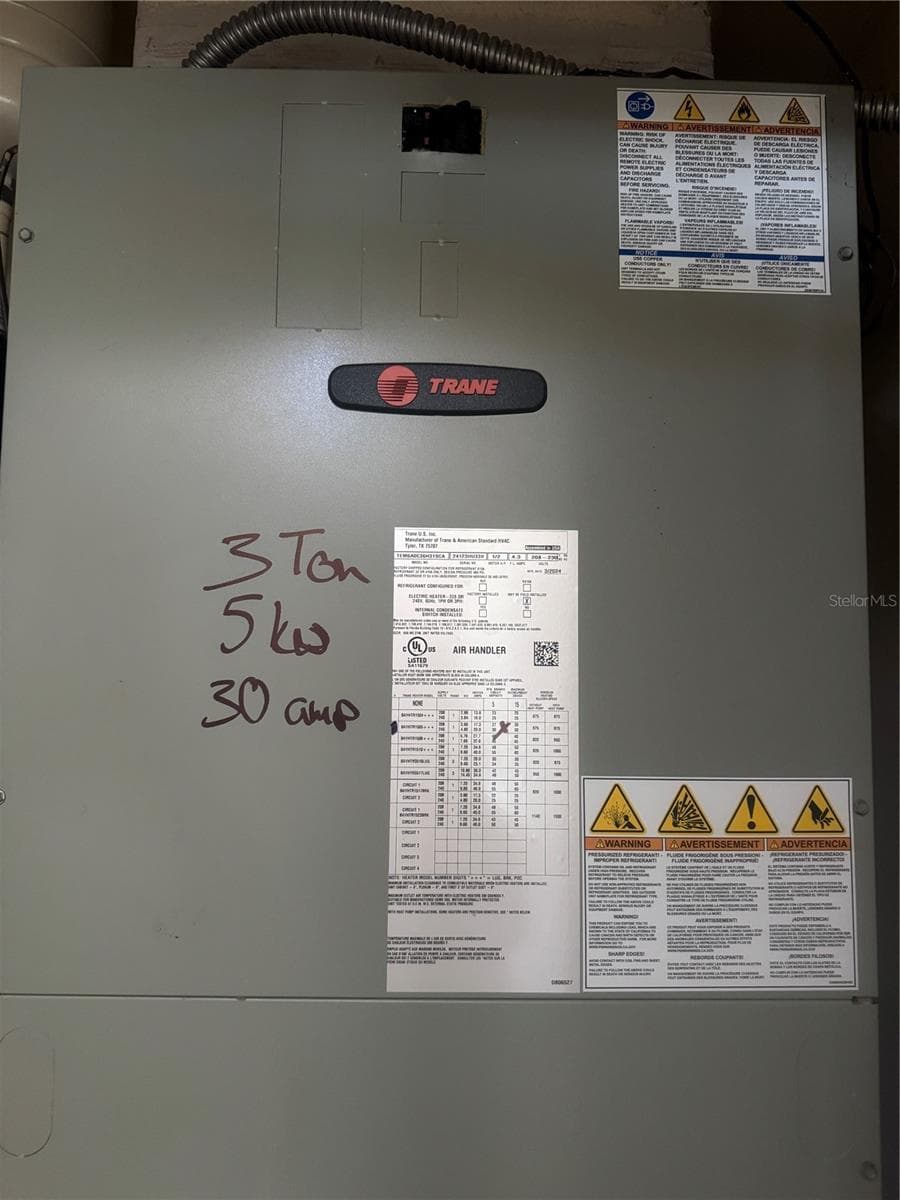
New Trane A/C - 4811 WOODBROOK DR, SARASOTA
Single Family Residence at 4811 WOODBROOK DR, SARASOTA, photo 42 of 51
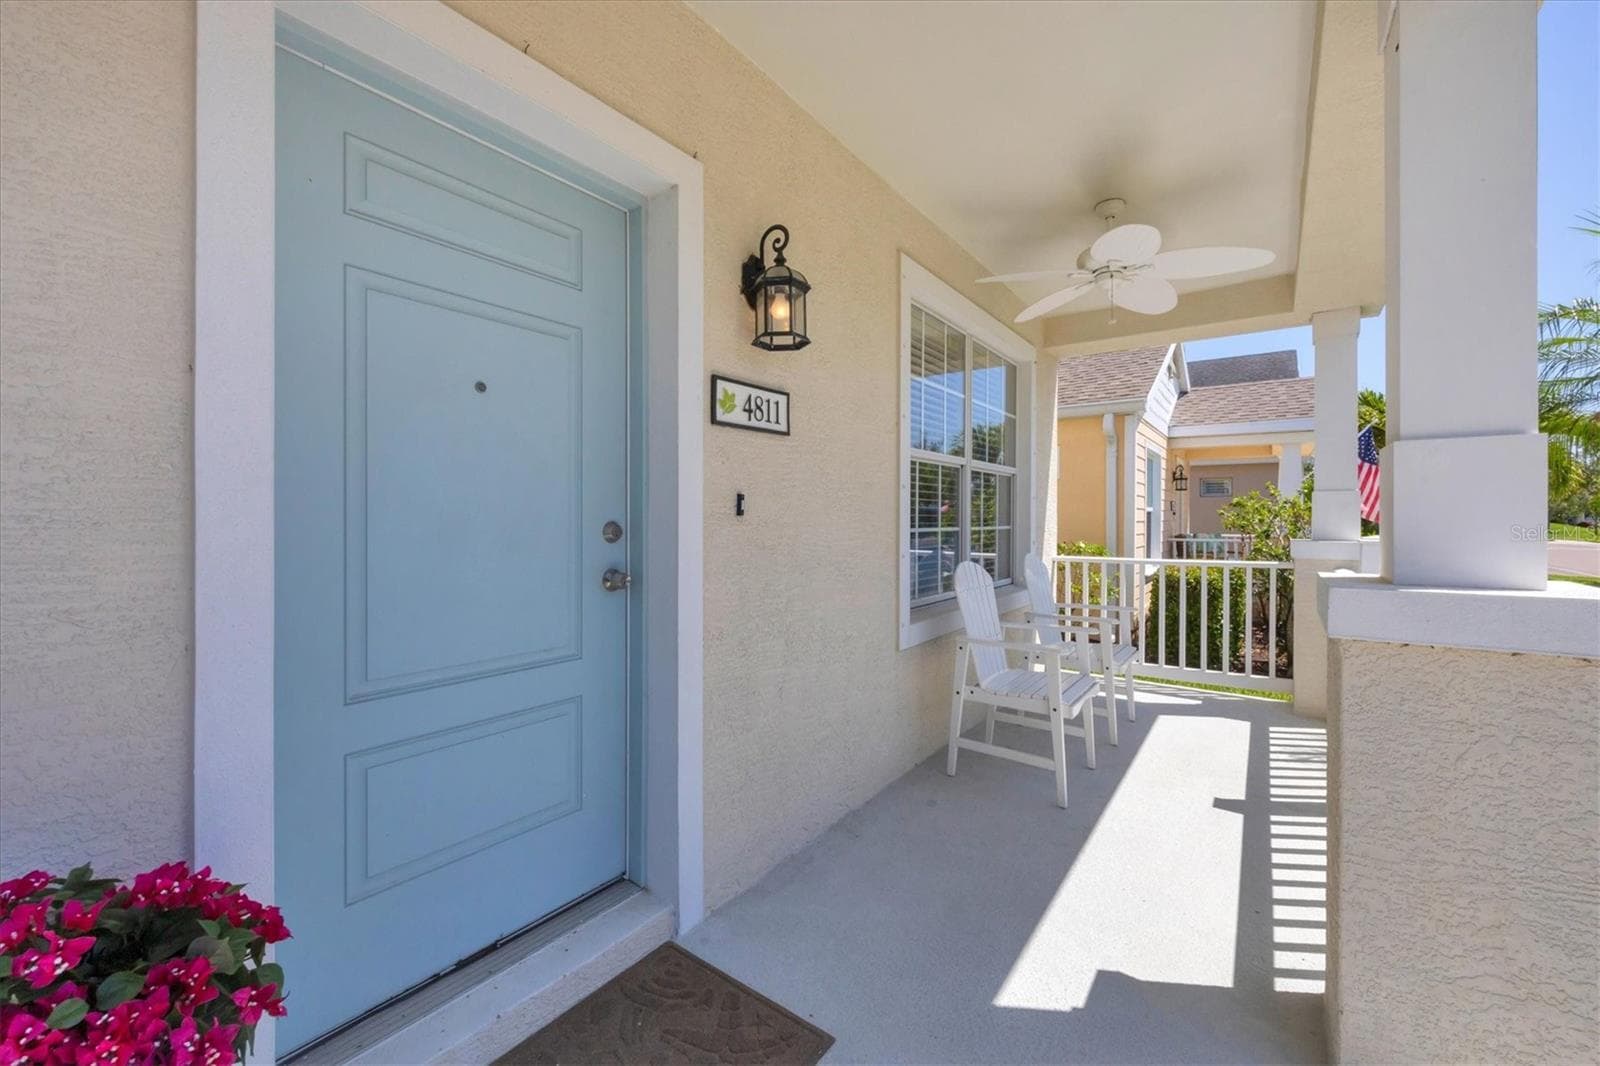
Front door and Porch - 4811 WOODBROOK DR, SARASOTA
Single Family Residence at 4811 WOODBROOK DR, SARASOTA, photo 44 of 51
Single Family Residence at 4811 WOODBROOK DR, SARASOTA, photo 45 of 51
Single Family Residence at 4811 WOODBROOK DR, SARASOTA, photo 46 of 51
Single Family Residence at 4811 WOODBROOK DR, SARASOTA, photo 47 of 51
Single Family Residence at 4811 WOODBROOK DR, SARASOTA, photo 48 of 51
Single Family Residence at 4811 WOODBROOK DR, SARASOTA, photo 49 of 51
Single Family Residence at 4811 WOODBROOK DR, SARASOTA, photo 50 of 51
Single Family Residence at 4811 WOODBROOK DR, SARASOTA, photo 51 of 51
51 photos

$354,999

4811 WOODBROOK DR
SARASOTA, FL 34243
Listed by Lynn Clement · COLDWELL BANKER REALTY
Bedrooms
2
Bathrooms
2.5
Living area
1,516 sqft
Year built
2012

About this home

Virtually Staged. Home has an active annual lease with tenants moving in on June 15, 2026. This beautiful Key West–style courtyard home in the highly desirable gated community of Woodbrook offers exceptional value with over $35,000 in recent improvements and updated mechanicals throughout. Ideally located on a premium lot directly across from open green space, this two-story residence features a rare and versatile layout with two private en-suite bedrooms, making it ideal for guests, multi-generational living, or a dedicated work-from-home setup. The bright, open-concept main level showcases 18"x18" tile flooring throughout the living, dining, and kitchen areas, along with a well-appointed kitchen featuring Cumberland cherry wood cabinetry, solid-surface countertops, new stainless-steel appliances, a large center island, breakfast bar, and a spacious walk-in pantry. A convenient half bath and laundry closet with newer washer and dryer complete the first floor. Upstairs, both bedrooms are generously sized with full baths, including a spacious primary suite with vaulted ceilings, an oversized walk-in closet, and a private balcony overlooking peaceful green-space views; carpeting was updated in 2022. The private brick-paved courtyard offers an ideal outdoor retreat for dining, relaxing, or gardening and provides direct access to the detached two-car garage with its own A/C and additional storage. Recent upgrades include a Trane HVAC system (2024), ductwork cleaning and sealing (2025), new ceiling fans (2024), a new hot water heater (11/2025), an updated electrical panel (2026), and window seal replaced 4/26, allowing for true move-in-ready convenience. Residents of Woodbrook enjoy low HOA fees, no CDD, and access to resort-style amenities including a pool, spa, cabana, grills, playground, and park, all just minutes from UTC, Lakewood Ranch, downtown Sarasota, Nathan Benderson Park, I-75, golf, shopping, dining, St. Barbara’s, and the Gulf beaches.

Property details

MLS
Stellar MLS
MLS #
MFRA4652272
Property type
Single Family Residence
Subdivision
WOODBROOK PH I
Status
Active
Days on market
502
On market date
May 27, 2025
Stories
N/A
Total bathrooms
2.5
Garage spaces
2
Parking spaces
N/A
Lot size
0.08 acres
Loading map…

Nearby schools

Within 10 miles. School directory data from the National Center for Education Statistics (NCES), accessed via the Urban Institute Education Data API. Local Score is calculated by INNOVATE Real Estate; where a state rating is shown, it comes from that state's own official school report card.

Elementary
TARA ELEMENTARY SCHOOL
1.82 mi away · Grades -1-5
Nearest school -- attendance-zone data not available here
4.0
Local Score (student-teacher ratio only (preliminary -- will incorporate state test-score data once available)) -- not an official state rating
Enrollment
572
Student:teacher ratio
14.3:1
District
MANATEE
Middle
BRADEN RIVER MIDDLE SCHOOL
4.1 mi away · Grades 6-8
Nearest school -- attendance-zone data not available here
2.0
Local Score (student-teacher ratio only (preliminary -- will incorporate state test-score data once available)) -- not an official state rating
Enrollment
913
Student:teacher ratio
18.6:1
District
MANATEE
High
MANATEE TECHNICAL COLLEGE
1.99 mi away · Grades 9-12
Nearest school -- attendance-zone data not available here
5.0
Local Score (student-teacher ratio only (preliminary -- will incorporate state test-score data once available)) -- not an official state rating
Enrollment
0
Student:teacher ratio
0.0:1
District
MANATEE

Walkability

Blended score for SARASOTA's center, calculated by INNOVATE Real Estate from two sources: the EPA's National Walkability Index (street network, transit, land-use mix) and Google Places amenity data (what's actually reachable on foot from this point). 60% EPA National Walkability Index + 40% nearby-amenity density (Google Places).

27
Car-dependent
out of 100
EPA National Walkability Index
7.2 / 20 -- Below average walkable
Google Places amenity density
13 / 100
Restaurants & cafes1
Grocery stores0
Parks1
Schools1
Transit stops0
Pharmacies0

Market position

How this listing compares to current activity in SARASOTA, from live MLS data.

On the market 502 days -- 334 more days than SARASOTA's current average of 168 days.
For reference, the median list price across 4,720 active listings in SARASOTA right now is $365,000.

Mortgage calculator

Estimate only - actual rate and payment depend on your lender, credit, and loan program.

$
%
%
Adjust tax / insurance estimates
% / yr
$
/mo
Est. monthly payment
$2,288/mo
$71,000 down
$283,999 loan
Principal & interest$1,842
Property tax (est.)$296
Home insurance (est.)$150

Similar homes you might like

Data source: Listing information provided by Stellar MLS (mfrmls) via Trestle/CoreLogic. Last updated 3 days ago.

Information herein deemed reliable but not guaranteed; all measurements, school assignments, HOA fees, taxes, and feature lists are approximate and should be independently verified. Equal Housing Opportunity.