




$400,000
About this home
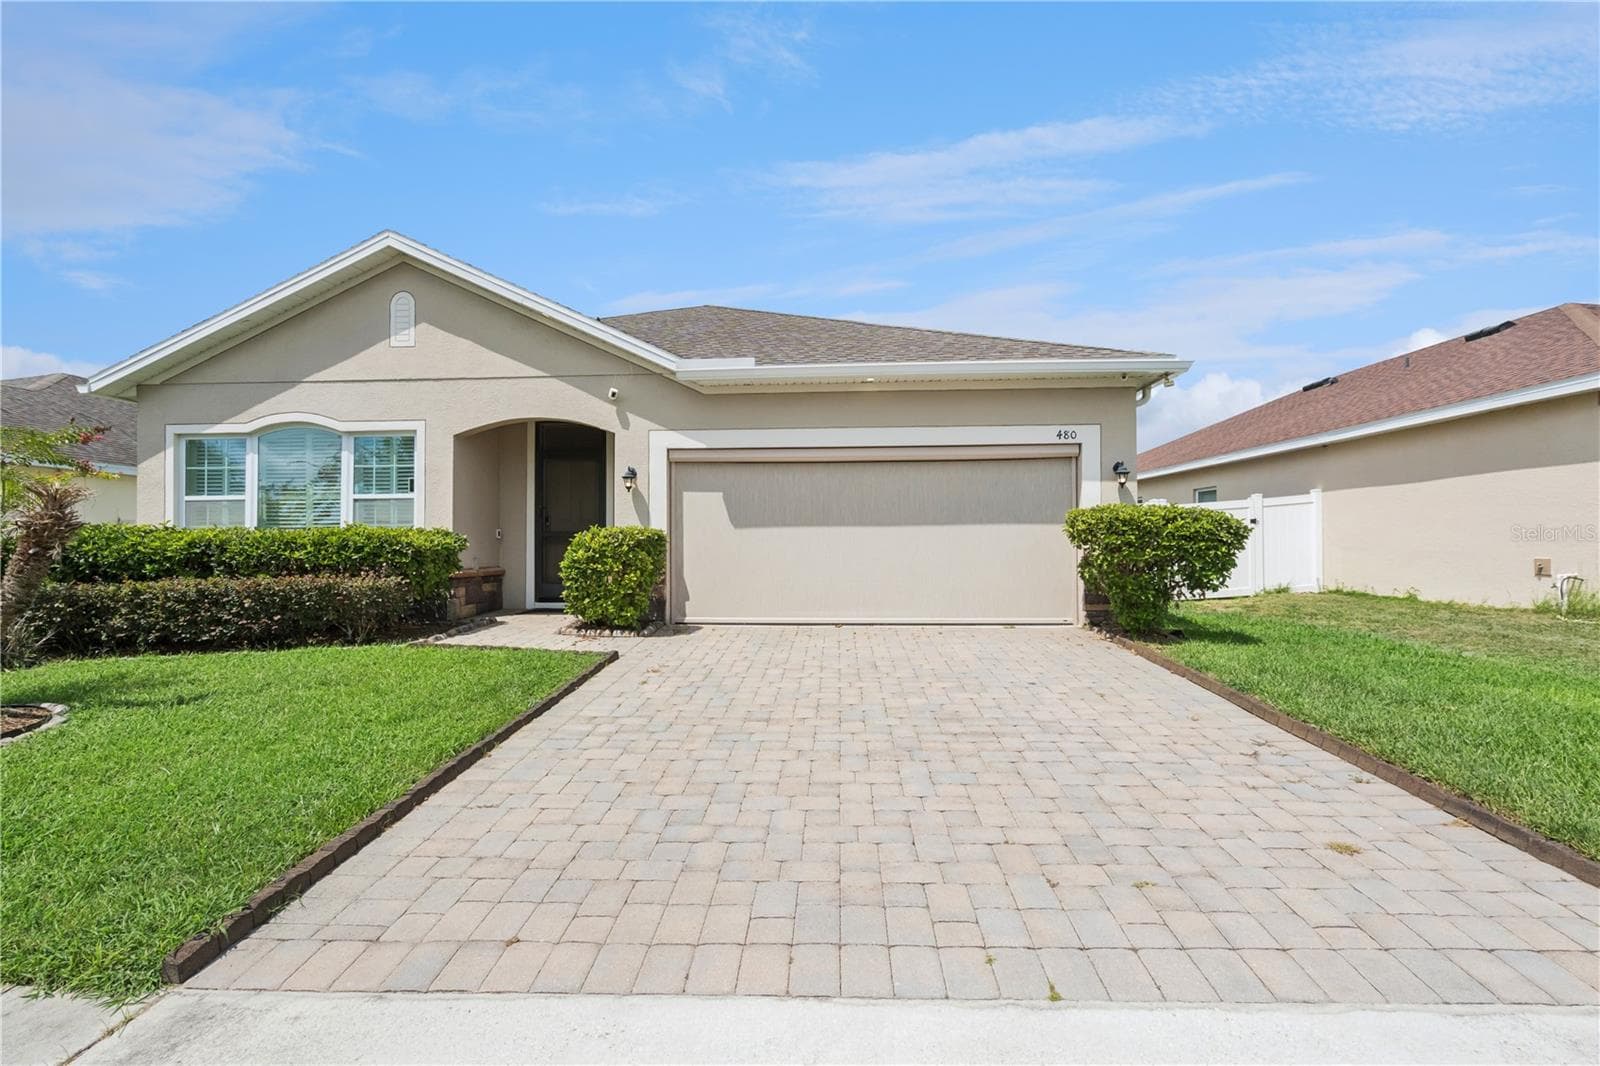
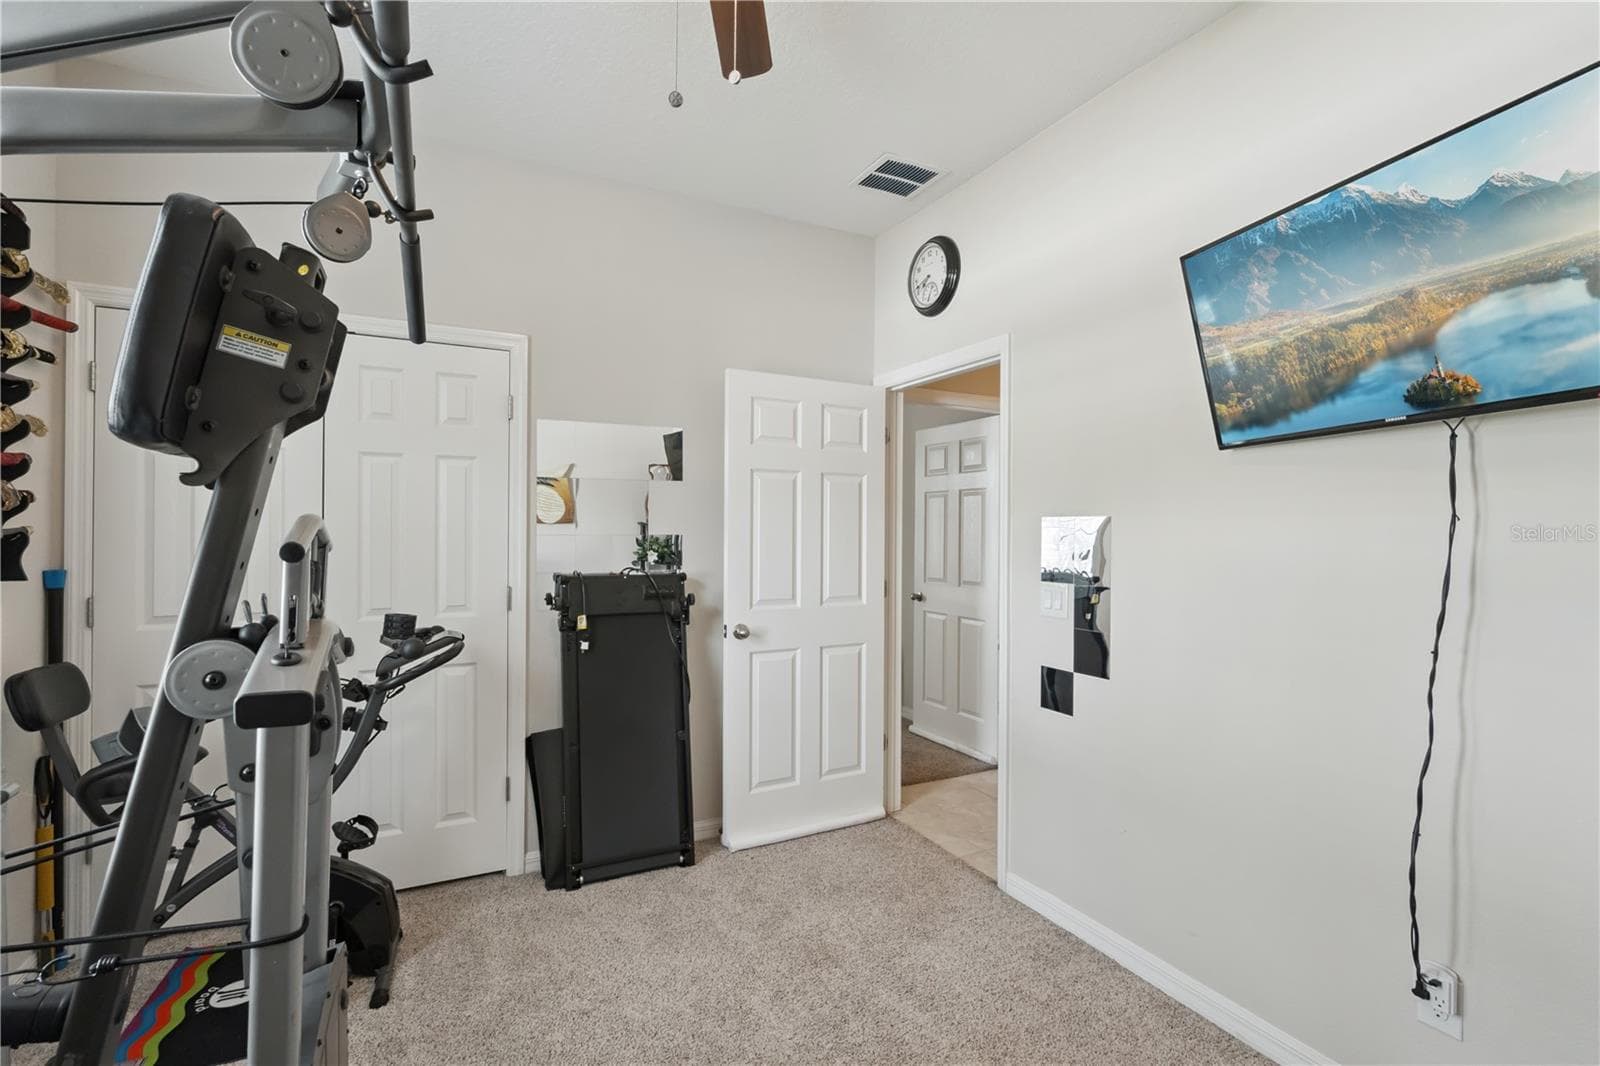
Move-in ready 4-bedroom home with a fenced backyard, single-story split-bedroom plan, and smart-home features in Eagle Pointe Estates is a hard-to-find combination in Groveland, Florida. Built in 2016, this 1,932-square-foot residence offers 2 full baths, a 2-car garage, screened lanai, mature landscaping, and everyday Central Florida functionality. The open-concept great room connects the kitchen, dining area, and living room with triple sliding doors leading to the screened and covered lanai. The kitchen features a center island, breakfast bar seating, stainless appliance package, gas range, dishwasher, microwave, and walk-in pantry with strong everyday storage. Tile and laminate flooring run through the main living areas, with carpet in the bedrooms. The split-bedroom layout places the owner’s suite at the rear of the home with an oversized walk-in closet, dual sinks, a private water closet, and a step-in shower with bench seating. Three secondary bedrooms share a full hall bath with quartz counters, granite-look surfaces, and a tub-shower combo. A dedicated laundry room includes the washer and dryer. This backyard is designed for low-maintenance outdoor entertaining. The screened lanai opens to a fully vinyl-fenced yard with mature landscaping, refreshed landscape beds, and space for everyday Florida living. The garage includes an epoxy-style floor, smart garage door, and dedicated workshop wall for tools, storage, and gear. Additional features include a photovoltaic solar system with battery backup, programmable thermostat, whole-home water filtration system, modern LED lighting, fresh interior paint, exterior pressure wash, and recent gutter service. The solar system is financed through GoodLeap and the seller’s goal is for the buyer to assume the solar agreement at closing, based on buyer approval and final terms. Eagle Pointe Estates offers a community park, playground, dog park, and community mailbox with HOA dues of only $33 per month. Minutes from downtown Clermont, Waterfront Park, Lake Minneola, the South Lake Trail, Florida Turnpike, SR 50, US 27, Publix, Aldi, restaurants, and medical care, this home places daily needs and Central Florida commuting routes within easy reach. A newer single-story home in Eagle Pointe Estates with smart features, a screened lanai, solar with battery backup, and a fenced yard stands out in today’s Groveland inventory. Schedule your private showing or request additional details today.
Property details
- MLS
- Stellar MLS
- MLS #
- MFRO6419981
- Property type
- Single Family Residence
- Subdivision
- EAGLE POINTE ESTATES PH II
- Status
- Active
- Days on market
- 63
- On market date
- July 9, 2026
- Stories
- N/A
- Total bathrooms
- 2
- Garage spaces
- 2
- Parking spaces
- N/A
- Lot size
- 0.15 acres
Location
Get directions →Nearby schools
Within 10 miles. School directory data from the National Center for Education Statistics (NCES), accessed via the Urban Institute Education Data API. Local Score is calculated by INNOVATE Real Estate; where a state rating is shown, it comes from that state's own official school report card.
- Enrollment
- 744
- Student:teacher ratio
- 15.5:1
- District
- LAKE
- Enrollment
- 1,220
- Student:teacher ratio
- 21.0:1
- District
- LAKE
- Enrollment
- 2,084
- Student:teacher ratio
- 22.9:1
- District
- LAKE
Walkability
Blended score for GROVELAND's center, calculated by INNOVATE Real Estate from two sources: the EPA's National Walkability Index (street network, transit, land-use mix) and Google Places amenity data (what's actually reachable on foot from this point). 60% EPA National Walkability Index + 40% nearby-amenity density (Google Places).
Market position
How this listing compares to current activity in GROVELAND, from live MLS data.
Mortgage calculator
Estimate only - actual rate and payment depend on your lender, credit, and loan program.
Adjust tax / insurance estimates
Similar homes you might like
Data source: Listing information provided by Stellar MLS (mfrmls) via Trestle/CoreLogic. Last updated September 10, 2026.
Information herein deemed reliable but not guaranteed; all measurements, school assignments, HOA fees, taxes, and feature lists are approximate and should be independently verified. Equal Housing Opportunity.