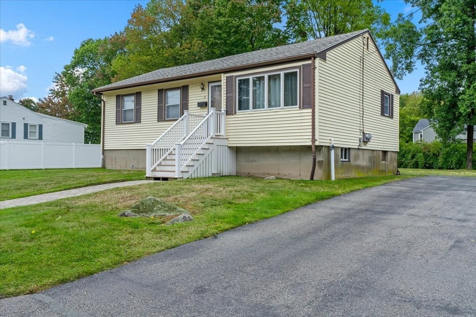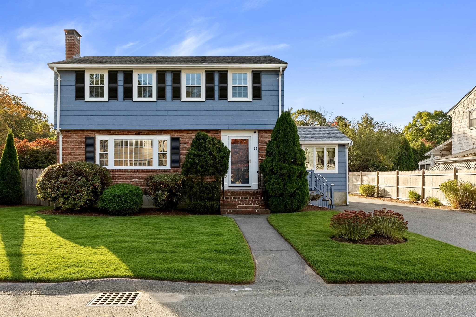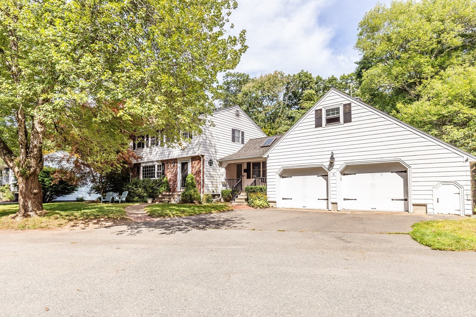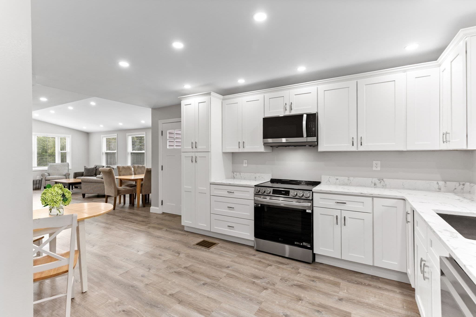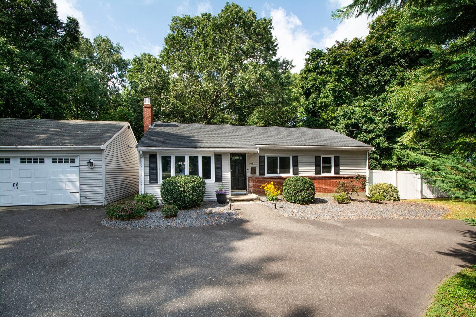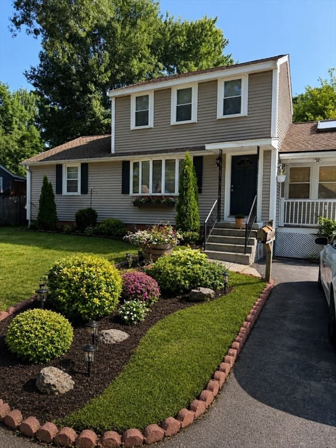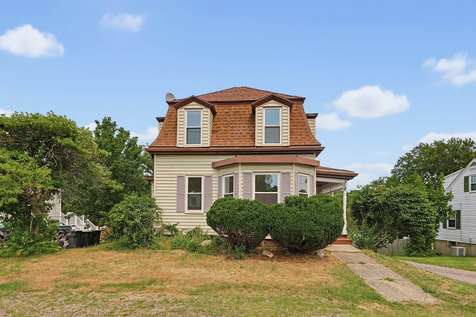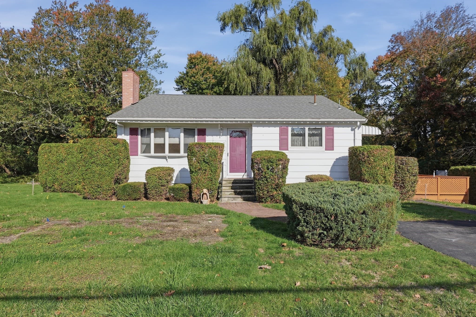
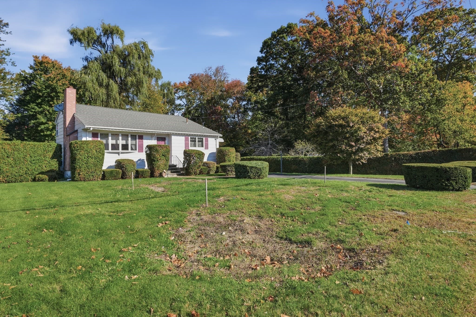
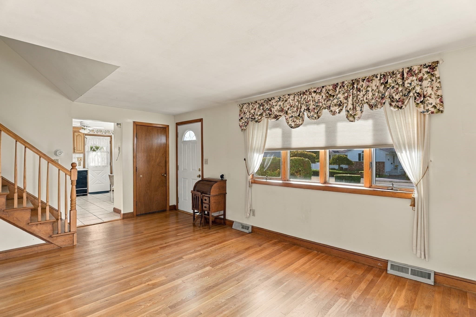
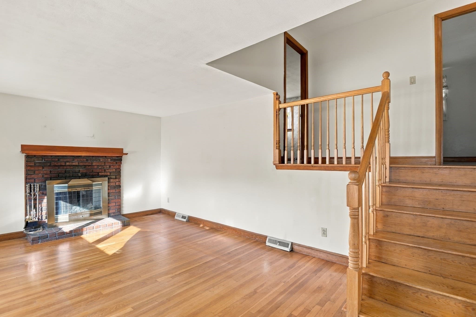
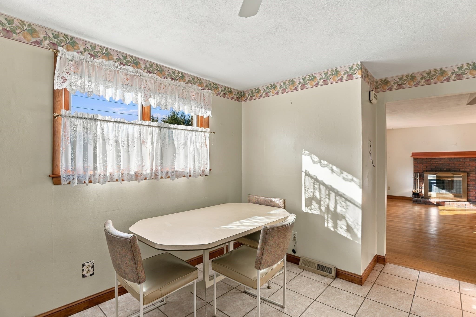
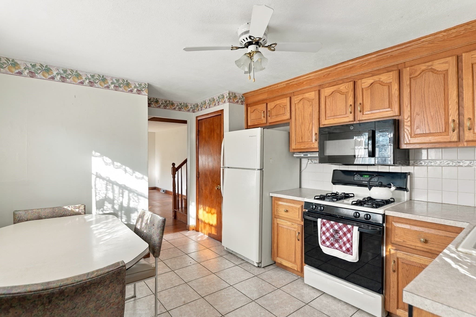
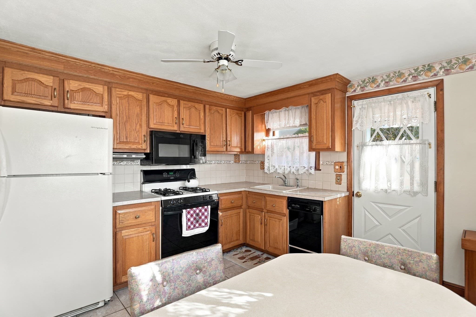
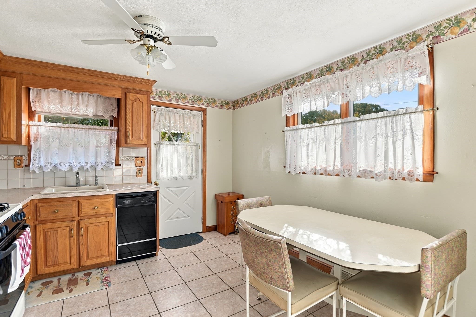
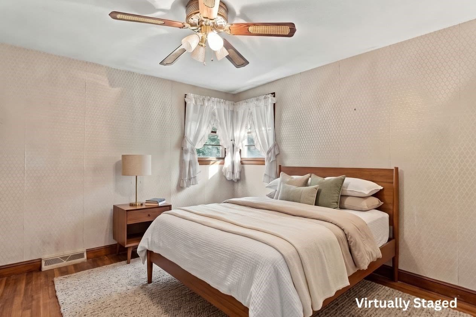
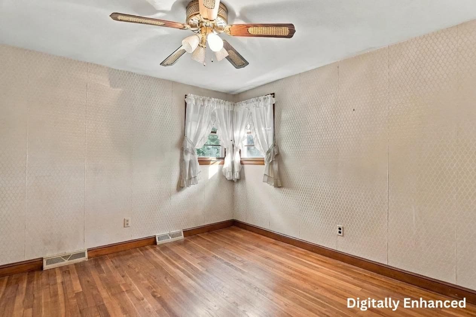
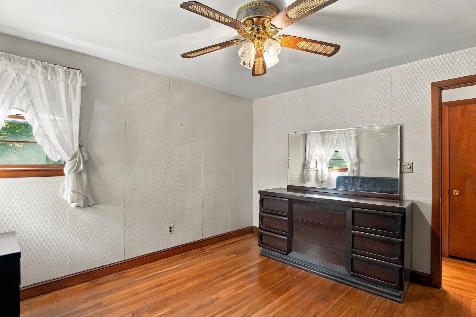
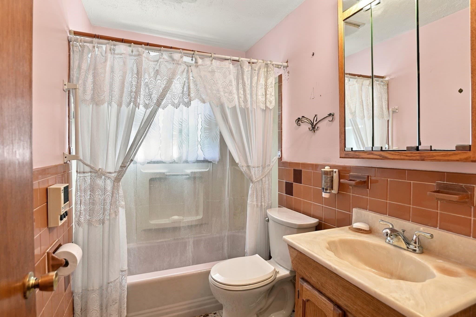
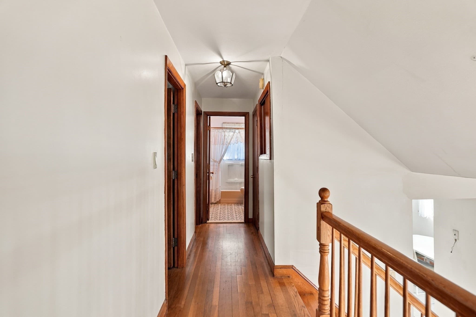
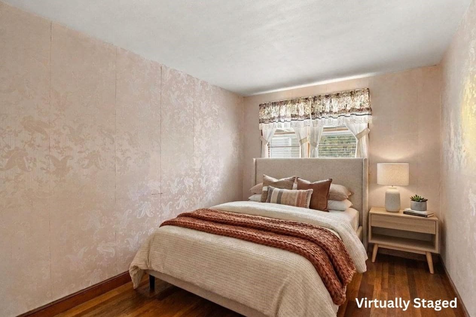
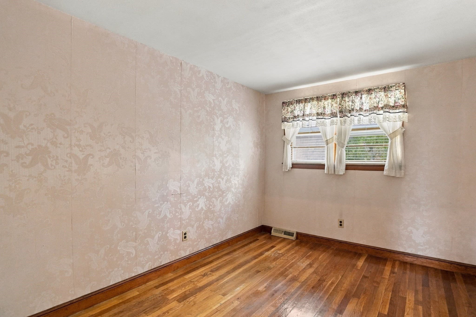
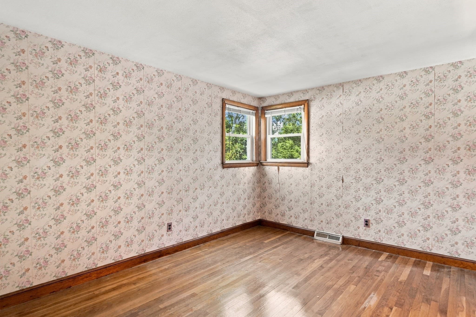
Single Family Residence at 48 W Spring St, Avon MA 02322
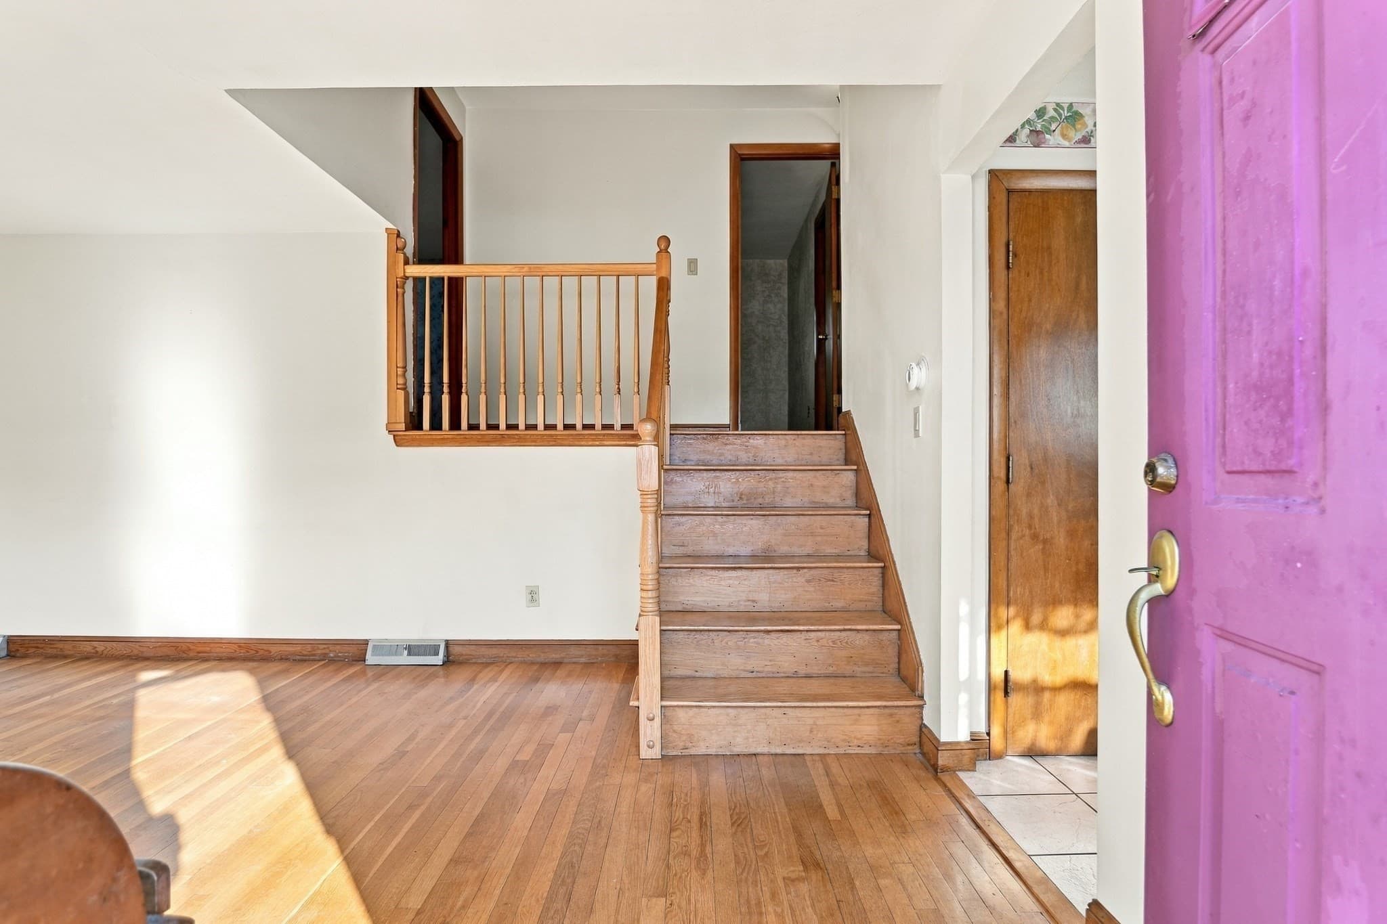
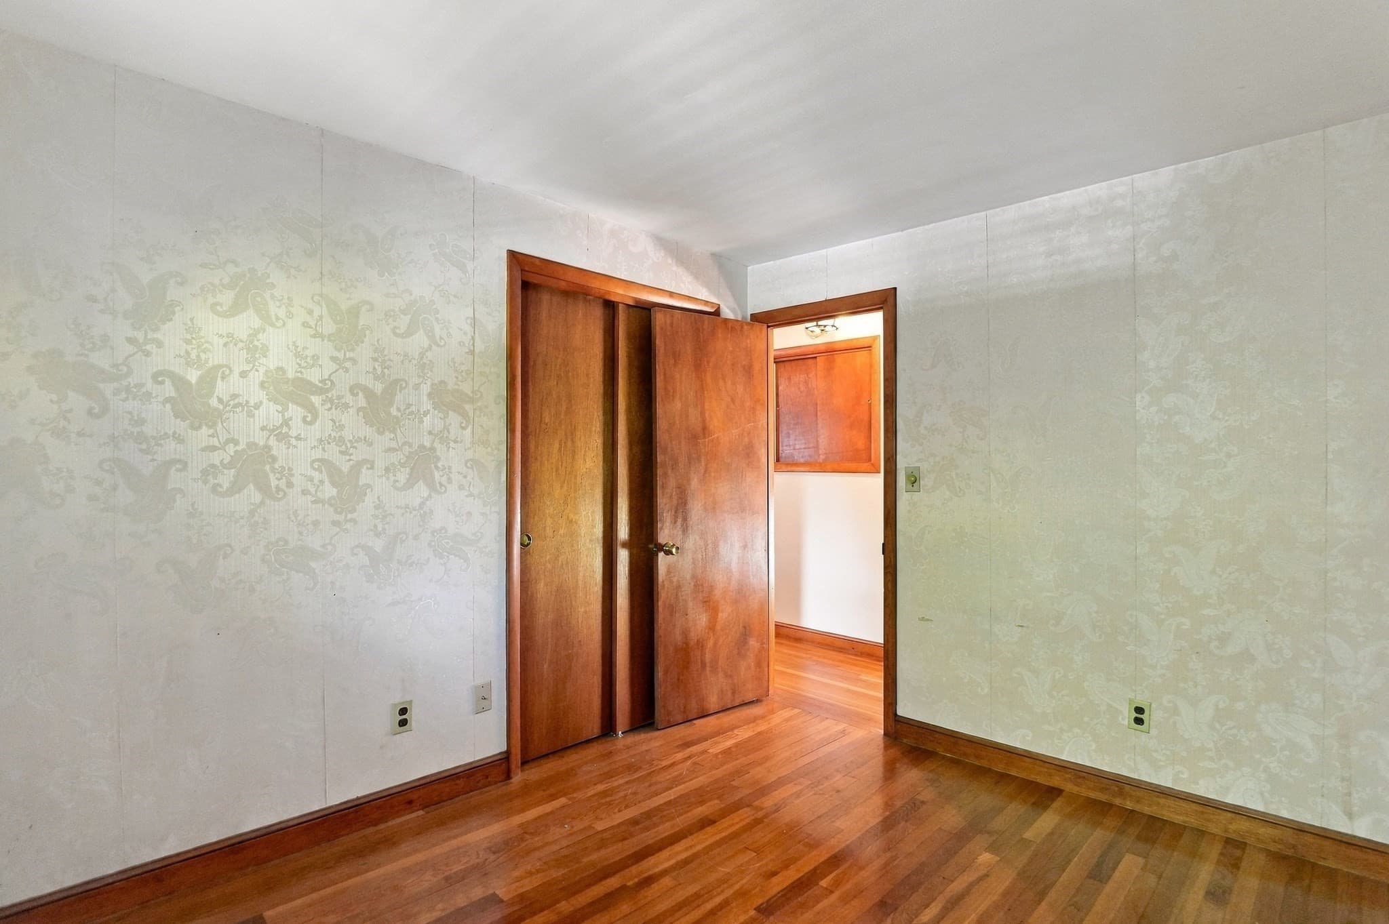
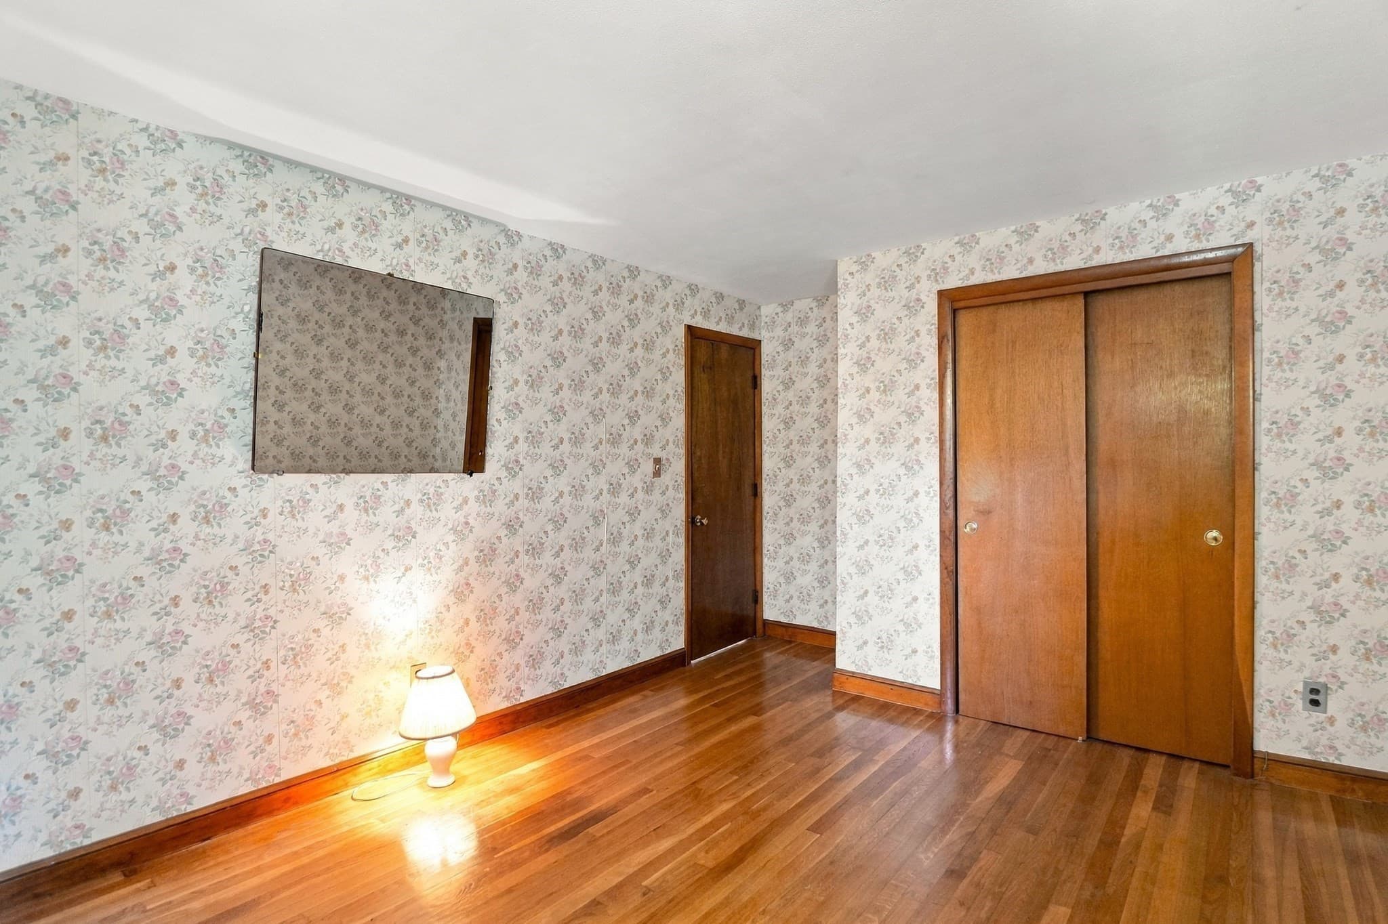
Single Family Residence at 48 W Spring St, Avon MA 02322, photo 2 of 35
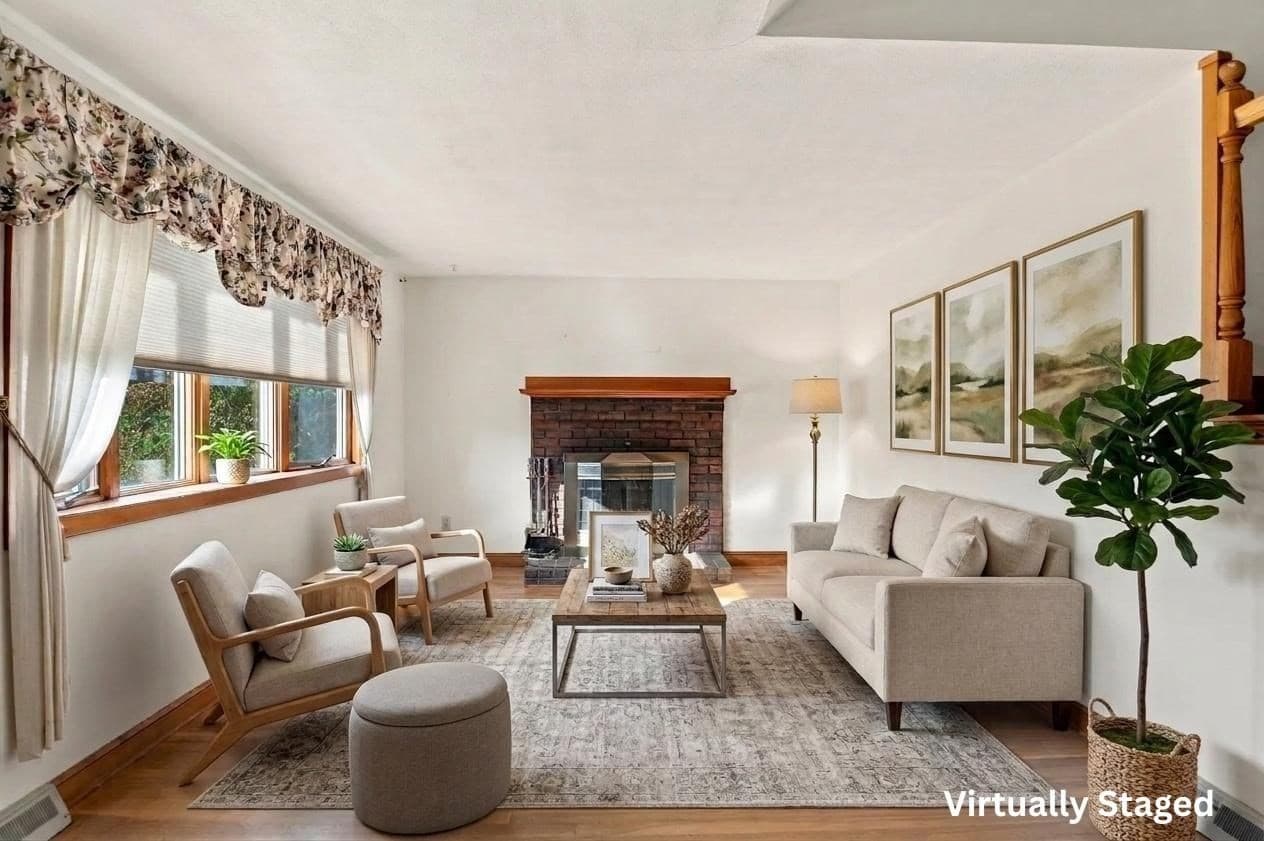
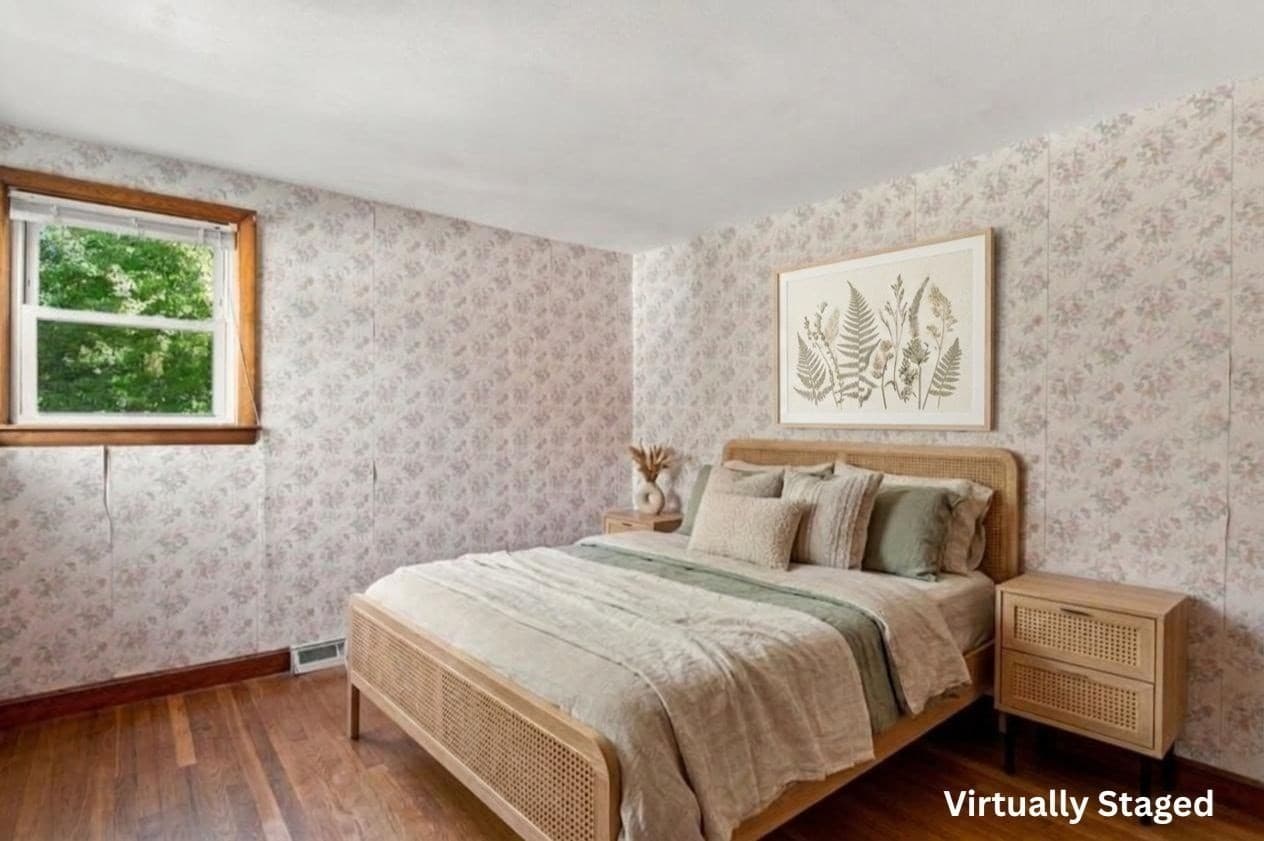
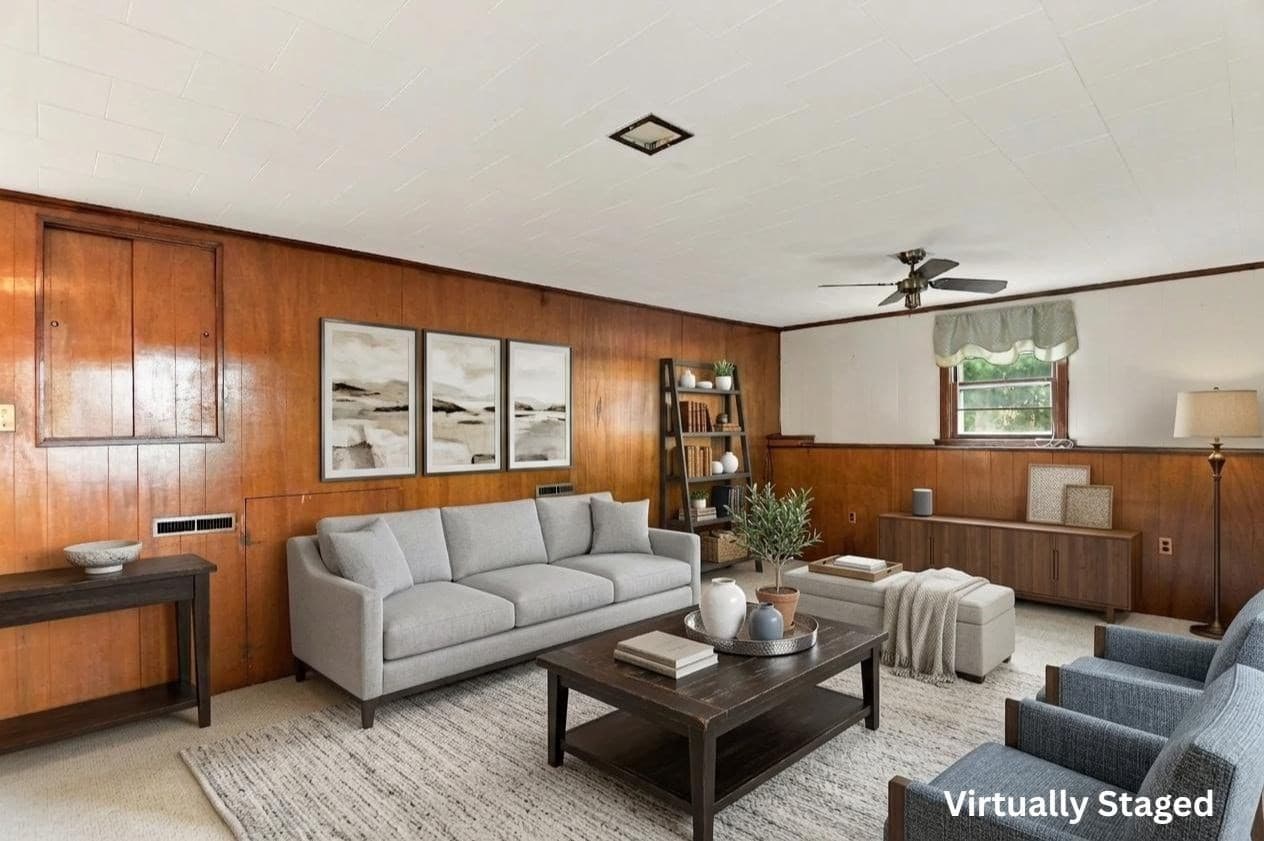
Single Family Residence at 48 W Spring St, Avon MA 02322, photo 3 of 35
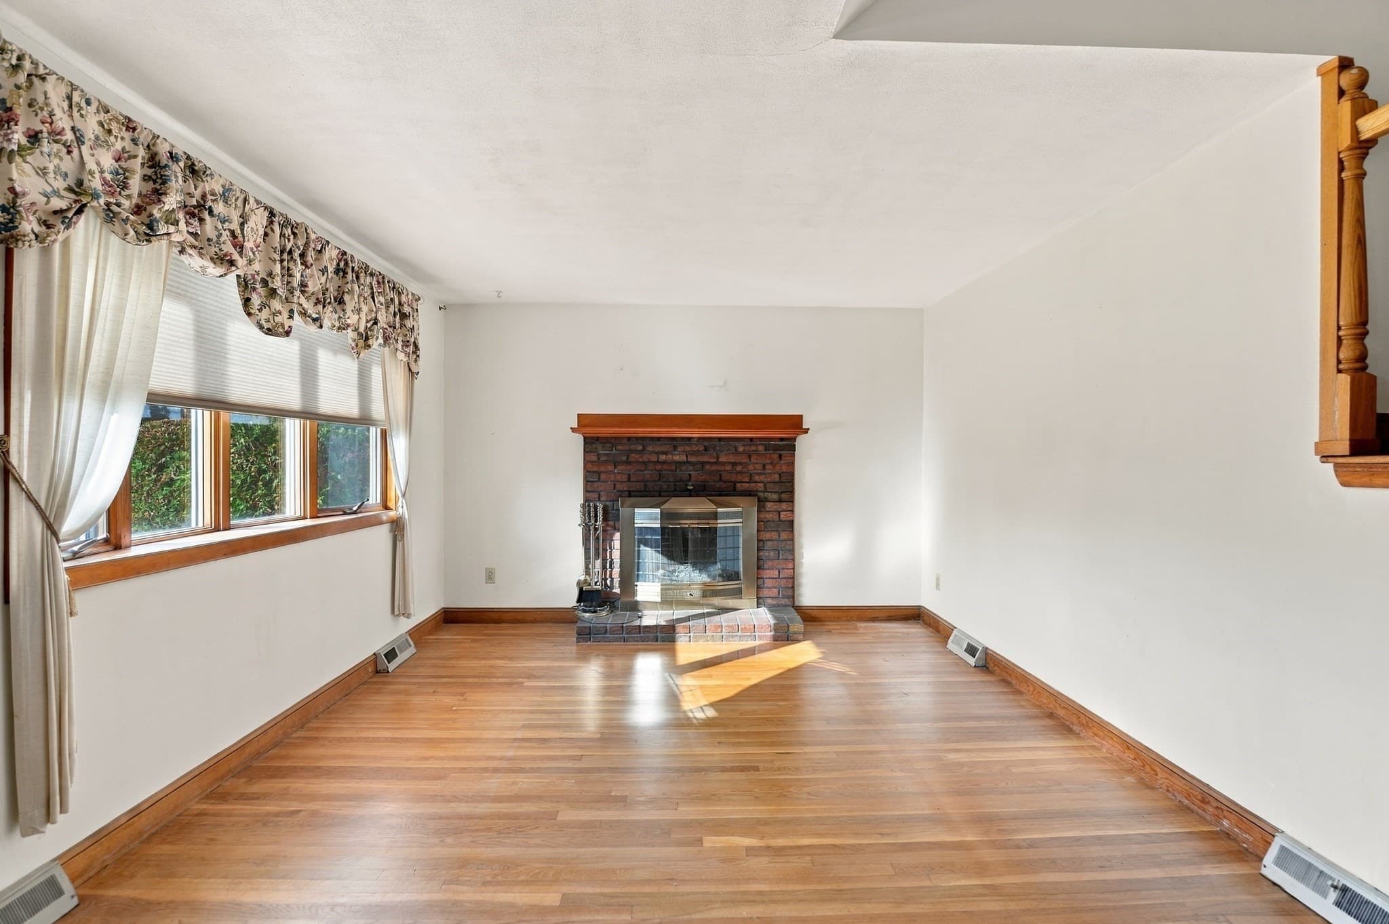
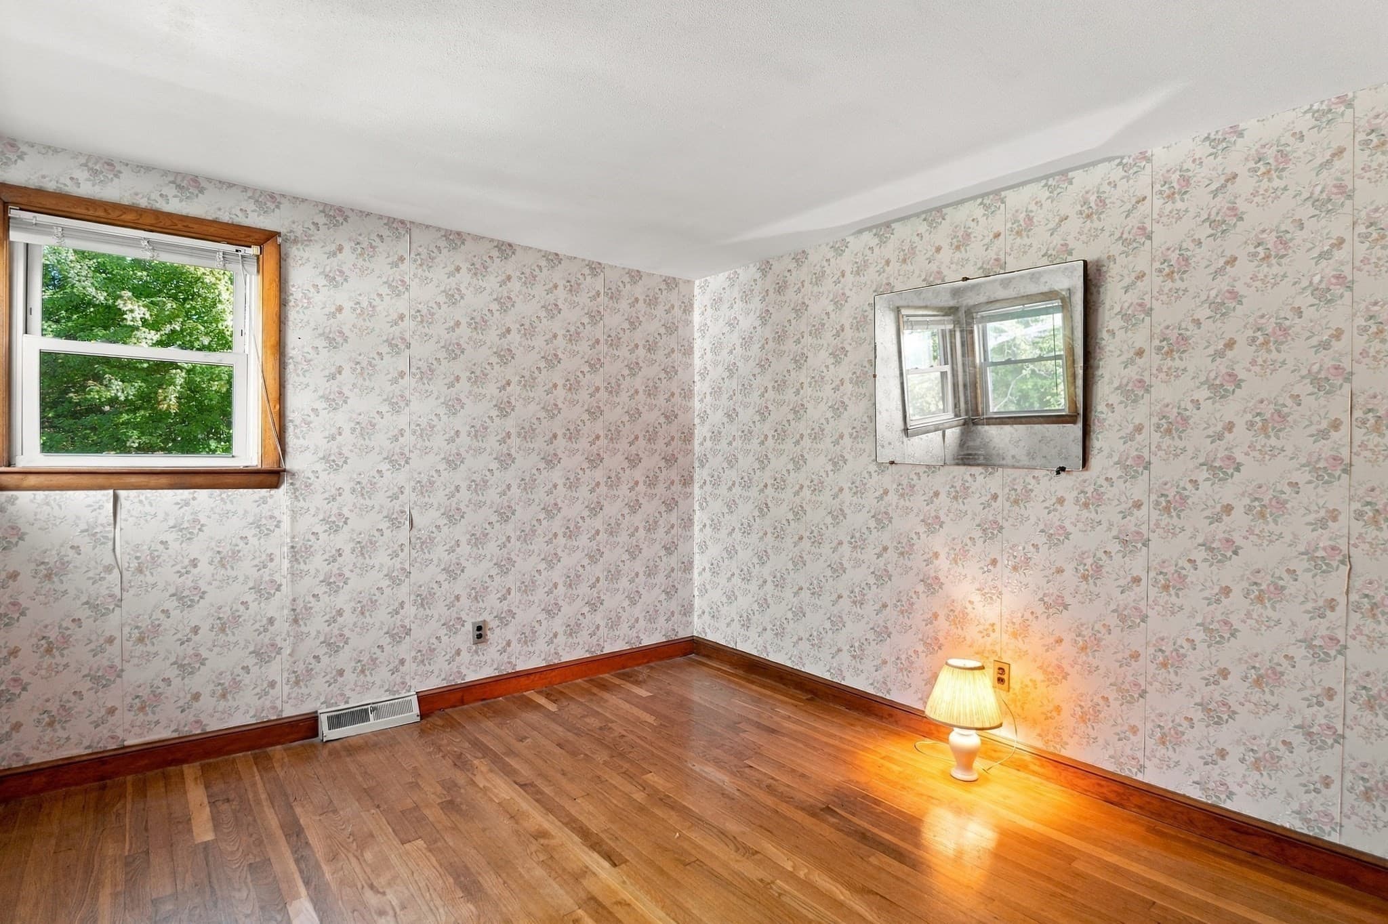
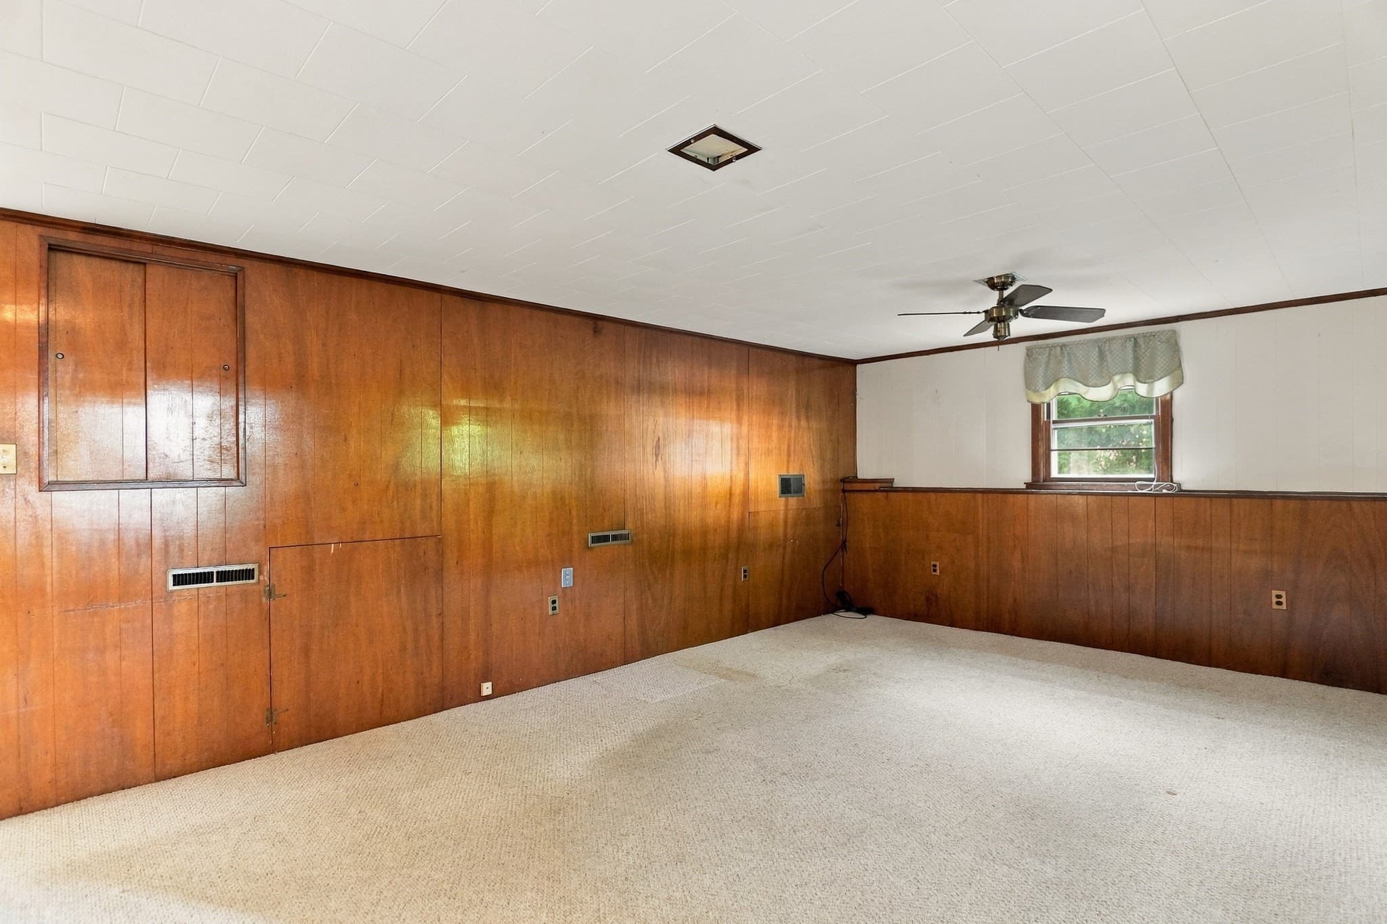
Single Family Residence at 48 W Spring St, Avon MA 02322, photo 4 of 35
Single Family Residence at 48 W Spring St, Avon MA 02322, photo 5 of 35
Single Family Residence at 48 W Spring St, Avon MA 02322, photo 6 of 35
Single Family Residence at 48 W Spring St, Avon MA 02322, photo 7 of 35
Single Family Residence at 48 W Spring St, Avon MA 02322, photo 8 of 35
Single Family Residence at 48 W Spring St, Avon MA 02322, photo 9 of 35
Single Family Residence at 48 W Spring St, Avon MA 02322, photo 10 of 35
Single Family Residence at 48 W Spring St, Avon MA 02322, photo 11 of 35
Single Family Residence at 48 W Spring St, Avon MA 02322, photo 12 of 35
Single Family Residence at 48 W Spring St, Avon MA 02322, photo 13 of 35
Single Family Residence at 48 W Spring St, Avon MA 02322, photo 14 of 35
Single Family Residence at 48 W Spring St, Avon MA 02322, photo 15 of 35
Single Family Residence at 48 W Spring St, Avon MA 02322, photo 16 of 35
Single Family Residence at 48 W Spring St, Avon MA 02322, photo 17 of 35
Single Family Residence at 48 W Spring St, Avon MA 02322, photo 18 of 35
Single Family Residence at 48 W Spring St, Avon MA 02322, photo 19 of 35
Single Family Residence at 48 W Spring St, Avon MA 02322, photo 20 of 35
Single Family Residence at 48 W Spring St, Avon MA 02322, photo 21 of 35
Single Family Residence at 48 W Spring St, Avon MA 02322, photo 22 of 35
Single Family Residence at 48 W Spring St, Avon MA 02322, photo 23 of 35
Single Family Residence at 48 W Spring St, Avon MA 02322, photo 24 of 35
Single Family Residence at 48 W Spring St, Avon MA 02322, photo 25 of 35
Single Family Residence at 48 W Spring St, Avon MA 02322, photo 26 of 35
Single Family Residence at 48 W Spring St, Avon MA 02322, photo 27 of 35
Single Family Residence at 48 W Spring St, Avon MA 02322, photo 28 of 35
Single Family Residence at 48 W Spring St, Avon MA 02322, photo 29 of 35
Single Family Residence at 48 W Spring St, Avon MA 02322, photo 30 of 35
Single Family Residence at 48 W Spring St, Avon MA 02322, photo 31 of 35
Single Family Residence at 48 W Spring St, Avon MA 02322, photo 32 of 35
Single Family Residence at 48 W Spring St, Avon MA 02322, photo 33 of 35
Single Family Residence at 48 W Spring St, Avon MA 02322, photo 34 of 35
Single Family Residence at 48 W Spring St, Avon MA 02322, photo 35 of 35
35 photos

$549,000

48 W Spring St, Avon MA 02322
Avon, MA 02322
Listed by Nicole Vermillion
Bedrooms
3
Bathrooms
1
Living area
1,276 sqft
Year built
1962

About this home

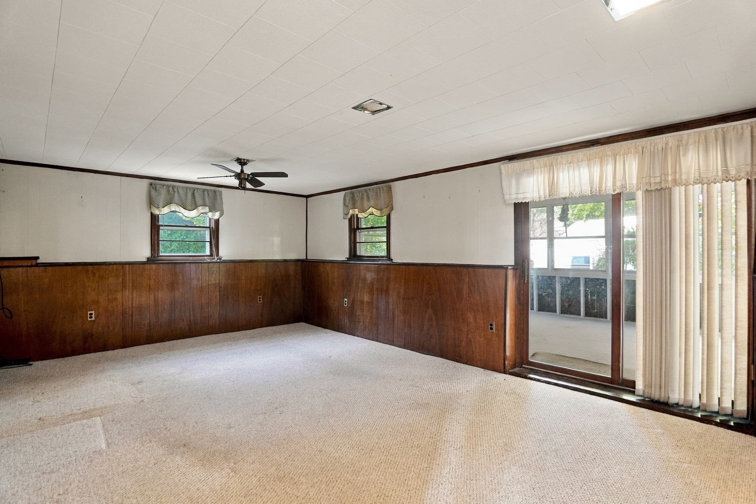
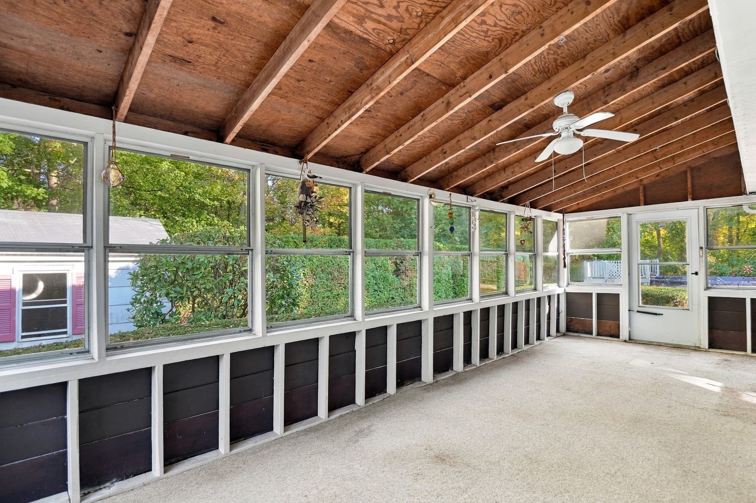
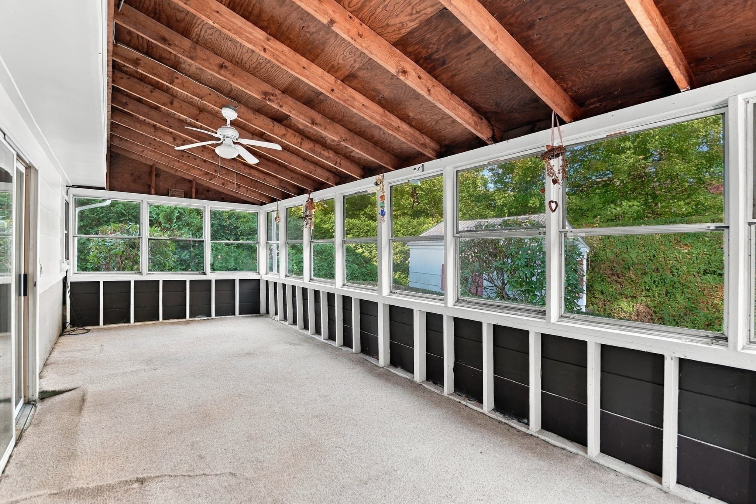
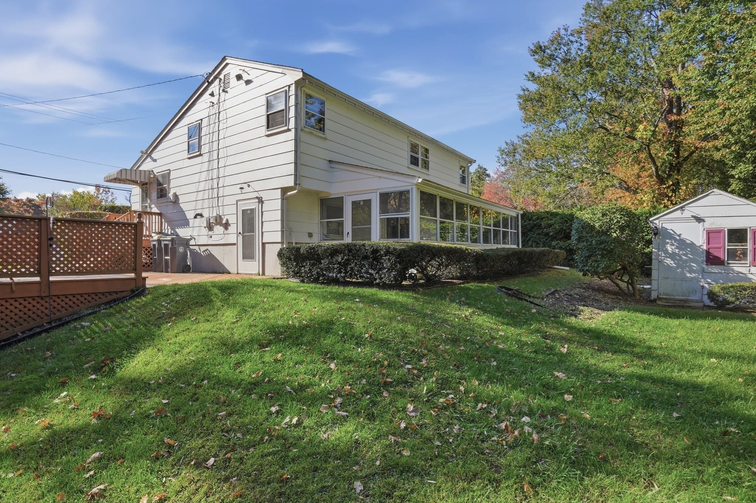
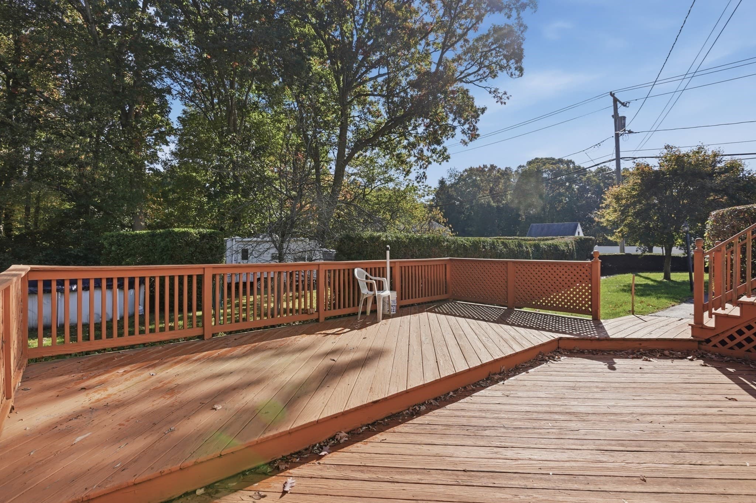
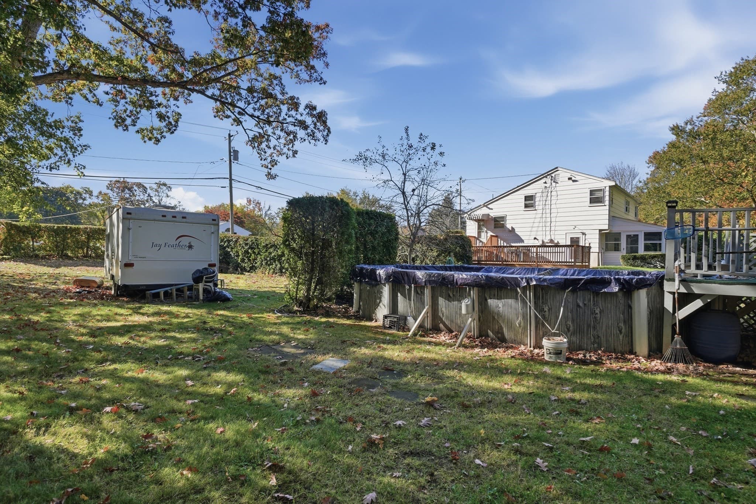
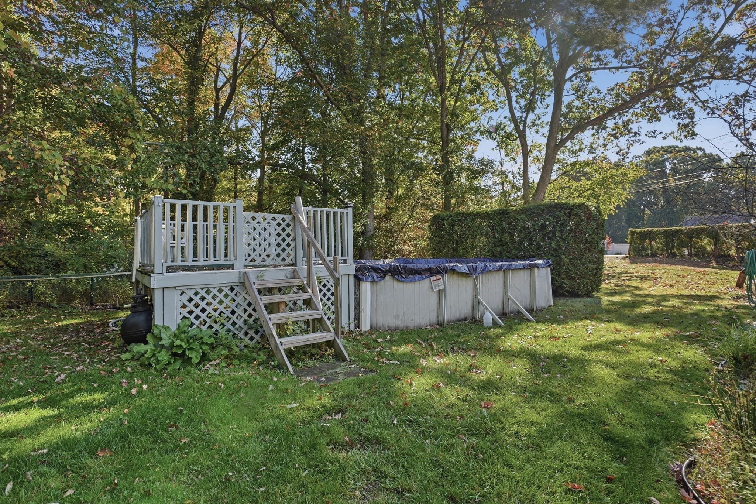
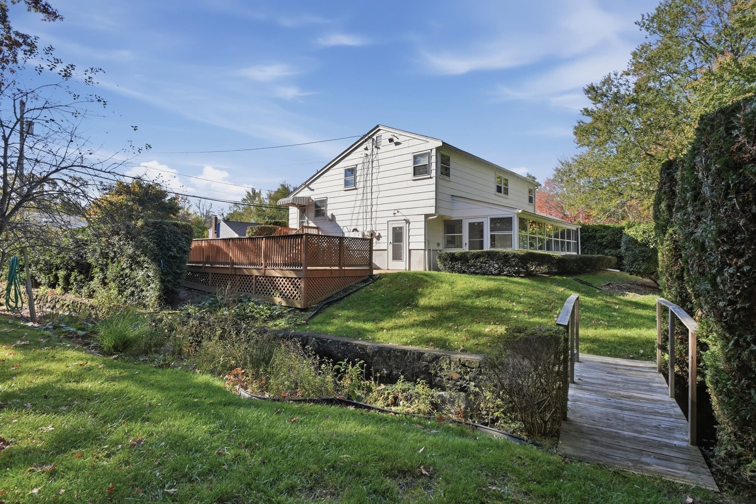
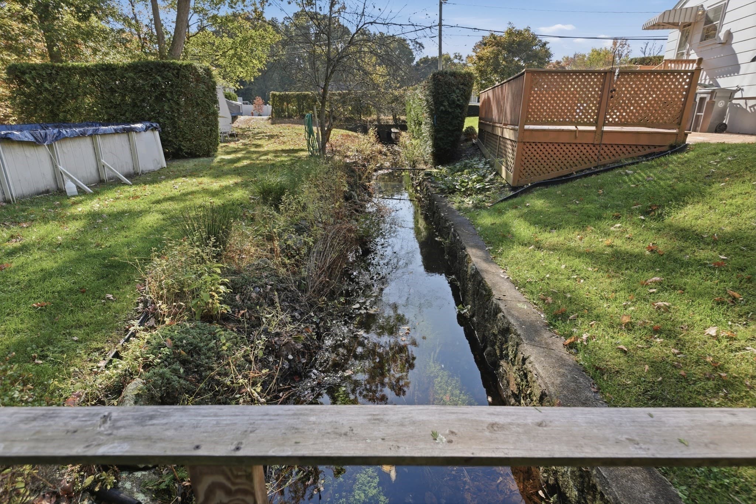
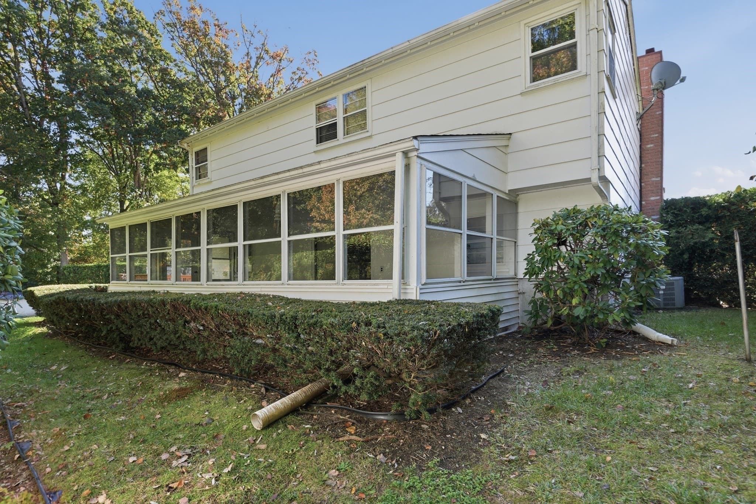
Welcome to this 3-bedroom, 1-bathroom home nestled in a great Avon neighborhood and set on a generously sized lot, full of possibilities. Whether you're looking to get into the market, put your own stamp on a home, or build equity over time, this property offers an exciting opportunity to make it your own. Comfortable and totally livable as it stands, the home offers a great starting point with plenty of room to personalize and improve over time. The finished basement provides valuable additional living space, while the lovely screened-in patio is the perfect spot to enjoy your morning coffee, unwind after a long day, and feel connected to the beauty of the outdoors. And the lot? There's so much potential to explore! Step outside and discover some of the property's best features! A spacious screened-in porch provides the perfect spot to enjoy your morning coffee or unwind after a long day, while the above-ground pool and expansive deck create a great setting for summer gatherings and outdoor fun. Adding to the property's charm is a brook that winds through the lot, creating a unique natural backdrop. The best part? You don't have to do everything at once. Move in, make it yours at your own pace, and unlock the potential this Avon property has to offer. With a little vision and your own personal touches, you can transform this property into something truly special while building equity along the way. Come see the possibilities for yourself!

Highlights

WaterfrontPrivate poolFireplace

Property details

MLS
MLS Property Information Network
MLS #
73591409
Property type
Single Family Residence
Subdivision
N/A
Status
Active
Days on market
6
On market date
October 15, 2026
Stories
N/A
Total bathrooms
1
Garage spaces
N/A
Parking spaces
3
Lot size
0.4 acres
Loading map…

Nearby schools

Within 10 miles. School directory data from the National Center for Education Statistics (NCES), accessed via the Urban Institute Education Data API. Local Score is calculated by INNOVATE Real Estate; where a state rating is shown, it comes from that state's own official school report card.

Elementary
Ralph D Butler
0.71 mi away · Grades -1-6
Nearest school -- attendance-zone data not available here
5.0
Local Score (student-teacher ratio only (preliminary -- will incorporate state test-score data once available)) -- not an official state rating
Enrollment
399
Student:teacher ratio
11.7:1
District
Avon
Middle
North Middle School
1.58 mi away · Grades 6-7
Nearest school -- attendance-zone data not available here
5.0
Local Score (student-teacher ratio only (preliminary -- will incorporate state test-score data once available)) -- not an official state rating
Enrollment
306
Student:teacher ratio
11.3:1
District
Brockton
High
Avon Middle High School
0.42 mi away · Grades 7-12
Nearest school -- attendance-zone data not available here
5.0
Local Score (student-teacher ratio only (preliminary -- will incorporate state test-score data once available)) -- not an official state rating
Enrollment
316
Student:teacher ratio
9.0:1
District
Avon

Walkability

Blended score for Avon's center, calculated by INNOVATE Real Estate from two sources: the EPA's National Walkability Index (street network, transit, land-use mix) and Google Places amenity data (what's actually reachable on foot from this point). 60% EPA National Walkability Index + 40% nearby-amenity density (Google Places).

68
Walkable
out of 100
EPA National Walkability Index
12.0 / 20 -- Above average walkable
Google Places amenity density
80 / 100
Restaurants & cafes10
Grocery stores3
Parks2
Schools5
Transit stops20
Pharmacies1

Mortgage calculator

Estimate only - actual rate and payment depend on your lender, credit, and loan program.

$
%
%
Adjust tax / insurance estimates
% / yr
$
/mo
Est. monthly payment
$3,456/mo
$109,800 down
$439,200 loan
Principal & interest$2,849
Property tax (est.)$458
Home insurance (est.)$150

Similar homes you might like

Data source: Listing information provided by MLS Property Information Network via Trestle/CoreLogic. Last updated 4 days ago.

Information herein deemed reliable but not guaranteed; all measurements, school assignments, HOA fees, taxes, and feature lists are approximate and should be independently verified. Equal Housing Opportunity.