


$375,000
About this home
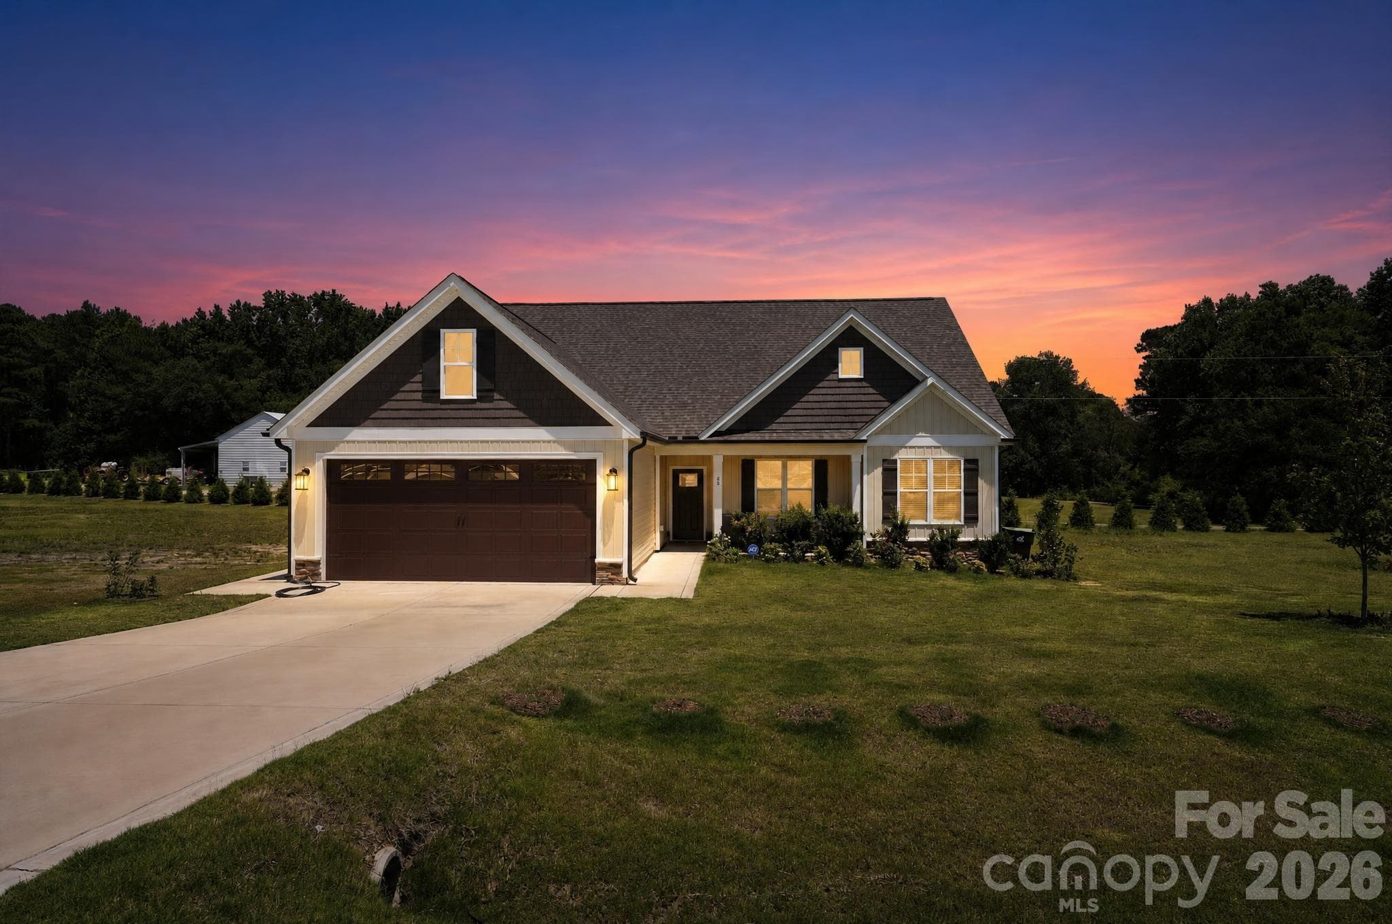
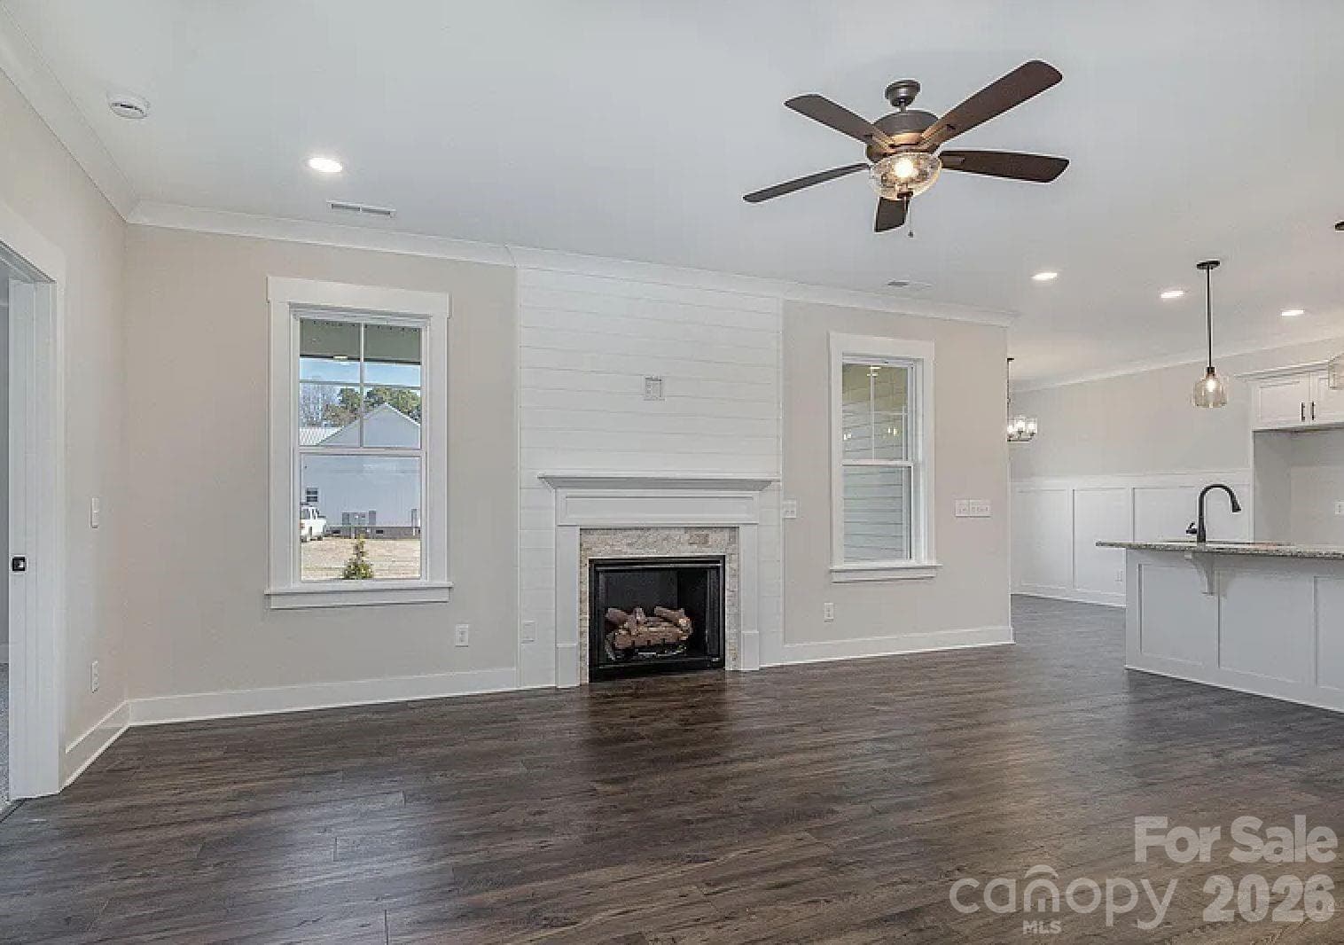
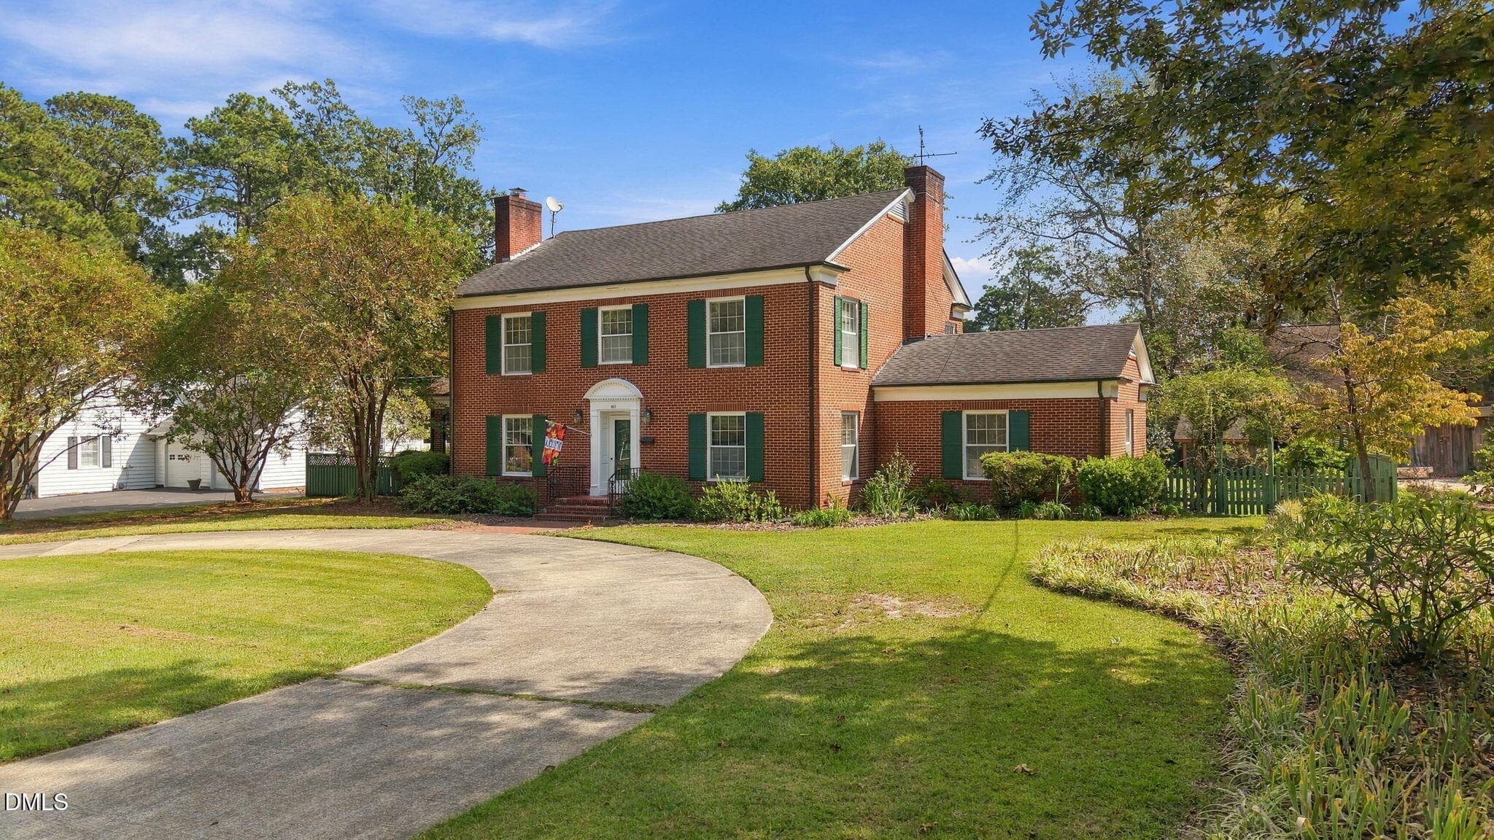
Welcome to your ultimate suburban retreat at the end of a private, quiet cul-de-sac in the highly desirable Savanna Oaks community! Positioned perfectly on a rare, premium 0.80-acre level lot, this immaculate 1.5-story home gives you the massive yard and peaceful privacy you've been searching. From the moment you step inside, you are greeted by a sun-drenched, open-concept layout featuring 3 main-floor bedrooms and 2 full baths. The kitchen offers premium finishes, a beautiful island, and a seamless flow into the primary living spaces. Slip through the back doors to discover your private enclosed porch—an absolute oasis designed for seamless indoor-outdoor living, weekend entertaining, or enjoying peaceful morning coffee overlooking your sprawling, level backyard. The ultimate game-changer? Head upstairs to a massive, fully finished bonus room. This expansive flex space completely adapts to your lifestyle, making it the perfect executive work-from-home office, private media room, home gym, or guest suite. Living at the end of the cul-de-sac means zero through-traffic and total peace of mind, yet you are just minutes away from downtown Smithfield's shopping, dining, and effortless Triangle commuter routes. Why wait for the delays of new construction when you can move into this maintained, turn-key masterpiece right now? Schedule your private tour today and claim your piece of paradise!
Highlights
Property details
- MLS
- Canopy MLS
- MLS #
- CAR4394646
- Property type
- Single Family Residence
- Subdivision
- None
- Status
- Active
- Days on market
- 53
- On market date
- June 18, 2026
- Stories
- N/A
- Total bathrooms
- 2
- Garage spaces
- 2
- Parking spaces
- N/A
- Lot size
- N/A
Location
Get directions →Nearby schools
Within 10 miles. School directory data from the National Center for Education Statistics (NCES), accessed via the Urban Institute Education Data API. Local Score is calculated by INNOVATE Real Estate; where a state rating is shown, it comes from that state's own official school report card.
- Enrollment
- 453
- Student:teacher ratio
- 10.8:1
- District
- Johnston County Public Schools
- Enrollment
- 556
- Student:teacher ratio
- 12.1:1
- District
- Johnston County Public Schools
- Enrollment
- 278
- Student:teacher ratio
- 30.9:1
- District
- Johnston County Public Schools
Walkability
Blended score for Smithfield's center, calculated by INNOVATE Real Estate from two sources: the EPA's National Walkability Index (street network, transit, land-use mix) and Google Places amenity data (what's actually reachable on foot from this point). 60% EPA National Walkability Index + 40% nearby-amenity density (Google Places).
Market position
How this listing compares to current activity in Smithfield, from live MLS data.
Mortgage calculator
Estimate only - actual rate and payment depend on your lender, credit, and loan program.
Adjust tax / insurance estimates
Similar homes you might like

Data source: Listing information provided by Canopy MLS (carolina) via Trestle/CoreLogic. Last updated August 10, 2026.
Information herein deemed reliable but not guaranteed; all measurements, school assignments, HOA fees, taxes, and feature lists are approximate and should be independently verified. Equal Housing Opportunity.