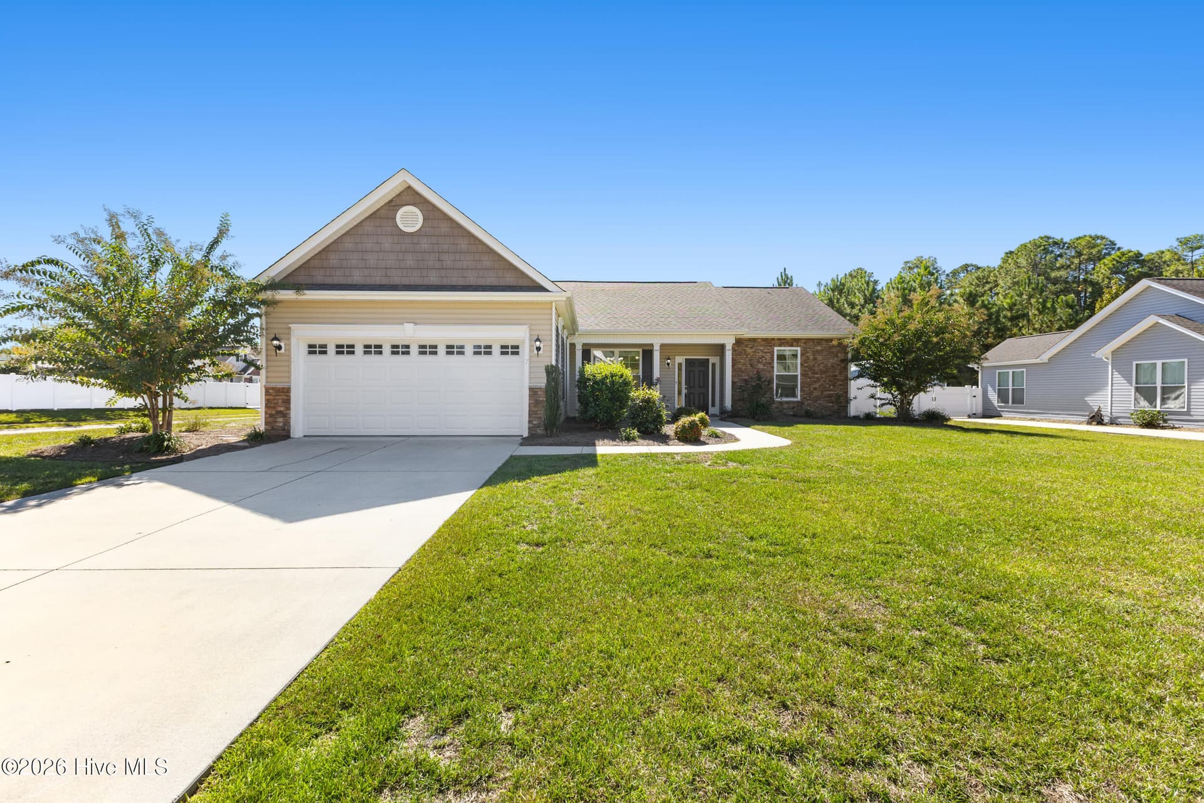
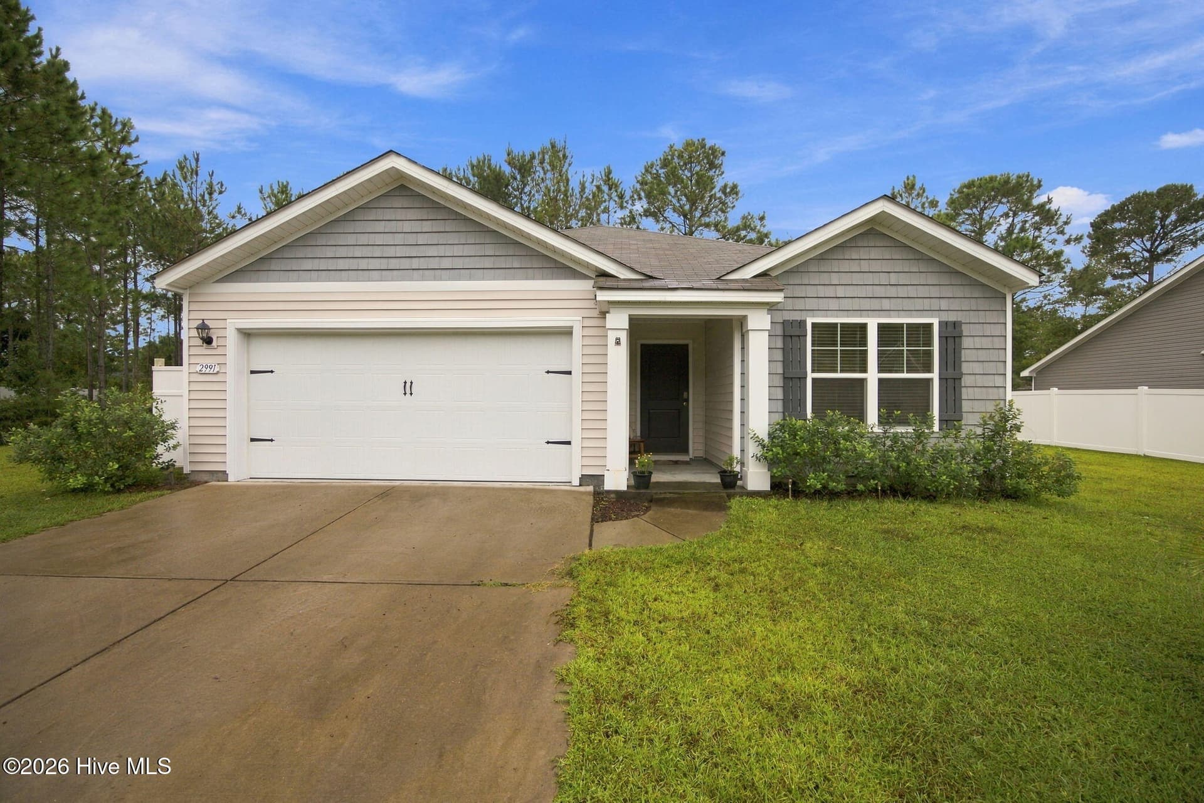
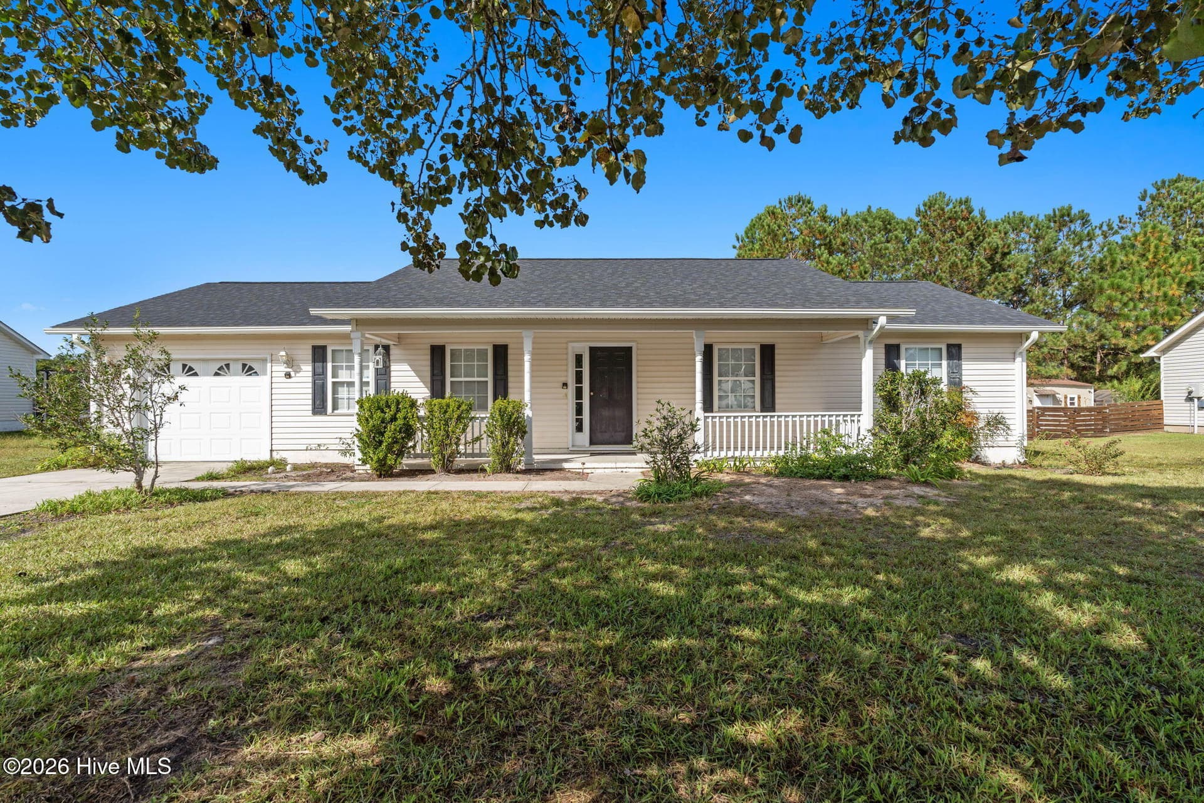
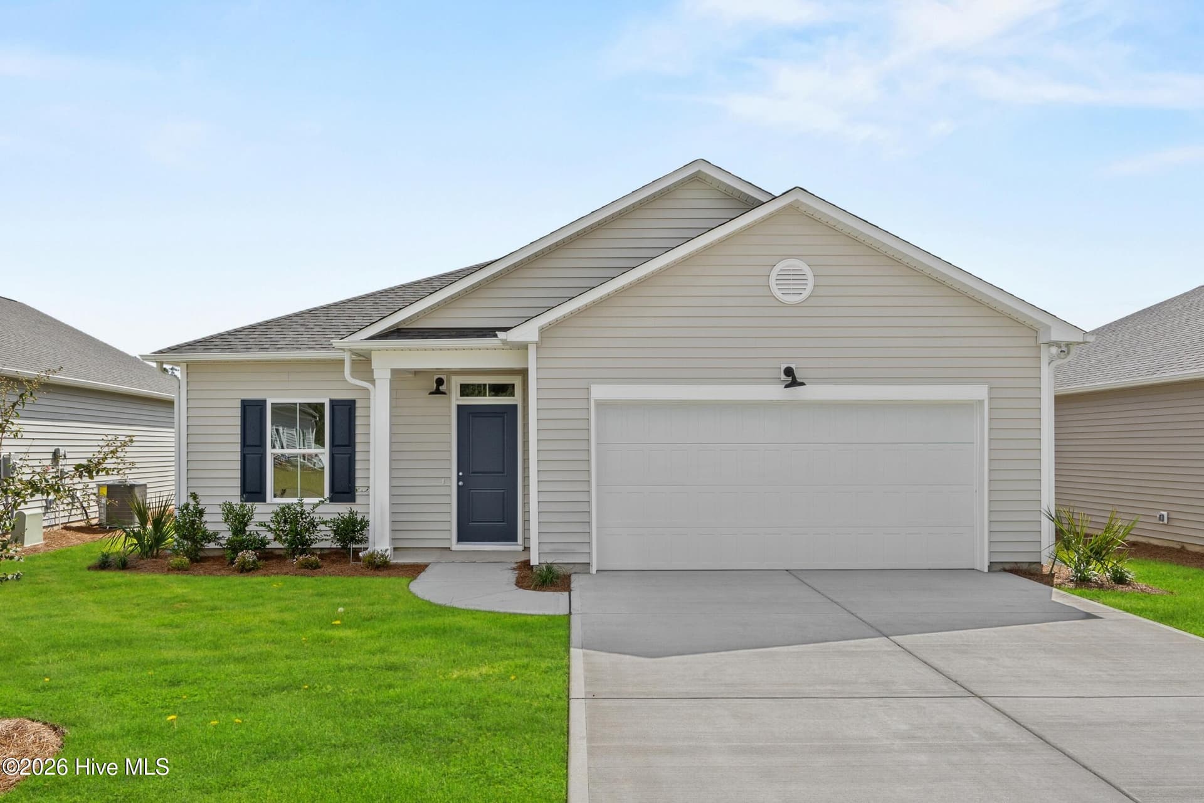
Located in Rourk Woods community, close to downtown Shallotte, Ocean Isle Beach and Brunswick Beaches. - 4784 Yellowood Drive, Shallotte, NC 28470
Notice the beautifully landscaped entryway. - 4784 Yellowood Drive, Shallotte, NC 28470
Easy to maintain Hardie board siding. - 4784 Yellowood Drive, Shallotte, NC 28470
Single Family Residence at 4784 Yellowood Drive, Shallotte, NC 28470, photo 4 of 40
Single Family Residence at 4784 Yellowood Drive, Shallotte, NC 28470, photo 5 of 40
Entryway of home with wainscoting. - 4784 Yellowood Drive, Shallotte, NC 28470
Primary bedroom. Notice the large size. - 4784 Yellowood Drive, Shallotte, NC 28470
Primary bedroom. - 4784 Yellowood Drive, Shallotte, NC 28470
Primary bedroom en suite bathroom. Tile flooring and dual sinks. - 4784 Yellowood Drive, Shallotte, NC 28470
Bedroom #2. - 4784 Yellowood Drive, Shallotte, NC 28470
Bedroom #3. - 4784 Yellowood Drive, Shallotte, NC 28470
Bathroom #2. - 4784 Yellowood Drive, Shallotte, NC 28470
Living room. - 4784 Yellowood Drive, Shallotte, NC 28470
Living room with tray ceiling and fireplace. - 4784 Yellowood Drive, Shallotte, NC 28470
Open floor plan. - 4784 Yellowood Drive, Shallotte, NC 28470
Single Family Residence at 4784 Yellowood Drive, Shallotte, NC 28470, photo 18 of 40
Kitchen with granite countertops, island and wood cabinets. - 4784 Yellowood Drive, Shallotte, NC 28470
Single Family Residence at 4784 Yellowood Drive, Shallotte, NC 28470, photo 20 of 40
Dining room. Notice the wainscoting and beautiful hardwood floors. - 4784 Yellowood Drive, Shallotte, NC 28470
Laundry room with folding table. - 4784 Yellowood Drive, Shallotte, NC 28470
Finished garage with epoxy flooring. - 4784 Yellowood Drive, Shallotte, NC 28470
Garage with pull-down stairs to the attic. Loads of storage! - 4784 Yellowood Drive, Shallotte, NC 28470
Paver patio with lush landscaping. - 4784 Yellowood Drive, Shallotte, NC 28470
Single Family Residence at 4784 Yellowood Drive, Shallotte, NC 28470, photo 26 of 40
Pergola in the back yard. - 4784 Yellowood Drive, Shallotte, NC 28470
Single Family Residence at 4784 Yellowood Drive, Shallotte, NC 28470, photo 28 of 40
Rourk Woods clubhouse. - 4784 Yellowood Drive, Shallotte, NC 28470
Rourk Woods includes loads of amenities. - 4784 Yellowood Drive, Shallotte, NC 28470
Rourk Woods clubhouse. - 4784 Yellowood Drive, Shallotte, NC 28470
Rourk Woods fitness room. - 4784 Yellowood Drive, Shallotte, NC 28470
Rourk Woods community indoor pool. Enjoy 86-degree water year-round! - 4784 Yellowood Drive, Shallotte, NC 28470
Rourk Woods tennis/pickleball/basketball court. - 4784 Yellowood Drive, Shallotte, NC 28470
Single Family Residence at 4784 Yellowood Drive, Shallotte, NC 28470, photo 37 of 40
Single Family Residence at 4784 Yellowood Drive, Shallotte, NC 28470, photo 38 of 40
Single Family Residence at 4784 Yellowood Drive, Shallotte, NC 28470, photo 39 of 40
The perfect home in the perfect location! - 4784 Yellowood Drive, Shallotte, NC 28470
40 photos

$349,000

4784 Yellowood Drive, Shallotte, NC 28470
Shallotte, NC 28470
Listed by Jesse T McCrery · Coldwell Banker Sloane Realty OIB
Bedrooms
3
Bathrooms
2
Living area
1,462 sqft
Year built
2016

About this home

Move-in ready and exceptionally well maintained, this beautiful 3-bedroom, 2-bath home is a true standout in the highly desirable Rourk Woods community. From the moment you arrive, you'll appreciate the beautifully landscaped yard and meticulous care that make this home truly special. Step inside to a bright and inviting open floor plan featuring beautiful hardwood flooring, high ceilings, crown molding, and coffered ceiling in the living room. The foyer and dining area are beautifully enhanced with elegant wainscoting, creating a timeless and sophisticated feel throughout the main living spaces. The living room offers a cozy fireplace, perfect for relaxing. The generously sized primary bedroom has ample space for a sitting area or home office. Enjoy ceramic tile flooring in the bathrooms. The well-appointed kitchen is designed for everyday living, featuring granite countertops, stainless steel appliances, under-cabinet lighting, and plenty of cabinet space. Thoughtful upgrades and features include all-glass storm doors, custom blinds, ceiling fans, and a convenient laundry room complete with a built-in folding table. The finished garage features painted walls, durable epoxy flooring, ample attic storage space and a convenient side-entry man door. A four-zone irrigation system helps maintain the beautifully landscaped grounds with ease. The home also features durable Hardie board siding, providing both lasting quality and attractive curb appeal. The beautifully landscaped back yard is perfect for relaxing or enjoying your morning coffee under the charming pergola or spacious patio. And for added convenience, the washer, dryer, and refrigerator convey with the home, making this truly a move-in-ready opportunity. As a resident of Rourk Woods, you'll enjoy an impressive array of amenities, including a clubhouse with fitness center and library, indoor pool, hot tub and tennis/pickleball courts. Ideally situated near shopping, restaurants, medical facilities, golf courses, and the beach, this home offers the perfect blend of comfort, convenience, and resort-style living. Beautifully maintained, thoughtfully upgraded, and ready for its next owner- this exceptional Rourk Woods home is one you won't want to miss! Schedule your private showing today and come see all that this special home has to offer.

Highlights

Fireplace

Property details

MLS
Hive MLS
MLS #
100598462
Property type
Single Family Residence
Subdivision
Rourk Woods
Status
Active
Days on market
54
On market date
August 24, 2026
Stories
N/A
Total bathrooms
2
Garage spaces
2
Parking spaces
2
Lot size
0.16 acres
Loading map…

Nearby schools

Within 10 miles. School directory data from the National Center for Education Statistics (NCES), accessed via the Urban Institute Education Data API. Local Score is calculated by INNOVATE Real Estate; where a state rating is shown, it comes from that state's own official school report card.

Elementary
Union Elementary
2.95 mi away · Grades 0-5
Zoned school (attendance boundary, 2015-16 data)
4.0
Local Score (state rating (2025) blended 70/30 with student-teacher ratio) -- not an official state rating
State rating: B (2025)
Enrollment
539
Student:teacher ratio
15.0:1
District
Brunswick County Schools
Middle
Shallotte Middle
1.63 mi away · Grades 6-8
Zoned school (attendance boundary, 2015-16 data)
3.0
Local Score (state rating (2025) blended 70/30 with student-teacher ratio) -- not an official state rating
State rating: C (2025)
Enrollment
674
Student:teacher ratio
17.3:1
District
Brunswick County Schools
High
Brunswick County Early College
11.97 mi away · Grades 9-13
Zoned school (attendance boundary, 2015-16 data)
3.8
Local Score (state rating (2025) blended 70/30 with student-teacher ratio) -- not an official state rating
State rating: A (2025)
Enrollment
365
Student:teacher ratio
33.2:1
District
Brunswick County Schools

Walkability

Blended score for Shallotte's center, calculated by INNOVATE Real Estate from two sources: the EPA's National Walkability Index (street network, transit, land-use mix) and Google Places amenity data (what's actually reachable on foot from this point). 60% EPA National Walkability Index + 40% nearby-amenity density (Google Places).

22
Car-dependent
out of 100
EPA National Walkability Index
6.7 / 20 -- Below average walkable
Google Places amenity density
5 / 100
Restaurants & cafes0
Grocery stores1
Parks0
Schools0
Transit stops0
Pharmacies0

Market position

How this listing compares to current activity in Shallotte, from live MLS data.

On the market 54 days -- 68 fewer days than Shallotte's current average of 122 days.
For reference, the median list price across 252 active listings in Shallotte right now is $278,495.

Mortgage calculator

Estimate only - actual rate and payment depend on your lender, credit, and loan program.

$
%
%
Adjust tax / insurance estimates
% / yr
$
/mo
Est. monthly payment
$2,252/mo
$69,800 down
$279,200 loan
Principal & interest$1,811
Property tax (est.)$291
Home insurance (est.)$150

Similar homes you might like

Data source: Listing information provided by Hive MLS via Trestle/CoreLogic. Last updated 13 days ago.

Information herein deemed reliable but not guaranteed; all measurements, school assignments, HOA fees, taxes, and feature lists are approximate and should be independently verified. Equal Housing Opportunity.