


$340,000
About this home
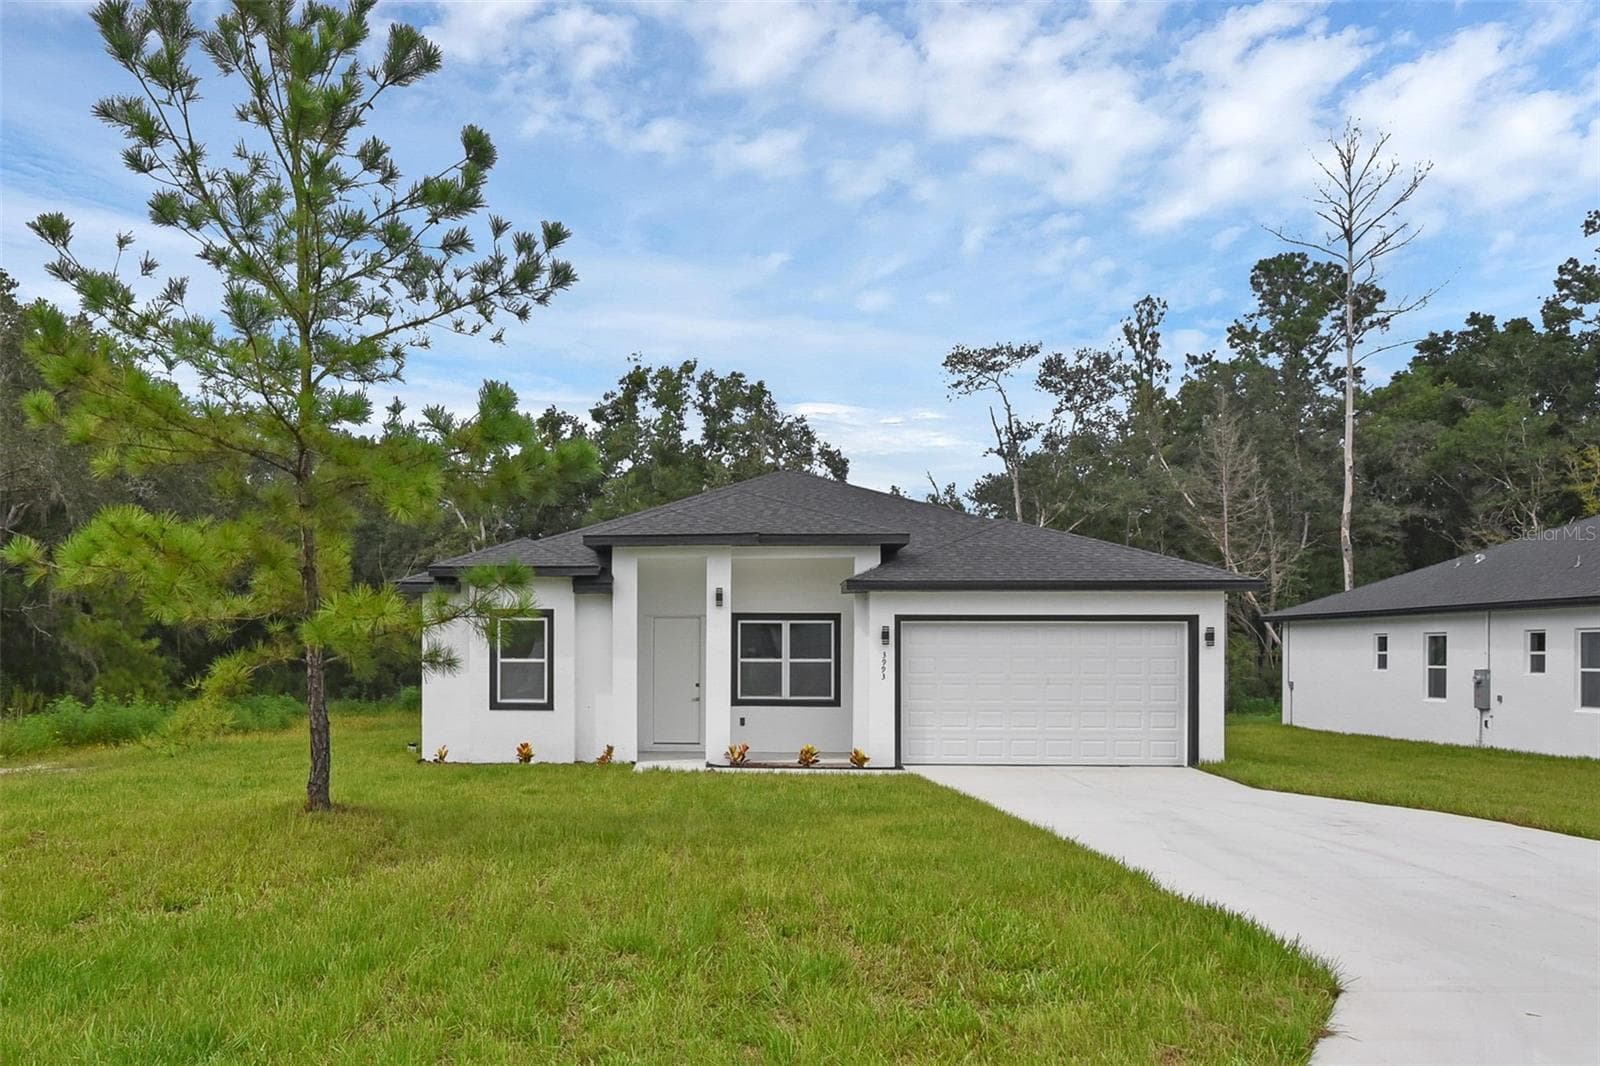
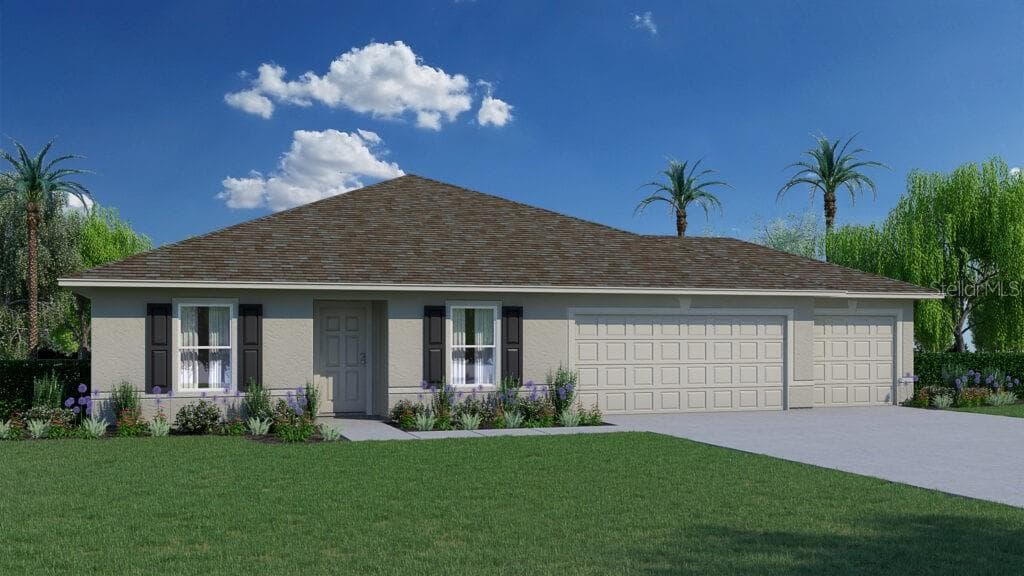
Pre-Construction. To be built. Pre-Construction | $10,000 Closing Cost Credit | Photos Virtually Staged No HOA | No CDD | Short-Term & Long-Term Rentals Allowed Exceptional opportunity to own a modern new construction home in Dunnellon, Florida, one of the fastest-growing areas in Central Florida. Located just minutes from Ocala with convenient access to Gainesville, Tampa, and Orlando, this property offers the perfect combination of lifestyle, location, and investment potential. This thoughtfully designed home features 3 bedrooms, 2.5 bathrooms, a private office (which can easily serve as a 4th bedroom), and a spacious 2-car garage. The open-concept layout includes 10-foot ceilings, abundant natural light, and a modern kitchen with wood cabinetry, stone countertops, and stainless steel appliances including refrigerator, dishwasher, microwave, and range. The home also offers a covered lanai ideal for outdoor living and entertaining. The spacious primary suite features elegant finishes and generous closet space, while the split-bedroom layout provides comfort and privacy. High-quality laminate flooring throughout the living areas and bedrooms adds both durability and style. Perfectly located just 8 minutes from Rainbow Springs State Park, about 35 minutes to the Gulf Coast, and close to three navigable lakes, making it ideal for outdoor enthusiasts. Convenient access to shopping, schools, and major employers including Amazon and Publix. Ideal for primary residence, vacation home, or investment property. The property allows Airbnb, short-term rentals, and long-term leasing, offering strong income potential. Estimated completion approximately 7 months after construction begins. Secure your brand-new home or next investment opportunity in one of Florida’s most promising growth areas.
Highlights
Property details
- MLS
- Stellar MLS
- MLS #
- MFRO6415176
- Property type
- Single Family Residence
- Subdivision
- RAINBOW LAKES ESTATE
- Status
- Active
- Days on market
- 1
- On market date
- June 15, 2026
- Stories
- N/A
- Total bathrooms
- 2.5
- Garage spaces
- 2
- Parking spaces
- N/A
- Lot size
- 0.99 acres
Location
Get directions →Nearby schools
Within 10 miles. School directory data from the National Center for Education Statistics (NCES), accessed via the Urban Institute Education Data API. Local Score is calculated by INNOVATE Real Estate; where a state rating is shown, it comes from that state's own official school report card.
- Enrollment
- 708
- Student:teacher ratio
- 18.2:1
- District
- MARION
- Enrollment
- 643
- Student:teacher ratio
- 18.4:1
- District
- MARION
- Enrollment
- 1,186
- Student:teacher ratio
- 22.8:1
- District
- MARION
Walkability
Blended score for DUNNELLON's center, calculated by INNOVATE Real Estate from two sources: the EPA's National Walkability Index (street network, transit, land-use mix) and Google Places amenity data (what's actually reachable on foot from this point). 60% EPA National Walkability Index + 40% nearby-amenity density (Google Places).
Market position
How this listing compares to current activity in DUNNELLON, from live MLS data.
Mortgage calculator
Estimate only - actual rate and payment depend on your lender, credit, and loan program.
Adjust tax / insurance estimates
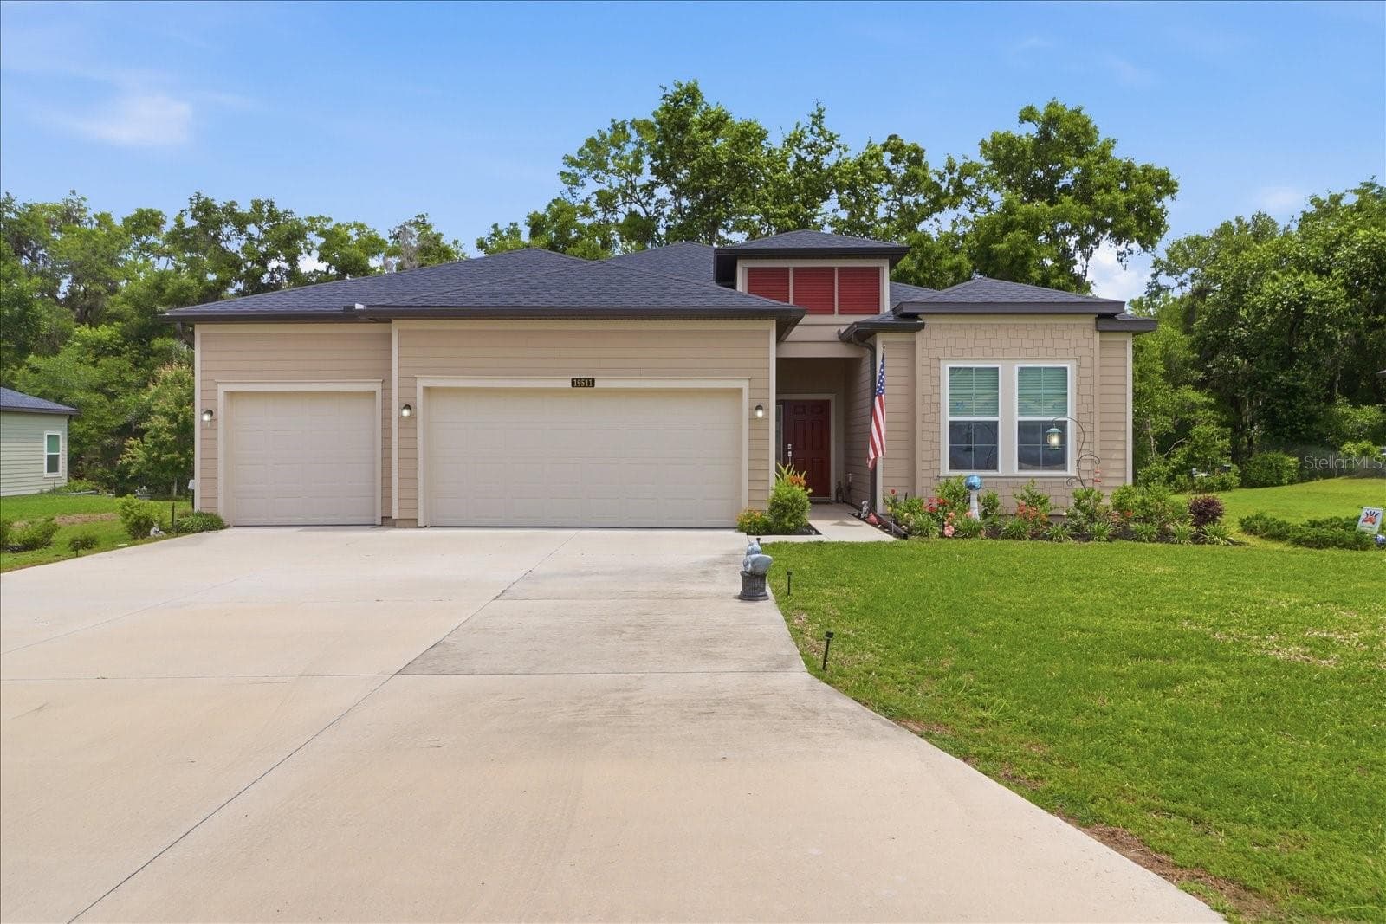
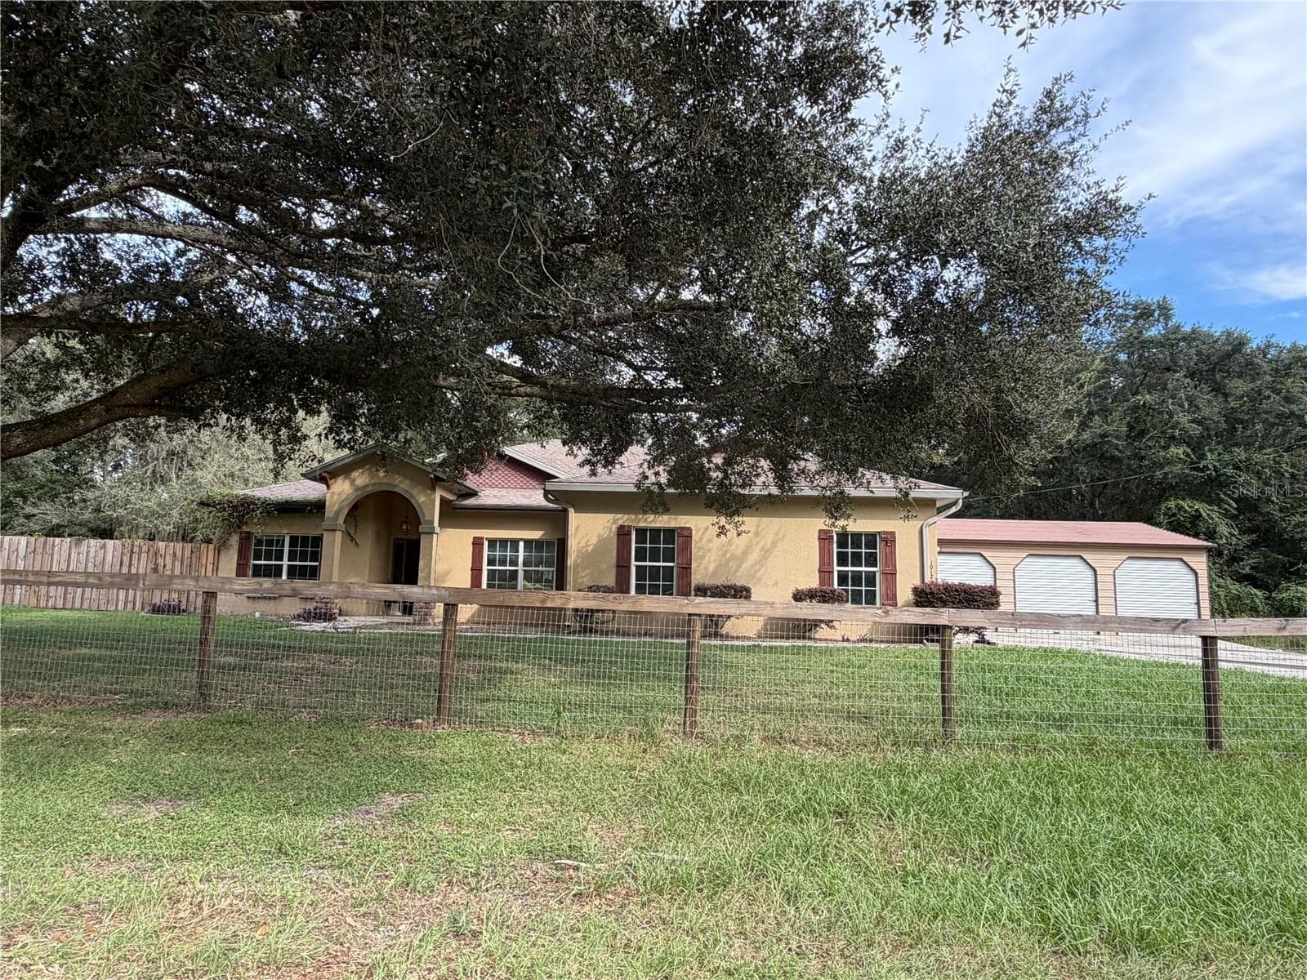
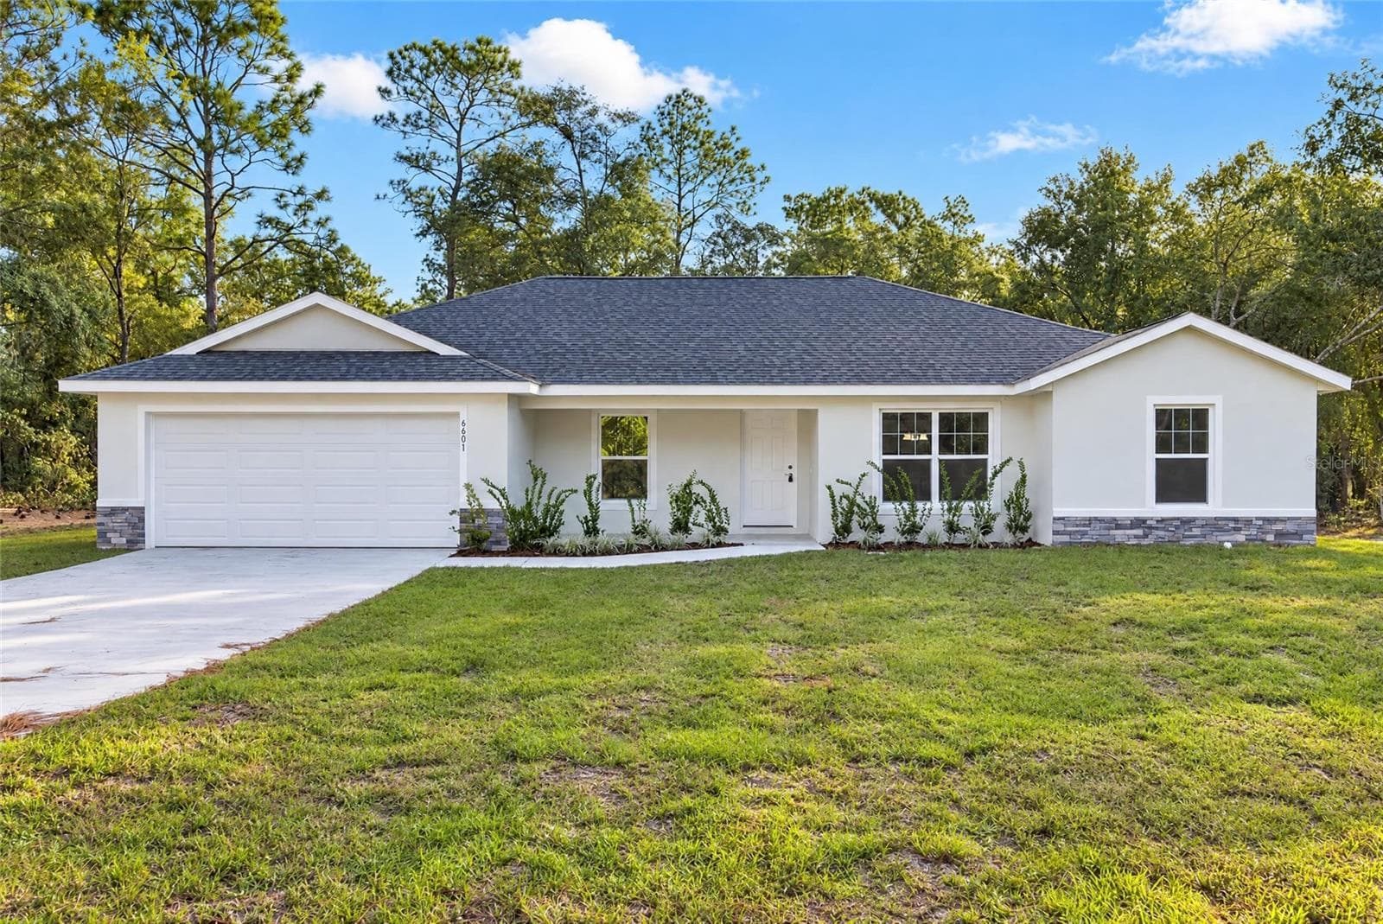
Similar homes you might like

Data source: Listing information provided by Stellar MLS (mfrmls) via Trestle/CoreLogic. Last updated June 16, 2026.
Information herein deemed reliable but not guaranteed; all measurements, school assignments, HOA fees, taxes, and feature lists are approximate and should be independently verified. Equal Housing Opportunity.