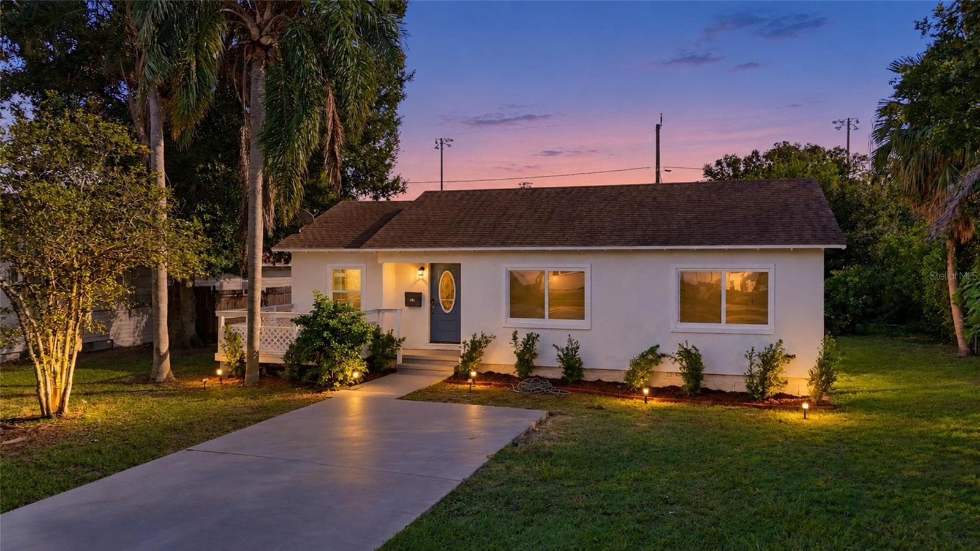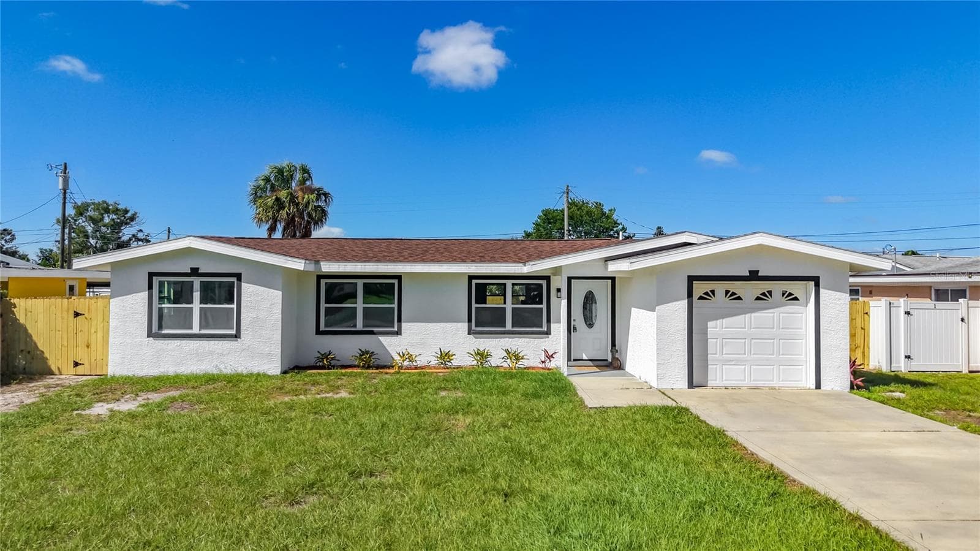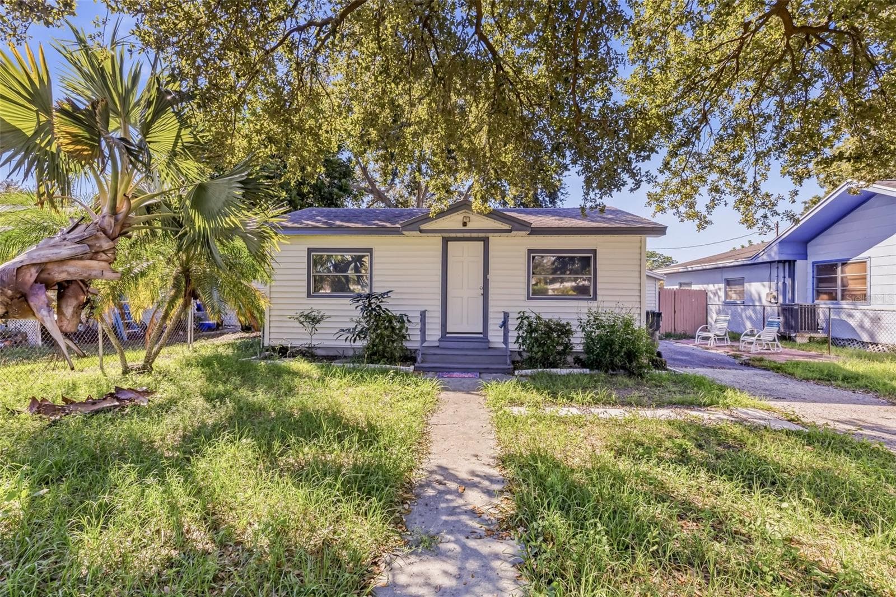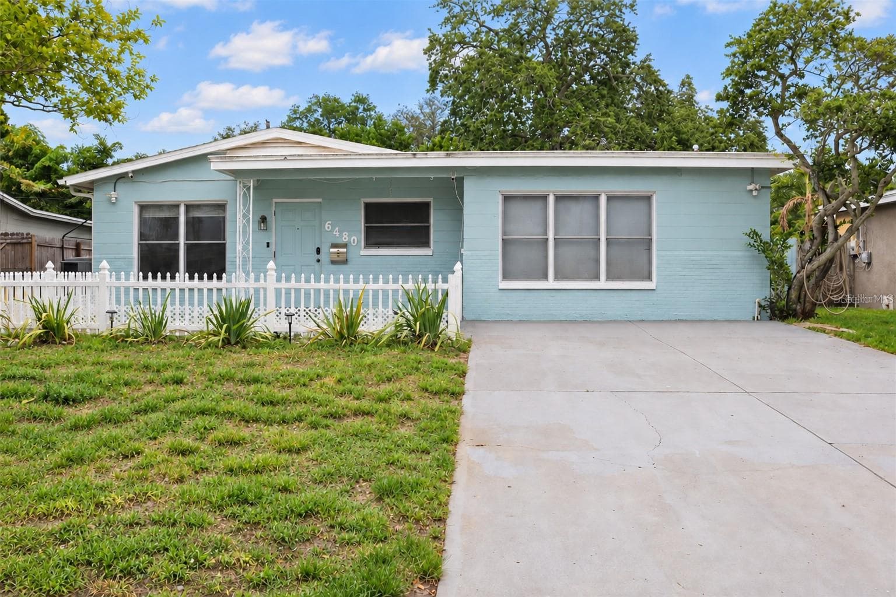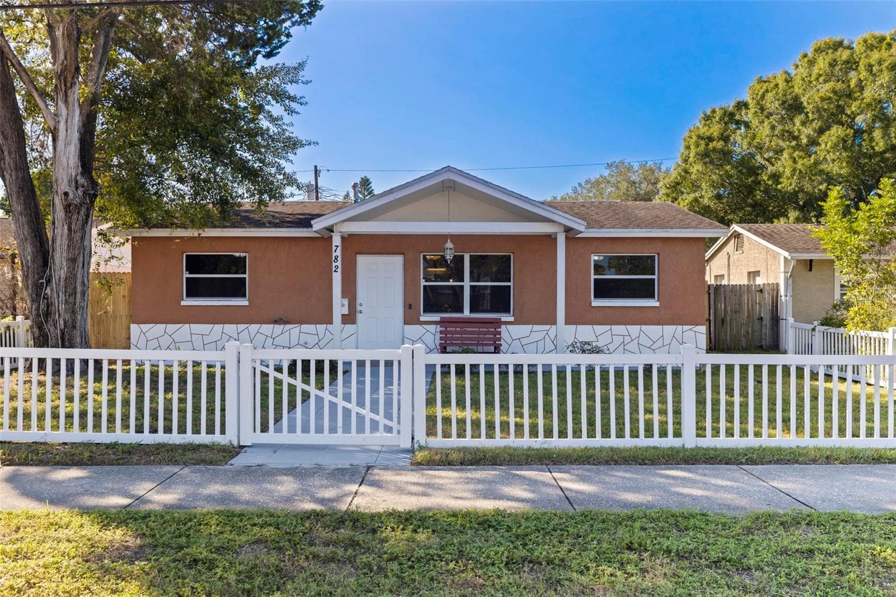
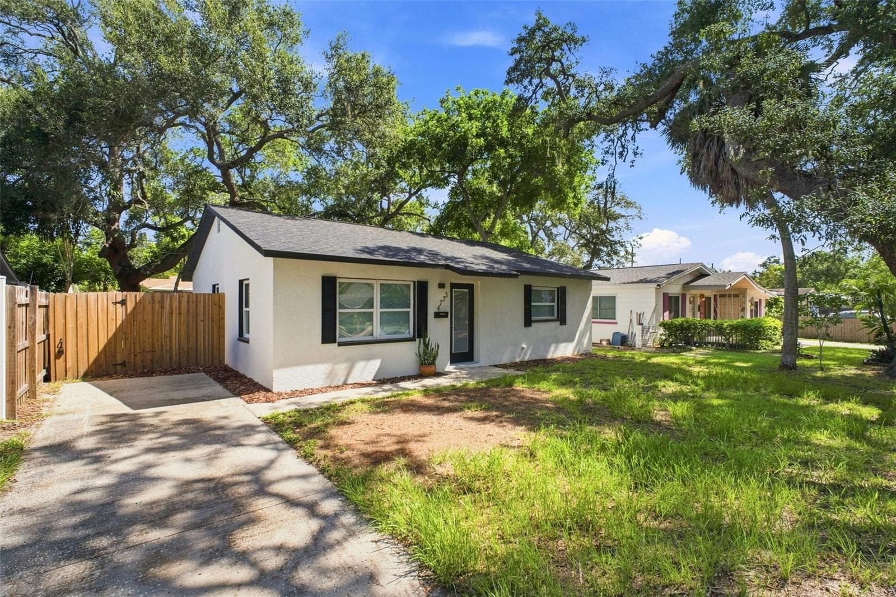
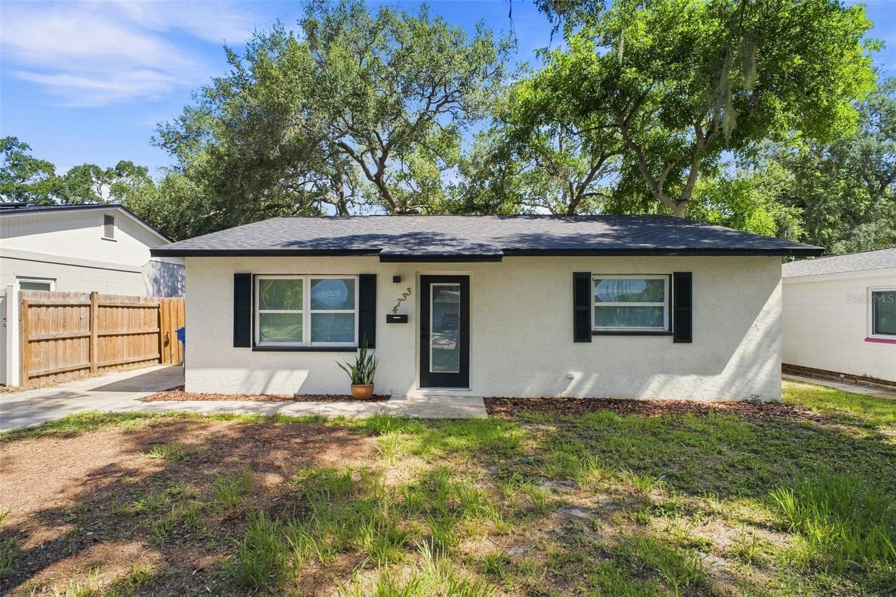
Single Family Residence at 4733 25TH AVE S, ST PETERSBURG
Single Family Residence at 4733 25TH AVE S, ST PETERSBURG, photo 2 of 41
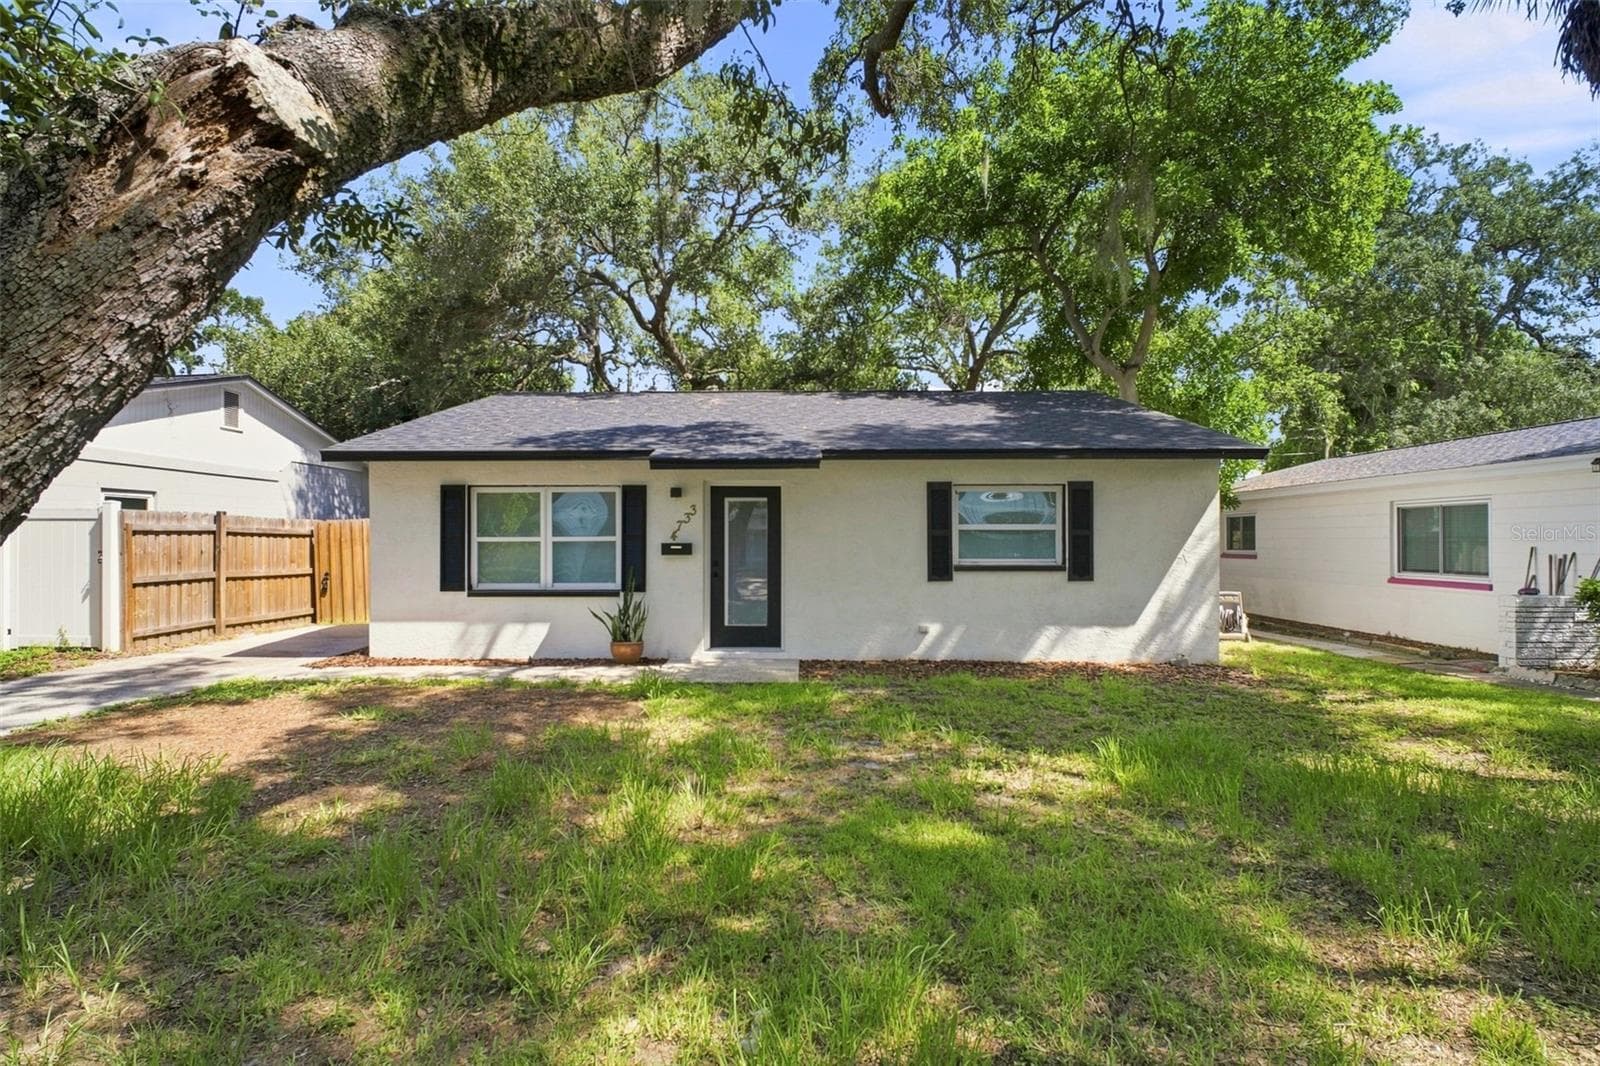
Single Family Residence at 4733 25TH AVE S, ST PETERSBURG, photo 3 of 41
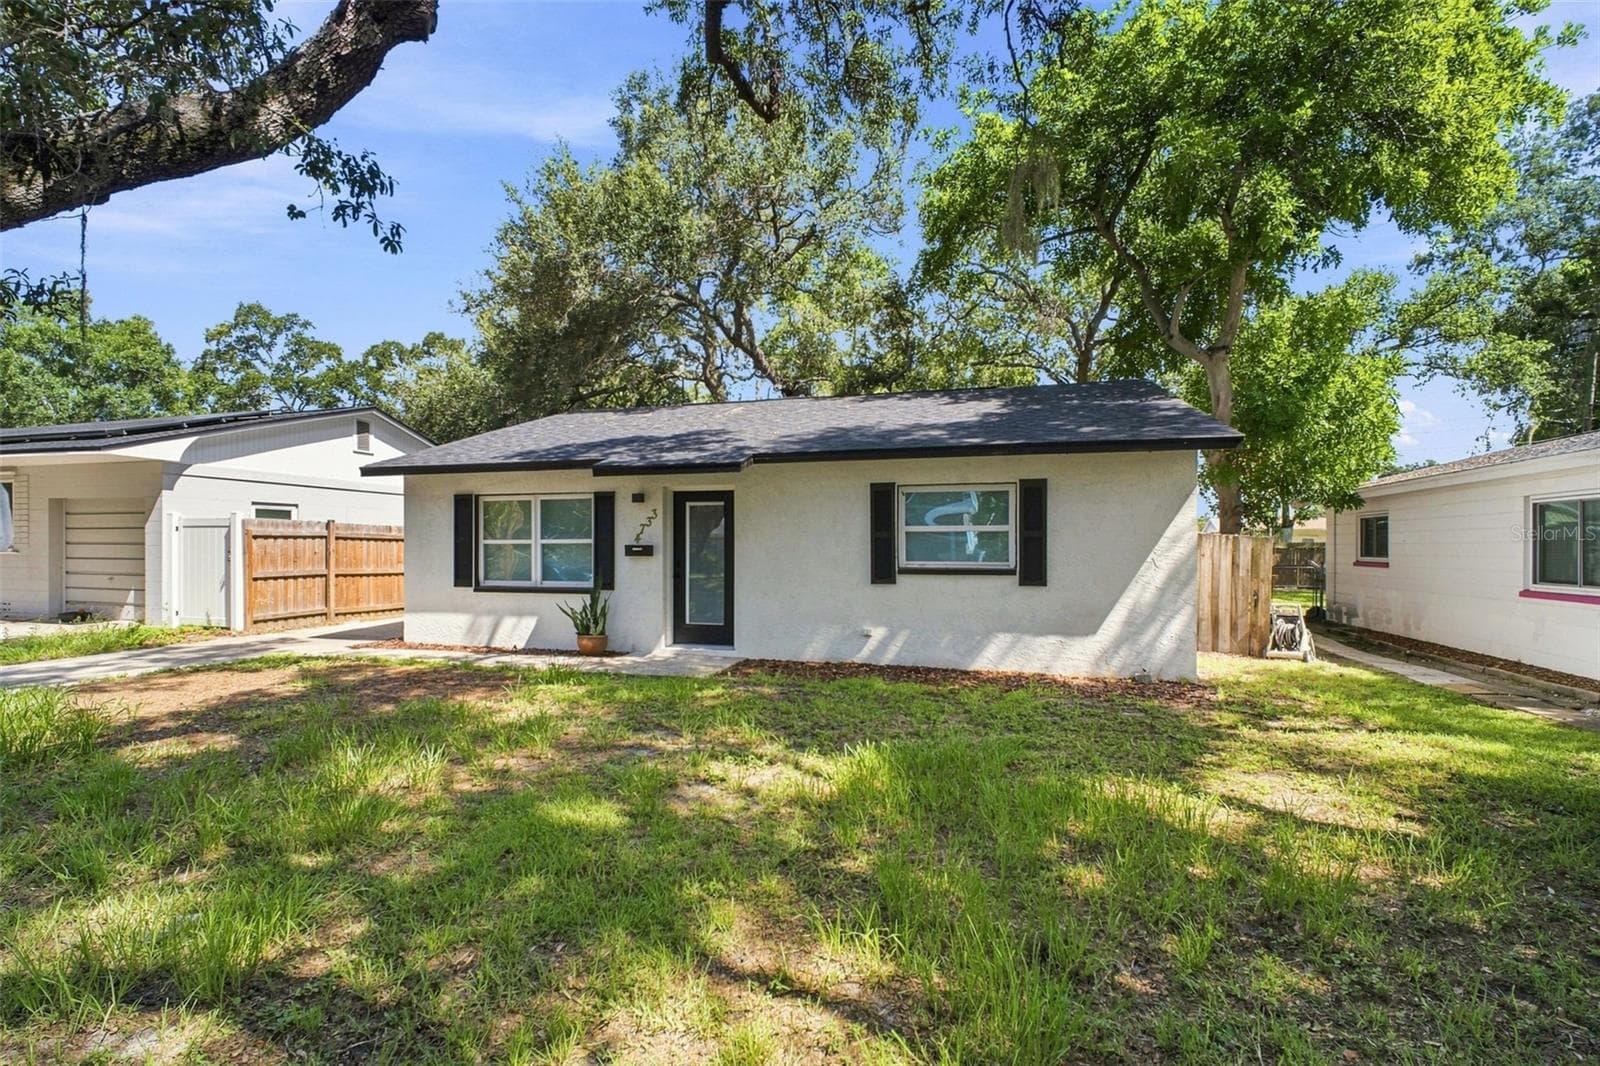
Single Family Residence at 4733 25TH AVE S, ST PETERSBURG, photo 4 of 41
Single Family Residence at 4733 25TH AVE S, ST PETERSBURG, photo 5 of 41
Single Family Residence at 4733 25TH AVE S, ST PETERSBURG, photo 6 of 41
Single Family Residence at 4733 25TH AVE S, ST PETERSBURG, photo 7 of 41
Single Family Residence at 4733 25TH AVE S, ST PETERSBURG, photo 8 of 41
Single Family Residence at 4733 25TH AVE S, ST PETERSBURG, photo 9 of 41
Single Family Residence at 4733 25TH AVE S, ST PETERSBURG, photo 10 of 41
Single Family Residence at 4733 25TH AVE S, ST PETERSBURG, photo 11 of 41
Single Family Residence at 4733 25TH AVE S, ST PETERSBURG, photo 12 of 41
Single Family Residence at 4733 25TH AVE S, ST PETERSBURG, photo 13 of 41
Single Family Residence at 4733 25TH AVE S, ST PETERSBURG, photo 14 of 41
Single Family Residence at 4733 25TH AVE S, ST PETERSBURG, photo 15 of 41
Single Family Residence at 4733 25TH AVE S, ST PETERSBURG, photo 16 of 41
Single Family Residence at 4733 25TH AVE S, ST PETERSBURG, photo 17 of 41
Single Family Residence at 4733 25TH AVE S, ST PETERSBURG, photo 18 of 41
Single Family Residence at 4733 25TH AVE S, ST PETERSBURG, photo 19 of 41
Single Family Residence at 4733 25TH AVE S, ST PETERSBURG, photo 20 of 41
Single Family Residence at 4733 25TH AVE S, ST PETERSBURG, photo 21 of 41
Single Family Residence at 4733 25TH AVE S, ST PETERSBURG, photo 22 of 41
Single Family Residence at 4733 25TH AVE S, ST PETERSBURG, photo 23 of 41
Single Family Residence at 4733 25TH AVE S, ST PETERSBURG, photo 24 of 41
Single Family Residence at 4733 25TH AVE S, ST PETERSBURG, photo 25 of 41
Single Family Residence at 4733 25TH AVE S, ST PETERSBURG, photo 26 of 41
Single Family Residence at 4733 25TH AVE S, ST PETERSBURG, photo 27 of 41
Single Family Residence at 4733 25TH AVE S, ST PETERSBURG, photo 28 of 41
Single Family Residence at 4733 25TH AVE S, ST PETERSBURG, photo 29 of 41
Single Family Residence at 4733 25TH AVE S, ST PETERSBURG, photo 30 of 41
Single Family Residence at 4733 25TH AVE S, ST PETERSBURG, photo 31 of 41
Single Family Residence at 4733 25TH AVE S, ST PETERSBURG, photo 32 of 41
Single Family Residence at 4733 25TH AVE S, ST PETERSBURG, photo 33 of 41
Single Family Residence at 4733 25TH AVE S, ST PETERSBURG, photo 34 of 41
Single Family Residence at 4733 25TH AVE S, ST PETERSBURG, photo 35 of 41
Single Family Residence at 4733 25TH AVE S, ST PETERSBURG, photo 36 of 41
Single Family Residence at 4733 25TH AVE S, ST PETERSBURG, photo 37 of 41
Single Family Residence at 4733 25TH AVE S, ST PETERSBURG, photo 38 of 41
Single Family Residence at 4733 25TH AVE S, ST PETERSBURG, photo 39 of 41
Single Family Residence at 4733 25TH AVE S, ST PETERSBURG, photo 40 of 41
Single Family Residence at 4733 25TH AVE S, ST PETERSBURG, photo 41 of 41
41 photos

$349,900

4733 25TH AVE S
ST PETERSBURG, FL 33711
Listed by Luis Bedoya, LLC · PREFERRED SHORE LLC
Bedrooms
2
Bathrooms
1
Living area
1,054 sqft
Year built
1984

About this home

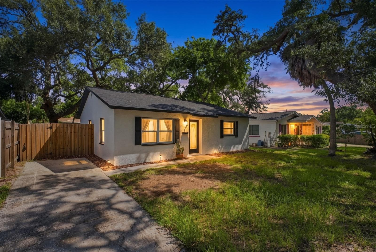
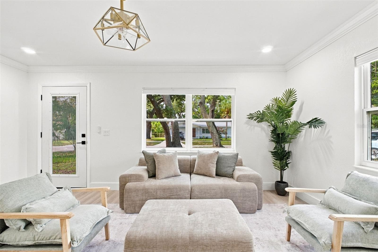
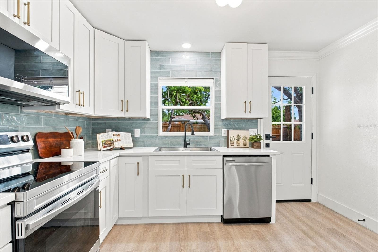
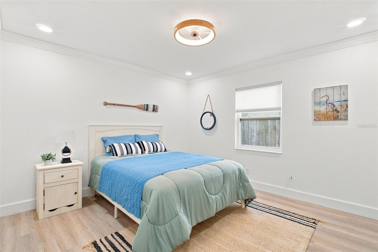
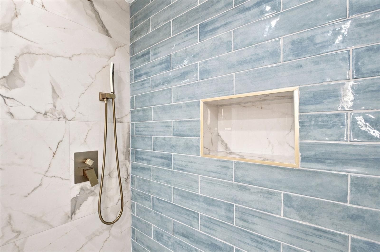
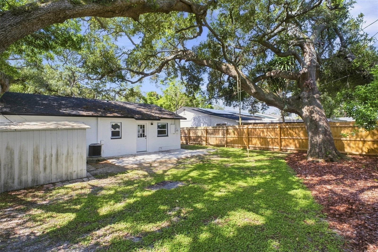
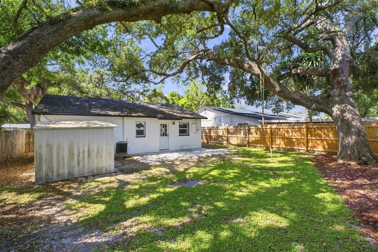
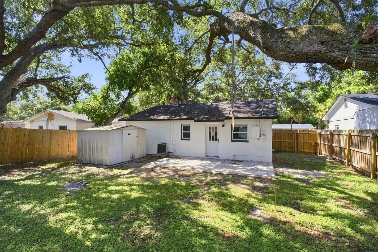
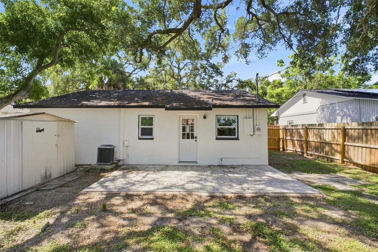
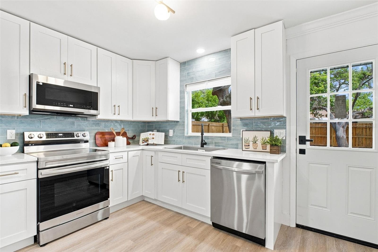
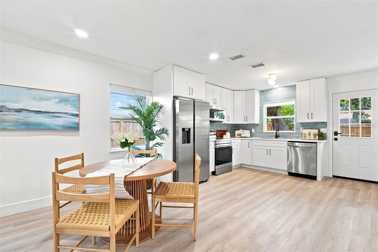
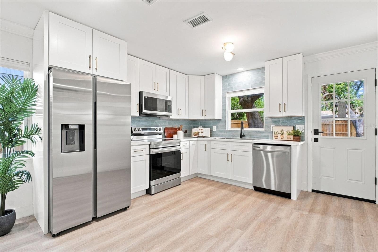
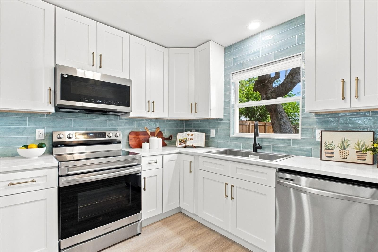
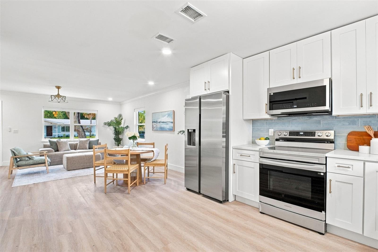
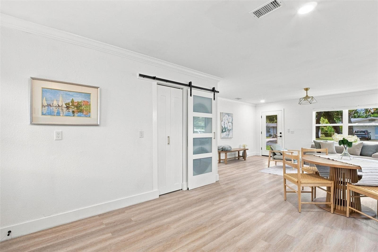
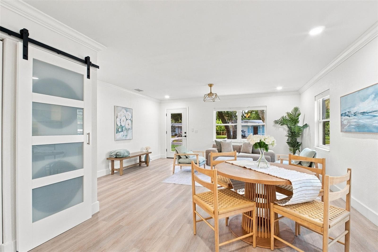
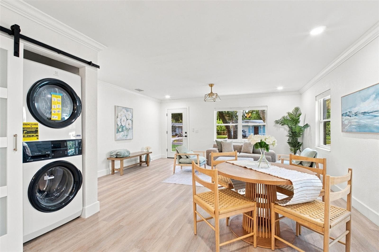
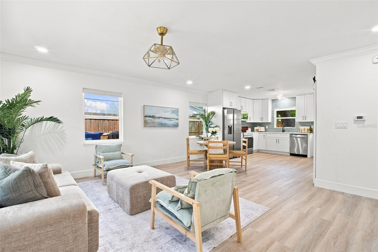
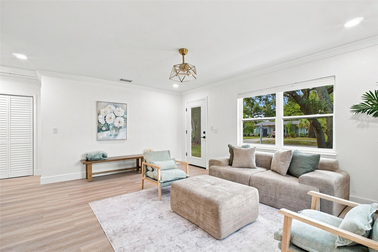
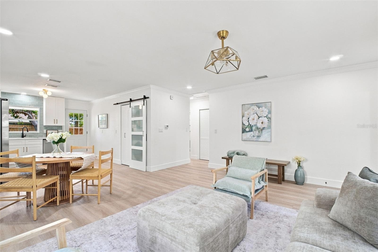
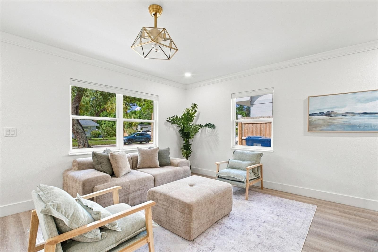
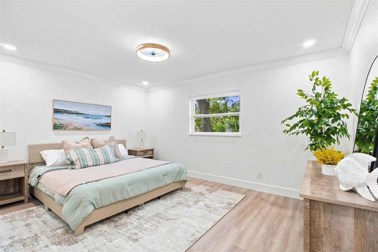
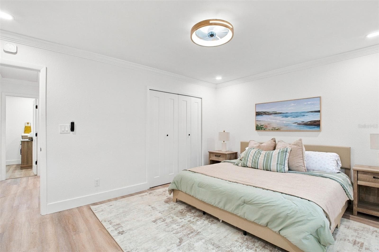
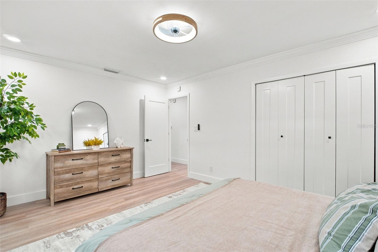
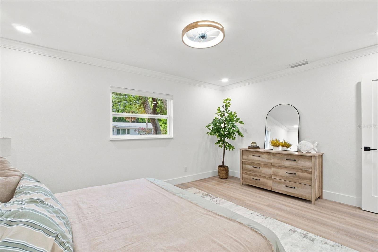
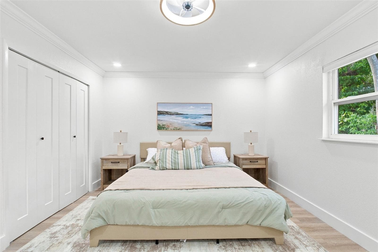
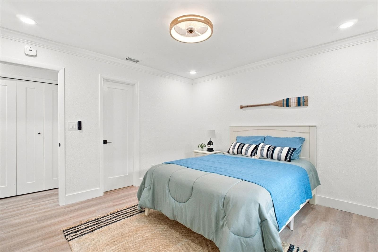
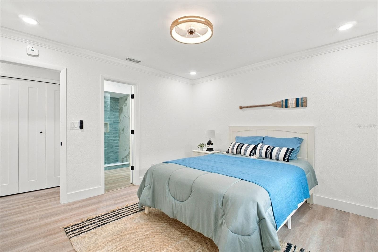
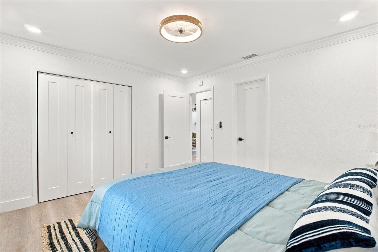
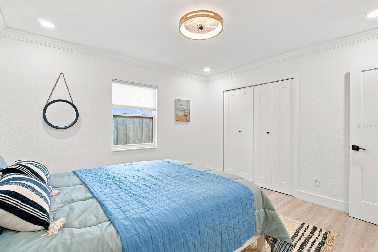
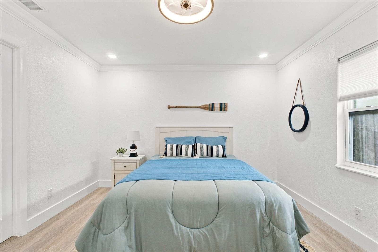
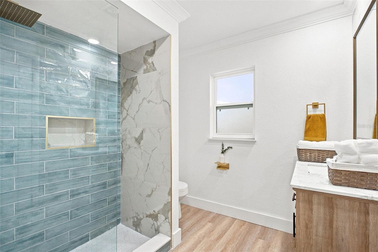
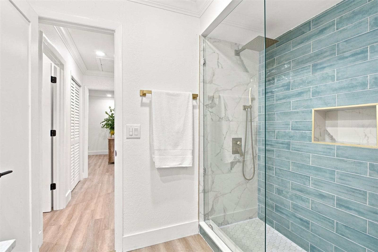
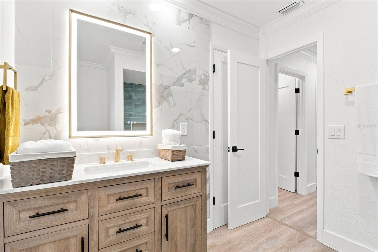
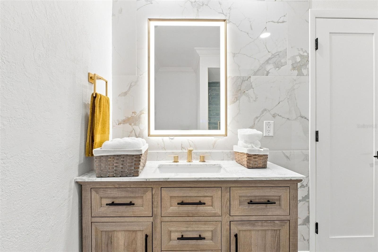
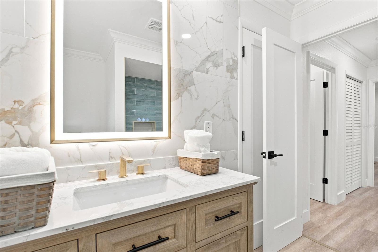
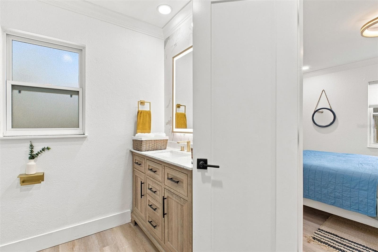
Seller willing to contribute toward buyer’s closing costs or a mortgage rate buydown with an acceptable offer. Subject to lender approval and loan program limits. Welcome to this completely transformed 2-bedroom, 1-bath gem nestled under a canopy of mature oak trees in the heart of St. Petersburg! This full gut renovation spared no detail — from the moment you walk through the bold black front door, every inch of this home has been reimagined with high-end finishes and designer touches throughout. The bright and open living area flows seamlessly into the dining space and brand new kitchen, featuring crisp white shaker cabinets with brushed gold hardware, quartz countertops, a blue subway tile backsplash, stainless steel appliances with warranties, and a stacked washer and dryer tucked neatly behind a sliding barn door. New luxury vinyl plank flooring, fresh paint, crown molding, recessed lighting, and designer gold light fixtures run throughout every room. The bathroom is the showstopper — a fully custom spa retreat featuring floor-to-ceiling marble tile, a walk-in frameless glass shower with a rainfall head, blue glazed subway tile accent wall, gold trim details, a wood vanity with marble countertop, and a backlit smart LED mirror. Every detail was curated to impress. And the location? Unbeatable. You are steps away from the charm of Downtown Gulfport — hop on a golf cart and you are there in minutes. Enjoy waterfront dining, the Gulfport Marina, art walks, boutique shops, and some of the best sunsets in all of Pinellas County right at your doorstep. No HOA. No CDD. Flood Zone X — no flood insurance required. Minutes from Gulf beaches, Downtown St. Pete, shopping, and dining. *** ALL NEW IN 2026 *** ROOF | KITCHEN | BATHROOM | APPLIANCES WITH WARRANTIES | LUXURY VINYL PLANK FLOORS | RECESSED LIGHTING | CEILING FANS | WASHER & DRYER | SMART MIRROR | PAVER PATIO | WOOD FENCE Schedule your private showing today — this one is truly one of a kind!

Property details

MLS
Stellar MLS
MLS #
MFRTB8523469
Property type
Single Family Residence
Subdivision
BRIDWELLS SHADOW LAWN PARK
Status
Active
Days on market
109
On market date
June 25, 2026
Stories
N/A
Total bathrooms
1
Garage spaces
N/A
Parking spaces
N/A
Lot size
0.12 acres
Loading map…

Nearby schools

Within 10 miles. School directory data from the National Center for Education Statistics (NCES), accessed via the Urban Institute Education Data API. Local Score is calculated by INNOVATE Real Estate; where a state rating is shown, it comes from that state's own official school report card.

Elementary
GULFPORT MONTESSORI ELEMENTARY SCHOOL
0.41 mi away · Grades -1-5
Nearest school -- attendance-zone data not available here
4.0
Local Score (student-teacher ratio only (preliminary -- will incorporate state test-score data once available)) -- not an official state rating
Enrollment
512
Student:teacher ratio
14.6:1
District
PINELLAS
Middle
THURGOOD MARSHALL FUNDAMENTAL
0.77 mi away · Grades 6-8
Nearest school -- attendance-zone data not available here
2.0
Local Score (student-teacher ratio only (preliminary -- will incorporate state test-score data once available)) -- not an official state rating
Enrollment
906
Student:teacher ratio
20.1:1
District
PINELLAS
High
DISSTON ACADEMY
1.06 mi away · Grades 5-12
Nearest school -- attendance-zone data not available here
5.0
Local Score (student-teacher ratio only (preliminary -- will incorporate state test-score data once available)) -- not an official state rating
Enrollment
124
Student:teacher ratio
11.3:1
District
PINELLAS

Walkability

Blended score for ST PETERSBURG's center, calculated by INNOVATE Real Estate from two sources: the EPA's National Walkability Index (street network, transit, land-use mix) and Google Places amenity data (what's actually reachable on foot from this point). 60% EPA National Walkability Index + 40% nearby-amenity density (Google Places).

84
Highly walkable
out of 100
EPA National Walkability Index
14.5 / 20 -- Above average walkable
Google Places amenity density
100 / 100
Restaurants & cafes20
Grocery stores7
Parks16
Schools20
Transit stops20
Pharmacies4

Market position

How this listing compares to current activity in ST PETERSBURG, from live MLS data.

On the market 109 days -- 11 more days than ST PETERSBURG's current average of 98 days.
For reference, the median list price across 4,022 active listings in ST PETERSBURG right now is $335,000.

Mortgage calculator

Estimate only - actual rate and payment depend on your lender, credit, and loan program.

$
%
%
Adjust tax / insurance estimates
% / yr
$
/mo
Est. monthly payment
$2,257/mo
$69,980 down
$279,920 loan
Principal & interest$1,816
Property tax (est.)$292
Home insurance (est.)$150

Similar homes you might like

Data source: Listing information provided by Stellar MLS (mfrmls) via Trestle/CoreLogic. Last updated 7 days ago.

Information herein deemed reliable but not guaranteed; all measurements, school assignments, HOA fees, taxes, and feature lists are approximate and should be independently verified. Equal Housing Opportunity.