
$459,900
About this home
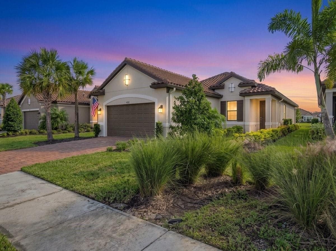
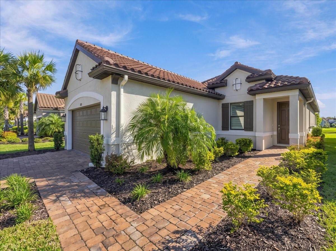
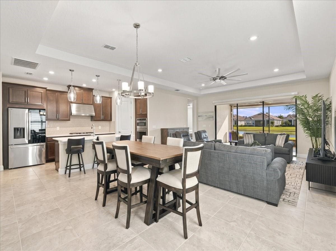
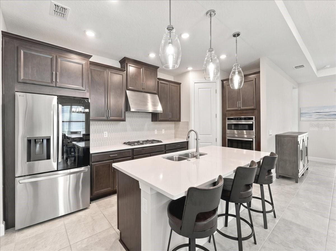
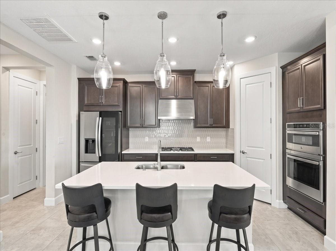
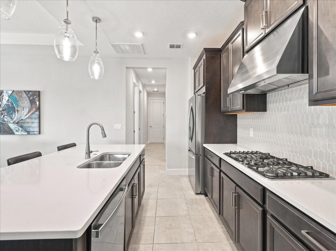
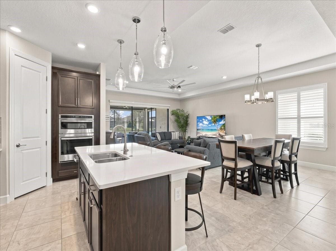
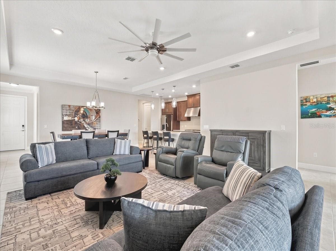
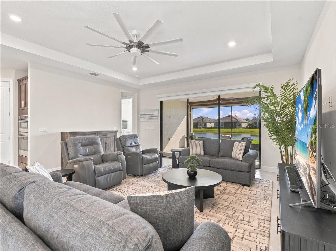
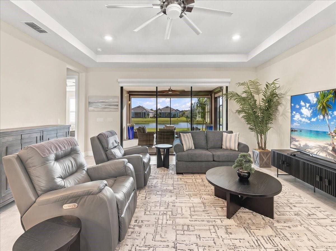
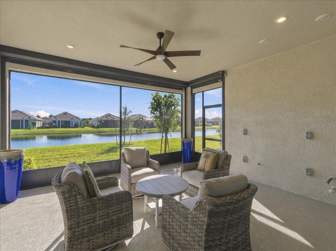
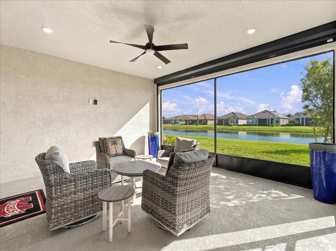
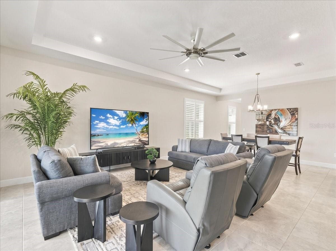
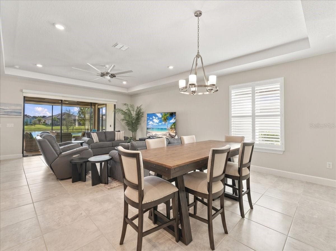
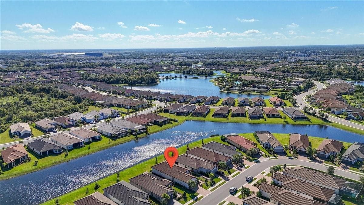
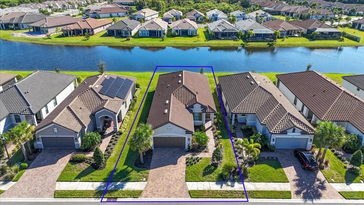
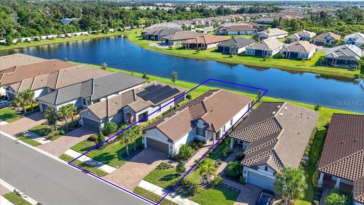
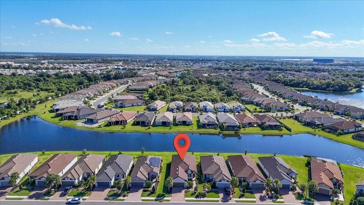
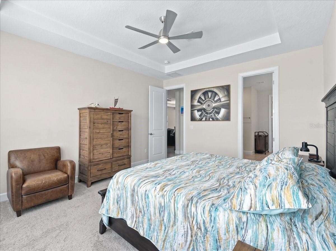
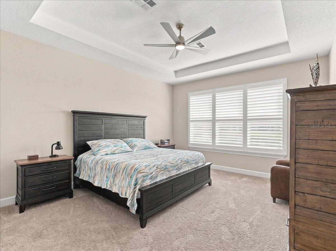
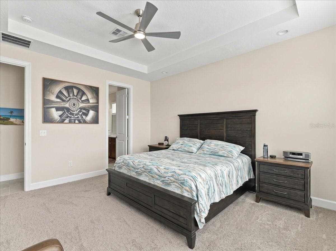
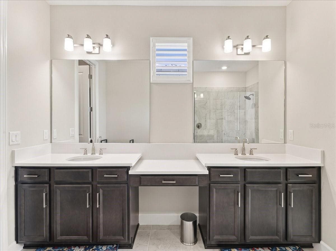
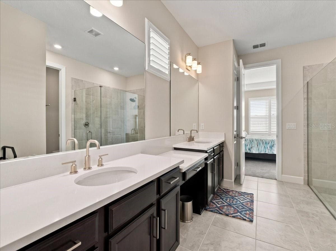
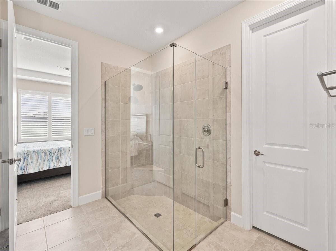
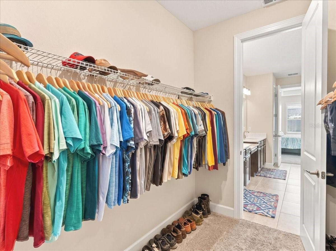
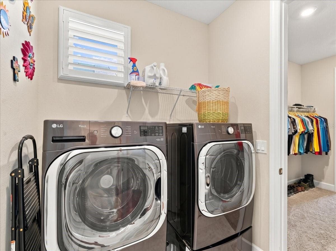
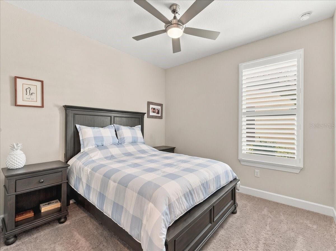
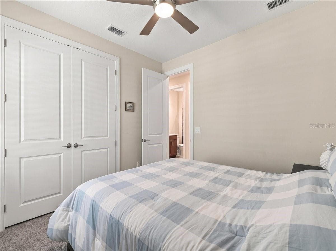
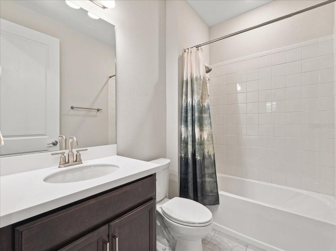
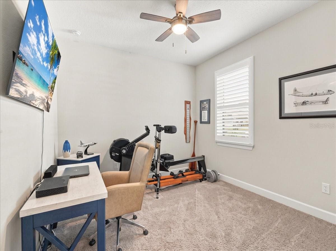
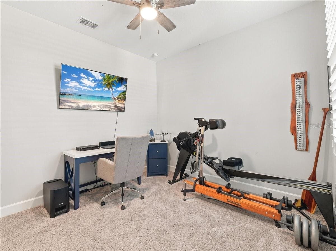
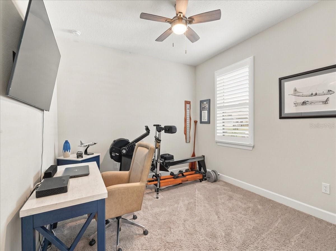
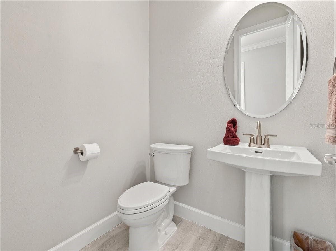
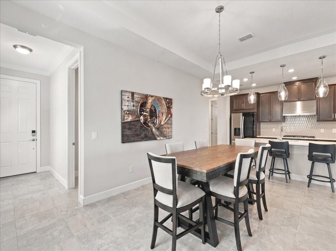
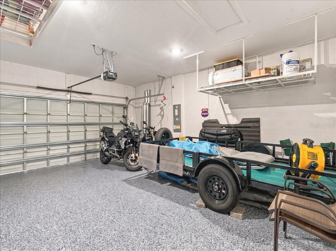
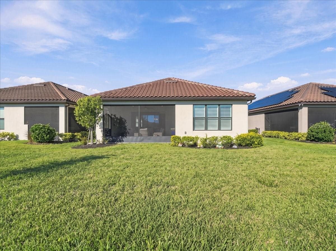
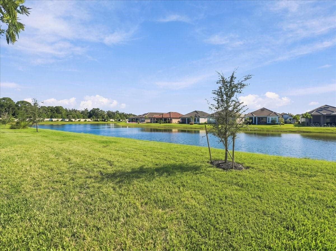
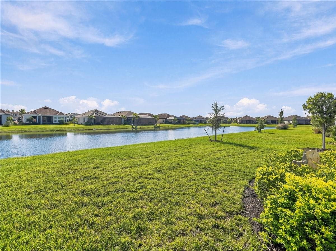
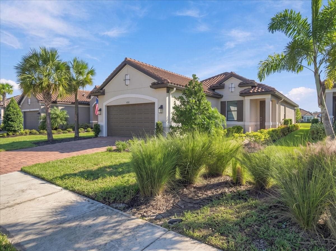
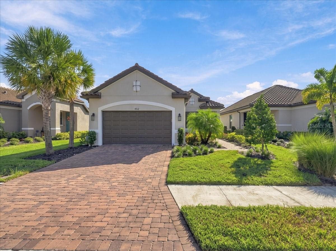
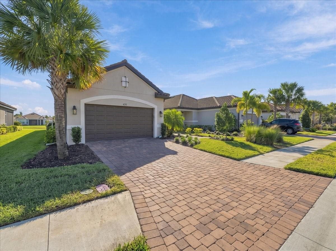
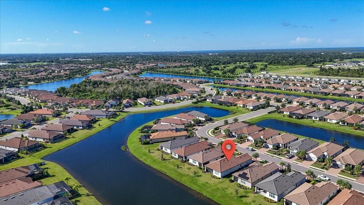
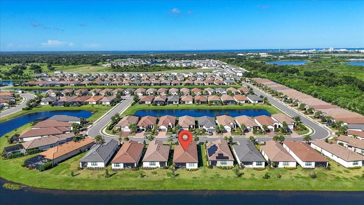
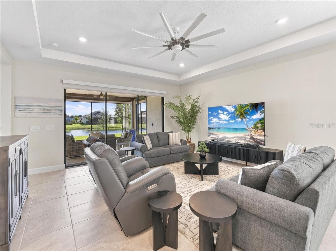
RESORT-STYLE LIVING WITH A WATER VIEW IN THE ESPLANADE AT ARTISAN LAKES ! Welcome to the perfect blend of modern design, everyday comfort, and resort-style living in this beautifully appointed 3-bedroom, 2.5 bath Matera floor plan. Located in the highly sought-after community of the Esplanade at Artisan Lakes in North Manatee County, this home has been beautifully maintained and offers the Florida lifestyle you've been looking for! Step inside and appreciate the spacious feel created by 10-foot ceilings, 8-foot doors, and tray ceilings. The open-concept design creates a welcoming atmosphere for everyday living and entertaining, while the home's contemporary finishes provide a stylish backdrop for any décor. Built in 2023, this home combines modern construction with carefully selected features designed for comfort and convenience, including custom shutters throughout and privacy shades. The gourmet kitchen features a built-in oven and microwave, a gas cooktop, a large kitchen island and a walk-in pantry offering plenty of storage for all your culinary essentials. The thoughtful layout makes meal preparation easy while keeping you connected to the main living area. Unwind in the private owner's suite, featuring an ensuite bathroom with dual sinks, a borderless walk-in shower and a large walk-in closet. The closet is conveniently connected to the laundry room adding an extra touch of functionality. Two additional bedrooms provide flexibility for guests, a home office, hobbies, or visiting family. Enjoy peaceful water views from your screened-in lanai, an inviting space for morning coffee, evening relaxation, or entertaining guests. Hurricane shades provide added storm protection and peace of mind, while the lanai's pre-plumbing for an outdoor kitchen offers exciting possibilities for creating your own outdoor entertaining retreat. The 4' extended garage features provides valuable room for storage, projects, or recreational equipment. Epoxy flooring delivers a clean, finished appearance, while overhead storage helps maximize the available space. The Esplanade at Artisan Lakes offers more than a beautiful home—it's a lifestyle! Residents enjoy an active-rich setting with two amenity centers, resort-style pools, a Lifestyle Manager and a full calendar of pickleball and tennis programs. The wellness center features state-of-the-art fitness equipment, group classes, personal training, and water aerobics. Enjoy spa services, cooking events, clubs, and social activities that make it easy to stay active and connected. Low-maintenance living makes the lifestyle even more appealing, with HOA dues covering lawn care, irrigation, cable, and high-speed internet. Ideally situated between I-75 and U.S. Highway 41, just off Moccasin Wallow Road, this location offers convenient access to shopping, dining, everyday essentials, and a nearby medical center and hospital (opening in 2027). When it's time for a beach day, the beautiful Gulf Coast is within easy driving distance, with Anna Maria Island, Siesta Key, and St. Petersburg all offering wonderful opportunities to enjoy Florida's coastal lifestyle. Modern construction, desirable upgrades, peaceful water views, and outstanding resort-style amenities make this home a standout opportunity in the Esplanade at Artisan Lakes. Whether you're looking for an active lifestyle, a relaxing Florida retreat, or a home that makes everyday living easier, this property deserves a place at the top of your list!
Property details
- MLS
- Stellar MLS
- MLS #
- MFRA4709898
- Property type
- Single Family Residence
- Subdivision
- ARTISAN LAKES ESPLANADE PH V SUBPH B & C
- Status
- Active
- Days on market
- 1
- On market date
- October 20, 2026
- Stories
- N/A
- Total bathrooms
- 2.5
- Garage spaces
- 2
- Parking spaces
- N/A
- Lot size
- 0.16 acres
Location
Get directions →Nearby schools
Within 10 miles. School directory data from the National Center for Education Statistics (NCES), accessed via the Urban Institute Education Data API. Local Score is calculated by INNOVATE Real Estate; where a state rating is shown, it comes from that state's own official school report card.
- Enrollment
- 646
- Student:teacher ratio
- 14.7:1
- District
- MANATEE
- Enrollment
- 1,250
- Student:teacher ratio
- 19.8:1
- District
- MANATEE
- Enrollment
- 26
- Student:teacher ratio
- 26.0:1
- District
- MANATEE
Walkability
Blended score for PALMETTO's center, calculated by INNOVATE Real Estate from two sources: the EPA's National Walkability Index (street network, transit, land-use mix) and Google Places amenity data (what's actually reachable on foot from this point). 60% EPA National Walkability Index + 40% nearby-amenity density (Google Places).
Market position
How this listing compares to current activity in PALMETTO, from live MLS data.
Mortgage calculator
Estimate only - actual rate and payment depend on your lender, credit, and loan program.
Adjust tax / insurance estimates
Similar homes you might like
Data source: Listing information provided by Stellar MLS (mfrmls) via Trestle/CoreLogic. Last updated 1 days ago.
Information herein deemed reliable but not guaranteed; all measurements, school assignments, HOA fees, taxes, and feature lists are approximate and should be independently verified. Equal Housing Opportunity.