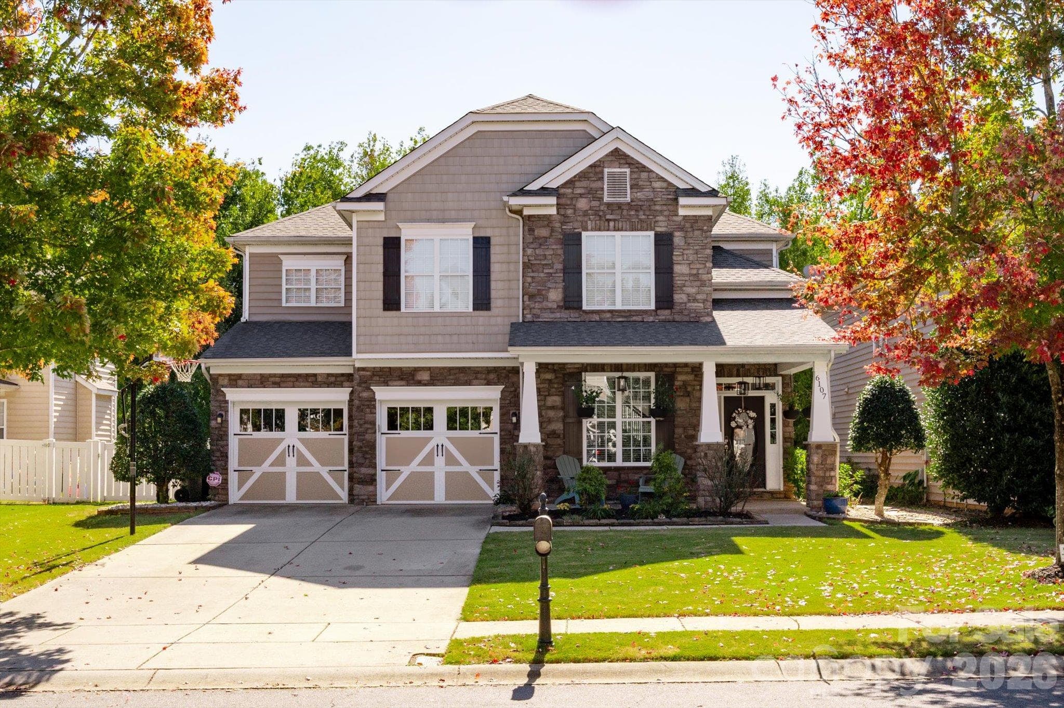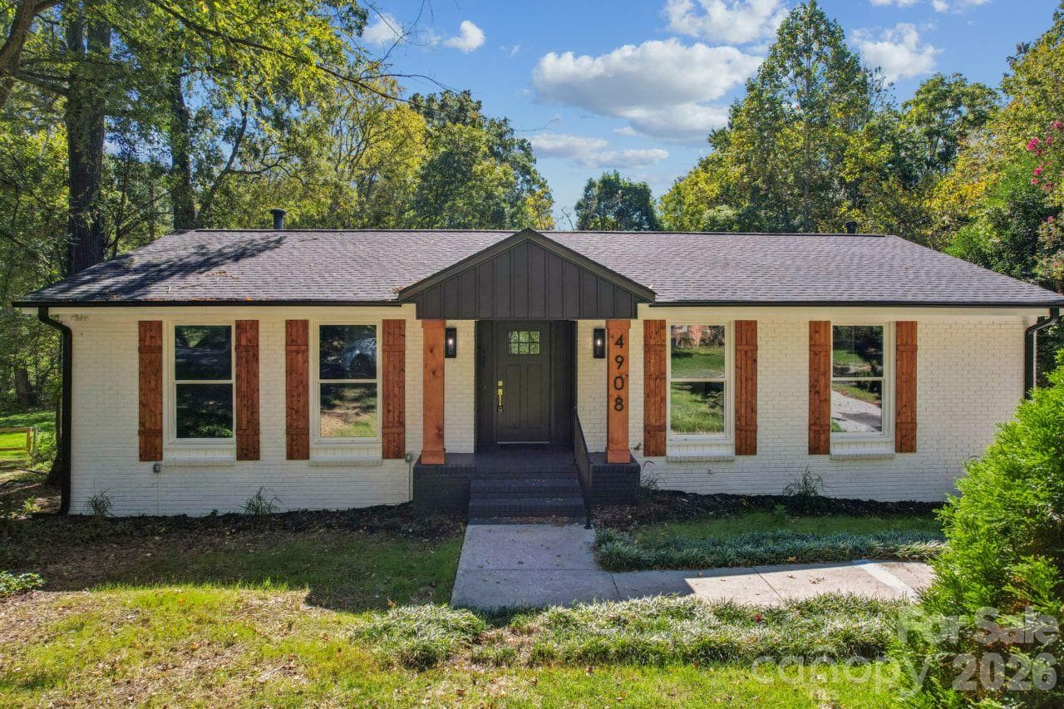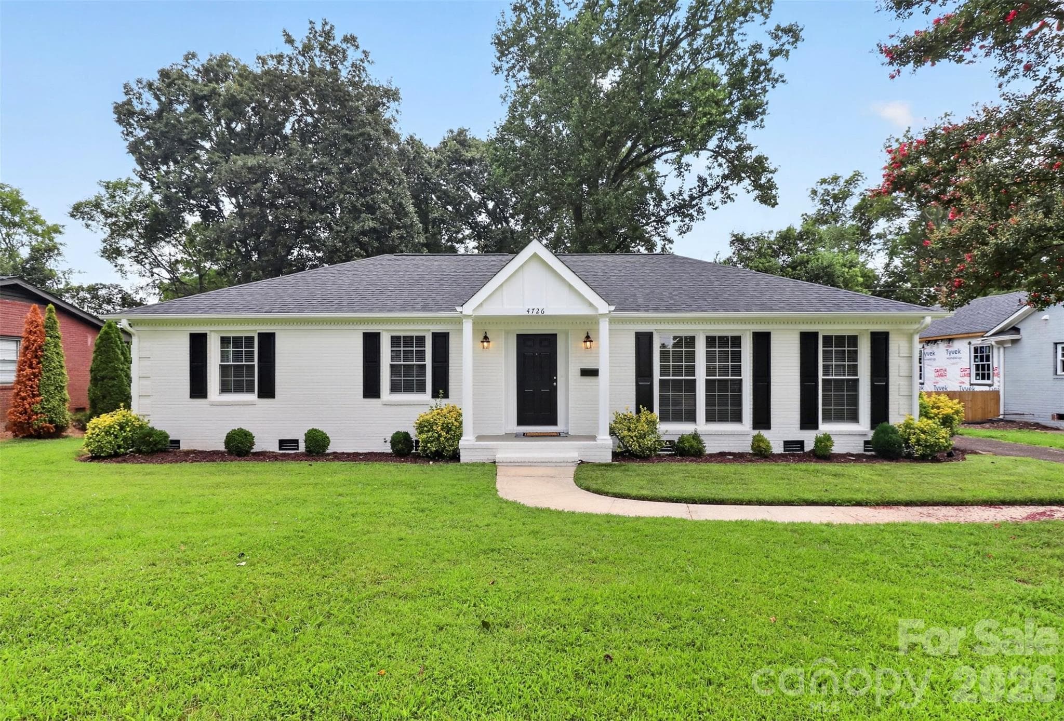
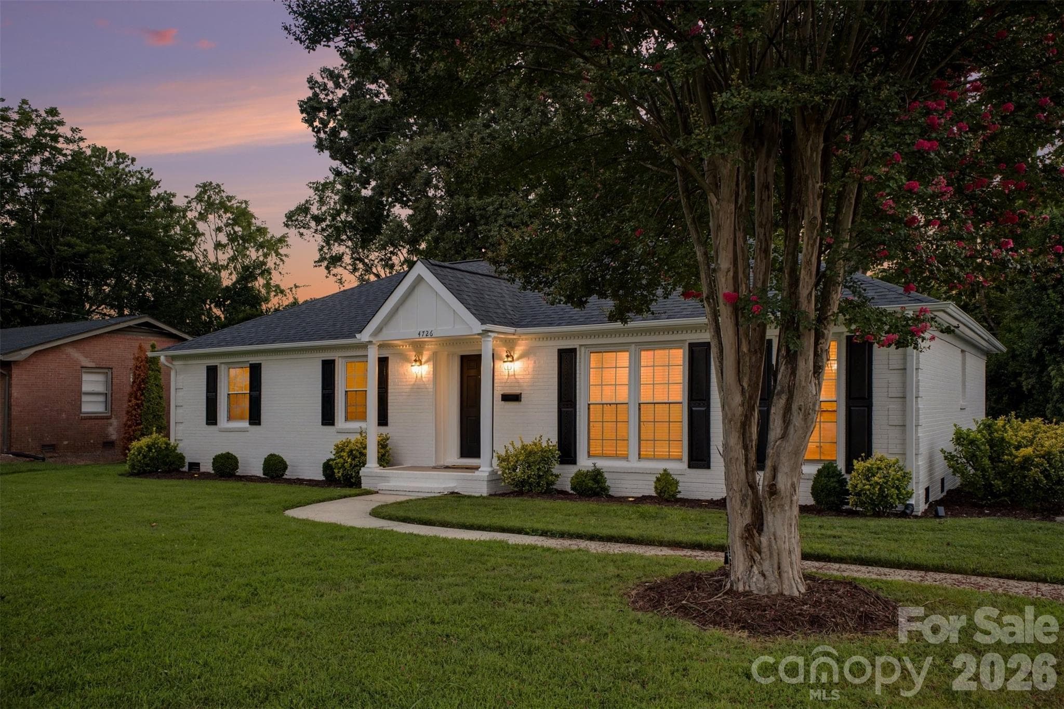
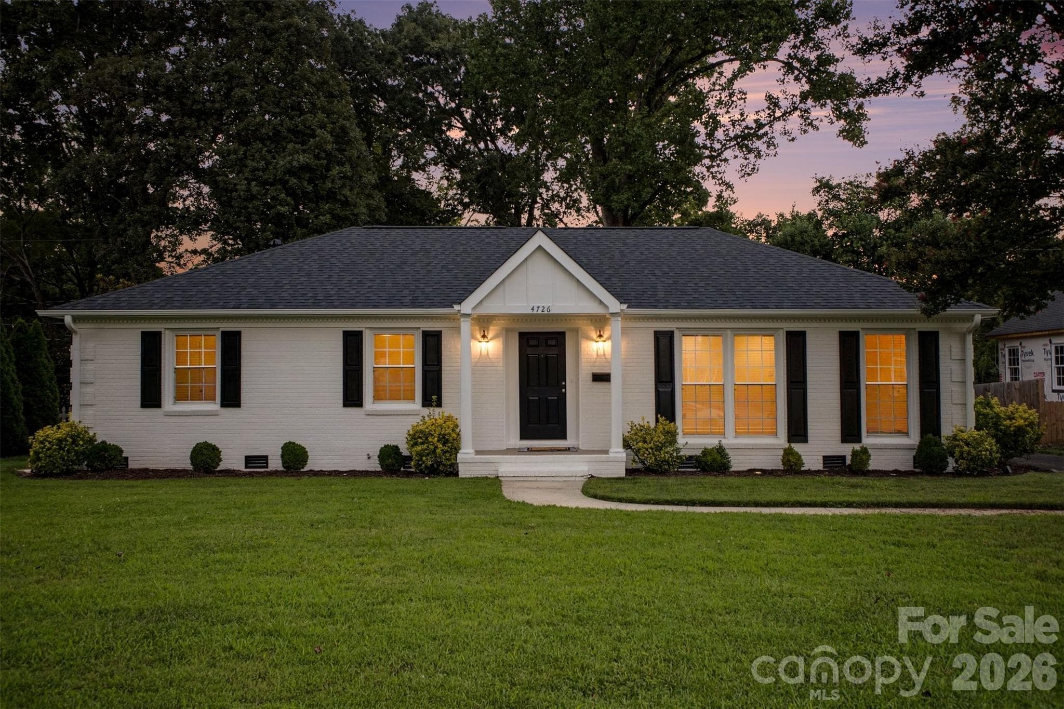
Welcome home - 4726 Walden Court, Charlotte
Single Family Residence at 4726 Walden Court, Charlotte, photo 2 of 33
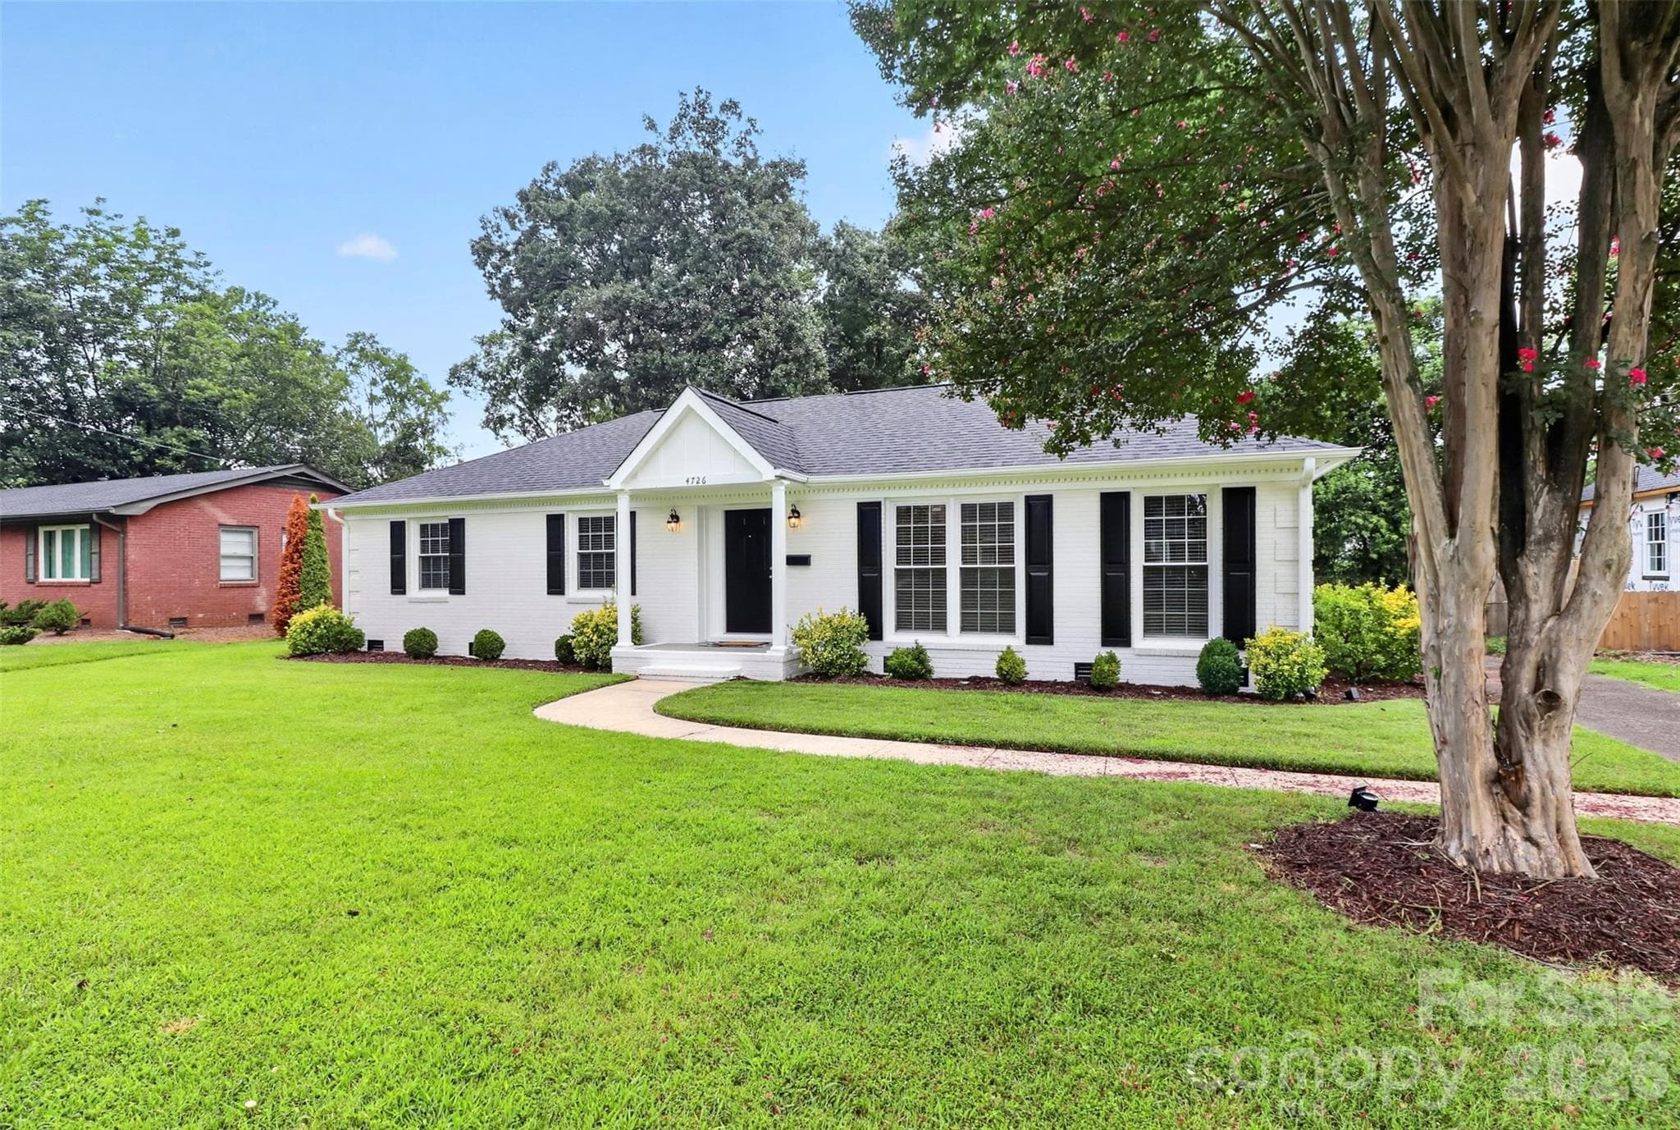
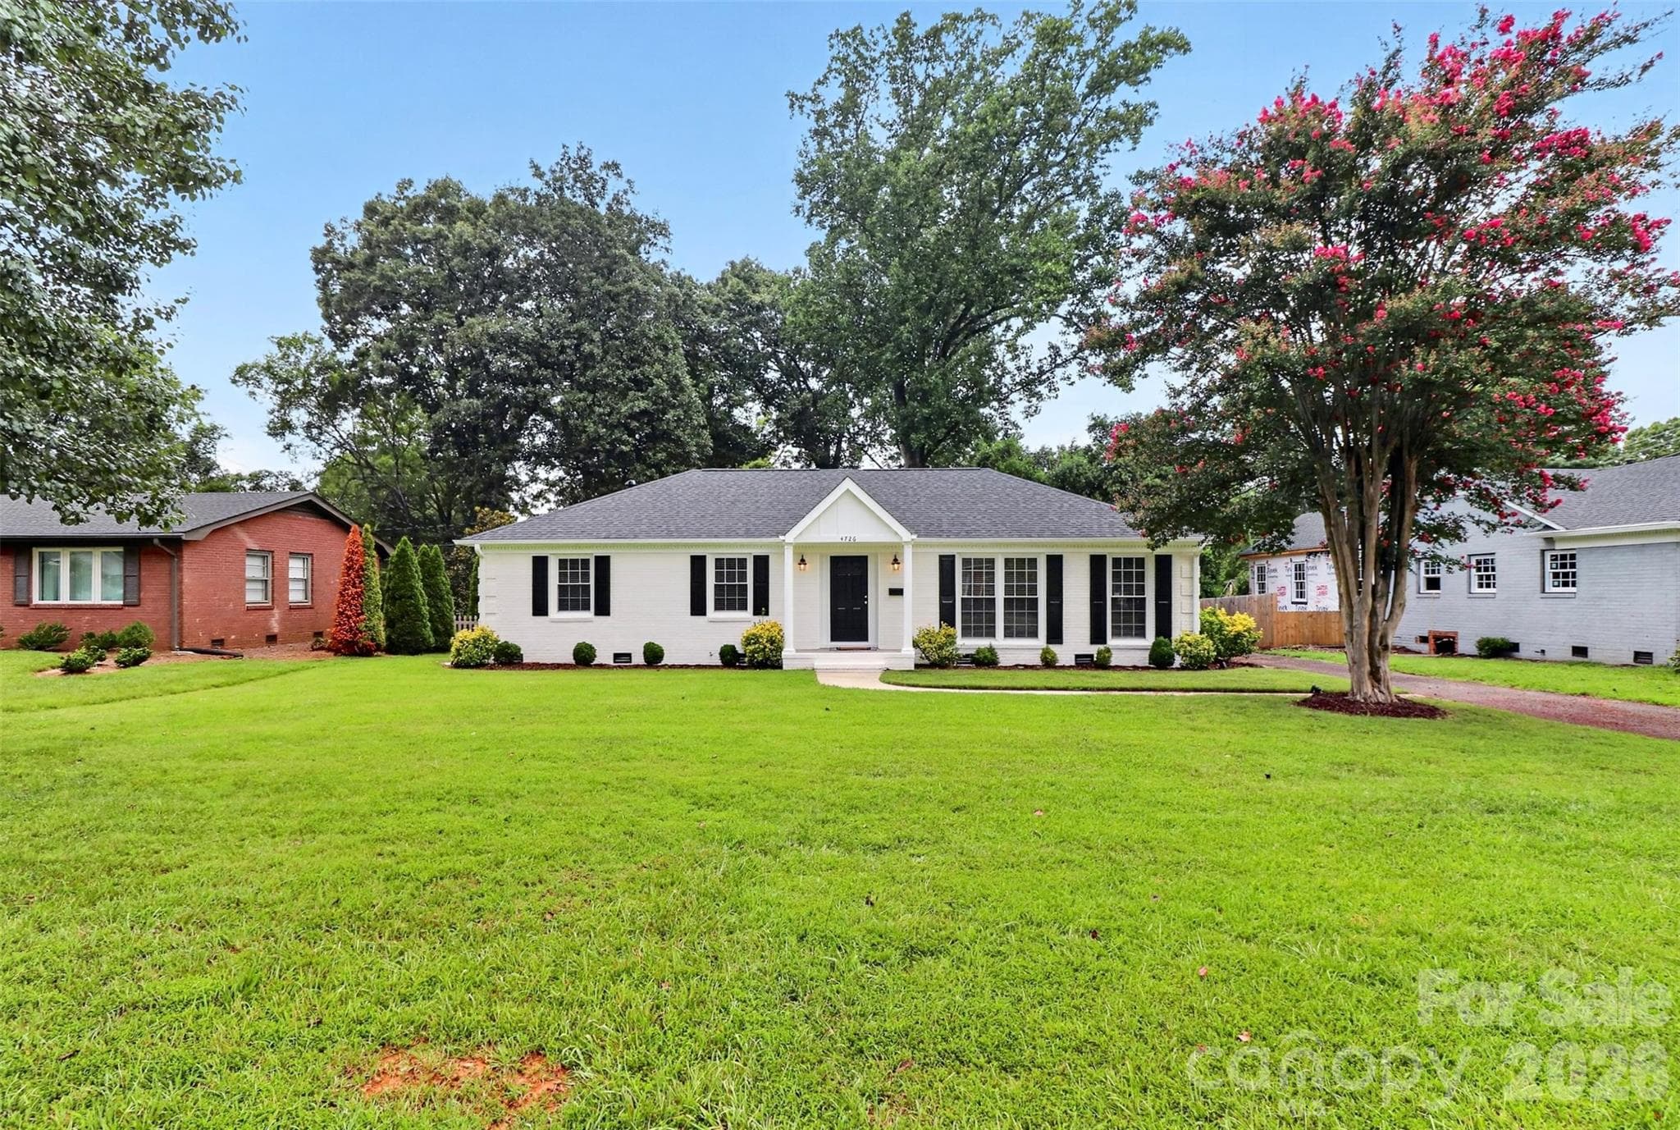
Super cute ranch home in Southpark - 4726 Walden Court, Charlotte
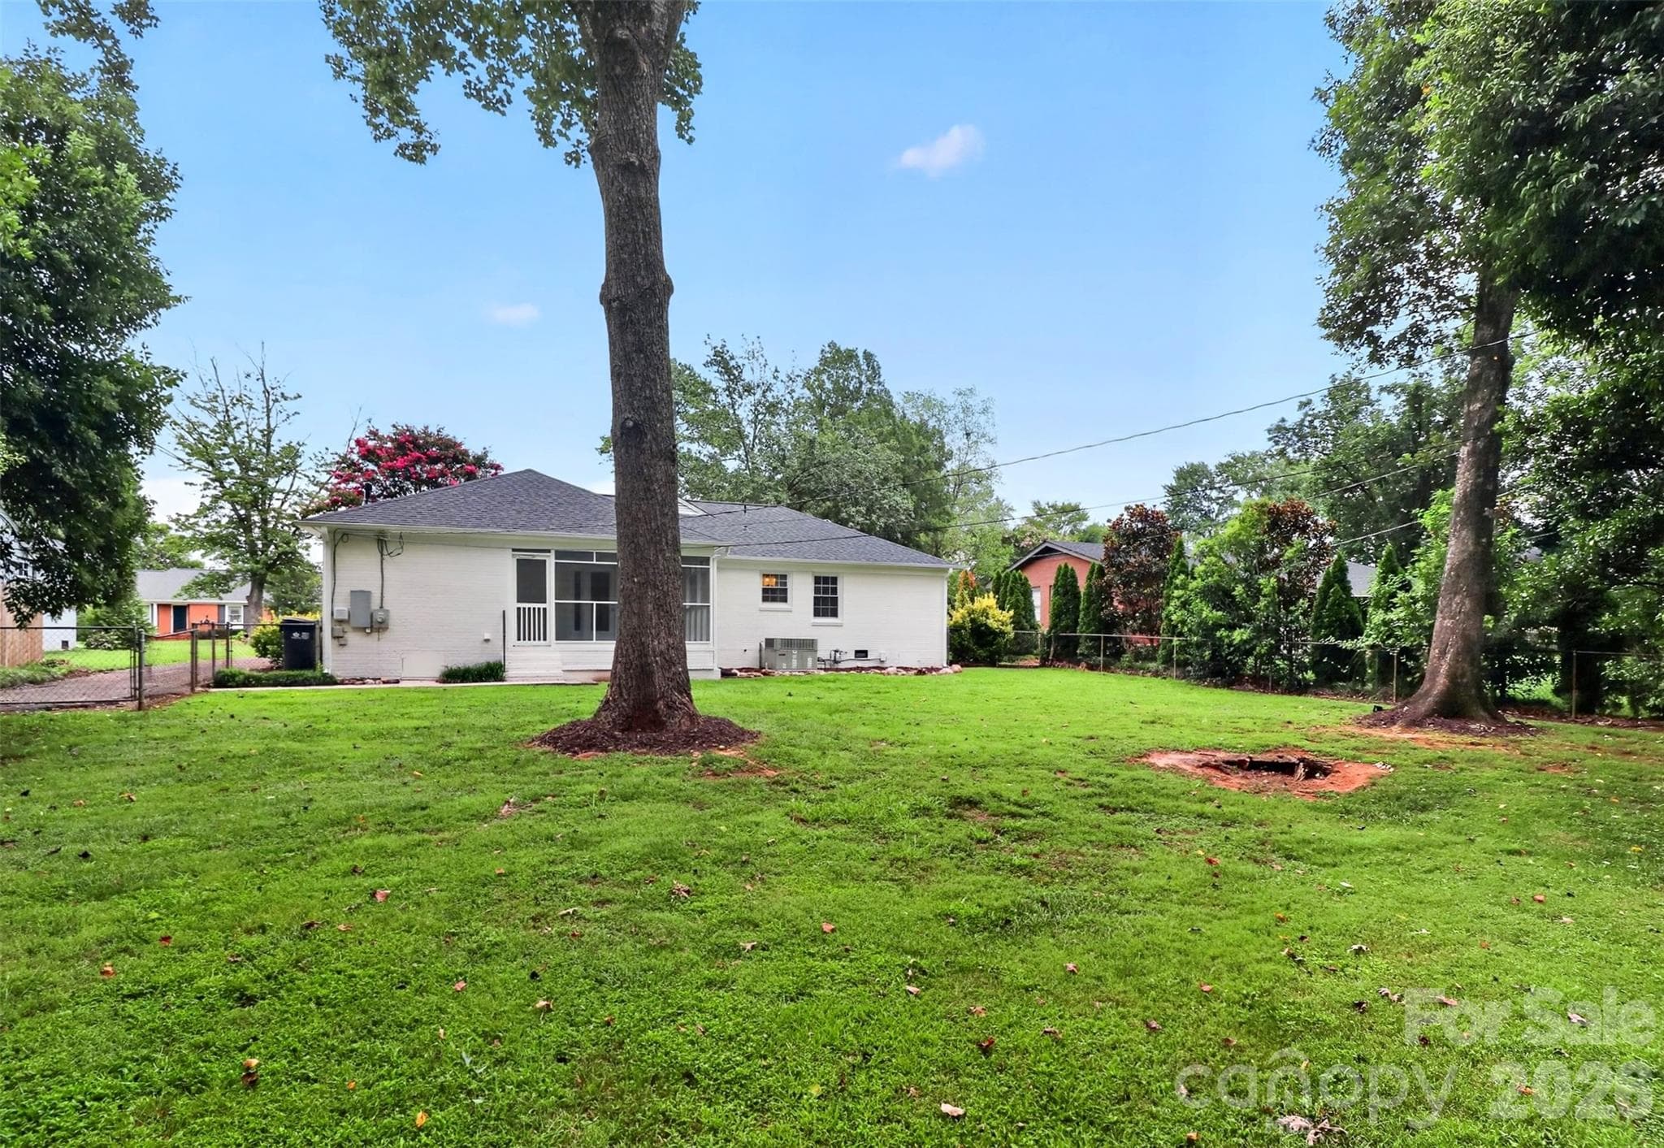
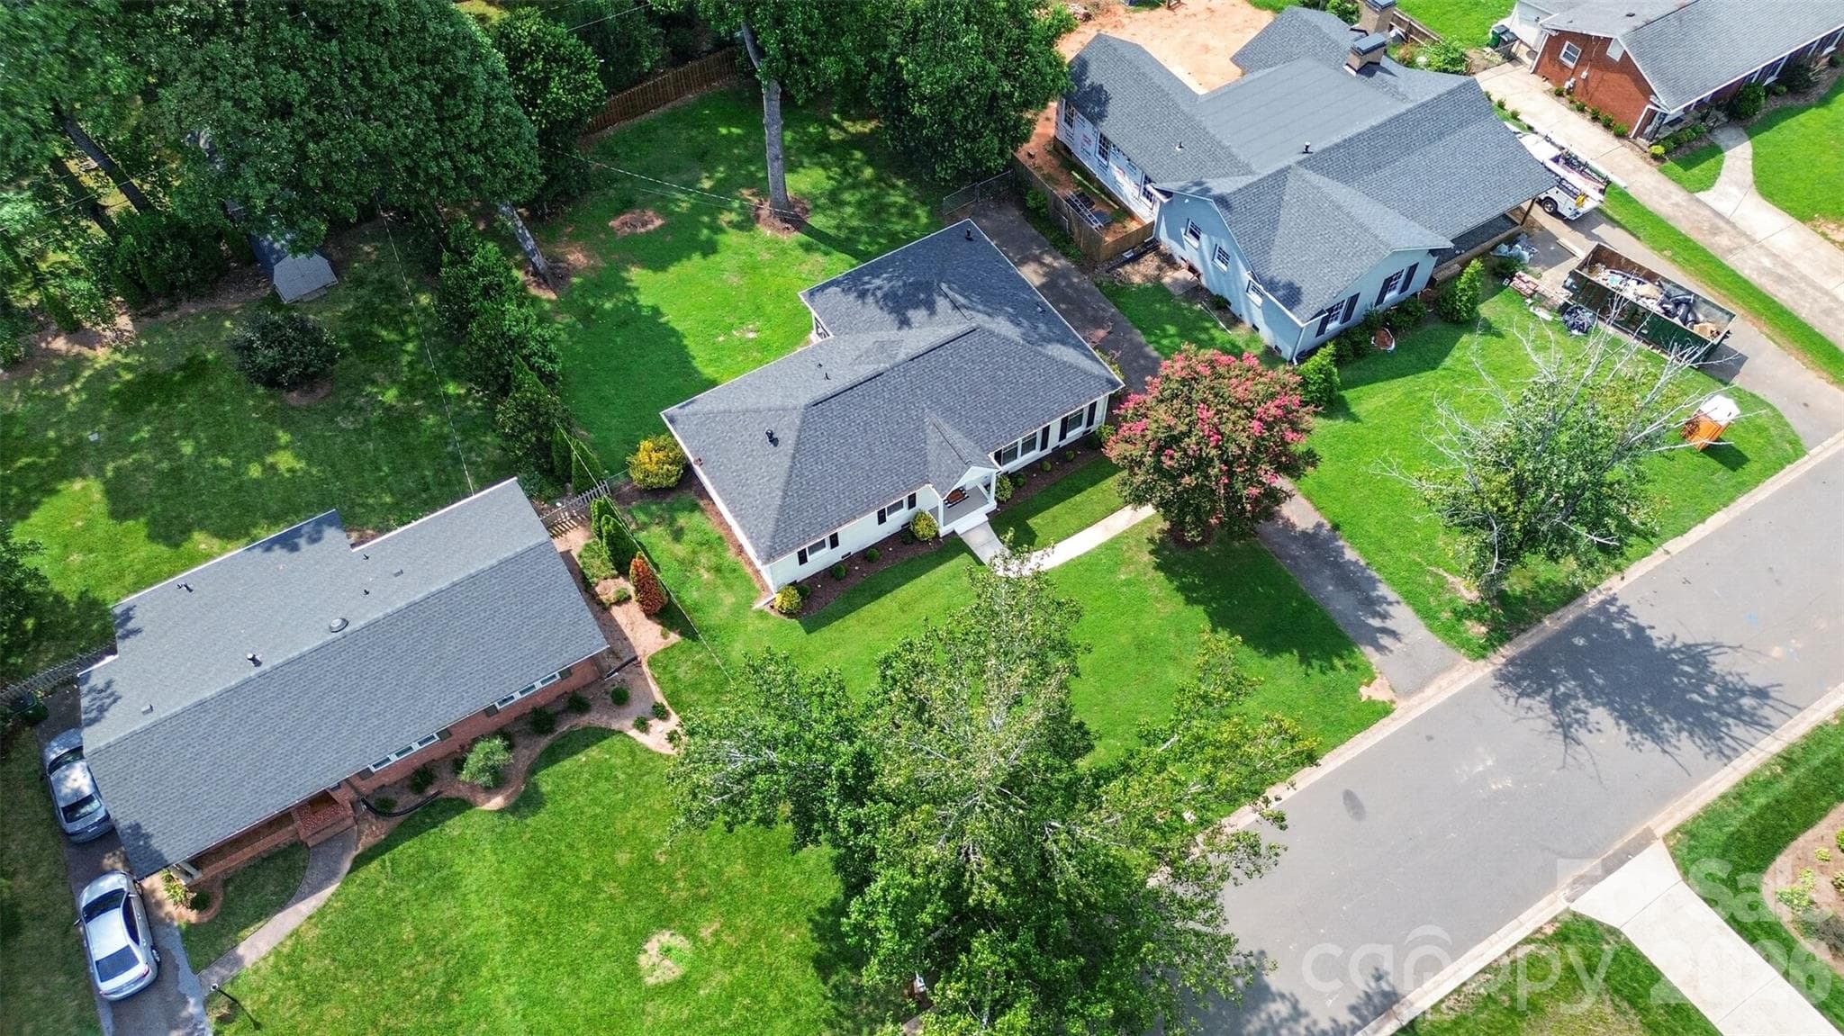
Level lot with mature trees - 4726 Walden Court, Charlotte
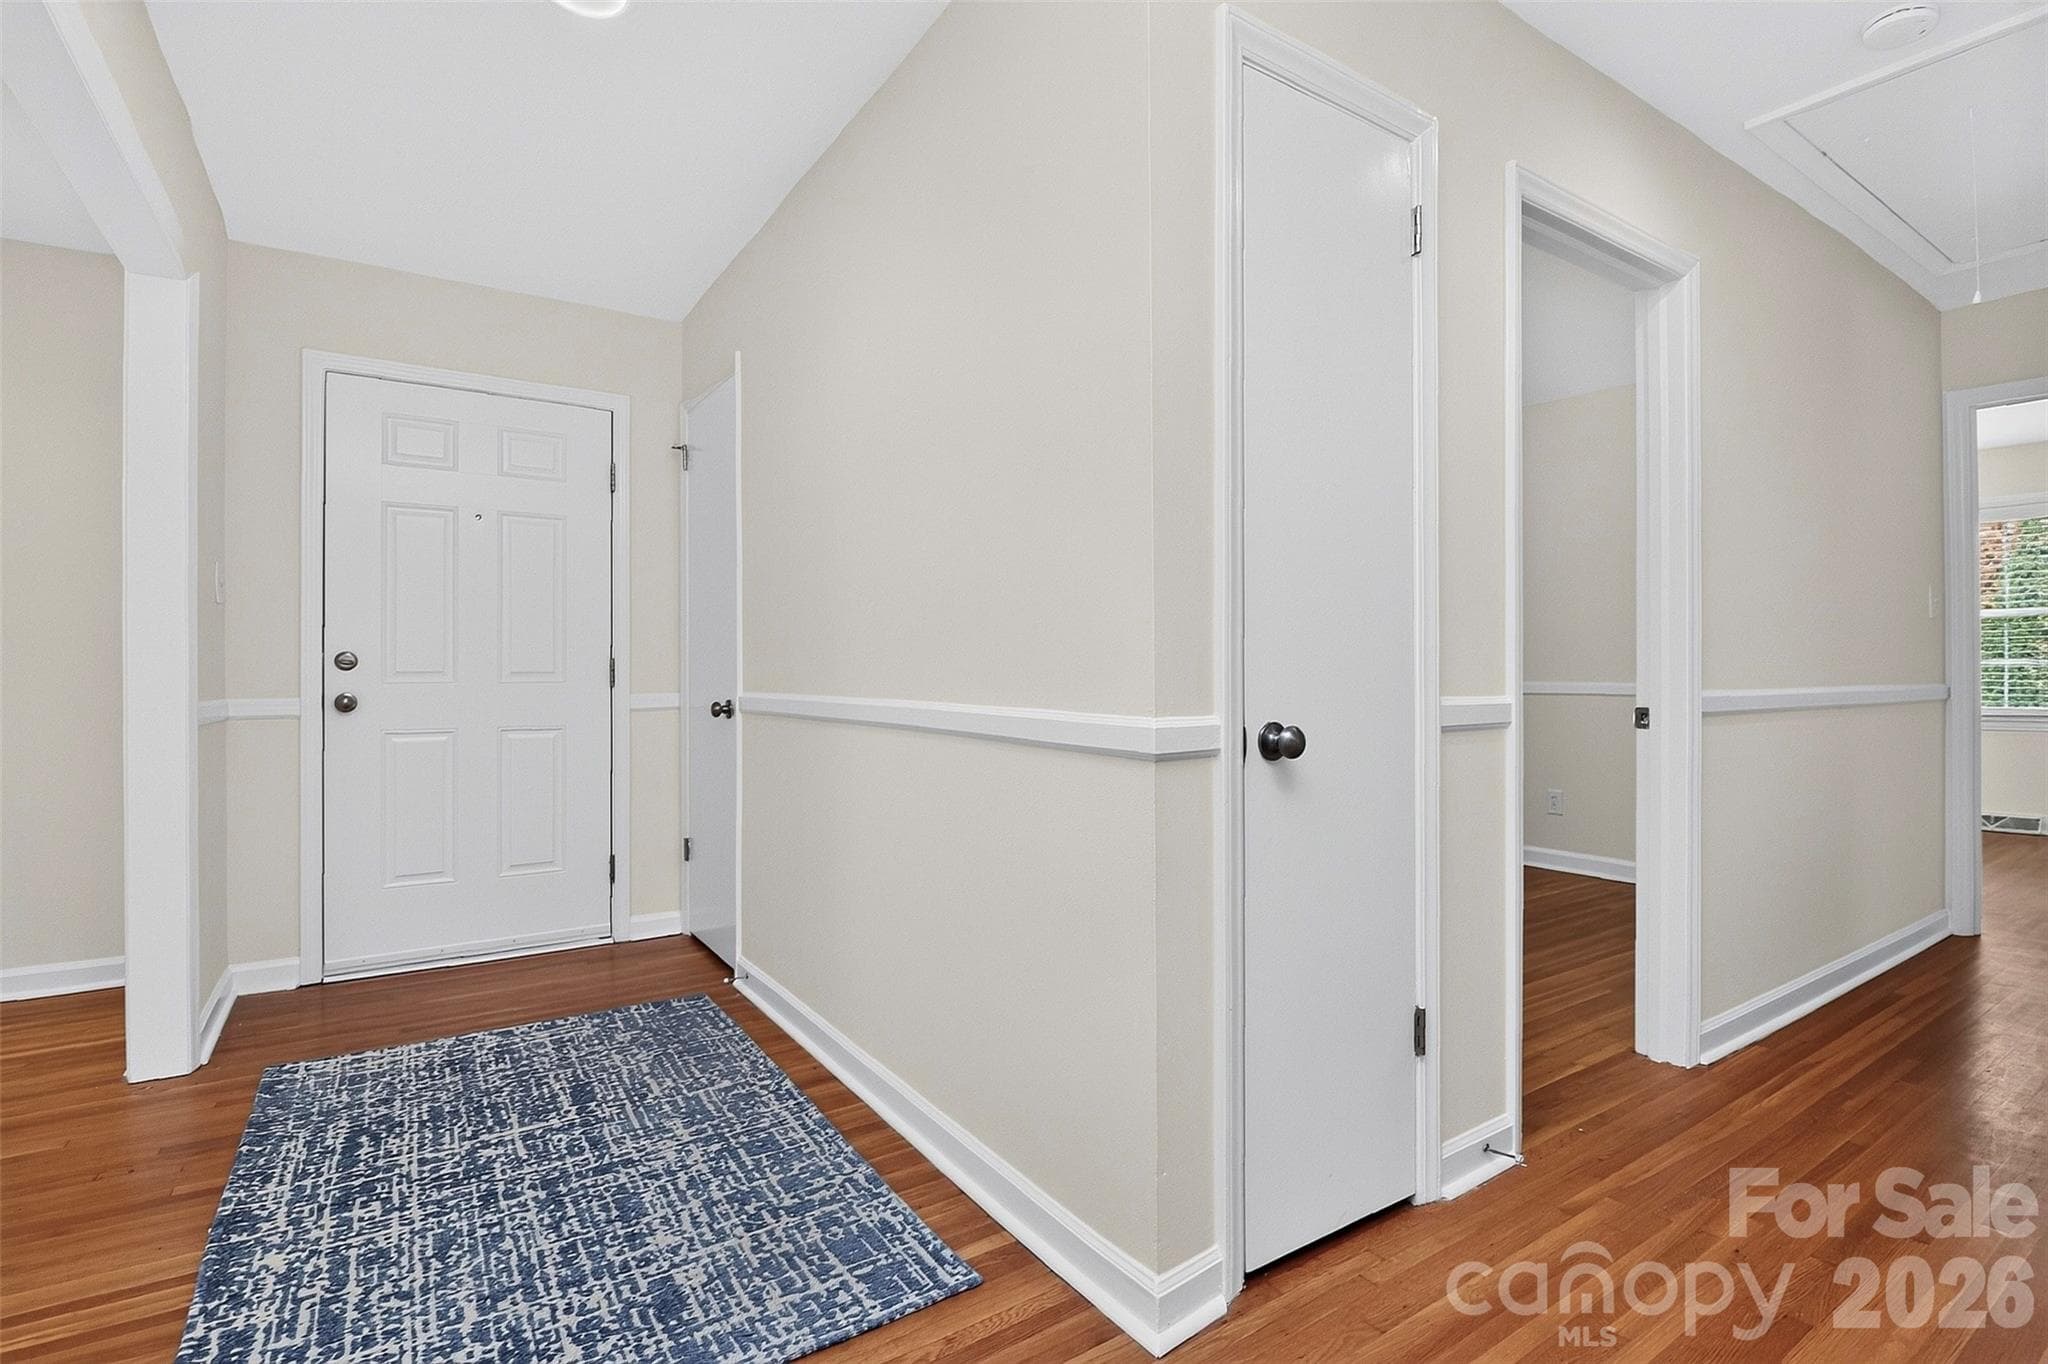
Foyer and coat closet - 4726 Walden Court, Charlotte
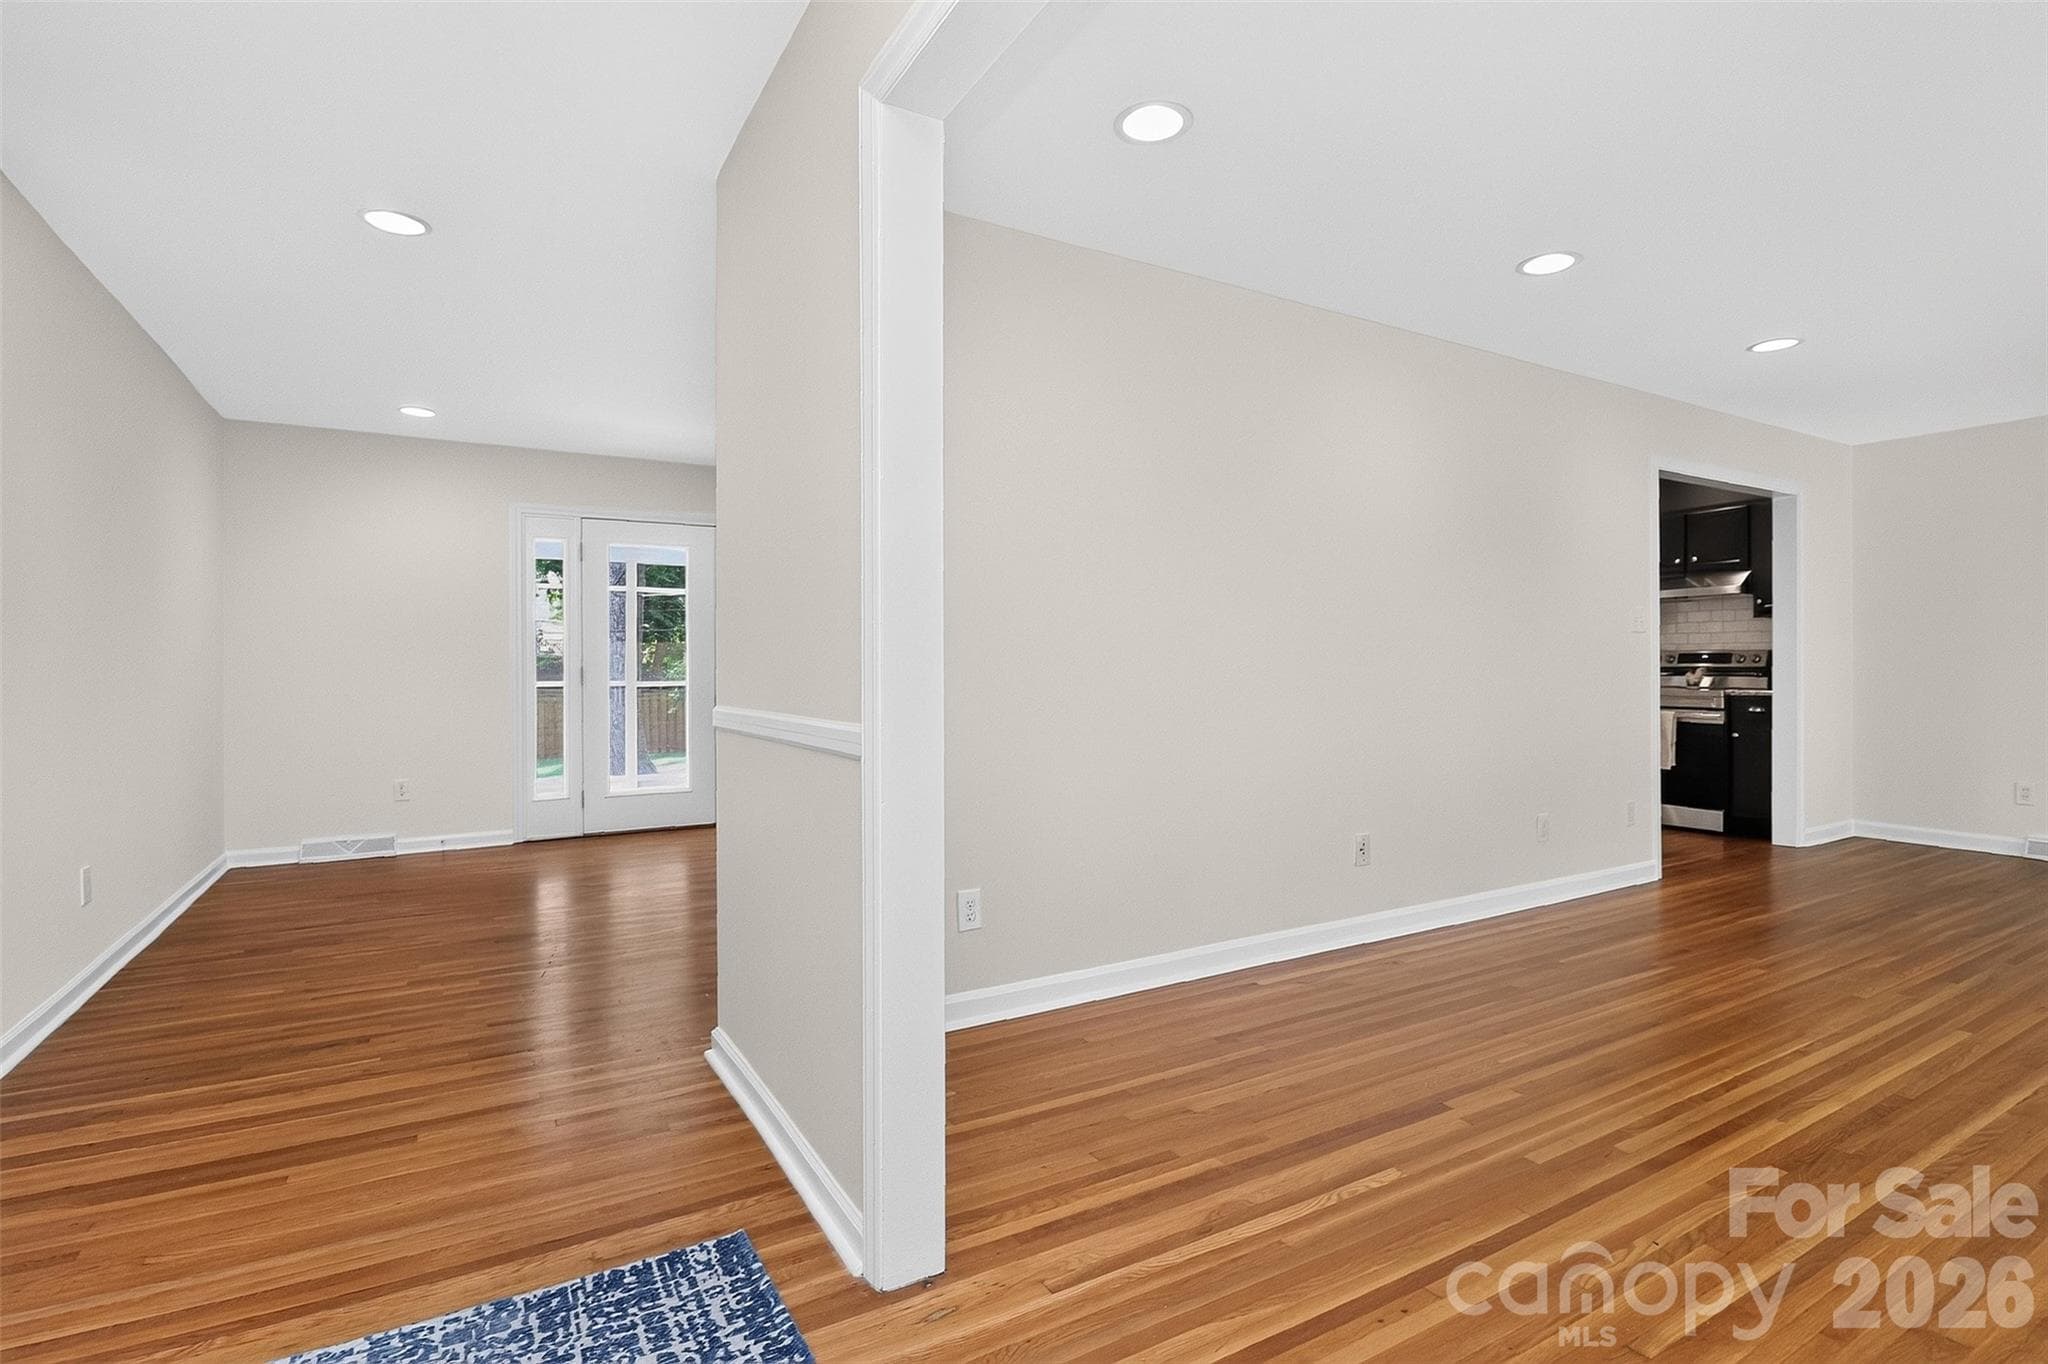
View into family room and living/ dining room - 4726 Walden Court, Charlotte
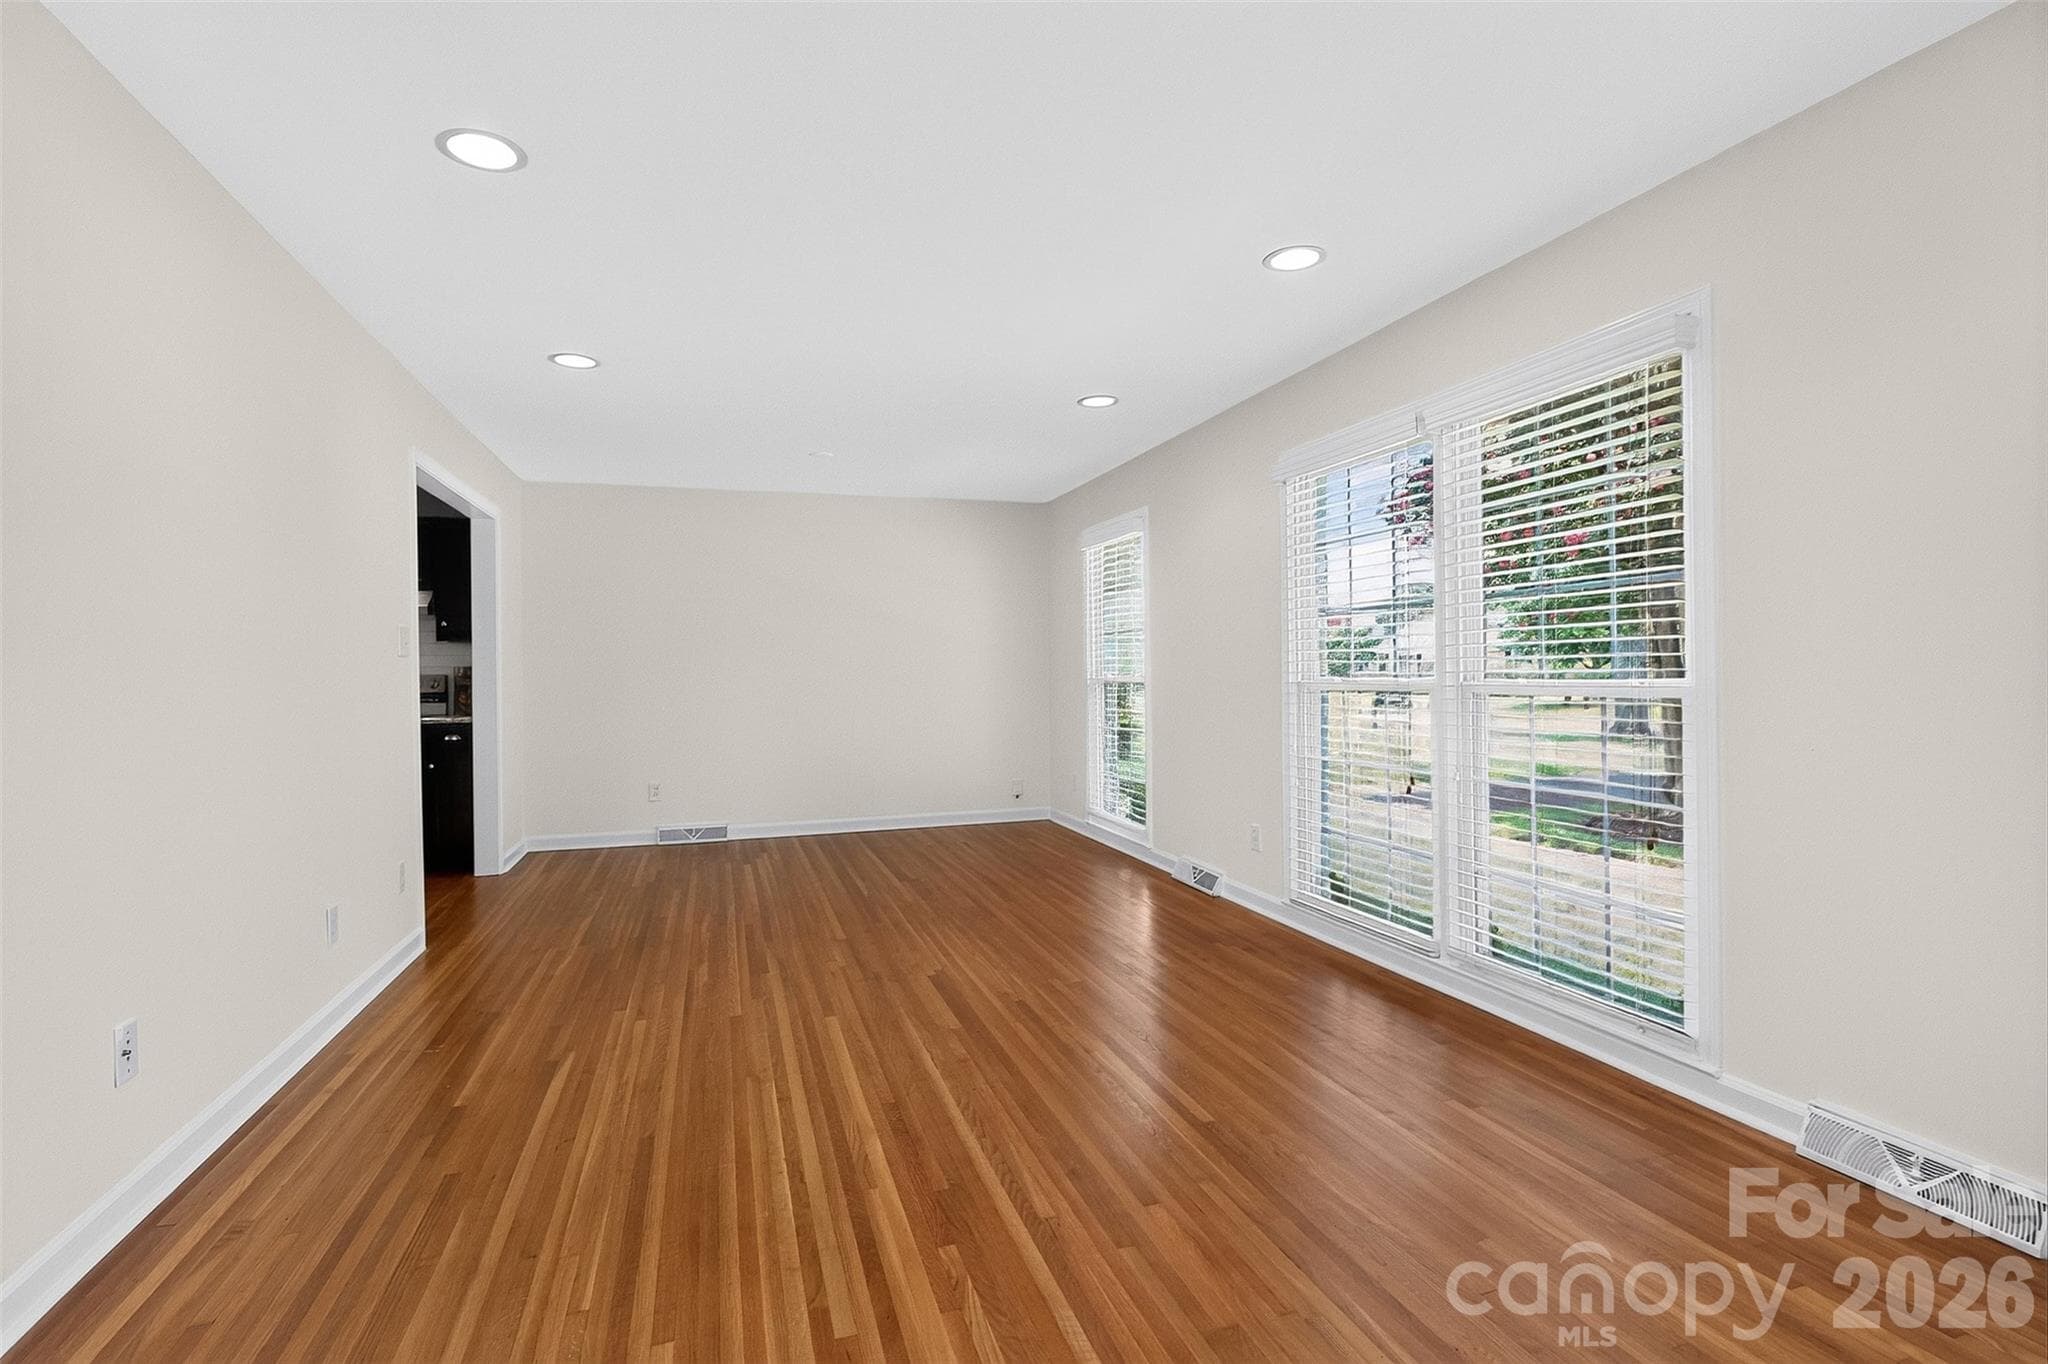
Living/dining room - 4726 Walden Court, Charlotte
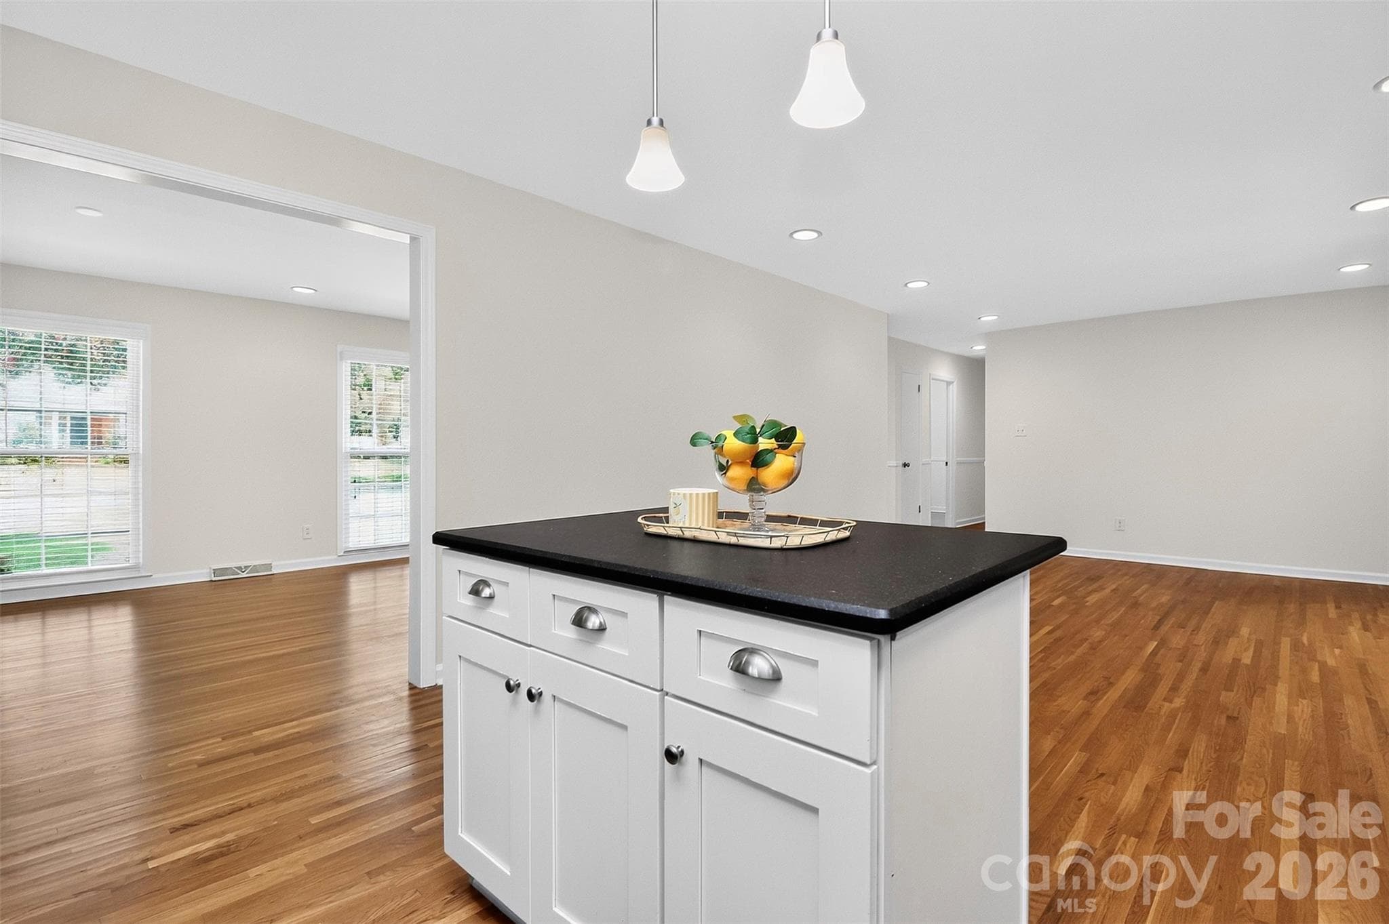
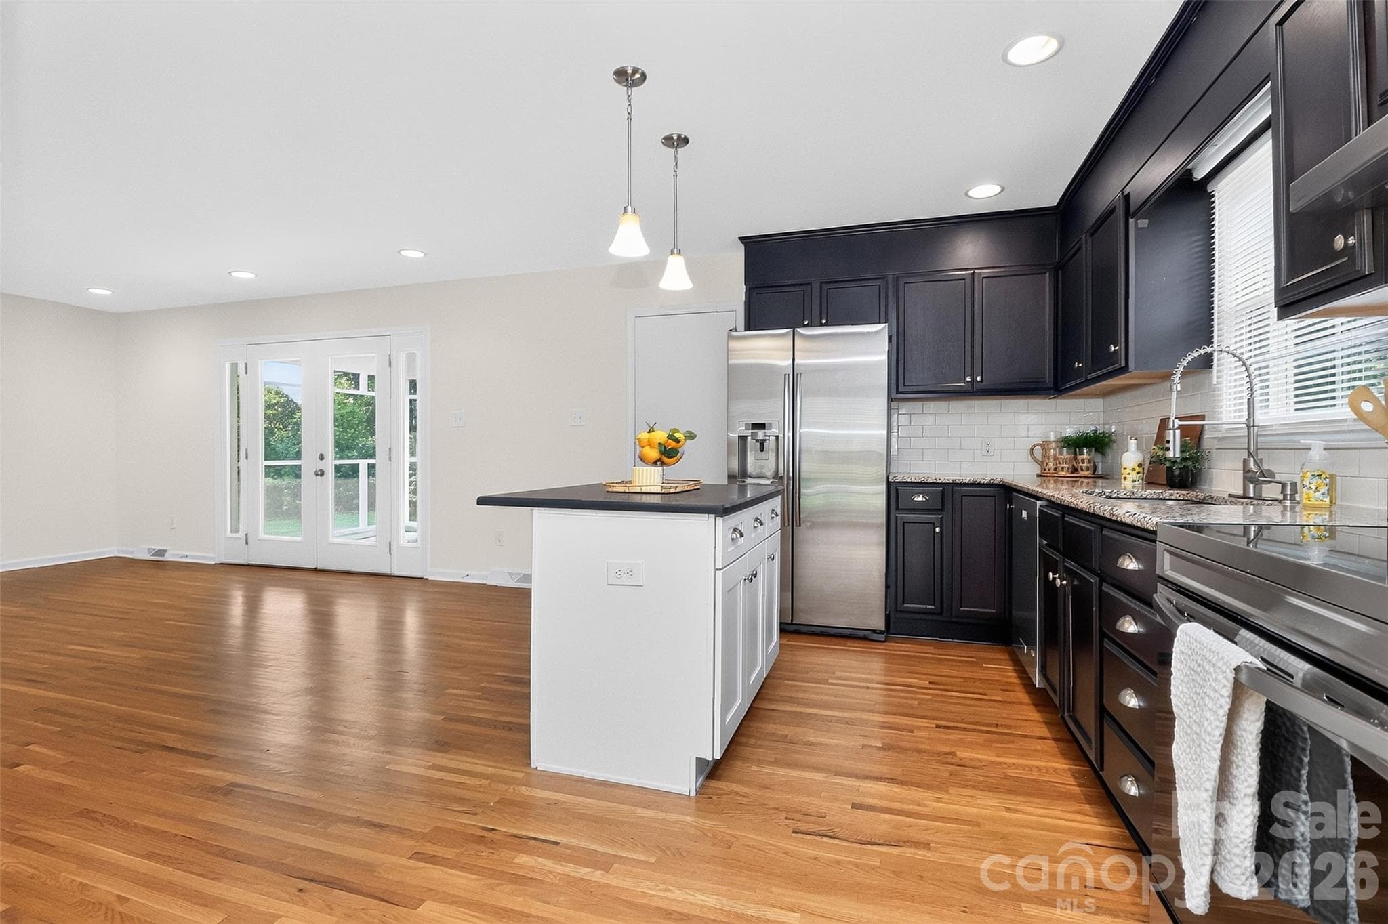
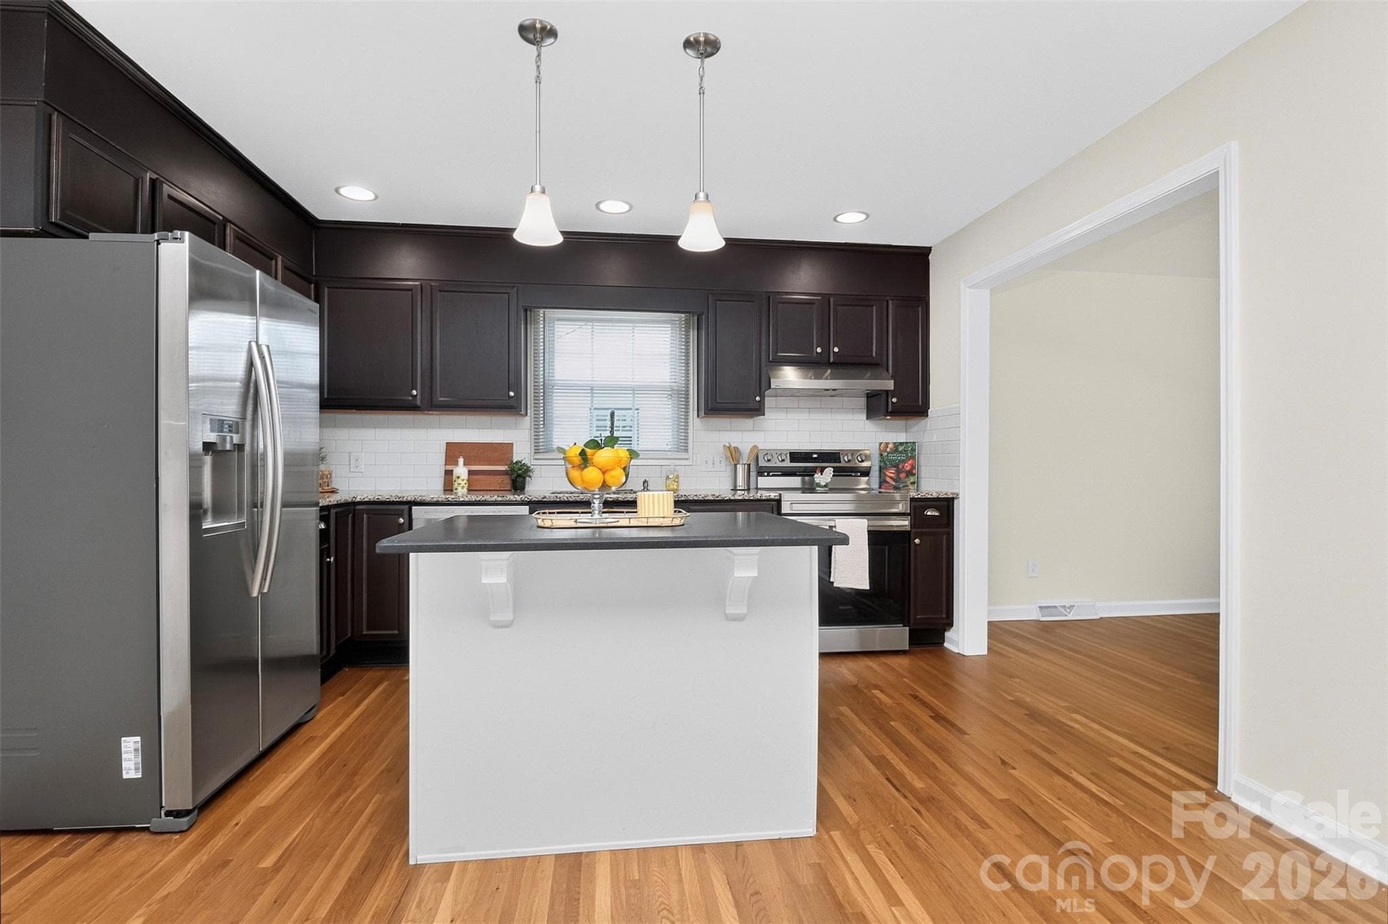
Kitchen island with view into dining room - 4726 Walden Court, Charlotte
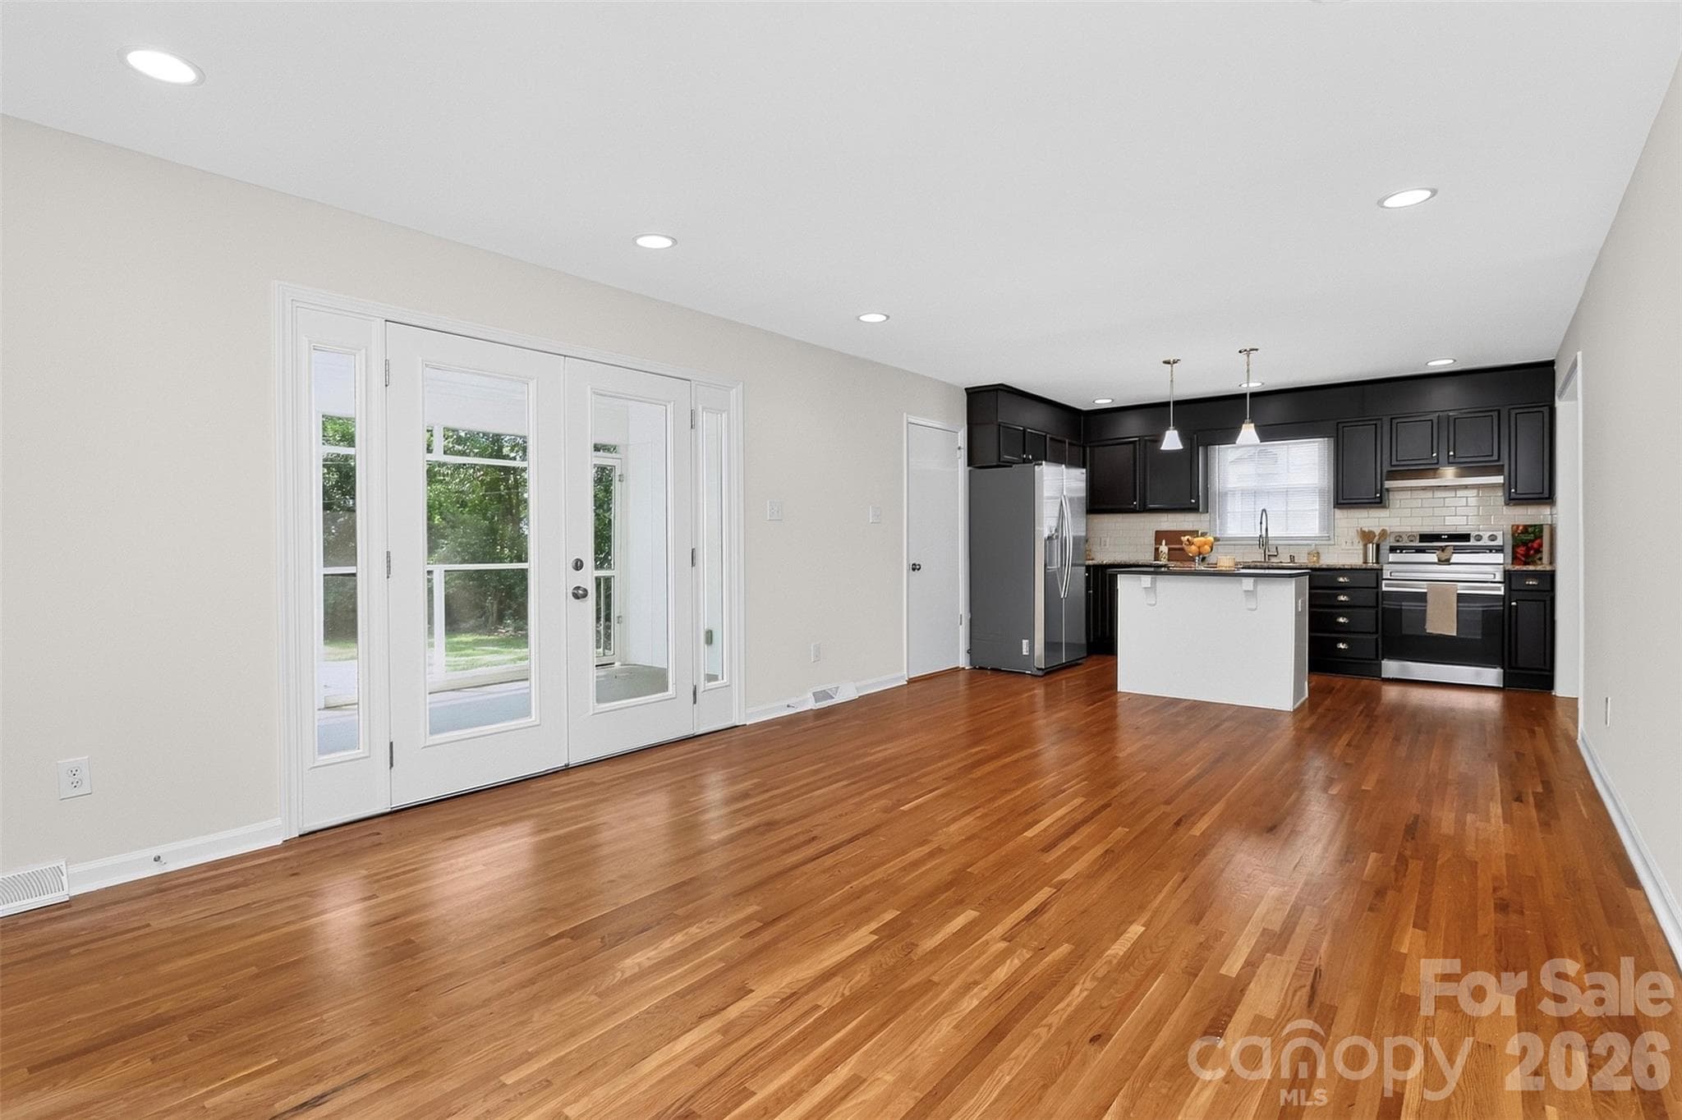
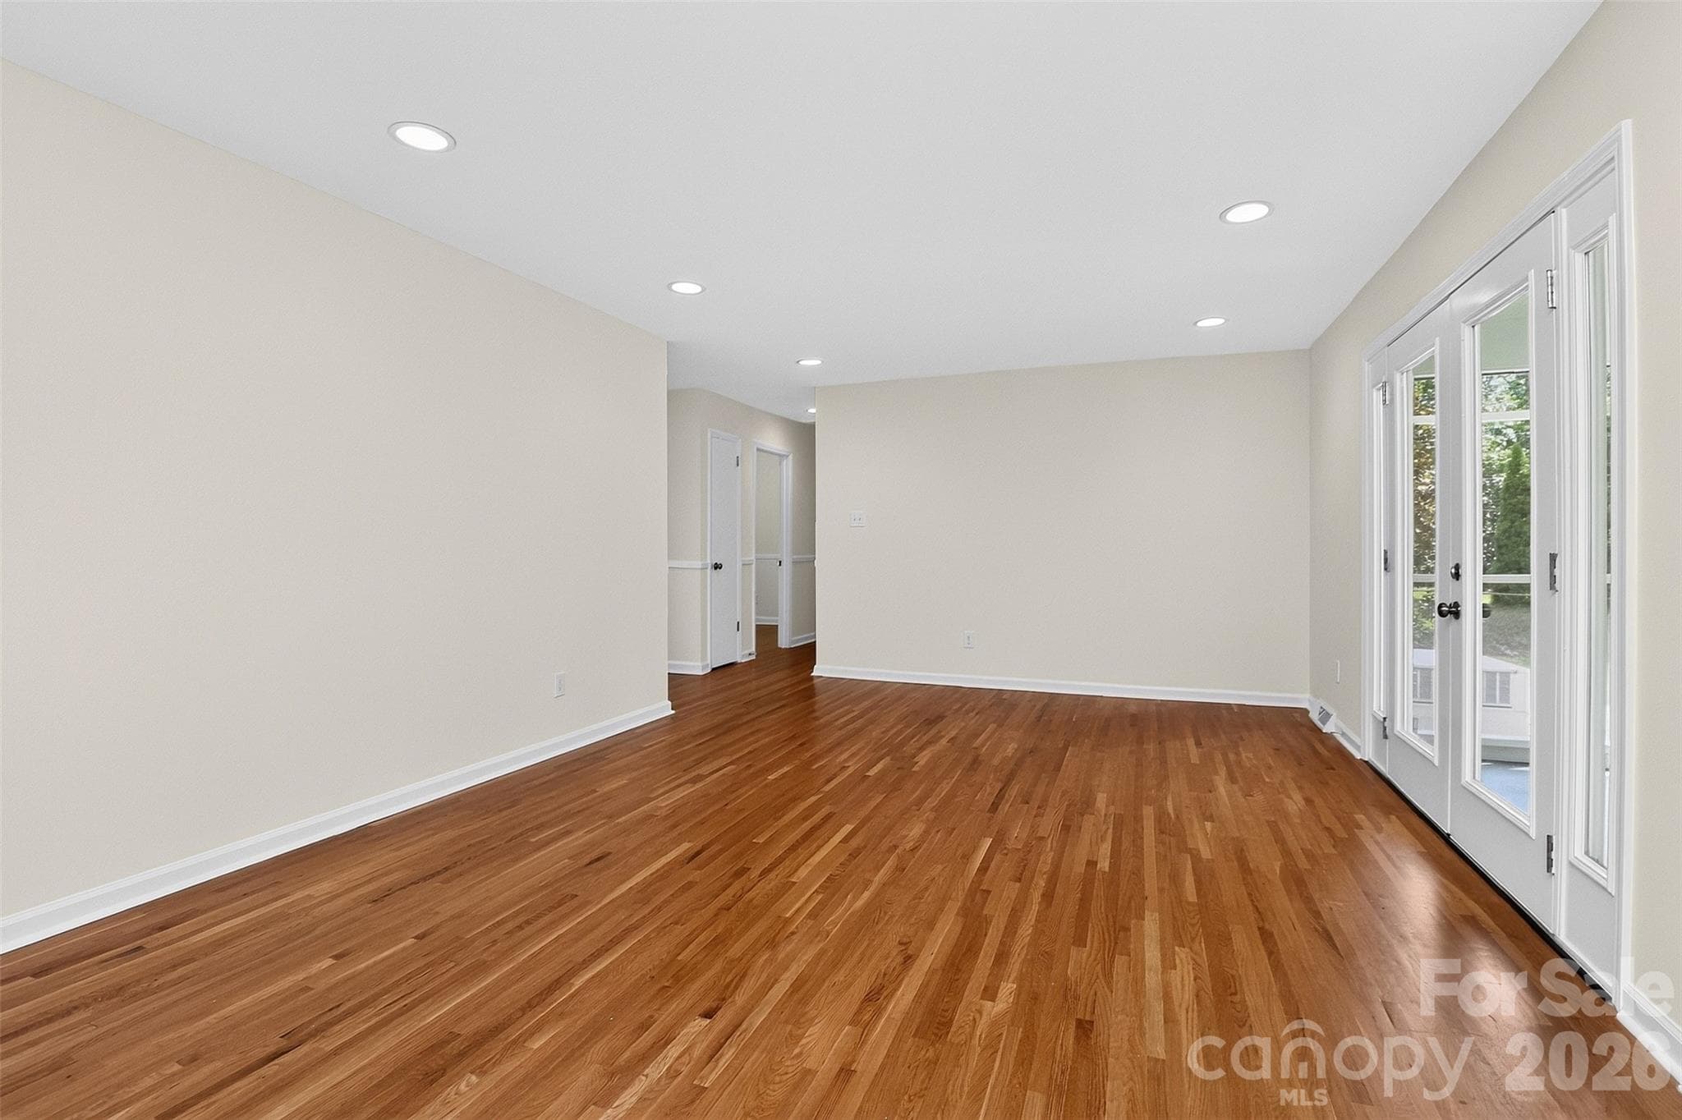
Family room with door to screen porch and kitchen - 4726 Walden Court, Charlotte
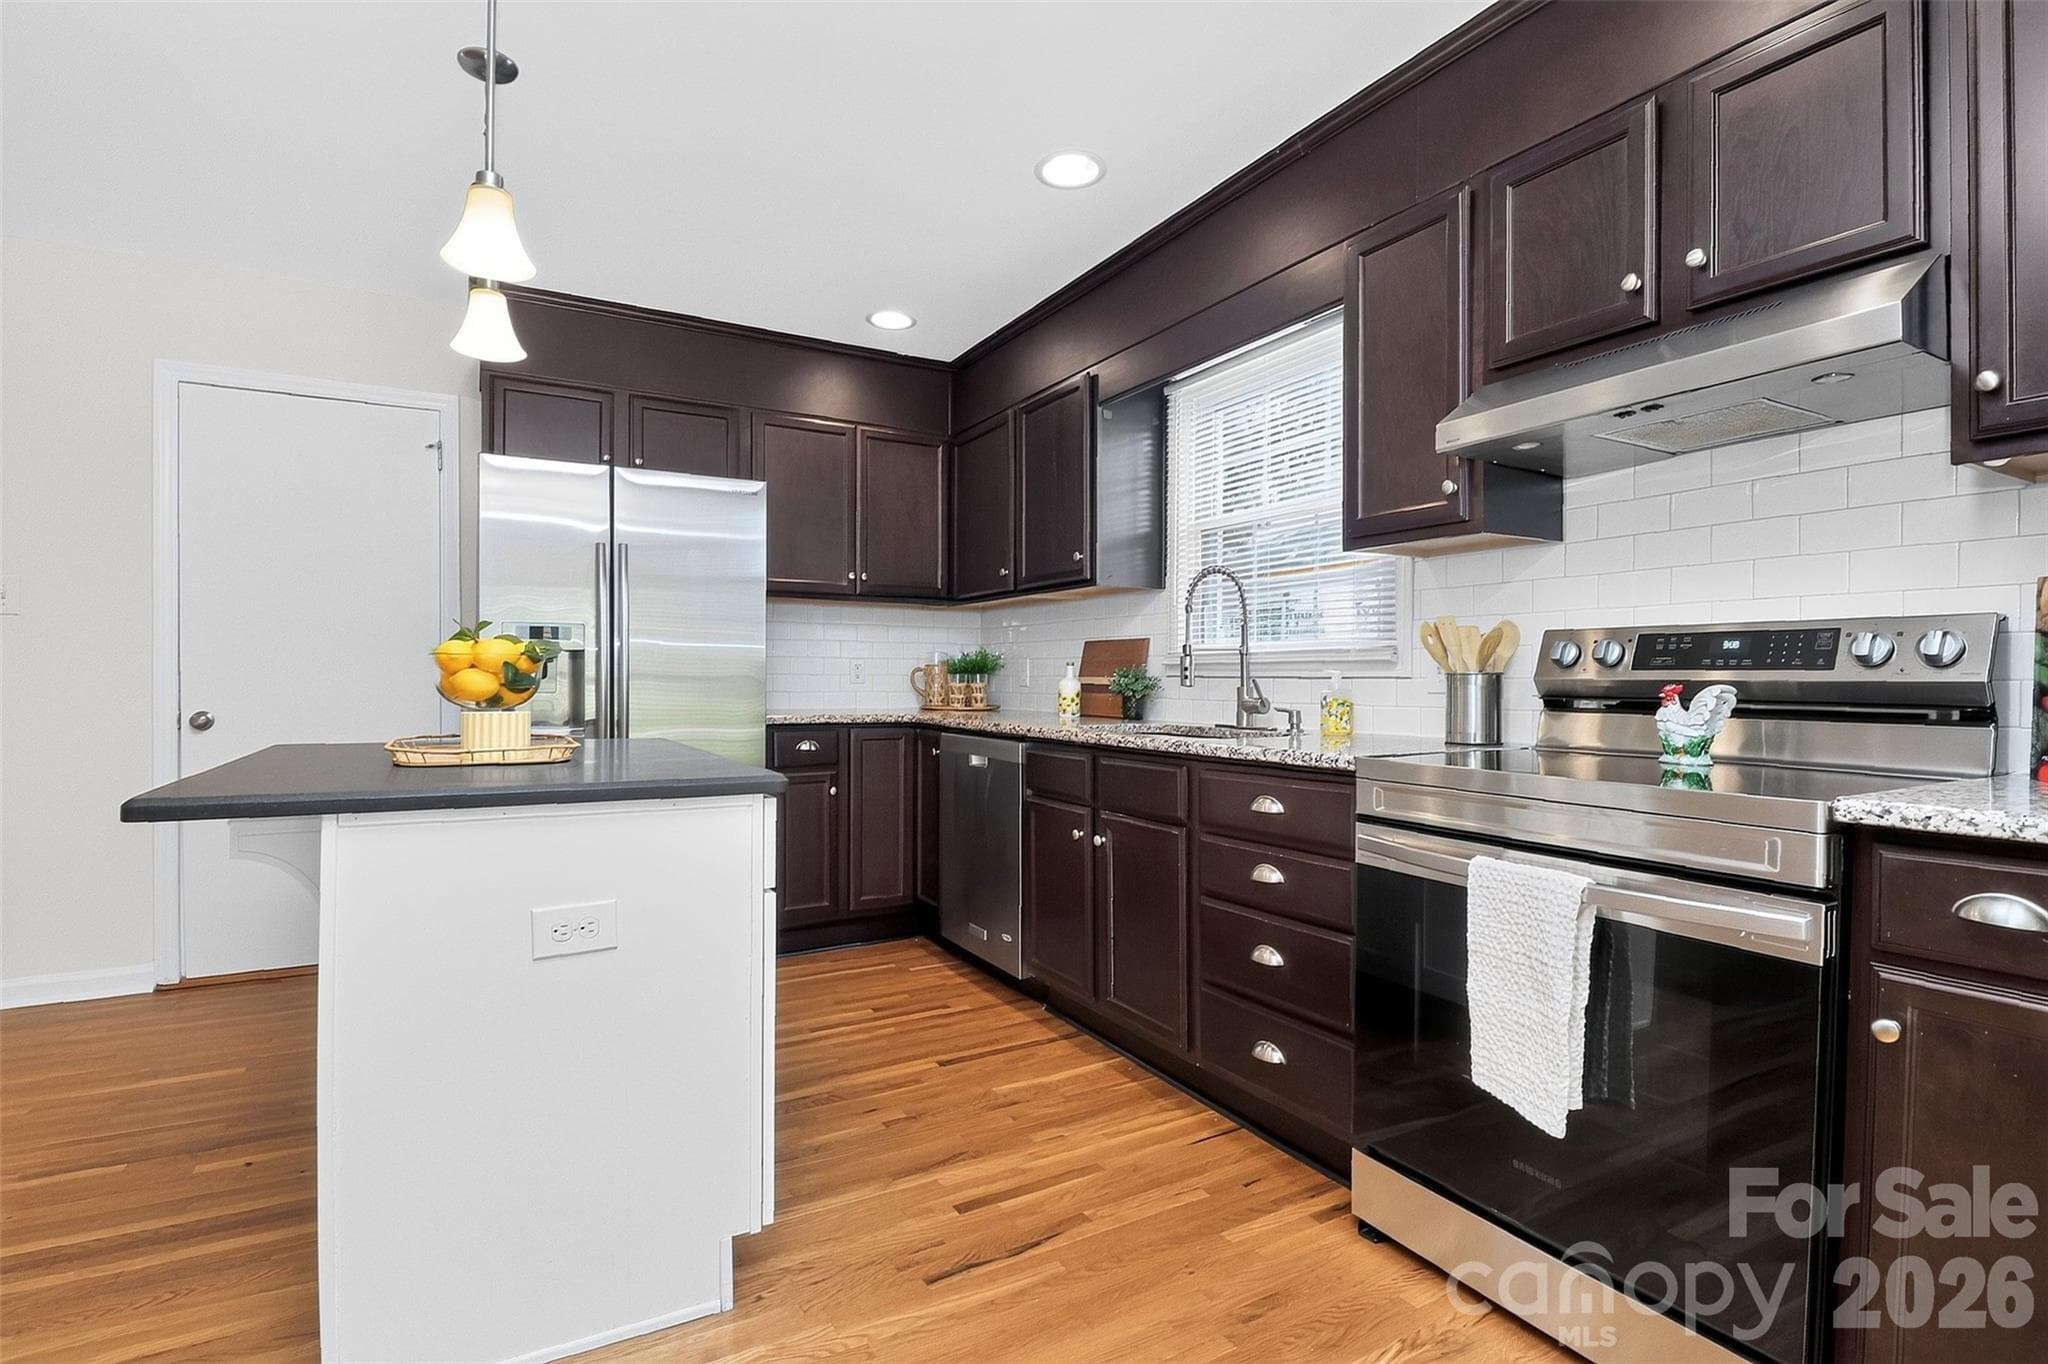
granite counter tops, updated cabinets and appliances. - 4726 Walden Court, Charlotte
Single Family Residence at 4726 Walden Court, Charlotte, photo 11 of 33
Single Family Residence at 4726 Walden Court, Charlotte, photo 12 of 33
Family room with lots of light - 4726 Walden Court, Charlotte
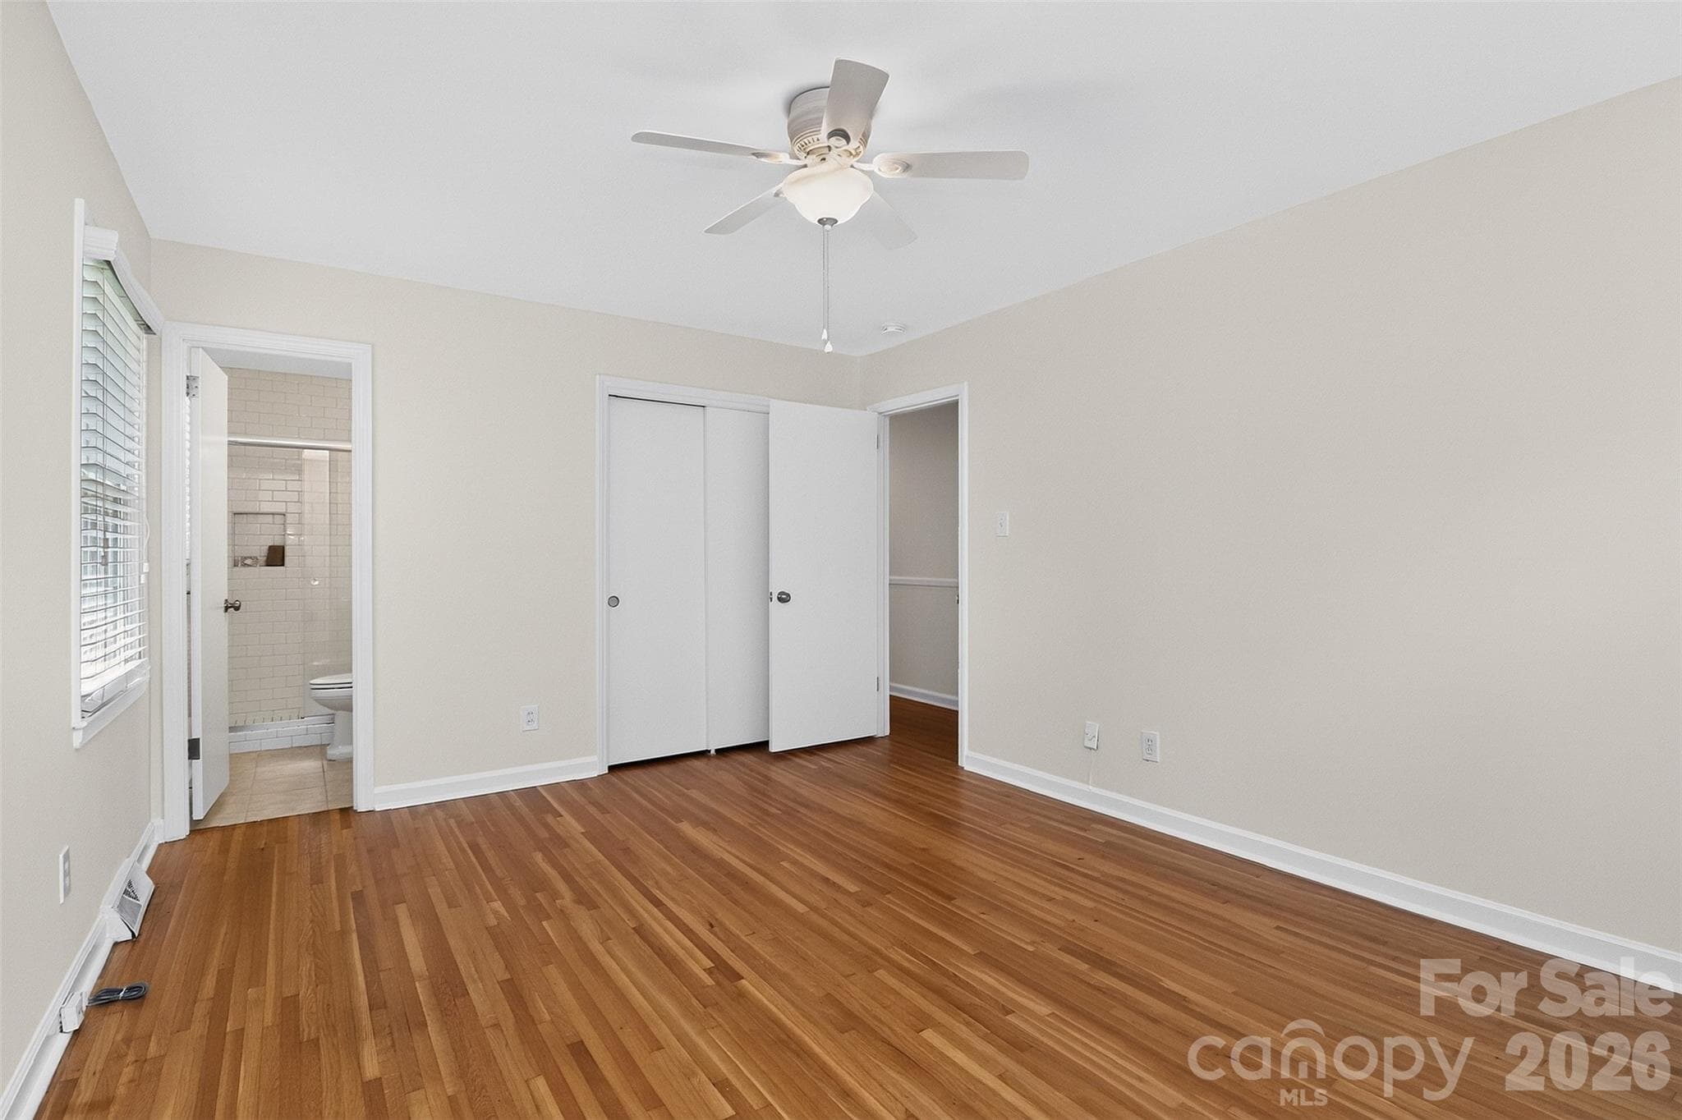
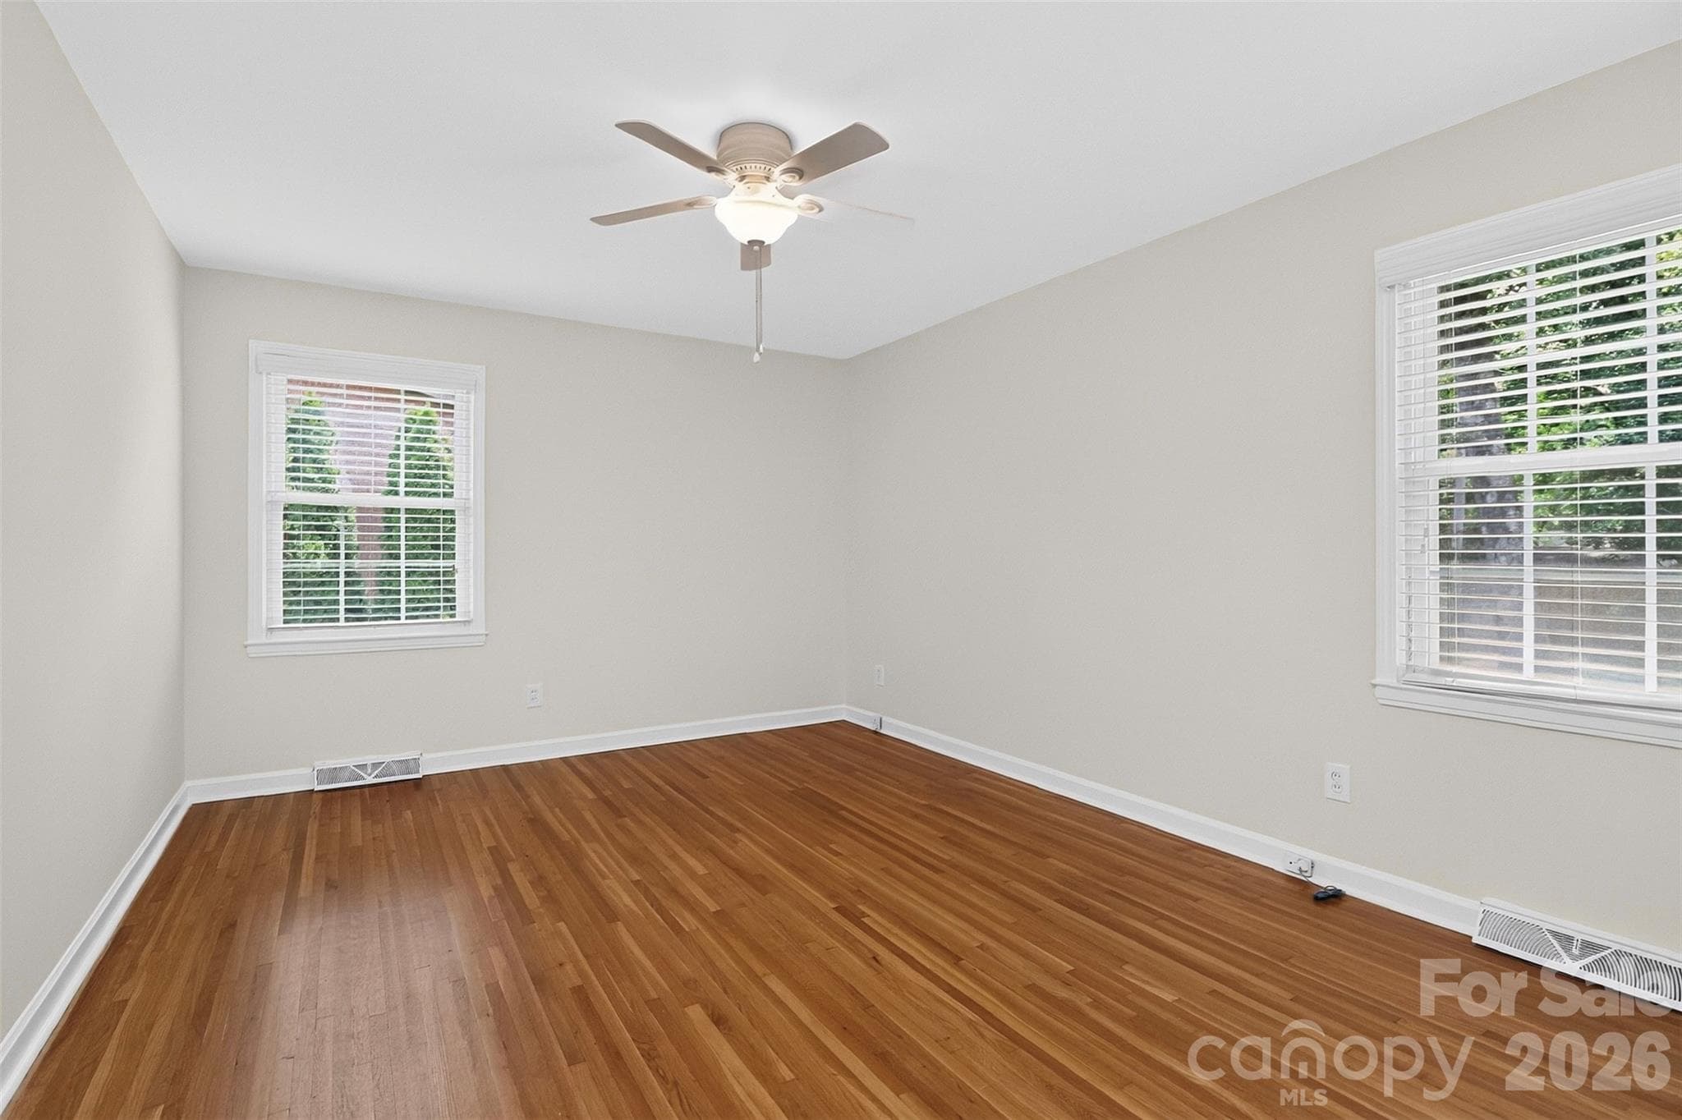
Primary bedroom - 4726 Walden Court, Charlotte
Spacious primary family room - 4726 Walden Court, Charlotte
Primary bedroom - 4726 Walden Court, Charlotte
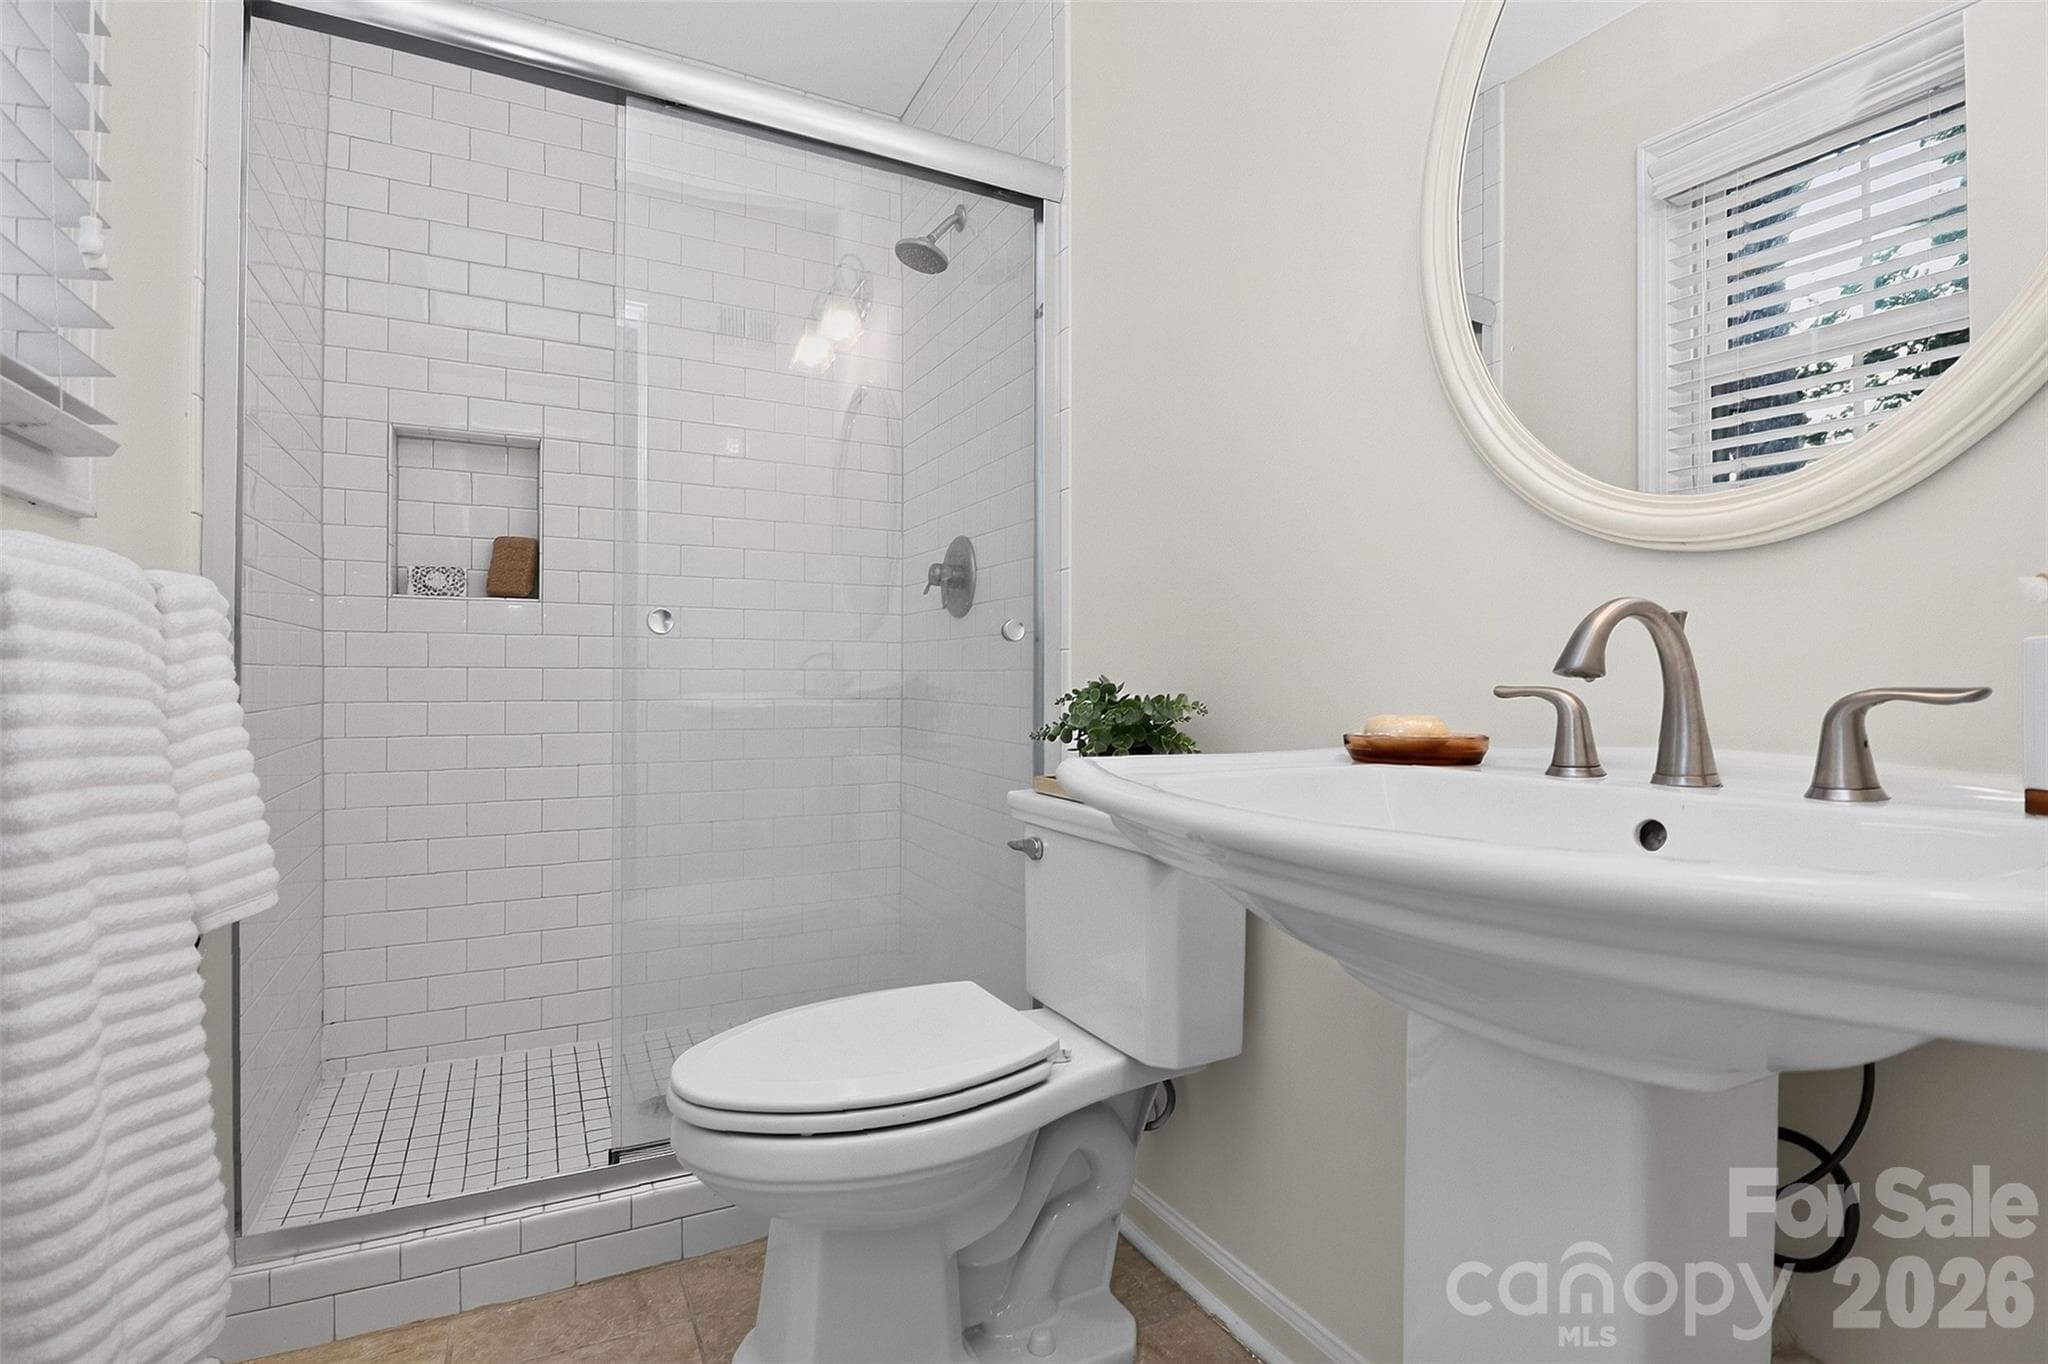
Primary bathroom - 4726 Walden Court, Charlotte
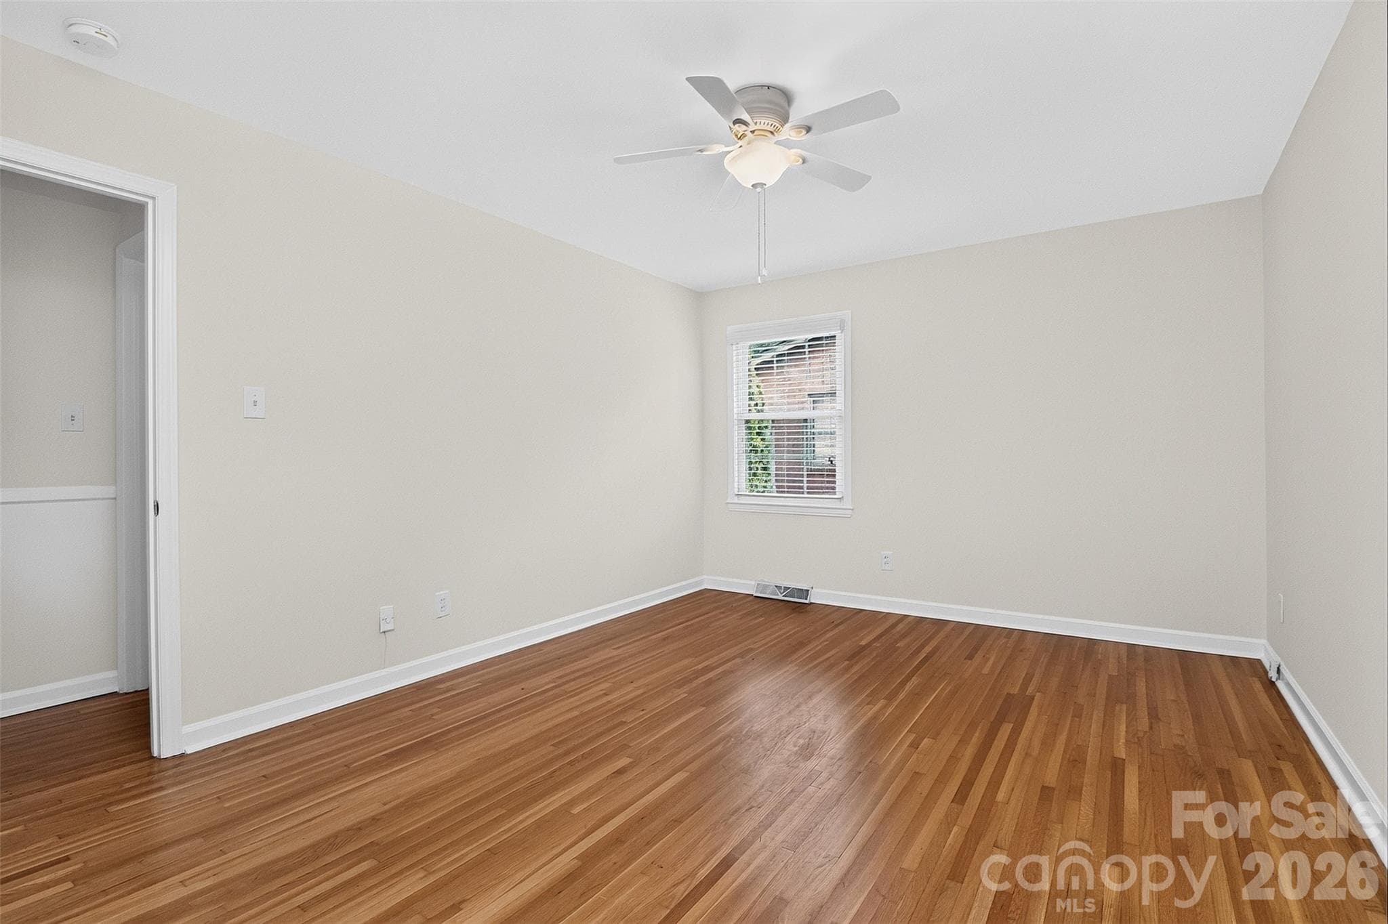
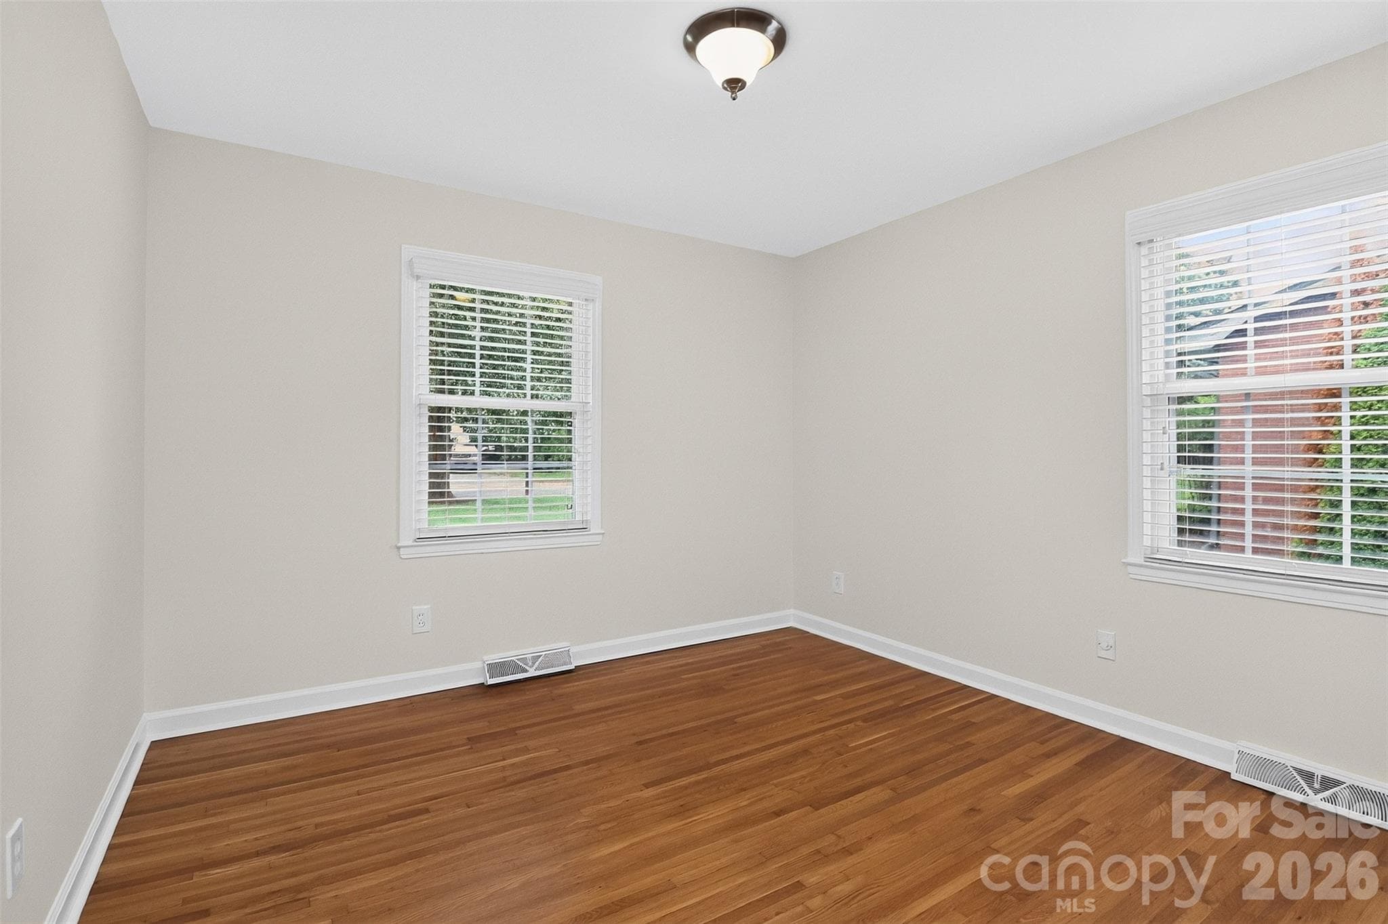
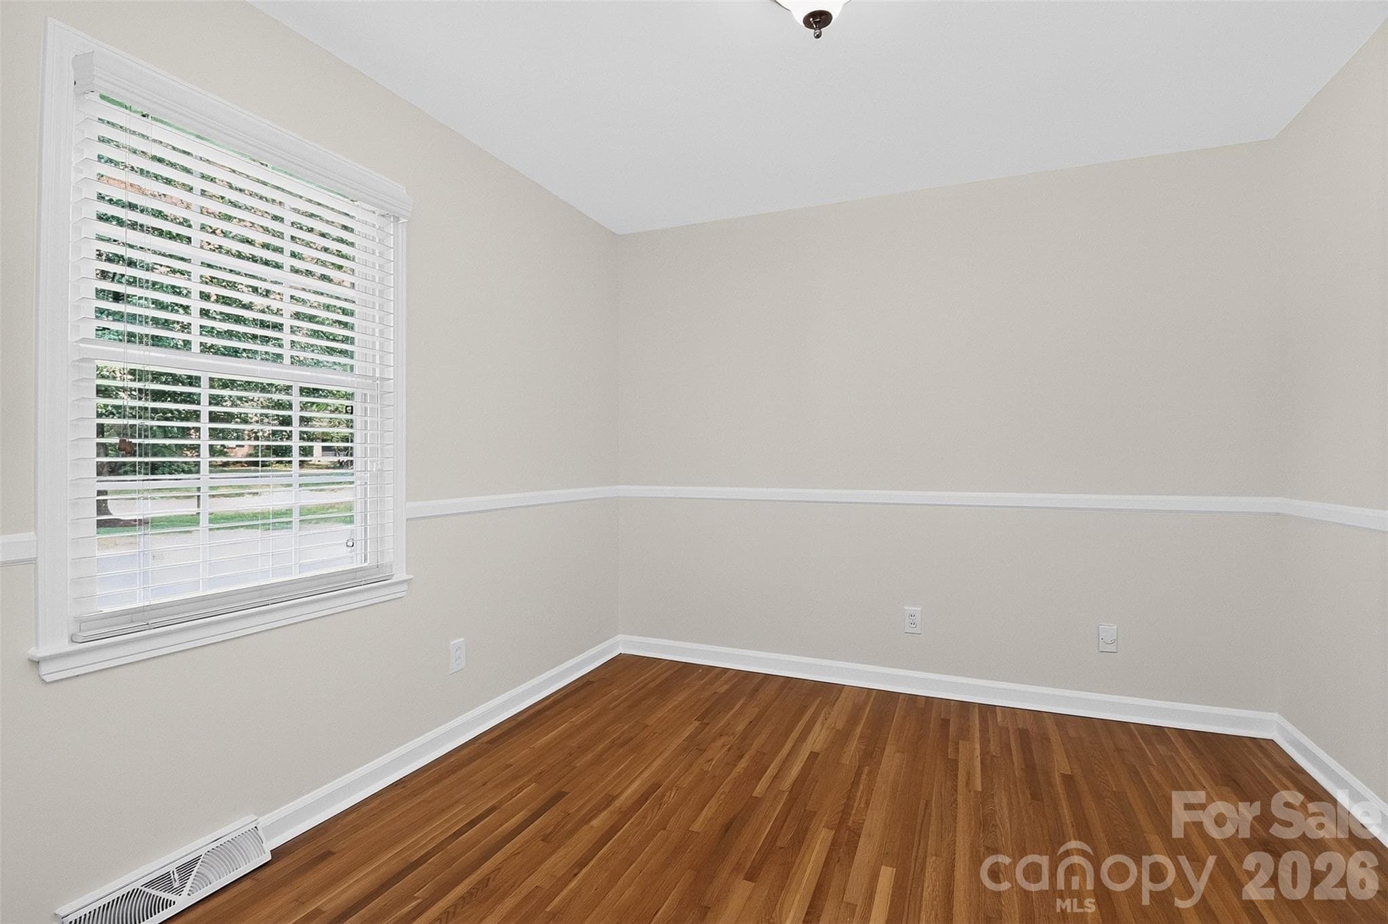
bedroom 2 - 4726 Walden Court, Charlotte
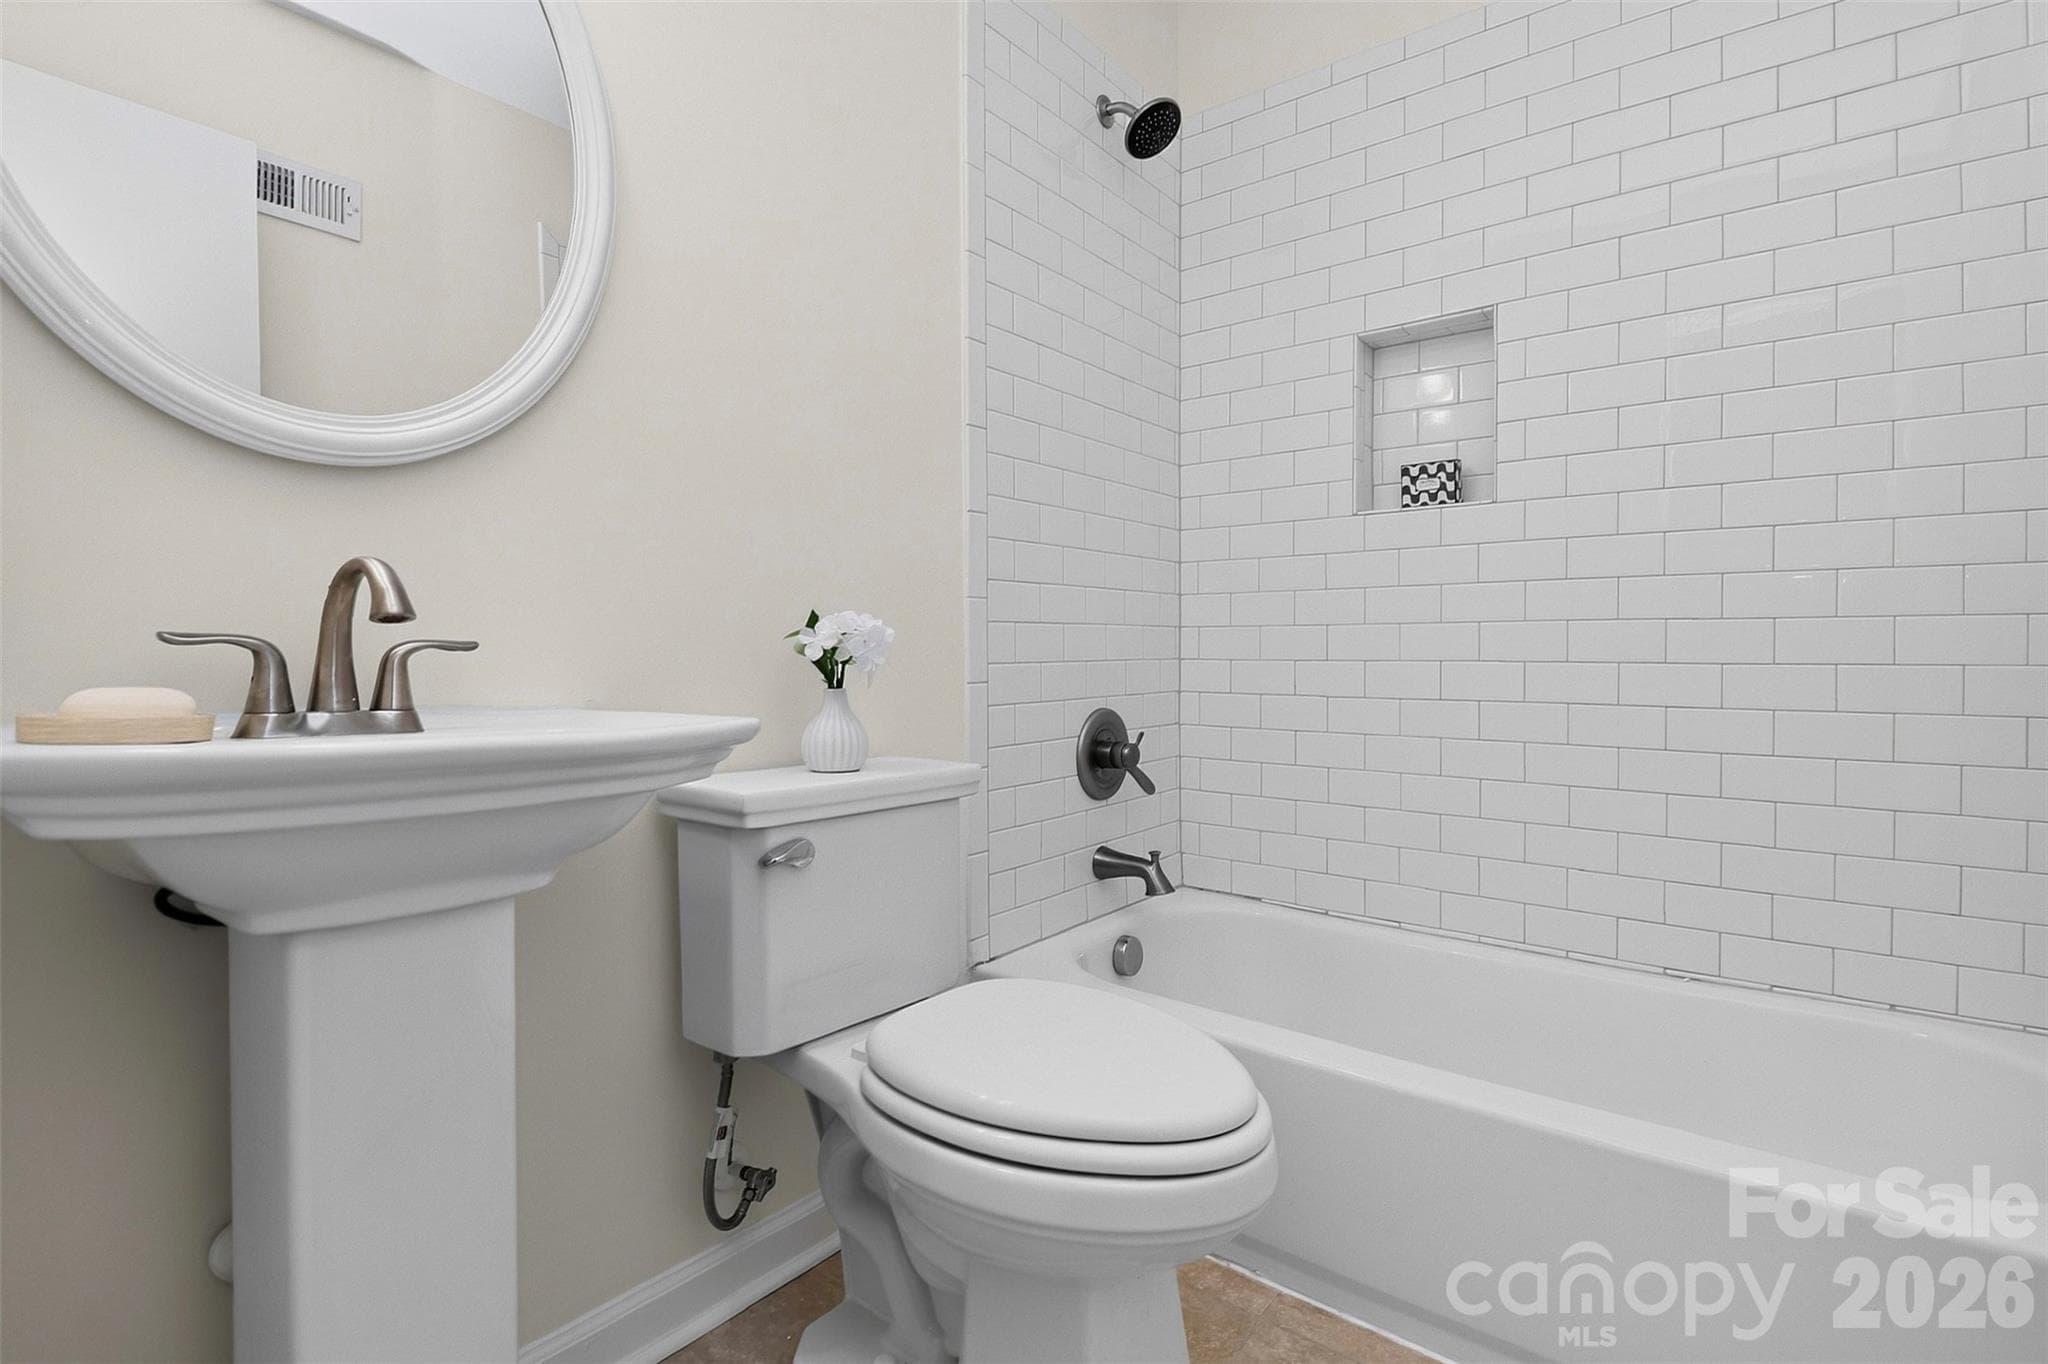
Hall full bath with tile shower tub combo - 4726 Walden Court, Charlotte
Bedroom 3 - 4726 Walden Court, Charlotte
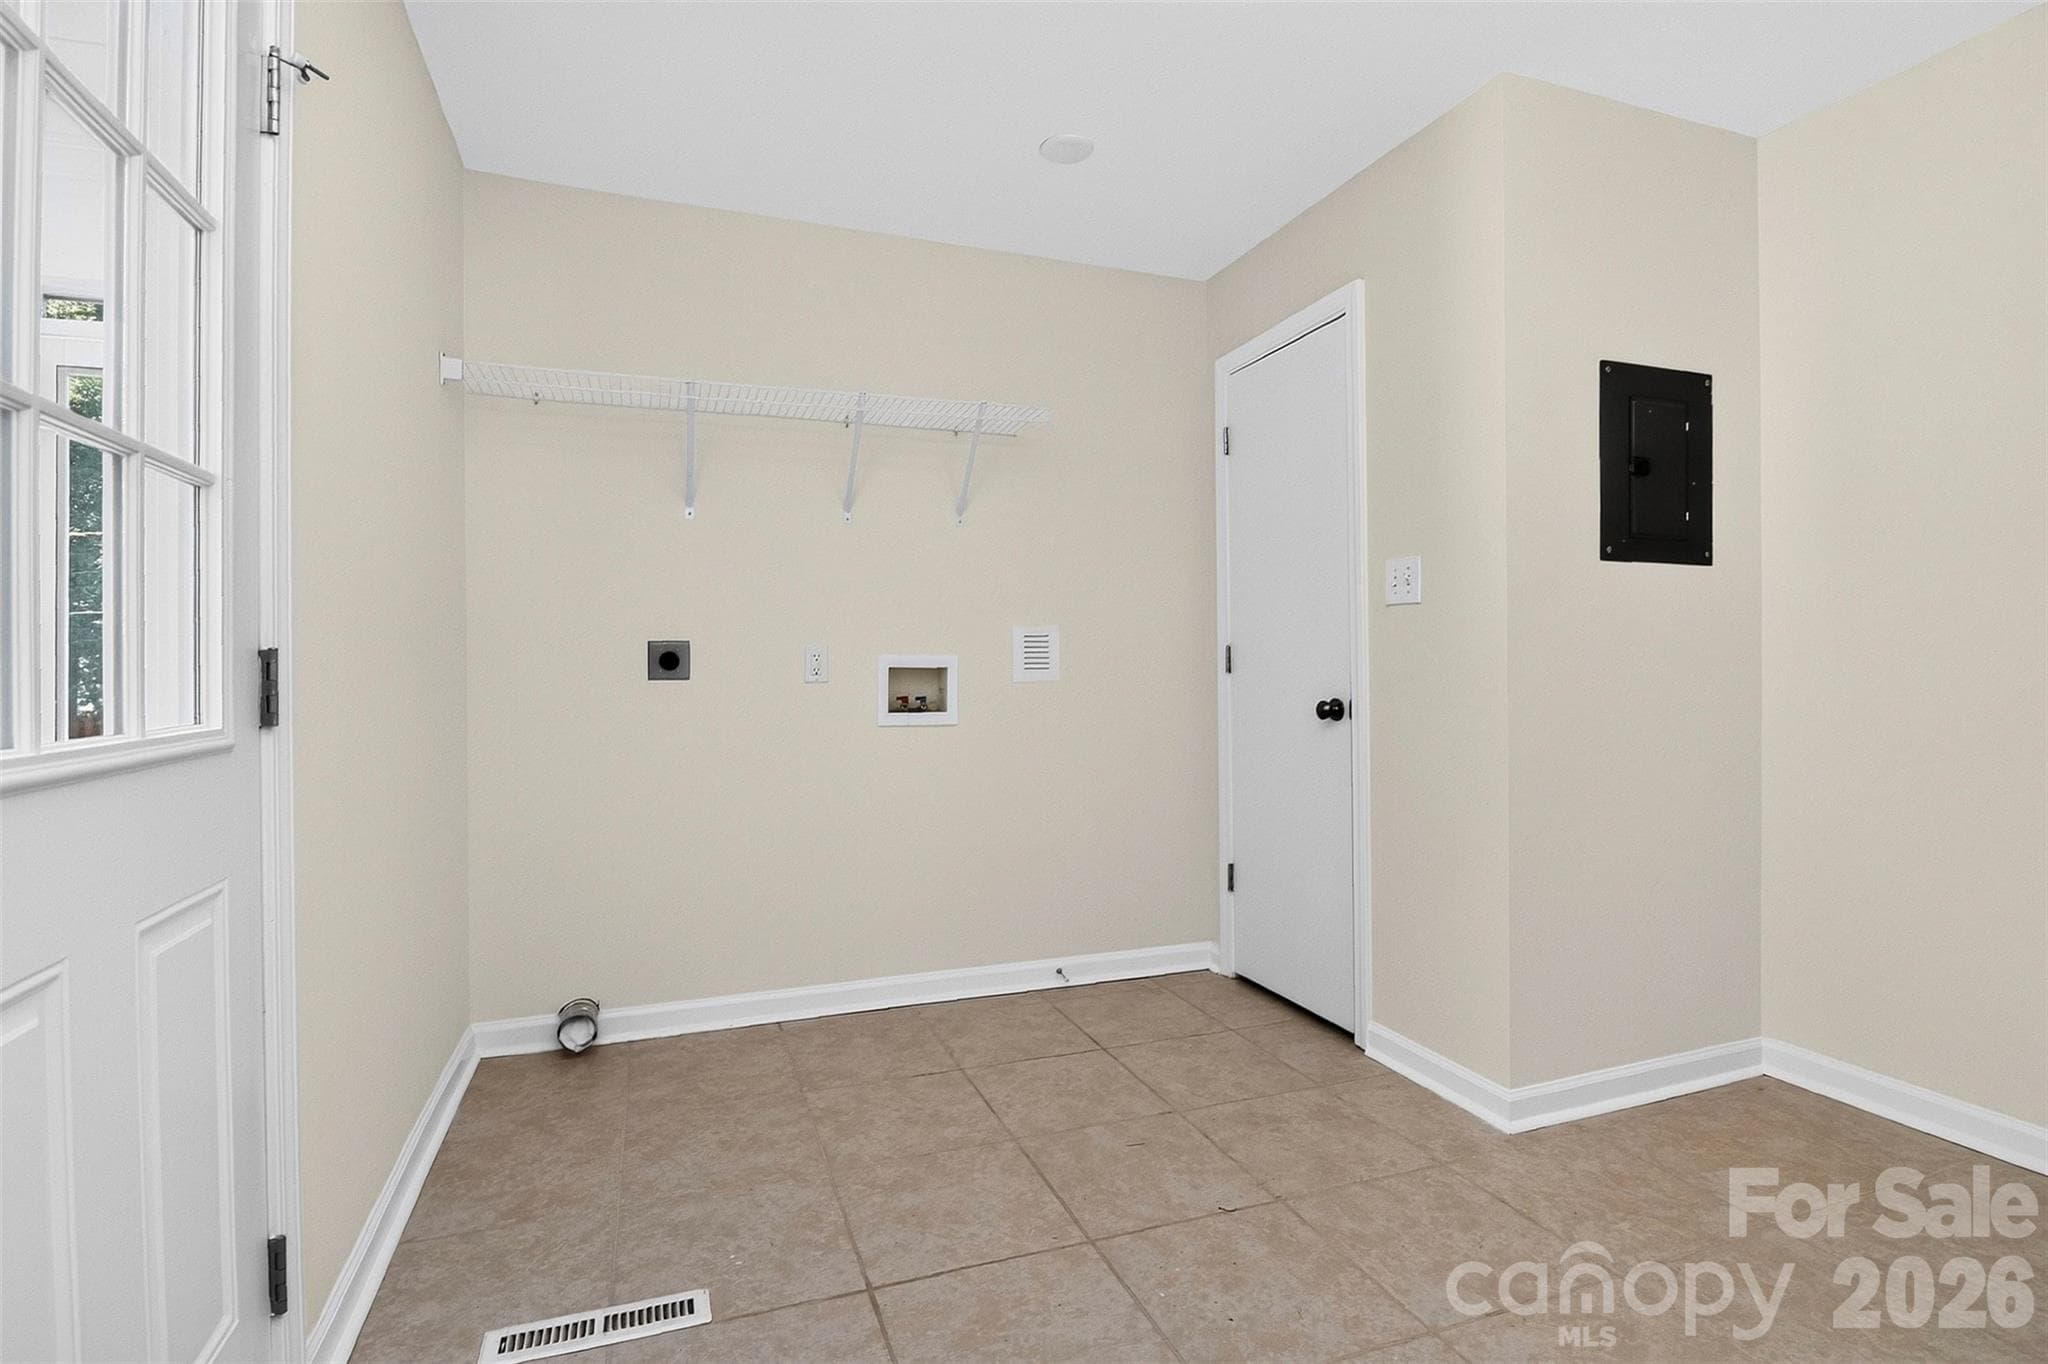
Large Laundry utility room. - 4726 Walden Court, Charlotte
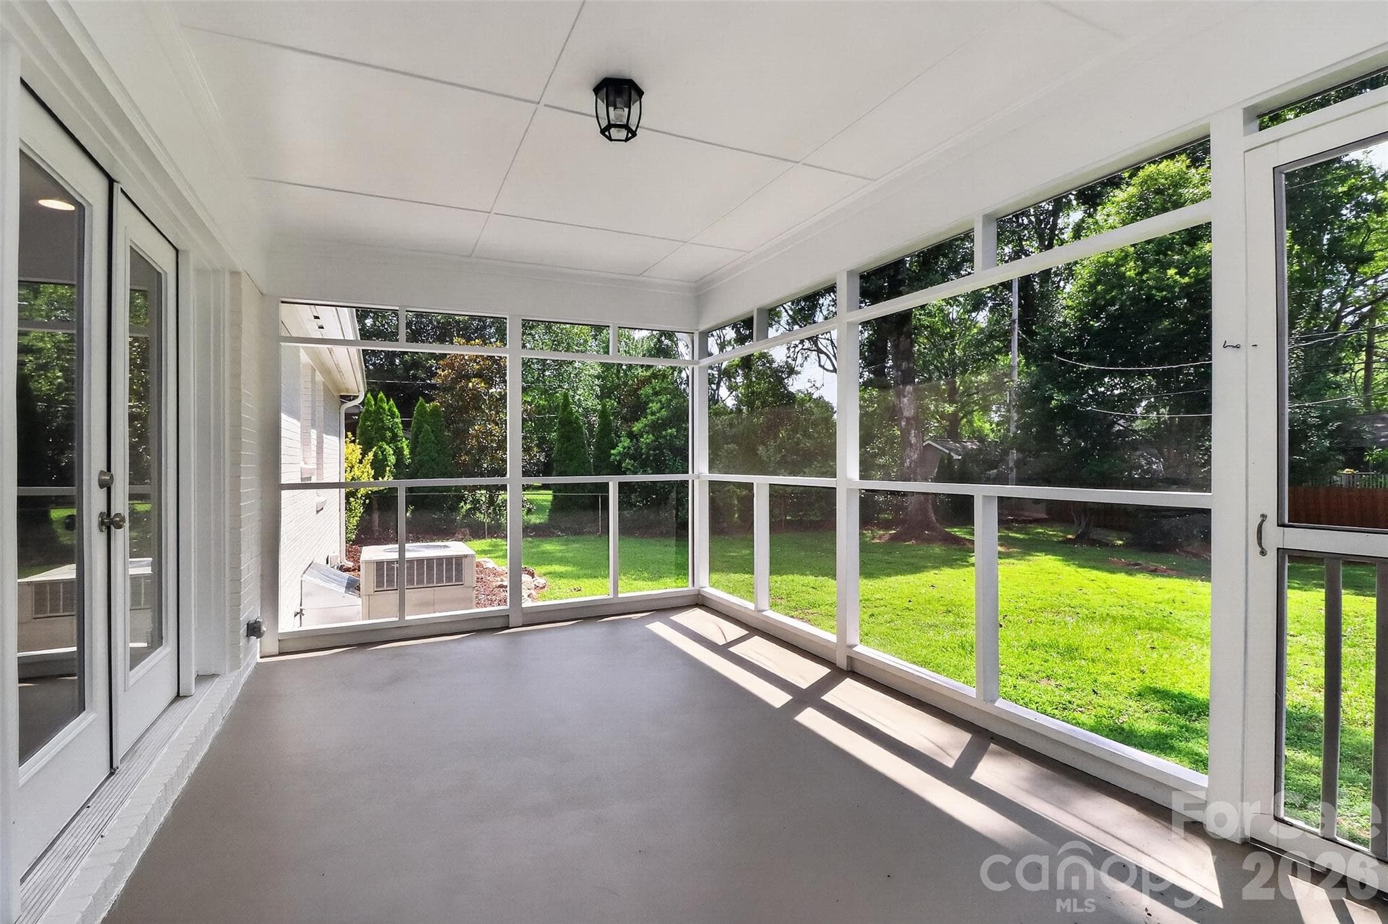
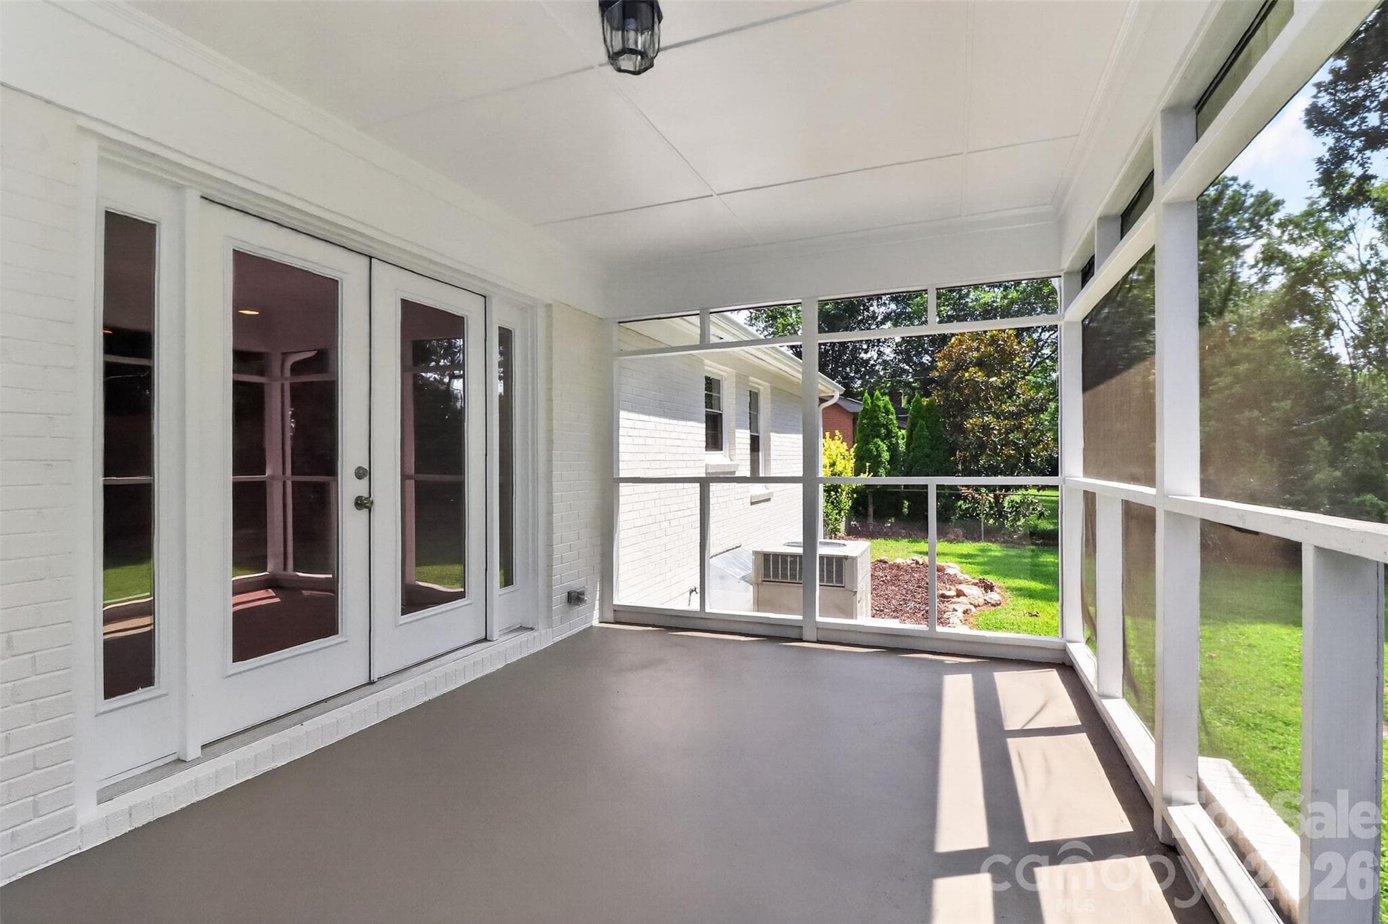
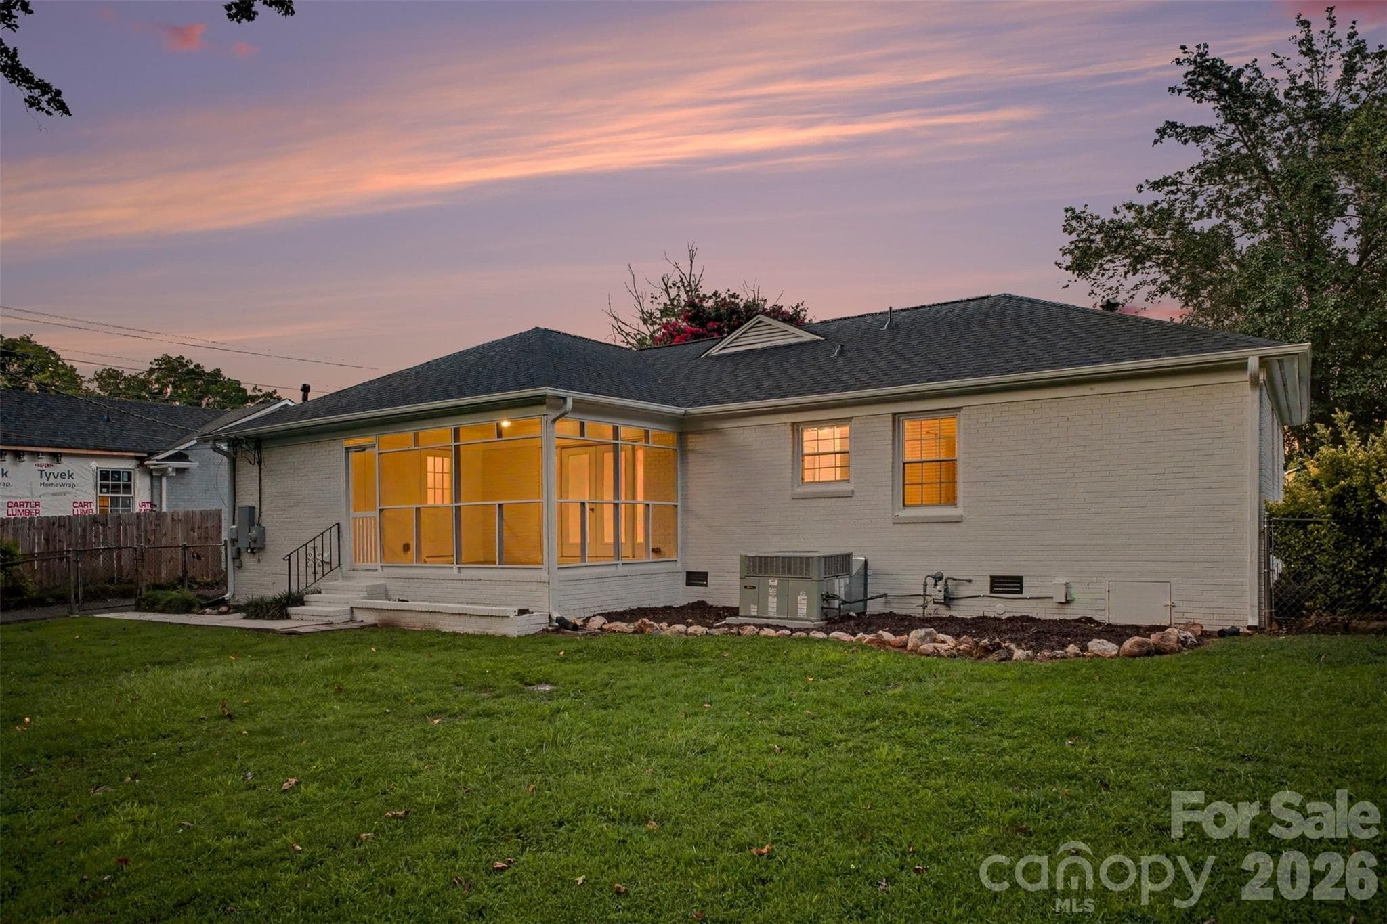
Peaceful screen porch - 4726 Walden Court, Charlotte
Single Family Residence at 4726 Walden Court, Charlotte, photo 23 of 33
Large backyard with shade trees - 4726 Walden Court, Charlotte
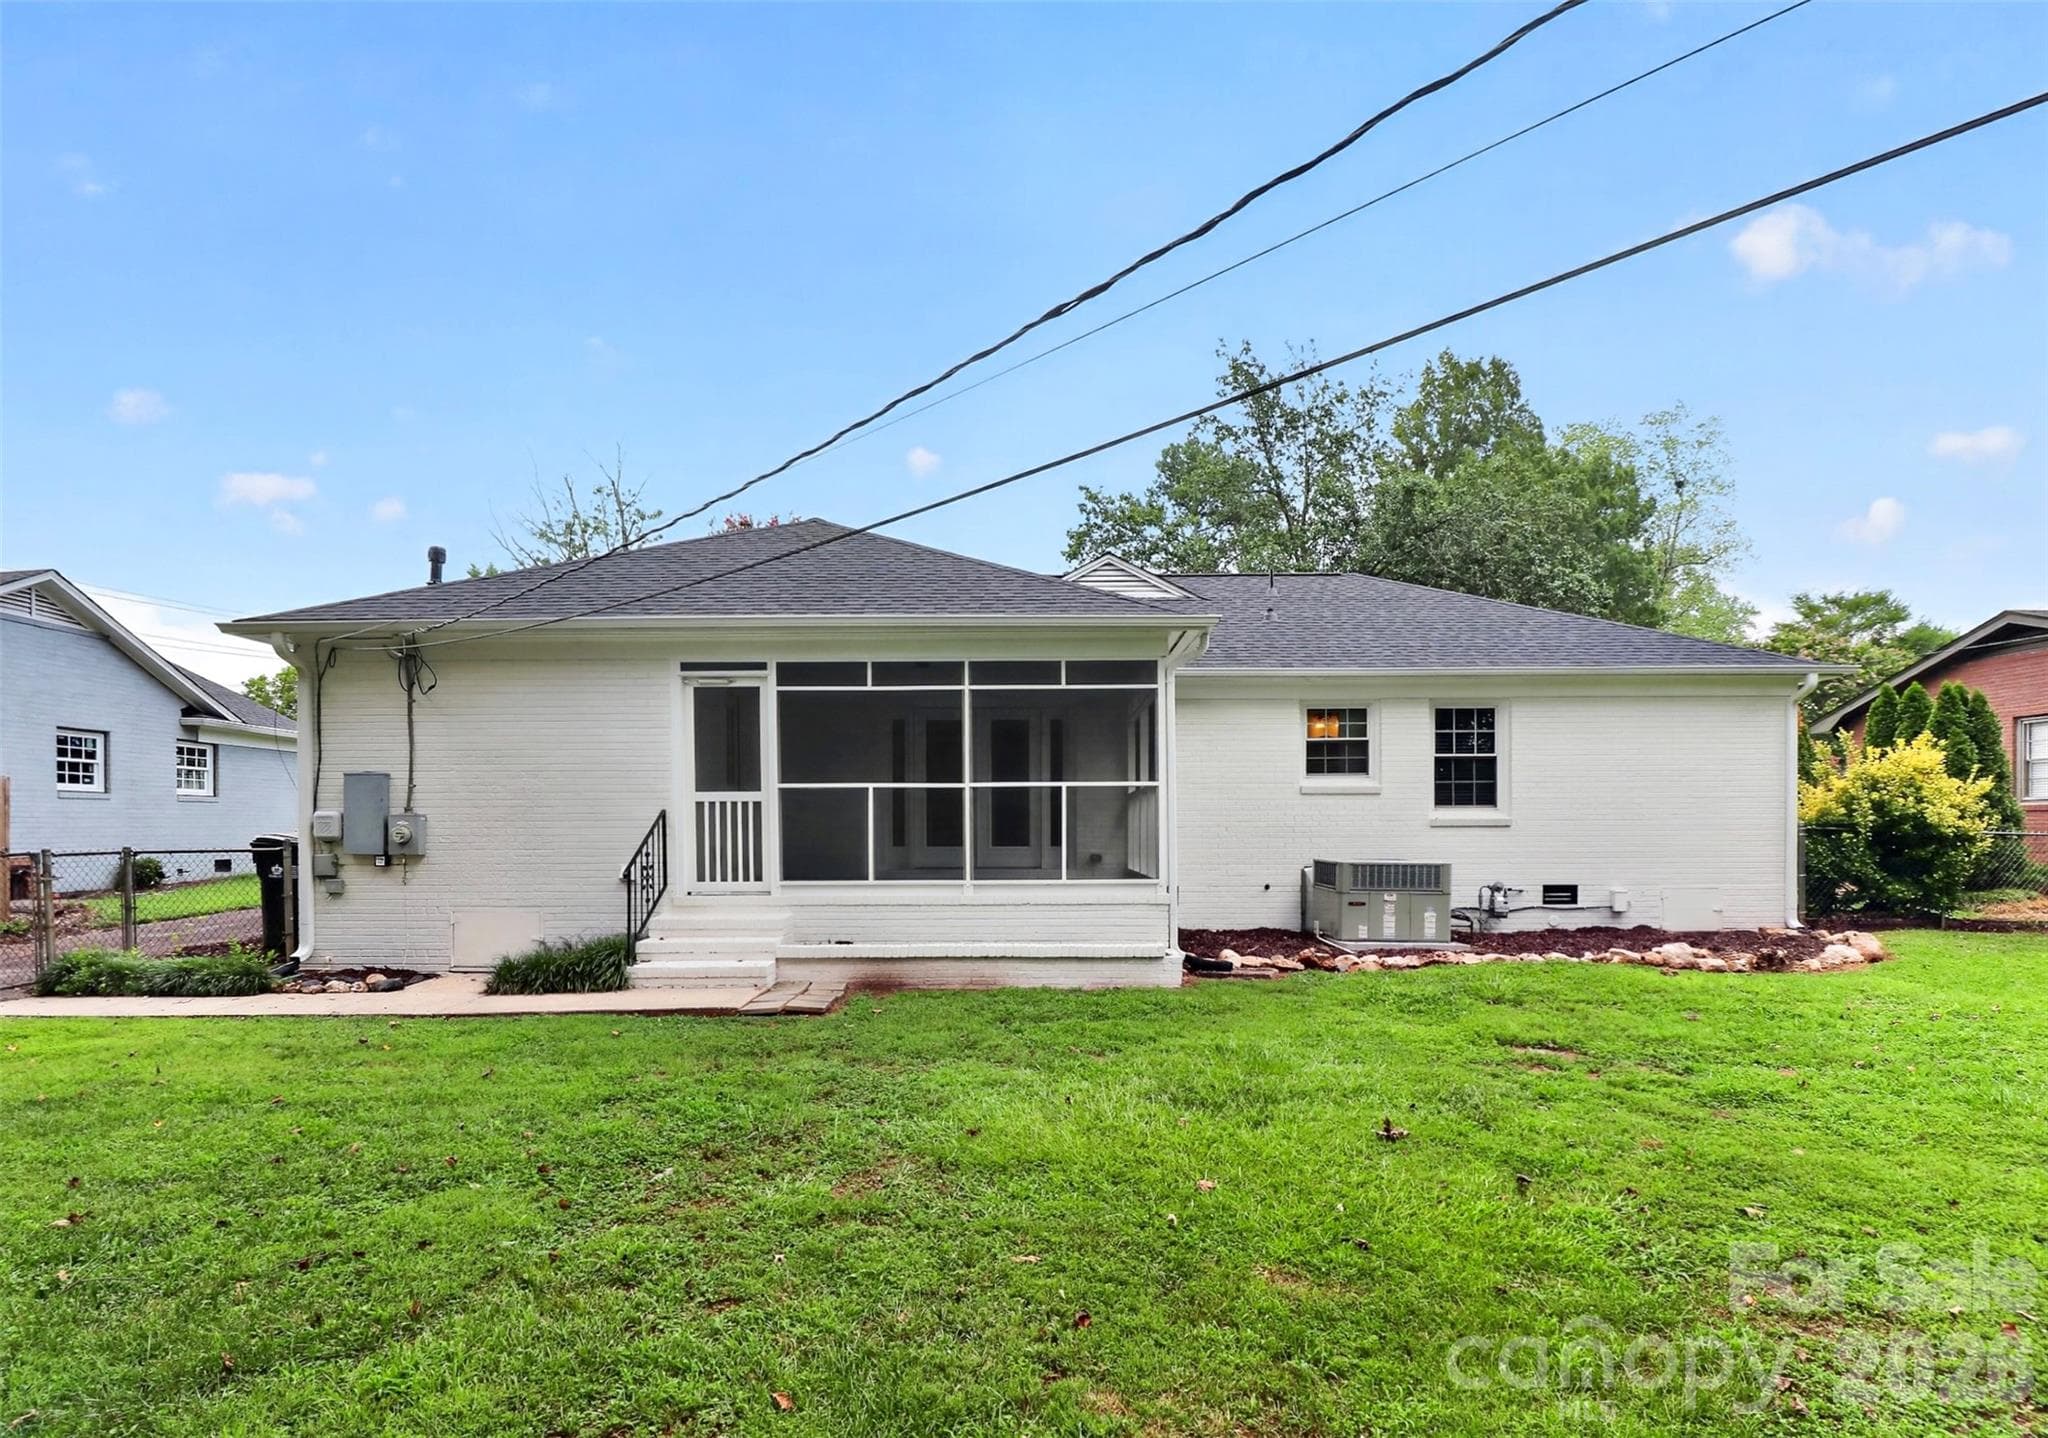
view of back of the house - 4726 Walden Court, Charlotte
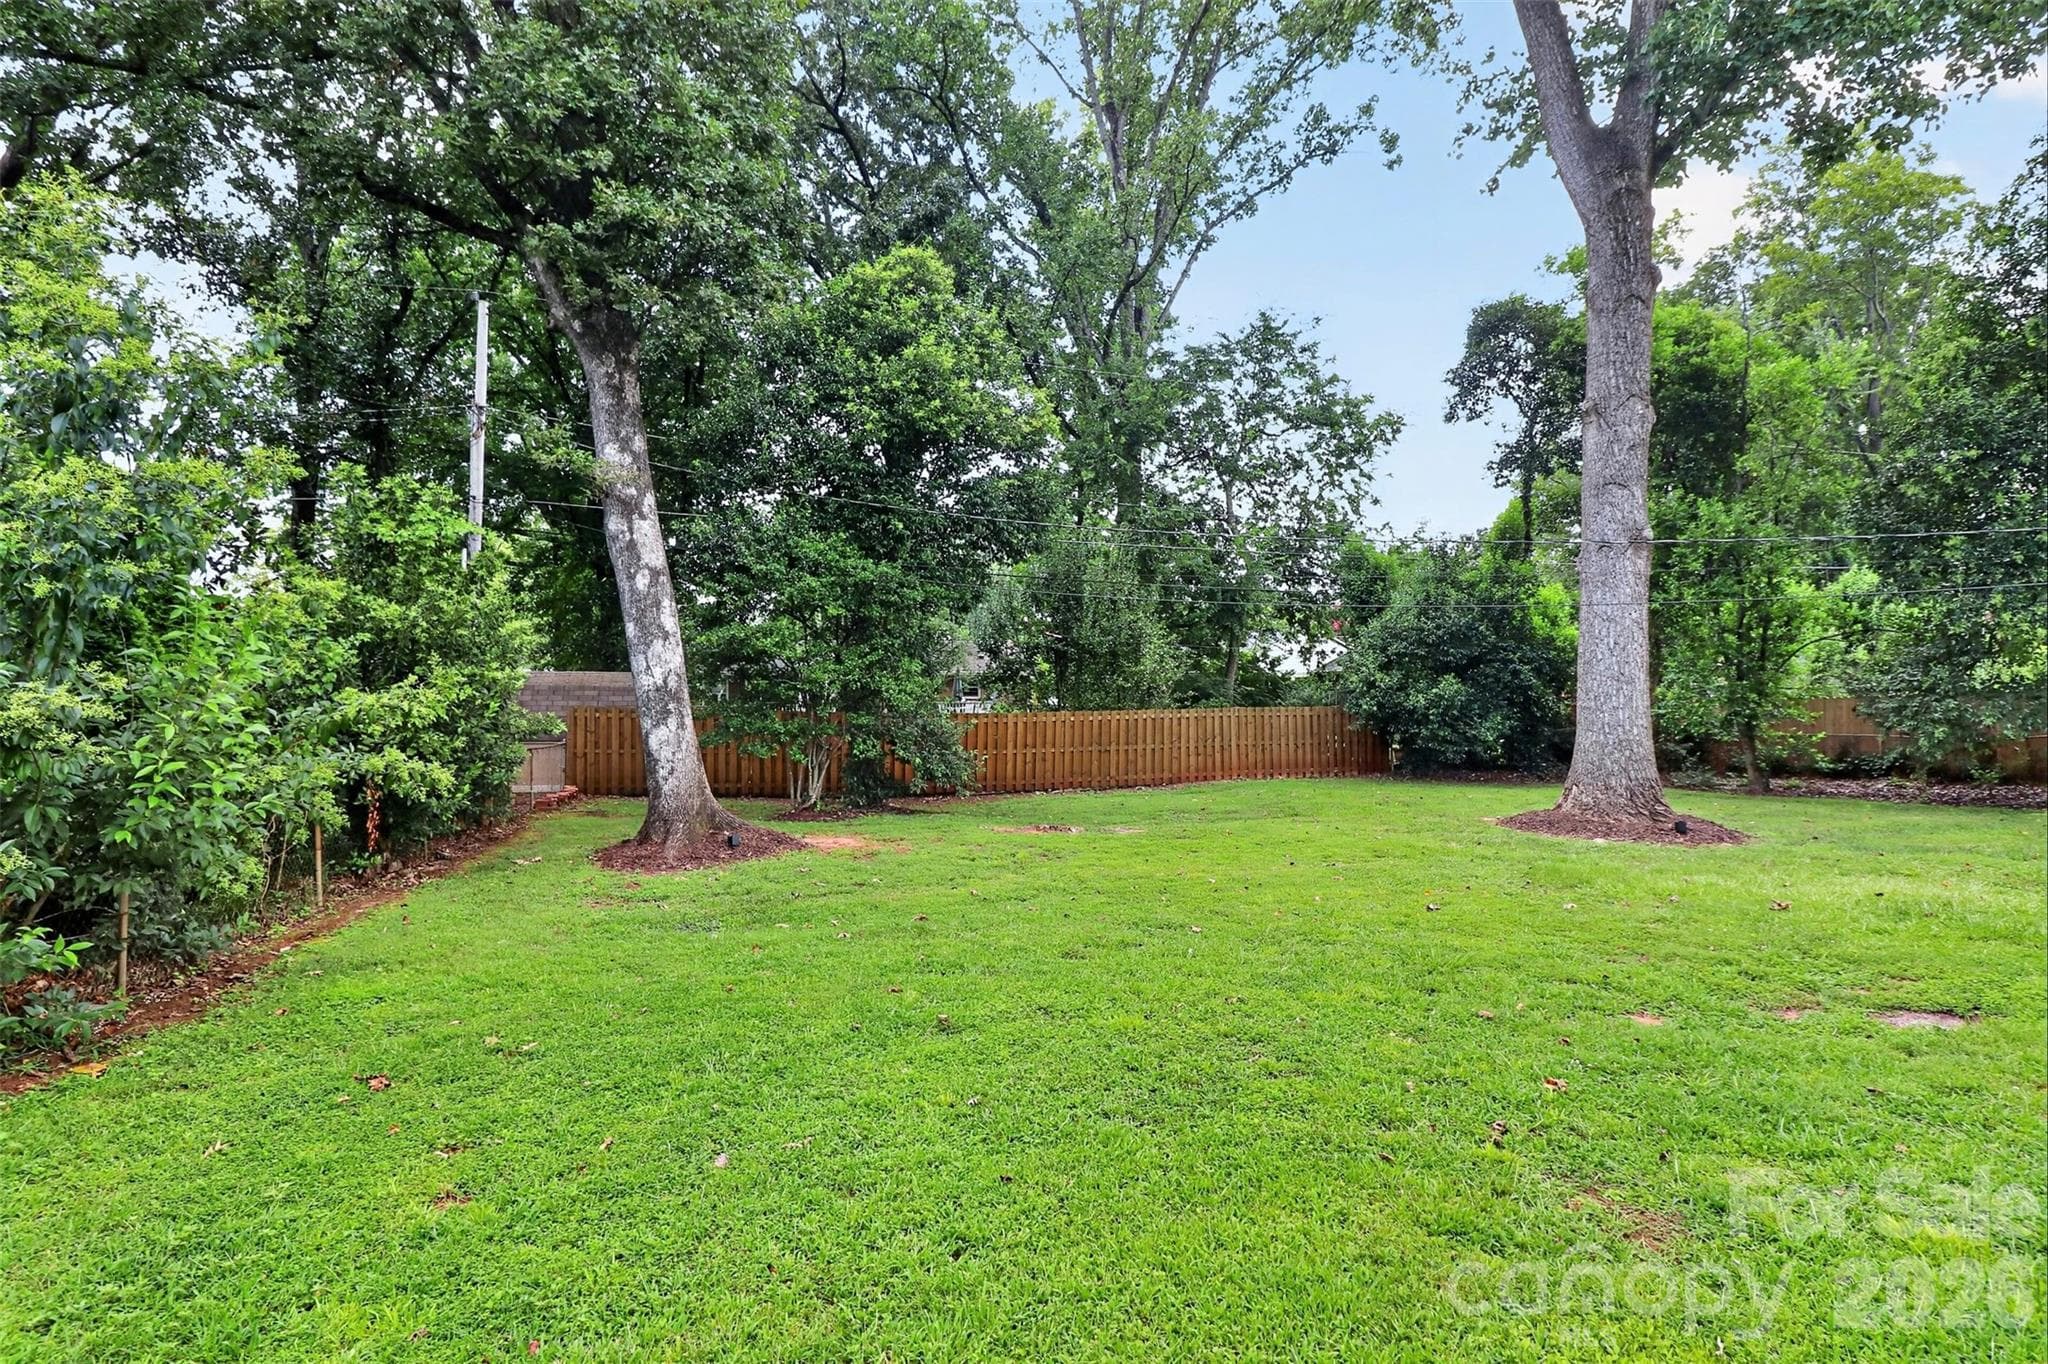
Fenced backyard - 4726 Walden Court, Charlotte
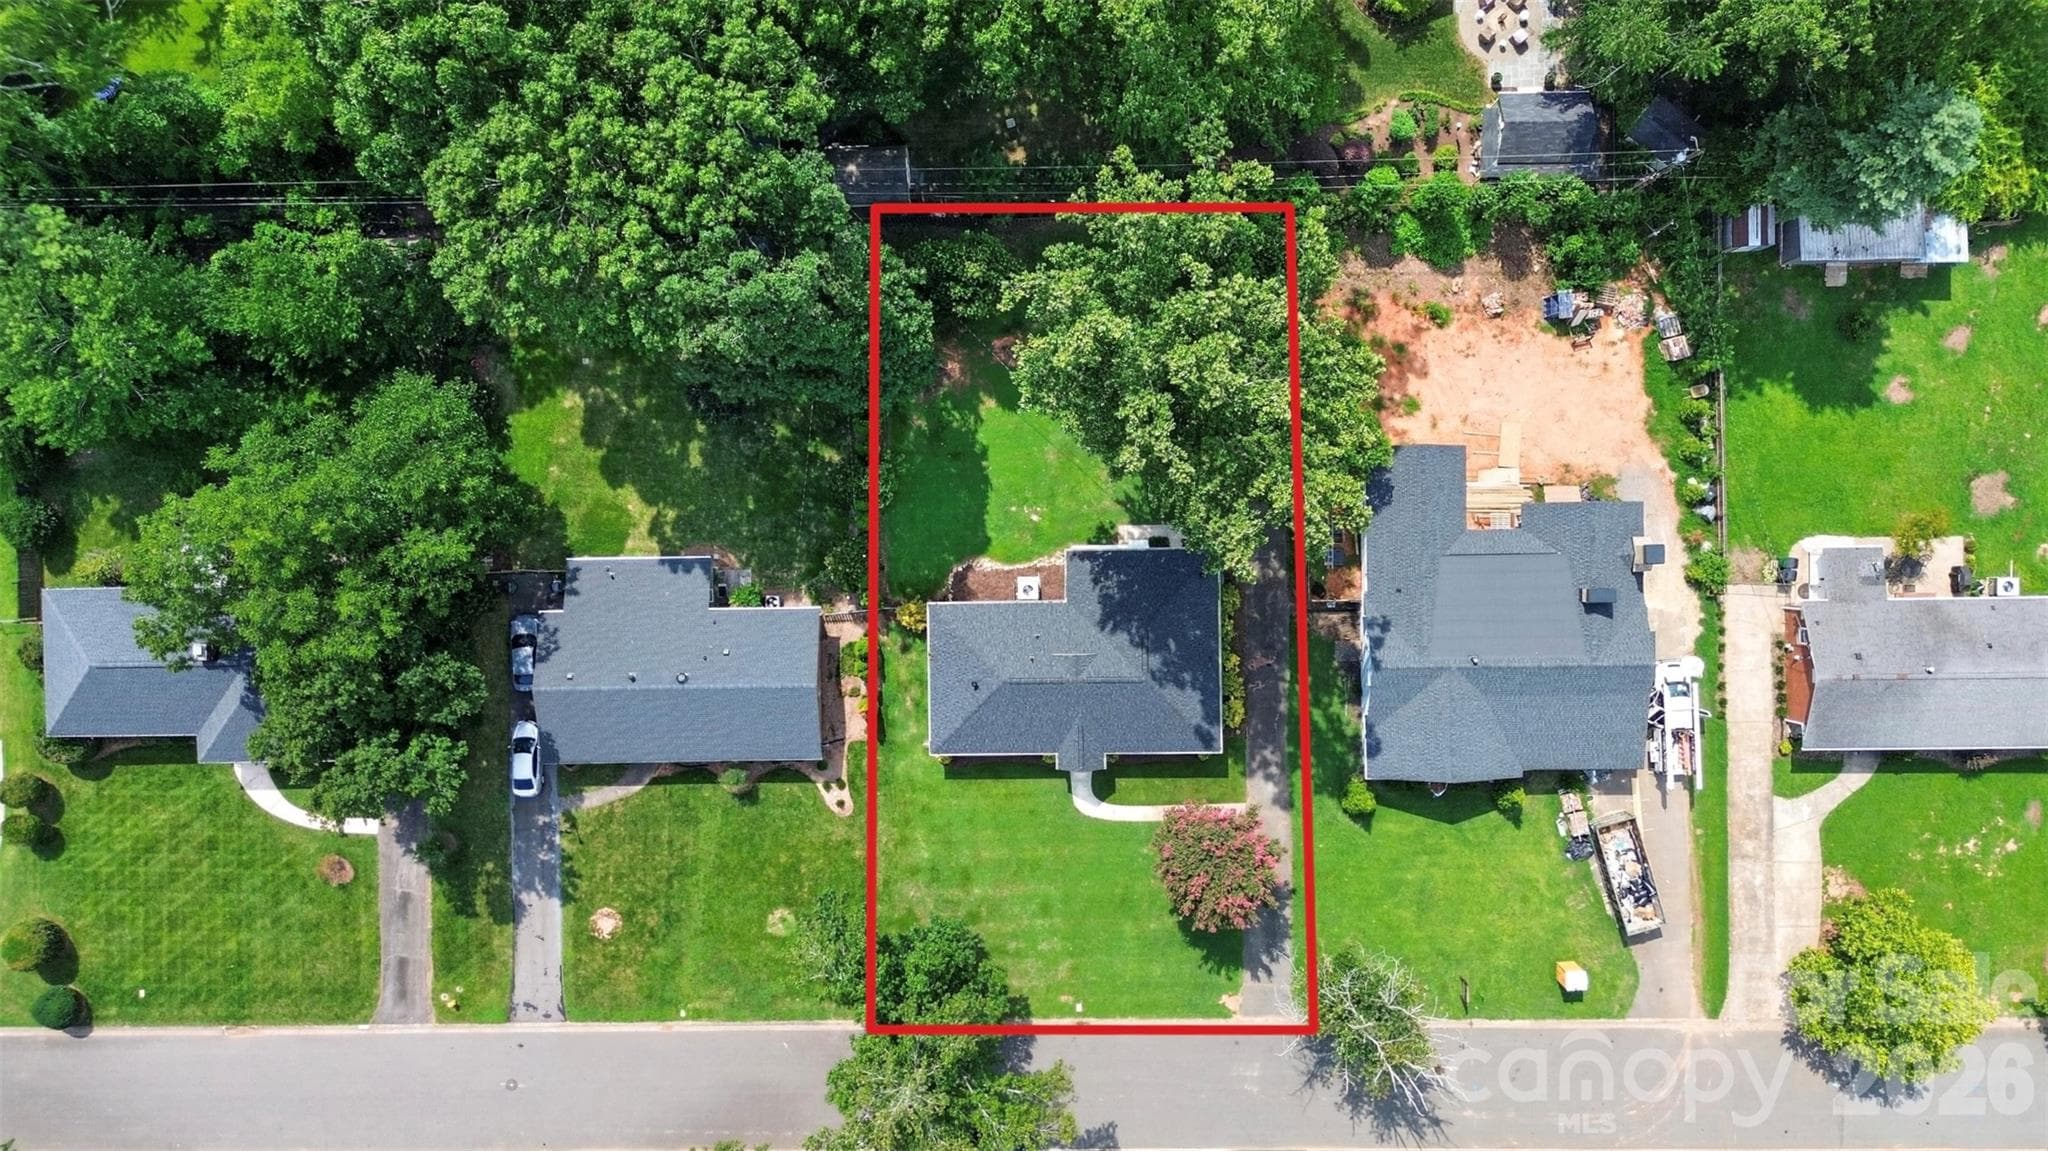
Lot lines for the home - 4726 Walden Court, Charlotte
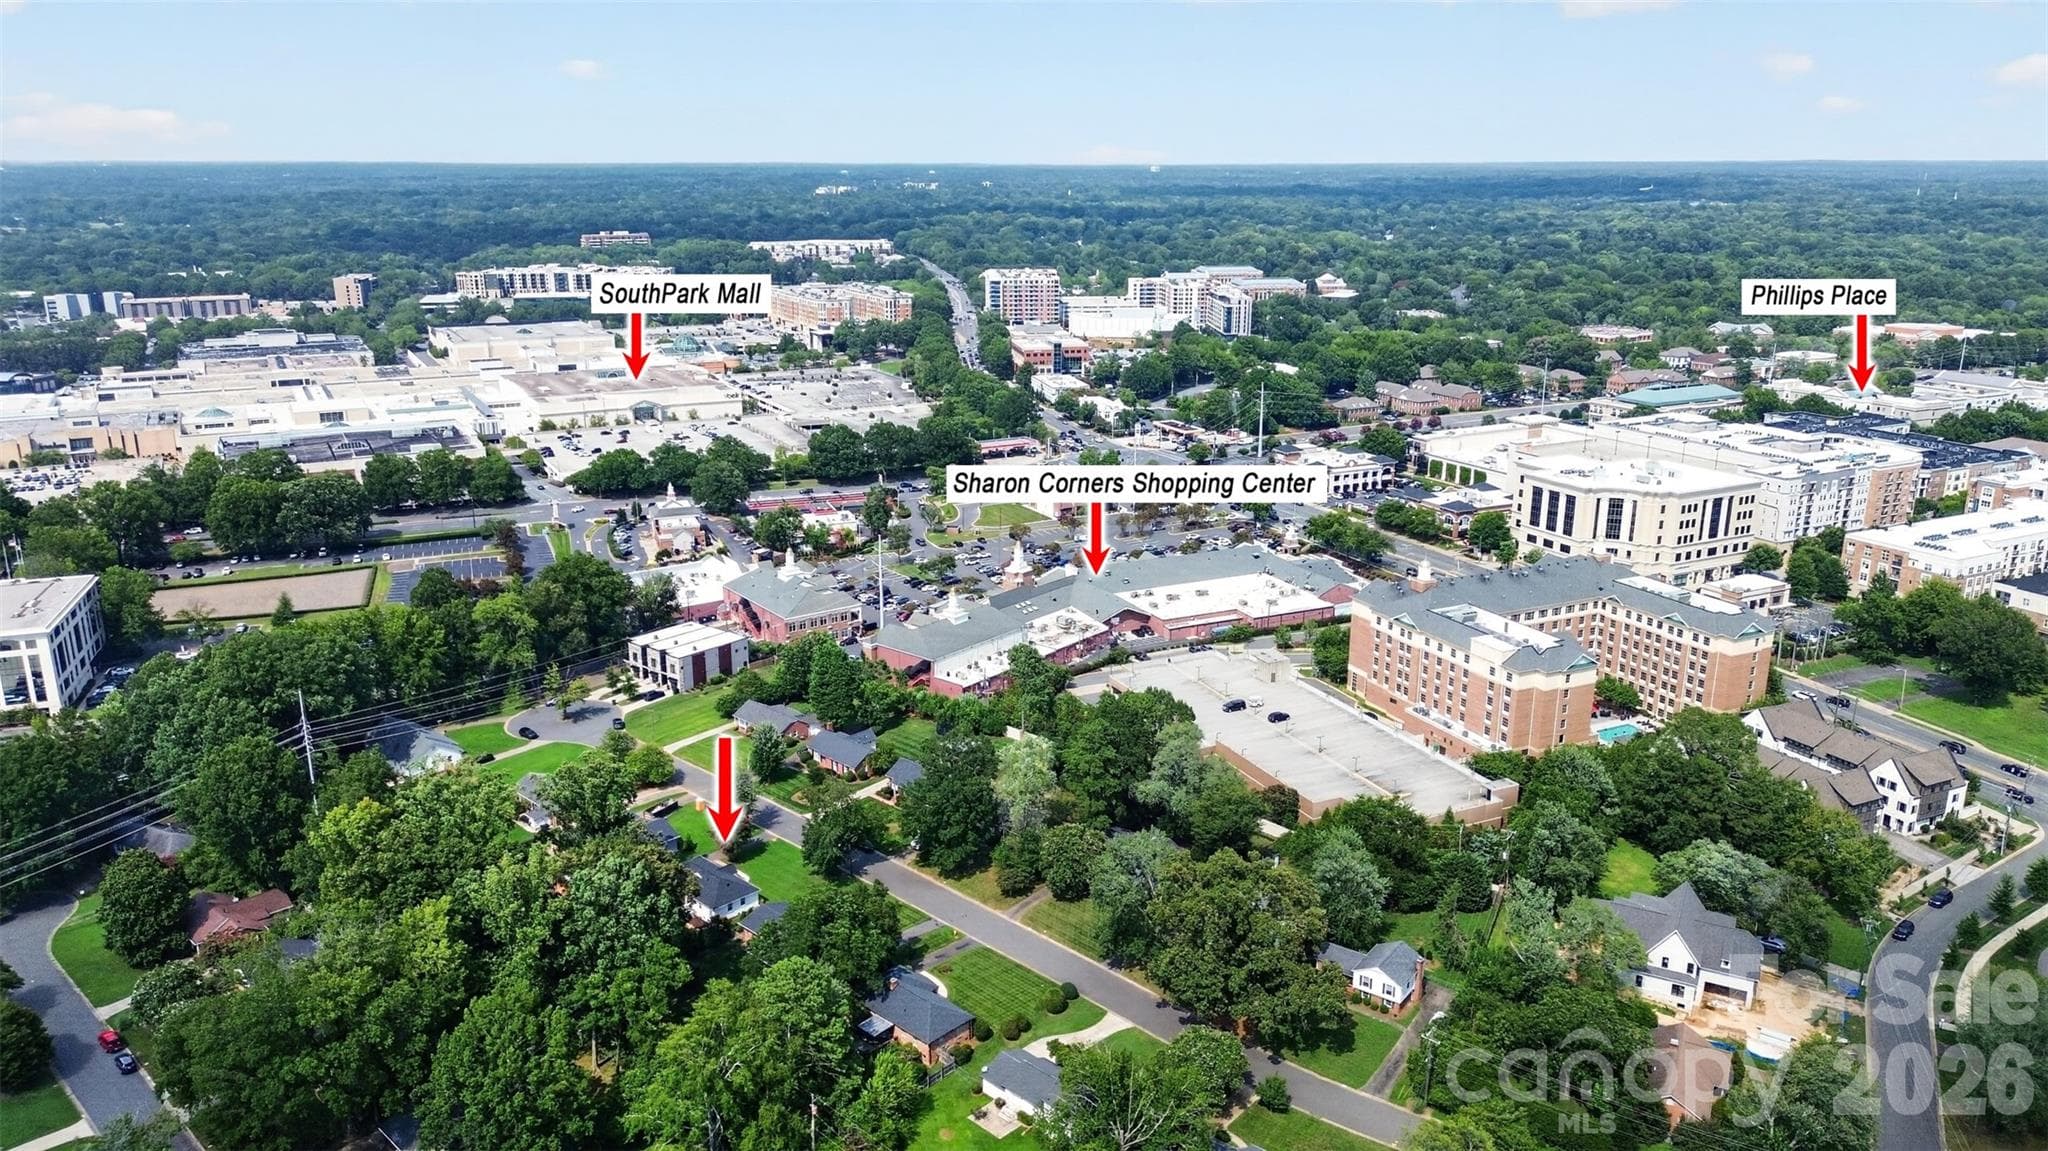
Drone shots showing all the shopping near by - 4726 Walden Court, Charlotte
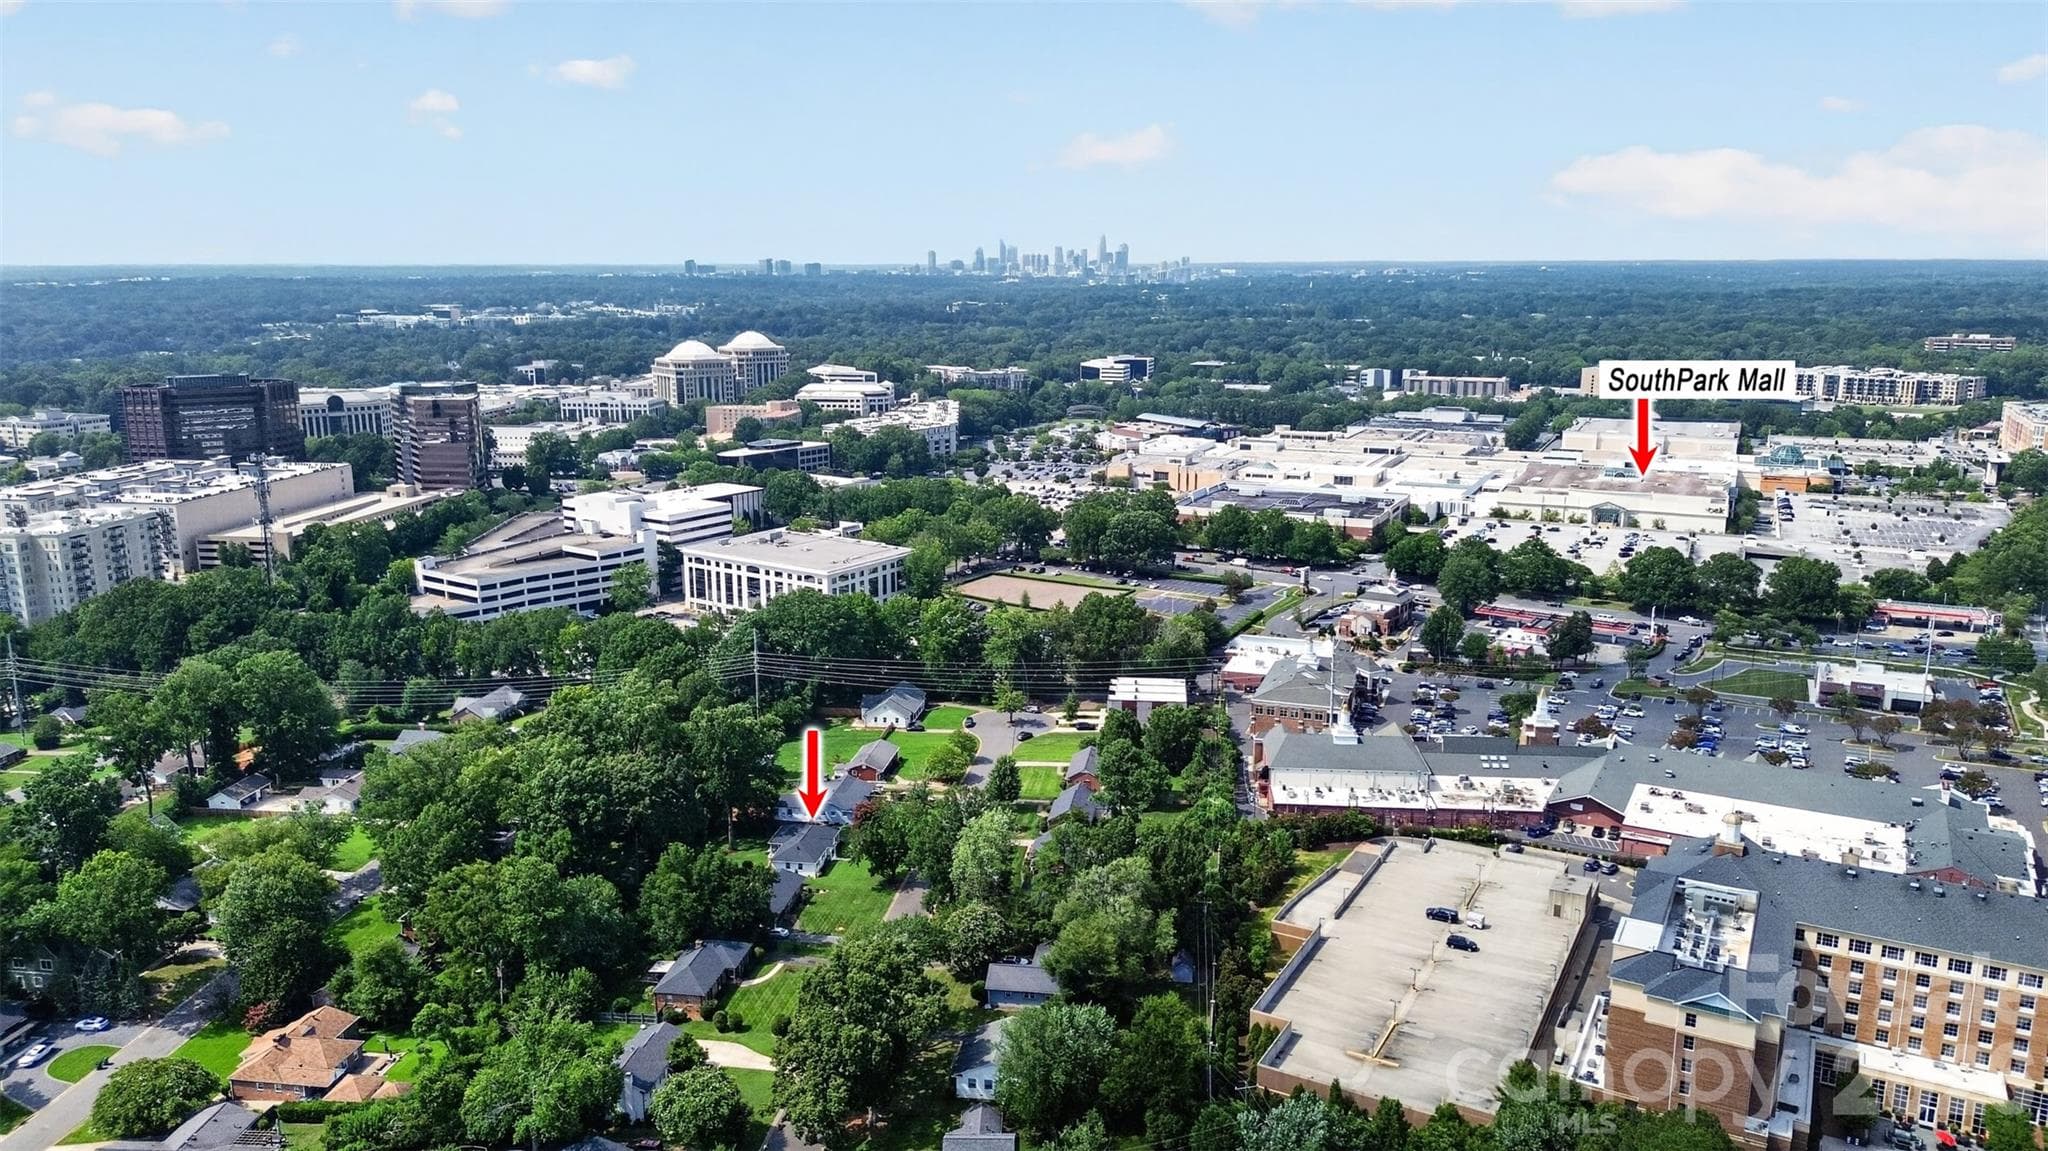
Uptown is near by - 4726 Walden Court, Charlotte
Single Family Residence at 4726 Walden Court, Charlotte, photo 30 of 33
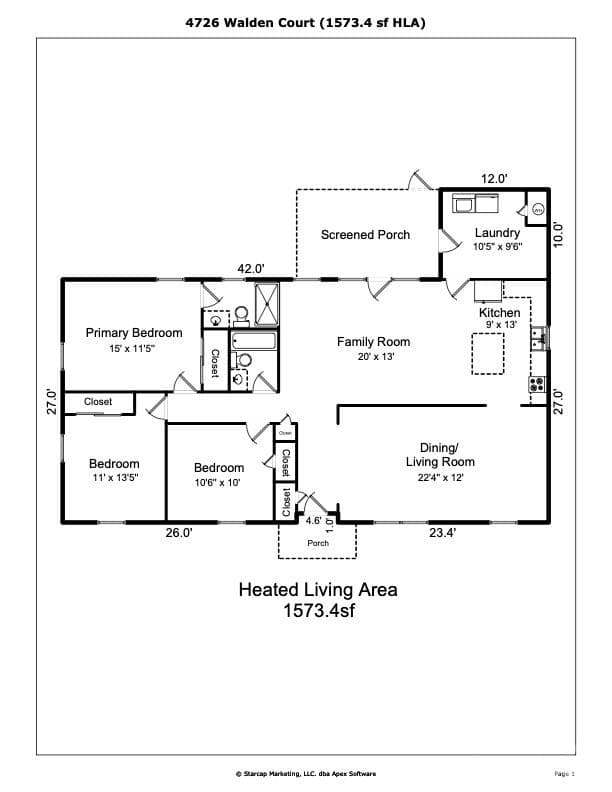
Floor plan - 4726 Walden Court, Charlotte
Single Family Residence at 4726 Walden Court, Charlotte, photo 32 of 33
Single Family Residence at 4726 Walden Court, Charlotte, photo 33 of 33
33 photos

$725,000

4726 Walden Court
Charlotte, NC 28210
Listed by Adrienne Priest · Helen Adams Realty
Bedrooms
3
Bathrooms
2
Living area
1,573 sqft
Year built
1963

About this home

Located on a quiet cul-de-sac in one of Charlotte's most sought-after neighborhoods, this beautifully updated ranch offers the rare combination of timeless charm, modern updates, and an unbeatable SouthPark location. Situated on a spacious, level homesite shaded by mature trees, the backyard provides endless possibilities for entertaining, play, gardening, or creating your own private outdoor retreat. A screened porch overlooks the peaceful setting and offers the perfect spot for morning coffee or evening relaxation. Inside, hardwood floors flow throughout the home, while the renovated kitchen opens seamlessly to the family and gathering areas, creating an inviting space for everyday living and entertaining. Fresh interior and exterior paint, updated bathrooms, newer windows, a new roof (2026), HVAC (2019), and a new range (2026) make this home truly move-in ready. Just moments from SouthPark's premier shopping, dining, and entertainment, you'll enjoy a walkable lifestyle with easy access to Whole Foods, the SouthPark Mall district, greenways, parks, and some of Charlotte's most sought-after amenities. Residents also have the opportunity to join the neighborhood swim and tennis club. With Uptown Charlotte less than 20 minutes away, this exceptional home offers the perfect balance of convenience, character, and location.

Property details

MLS
Canopy MLS
MLS #
CAR4408855
Property type
Single Family Residence
Subdivision
Laurelwood
Status
Active
Days on market
78
On market date
July 31, 2026
Stories
N/A
Total bathrooms
2
Garage spaces
N/A
Parking spaces
N/A
Lot size
N/A
Loading map…

Nearby schools

Within 10 miles. School directory data from the National Center for Education Statistics (NCES), accessed via the Urban Institute Education Data API. Local Score is calculated by INNOVATE Real Estate; where a state rating is shown, it comes from that state's own official school report card.

Elementary
Sharon Elementary
1.05 mi away · Grades 0-5
Zoned school (attendance boundary, 2015-16 data)
4.0
Local Score (state rating (2025) blended 70/30 with student-teacher ratio) -- not an official state rating
State rating: B (2025)
Enrollment
756
Student:teacher ratio
14.8:1
District
Charlotte-Mecklenburg Schools
Middle
Alexander Graham Middle
1.37 mi away · Grades 6-8
Zoned school (attendance boundary, 2015-16 data)
3.0
Local Score (state rating (2025) blended 70/30 with student-teacher ratio) -- not an official state rating
State rating: C (2025)
Enrollment
1,270
Student:teacher ratio
17.9:1
District
Charlotte-Mecklenburg Schools
High
Cato Middle College High School
10.02 mi away · Grades 11-13
Zoned school (attendance boundary, 2015-16 data)
3.8
Local Score (state rating (2025) blended 70/30 with student-teacher ratio) -- not an official state rating
State rating: A (2025)
Enrollment
166
Student:teacher ratio
41.5:1
District
Charlotte-Mecklenburg Schools

Walkability

Blended score for Charlotte's center, calculated by INNOVATE Real Estate from two sources: the EPA's National Walkability Index (street network, transit, land-use mix) and Google Places amenity data (what's actually reachable on foot from this point). 60% EPA National Walkability Index + 40% nearby-amenity density (Google Places).

83
Highly walkable
out of 100
EPA National Walkability Index
14.2 / 20 -- Above average walkable
Google Places amenity density
100 / 100
Restaurants & cafes20
Grocery stores6
Parks5
Schools7
Transit stops20
Pharmacies8

Market position

How this listing compares to current activity in Charlotte, from live MLS data.

On the market 78 days -- 10 more days than Charlotte's current average of 68 days.
For reference, the median list price across 5,694 active listings in Charlotte right now is $359,940.

Mortgage calculator

Estimate only - actual rate and payment depend on your lender, credit, and loan program.

$
%
%
Adjust tax / insurance estimates
% / yr
$
/mo
Est. monthly payment
$4,516/mo
$145,000 down
$580,000 loan
Principal & interest$3,762
Property tax (est.)$604
Home insurance (est.)$150

Similar homes you might like

Data source: Listing information provided by Canopy MLS (carolina) via Trestle/CoreLogic. Last updated 7 days ago.

Information herein deemed reliable but not guaranteed; all measurements, school assignments, HOA fees, taxes, and feature lists are approximate and should be independently verified. Equal Housing Opportunity.